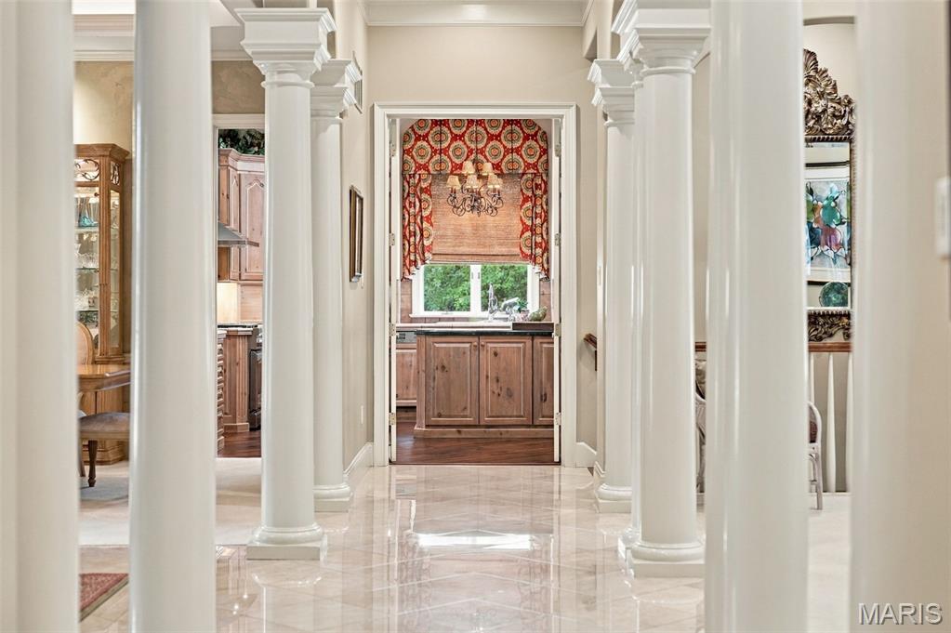
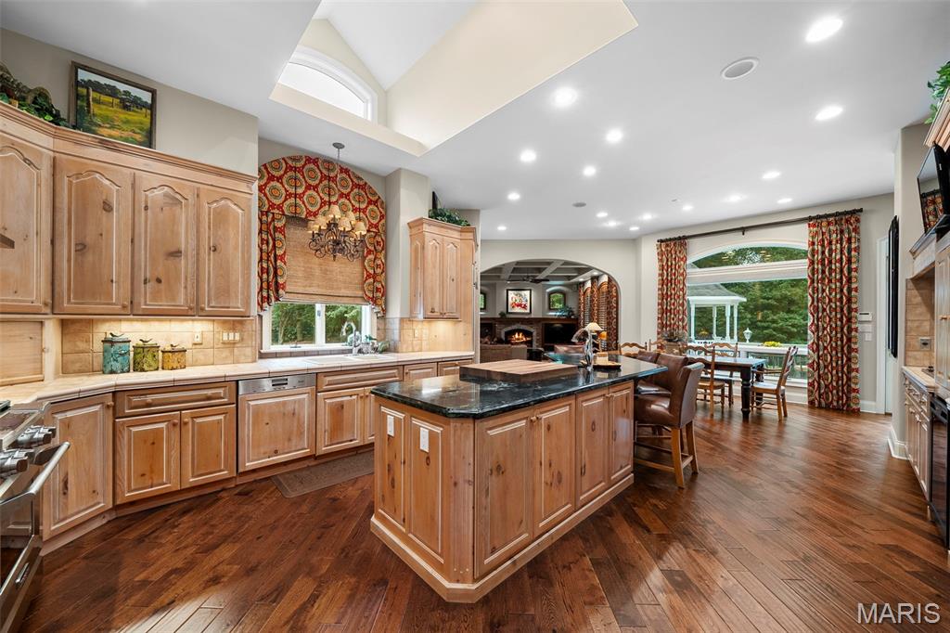
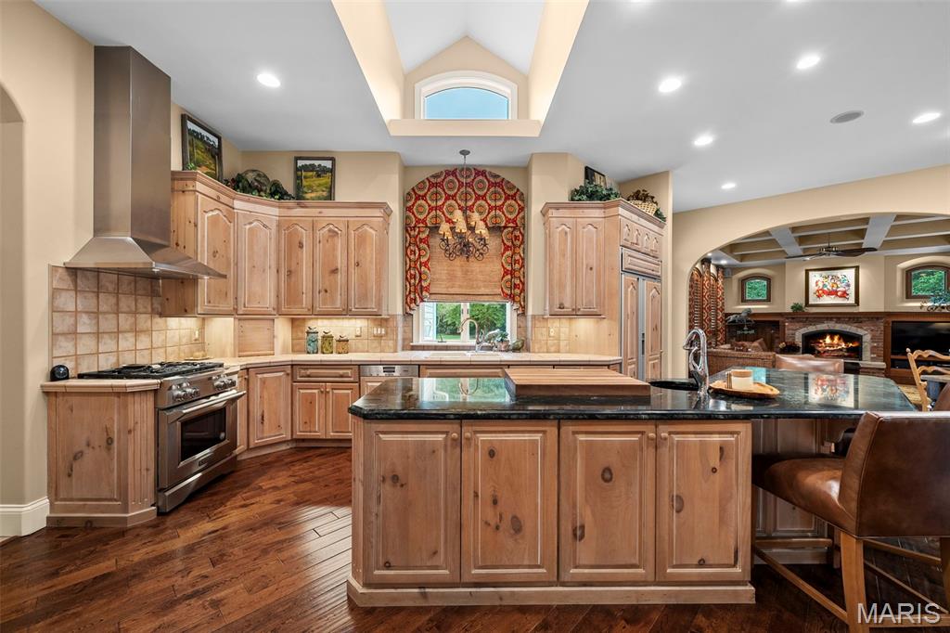
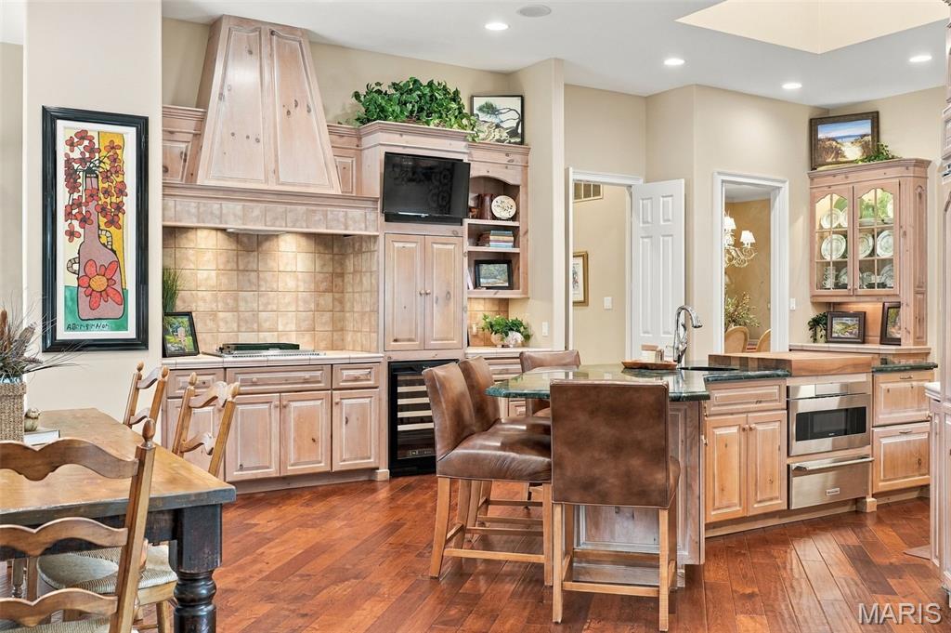
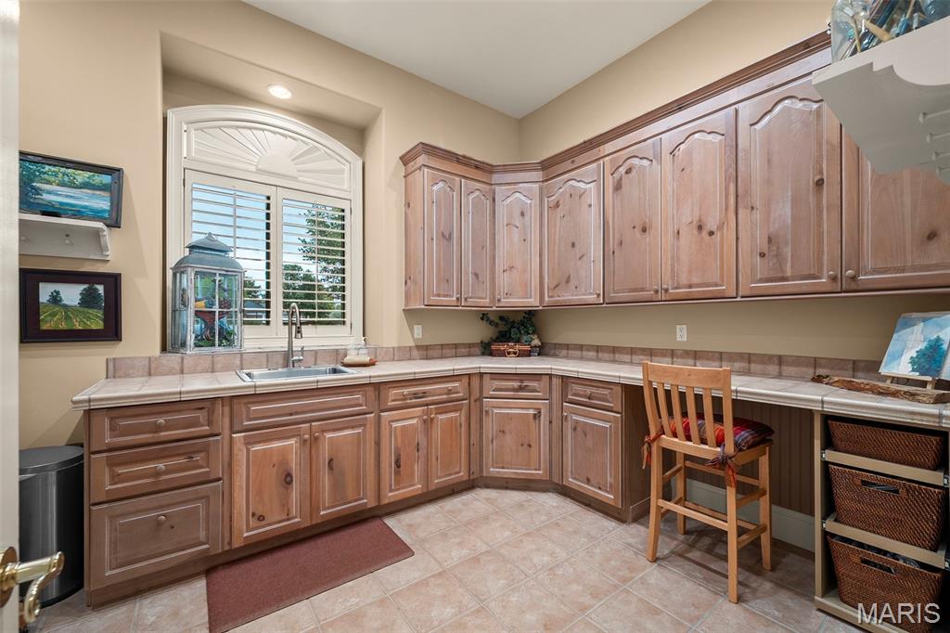
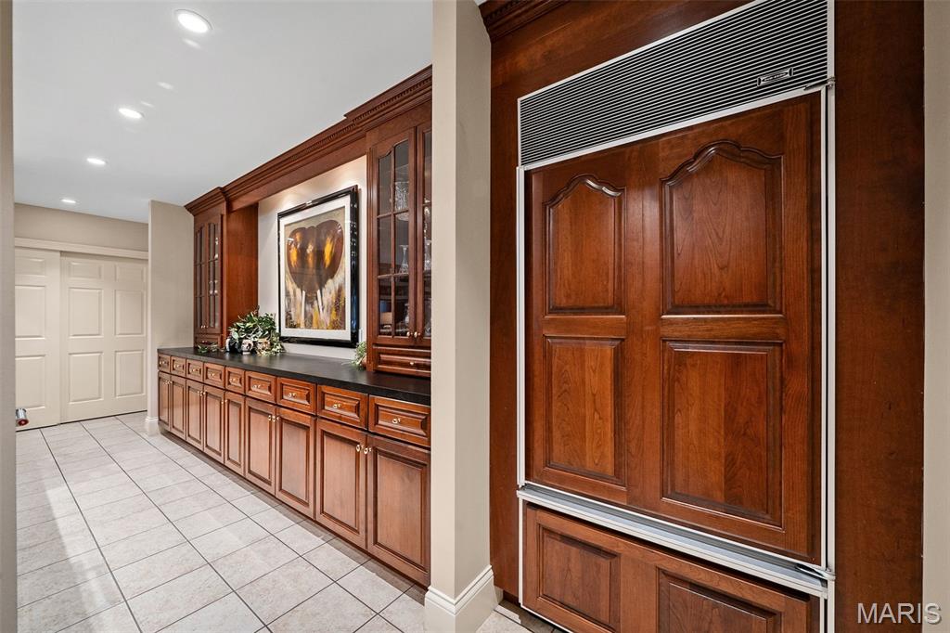
Scullery
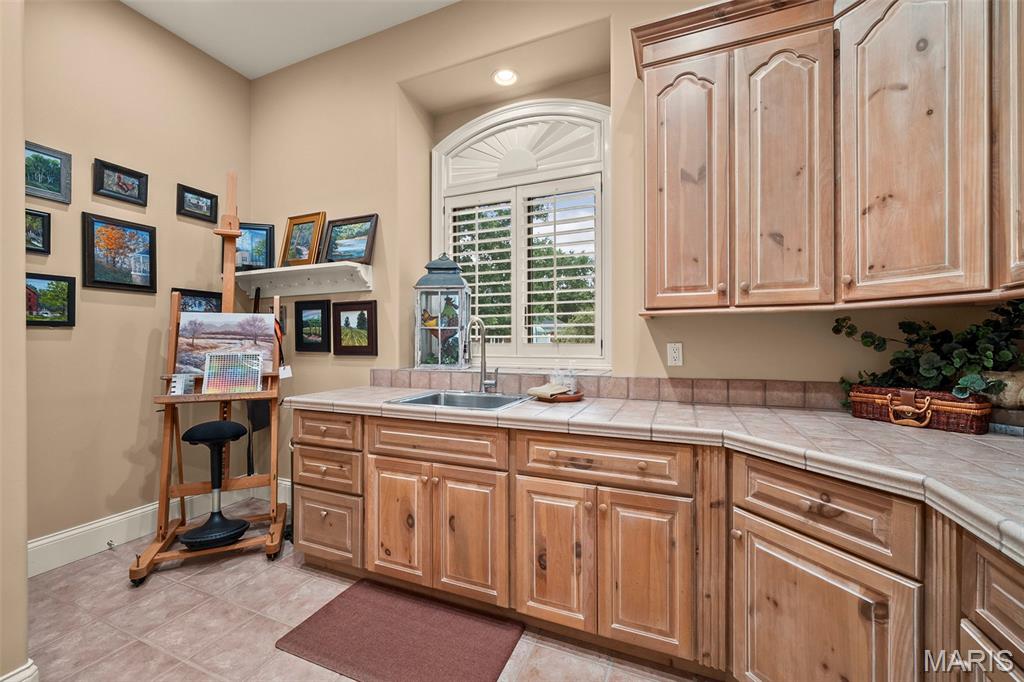
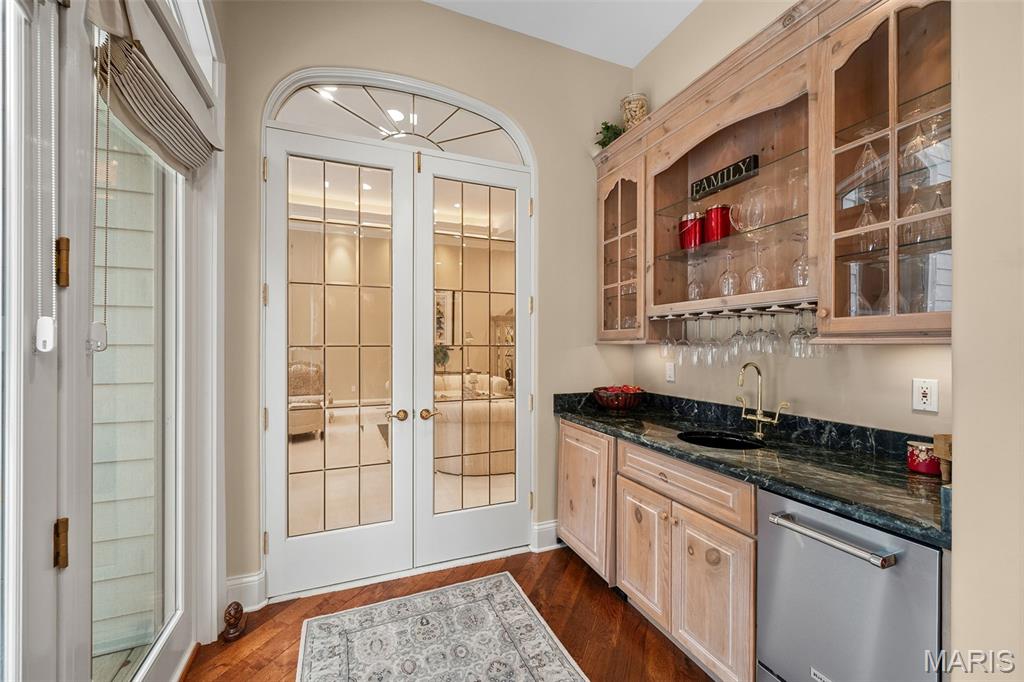
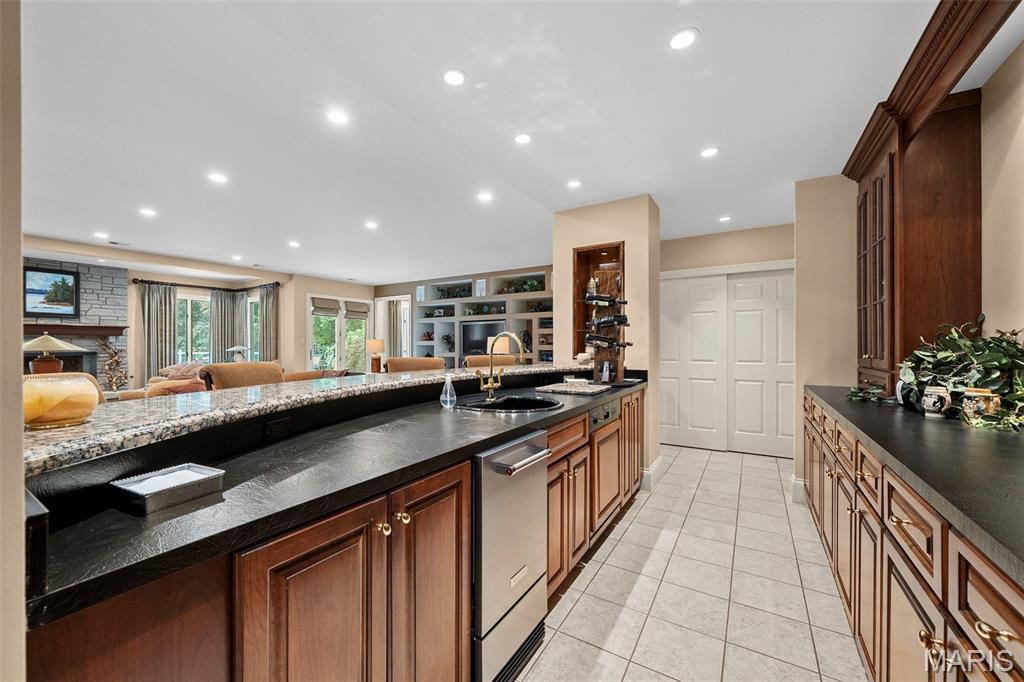
Kitchen wet bar area
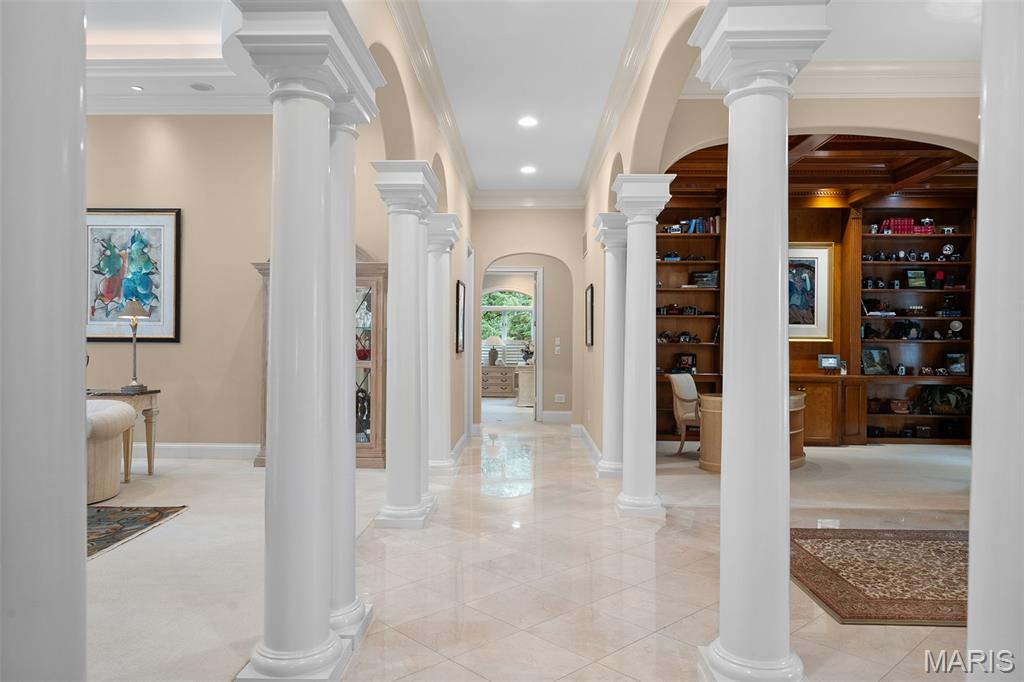
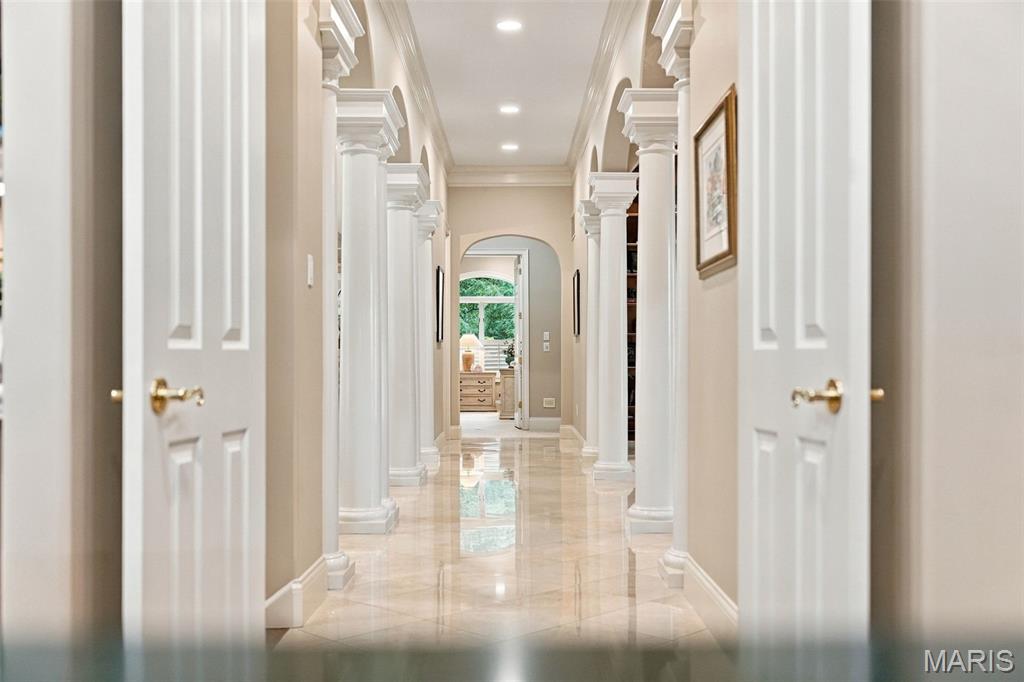
Primary suite main floor
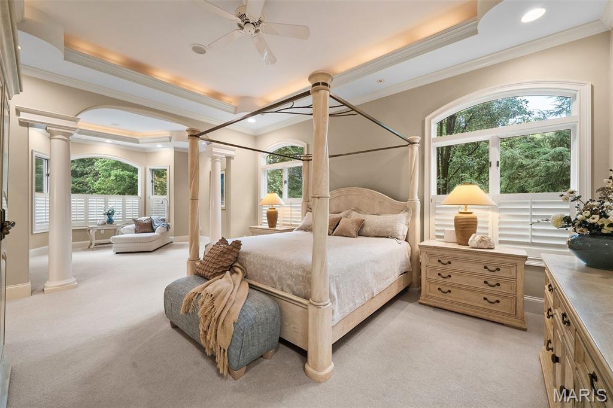
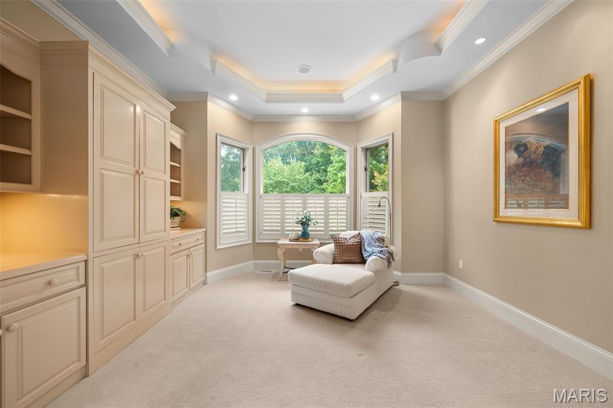
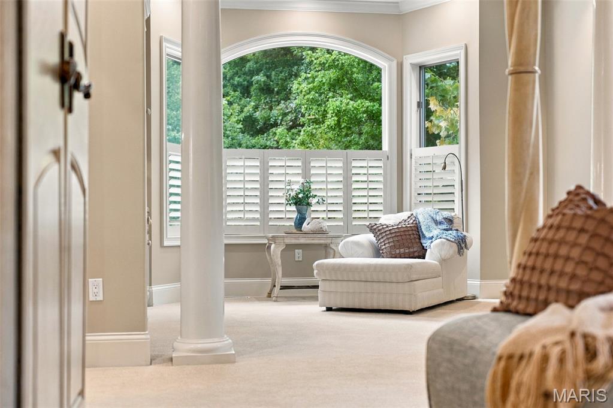
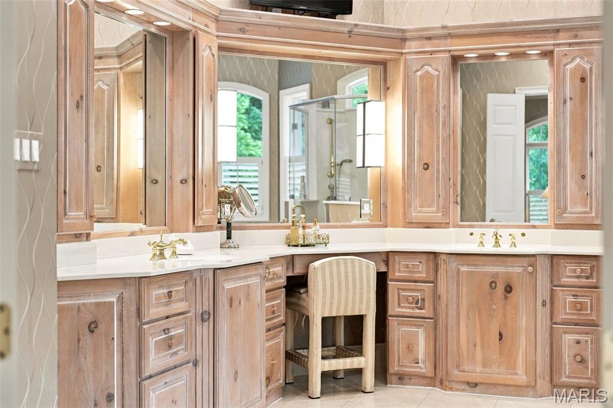
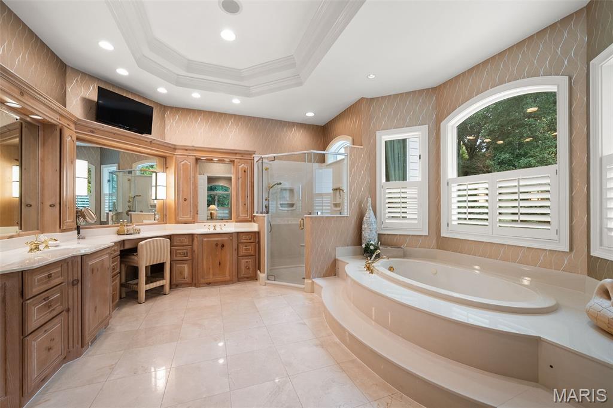
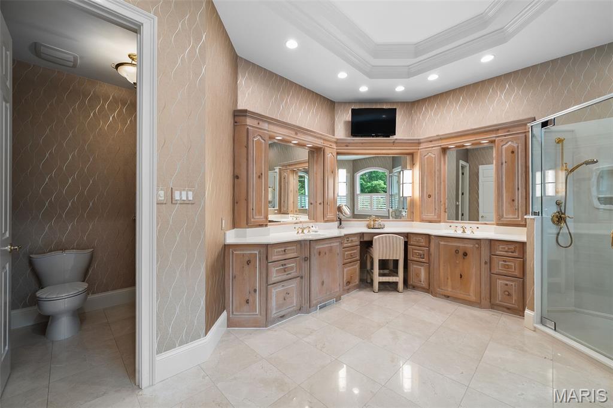
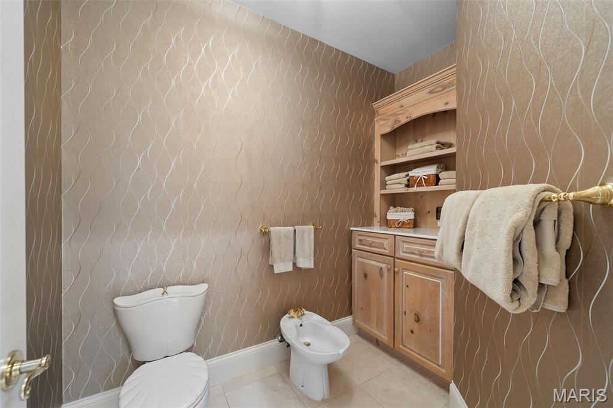
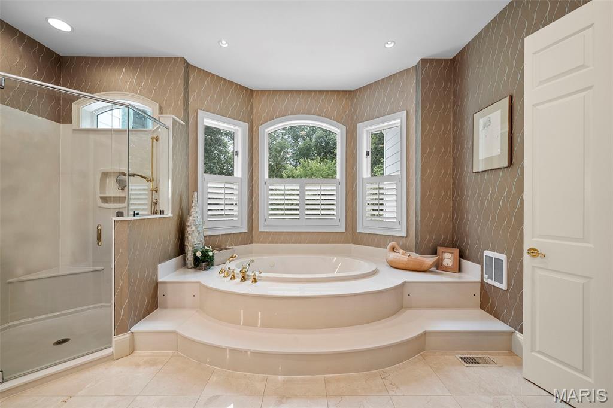
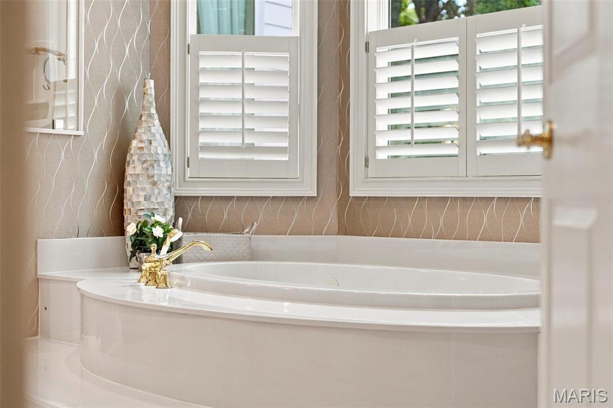
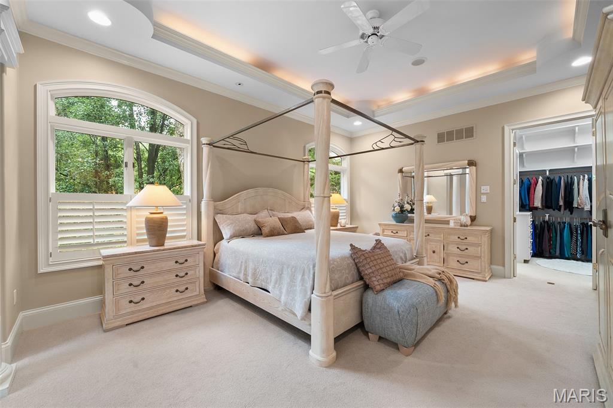
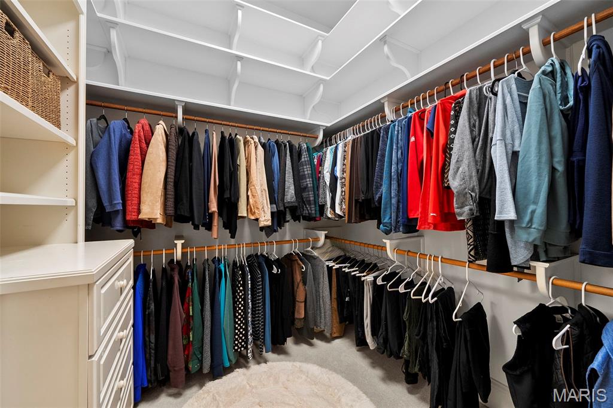
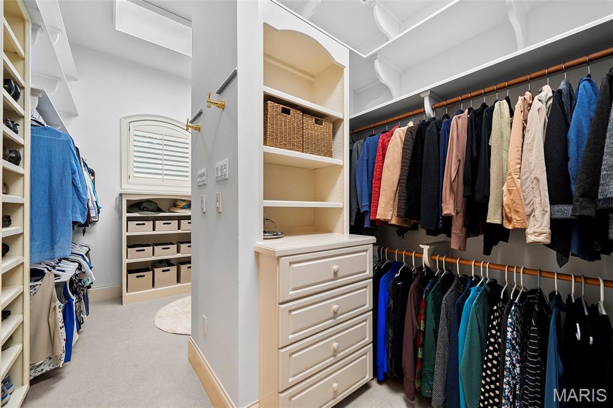
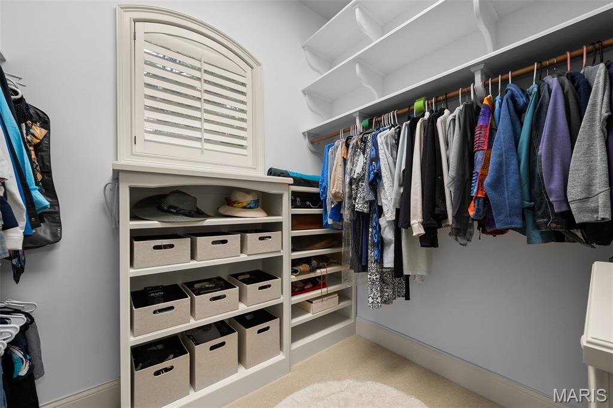
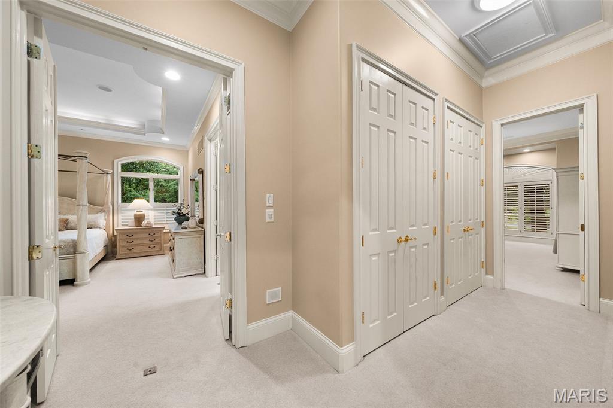
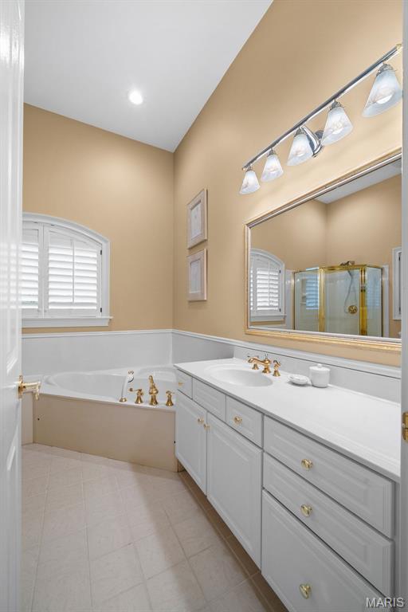
2nd en-suite main floor
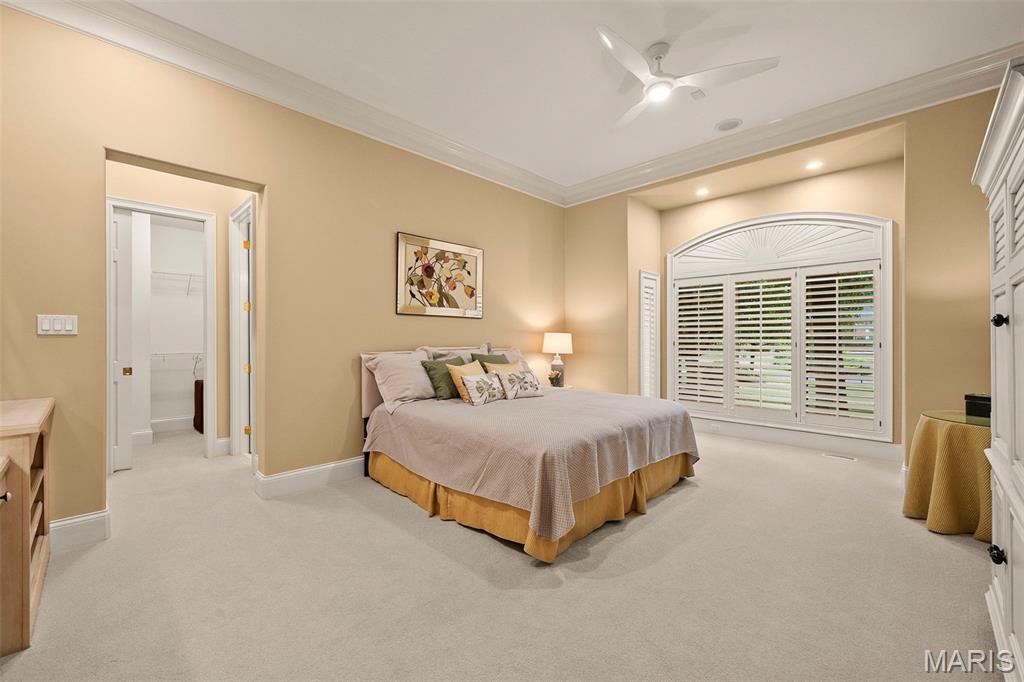
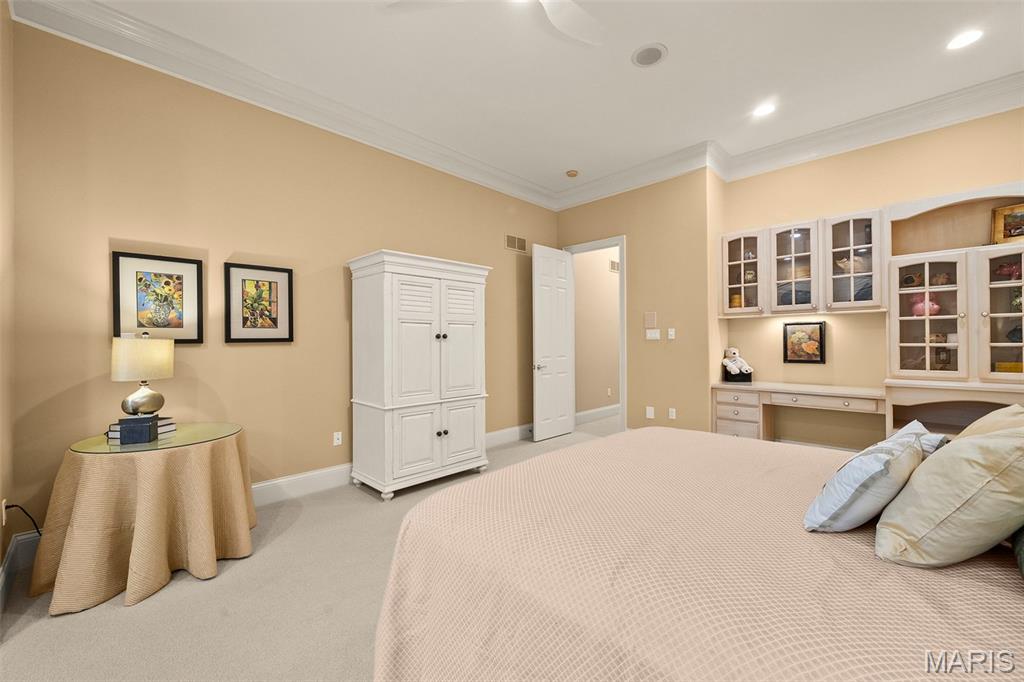
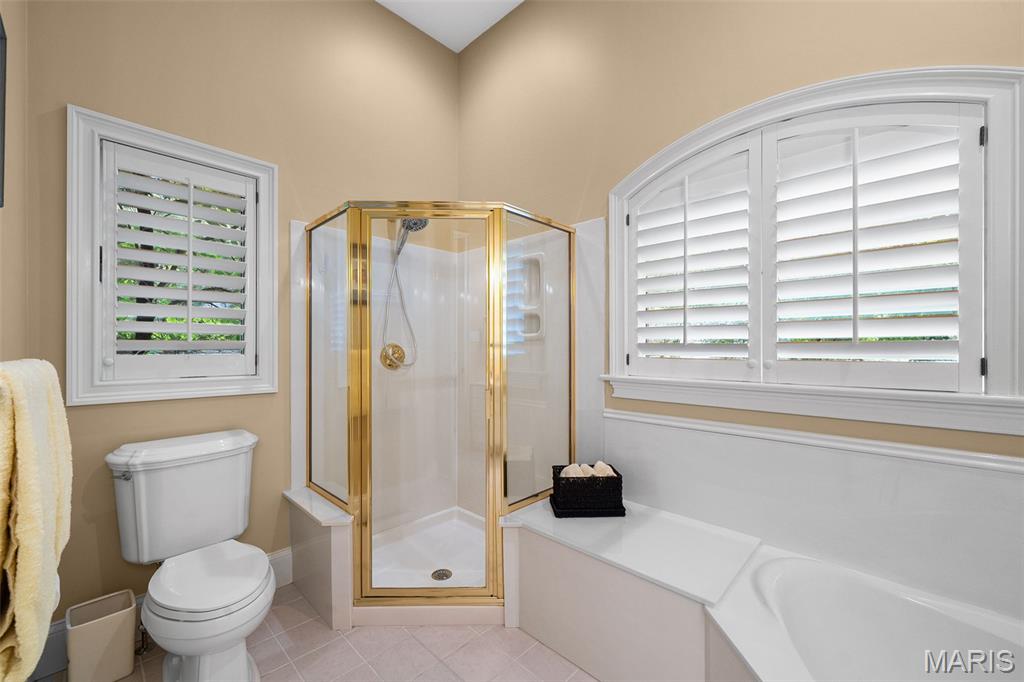
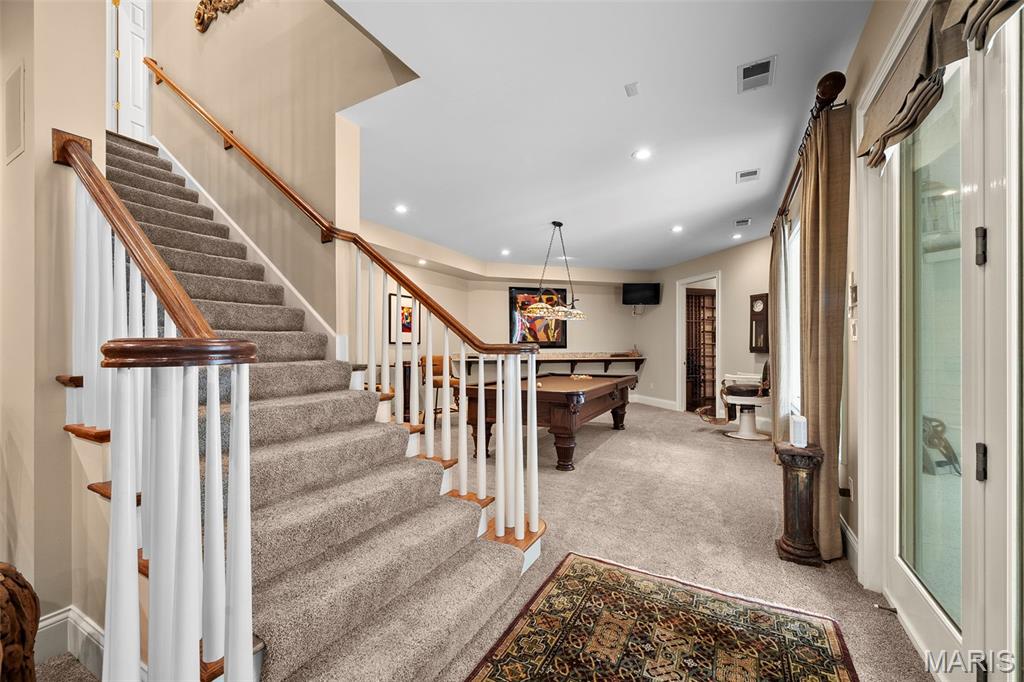
Lower level
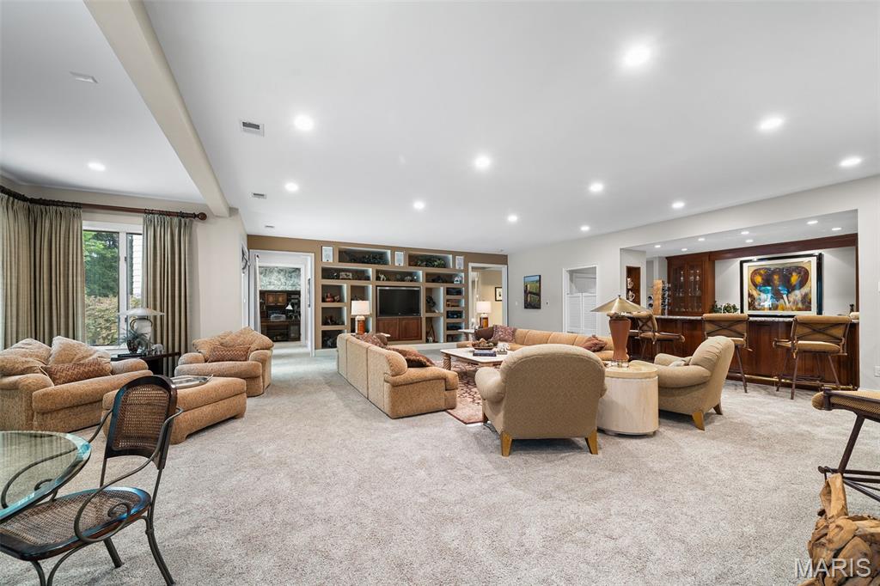
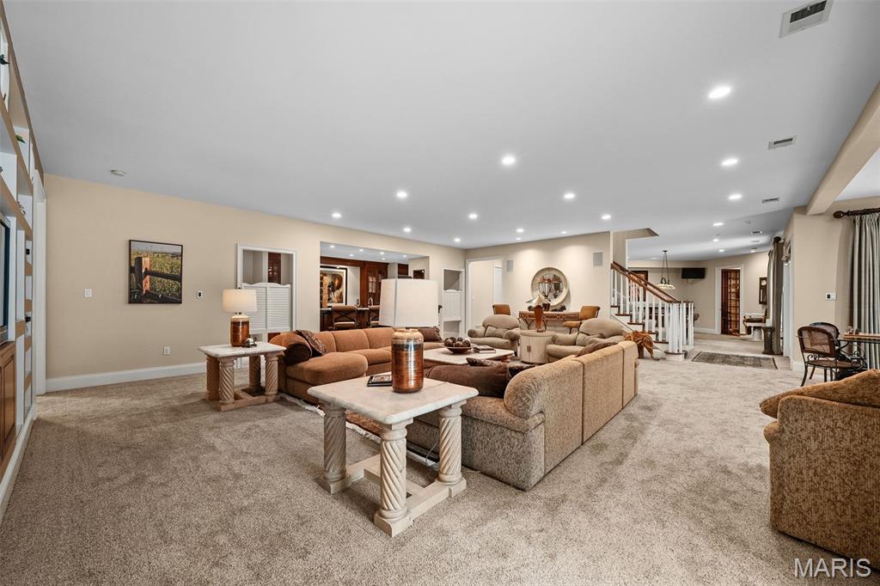
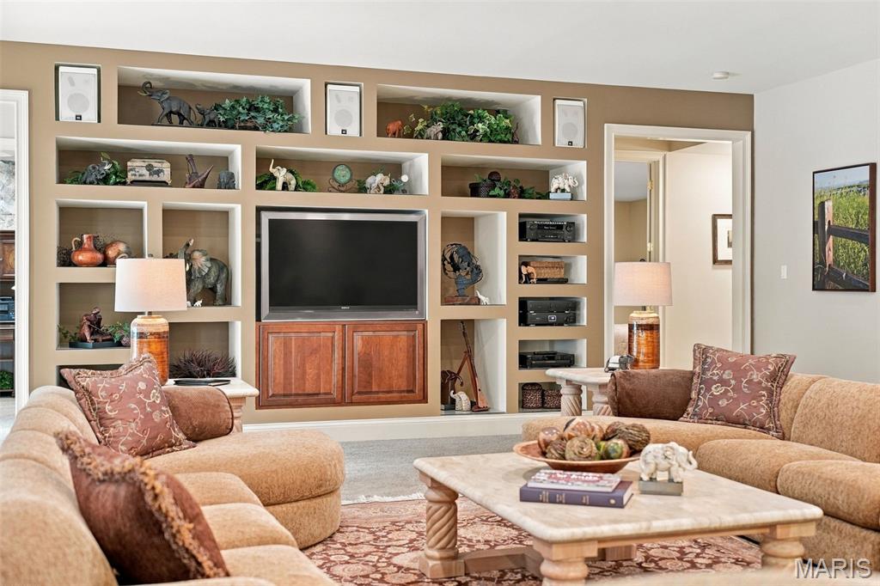
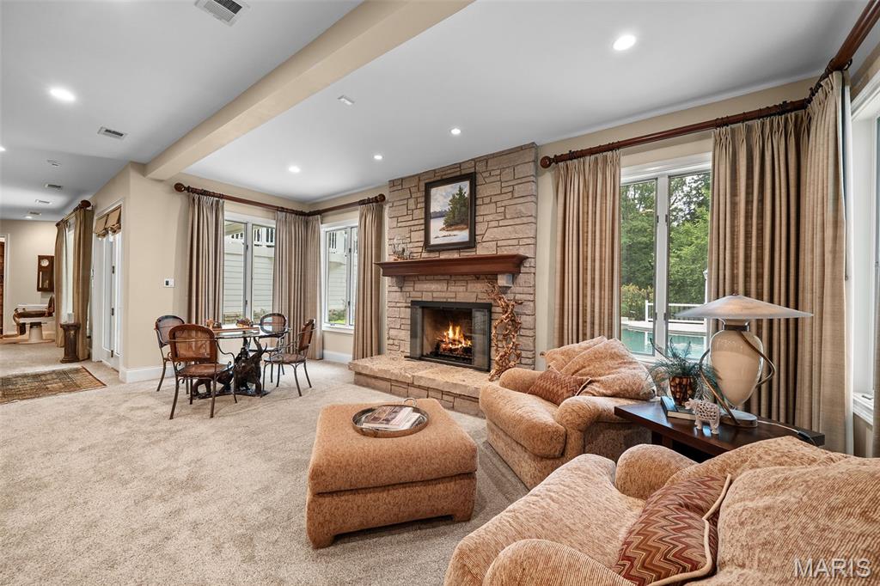
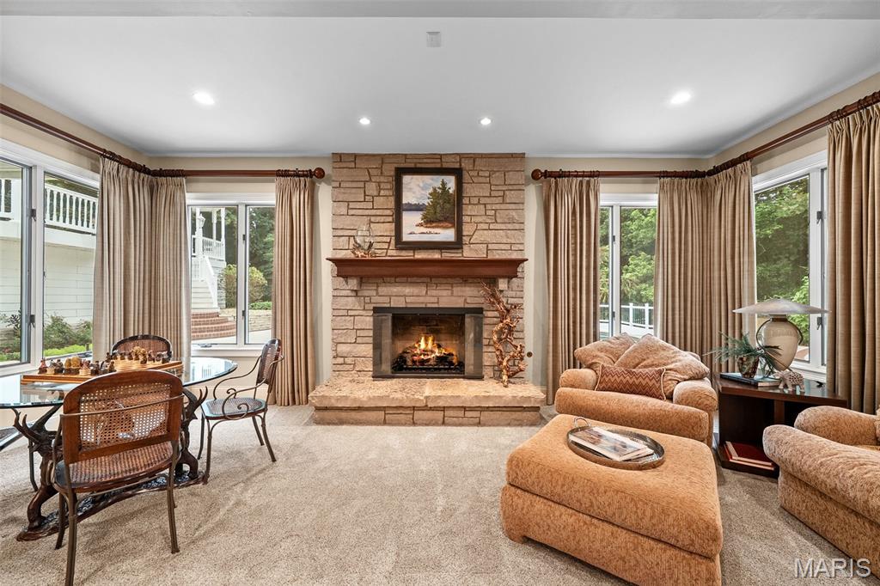
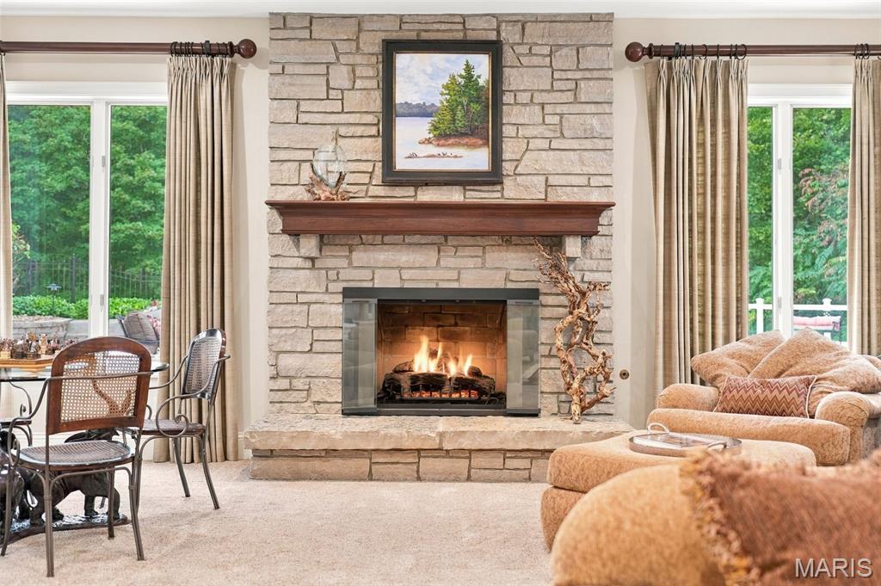
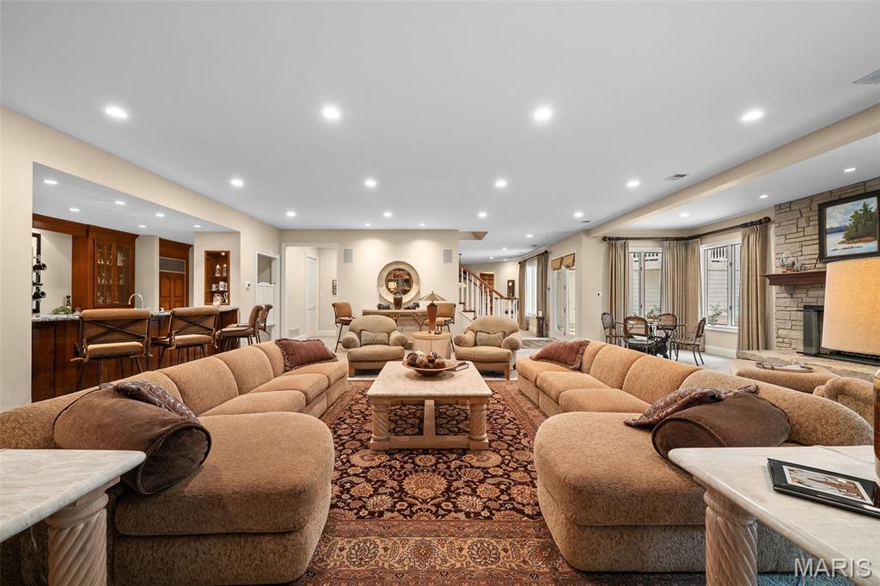
Great room lower level
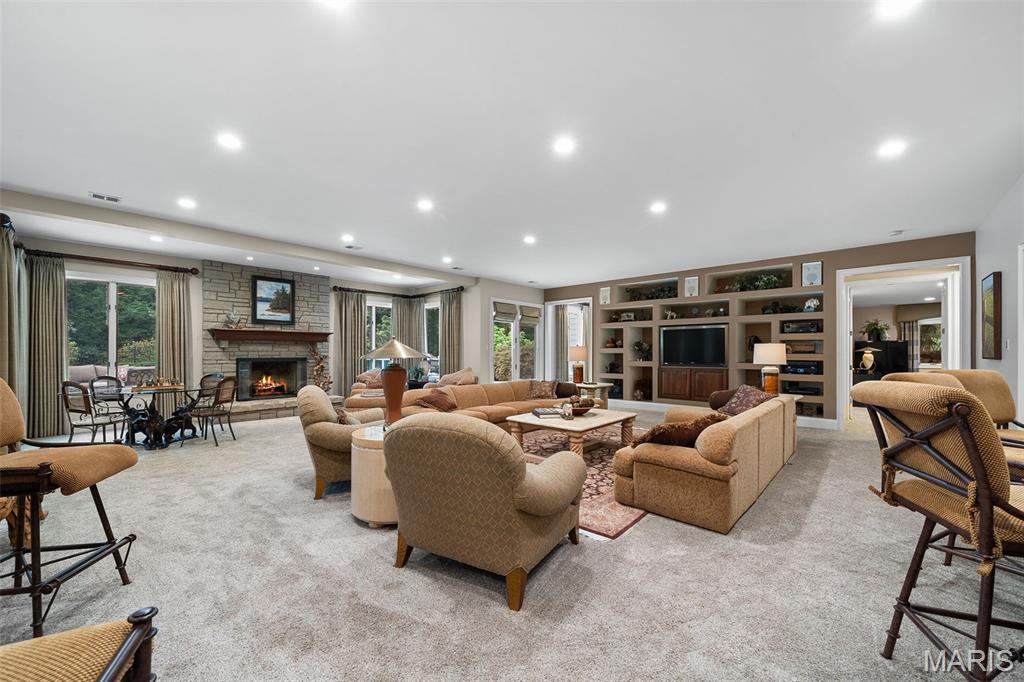
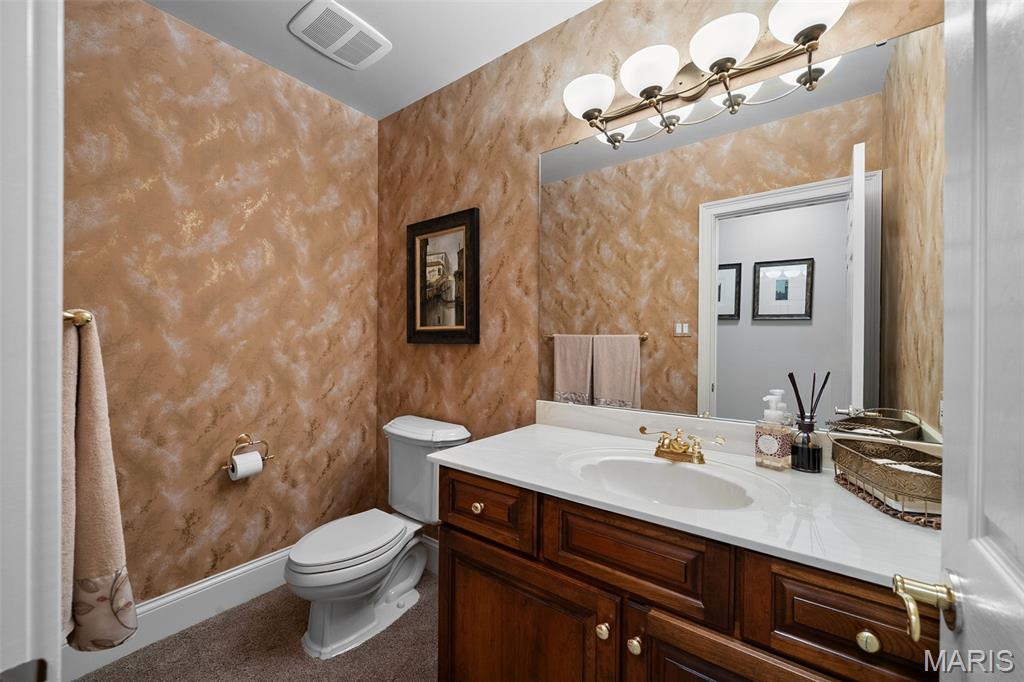
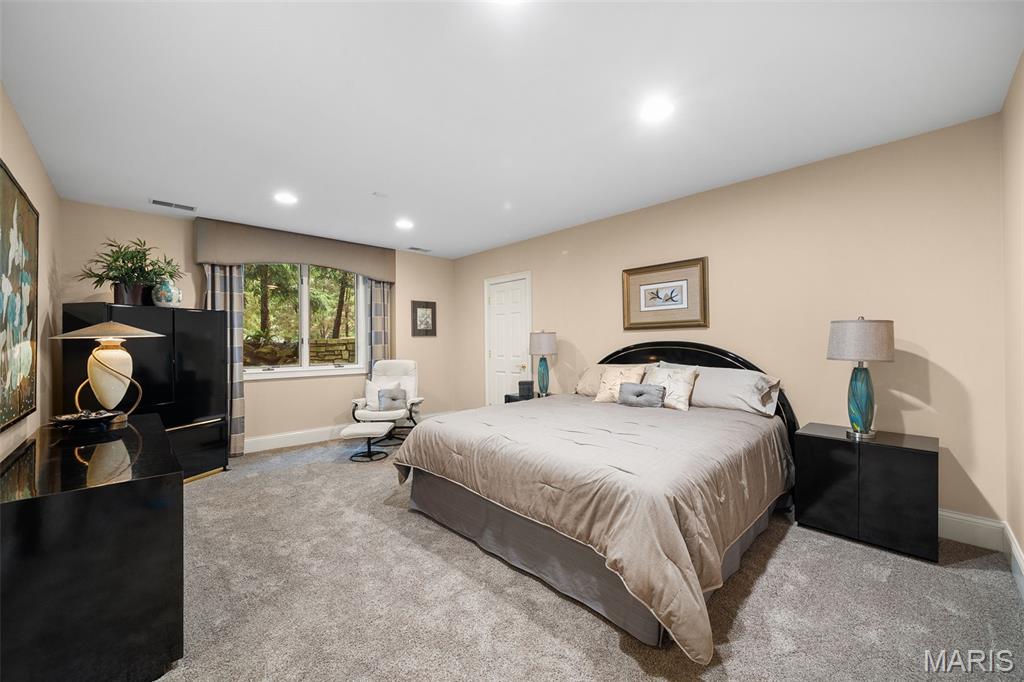
Third en-suite lower level
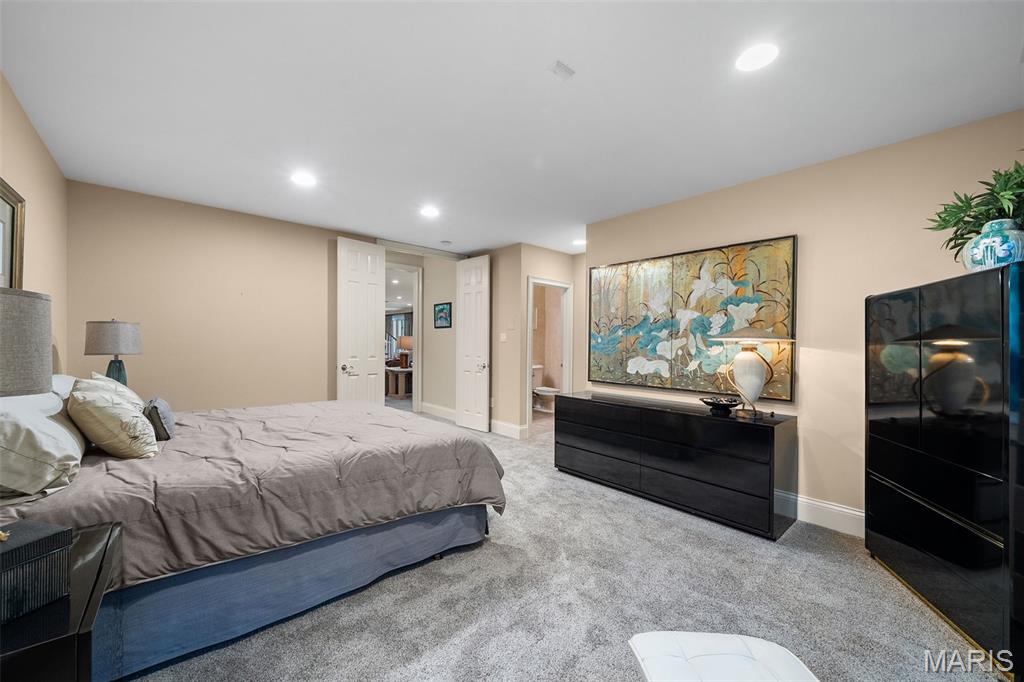
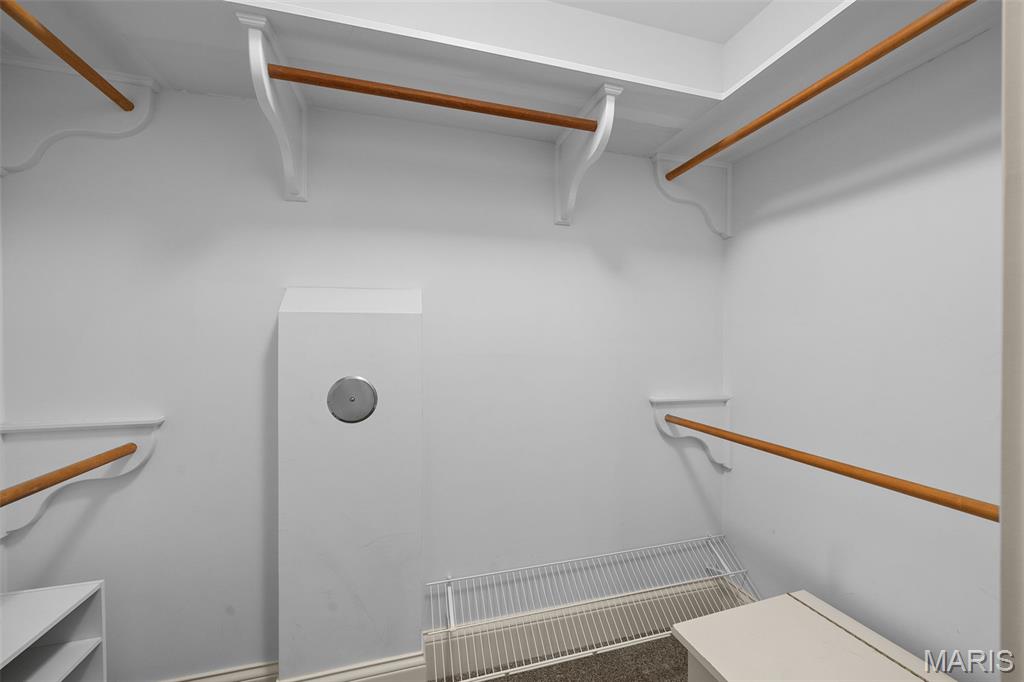
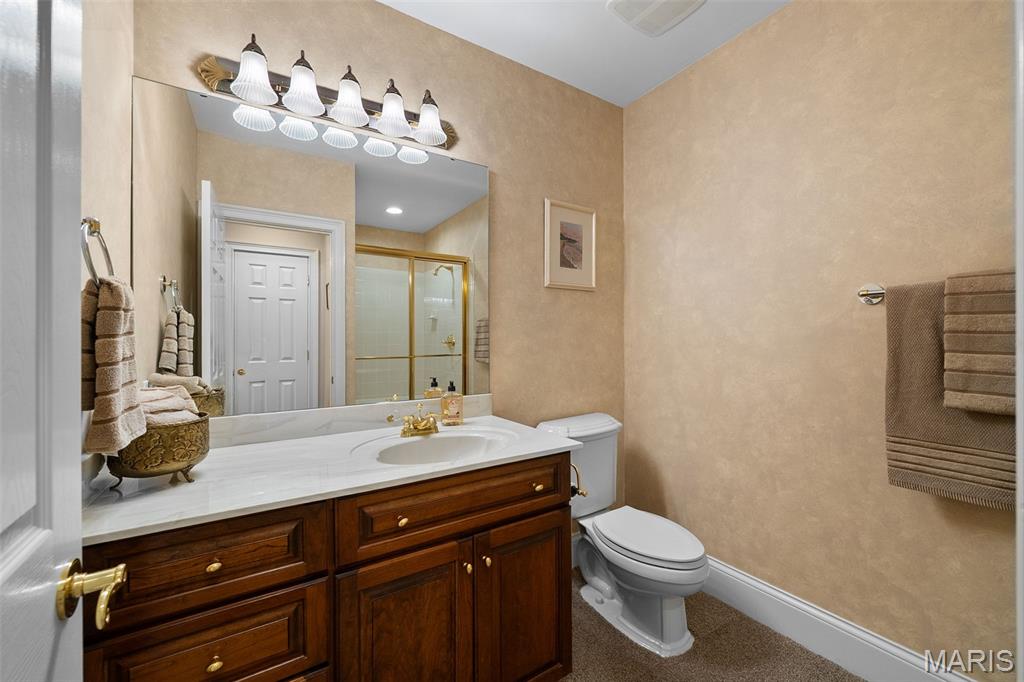
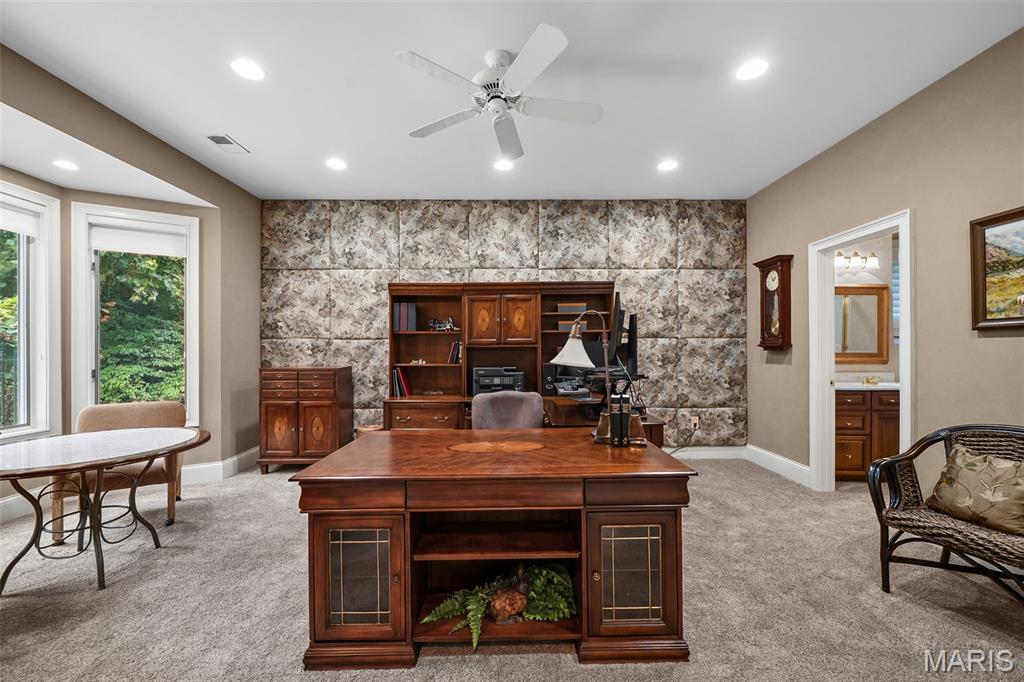
4th en-suite in lower level
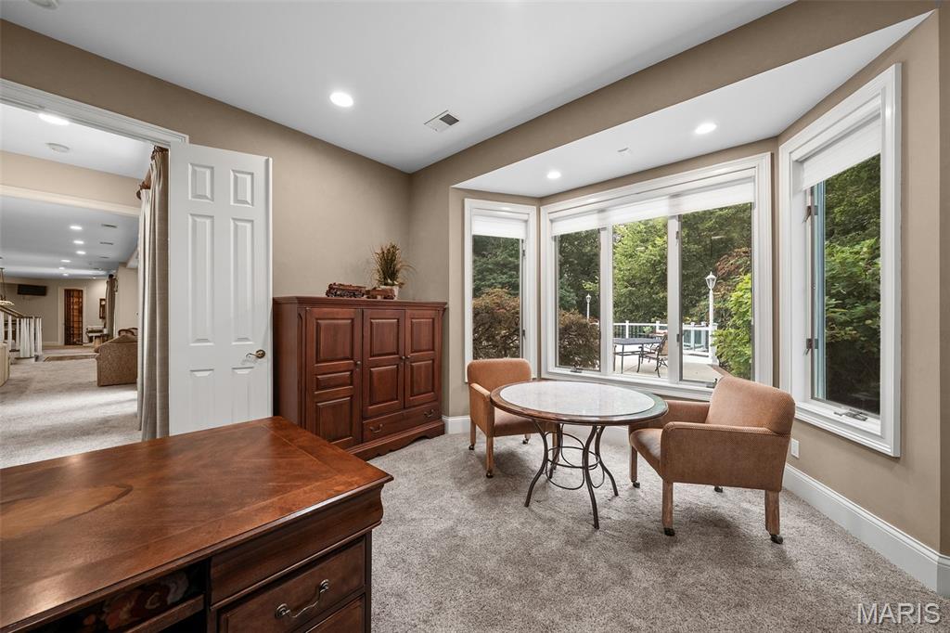
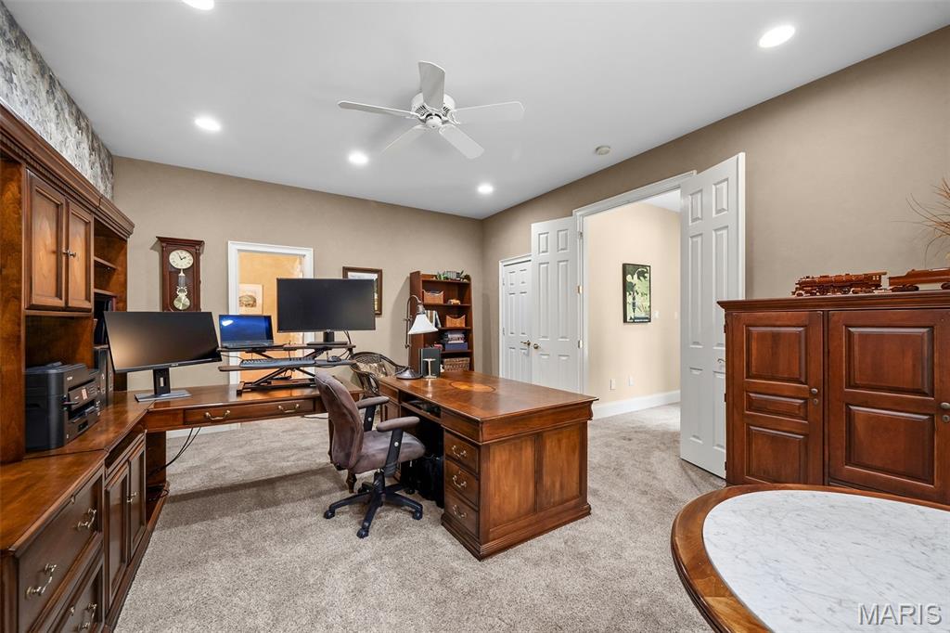
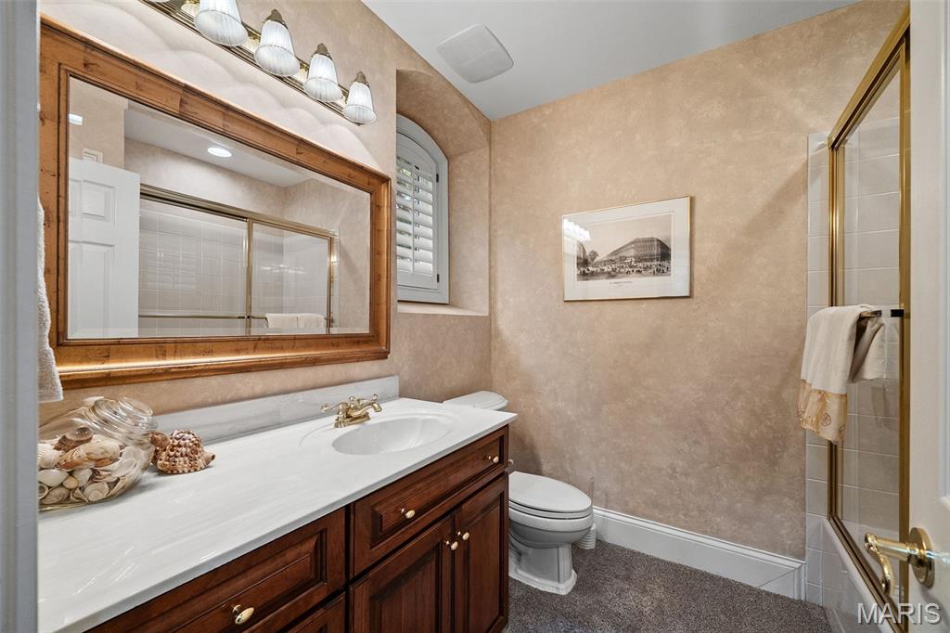
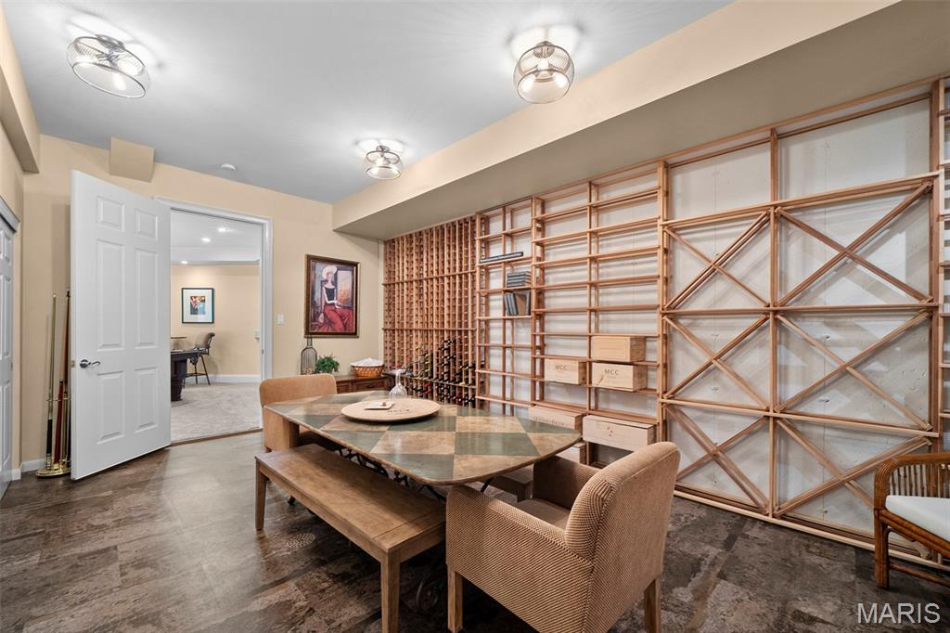
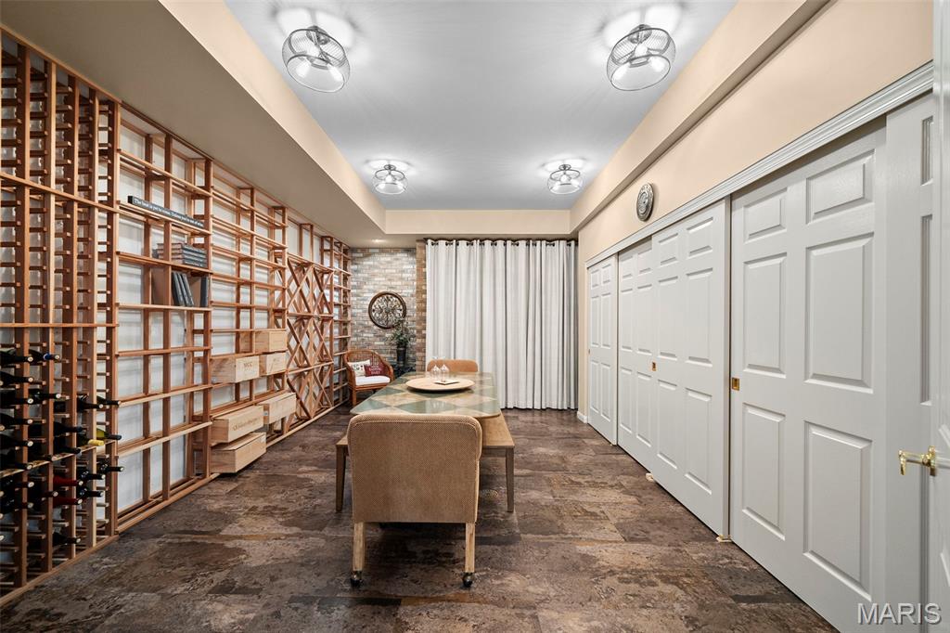
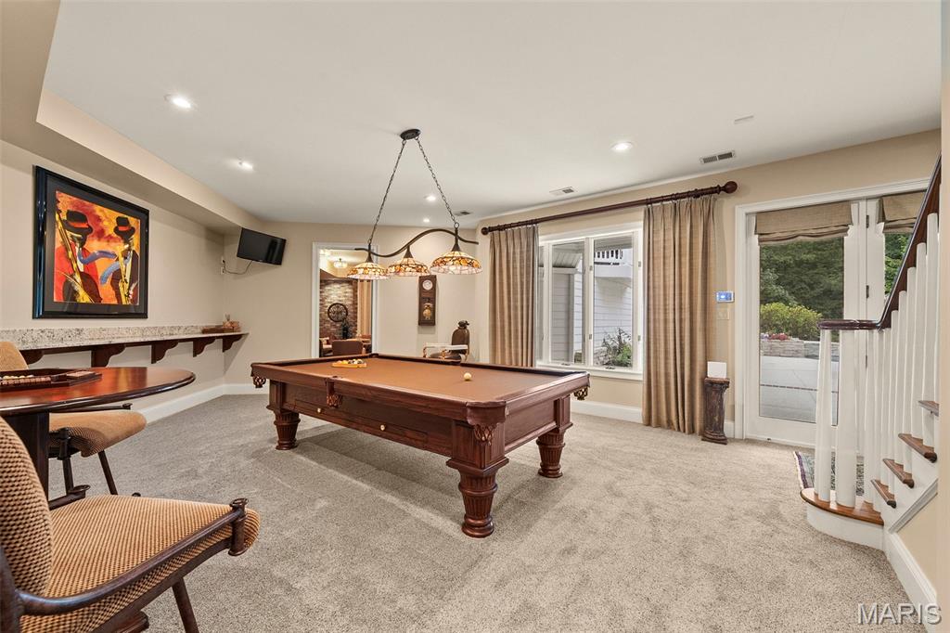
Billiards room- lower level
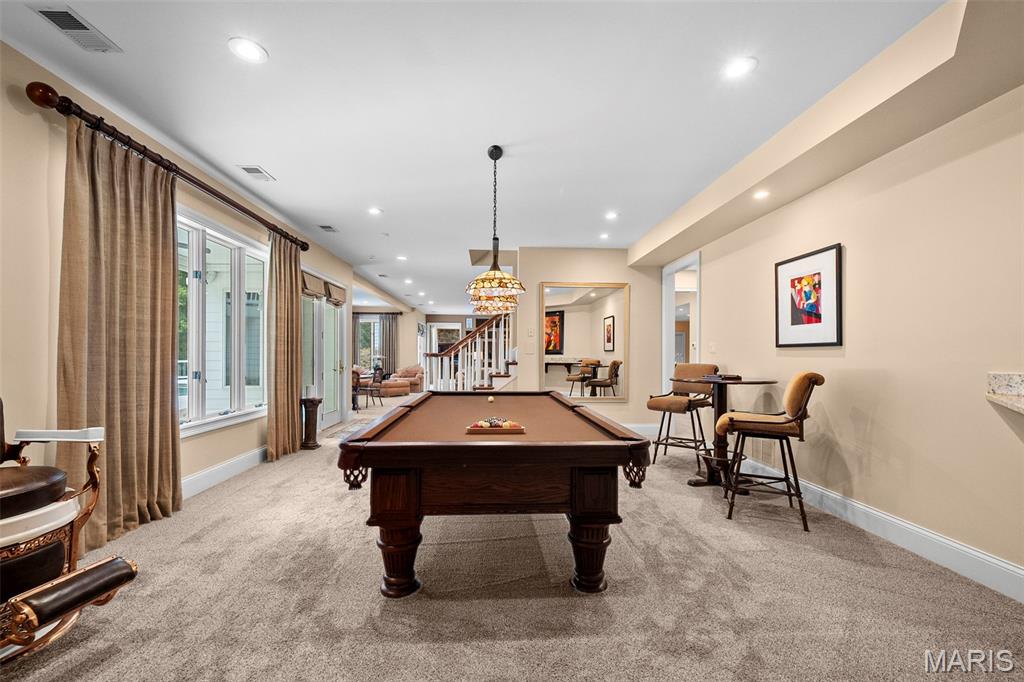
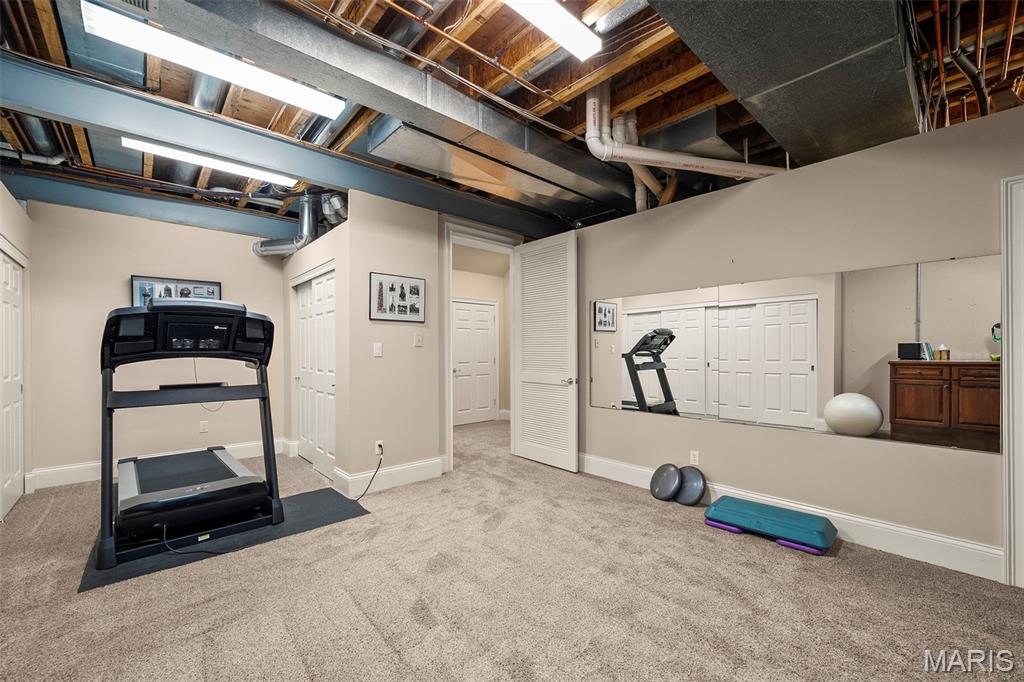
Exercise room lower level
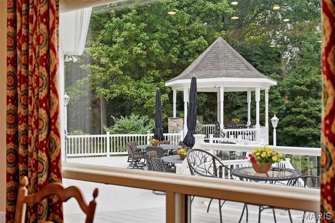
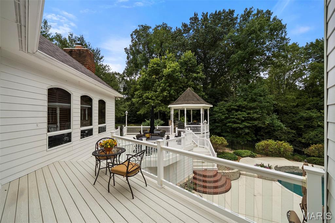
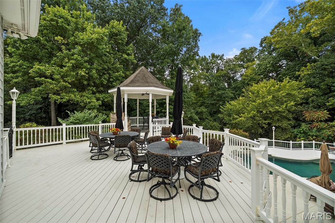
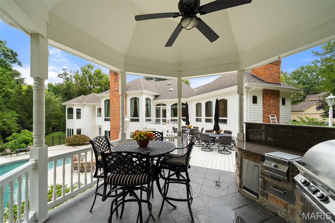
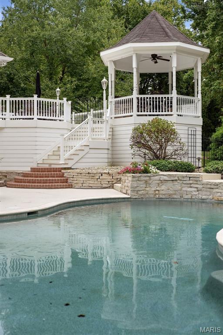
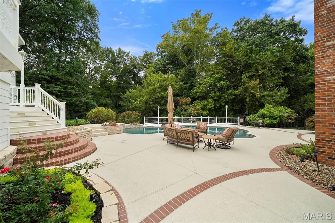
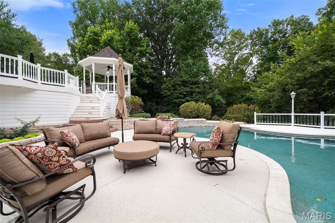
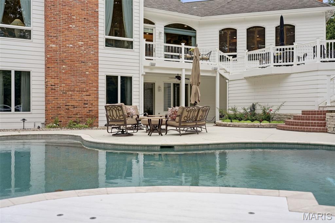
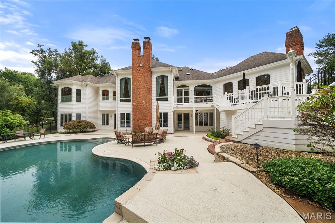
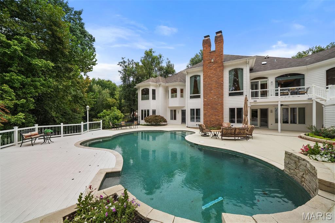
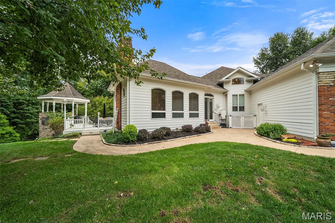
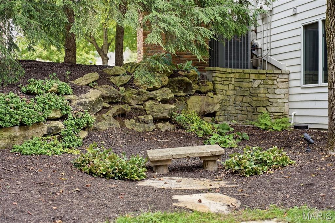
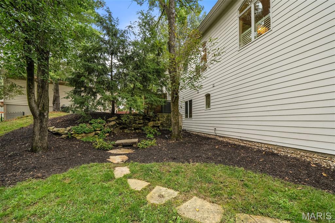
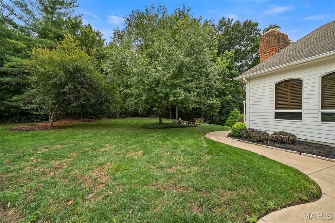
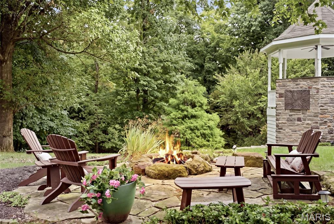
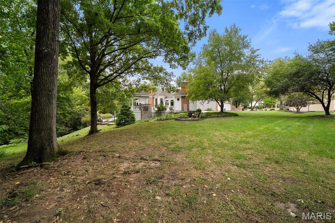
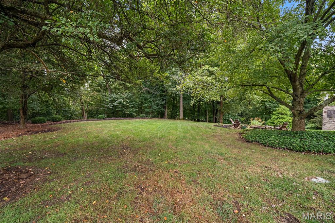
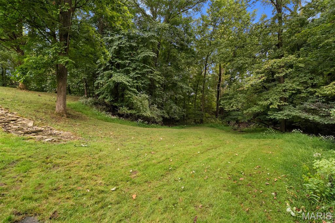
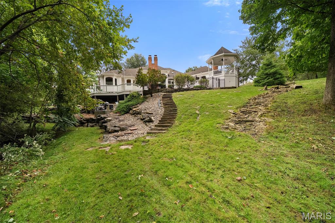
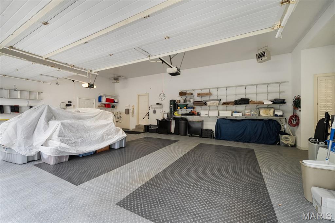
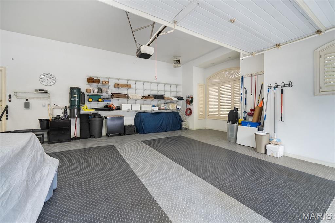

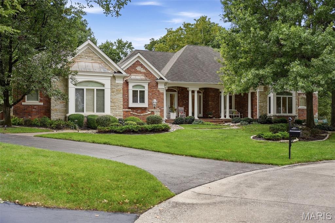
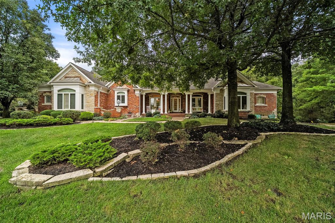
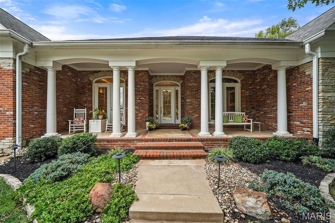
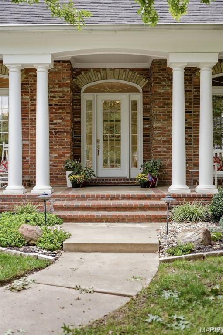
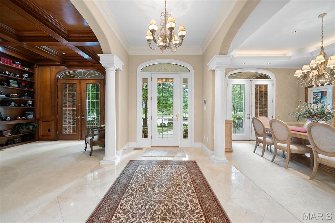
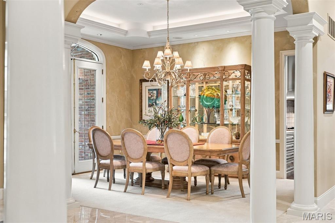
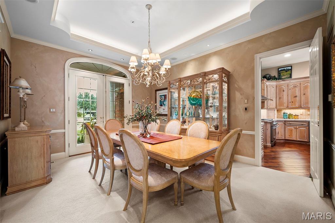
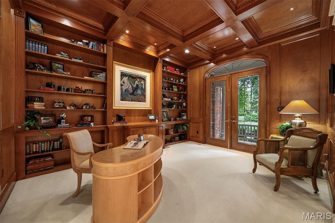
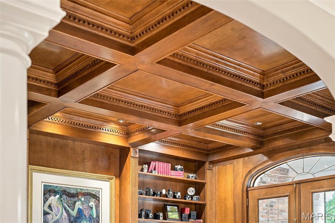
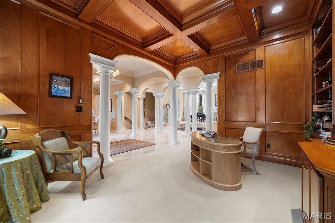
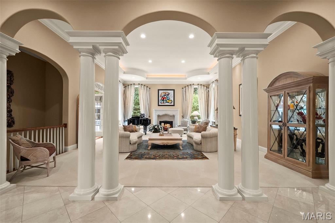
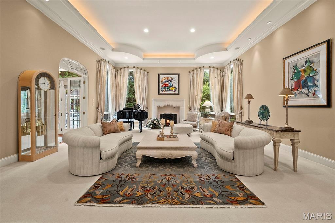
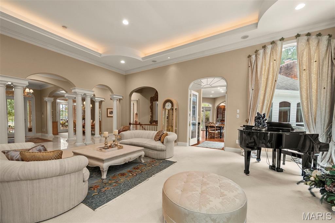
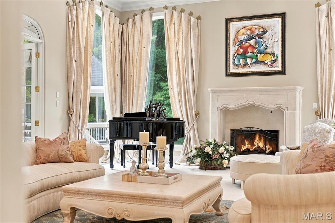
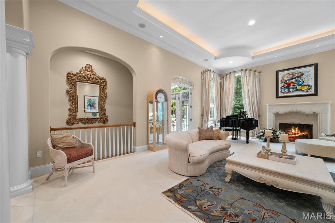
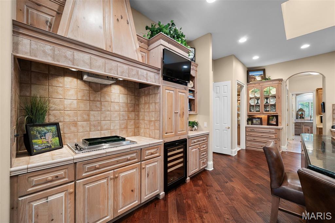
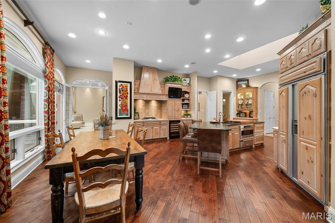
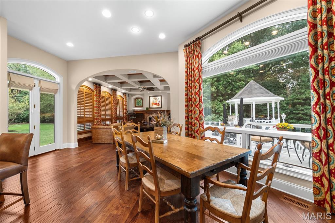
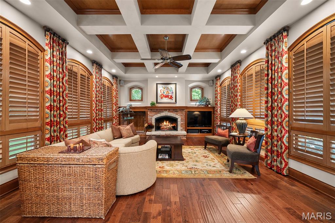
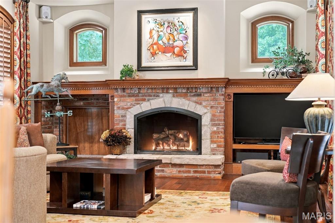
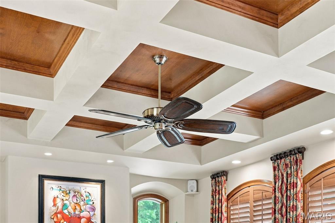
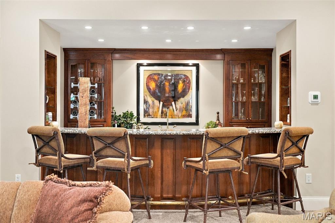
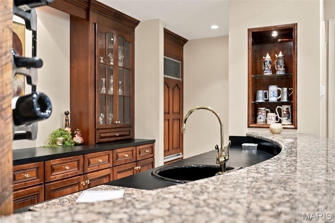
Welcome to 17712 Sugarberry, a true masterpiece in the highly sought-after Wildhorse Subdivision. This luxury reverse ranch offers an extraordinary blend of elegance, comfort, privacy, & craftsmanship—with a total of FOUR bedroom SUITES, 7 bathrooms and over 8,000 sq ft of beautifully finished living space. Originally built by the builder for himself, the quality is evident in every detail—from refined finishes to exceptional construction & thoughtful design. Meticulously maintained, this home radiates pride of ownership. With over 4,000 sq ft on each level, the home feels grand yet warm & inviting. A marble foyer makes a stunning first impression, complemented by abundant natural light, 14’ ceilings, special millwork, 8” baseboards, bullnose corners, and upgraded windows with elegant eyebrow casings. The main level features a spacious formal dining room, a handsome office with built-ins & a cross-hatched millwork ceiling & a formal living room with coffered ceiling & gas fireplace. The gourmet kitchen is both impressive and functional, showcasing 42” hickory cabinetry, marble countertop, stainless steel appliances, an 11’ island with prep sink, Sub-Zero refrigerator, refrigerator drawers, warming oven, microwave drawer, & a separate bar pantry with wet sink & beverage fridge. A large breakfast area flows into the inviting hearth room with gas fireplace & beautiful millwork ceiling. A scullery adds additional cabinetry, storage, utility sink & future laundry hookup potential. The main-floor primary suite is a true sanctuary, offering a serene sitting area overlooking the pool & woods. Tree-filtered light creates a peaceful retreat, while a split walk-in closet with built-ins provide exceptional storage. The elegant bath features hickory cabinetry, marble flooring, bay window, private water closet with bidet & timeless luxury finishes. A second main-floor ensuite includes built-in cabinetry, a 7’ linen closet, walk-in closet, walk-in shower, & jetted tub. The expansive lower level—with 9’ ceilings—is designed for seamless indoor-outdoor living. The reverse ranch layout & enormous windows maximize scenic rear views of the pool & wooded setting while offering privacy, comfort, & incredible flexibility for entertaining, hosting guests, & enjoying family. A grand family room with gas fireplace, raised stone hearth, & sound system anchors the space. There are TWO more generously sized bedroom suites (a total of 4!!!), each with private bath & walk-in closet. The lower-level bar area is exceptional with a curved marble bar top, sink, fine cabinetry, expansive prep space, Bosch dishwasher, Sub-Zero refrigerator, & abundant storage. Additional features include a billiards room, passive wine cellar, and an industrial-style fitness room with mirrored wall. The private backyard is a true resort-style retreat. Set on a 1.15-acre pie-shaped lot, the home is angled away from neighboring properties for a quiet, secluded feel. Multiple access points connect both levels to outdoor living areas. The pool surround includes concrete and decking – recently rebuilt from the ground up. The newly equipped heated pool offers 3’–5.5’ depths with easy in-water stair access. An upper deck, patio, & gazebo provide wonderful spaces for relaxing, dining & entertaining. The outdoor grill station features granite counters & backsplash, while a bonus side yard patio includes a built-in gas fire pit & dry creek bed—perfect for crisp fall evenings. Beautiful landscaping, mature trees, creek, woods & frequent wildlife sightings enhance the peaceful setting. Highlights include a 3-car heated garage with high-impact polymer flooring, & a bonus pet/gardener washing station. Additional highlights: Tri-Zoned newer HVAC & new 75 gallon hotwater heater, sprinkler system, central vac, & Rockwood R-VI Schools. Luxury, privacy, craftsmanship & comfort come together beautifully at 17712 Sugarberry—an exceptional Wildhorse residence you don't want to miss.

4 Beds

6 Baths

8,356 sq.ft

$0 per sq.ft

Ranch
$ 1,650,000
Coming Soon
0
26061717
4
6
8,356
4,168
Wildhorse Village A
Chesterfield
Rockwood R-VI
St Louis
Residential
Ranch
Residential
$17,450
Last 6 closed homes in this zip.
| Address | Bd/Ba | SqFt | List | Sold | Closed |
|---|---|---|---|---|---|
| 1330 Katsura Court, Wildwood, MO 63005 | 4/5 | 3,509 | $880,000 | $880,000 100% of ask |
Sep 24, 2026 |
| 16801 Kehrsdale Drive, Clarkson Valley, MO 63005 | 5/5 | 3,130 | $889,000 | $889,000 100% of ask |
Sep 24, 2026 |
| 16925 Todd Evan Trail Road, Chesterfield, MO 63005 | 4/7 | 5,221 | $1,695,000 | $1,675,000 98.8% of ask |
Sep 24, 2026 |
| 675 Stonebrook Court, Chesterfield, MO 63005 | 3/3 | 1,841 | $799,000 | $805,000 100.8% of ask |
Sep 16, 2026 |
| 2726 Wynncrest Manor Drive, Wildwood, MO 63005 | 6/6 | 3,470 | $950,000 | $910,000 95.8% of ask |
Sep 16, 2026 |
| 832 Stone Bridge Springs Drive, Wildwood, MO 63005 | 5/6 | 4,007 | $1,100,000 | $965,000 87.7% of ask |
Sep 16, 2026 |
Estimate your monthly payment. Adjust the sliders below.
Estimate only. Not a loan offer. Consult a lender for an accurate quote, including HOA fees, PMI, and current rates.
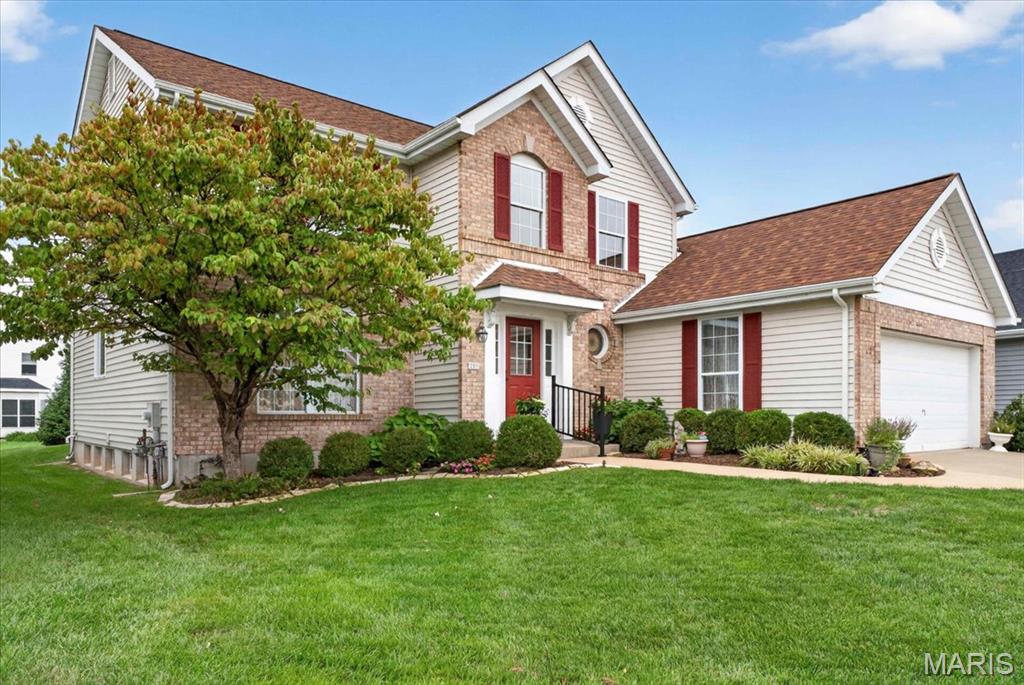
Welcome to effortless living in the highly desirable Chesterfield Farms neighborhood. This move-in ready 1.5-story home is filled with natural light and designed with an inviting blend of comfort, functionality, and timeless style. The heart of the home is the impressive two-story great room, where floor-to-ceiling windows create an airy, open atmosphere centered around a wood-burning fireplace. The space flows seamlessly into the beautifully updated kitchen, featuring granite countertops, stainless steel appliances, a breakfast area, and an abundance of cabinetry and storage. A formal dining room provides an elegant setting for entertaining, while the main-level laundry and primary suite add everyday convenience. The spacious primary bedroom features a vaulted ceiling and private bath with a double vanity, soaking tub, and separate shower. Upstairs, three additional bedrooms, a full bath, and a versatile flex space provide room to accommodate whatever life calls for—from a home office or study to a cozy hangout space. The finished lower level expands the living space even further with a wet bar, full bath, and generous recreation and living areas. Outside, a beautiful patio overlooks the expansive, lush yard, creating a private setting for morning coffee, outdoor entertaining, or relaxed evenings at home. And just down the street, Chesterfield Farms offers an exceptional neighborhood lifestyle with a clubhouse, pool, and tennis courts. A thoughtfully designed home in a sought-after setting, this Chesterfield gem offers the space, style, and amenities to make everyday living feel right at home.
Welcome to 17712 Sugarberry, a true masterpiece in the highly sought-after Wildhorse Subdivision. This luxury reverse ranch offers an extraordinary blend of elegance, comfort, privacy, & craftsmanship—with a total of FOUR bedroom SUITES, 7 bathrooms and over 8,000 sq ft of beautifully finished living space. Originally built by the builder for himself, the quality is evident in every detail—from refined finishes to exceptional construction & thoughtful design. Meticulously maintained, this home radiates pride of ownership. With over 4,000 sq ft on each level, the home feels grand yet warm & inviting. A marble foyer makes a stunning first impression, complemented by abundant natural light, 14’ ceilings, special millwork, 8” baseboards, bullnose corners, and upgraded windows with elegant eyebrow casings. The main level features a spacious formal dining room, a handsome office with built-ins & a cross-hatched millwork ceiling & a formal living room with coffered ceiling & gas fireplace. The gourmet kitchen is both impressive and functional, showcasing 42” hickory cabinetry, marble countertop, stainless steel appliances, an 11’ island with prep sink, Sub-Zero refrigerator, refrigerator drawers, warming oven, microwave drawer, & a separate bar pantry with wet sink & beverage fridge. A large breakfast area flows into the inviting hearth room with gas fireplace & beautiful millwork ceiling. A scullery adds additional cabinetry, storage, utility sink & future laundry hookup potential. The main-floor primary suite is a true sanctuary, offering a serene sitting area overlooking the pool & woods. Tree-filtered light creates a peaceful retreat, while a split walk-in closet with built-ins provide exceptional storage. The elegant bath features hickory cabinetry, marble flooring, bay window, private water closet with bidet & timeless luxury finishes. A second main-floor ensuite includes built-in cabinetry, a 7’ linen closet, walk-in closet, walk-in shower, & jetted tub. The expansive lower level—with 9’ ceilings—is designed for seamless indoor-outdoor living. The reverse ranch layout & enormous windows maximize scenic rear views of the pool & wooded setting while offering privacy, comfort, & incredible flexibility for entertaining, hosting guests, & enjoying family. A grand family room with gas fireplace, raised stone hearth, & sound system anchors the space. There are TWO more generously sized bedroom suites (a total of 4!!!), each with private bath & walk-in closet. The lower-level bar area is exceptional with a curved marble bar top, sink, fine cabinetry, expansive prep space, Bosch dishwasher, Sub-Zero refrigerator, & abundant storage. Additional features include a billiards room, passive wine cellar, and an industrial-style fitness room with mirrored wall. The private backyard is a true resort-style retreat. Set on a 1.15-acre pie-shaped lot, the home is angled away from neighboring properties for a quiet, secluded feel. Multiple access points connect both levels to outdoor living areas. The pool surround includes concrete and decking – recently rebuilt from the ground up. The newly equipped heated pool offers 3’–5.5’ depths with easy in-water stair access. An upper deck, patio, & gazebo provide wonderful spaces for relaxing, dining & entertaining. The outdoor grill station features granite counters & backsplash, while a bonus side yard patio includes a built-in gas fire pit & dry creek bed—perfect for crisp fall evenings. Beautiful landscaping, mature trees, creek, woods & frequent wildlife sightings enhance the peaceful setting. Highlights include a 3-car heated garage with high-impact polymer flooring, & a bonus pet/gardener washing station. Additional highlights: Tri-Zoned newer HVAC & new 75 gallon hotwater heater, sprinkler system, central vac, & Rockwood R-VI Schools. Luxury, privacy, craftsmanship & comfort come together beautifully at 17712 Sugarberry—an exceptional Wildhorse residence you don't want to miss.

Welcome to 1109 Windridge Estates Lane, an exceptional residence set on a private 0.73 acre lot in the heart of Chesterfield. Offering approximately 6,000 square feet of meticulously finished space, this 5 bedroom, 4.5 bath two story home pairs refined interiors with resort inspired outdoor living. A beautifully renovated exterior accented by warm wood details and charming dormer windows creates striking curb appeal. Inside, a light filled grand foyer showcases a redesigned dual staircase and opens to an elegant formal dining room and dedicated office with designer built-ins. Crown molding, custom shutters and luxury vinyl plank flooring lend a polished aesthetic throughout the main level. Designed for entertaining, the inviting living room features a gas fireplace framed by shiplap, built-ins and a dramatic window wall. The spacious kitchen is appointed with a tiered center island and breakfast bar, stainless steel appliances, double wall ovens, walk-in pantry, butler's pantry and adjoining breakfast room with deck access. An impressive vaulted hearth room offers a second gas fireplace, built-in speakers and a wall of windows overlooking the backyard. Main floor laundry and an updated powder room add everyday convenience. Upstairs, the primary suite provides a serene retreat with tray ceiling, generous walk-in closet and spa inspired bath featuring dual vanities, heated floors, soaking tub and tiled shower. Three additional bedrooms include one with a dedicated ensuite bath and two connected by a shared bath, each offering a walk-in closet. The finished walkout lower level extends the home's versatility with a family room, recreation area, fifth bedroom, full bath and substantial storage, with direct access to the lower patio and exceptional outdoor amenities. Outside, a resort inspired retreat awaits. The expanded deck overlooks a heated inground saltwater pool, hot tub, covered pergola seating and fully fenced backyard, creating an enviable setting for entertaining, recreation and relaxation. An oversized side entry, 3 car garage, professional landscaping and irrigation system complete this distinctive Chesterfield residence with over $300k in owner investment. Ideally located within the award-winning Rockwood School District, just minutes from Chesterfield Valley shopping, dining and recreation with convenient access to Highway 40/64.
