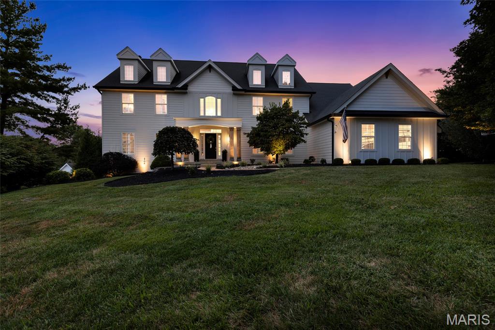
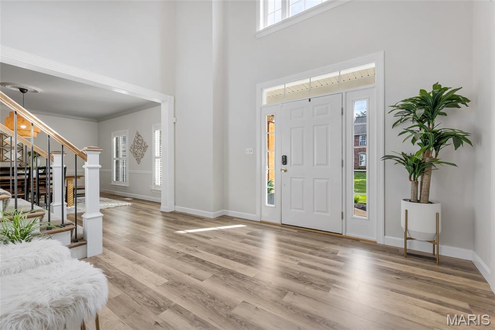
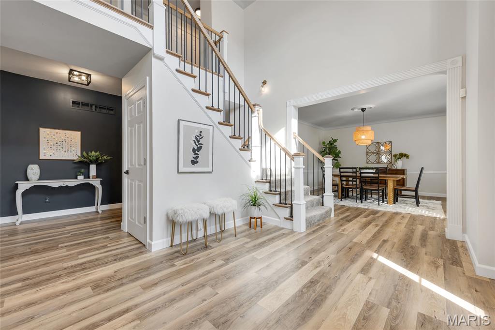
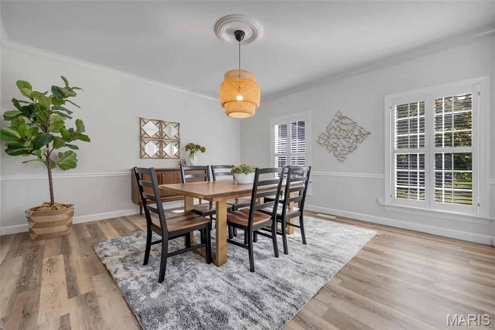
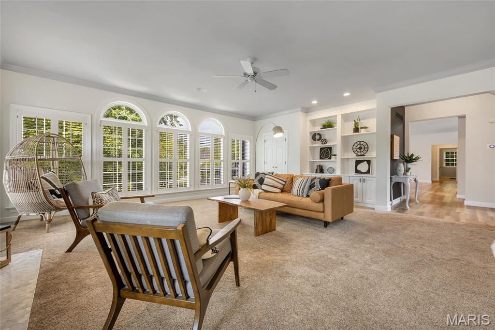
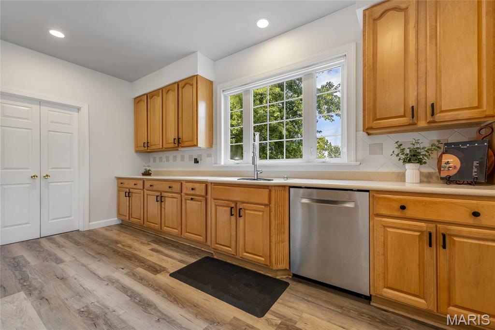
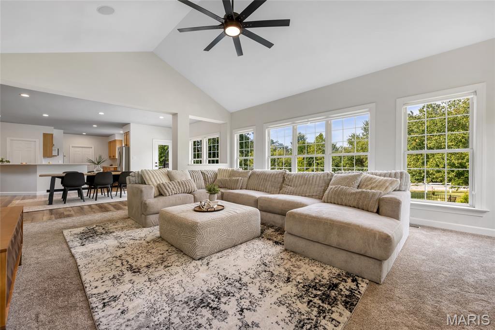
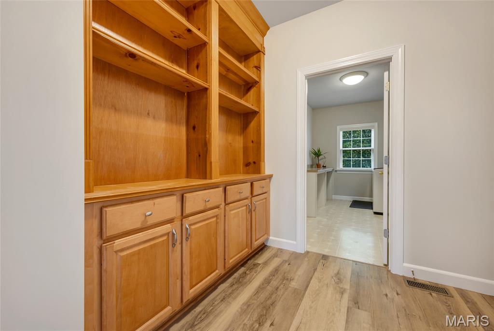
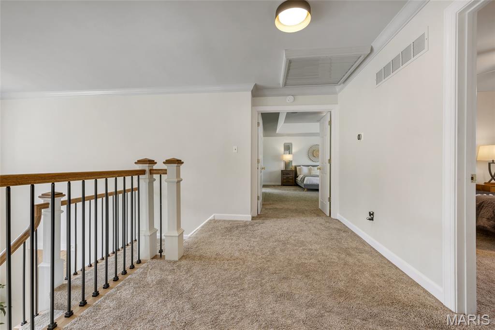
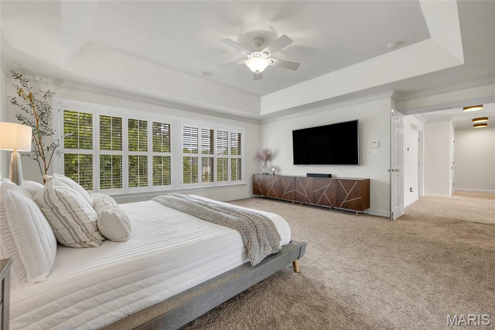
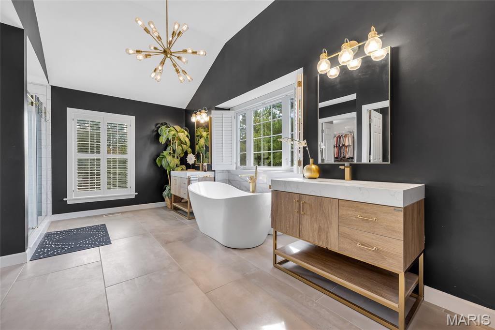
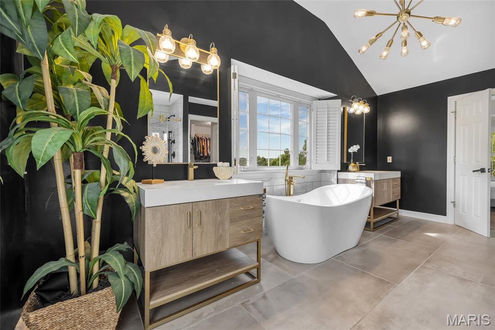
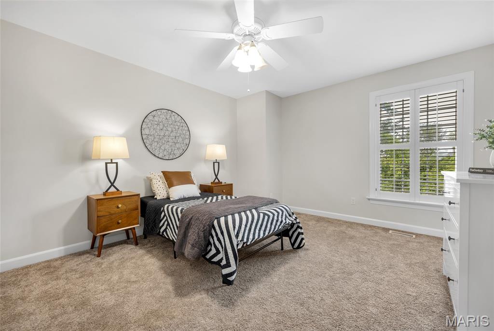
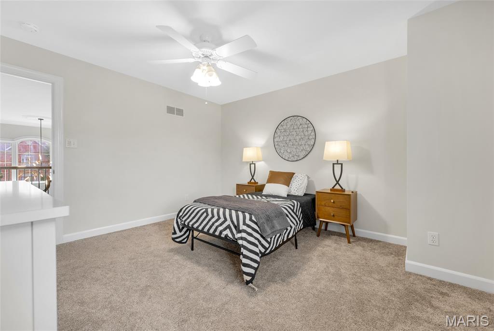
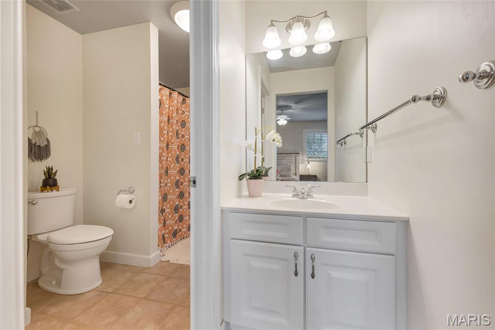
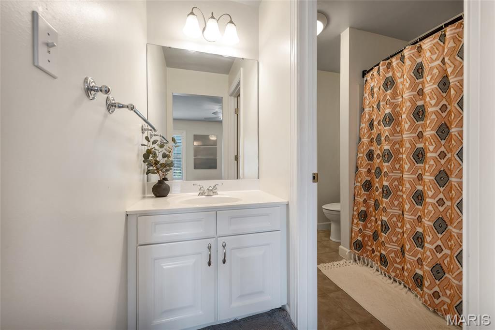
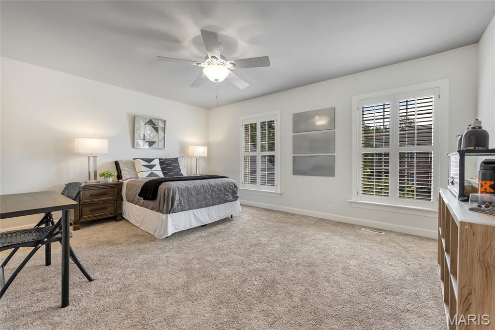
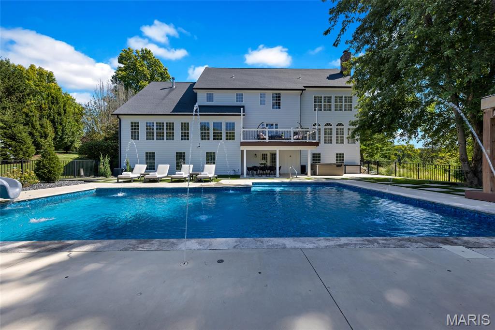
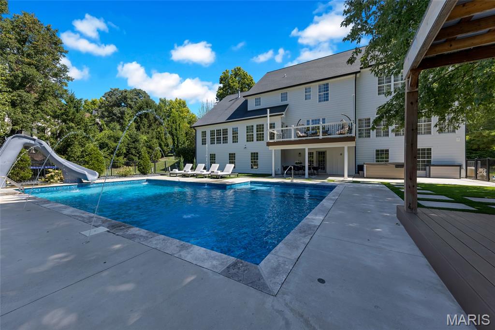
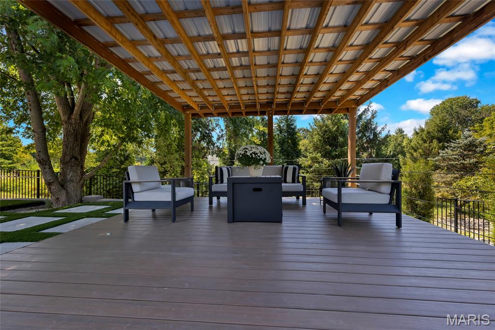
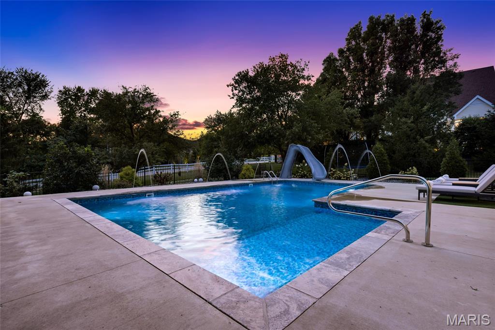
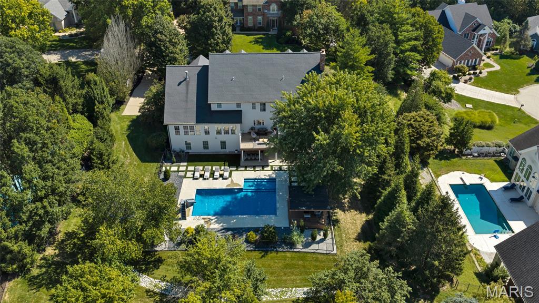
Welcome to 1109 Windridge Estates Lane, an exceptional residence set on a private 0.73 acre lot in the heart of Chesterfield. Offering approximately 6,000 square feet of meticulously finished space, this 5 bedroom, 4.5 bath two story home pairs refined interiors with resort inspired outdoor living. A beautifully renovated exterior accented by warm wood details and charming dormer windows creates striking curb appeal. Inside, a light filled grand foyer showcases a redesigned dual staircase and opens to an elegant formal dining room and dedicated office with designer built-ins. Crown molding, custom shutters and luxury vinyl plank flooring lend a polished aesthetic throughout the main level. Designed for entertaining, the inviting living room features a gas fireplace framed by shiplap, built-ins and a dramatic window wall. The spacious kitchen is appointed with a tiered center island and breakfast bar, stainless steel appliances, double wall ovens, walk-in pantry, butler's pantry and adjoining breakfast room with deck access. An impressive vaulted hearth room offers a second gas fireplace, built-in speakers and a wall of windows overlooking the backyard. Main floor laundry and an updated powder room add everyday convenience. Upstairs, the primary suite provides a serene retreat with tray ceiling, generous walk-in closet and spa inspired bath featuring dual vanities, heated floors, soaking tub and tiled shower. Three additional bedrooms include one with a dedicated ensuite bath and two connected by a shared bath, each offering a walk-in closet. The finished walkout lower level extends the home's versatility with a family room, recreation area, fifth bedroom, full bath and substantial storage, with direct access to the lower patio and exceptional outdoor amenities. Outside, a resort inspired retreat awaits. The expanded deck overlooks a heated inground saltwater pool, hot tub, covered pergola seating and fully fenced backyard, creating an enviable setting for entertaining, recreation and relaxation. An oversized side entry, 3 car garage, professional landscaping and irrigation system complete this distinctive Chesterfield residence with over $300k in owner investment. Ideally located within the award-winning Rockwood School District, just minutes from Chesterfield Valley shopping, dining and recreation with convenient access to Highway 40/64.

5 Beds

5 Baths

6,000 sq.ft

$0 per sq.ft

Traditional
$ 1,199,900
Active
0
26055553
5
5
6,000
1,600
Windridge Estates
Chesterfield
Rockwood R-VI
St Louis
Residential
Traditional
Residential
$15,294
Last 6 closed homes in this zip.
| Address | Bd/Ba | SqFt | List | Sold | Closed |
|---|---|---|---|---|---|
| 1330 Katsura Court, Wildwood, MO 63005 | 4/5 | 3,509 | $880,000 | $880,000 100% of ask |
Sep 24, 2026 |
| 16801 Kehrsdale Drive, Clarkson Valley, MO 63005 | 5/5 | 3,130 | $889,000 | $889,000 100% of ask |
Sep 24, 2026 |
| 16925 Todd Evan Trail Road, Chesterfield, MO 63005 | 4/7 | 5,221 | $1,695,000 | $1,675,000 98.8% of ask |
Sep 24, 2026 |
| 675 Stonebrook Court, Chesterfield, MO 63005 | 3/3 | 1,841 | $799,000 | $805,000 100.8% of ask |
Sep 16, 2026 |
| 2726 Wynncrest Manor Drive, Wildwood, MO 63005 | 6/6 | 3,470 | $950,000 | $910,000 95.8% of ask |
Sep 16, 2026 |
| 832 Stone Bridge Springs Drive, Wildwood, MO 63005 | 5/6 | 4,007 | $1,100,000 | $965,000 87.7% of ask |
Sep 16, 2026 |
Estimate your monthly payment. Adjust the sliders below.
Estimate only. Not a loan offer. Consult a lender for an accurate quote, including HOA fees, PMI, and current rates.
Welcome to 17712 Sugarberry, a true masterpiece in the highly sought-after Wildhorse Subdivision. This luxury reverse ranch offers an extraordinary blend of elegance, comfort, privacy, & craftsmanship—with a total of FOUR bedroom SUITES, 7 bathrooms and over 8,000 sq ft of beautifully finished living space. Originally built by the builder for himself, the quality is evident in every detail—from refined finishes to exceptional construction & thoughtful design. Meticulously maintained, this home radiates pride of ownership. With over 4,000 sq ft on each level, the home feels grand yet warm & inviting. A marble foyer makes a stunning first impression, complemented by abundant natural light, 14’ ceilings, special millwork, 8” baseboards, bullnose corners, and upgraded windows with elegant eyebrow casings. The main level features a spacious formal dining room, a handsome office with built-ins & a cross-hatched millwork ceiling & a formal living room with coffered ceiling & gas fireplace. The gourmet kitchen is both impressive and functional, showcasing 42” hickory cabinetry, marble countertop, stainless steel appliances, an 11’ island with prep sink, Sub-Zero refrigerator, refrigerator drawers, warming oven, microwave drawer, & a separate bar pantry with wet sink & beverage fridge. A large breakfast area flows into the inviting hearth room with gas fireplace & beautiful millwork ceiling. A scullery adds additional cabinetry, storage, utility sink & future laundry hookup potential. The main-floor primary suite is a true sanctuary, offering a serene sitting area overlooking the pool & woods. Tree-filtered light creates a peaceful retreat, while a split walk-in closet with built-ins provide exceptional storage. The elegant bath features hickory cabinetry, marble flooring, bay window, private water closet with bidet & timeless luxury finishes. A second main-floor ensuite includes built-in cabinetry, a 7’ linen closet, walk-in closet, walk-in shower, & jetted tub. The expansive lower level—with 9’ ceilings—is designed for seamless indoor-outdoor living. The reverse ranch layout & enormous windows maximize scenic rear views of the pool & wooded setting while offering privacy, comfort, & incredible flexibility for entertaining, hosting guests, & enjoying family. A grand family room with gas fireplace, raised stone hearth, & sound system anchors the space. There are TWO more generously sized bedroom suites (a total of 4!!!), each with private bath & walk-in closet. The lower-level bar area is exceptional with a curved marble bar top, sink, fine cabinetry, expansive prep space, Bosch dishwasher, Sub-Zero refrigerator, & abundant storage. Additional features include a billiards room, passive wine cellar, and an industrial-style fitness room with mirrored wall. The private backyard is a true resort-style retreat. Set on a 1.15-acre pie-shaped lot, the home is angled away from neighboring properties for a quiet, secluded feel. Multiple access points connect both levels to outdoor living areas. The pool surround includes concrete and decking – recently rebuilt from the ground up. The newly equipped heated pool offers 3’–5.5’ depths with easy in-water stair access. An upper deck, patio, & gazebo provide wonderful spaces for relaxing, dining & entertaining. The outdoor grill station features granite counters & backsplash, while a bonus side yard patio includes a built-in gas fire pit & dry creek bed—perfect for crisp fall evenings. Beautiful landscaping, mature trees, creek, woods & frequent wildlife sightings enhance the peaceful setting. Highlights include a 3-car heated garage with high-impact polymer flooring, & a bonus pet/gardener washing station. Additional highlights: Tri-Zoned newer HVAC & new 75 gallon hotwater heater, sprinkler system, central vac, & Rockwood R-VI Schools. Luxury, privacy, craftsmanship & comfort come together beautifully at 17712 Sugarberry—an exceptional Wildhorse residence you don't want to miss.
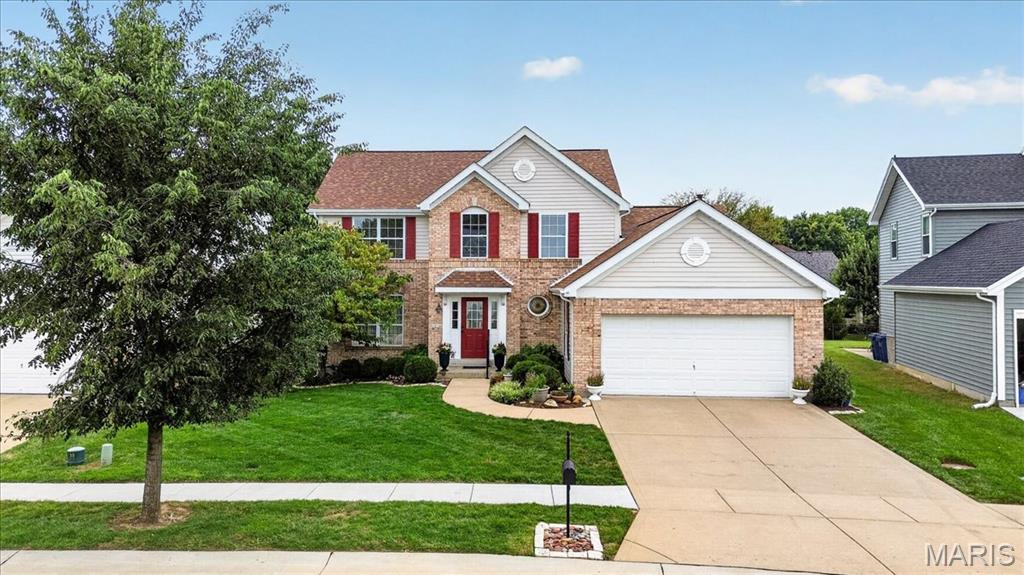
Welcome to effortless living in the highly desirable Chesterfield Farms neighborhood. This move-in ready 1.5-story home is filled with natural light and designed with an inviting blend of comfort, functionality, and timeless style. The heart of the home is the impressive two-story great room, where floor-to-ceiling windows create an airy, open atmosphere centered around a wood-burning fireplace. The space flows seamlessly into the beautifully updated kitchen, featuring granite countertops, stainless steel appliances, a breakfast area, and an abundance of cabinetry and storage. A formal dining room provides an elegant setting for entertaining, while the main-level laundry and primary suite add everyday convenience. The spacious primary bedroom features a vaulted ceiling and private bath with a double vanity, soaking tub, and separate shower. Upstairs, three additional bedrooms, a full bath, and a versatile flex space provide room to accommodate whatever life calls for—from a home office or study to a cozy hangout space. The finished lower level expands the living space even further with a wet bar, full bath, and generous recreation and living areas. Outside, a beautiful patio overlooks the expansive, lush yard, creating a private setting for morning coffee, outdoor entertaining, or relaxed evenings at home. And just down the street, Chesterfield Farms offers an exceptional neighborhood lifestyle with a clubhouse, pool, and tennis courts. A thoughtfully designed home in a sought-after setting, this Chesterfield gem offers the space, style, and amenities to make everyday living feel right at home.
Amazing opportunity to own this one of a kind, stunning home with 6712 sq. ft. of living space and over 3 acres in a spectacular Chesterfield location, cul-de-sac and backing to woods. Features include soaring ceilings in the entry, living room, dining room, primary suite and primary bath. Walls of windows flood the home with natural light. The custom chefs kitchen with Viking Professional appliances, 8 1/2 foot movable island. Open flow to the hearth room with built-in shelving and a fireplace, perfect for gathering with family and friends. Off the kitchen a brand new composite deck with soffits and guttering. The main floor has two bedrooms with custom closets. The main floor full bathroom with luxurious walk-in shower featuring both a rainfall showerhead and a convenient handheld shower wand. Laundry room on the main level. Living room, family room and half bath also on the main level. Upstairs the primary suite is pure luxury with gas fireplace, sitting area, deck to have your morning coffee and watch the sunrise. The primary bath with soaring ceilings, lots of natural light, walk-in shower, separate jetted tub, 9 1/2 ft. double vanity. Next bedroom on 2nd floor has custom closets and it's own new composite deck with soffits and guttering, overlooking the pool. The bath has a NEW beautiful walk-in shower with incredible rainfall showerhead and a handheld wand as well, an adult height double vanity. Third floor has a bedroom/bonus room with built-in shelving, sitting area and a large window that over looks the back yard. This home has a total of 5 fireplaces. New closet systems. Large finished walkout lower level with family room, rec room w/bath that would work well as in-law quarters. Inviting exercise room featuring a wall of windows overlooking the beautifully landscaped backyard, bringing in an abundance of natural light. Full bath with walk-in shower. Sunroom, that is perfect for hosting pool parties. Gunite saltwater pool with automatic pool cover. Fenced yard, perfect for your pet, inground sprinkler system, circle drive, side entry 4 car garage with new polyaspartic flooring. Elevator, ADA features, home security system and ring camera systems. Ultraviolet Air System, Custom windows and doors. Art pieces commissioned by local artist, Brother Melvin Meyer in three separate locations throughout the house. This is a truly MUST SEE custom estate you won't want to miss.