

Lovingly maintained by the original owners!

Extra deep one-car attached garage offers extra storage.

Gleaming hardwood floors in the living room graciously greets guests!

An abundance of natural light makes for a cheerful home!

Convenience space off the kitchen is great dining area and creates natural flow.

Kitchen also features breakfast bar, nice for entertaining and serving.

Well-appointed kitchen, all appliances stay with the house!

Check out this fabulous den addition! Great living space!

Split unit keeps the temperature comfortable year-round!

New carpeting in the bedrooms!

Primary bedroom overlooks backyard.

Primary bedroom features a half-bath!

Bedrooms are all similar in size with new carpeting!

Fresh paint and new carpet!


Full bathroom features shower/tub combo! Great for growing families!

Lower level offers MORE living space!

Some new carpet also in the lower level!

Lots of room for all!

Home office, sleeping room, gym? You choose!

Excellent storage space and laundry! Washer/dryer stay!

Flat and level backyard featuring a patio area off the den addition!

Shed conveys as is.

Backyard is partially fenced in!

Hurry! Make an offer on 2467 Wesbay before it's too late!
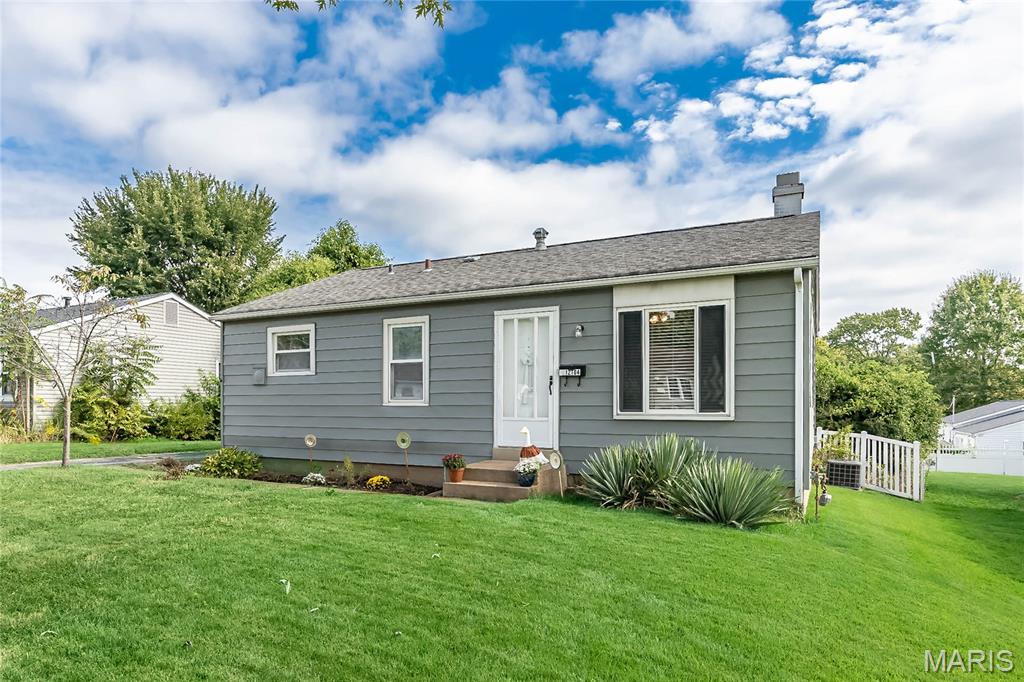
Charming Maryland Heights ranch with space, potential and a location you'll love! This 3 bedroom 1.5 bath Maryland Heights ranch offers an excellent opportunity to create a home that truly fits your style. With 1,284 square feet of living space, a practical single-level floor plan and almost a quarter-acre lot, there is lots of space for all! The spacious backyard provides room to relax, entertain, garden or create your own outdoor retreat, while the attached garage adds everyday convenience. Inside offers generously sized living areas and 3 bedrooms, making it a great fit for buyers looking for a manageable single-level home with room to personalize. Whether you're a 1st-time home buyer looking to build equity, downsizing and wanting one-level living, this is a property worth seeing Come take a look and imagine yourself living here! Opportunity, space and location all come together at 2467 Wesbay!

3 Beds

2 Baths

1,284 sq.ft

$0 per sq.ft

Ranch
$ 299,900
Coming Soon
0
26061471
3
2
1,284
280
Westglen Estates 5
Maryland Heights
Pattonville R-III
St Louis
Residential
Ranch
Residential
$3,565
Last 6 closed homes in this zip.
| Address | Bd/Ba | SqFt | List | Sold | Closed |
|---|---|---|---|---|---|
| 28 Lori Circle, Maryland Heights, MO 63043 | 3/2 | 840 | $300,000 | $300,000 100% of ask |
Sep 23, 2026 |
| 2321 Bennington Place, Maryland Heights, MO 63043 | 3/2 | 1,232 | $175,000 | $220,000 125.7% of ask |
Sep 21, 2026 |
| 2424 Country Wood Drive, Maryland Heights, MO 63043 | 3/3 | 1,497 | $324,900 | $325,000 100% of ask |
Sep 18, 2026 |
| 2300 Yellowstone Park Court, F, Maryland Heights, MO 63043 | 2/2 | 982 | $125,000 | $125,000 100% of ask |
Sep 17, 2026 |
| 1843 Redcoat Drive, Maryland Heights, MO 63043 | 3/3 | 1,288 | $330,000 | $330,000 100% of ask |
Sep 17, 2026 |
| 3120 Autumn Trace Drive, Maryland Heights, MO 63043 | 2/3 | 1,408 | $214,900 | $211,000 98.2% of ask |
Sep 17, 2026 |
Estimate your monthly payment. Adjust the sliders below.
Estimate only. Not a loan offer. Consult a lender for an accurate quote, including HOA fees, PMI, and current rates.
Living Room
17x12
Dining Room
12x8
Kitchen
13x9
Den
16x16
Bathroom
7x5
Bedroom
13x9
Bedroom 2
10x10
Primary Bedroom
12x12
Primary Bathroom
5x4
Half-bath located in primary bedroom
Storage
24x11
Family Room
27x23
Other
12x12
Storage
12x4
Walk-in closet
Welcome to this three-bedroom, two-bath walk-up ranch in the Pattonville School District! Offering an impressive amount of functionality, this home is an excellent opportunity for buyers looking to get more for their money. The main level offers convenient one-level living, while the finished lower level provides even more space to entertain or create a home office. The spacious basement rec room features a wood-burning fireplace, and walk-up access to spacious back yard. Recent improvements include a new 200-amp electrical panel, as well as refreshed baths, with new vanities, commodes, & lighting. The backyard adds even more value, featuring raised garden beds and multiple established fruit trees and bushes—perfect for gardening, or simply relaxing outdoors. If you're looking for a home that combines updates, functionality, and value, this one deserves a look!
Charming Maryland Heights ranch with space, potential and a location you'll love! This 3 bedroom 1.5 bath Maryland Heights ranch offers an excellent opportunity to create a home that truly fits your style. With 1,284 square feet of living space, a practical single-level floor plan and almost a quarter-acre lot, there is lots of space for all! The spacious backyard provides room to relax, entertain, garden or create your own outdoor retreat, while the attached garage adds everyday convenience. Inside offers generously sized living areas and 3 bedrooms, making it a great fit for buyers looking for a manageable single-level home with room to personalize. Whether you're a 1st-time home buyer looking to build equity, downsizing and wanting one-level living, this is a property worth seeing Come take a look and imagine yourself living here! Opportunity, space and location all come together at 2467 Wesbay!

Welcome home to 12469 Glengate Drive, where comfort, character, and everyday convenience come together in the heart of Maryland Heights. This beautifully refreshed 3-bedroom, 1.5-bath ranch offers a warm and inviting place to settle in, create memories, and make your own. Thoughtful updates were completed in 2024, including a refreshed kitchen with granite countertops, soft-close cabinetry, and stainless-steel appliances, along with luxury rigid-core vinyl flooring and updated ceramic-tile bathrooms. The full basement gives you the flexibility to create the space your lifestyle needs-whether it's a cozy movie room, home office, hobby area, playroom, or additional storage. Step outside to the spacious fenced backyard, perfect for summer gatherings, morning coffee, gardening, or relaxing at the end of the day. The attached 1-car garage adds everyday convenience, while the desirable Maryland Heights location puts you just minutes from Westport, shopping, dining, entertainment, parks, and major highways. This is more than a house-it's a place to come home to, enjoy the moments that matter, and build memories for years to come. Come see 12469 Glengate Drive and imagine making it yours.
