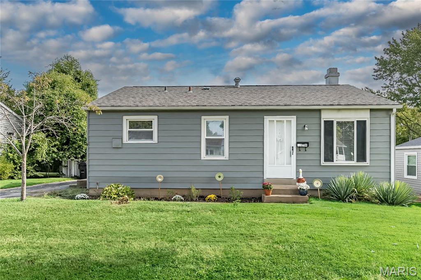
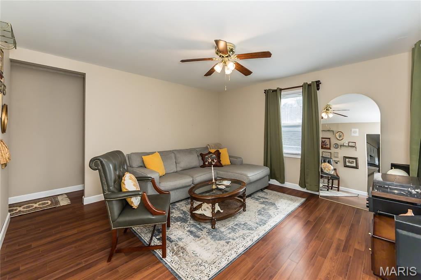
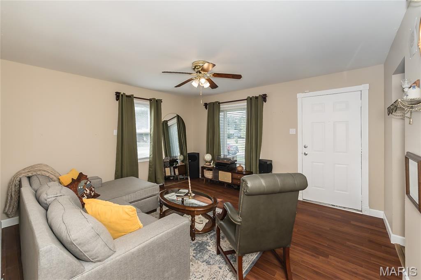
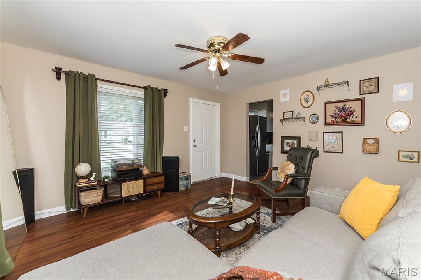
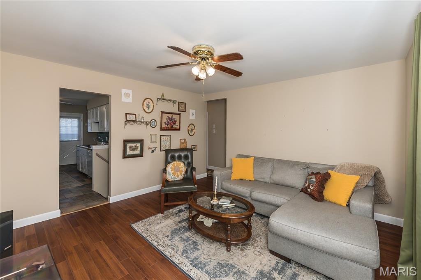
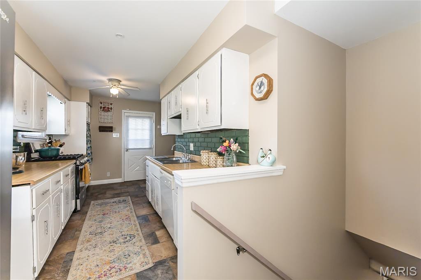
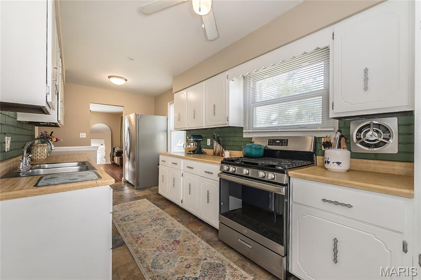
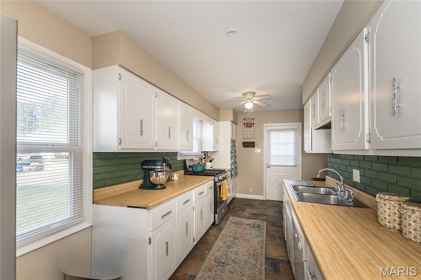
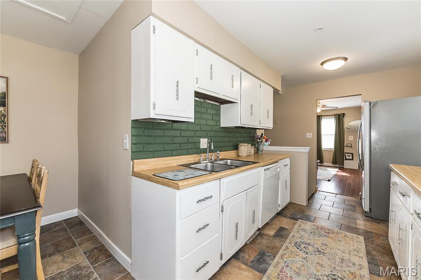
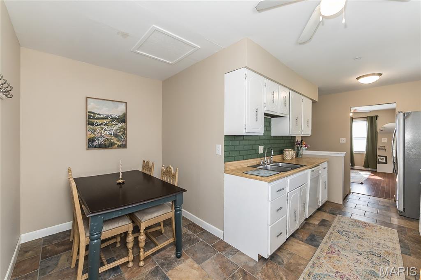
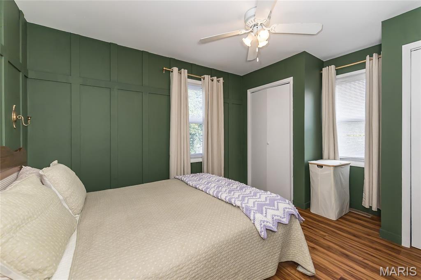
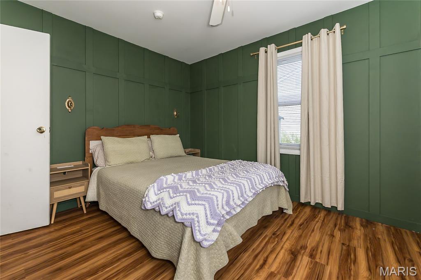
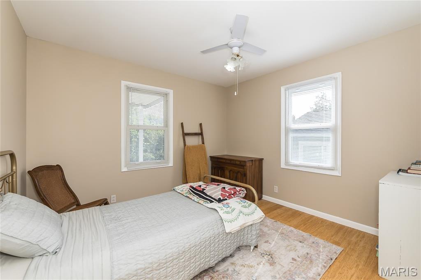
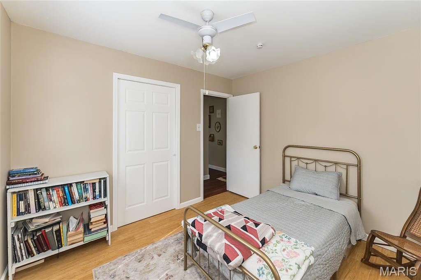
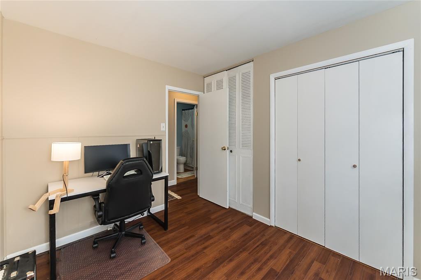
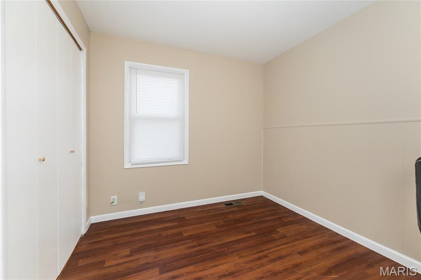
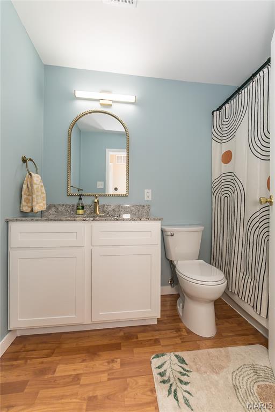
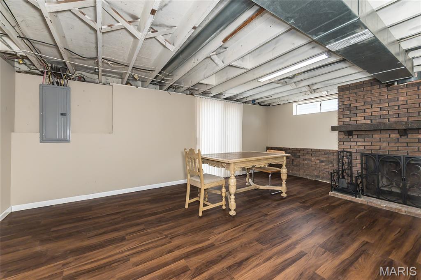
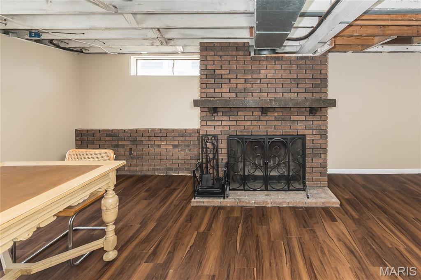
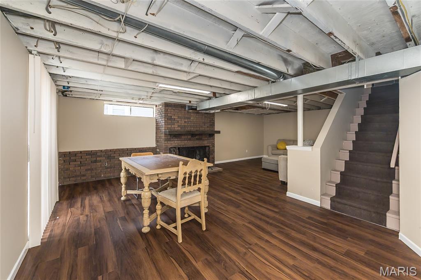
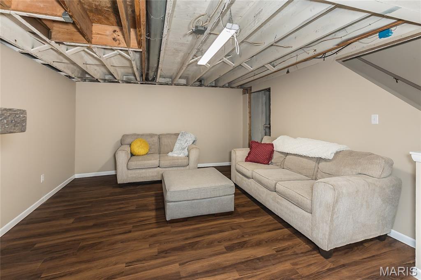
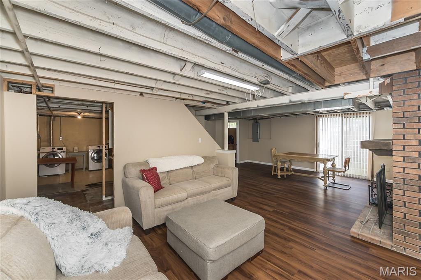
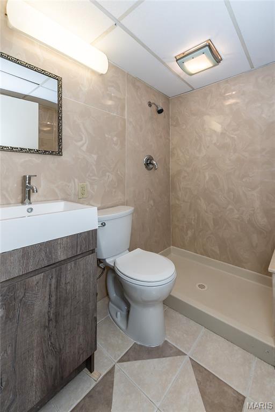
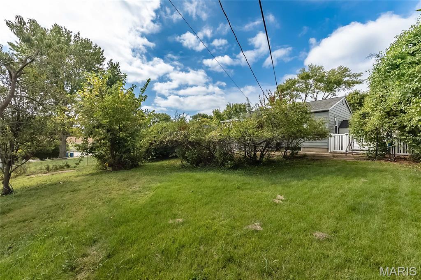
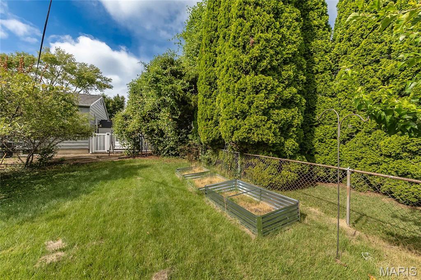
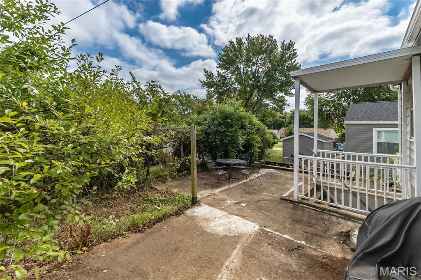
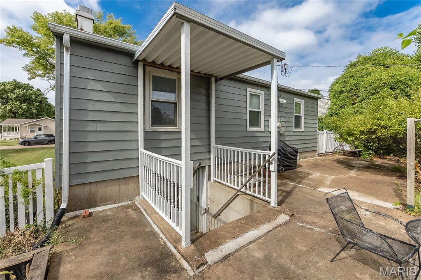
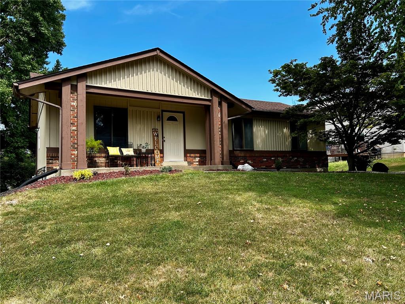
Welcome to this three-bedroom, two-bath walk-up ranch in the Pattonville School District! Offering an impressive amount of functionality, this home is an excellent opportunity for buyers looking to get more for their money. The main level offers convenient one-level living, while the finished lower level provides even more space to entertain or create a home office. The spacious basement rec room features a wood-burning fireplace, and walk-up access to spacious back yard. Recent improvements include a new 200-amp electrical panel, as well as refreshed baths, with new vanities, commodes, & lighting. The backyard adds even more value, featuring raised garden beds and multiple established fruit trees and bushes—perfect for gardening, or simply relaxing outdoors. If you're looking for a home that combines updates, functionality, and value, this one deserves a look!

3 Beds

2 Baths

952 sq.ft

$0 per sq.ft

Traditional
$ 232,000
Coming Soon
0
26058314
3
2
952
Vohsen Park 3
Maryland Heights
Pattonville R-III
St Louis
Residential
Traditional
Residential
$2,717
Last 6 closed homes in this zip.
| Address | Bd/Ba | SqFt | List | Sold | Closed |
|---|---|---|---|---|---|
| 28 Lori Circle, Maryland Heights, MO 63043 | 3/2 | 840 | $300,000 | $300,000 100% of ask |
Sep 23, 2026 |
| 2321 Bennington Place, Maryland Heights, MO 63043 | 3/2 | 1,232 | $175,000 | $220,000 125.7% of ask |
Sep 21, 2026 |
| 2424 Country Wood Drive, Maryland Heights, MO 63043 | 3/3 | 1,497 | $324,900 | $325,000 100% of ask |
Sep 18, 2026 |
| 2300 Yellowstone Park Court, F, Maryland Heights, MO 63043 | 2/2 | 982 | $125,000 | $125,000 100% of ask |
Sep 17, 2026 |
| 1843 Redcoat Drive, Maryland Heights, MO 63043 | 3/3 | 1,288 | $330,000 | $330,000 100% of ask |
Sep 17, 2026 |
| 3120 Autumn Trace Drive, Maryland Heights, MO 63043 | 2/3 | 1,408 | $214,900 | $211,000 98.2% of ask |
Sep 17, 2026 |
Estimate your monthly payment. Adjust the sliders below.
Estimate only. Not a loan offer. Consult a lender for an accurate quote, including HOA fees, PMI, and current rates.
Living Room
14x13
Kitchen
18x7.5
Breakfast Room
6.5x5.5
Bedroom
10.5x13.5
Bathroom 2
8.5x10
Bathroom 3
10.5x10
Recreation Room
20x26.6
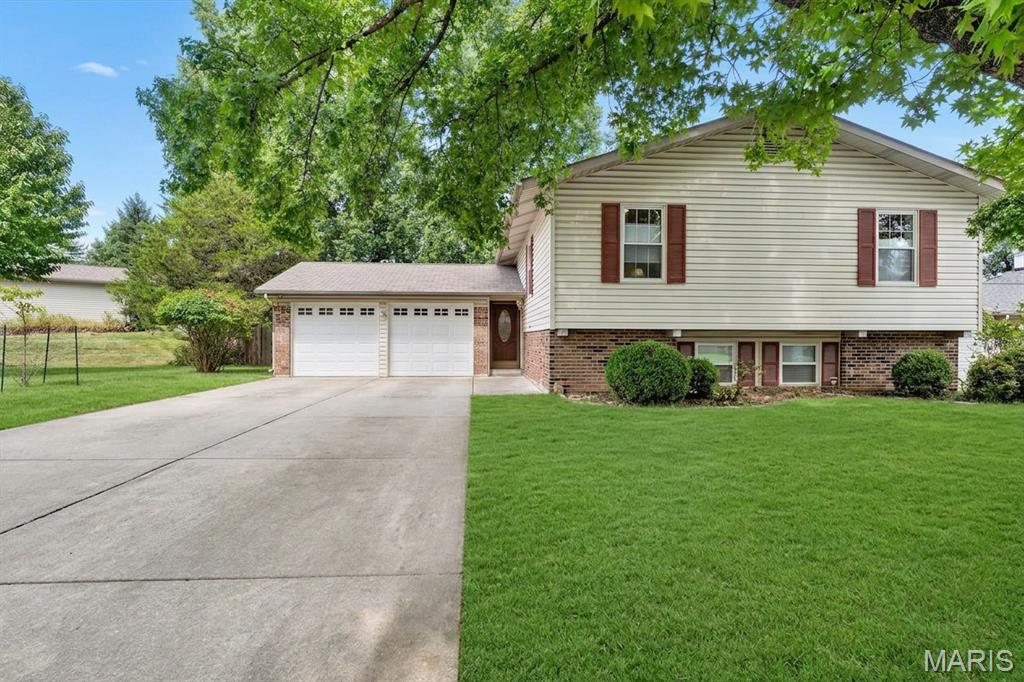
COMING SOON! Showings begin Friday, September 25th. Welcome to 12177 Rain Hollow Ct! Located in the beautiful Wildflower subdivision within walking distance of Creve Coeur Lake, this meticulously maintained 5-bedroom, 3-bath home offers an incredible combination of space, location, and outdoor living. Situated on a unique cul-de-sac lot, the property features an expansive side yard providing an abundance of usable outdoor space—a rare find in the neighborhood. Inside, pride of ownership is evident throughout with five spacious bedrooms, newer updated kitchen and cabinets, and plenty of natural light. The lookout basement provides additional living and entertaining space, while the newly installed deck is the perfect place to relax and enjoy the outdoors. Complete with a 2-car garage and a fantastic location convenient to parks, trails, shopping, dining, and more. Don't miss your opportunity to see this beautifully cared-for home opening weekend!
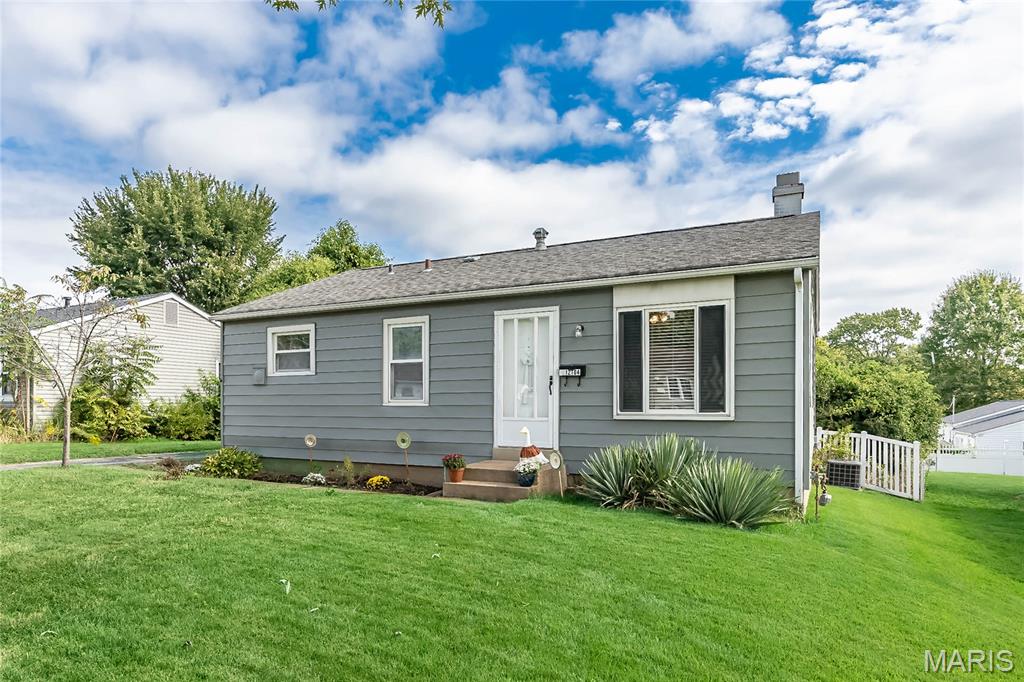
Welcome to this adorable, meticulously clean home in Maryland Heights! This well-maintained 3-bedroom, 2-bath home with rear entry 2 car garage offers 1,210 sq. ft. of living space, neutral décor, and a fantastic location. The main level features beautiful engineered hardwood flooring throughout the living room and bedrooms and a warm, inviting atmosphere. The kitchen is a large eat in layout with plenty of room for everyone. Just off the kitchen you can enjoy the lovely backyard from the large deck—perfect for outdoor gatherings, relaxing, or enjoying a quiet evening at home. In the lower level you will find a nice sized family room, wired for surround sound, and plenty of storage space. Major updates include a roof replaced in 2024 and an HVAC system less than a year old. With its comfortable layout, inviting outdoor space, and valuable updates, this home is ready for its next chapter. Don't miss your opportunity to make it yours!
Welcome to this three-bedroom, two-bath walk-up ranch in the Pattonville School District! Offering an impressive amount of functionality, this home is an excellent opportunity for buyers looking to get more for their money. The main level offers convenient one-level living, while the finished lower level provides even more space to entertain or create a home office. The spacious basement rec room features a wood-burning fireplace, and walk-up access to spacious back yard. Recent improvements include a new 200-amp electrical panel, as well as refreshed baths, with new vanities, commodes, & lighting. The backyard adds even more value, featuring raised garden beds and multiple established fruit trees and bushes—perfect for gardening, or simply relaxing outdoors. If you're looking for a home that combines updates, functionality, and value, this one deserves a look!