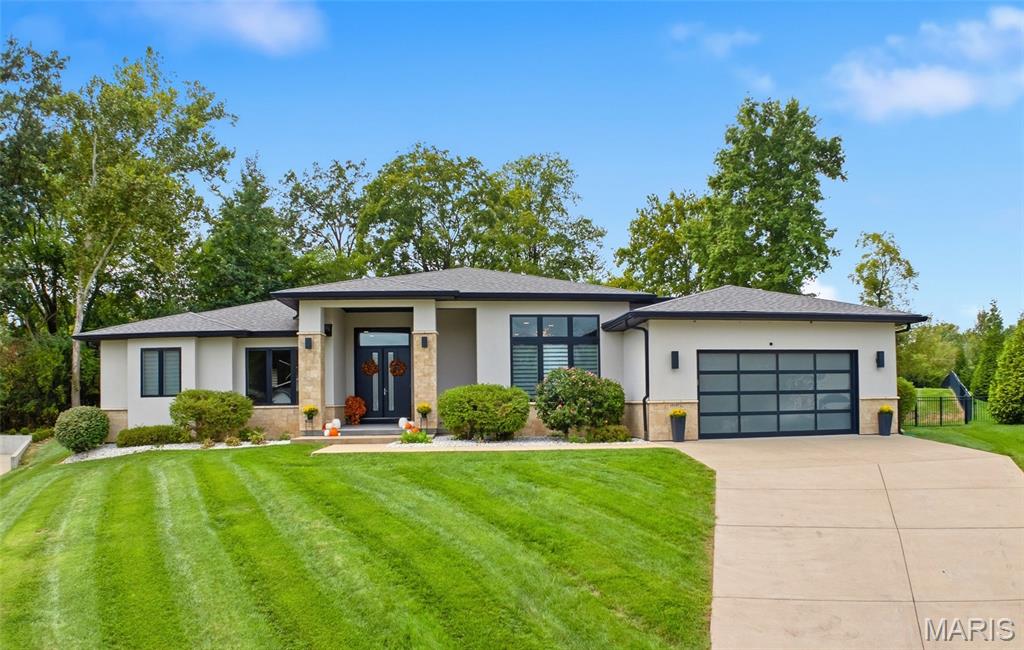

For the person that wants main floor living and ready to entertain!
This contemporary home is just 8 years old with the street being completely transformed with upscale new builds.
Open concept at its finest.
Whether you love the modern European feel or want to make your own mark, this home is ready for you!
The living room is open to the kitchen, bar area and the dining space.
Notice the open staircase that takes you to the finished lower level.
There are 2 gas fireplaces, floating shelves, recessed lighting. This is a true one of a kind home.
Dining area with the attached wet bar.

Designed with entertaining in mind.
The kitchen was designed specifically for the home by RSI.
The door leads to the pantry
The breakfast bar can host a party of its own!

The wall of windows brings the outdoors in!
Side view of the wet bar.
Sneak peek out the glass doors!
Enter the primary main floor bedroom suite.
There is another wall of windows, outstanding!
The home has a split bedroom floor plan for added privacy.
Luxury European feel primary bath.
Main floor family room with second fireplace and near the 2nd bedroom and laundry room
This space is set apart for a cozier feel.
Bedroom 2 on the main level.
Full bath next to bedroom 2. There is an additional half bath for guests.
Wide open staircase leading to the finished lower level.

The lower level is a home within a home! Wired for a media room. Plumbing in place for a second bar.
Bonus room next to the bar plumbing and attached to the storage room. Home Fitness Center? Hobbies?
Bedroom 3. The full bath is between the 2 lower level bedrooms.
Full bath in the lower level.
Bedroom 4
Outside patio area. The patio run along the back of the home and overlooks over half an acre.
The home is at the end of the cul-de-sac and the outdoor space is completely private.
This would be the perfect spot for the pool.
Back of the home view.
A truly singular Ladue Address that you deserve!
A private modern escape in the heart.
Welcome to one of the most architecturally distinct newer residences in the heart of Ladue-an exceptional European-modern retreat where clean lines, natural materials, thoughtful functionality, and sophisticated design come together. Only eight years old, this one-of-a-kind residence offers a rare combination of contemporary architecture, luxurious finishes, and effortless main-level living. Tucked at the end of a quiet cul-de-sac on a street experiencing a complete transformation of luxury new construction, this is the only ranch-style home, offering an extraordinary opportunity to enjoy refined living on one level while overlooking a beautiful half-acre setting. From the moment you enter, the design feels calm, refined, and uncluttered yet remarkably warm and inviting. An open-concept floor plan, walls of floor to ceiling windows, recessed lighting, and an open staircase create an effortless flow throughout the main level. The living room centers around a striking fireplace and opens seamlessly to the dining area, bar, and beautifully appointed, RSI designed kitchen, complimented by custom floating shelves and exceptional architectural details. The private primary suite is a true retreat, featuring a dramatic wall of windows overlooking the expansive grounds. The European-inspired luxury bath showcases clean horizontal lines, concealed storage, premium materials, spa-inspired shower and soaking tub, and sophisticated craftmanship. A generous walk-in closet completes the suite. The thoughtfully designed split-bedroom layout provides exceptional privacy. A second main-level bedroom enjoys its own private bath, while a separate family room with a second fireplace offers a comfortable space to relax or entertain. A main level laundry room adds to the ease of everyday living. Then, descend into what feels less like a lower level and more like a home within the home. Two additional bedrooms, a full bath, expansive recreation and living space, and abundant storage provide endless possibilities. Imagine movie nights in your private media room, a home gym, a stylish bar, or a dedicated entertaining space-the flexible architecture is ready to evolve with you. Thoughtfully designed and generously proportioned, this level feels anything but basement-like. The outdoor living experience is equally impressive. Set on more than half an acre, the private backyard features a covered patio framed by substantial stone pillars, integrated lighting, ceiling fans, a stone retaining wall, and plenty of room to create your own outdoor oasis. With the ideal space for a future pool, the possibilities extend well beyond the walls of the home. The location is equally compelling. Positioned in the coveted Frontenac/Ladue area, you are moments from Plaza Frontenac, premier shopping, exceptional restaurants, and convenient highway access. This is not simply a newer home. It is a rare architectural expression of modern luxury- calm, intentional, beautifully crafted, and designed for the way you deserve to live.

4 Beds

4 Baths

5,657 sq.ft

$0 per sq.ft

Contemporary,Modern,Patio,Ranch
$ 1,500,000
Coming Soon
0
26063599
4
4
5,657
2,600
Fieldcrest
Ladue
Ladue
St Louis
Residential
Contemporary,Modern,Patio,Ranch
Residential
$13,620
Last 6 closed homes in this zip.
| Address | Bd/Ba | SqFt | List | Sold | Closed |
|---|---|---|---|---|---|
| 2662 McKnight Crossing Court, Rock Hill, MO 63124 | 2/3 | 1,361 | $273,000 | $265,000 97.1% of ask |
Sep 29, 2026 |
| 4 Warridge Drive, Ladue, MO 63124 | 5/7 | 6,653 | $5,500,000 | $5,750,000 104.5% of ask |
Sep 25, 2026 |
| 201 Graybridge Road, Ladue, MO 63124 | 3/2 | 2,324 | $899,000 | $860,000 95.7% of ask |
Sep 24, 2026 |
| 9242 Clayton Road, Ladue, MO 63124 | 3/3 | 2,872 | $995,000 | $1,270,000 127.6% of ask |
Sep 22, 2026 |
| 1289 Lay Road, Ladue, MO 63124 | 4/6 | 3,569 | $1,225,000 | $1,320,000 107.8% of ask |
Sep 17, 2026 |
| 8 Winding Brook Lane, Ladue, MO 63124 | 2/3 | 2,492 | $770,000 | $701,000 91% of ask |
Sep 15, 2026 |
Estimate your monthly payment. Adjust the sliders below.
Estimate only. Not a loan offer. Consult a lender for an accurate quote, including HOA fees, PMI, and current rates.
Great Room
24x20
Open to the kitchen
Kitchen
24x16
Open to the Great room, bar and dining room
Dining Room
17x15
Open Concept at its finest
Family Room
26x18
With second fireplace
Primary Bedroom
20x15
Split bedroom floor plan for added privacy
Primary Bathroom
14x13
Bedroom 2
14x12
With its own private full bath
Bedroom 3
12x12
Bedroom 4
12x12
Full bath between bedrooms 3 and 4
Recreation Room
70x20
Large open space. Has been wired for a media room and rough in for a second wet bar.
Bonus Room
19x13
Home Gym would be ideal in this space.
Welcome to one of the most architecturally distinct newer residences in the heart of Ladue-an exceptional European-modern retreat where clean lines, natural materials, thoughtful functionality, and sophisticated design come together. Only eight years old, this one-of-a-kind residence offers a rare combination of contemporary architecture, luxurious finishes, and effortless main-level living. Tucked at the end of a quiet cul-de-sac on a street experiencing a complete transformation of luxury new construction, this is the only ranch-style home, offering an extraordinary opportunity to enjoy refined living on one level while overlooking a beautiful half-acre setting. From the moment you enter, the design feels calm, refined, and uncluttered yet remarkably warm and inviting. An open-concept floor plan, walls of floor to ceiling windows, recessed lighting, and an open staircase create an effortless flow throughout the main level. The living room centers around a striking fireplace and opens seamlessly to the dining area, bar, and beautifully appointed, RSI designed kitchen, complimented by custom floating shelves and exceptional architectural details. The private primary suite is a true retreat, featuring a dramatic wall of windows overlooking the expansive grounds. The European-inspired luxury bath showcases clean horizontal lines, concealed storage, premium materials, spa-inspired shower and soaking tub, and sophisticated craftmanship. A generous walk-in closet completes the suite. The thoughtfully designed split-bedroom layout provides exceptional privacy. A second main-level bedroom enjoys its own private bath, while a separate family room with a second fireplace offers a comfortable space to relax or entertain. A main level laundry room adds to the ease of everyday living. Then, descend into what feels less like a lower level and more like a home within the home. Two additional bedrooms, a full bath, expansive recreation and living space, and abundant storage provide endless possibilities. Imagine movie nights in your private media room, a home gym, a stylish bar, or a dedicated entertaining space-the flexible architecture is ready to evolve with you. Thoughtfully designed and generously proportioned, this level feels anything but basement-like. The outdoor living experience is equally impressive. Set on more than half an acre, the private backyard features a covered patio framed by substantial stone pillars, integrated lighting, ceiling fans, a stone retaining wall, and plenty of room to create your own outdoor oasis. With the ideal space for a future pool, the possibilities extend well beyond the walls of the home. The location is equally compelling. Positioned in the coveted Frontenac/Ladue area, you are moments from Plaza Frontenac, premier shopping, exceptional restaurants, and convenient highway access. This is not simply a newer home. It is a rare architectural expression of modern luxury- calm, intentional, beautifully crafted, and designed for the way you deserve to live.
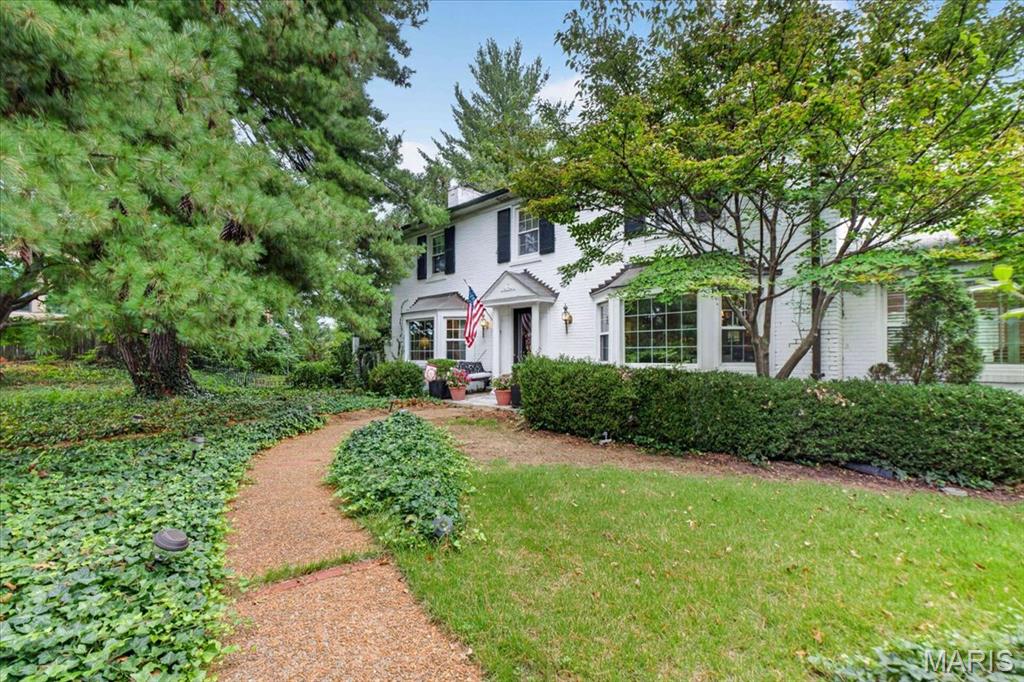
Character, charm, and an exceptional Ladue location come together in this beautifully appointed 3-bedroom home, ideally situated at the corner of Lindbergh Boulevard and Litzsinger Road. Nestled among some of St. Louis’s most prestigious homes, this rare opportunity to enjoy a park-like setting and first-class finishes is second to none. Mature trees, beautifully landscaped grounds, and a great lot create a private and inviting setting, while the location provides convenient access to Ladue’s finest amenities, schools, shopping, dining, and major thoroughfares. The ideal floor plan features a spacious den just off the kitchen, a stunning staircase with a graceful landing, and generously proportioned living spaces filled with character. The eat-in kitchen is designed for both everyday living and entertaining, featuring a stainless 48-inch Thermador gas cooktop and range hood, granite countertops, a center island and wall-to-wall custom built-in cabinetry. The primary bedroom is a true retreat with two enormous walk-in closets and enough space to add your custom bath-suite. The beautifully finished bathroom features include marble tile floors and vanity tops, along with artisan tile shower surrounds. The finished walk-out lower level with full bath and elegant gas fireplace extends the living space and opens directly to a beautifully landscaped brick patio with pergola, creating an exceptional setting for outdoor entertaining and relaxing. A 2-car garage and abundant additional parking add convenience. With its mature landscaping (giant Magnolia and evergreen trees), timeless architectural character, beautiful finishes, generous spaces, and unbeatable Ladue location, this is a home that offers an extraordinary combination of setting, quality, and value. A rare opportunity to enjoy the Ladue lifestyle at a price that is an exceptionally compelling investment.
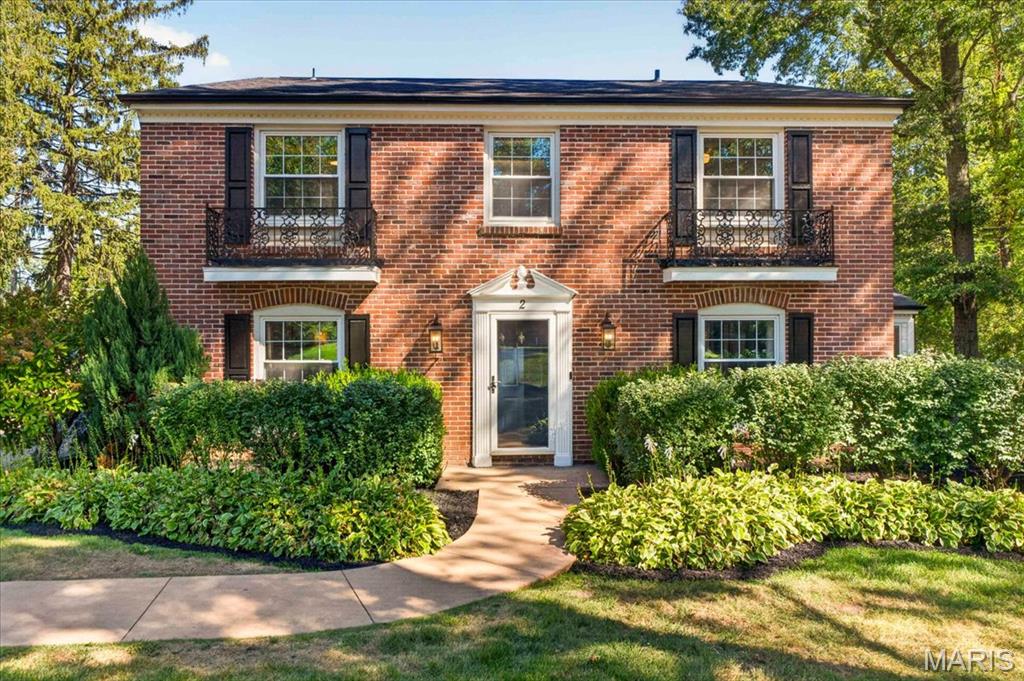
Welcome to Two Woodoaks Trail, a beautifully loved traditional home in the heart of Ladue, where a little storybook magic meets everyday living. Set on an extra-large lot, this home is minutes from all your shopping needs and the main roads, so you can get almost anywhere in moments. It is also served by the acclaimed Ladue School District, one of the most sought-after in St. Louis. The Outdoor Retreat Step outside and the fun begins. The in-ground pool is wrapped in whimsical brick wall artistry designed by Bob Cassilly, the legendary St. Louis sculptor and creator of City Museum. It is one of the lesser-known treasures in his portfolio, and you get to live with it. After a swim, sink into the hot tub. Then head to the sunroom, where windows on three walls frame the extra-large lot, with built-in blinds when you want more privacy. A dedicated heating and cooling split keeps the sunroom comfortable in every season. (See the survey in the supplemental documents for the full lot.) Main Level A large living room and a den open into the kitchen, a baker's dream. Cascading quartz flows from the counters up the wall to the ceiling, alongside cabinetry that also reaches the ceiling. You'll find a large double-door stainless steel refrigerator, a five-burner gas range with a double oven, and a built-in oven and microwave combination. A coffee bar and pantry wall adds even more thoughtfully designed storage. Also on this level are a formal dining room and a convenient half bath. Second Floor Four large bedrooms, all with plenty of closet space, including the primary suite with two large closets and an en suite bath. One of the bedrooms is perfect as a home office. Finished Lower Level: Your Personal Spa Retreat Pampering yourself is easy here. Swim in the pool, soak in the hot tub, then head downstairs to a rare find: a sauna in your own home. The large lower level has room to stretch out, entertain, or simply unwind. The huge bathroom, with its gorgeous soaking tub, feels like a private spa. Even laundry day feels like a treat in the beautifully designed laundry suite, with its thoughtful layout and extra storage. A systems room offers still more space for your things. The Garage The two-car garage has a beautiful, brand-new epoxy floor. Every detail has been thought out. Come discover a home with room to play, room to relax, and a touch of St. Louis magic in the backyard. Two Woodoaks Trail is waiting.
