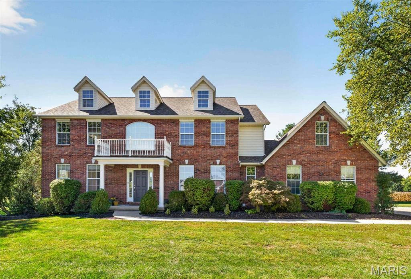
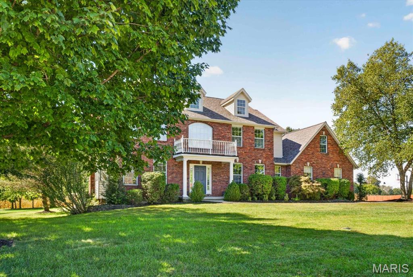
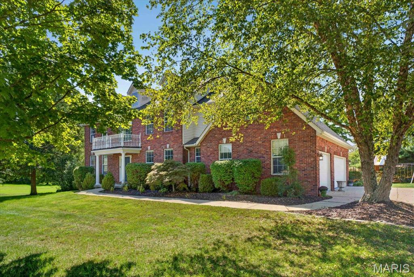
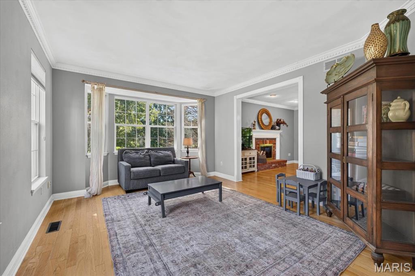
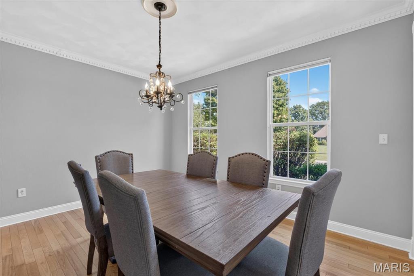
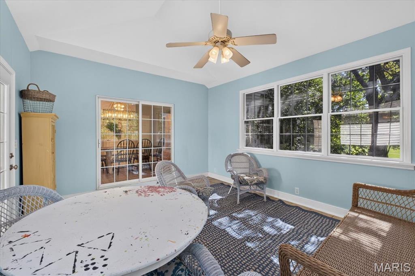
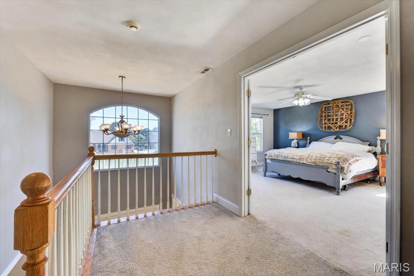
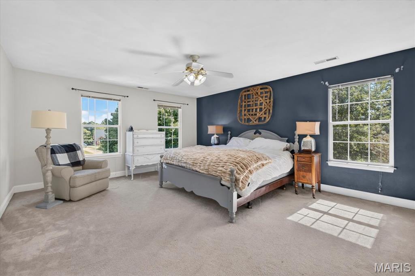
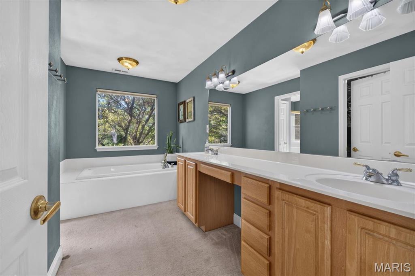
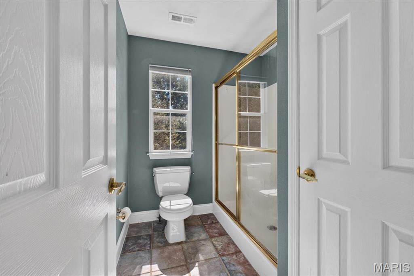
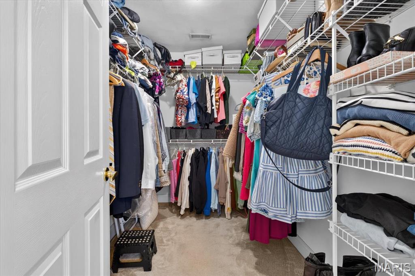
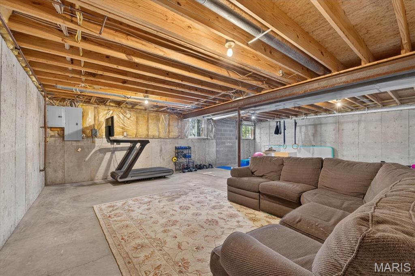
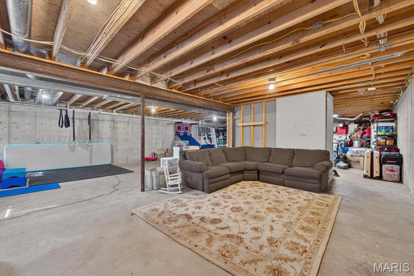
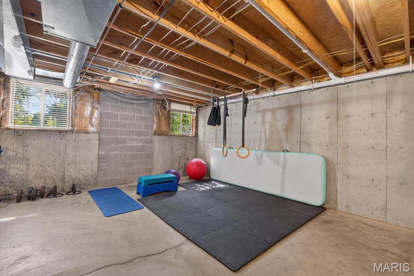
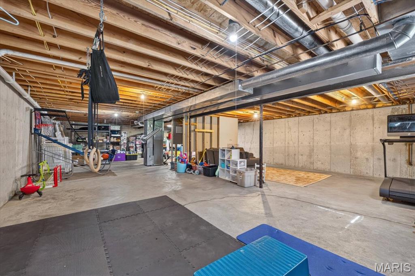
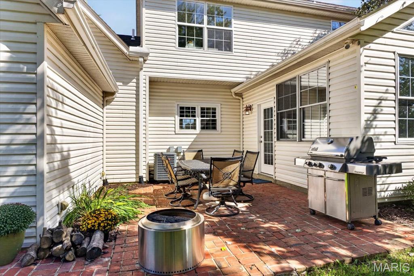
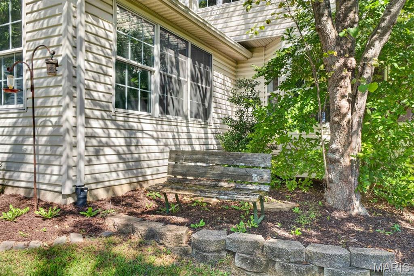
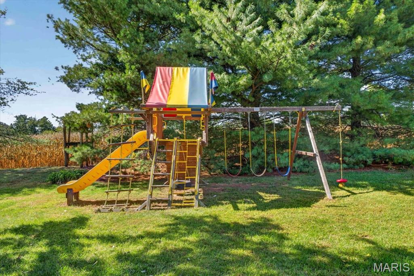
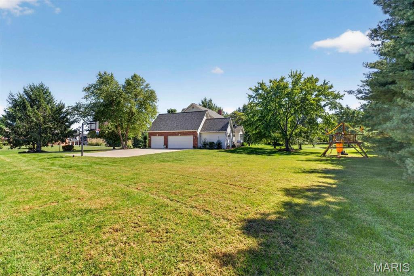
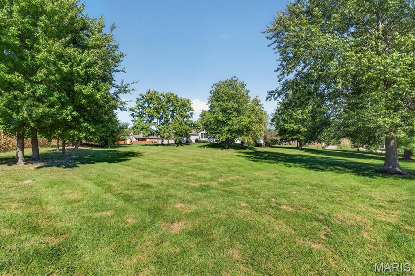
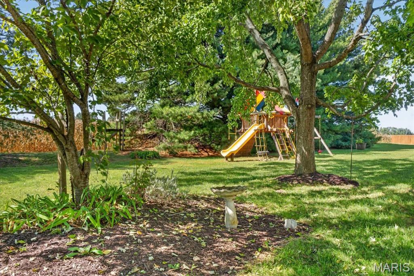
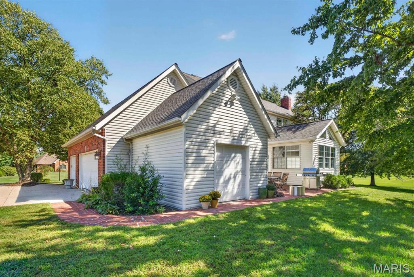
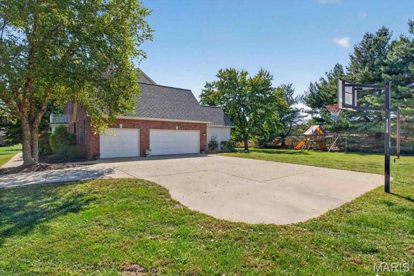
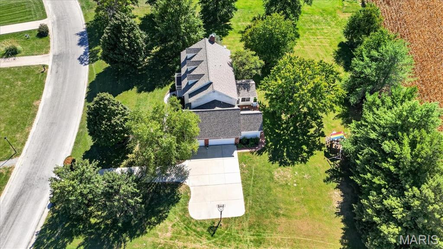
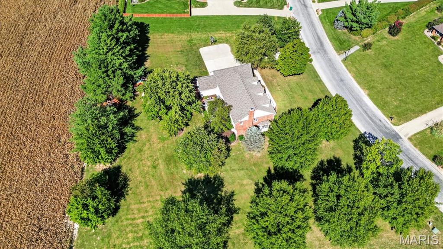
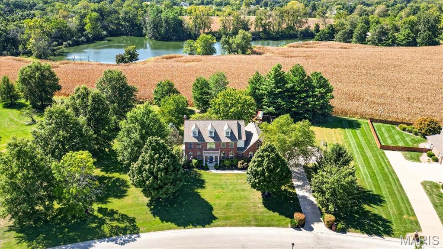
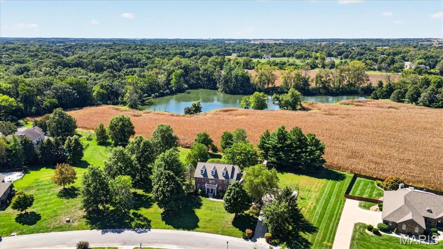
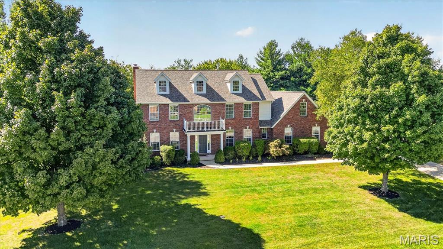
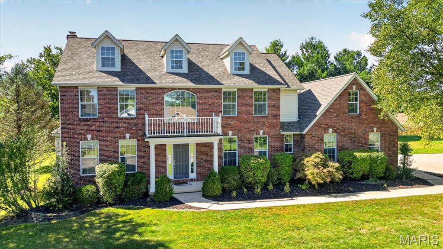
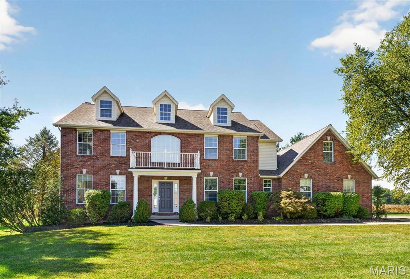
Welcome home to this beautiful 2-story situated on just over an acre in the desirable Briars subdivision! Offering the perfect blend of neighborhood living and a peaceful rural setting, this 4-bedroom, 2.5-bath home backs to open fields, providing beautiful views and a wonderful sense of privacy. Step inside the impressive 2-story entrance foyer featuring hardwood flooring, an open staircase and an upstairs balcony overlooking the grand entry. The main level offers an inviting, open layout with hardwood floors, crown molding and abundant natural light. A spacious sitting room with a bow window flows into the large living room featuring a wood-burning fireplace, recessed lighting and another bow window overlooking the backyard. The heart of the home is the spacious kitchen, complete with custom wood cabinetry, granite countertops, stainless steel appliances, a large center island, built-in desk and plenty of room for gathering. The adjoining breakfast room features a large walk-in pantry and opens to the cozy sunroom with vaulted ceilings and walls of windows—the perfect place to relax and enjoy the peaceful surroundings. A separate dining room, main-level laundry and half bath complete the first floor. Upstairs you'll find a spacious primary suite with a private bath featuring a double vanity, soaking tub, separate walk-in shower and large walk-in closet. Three additional generously sized bedrooms—two with walk-in closets—and a hall bath with double vanity provide plenty of space. Car enthusiasts, hobbyists and anyone needing extra storage will love the oversized 3-car garage PLUS an additional rear garage, ideal for a lawn mower, side-by-side, recreational equipment or workshop space. The large unfinished basement offers even more possibilities and is ready to be transformed into additional living, entertaining or recreational space. Enjoy over an acre of property, gorgeous views of the surrounding fields and room to spread out while still being part of an established subdivision. Located in the Millstadt School District with Belleville West High School. This beautiful home offers the space, setting, storage and versatility you've been searching for!

4 Beds

3 Baths

2,858 sq.ft

$0 per sq.ft

Traditional
$ 575,000
Active
0
26063063
4
3
2,858
Briars
Millstadt
Millstadt DIST 160
St Clair-IL
Residential
Traditional
Residential
$11,539
Last 6 closed homes in this zip.
| Address | Bd/Ba | SqFt | List | Sold | Closed |
|---|---|---|---|---|---|
| 416 Briarfest Drive, Millstadt, IL 62260 | 0/0 | -- | $151,900 | $134,000 88.2% of ask |
Oct 2, 2026 |
| 422 Briarfest Drive, Millstadt, IL 62260 | 0/0 | -- | $199,900 | $176,000 88% of ask |
Oct 2, 2026 |
| 5213 Floraville Road, Millstadt, IL 62260 | 0/0 | -- | $299,900 | $285,000 95% of ask |
Sep 25, 2026 |
| 210 W Laurel Street, Millstadt, IL 62260 | 0/0 | -- | $29,000 | $20,000 69% of ask |
Sep 18, 2026 |
| 588 Manor Lane, Millstadt, IL 62260 | 4/3 | 1,824 | $465,000 | $460,000 98.9% of ask |
Sep 11, 2026 |
| 580 Manor Lane, Millstadt, IL 62260 | 4/3 | 1,707 | $449,000 | $450,000 100.2% of ask |
Sep 11, 2026 |
Estimate your monthly payment. Adjust the sliders below.
Estimate only. Not a loan offer. Consult a lender for an accurate quote, including HOA fees, PMI, and current rates.
Other
9x8
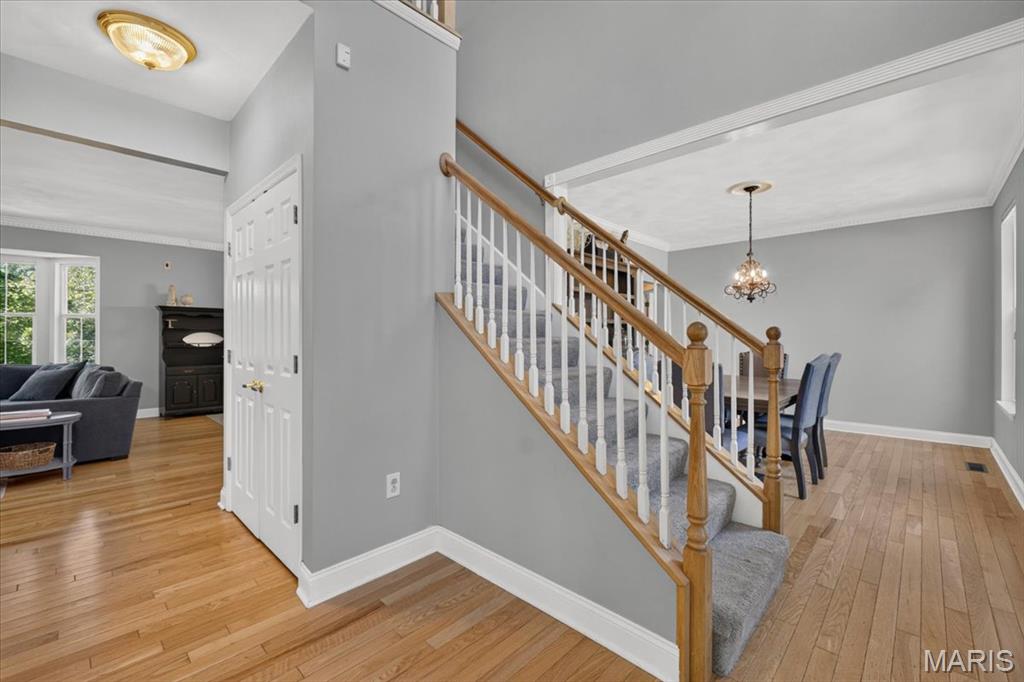
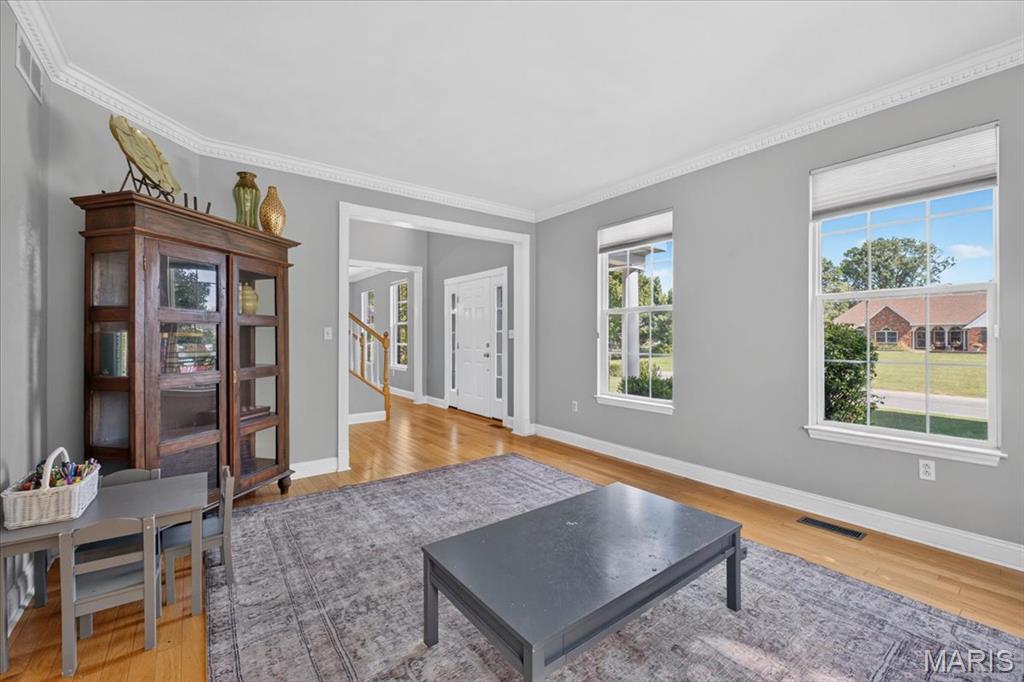
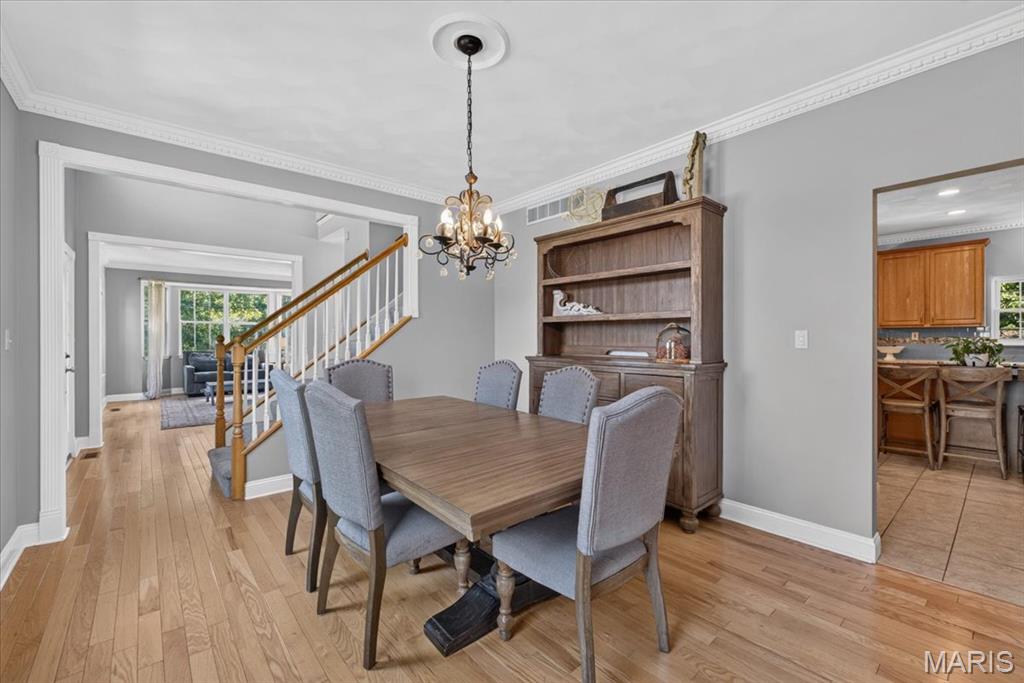
Grand 2 Story Entrance Foyer with Hardwood Flooring, Open Railing Staircase and Balcony Overlooking from Upstairs, Linen Closet, Crown Molding, Chandelier, Large Opening to Sitting Area, Large Opening to Dining Room and Hallway to Living Room
Sitting Room
15x13
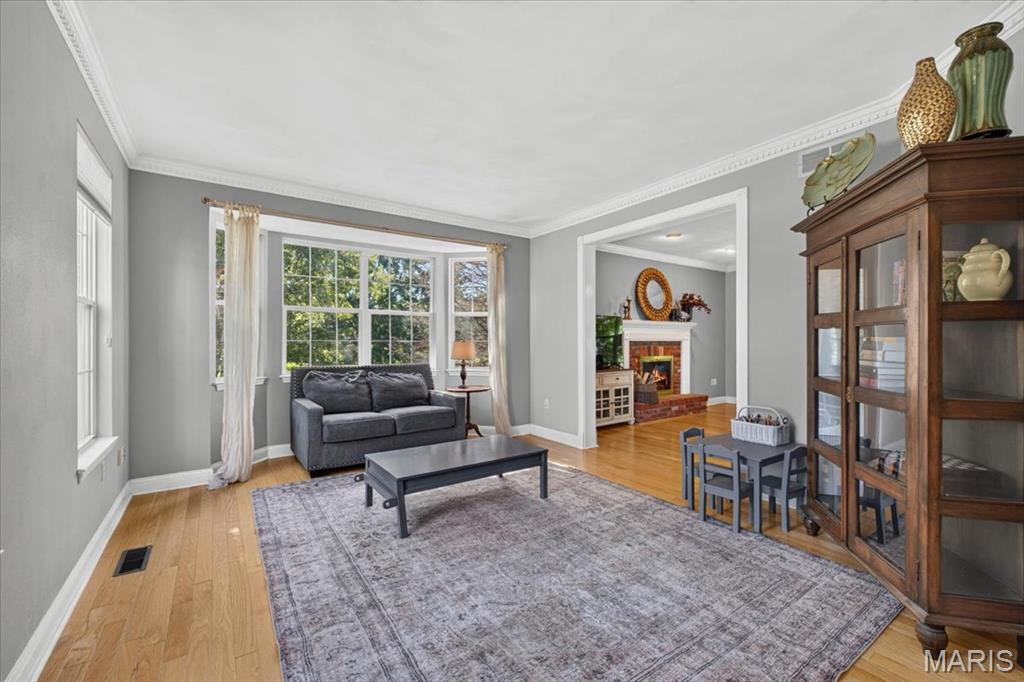
Large Sitting Room Right off of Grand Entrance Foyer with Hardwood Flooring, Crown Molding, Bow Window and Large Opening to Living Room
Living Room
21x15
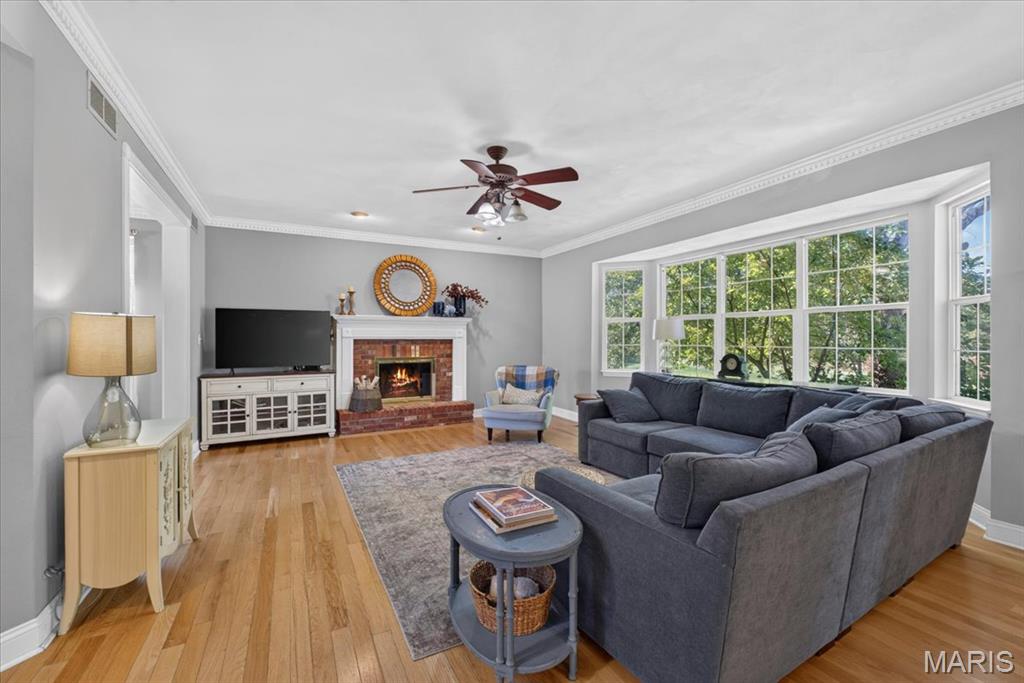
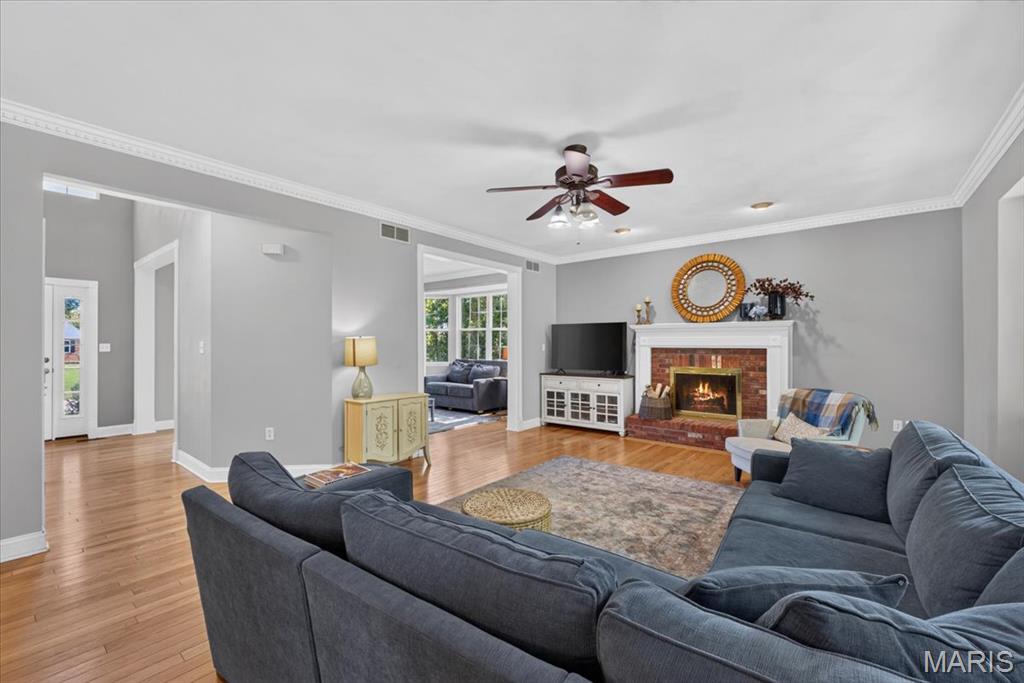
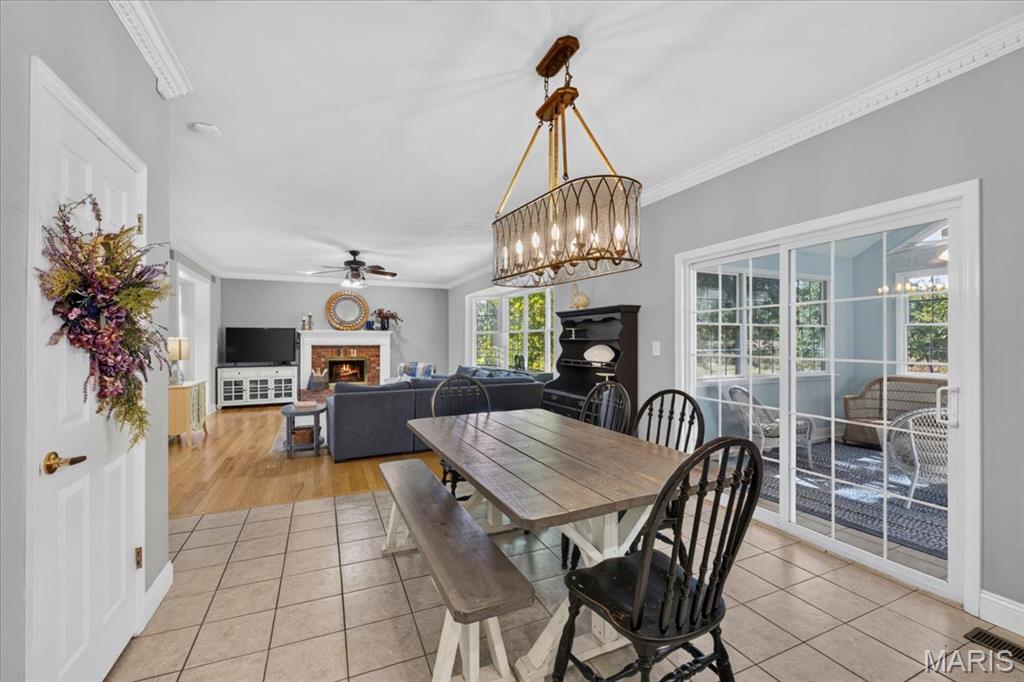
Spacious Living Room with Hardwood Flooring, Wood Burning Fireplace, Crown Molding, Ceiling Fan, Recess Lighting, Bow Window Facing Back Yard, Open Floor Plan to the Kitchen and Breakfast Room, Large Opening to Sitting Room and Hallway to Grand Entrance Foyer
Kitchen
12x14
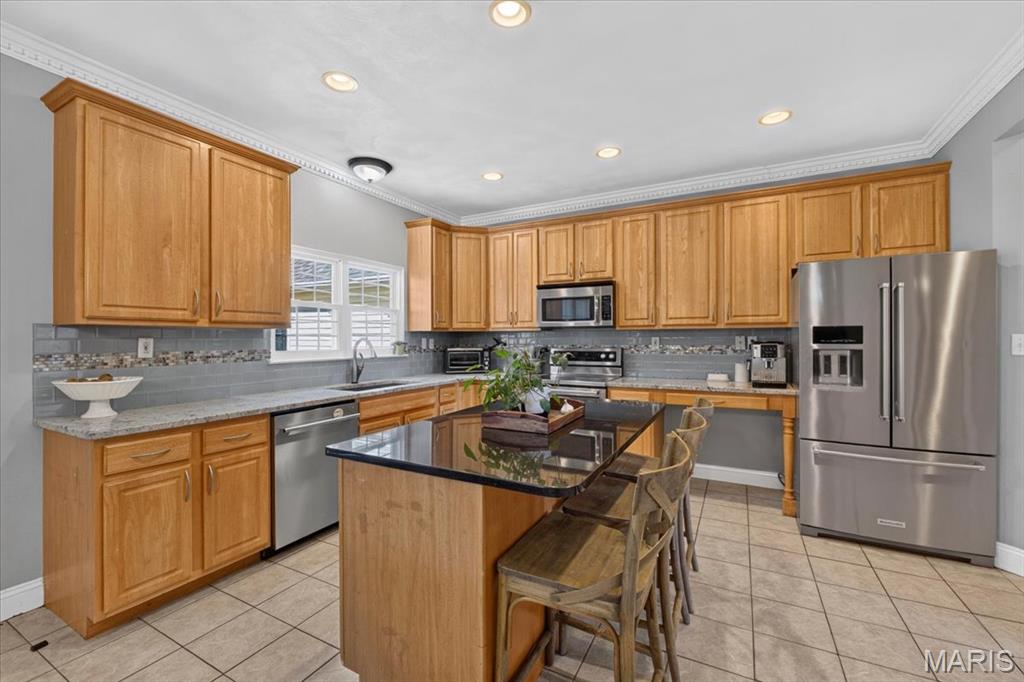
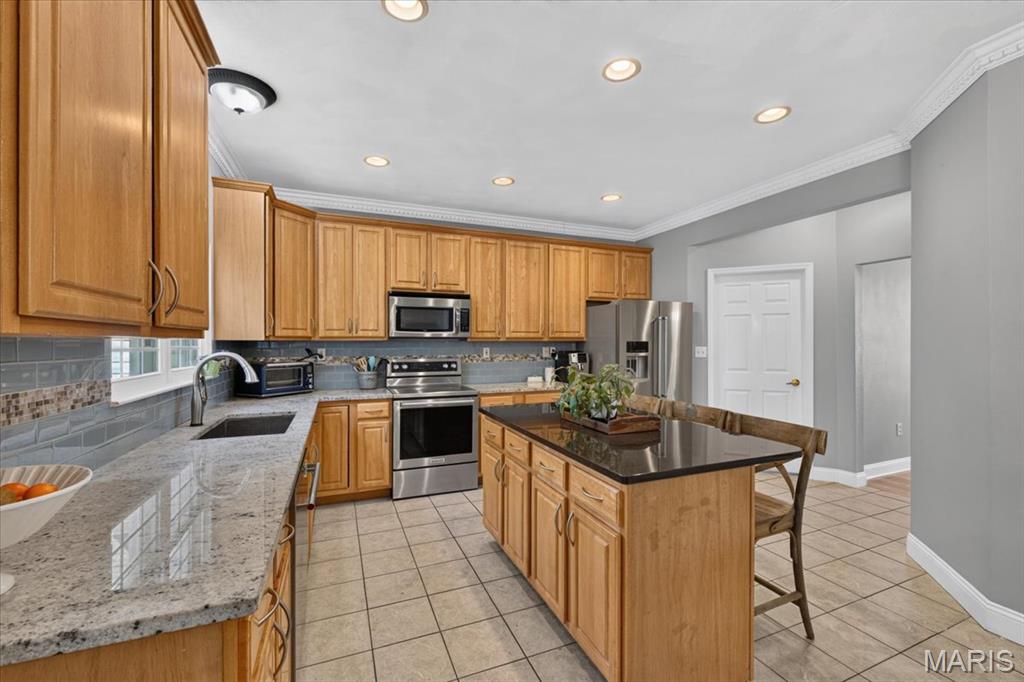
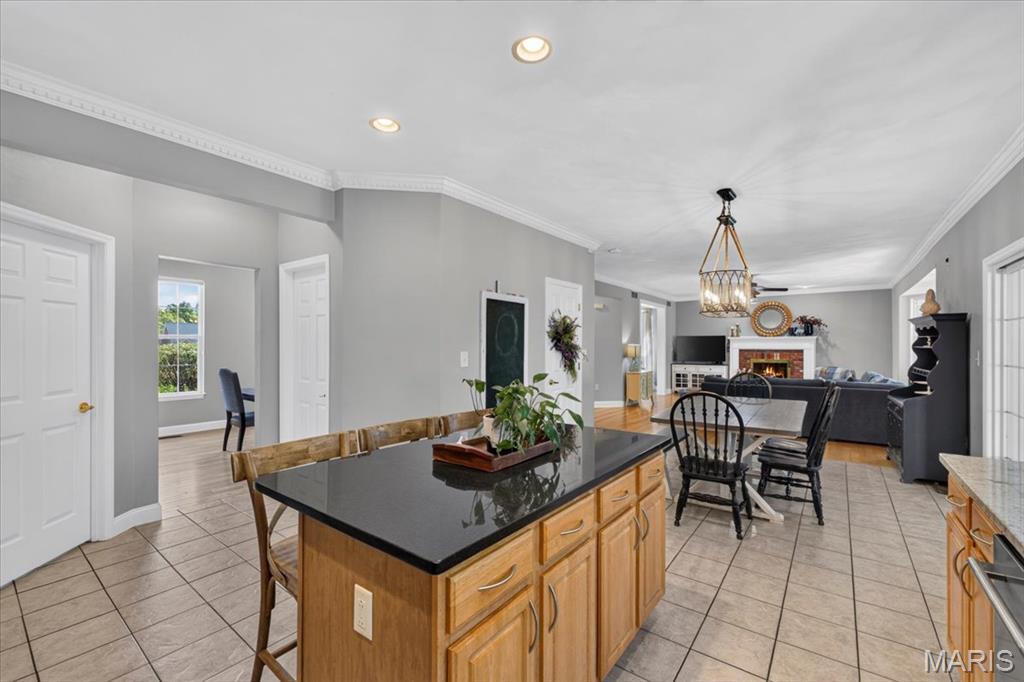
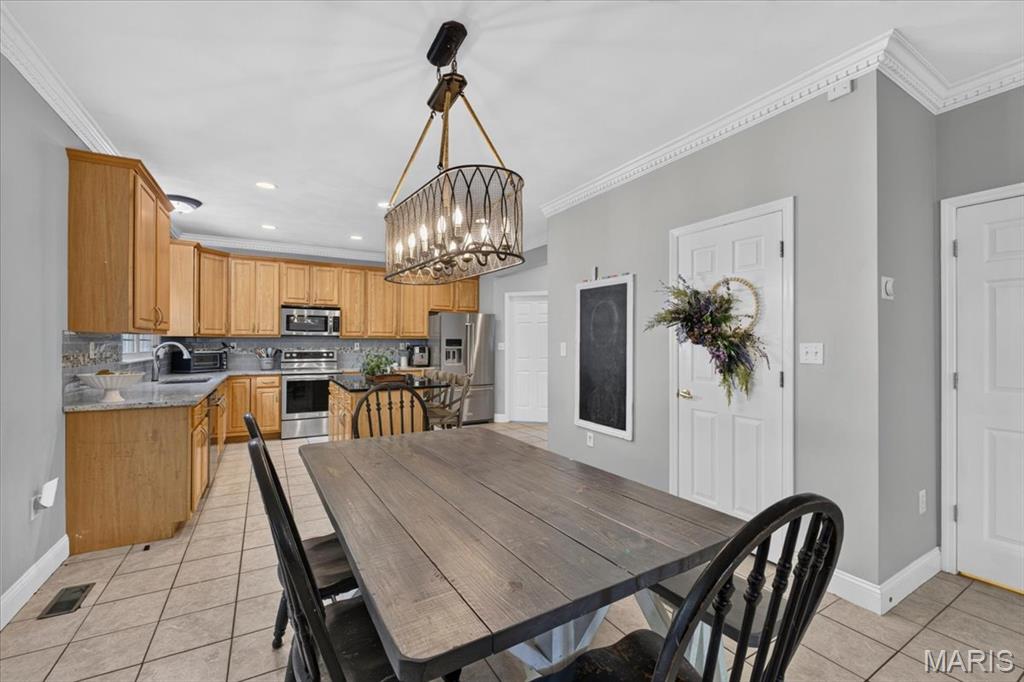
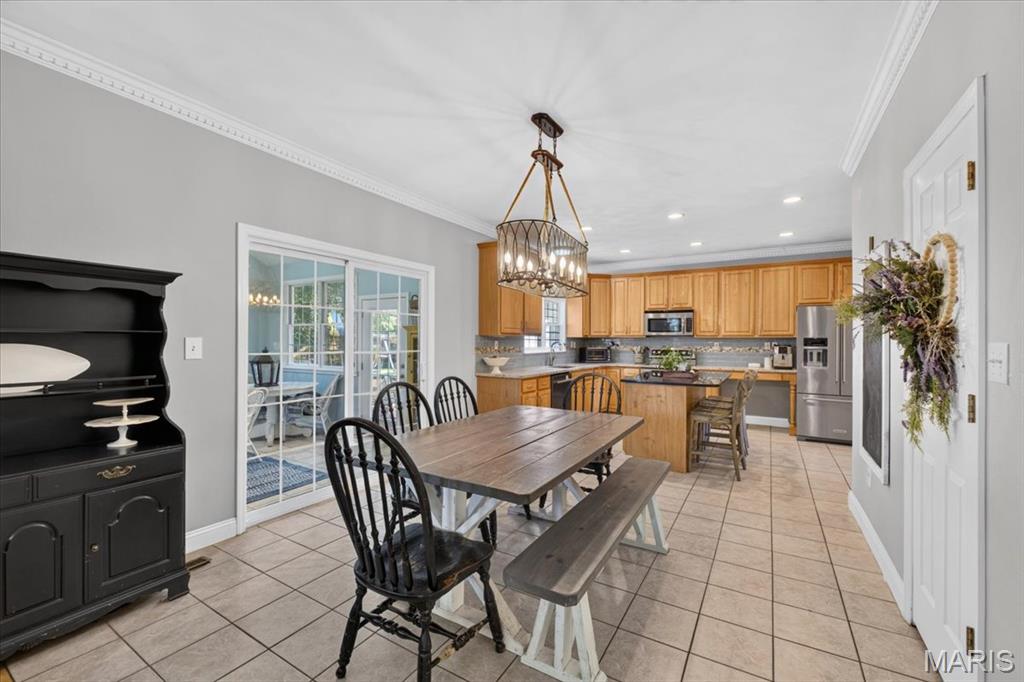
Large Kitchen with Ceramic Tile Flooring, Loads of Custom Wood Cabinetry with Crown Molding, Granite Countertops, Built-In Desk, Large Center Island, Crown Molding, Chandelier, Recess Lighting, Window Facing Back Yard, Open Floor Plan to Breakfast Room and Living Room, Opening to Separate Dining and Doorways to Half Bathroom and Laundry Room and Stainless Steel Appliances - Refrigerator, Electric Range, Microwave, Dishwasher and Disposal
Breakfast Room
12x12
Large Breakfast Room with Ceramic Tile Flooring, Chandelier, Crown Molding, Open Floor Plan to Kitchen and Living Room, Large Walk In Pantry, Door to Basement and Sliding Glass Door to Sun Room
Sunroom
13x16
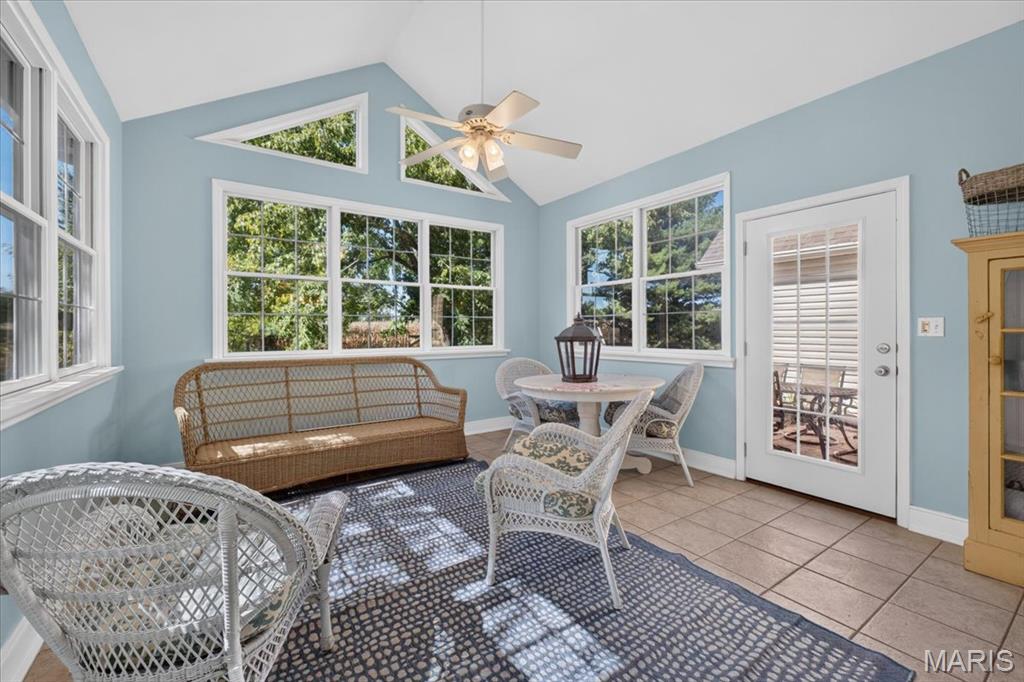
Cozy Sunroom off of Breakfast Room with Ceramic Tile Flooring, Vaulted Ceilings, Ceiling Fan, Lots of Windows, Sliding Glass Door to Living Area and Door to Back Patio
Bathroom
5x5
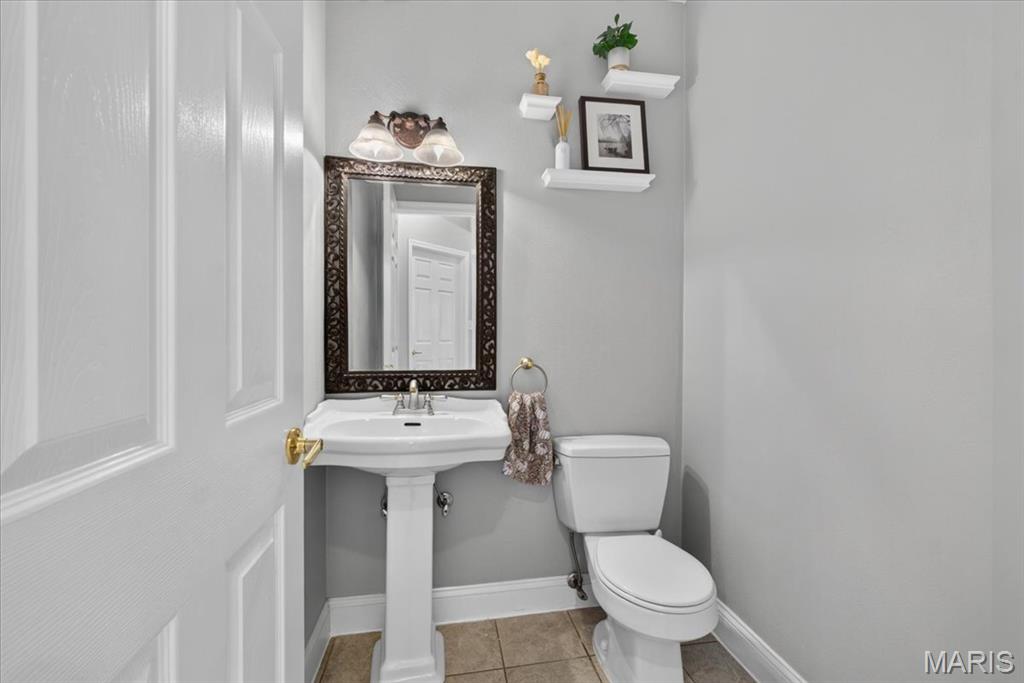
Main Level Half Bathroom off of Kitchen with Ceramic Tile Flooring, Single Sink Pedestal and Toilet
Laundry
6x13
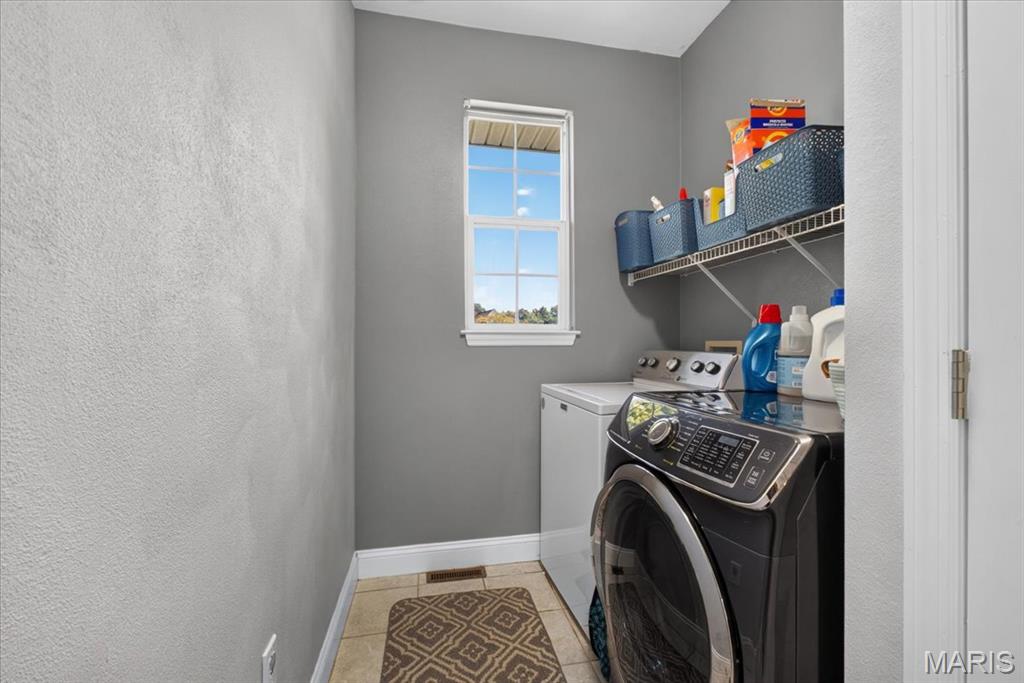
Main Level Laundry Room off of Kitchen and Garage with Ceramic Tile Flooring, Linen Closet, Wire Shelving and Electric Washer and Dryer Hook Up
Primary Bedroom
18x15
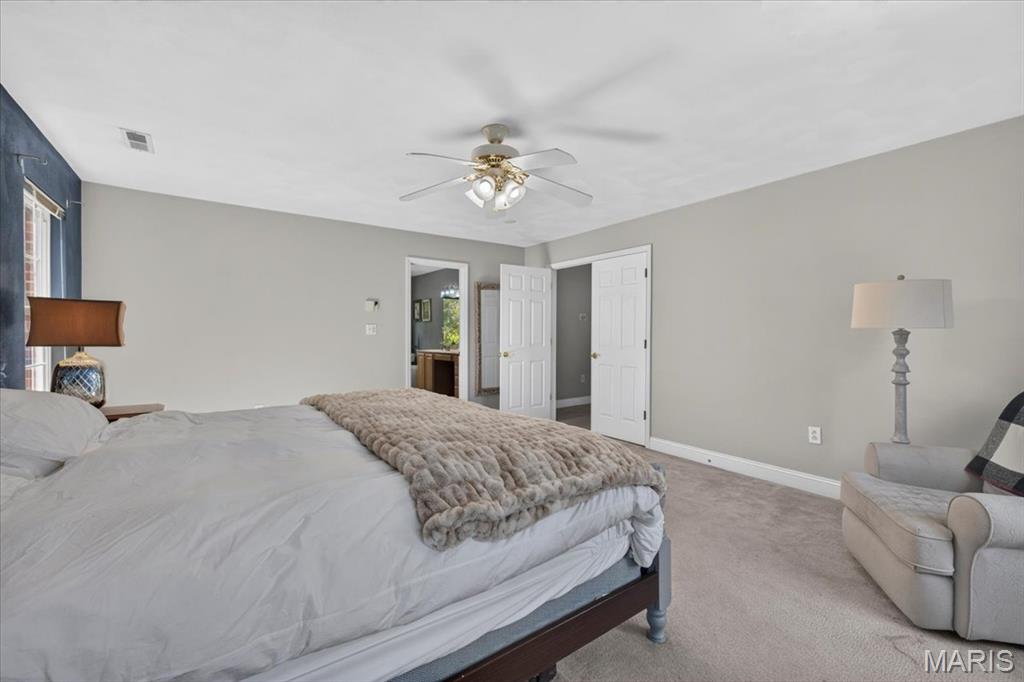
Spacious Primary Bedroom Suite with Carpet Flooring, Ceiling Fan, and Windows Facing Front of Home
Primary Bathroom
13x15
Primary Bathroom off of Primary Bedroom Suite with Carpet and Linoleum Flooring, Double Sink Vanity and Soaking Tub, Separate Room with Walk In Shower with Sliding Glass Shower Doors and Toilet, and Large Walk In Closet
Bedroom 2
13x12
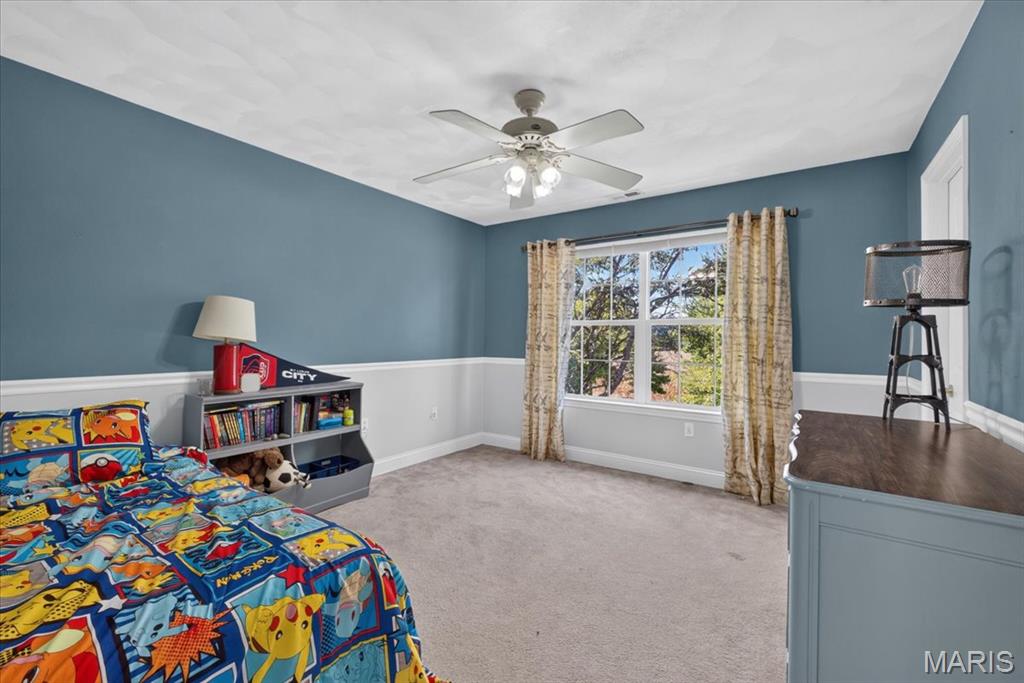
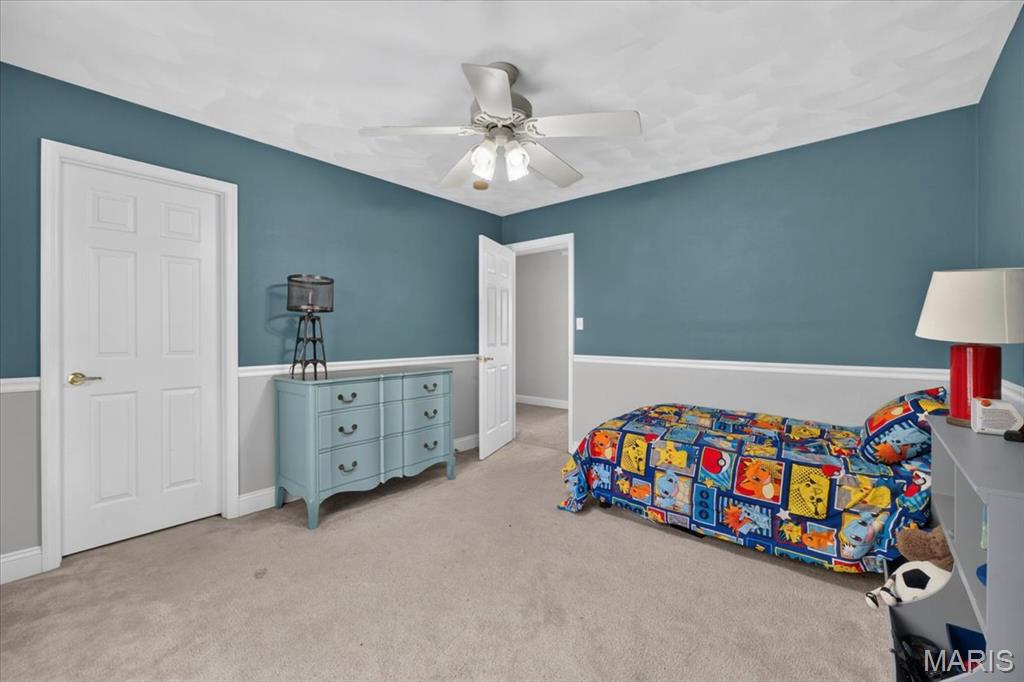
Bedroom #2 with Carpet Flooring, Ceiling Fan, Window Facing Back Yard and Walk In Closet
Bedroom 3
11x19
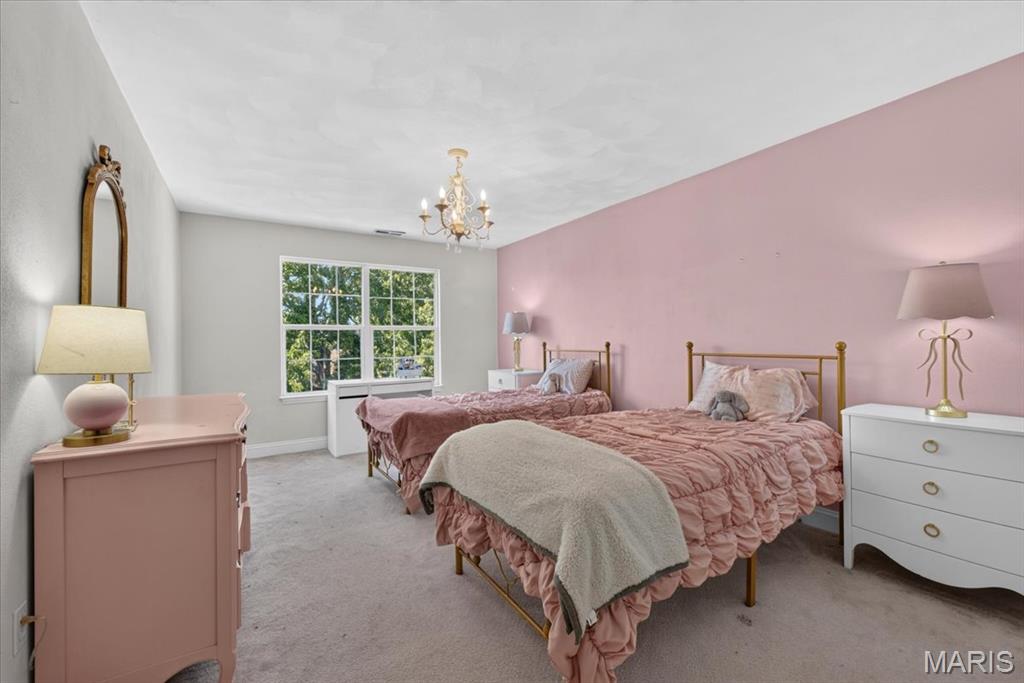
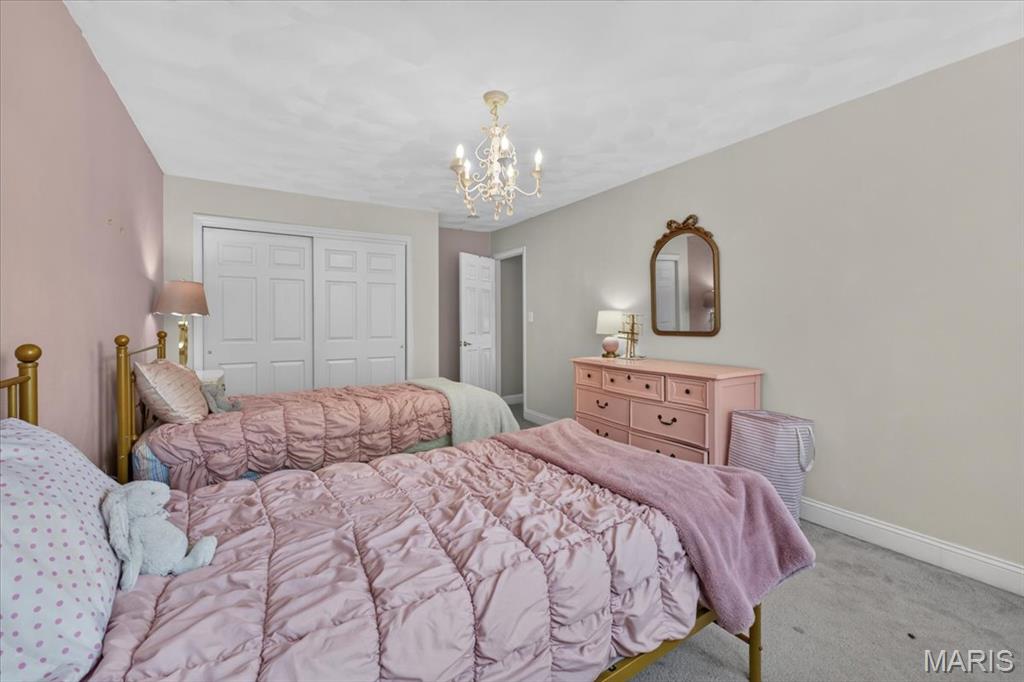
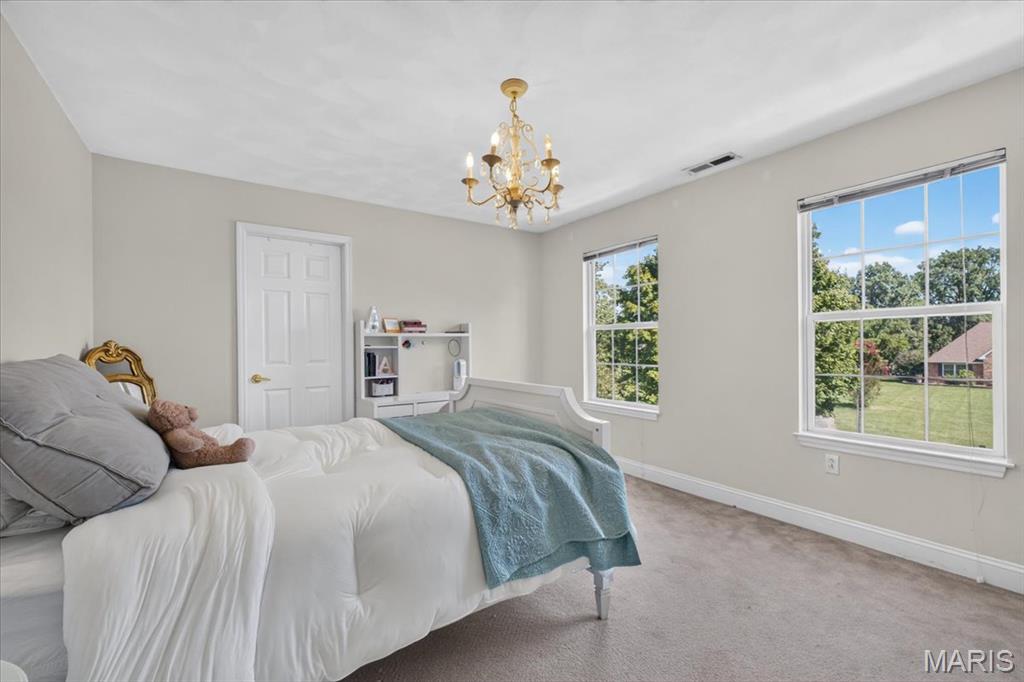
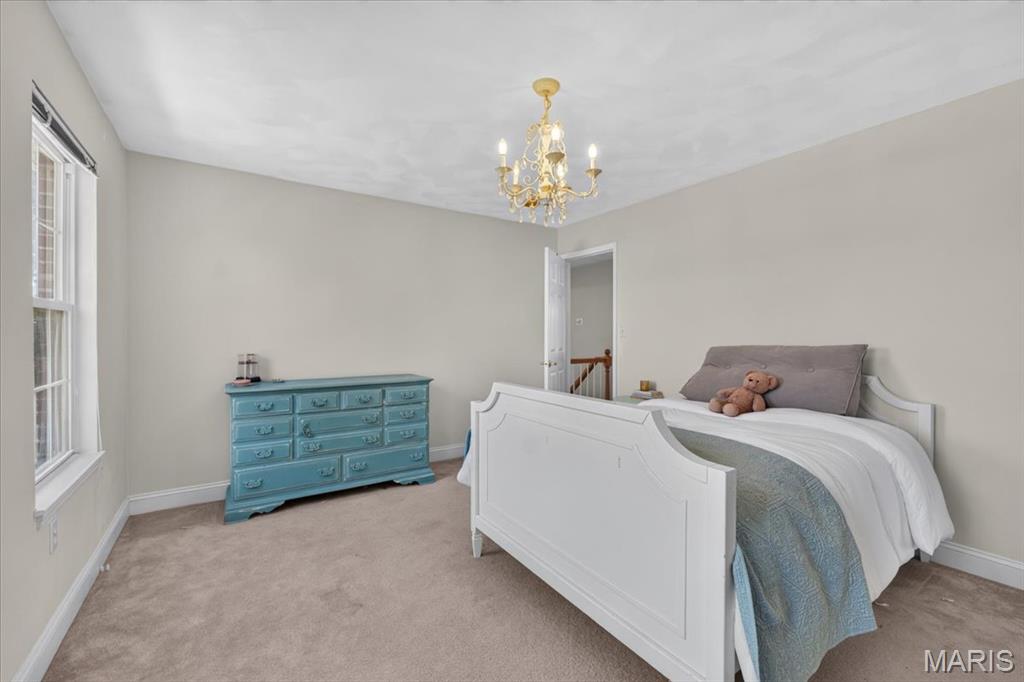
Bedroom #3 with Carpet Flooring, Chandelier, Window Facing Back Yard and Closet with Sliding Closet Doors
Bedroom 4
12x14
Bedroom #4 with Carpet Flooring, Ceiling Fan, Window Facing Front of Home and Walk In Closet
Bathroom
11x6
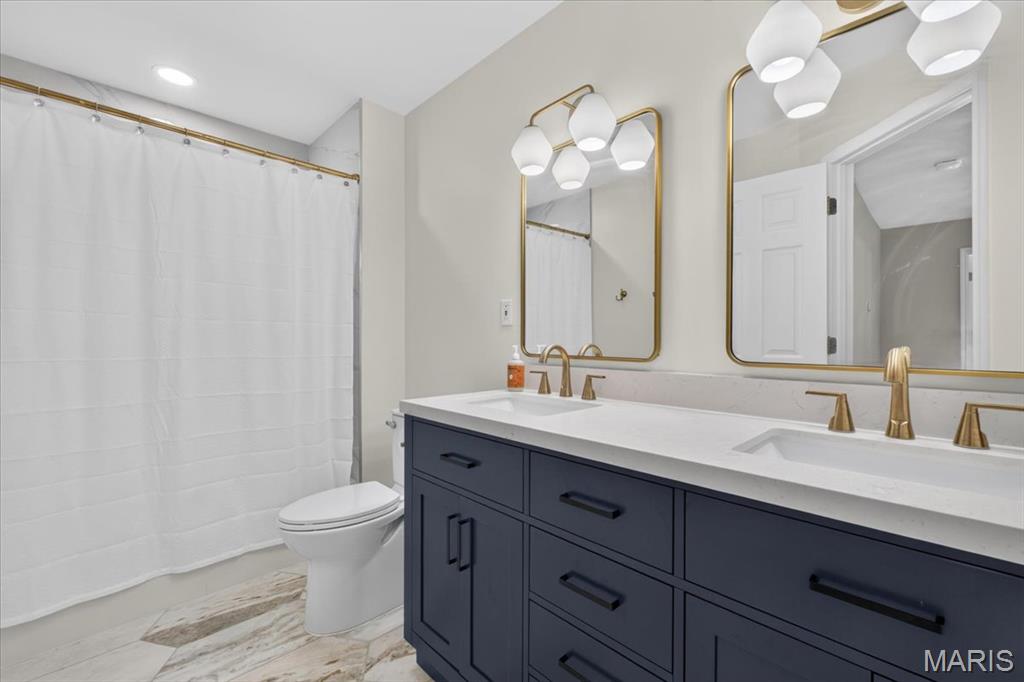
Upper Level Hall Bathroom with Marble Flooring with Double Sink Vanity, Tub/Shower Combo and Toilet
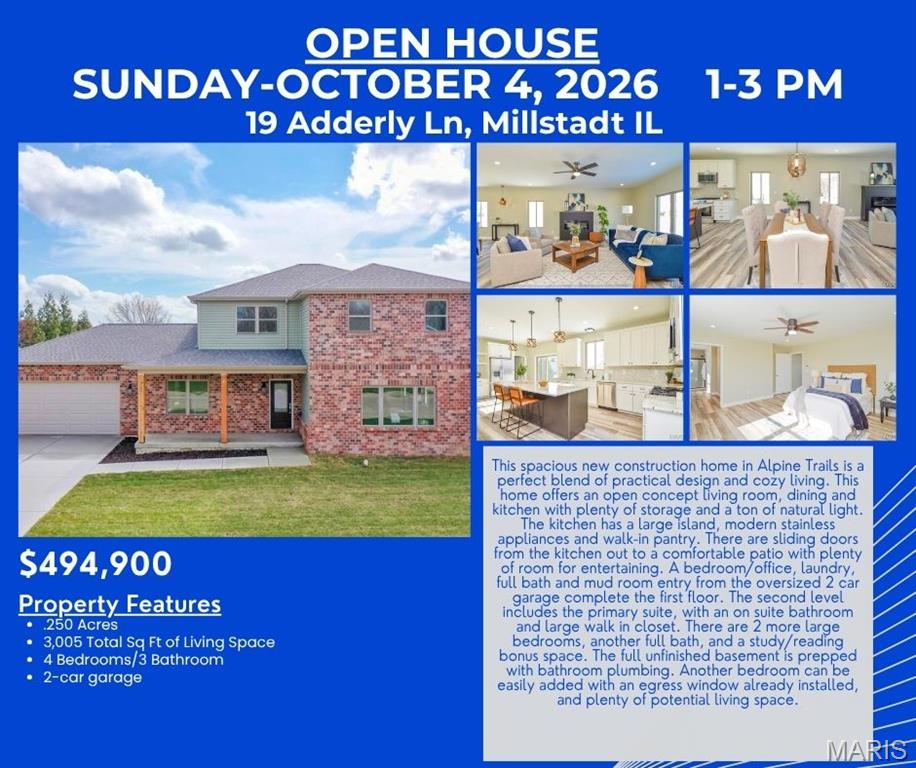
This spacious 4 bedroom 3 bath new construction home in Alpine Trails is a perfect blend of practical design and cozy living. This home offers an open concept living room, dining and kitchen with plenty of storage and a ton of natural light. The kitchen has a large island, modern stainless appliances and walk-in pantry. There are sliding doors from the kitchen out to a comfortable patio with plenty of room for entertaining. A bedroom/office, laundry, full bath and mud room entry from the oversized 2 car garage complete the first floor. The second level includes the primary suite, with an on suite bathroom and large walk in closet. There are 2 more large bedrooms, another full bath, and a study/reading bonus space. The full unfinished basement is prepped with bathroom plumbing. Another bedroom can be easily added with an egress window already installed, and plenty of potential living space. Make your appointment today!

Back on the market due to no fault of seller!! Country Living at its finest! Custom built (2014) ranch on 4.29 acres offering the perfect mix of modern living and homestead potential! Features 100 x 200 fenced garden, established orchard (peach, pear, plum, apple, hazelnut) grapes, gooseberries, blackberries. 10 x 20 greenhouse plus a grow room! Wooded acreage attracts abundant wildlife! Main level offers over 2,600 sq ft including, 3 bedrooms, 2 full baths, a 19 x 23 summer kitchen ideal for canning, baking and entertaining. Kitchen is a chef's dream and features a Bluestar cooktop, double wall oven, copper countertops, oversized fridge/freezer and ample storage! Spacious primary suite with rustic full bath (clawfoot tub and shower) and a large walk-in closet. Living room with efficient wood burning stove, 2 additional bedrooms, a full bath, and laundry room/pantry complete the main level. Partially finished basement with large bedroom and huge walk in closet, unfinished full bath (fixtures included) plus plenty of storage. In addition to the attached 2 car garage, you'll also find an amazing 40 x 64 shed/shop for all of your hobbies! This is a one-of-a-kind property perfect for those wanting a hobby farm or just seeking quiet, rural living minutes from town! Shared lake and only $50 per year HOA! Don't miss this chance to own this incredible slice of countryside!! MOTIVATED SELLER! Call today for a showing!
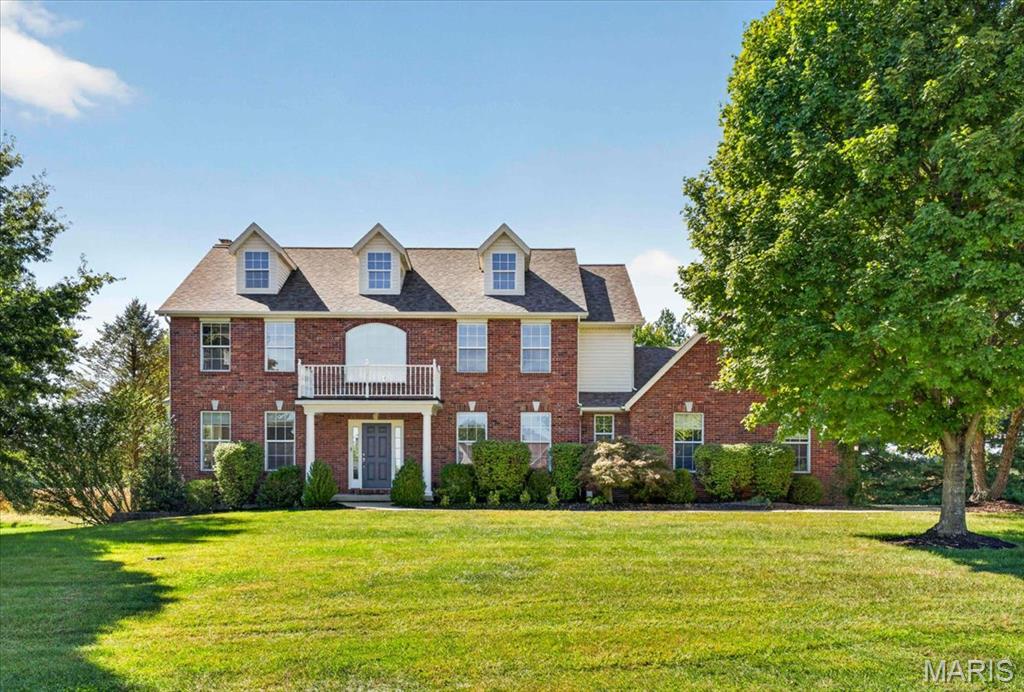
Welcome home to this beautiful 2-story situated on just over an acre in the desirable Briars subdivision! Offering the perfect blend of neighborhood living and a peaceful rural setting, this 4-bedroom, 2.5-bath home backs to open fields, providing beautiful views and a wonderful sense of privacy. Step inside the impressive 2-story entrance foyer featuring hardwood flooring, an open staircase and an upstairs balcony overlooking the grand entry. The main level offers an inviting, open layout with hardwood floors, crown molding and abundant natural light. A spacious sitting room with a bow window flows into the large living room featuring a wood-burning fireplace, recessed lighting and another bow window overlooking the backyard. The heart of the home is the spacious kitchen, complete with custom wood cabinetry, granite countertops, stainless steel appliances, a large center island, built-in desk and plenty of room for gathering. The adjoining breakfast room features a large walk-in pantry and opens to the cozy sunroom with vaulted ceilings and walls of windows—the perfect place to relax and enjoy the peaceful surroundings. A separate dining room, main-level laundry and half bath complete the first floor. Upstairs you'll find a spacious primary suite with a private bath featuring a double vanity, soaking tub, separate walk-in shower and large walk-in closet. Three additional generously sized bedrooms—two with walk-in closets—and a hall bath with double vanity provide plenty of space. Car enthusiasts, hobbyists and anyone needing extra storage will love the oversized 3-car garage PLUS an additional rear garage, ideal for a lawn mower, side-by-side, recreational equipment or workshop space. The large unfinished basement offers even more possibilities and is ready to be transformed into additional living, entertaining or recreational space. Enjoy over an acre of property, gorgeous views of the surrounding fields and room to spread out while still being part of an established subdivision. Located in the Millstadt School District with Belleville West High School. This beautiful home offers the space, setting, storage and versatility you've been searching for!