
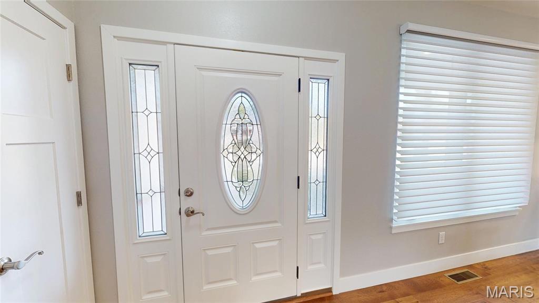
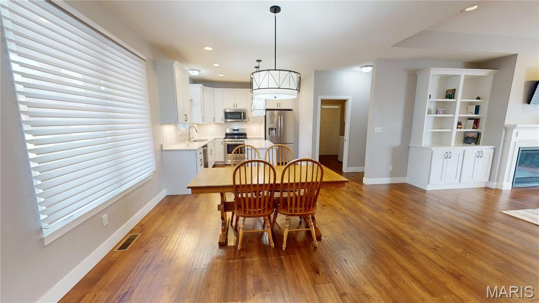
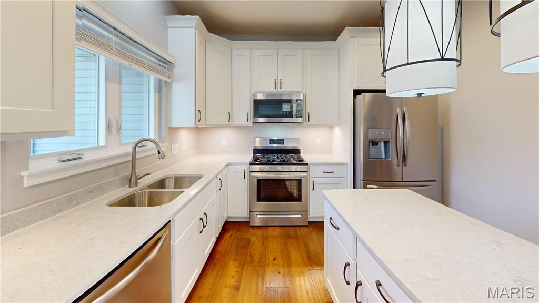
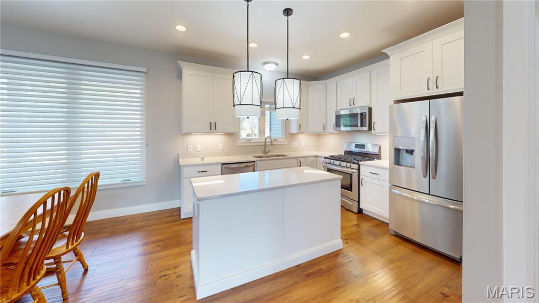
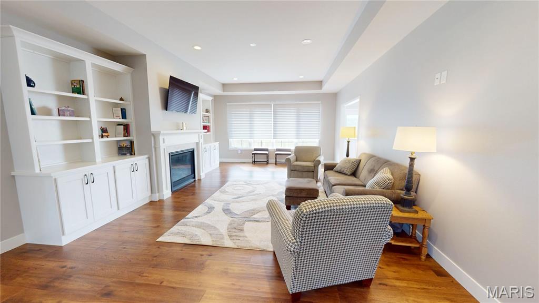
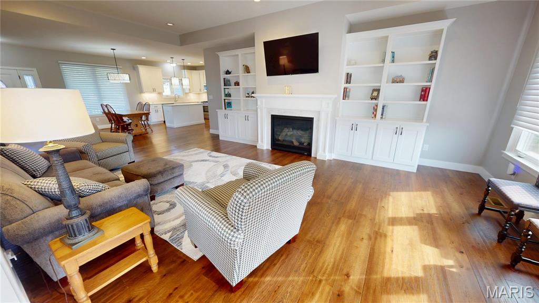
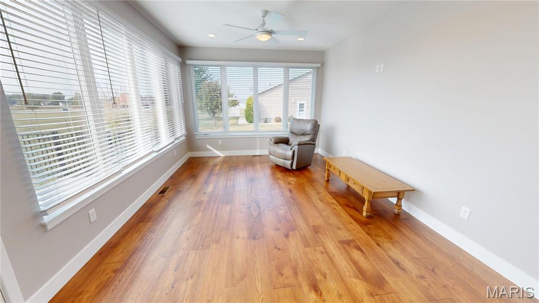
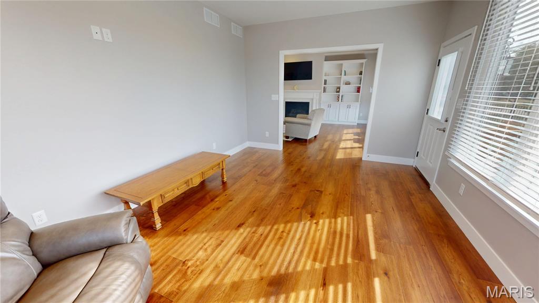
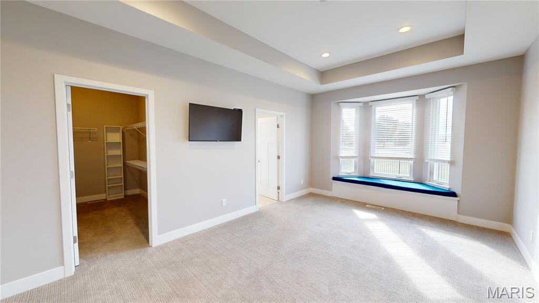
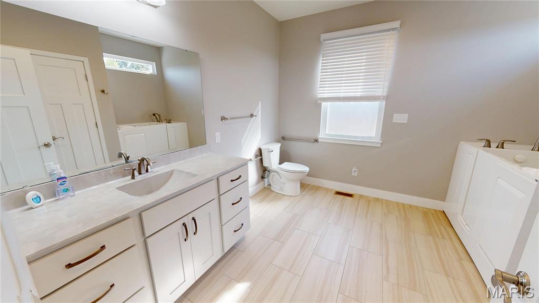
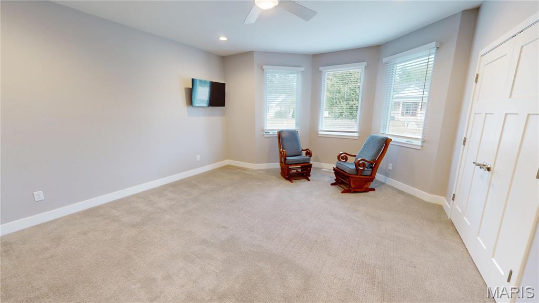
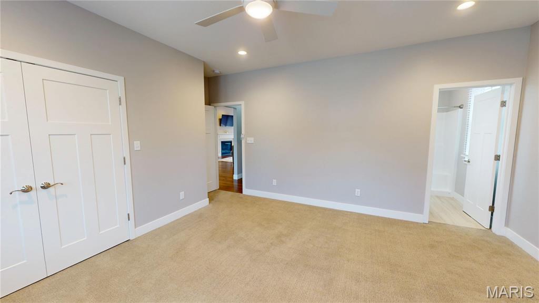
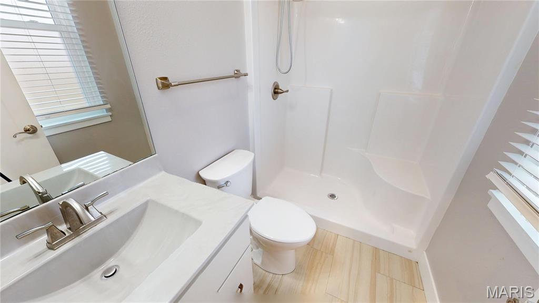
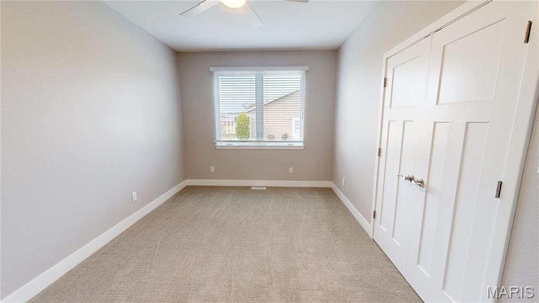
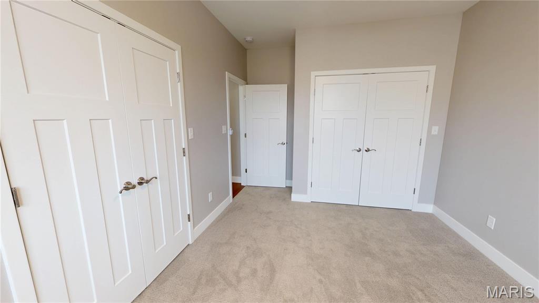
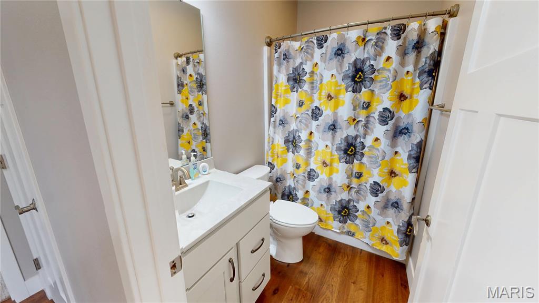
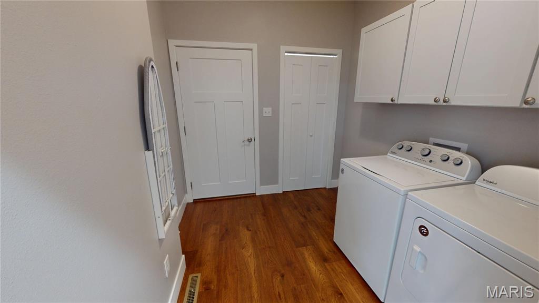
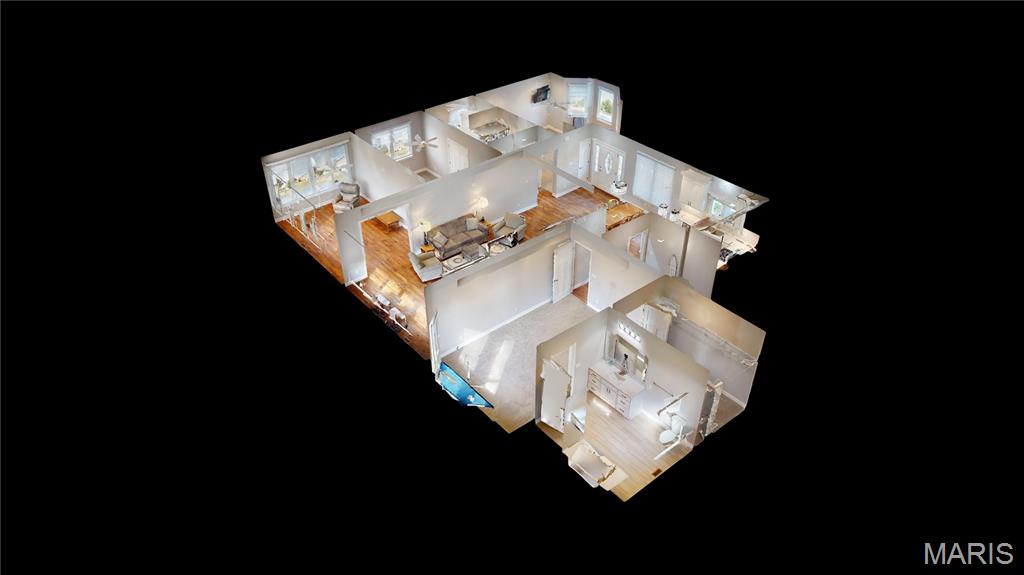
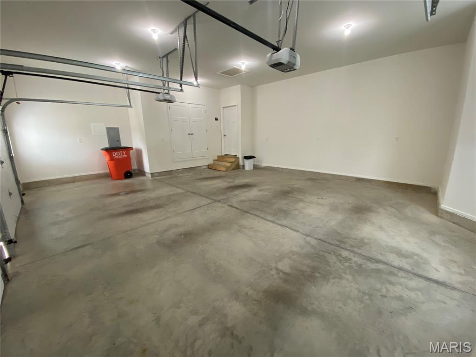
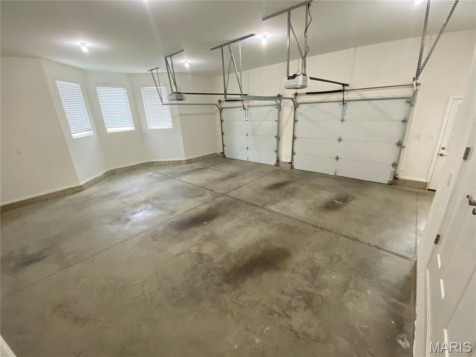
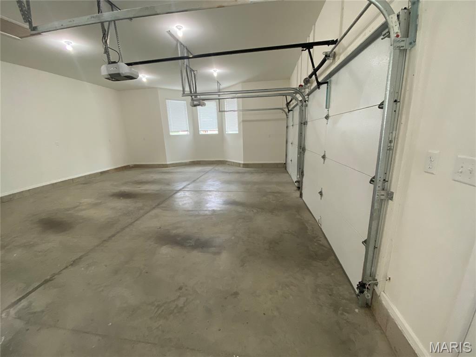

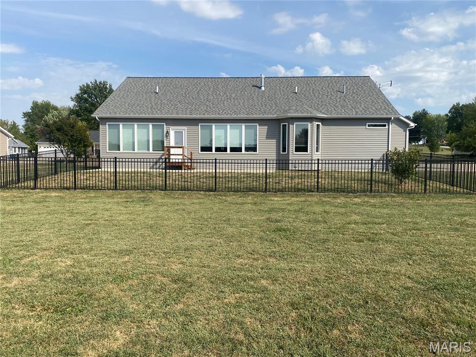
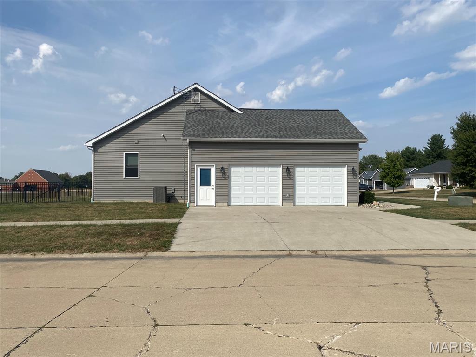
Beautifully designed 3-bedroom, 3-bathroom ranch offering 2,086 square feet of thoughtfully crafted living space, built in 2021 and filled with character, quality finishes, and timeless details. From the moment you enter, the extensive molding, recessed lighting, modern pull-down blinds, and beautiful architectural touches create a polished yet welcoming atmosphere. The spacious living room is a true centerpiece of the home, featuring an inlaid ceiling, built-in bookshelves, gas fireplace, and expansive window wall that fills the room with natural light. The adjoining sunroom/family room continues the bright, open feel with another impressive window wall—perfect for relaxing, entertaining, or enjoying the backyard views. The kitchen combines style and function with granite countertops, custom cabinetry, and stainless-steel appliances, providing plenty of workspace and storage. A convenient laundry/mudroom offers additional functionality and leads directly to the attached 2-car garage. The primary suite is designed for comfort, featuring an inlaid ceiling, large walk-in closet, bay window with built-in seating and storage, and private ensuite bathroom with a handicap-accessible bathtub. The second bedroom also offers the convenience of its own ensuite bathroom along with a charming bay window. Step outside to enjoy the fenced backyard, patio, and covered front porch with seating, creating inviting spaces for both outdoor relaxation and entertaining. Additional feature include a whole-house UV ultra-filtration system. A newer ranch home with the warmth and character of a custom-built classic, this property offers beautiful finishes, functional spaces, and thoughtful details throughout. The combination of craftsmanship, character, and modern amenities truly takes this home to the next level.

3 Beds

3 Baths

2,068 sq.ft

$0 per sq.ft

Contemporary
$ 319,000
Active
0
26062866
3
3
2,068
Crestview
BOND DIST 2
Bond-IL
Residential
Contemporary
Residential
$6,776
Last 6 closed homes in this zip.
| Address | Bd/Ba | SqFt | List | Sold | Closed |
|---|---|---|---|---|---|
| 516 E South Avenue, Greenville, IL 62246 | 2/1 | 1,176 | $110,000 | $110,000 100% of ask |
Sep 30, 2026 |
| 606 N Hena Street, Greenville, IL 62246 | 2/2 | 1,008 | $187,500 | $187,500 100% of ask |
Sep 21, 2026 |
| 16 DENZEL Drive, Greenville, IL 62246 | 3/3 | 1,706 | $525,000 | $505,000 96.2% of ask |
Sep 17, 2026 |
| 1204 E State Route 140, Greenville, IL 62246 | 3/2 | 1,428 | $149,900 | $149,900 100% of ask |
Sep 17, 2026 |
| 907 Chicago Street, Greenville, IL 62246 | 3/1 | 1,008 | $157,500 | $135,000 85.7% of ask |
Sep 16, 2026 |
| 114 E Main Street, Greenville, IL 62246 | 4/2 | 2,241 | $259,900 | $253,000 97.3% of ask |
Sep 16, 2026 |
Estimate your monthly payment. Adjust the sliders below.
Estimate only. Not a loan offer. Consult a lender for an accurate quote, including HOA fees, PMI, and current rates.
Kitchen
11x10
Open concept, custom cabinets, granite countertops
Dining Room
11x15
Living Room
23x15
built-in bookcases and gas fireplace
Family Room
17x11
Primary Bedroom
18x11
large 10x7 walk-in closet, bay window with seat storage
Primary Bathroom
10x10
handicap bath
Bedroom
17x17
with ensuite bathroom
Bathroom
4x8
ensuite to bedroom 1
Bedroom 2
9x16
double closets
Bathroom 2
4x7
Laundry
8x7
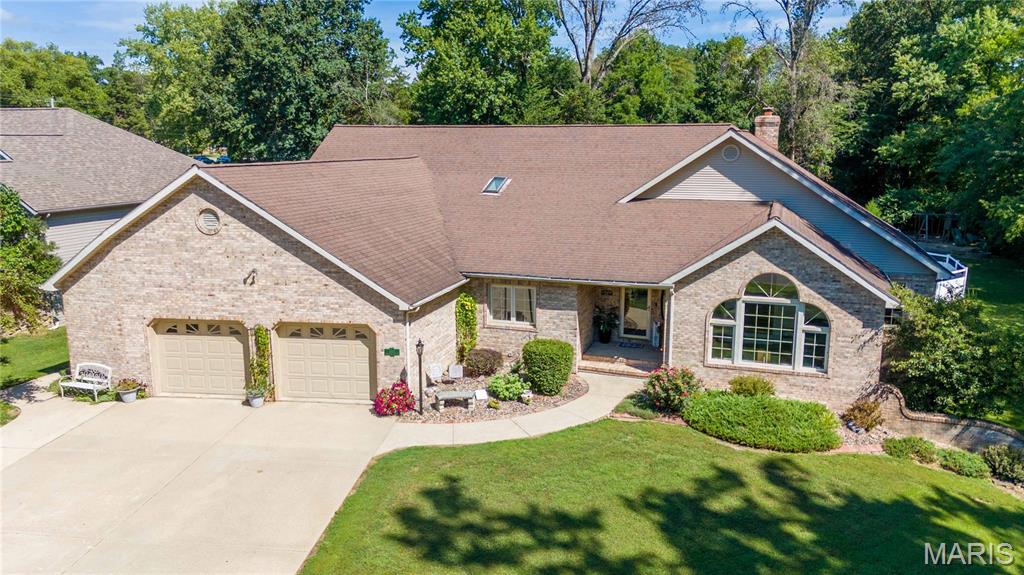
If you're looking for more space, look no further! This incredible home offers approximately 5,800 sq. ft. of finished living space, featuring 7 bedrooms and 3.5 bathrooms. With a backyard straight out of a magazine, this home has so much to offer its new owners! Impeccably maintained by its previous owners, this home is ready for new memories to be made. All of the bedrooms are generously sized, with large closets and plenty of bathrooms to accommodate everyone. Vaulted ceilings in the kitchen and several other areas of the home create an open, spacious, and grand feel throughout. The kitchen offers an abundance of cabinet space for the home chef, along with a separate coffee nook that's perfect for your morning routine. Just off the kitchen, the formal dining room provides plenty of space to comfortably seat 10 or more people, making it ideal for large family gatherings and entertaining. Large gable windows overlook the incredible backyard and in-ground pool while allowing tons of natural light into the additional dining area as well. The finished basement adds even more versatility, featuring its own kitchen and exterior entrance. Whether you're looking for additional entertaining space, a guest area, or a separate living arrangement, this space offers plenty of possibilities. Outside, you'll find an impressive back deck along with a separate sitting area, providing plenty of room for entertaining friends and family or simply enjoying the beautiful backyard space. This home is truly one you need to see in person to fully appreciate everything it has to offer! Schedule your private tour today!
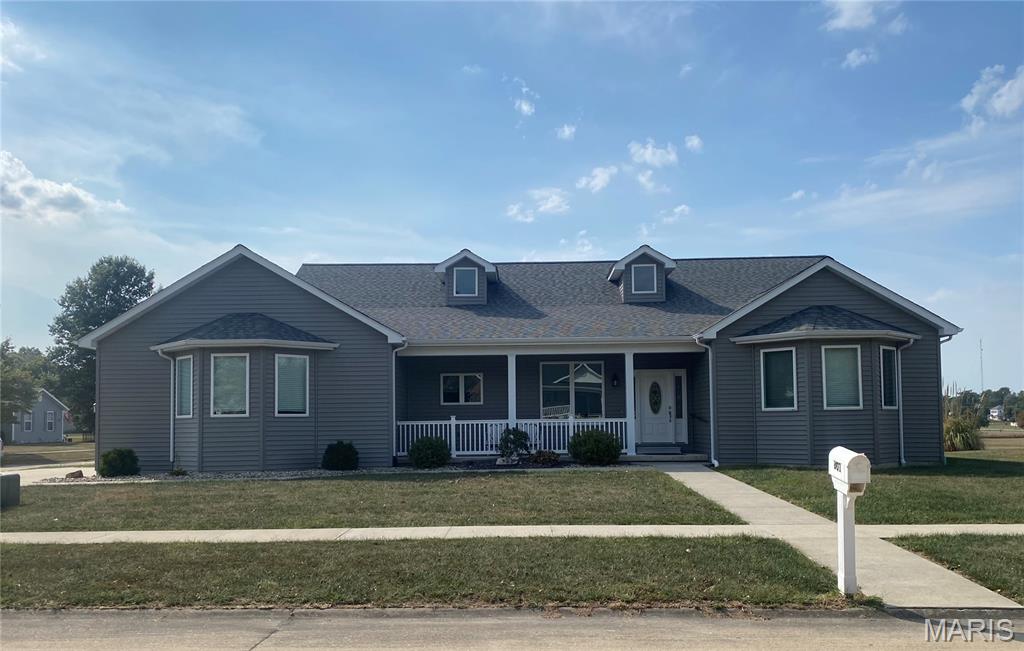
Beautifully designed 3-bedroom, 3-bathroom ranch offering 2,086 square feet of thoughtfully crafted living space, built in 2021 and filled with character, quality finishes, and timeless details. From the moment you enter, the extensive molding, recessed lighting, modern pull-down blinds, and beautiful architectural touches create a polished yet welcoming atmosphere. The spacious living room is a true centerpiece of the home, featuring an inlaid ceiling, built-in bookshelves, gas fireplace, and expansive window wall that fills the room with natural light. The adjoining sunroom/family room continues the bright, open feel with another impressive window wall—perfect for relaxing, entertaining, or enjoying the backyard views. The kitchen combines style and function with granite countertops, custom cabinetry, and stainless-steel appliances, providing plenty of workspace and storage. A convenient laundry/mudroom offers additional functionality and leads directly to the attached 2-car garage. The primary suite is designed for comfort, featuring an inlaid ceiling, large walk-in closet, bay window with built-in seating and storage, and private ensuite bathroom with a handicap-accessible bathtub. The second bedroom also offers the convenience of its own ensuite bathroom along with a charming bay window. Step outside to enjoy the fenced backyard, patio, and covered front porch with seating, creating inviting spaces for both outdoor relaxation and entertaining. Additional feature include a whole-house UV ultra-filtration system. A newer ranch home with the warmth and character of a custom-built classic, this property offers beautiful finishes, functional spaces, and thoughtful details throughout. The combination of craftsmanship, character, and modern amenities truly takes this home to the next level.
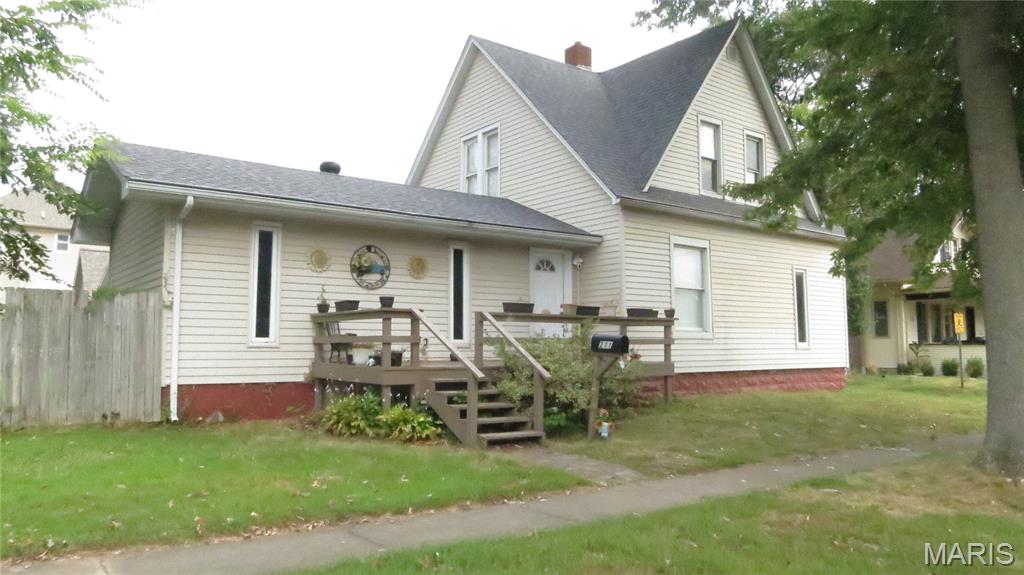
Discover a charming single-family residence, an inviting home ready for immediate occupancy, located at 211 E SOUTH, GREENVILLE IL 62246. Built in 1945 (?), this property offers a unique blend of historical character and contemporary comfort, perfect for those seeking a tranquil lifestyle. The heart of this home is a thoughtfully designed kitchen, featuring a practical peninsula that enhances both meal preparation and casual dining. The residence offers three comfortable bedrooms, with a main floor primary featuring a wood burning fireplace. Two well-appointed bathrooms serve the home, ensuring convenience for all residents. The exterior of this residence showcases a classic four 2 story architectural style. Imagine the possibilities that await in this delightful home. Newer roof. Furnace and water heater 5 years old