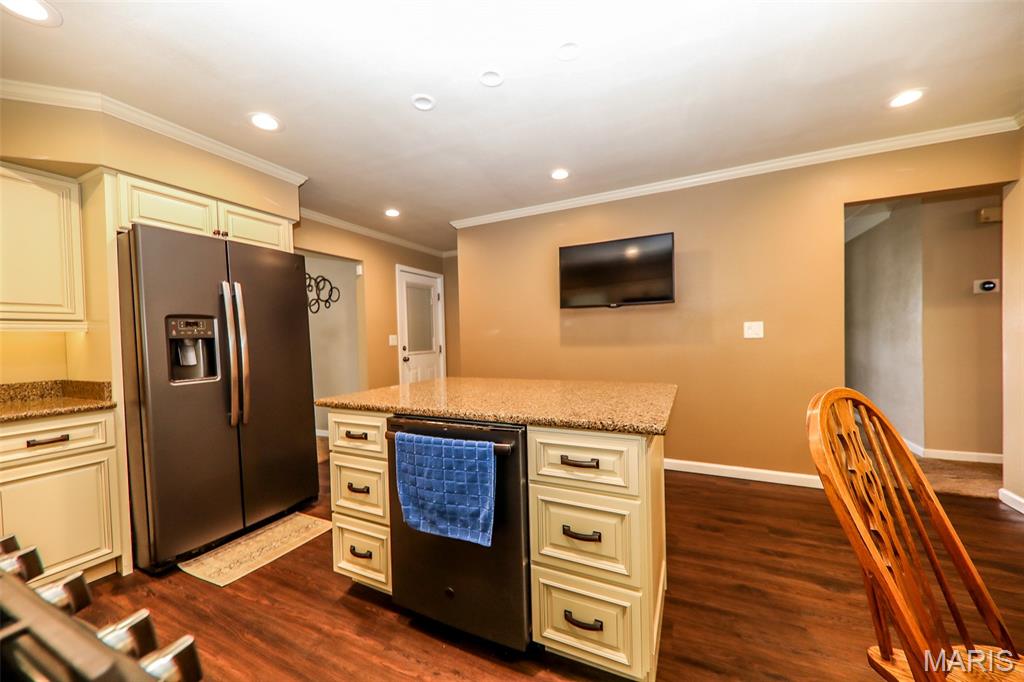
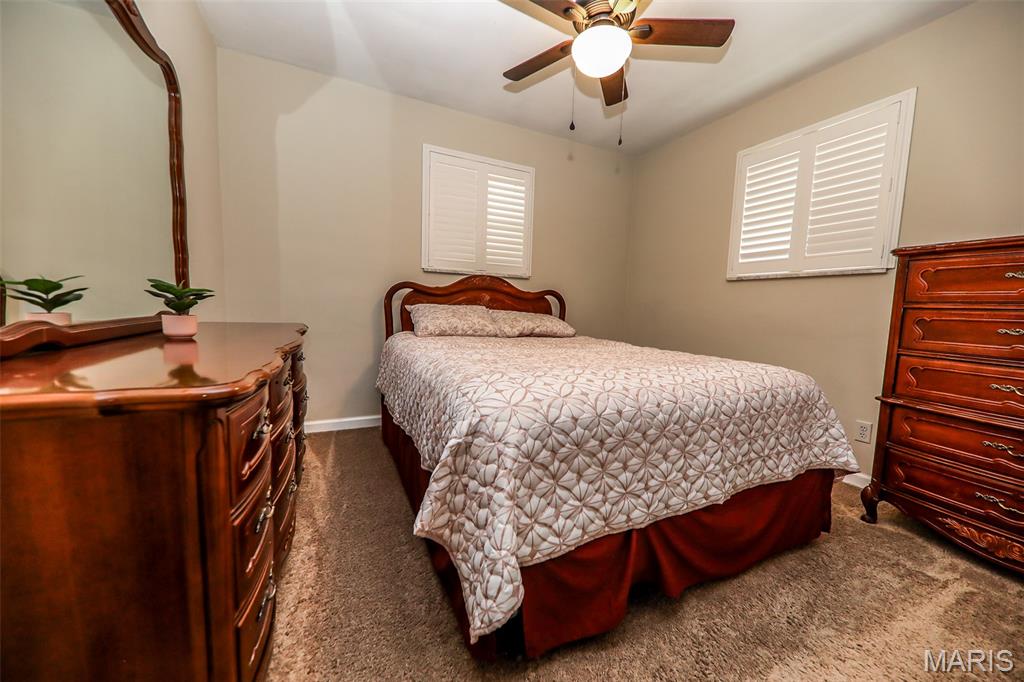
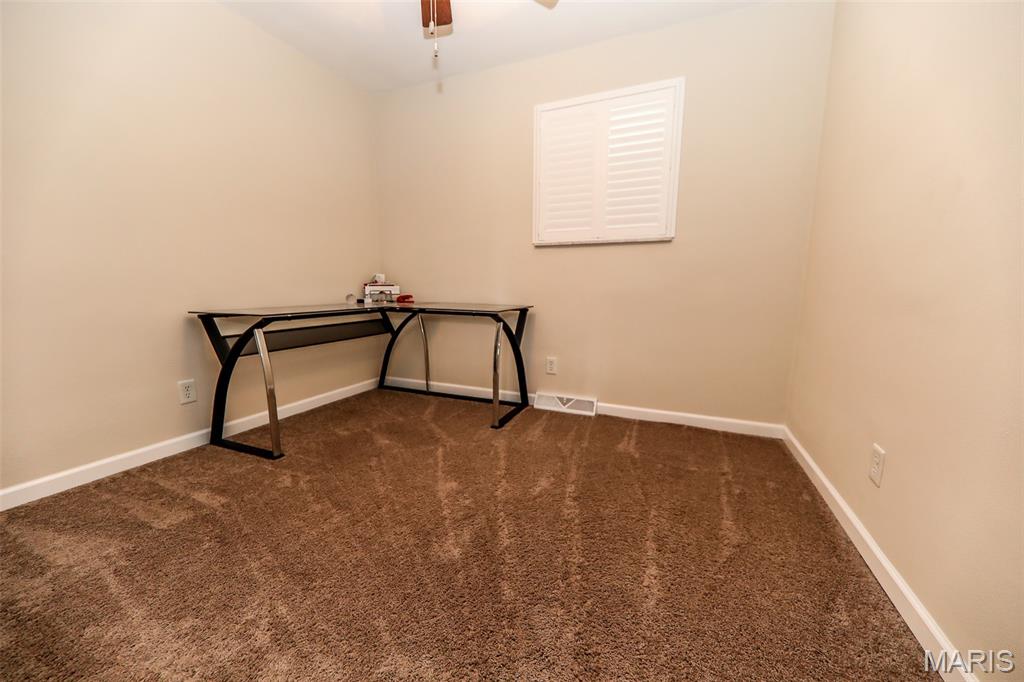
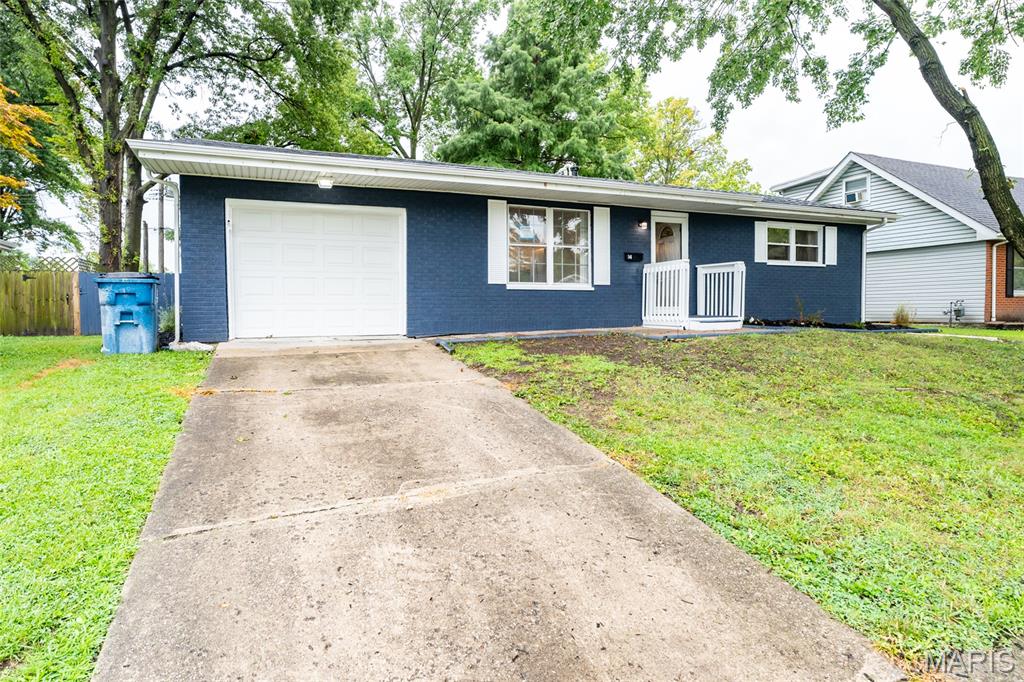
Beautiful brick ranch situated on a desirable corner lot, outside city limits, featuring 3 bedrooms and 2 full baths. The kitchen and baths feature custom cabinetry and solid-surface countertops. The main level offers a living room and spacious family room with plenty of room for everyday living and entertaining. The finished lower level provides an additional family room and bonus area perfect for a home office, hobby area, playroom, or guest space. Enjoy the outdoors in the spacious backyard with fencing and two patios, offering plenty of room for entertaining, relaxing, and outdoor dining. This home combines comfortable living spaces and flexible lower-level options, and a private backyard in a desirable setting. Buyer to verify all information provided as it is gathered from various sources. VIDEO/AUDIO in use.

3 Beds

2 Baths

2,205 sq.ft

$0 per sq.ft

Traditional
$ 250,000
Coming Soon
0
26062746
3
2
2,205
710
Maryville Heights 4th Add
Granite City DIST 9
Madison-IL
Residential
Traditional
Residential
$3,044
Last 6 closed homes in this zip.
| Address | Bd/Ba | SqFt | List | Sold | Closed |
|---|---|---|---|---|---|
| 4216 Nameoki Road, Granite City, IL 62040 | 2/1 | 624 | $97,000 | $97,000 100% of ask |
Oct 1, 2026 |
| 2324 Arnold Drive, Granite City, IL 62040 | 3/2 | 1,536 | $244,900 | $251,500 102.7% of ask |
Sep 30, 2026 |
| 2404 Meadowlane Drive, Granite City, IL 62040 | 3/1 | 925 | $134,900 | $132,000 97.9% of ask |
Sep 30, 2026 |
| 2518 State Street, Granite City, IL 62040 | 2/1 | 832 | $87,500 | $95,000 108.6% of ask |
Sep 29, 2026 |
| 409 Wilson Park Lane, Granite City, IL 62040 | 4/2 | 984 | $177,500 | $177,500 100% of ask |
Sep 29, 2026 |
| 2560 Stratford Lane, Granite City, IL 62040 | 3/2 | 1,176 | $219,900 | $215,000 97.8% of ask |
Sep 29, 2026 |
Estimate your monthly payment. Adjust the sliders below.
Estimate only. Not a loan offer. Consult a lender for an accurate quote, including HOA fees, PMI, and current rates.
Living Room
16x11
Kitchen
17x17
Family Room
13x26
Primary Bedroom
13x13
Bedroom 2
10x12
Bedroom 3
12x12
Bonus Room
14x10
Primary Bathroom
9x5
Bathroom
8x8

Beautiful brick ranch situated on a desirable corner lot, outside city limits, featuring 3 bedrooms and 2 full baths. The kitchen and baths feature custom cabinetry and solid-surface countertops. The main level offers a living room and spacious family room with plenty of room for everyday living and entertaining. The finished lower level provides an additional family room and bonus area perfect for a home office, hobby area, playroom, or guest space. Enjoy the outdoors in the spacious backyard with fencing and two patios, offering plenty of room for entertaining, relaxing, and outdoor dining. This home combines comfortable living spaces and flexible lower-level options, and a private backyard in a desirable setting. Buyer to verify all information provided as it is gathered from various sources. VIDEO/AUDIO in use.
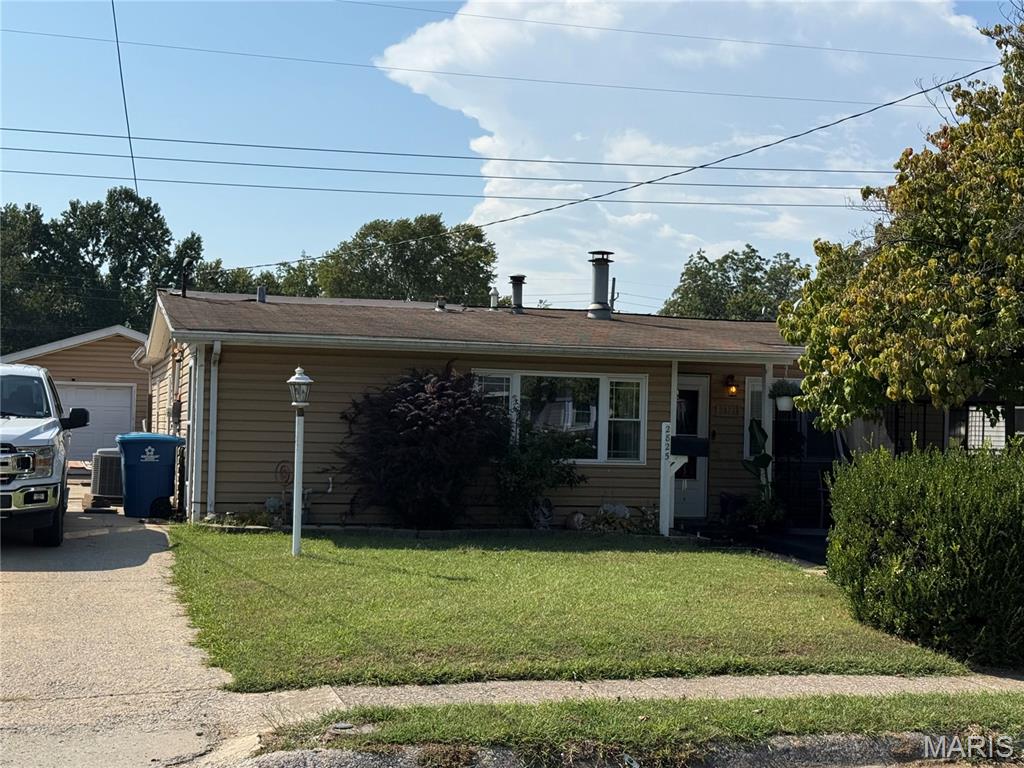
Welcome home to this well-maintained 4-bedroom, 1-bathroom home nestled in a quiet subdivision conveniently located near schools, shopping, and everyday amenities. The inviting main living area features a beautiful stone-wall fireplace, creating a warm and comfortable space for relaxing or entertaining. The eat-in kitchen offers granite countertops, stainless steel appliances, and plenty of functionality for everyday living. Luxury vinyl plank flooring runs throughout most of the home, providing a clean, modern look while offering easy maintenance. Step outside to enjoy the privacy of the fenced backyard, complete with an above-ground swimming pool and deck. perfect for summer gatherings, relaxing, and entertaining. An impressive 18 x 30 garage provides plenty of space for vehicles, storage, hobbies, or a workshop. With four bedrooms, a functional layout, attractive updates, outdoor entertaining space, and a convenient location, this home offers a great combination of comfort, privacy, and practicality.
This 2-bedroom, 1-bath home combines comfort, functionality, and numerous recent improvements. Step inside to find warm bamboo flooring and an updated kitchen designed for everyday living. Recent improvements include: New kitchen cabinets - New kitchen butcher block countertops - New stainless steel kitchen appliances - New roof - New light fixtures - some new electrical plugs and switches - New concrete pad - New concrete in the garage. The HVAC system and water heater are currently operational; ages are unknown. Beyond the updates, this home offers a comfortable space to settle in and make your own. Picture morning coffee in the updated kitchen, relaxing surrounded by the warmth and character of the bamboo flooring, and adding the personal touches that make a house feel like home. With an updated kitchen, new roof, bamboo flooring, 1 car garage, some new concrete, and numerous improvements already completed, 14 Wilson Park Drive is ready to be experienced in person. Schedule your showing today and discover the possibilities this Granite City home has to offer! Seller is related to agent. Seller will pass city occupancy for home sale inspection along with all inspections pertaining to permits pulled. Please be sure your realtor reviews the Addendum R - Residential Real Property Disclosure and listing property information sheet. Cash or Conventional ONLY!