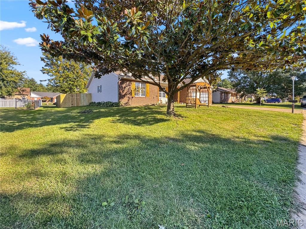
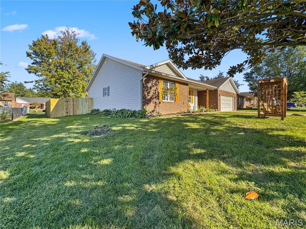
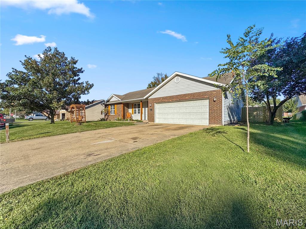
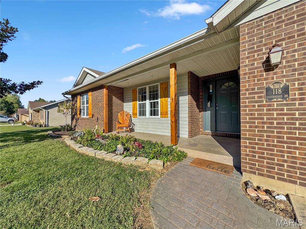
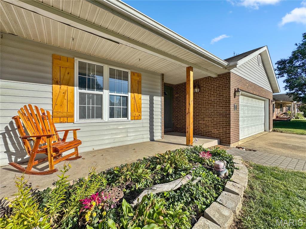
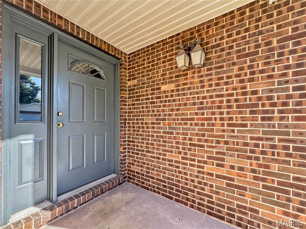
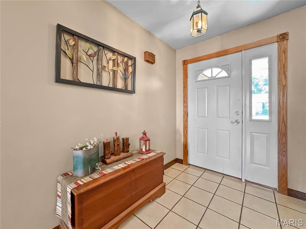
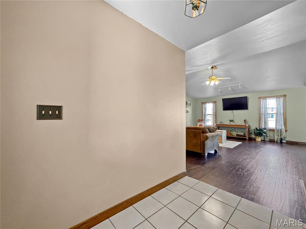
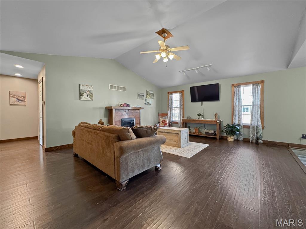
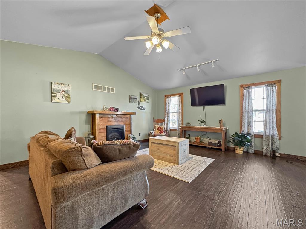
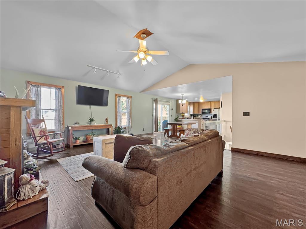
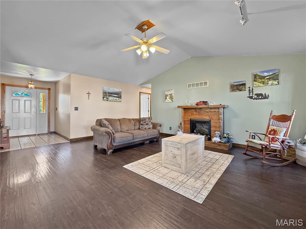
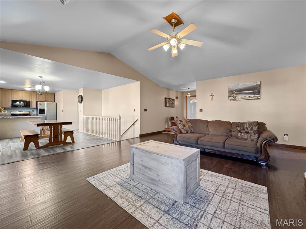
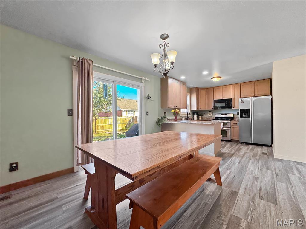
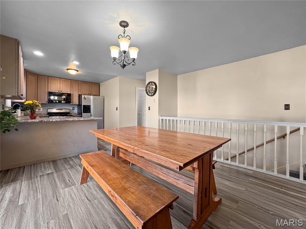
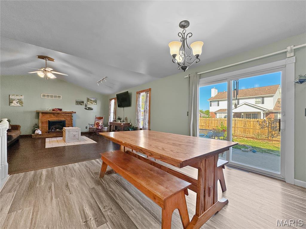
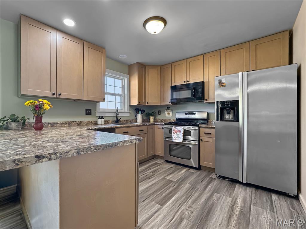
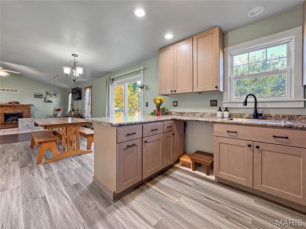
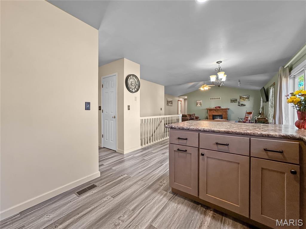
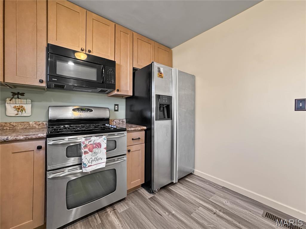
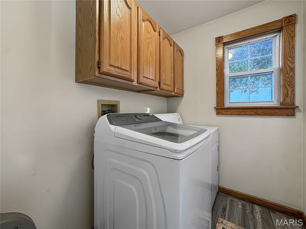
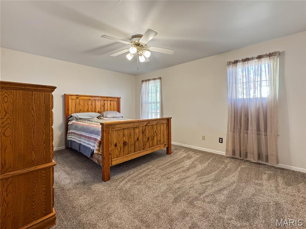
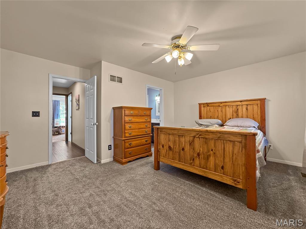
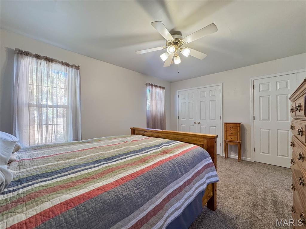
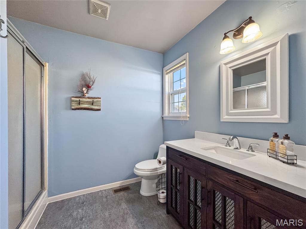
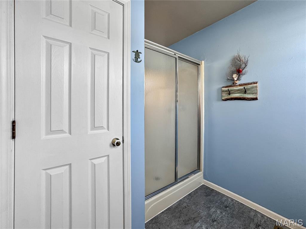
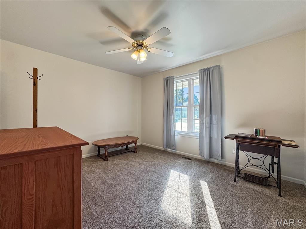
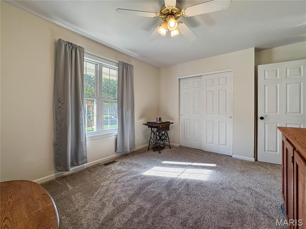
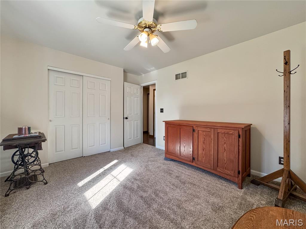
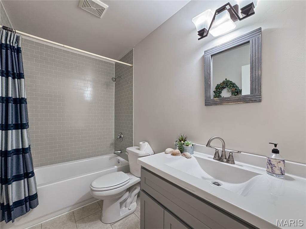
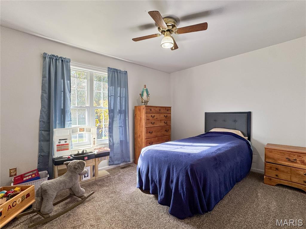
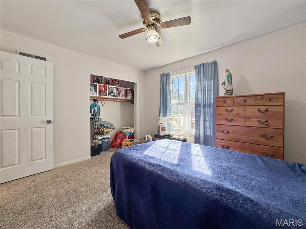
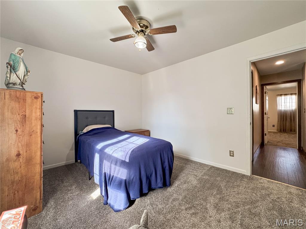
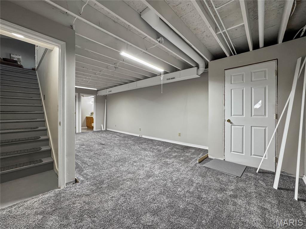
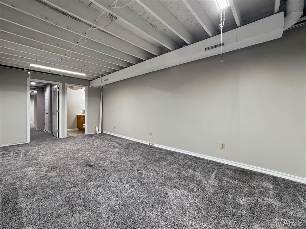
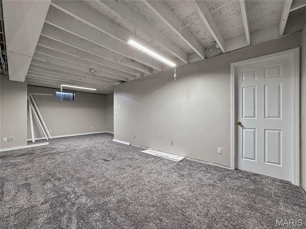
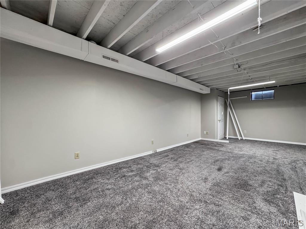
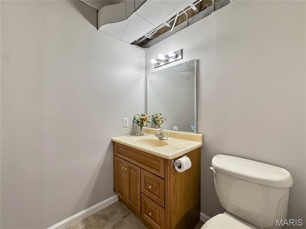
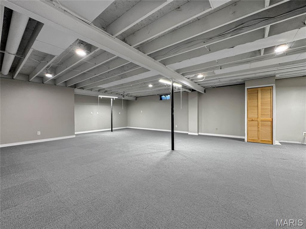
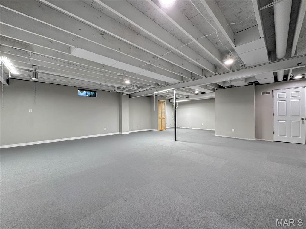
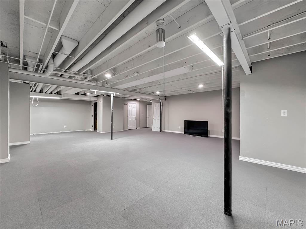
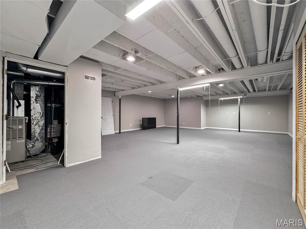
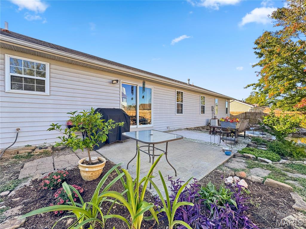
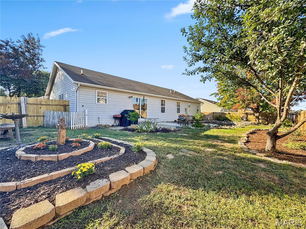
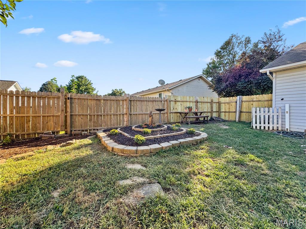
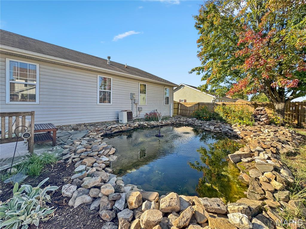
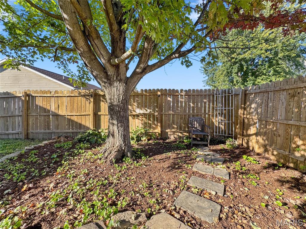
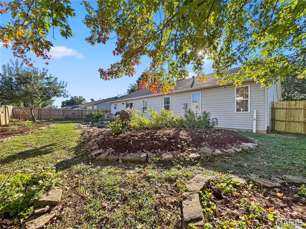
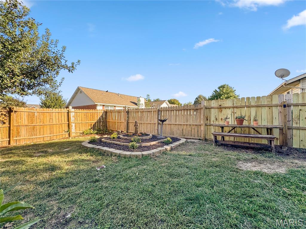
3 bed, 3 bath ranch in desirable East Ridge Subdivision, conveniently located just minutes from schools, medical facilities, and the golf course. Offering nearly 2,600 sq. ft. of finished living space, this home features charming curb appeal, an attached 2-car garage, and a fully fenced backyard that serves as a private oasis with a large patio, planting beds, and a beautiful water feature. Major 2026 updates include a complete kitchen remodel, fresh paint throughout, new flooring, and a remodeled hall bath. The home welcomes you with a formal living room featuring ceramic tile flooring. The open-concept main living area boasts a vaulted ceiling, luxury vinyl plank flooring, and an electric fireplace. The adjoining dining area flows seamlessly into the updated kitchen and offers sliding door access to the backyard and paver patio. The remodeled kitchen is well-appointed with new HD countertops, a center island with seating, farmhouse sink, gas range, 42-inch upgraded cabinetry, stainless steel appliances, and abundant storage. The nearby laundry room includes additional cabinetry for even more storage. Bedroom 1 features new carpet and a double-door closet. The updated hall bath includes LVT flooring, a comfort-height vanity, new tub and surround, and a new commode. Bedroom 2 also offers new carpet and a double closet. The spacious primary suite features new carpet, two double closets, and a private bath with shower, updated commode, and linen storage. The finished lower level provides exceptional additional living space with a freshly painted industrial-style ceiling, new carpet, a huge family room, a non-conforming bedroom with closet, and a third full bath. Plenty of unfinished storage space ensures room for all your extras. New basement trim shown in photos will be installed shortly. Move-in ready and packed with updates, this spacious ranch offers comfortable living both inside and out.

3 Beds

3 Baths

2,598 sq.ft

$0 per sq.ft

Ranch
$ 320,000
Active
0
26062740
3
3
2,598
1,101
East Ridge
Waterloo
Waterloo DIST 5
Monroe-IL
Residential
Ranch
Residential
$5,714
Last 6 closed homes in this zip.
| Address | Bd/Ba | SqFt | List | Sold | Closed |
|---|---|---|---|---|---|
| 4814 Timber Lake Court, Waterloo, IL 62298 | 2/1 | 672 | $29,000 | $20,200 69.7% of ask |
Sep 25, 2026 |
| 411 Washington Drive, Waterloo, IL 62298 | 2/2 | 1,344 | $300,000 | $275,000 91.7% of ask |
Sep 25, 2026 |
| 1225 Sherwood Lane, Waterloo, IL 62298 | 3/2 | 1,560 | $315,000 | $305,000 96.8% of ask |
Sep 25, 2026 |
| 849 Blazing Star Drive, Waterloo, IL 62298 | 3/2 | 1,792 | $324,900 | $330,000 101.6% of ask |
Sep 24, 2026 |
| 983 White Oak Drive, Waterloo, IL 62298 | 3/3 | 2,140 | $475,000 | $475,000 100% of ask |
Sep 17, 2026 |
| 3947 Lower Saxtown Road, Waterloo, IL 62298 | 3/3 | 2,304 | $522,900 | $522,900 100% of ask |
Sep 16, 2026 |
Estimate your monthly payment. Adjust the sliders below.
Estimate only. Not a loan offer. Consult a lender for an accurate quote, including HOA fees, PMI, and current rates.
Other
6x8
Foyer
Living Room
20x17
Breakfast Room
13x12
Kitchen
11x11
Laundry
7x5
Bedroom 2
11x14
Bathroom
9x5
Bedroom 3
13x11
Primary Bedroom
15x14
Primary Bathroom
9x7
Family Room
26x14
Bathroom 3
6x5
Recreation Room
34x30
Storage
20x9
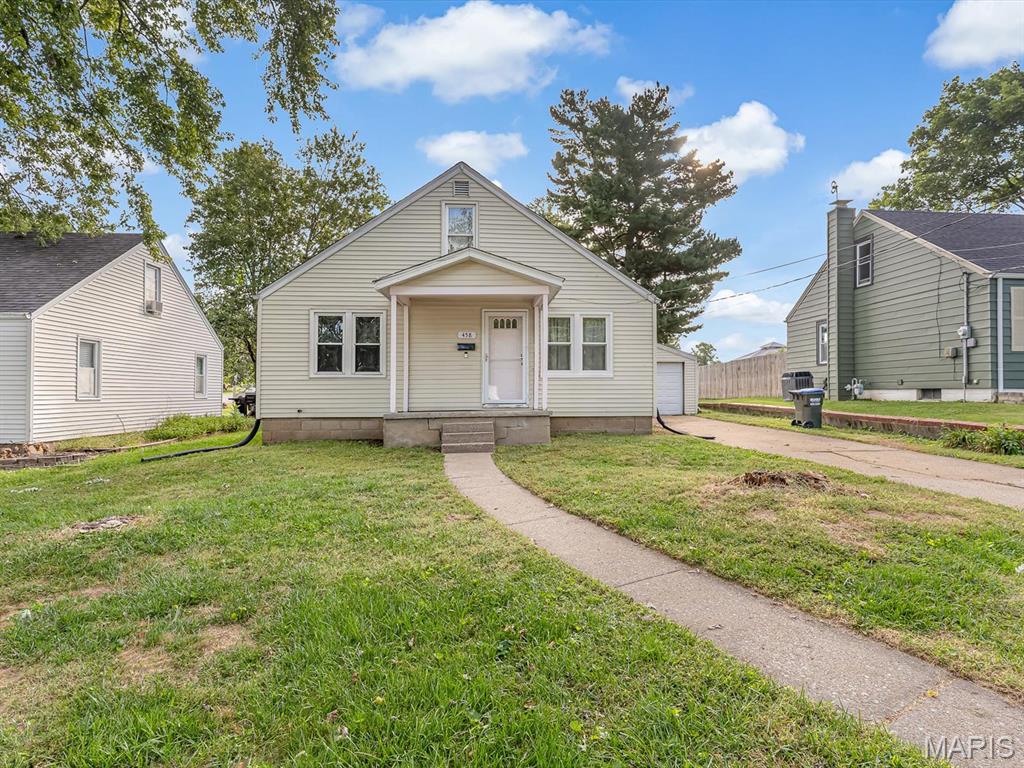
If you’ve been looking for a home with space, updates, and a little something extra, this 1.5-story Waterloo home might be the one! Conveniently tucked just off Columbia Avenue near Gibault, you’re close to Route 3, downtown Waterloo, and all the things you actually need without being right in the middle of everything. Inside, the living room and kitchen flow together in an open layout that makes everyday life and entertaining a whole lot easier. The kitchen offers plenty of cabinet space, updated flooring, and appliances that were replaced in 2024 and 2025, so you can check “buy new appliances” off the list. The spacious dining room gives you plenty of room to create a dining area, home office, play space, or whatever your household needs. Two bedrooms are located on the main level, including one with two large closets because apparently one closet just wasn’t going to cut it. A full bathroom on the main level was remodeled in 2022. Head upstairs to find new luxury vinyl plank flooring, a loft area, and an additional bedroom. Whether you need a quiet retreat, guest space, office, or simply somewhere to send the kids when they’re being a little too loud, you’ve got options! Outside, the fully fenced backyard offers plenty of room to enjoy the warmer months, There’s also an attached one-car garage for parking and storage. And the big-ticket updates are already done: roof (2018), HVAC (2018), hot water heater (2017), kitchen appliances (2024 & 2025), bathroom remodel (2022), and living room windows replaced in June 2026. A convenient location, flexible living space, a fenced yard, and updates where they count. Come take a look and see if this Waterloo home checks your boxes!
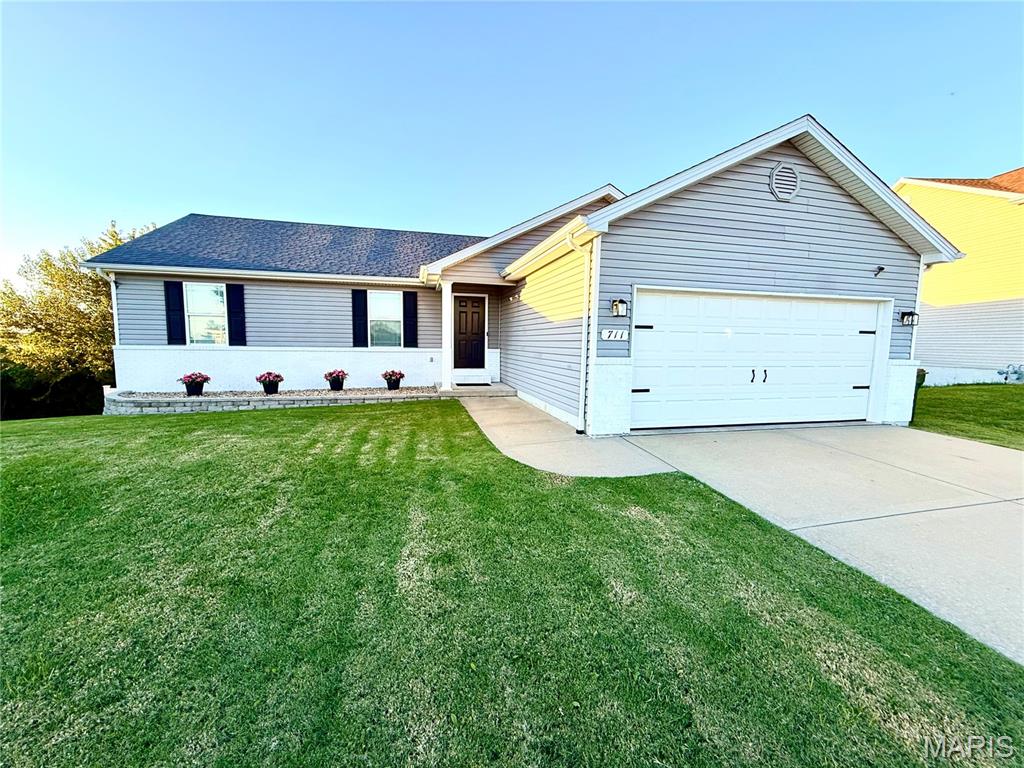
Welcome to this beautifully designed 3-bedroom, 2-bath home, offering an inviting blend of style, comfort, and functionality. The spacious living room features a stunning vaulted ceiling that creates an open, airy feel and serves as the perfect gathering space for family and friends. The generously sized primary suite provides a private retreat, complete with a spacious ensuite bath featuring a double-sink vanity. The thoughtful floor plan offers comfortable living spaces throughout, while the two-car garage provides convenient parking and additional storage. Enjoy the best of indoor-outdoor living with a covered patio located just off the dining room. Whether you're starting your morning with a cup of coffee, enjoying a quiet evening outdoors, or entertaining guests, this inviting space overlooks the beautifully fenced backyard and provides a wonderful extension of the home's living space. The full walk-out basement is currently unfinished, offering an exceptional opportunity to create additional living, entertaining, recreational, or workspace tailored to your needs. With its spacious rooms, desirable primary suite, vaulted living area, outdoor entertaining space, and expansive basement potential, this home offers a wonderful opportunity to enjoy both everyday comfort and future possibilities.
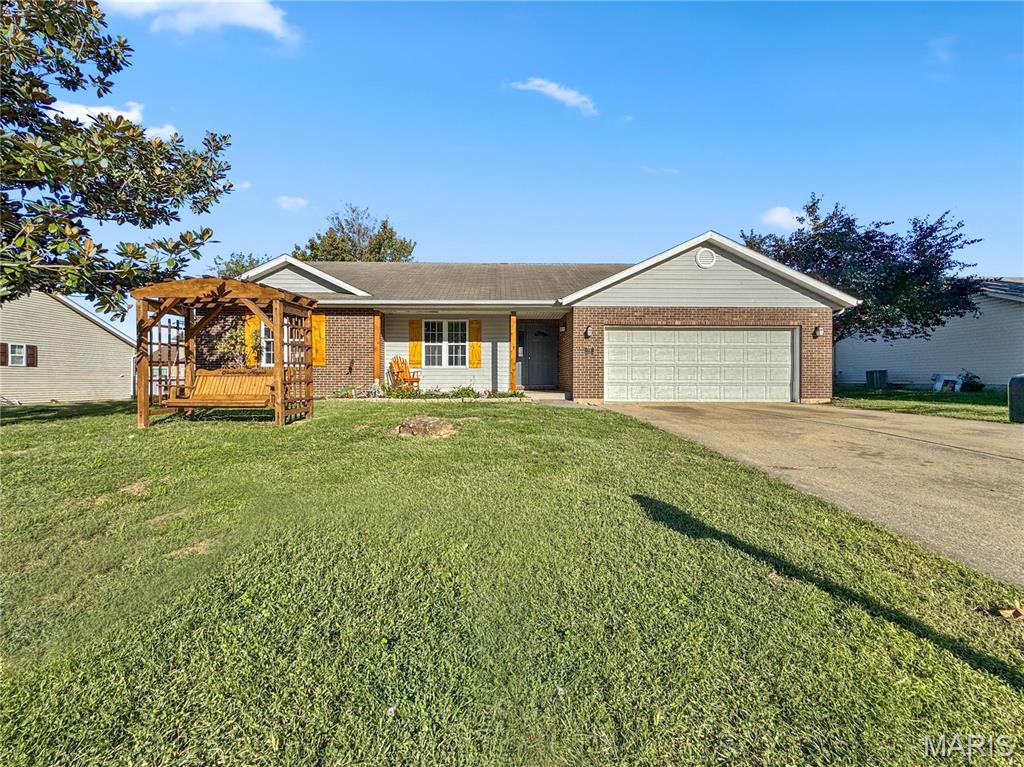
3 bed, 3 bath ranch in desirable East Ridge Subdivision, conveniently located just minutes from schools, medical facilities, and the golf course. Offering nearly 2,600 sq. ft. of finished living space, this home features charming curb appeal, an attached 2-car garage, and a fully fenced backyard that serves as a private oasis with a large patio, planting beds, and a beautiful water feature. Major 2026 updates include a complete kitchen remodel, fresh paint throughout, new flooring, and a remodeled hall bath. The home welcomes you with a formal living room featuring ceramic tile flooring. The open-concept main living area boasts a vaulted ceiling, luxury vinyl plank flooring, and an electric fireplace. The adjoining dining area flows seamlessly into the updated kitchen and offers sliding door access to the backyard and paver patio. The remodeled kitchen is well-appointed with new HD countertops, a center island with seating, farmhouse sink, gas range, 42-inch upgraded cabinetry, stainless steel appliances, and abundant storage. The nearby laundry room includes additional cabinetry for even more storage. Bedroom 1 features new carpet and a double-door closet. The updated hall bath includes LVT flooring, a comfort-height vanity, new tub and surround, and a new commode. Bedroom 2 also offers new carpet and a double closet. The spacious primary suite features new carpet, two double closets, and a private bath with shower, updated commode, and linen storage. The finished lower level provides exceptional additional living space with a freshly painted industrial-style ceiling, new carpet, a huge family room, a non-conforming bedroom with closet, and a third full bath. Plenty of unfinished storage space ensures room for all your extras. New basement trim shown in photos will be installed shortly. Move-in ready and packed with updates, this spacious ranch offers comfortable living both inside and out.