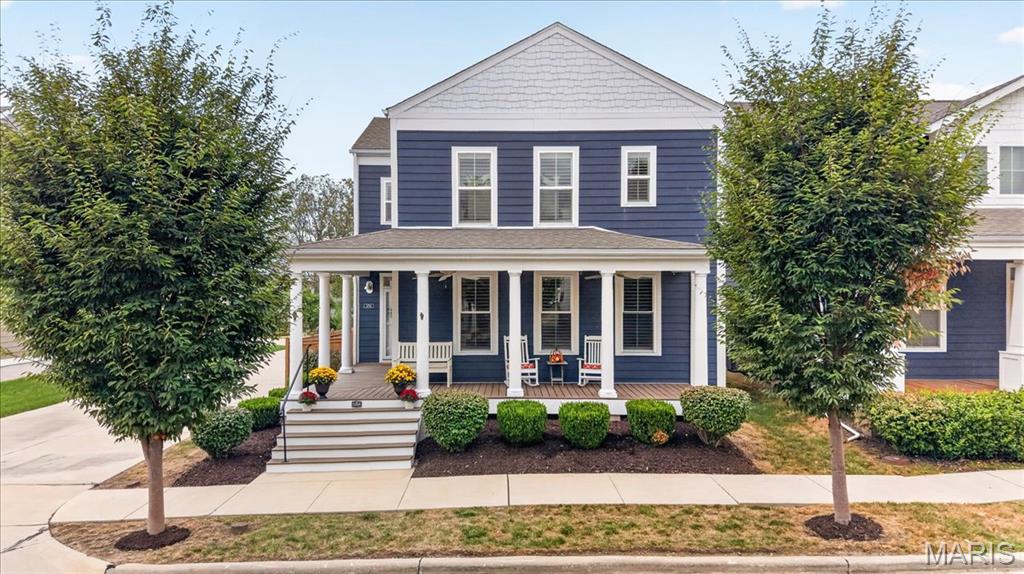
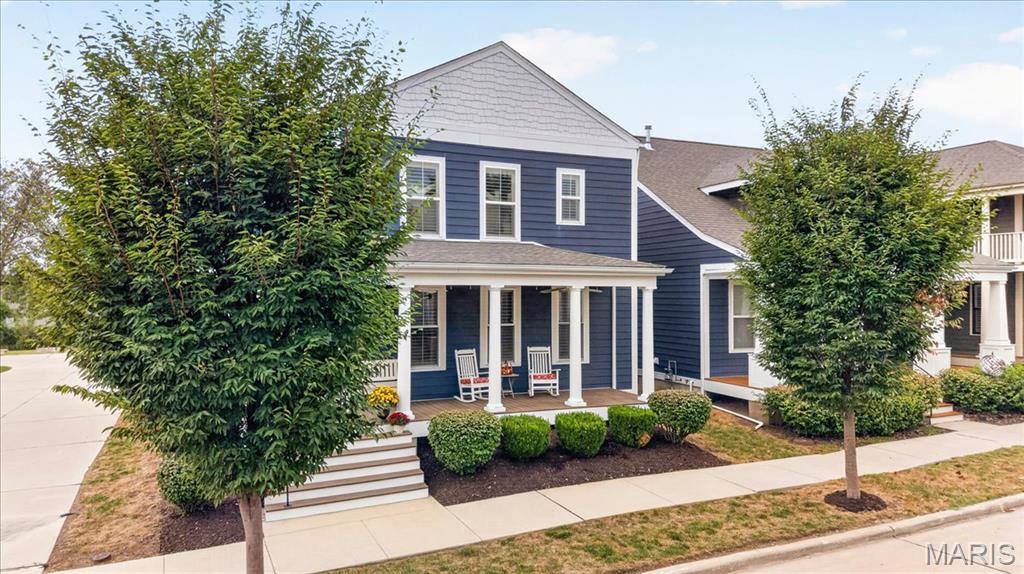
Two-story residence featuring blue siding with white trim, a covered front porch with white columns, and a gabled roof
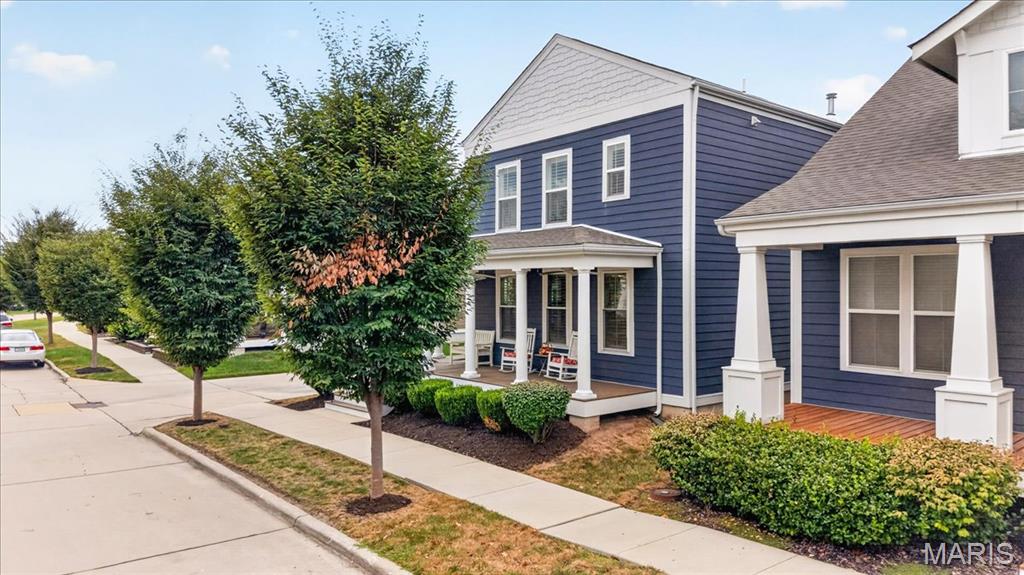
Two-story exterior with blue siding, white trim, and a covered porch
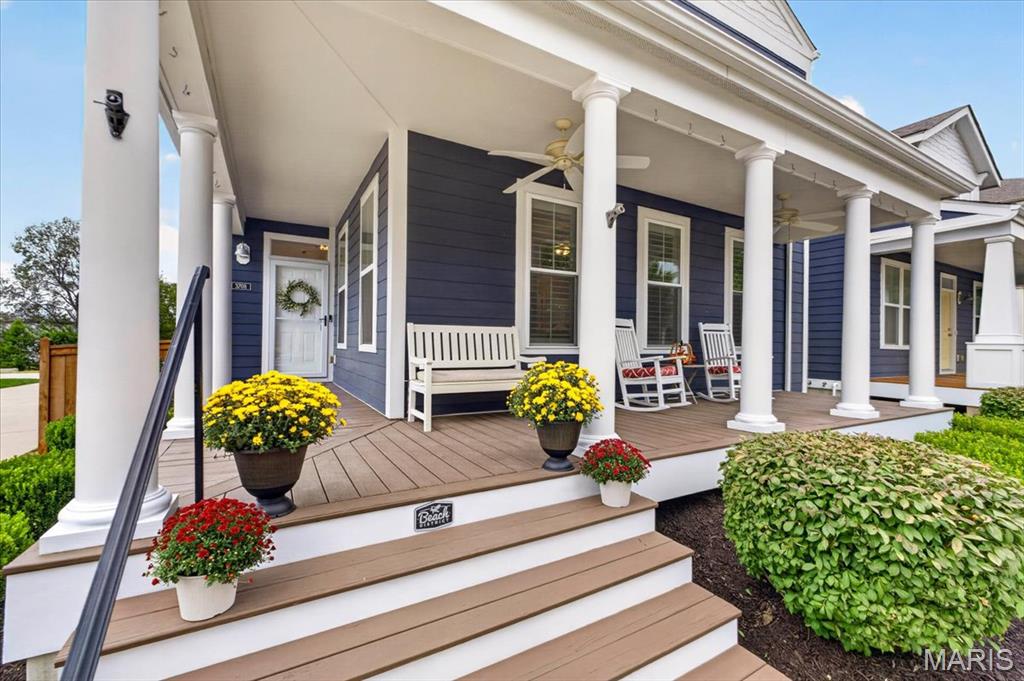
Inviting front porch featuring white columns and wood-finish decking
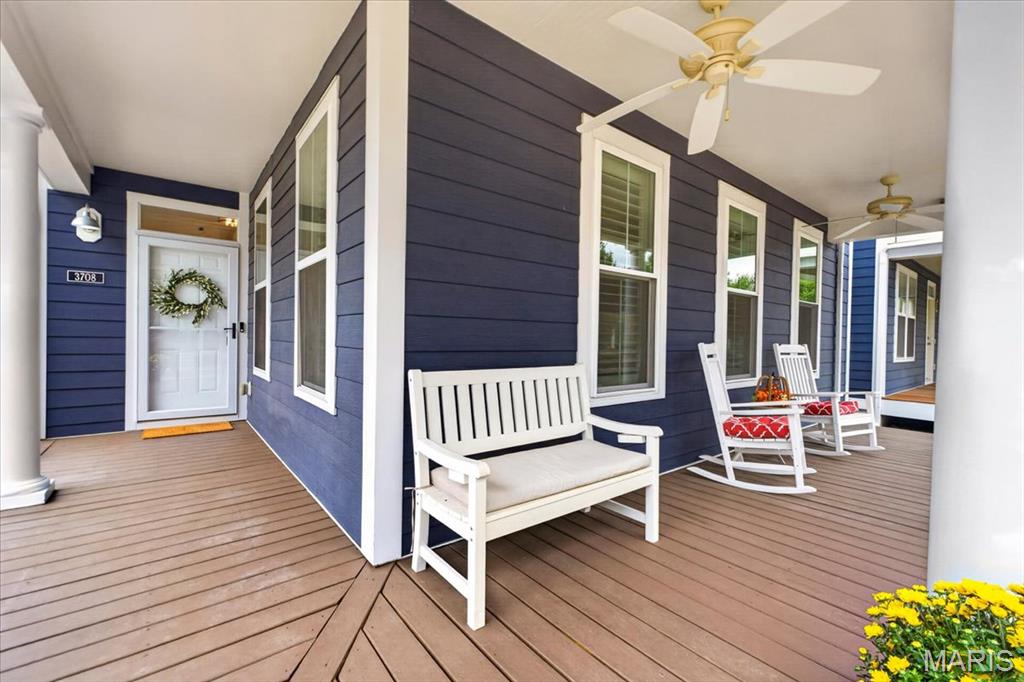
Covered front porch featuring blue horizontal siding, white trim, wood-finish decking, and recessed lighting
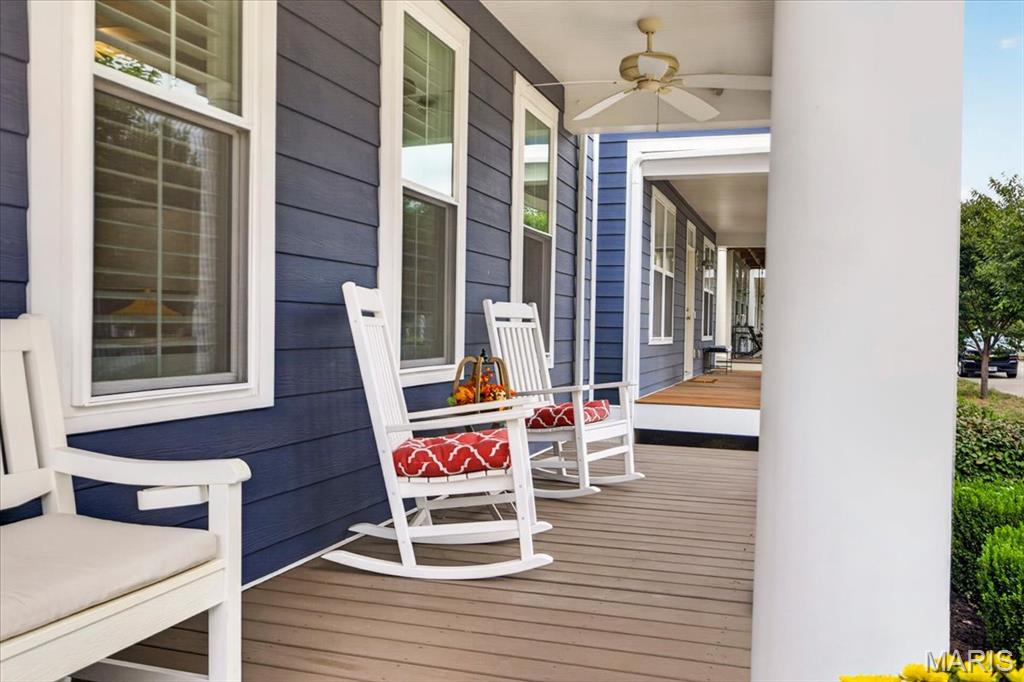
Expansive covered porch featuring wood-finish flooring, blue horizontal siding, white trim windows, and a ceiling fan
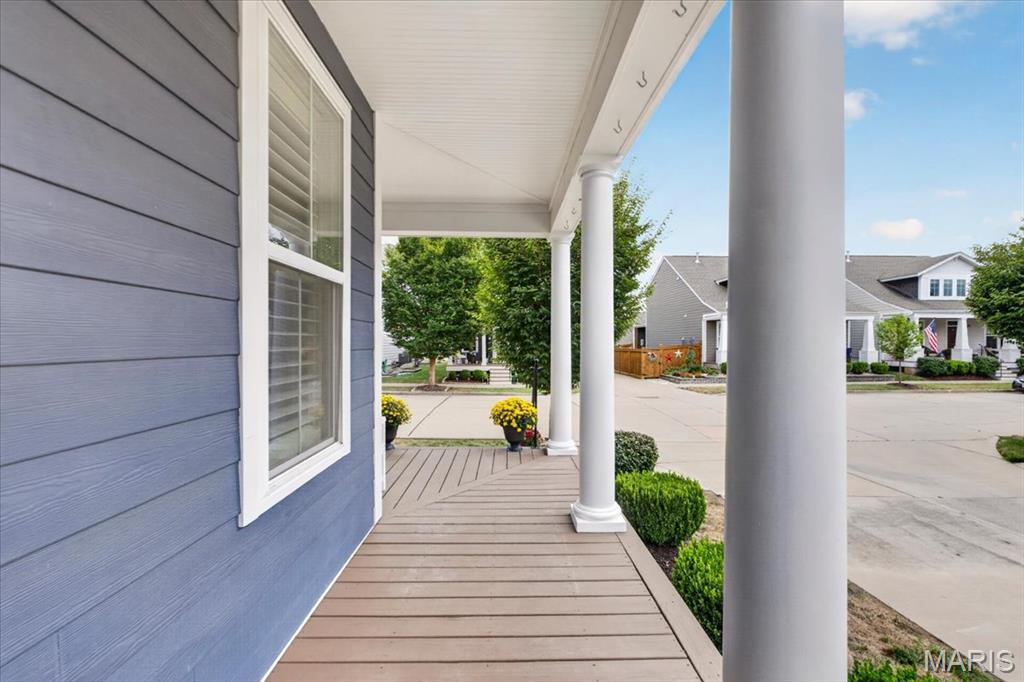
Covered porch entry featuring composite wood-finish decking, white architectural columns, and fiber cement siding
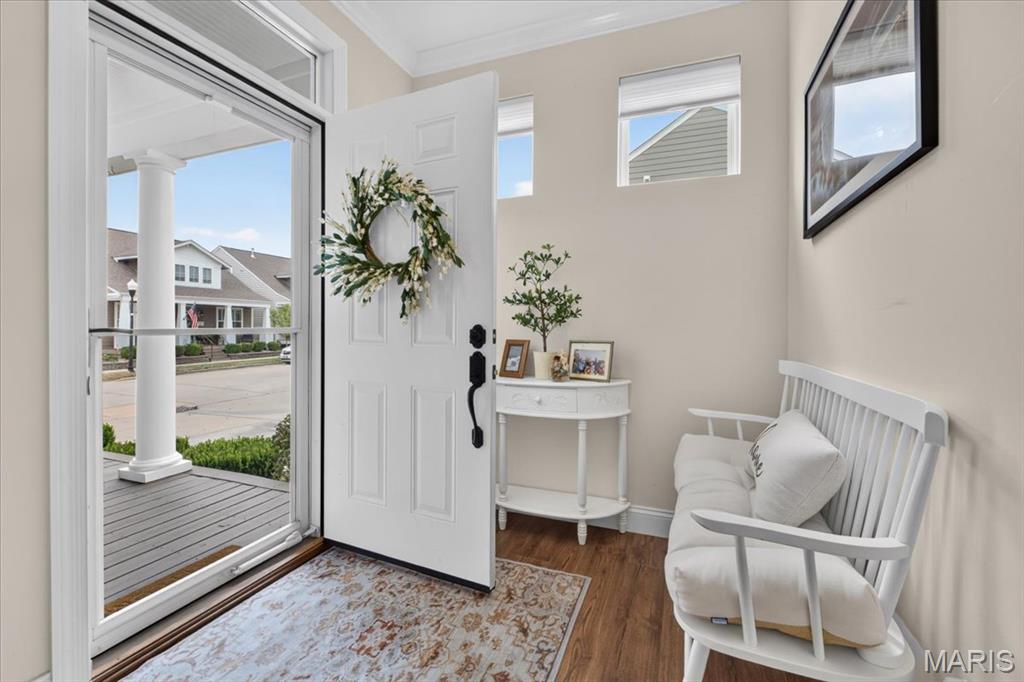
Entryway featuring wood-finish flooring, a white paneled entry door with black hardware, and two upper transom windows
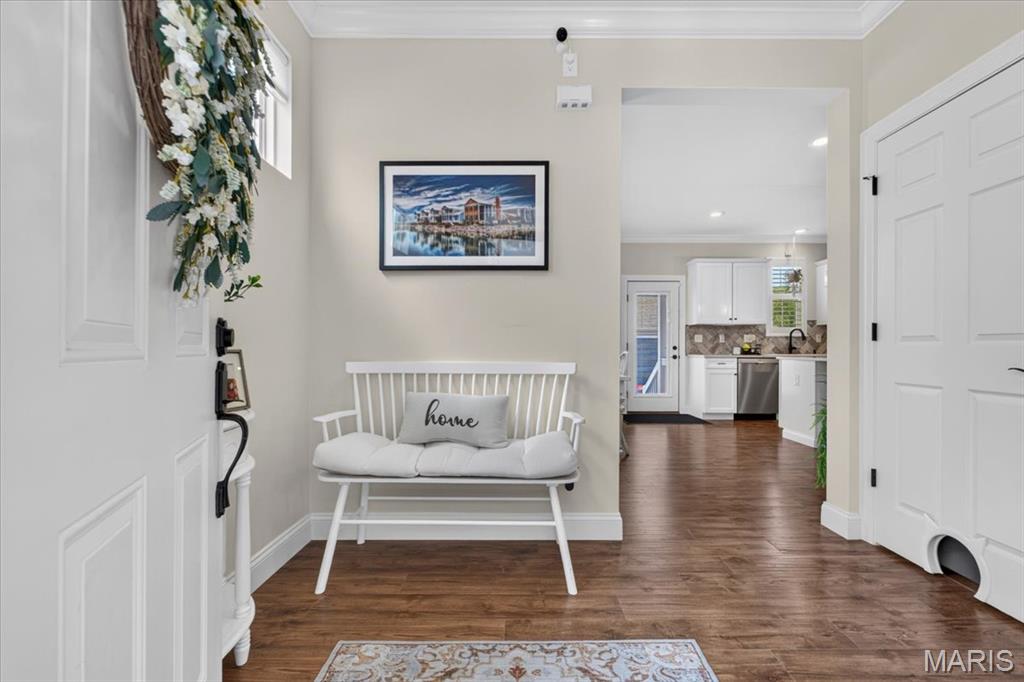
Wood-finish flooring throughout the entryway
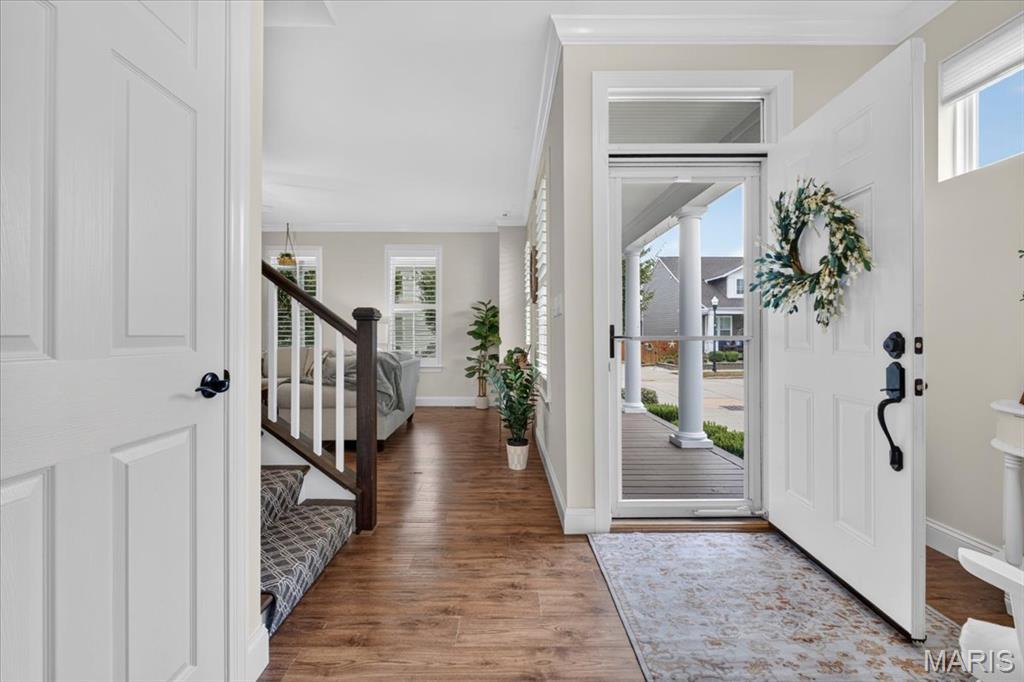
Entryway featuring wood-finish flooring, white paneled doors, and a staircase with a patterned runner
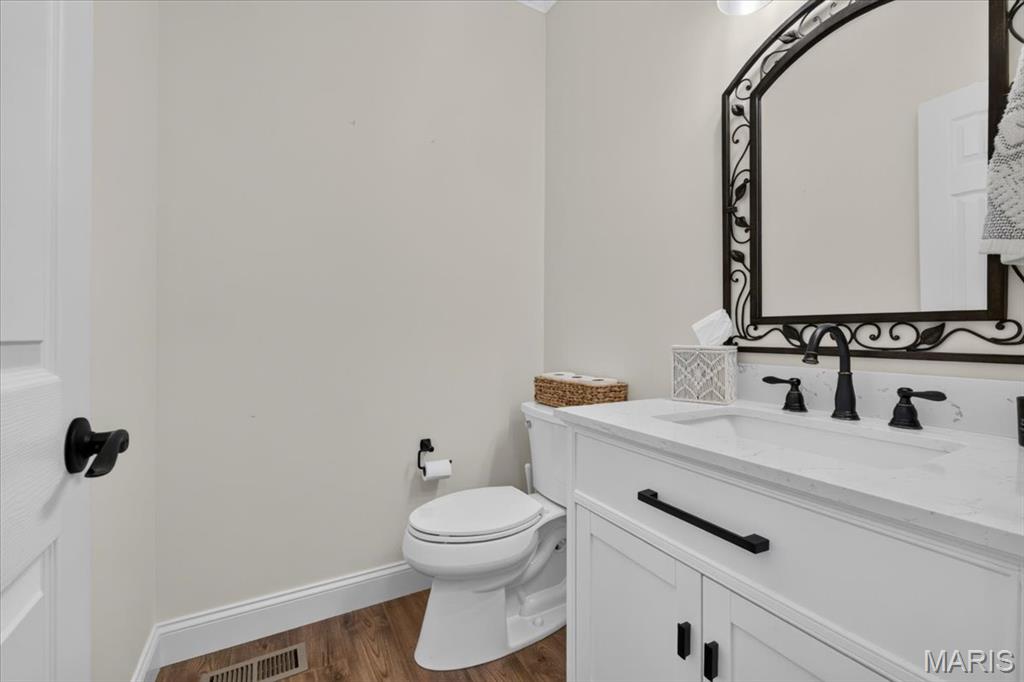
White vanity with integrated sink, black hardware, wood-finish flooring, and an ornate mirror
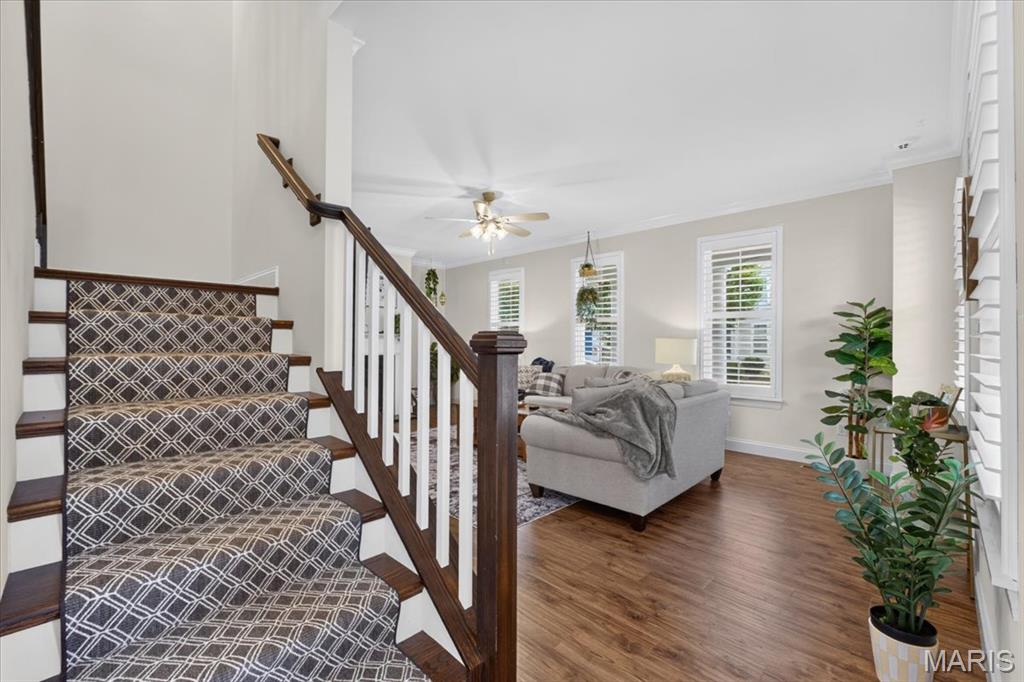
Hardwood flooring, painted interior walls, white trim, plantation shutters, and a ceiling fan
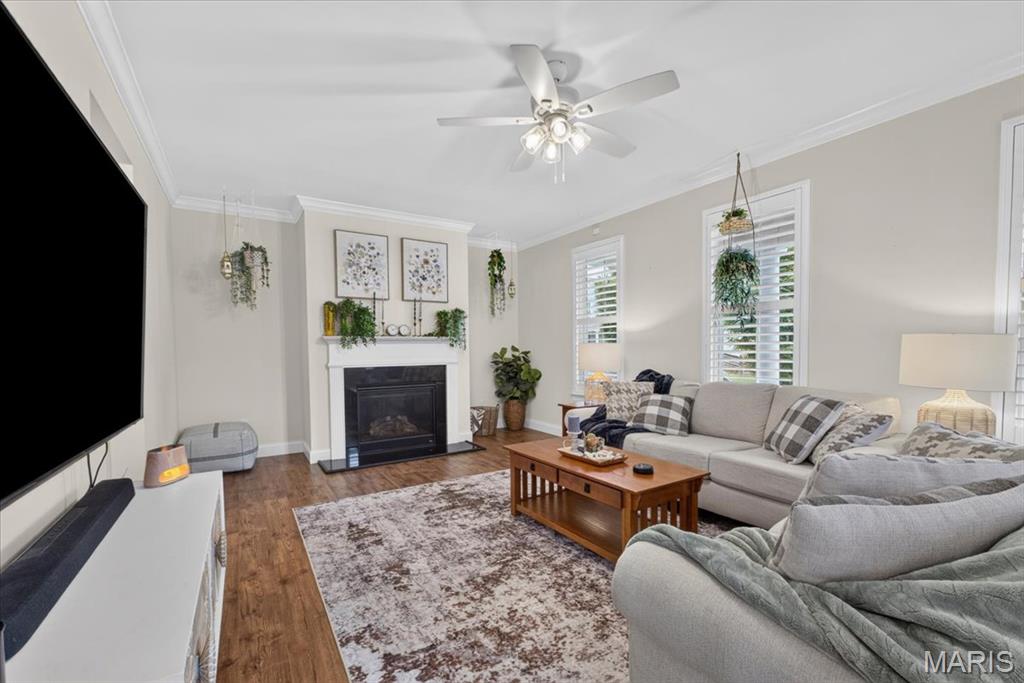
Crown molding details, wood-finish flooring, a built-in fireplace with white mantel, a ceiling fan with integrated lighting, and plantation shutters
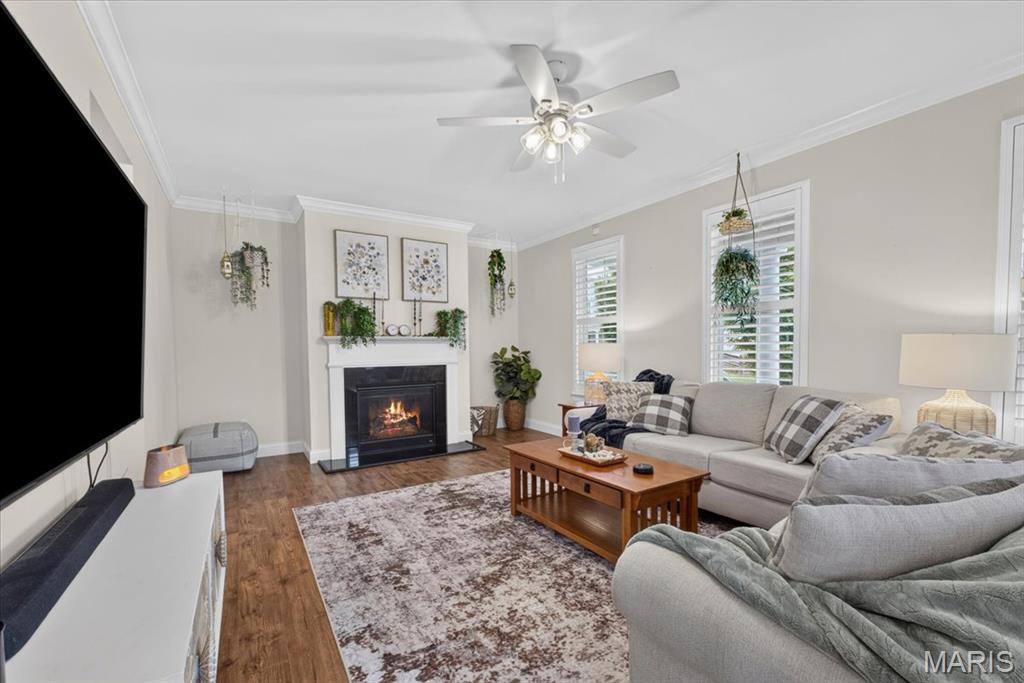
Living area with crown molding, wood-finish flooring, a fireplace with a white mantel, and ceiling fan
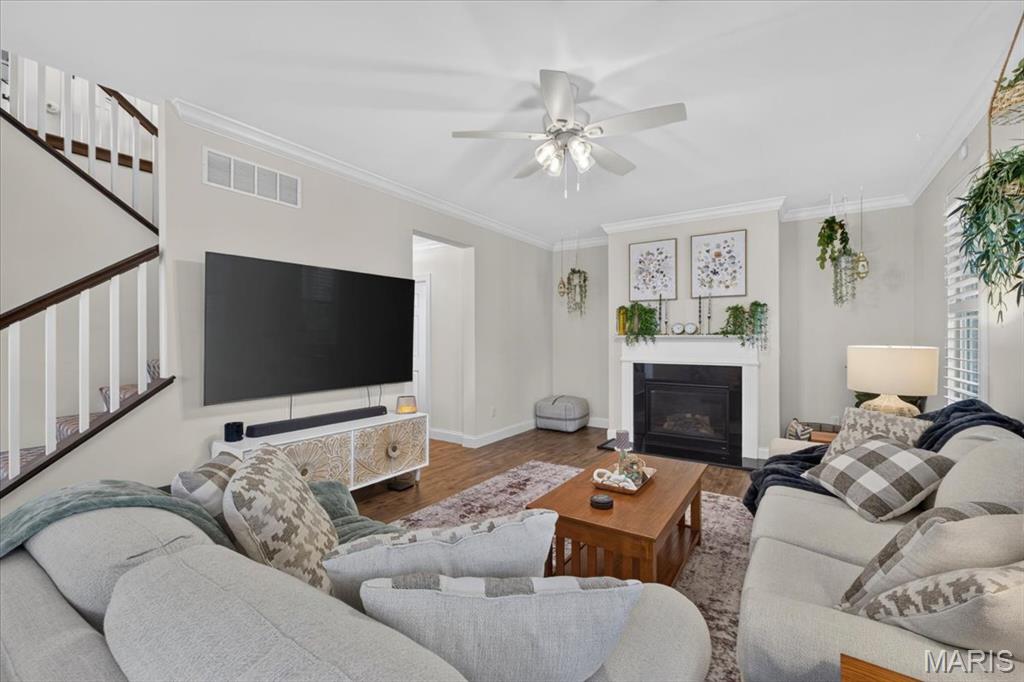
Living area featuring crown molding, a built-in fireplace with a white mantel, wood-finish flooring, and a ceiling fan
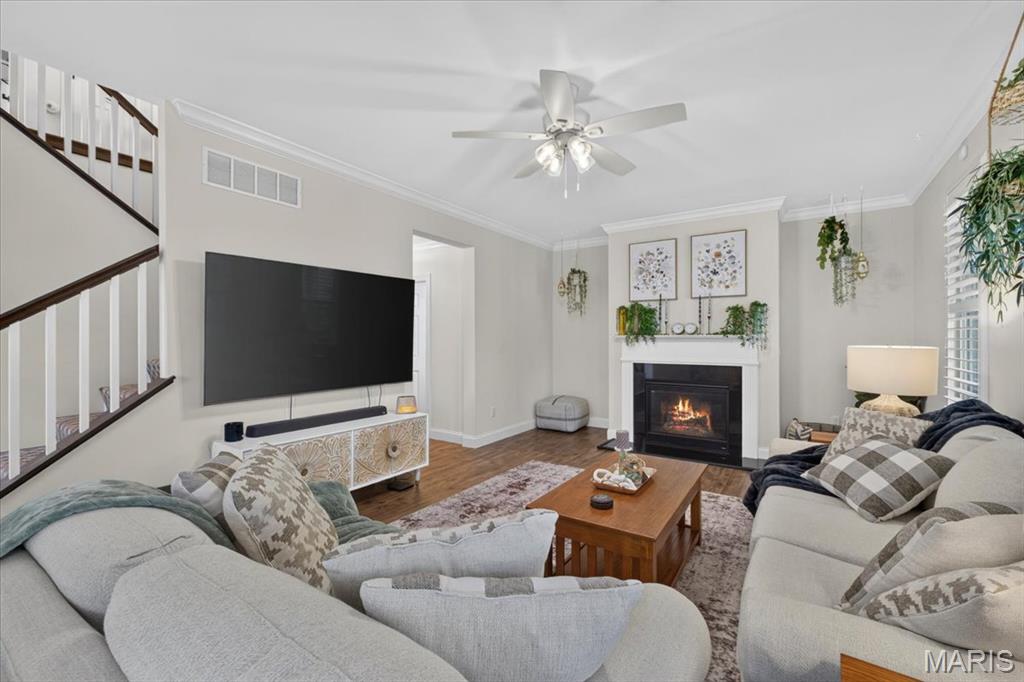
Living area featuring wood-finish flooring, a white mantel fireplace, ceiling fan, and crown molding
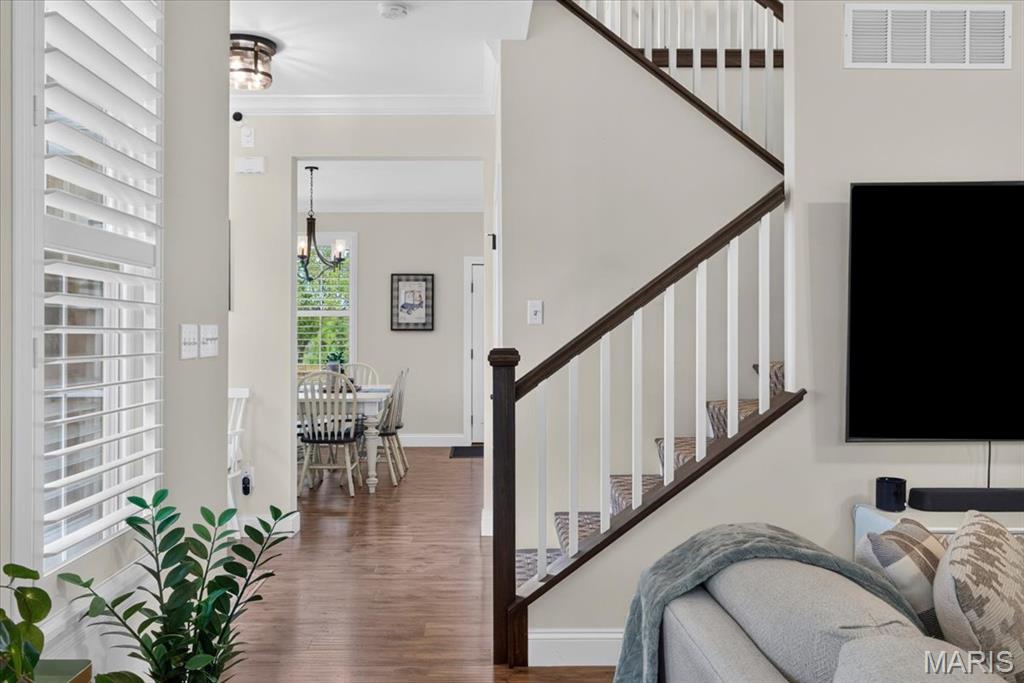
Hardwood-finish flooring, white window shutters, staircase with white balusters and dark wood handrail, recessed lighting, and crown molding
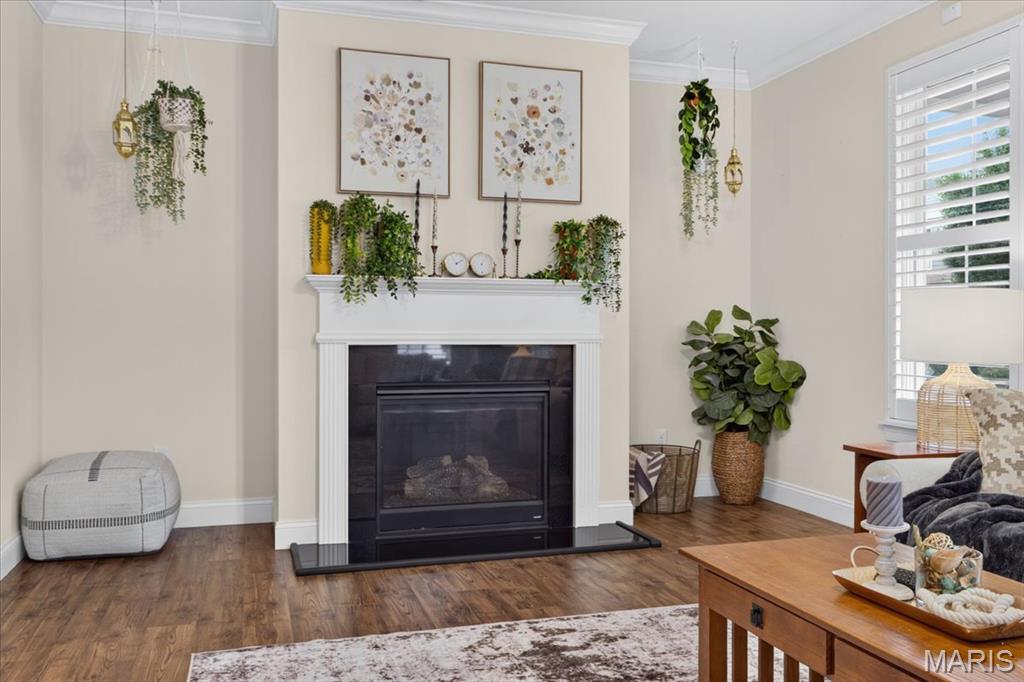
Fireplace with a black stone surround and hearth, featuring a white mantle and crown molding
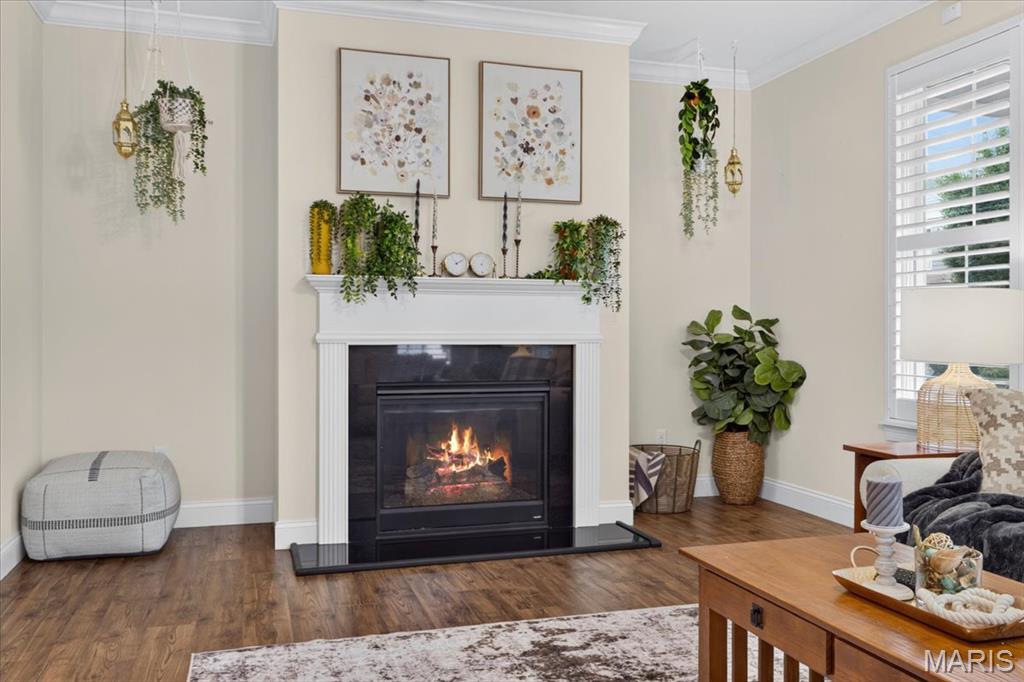
Fireplace with black surround, white mantel, and hearth
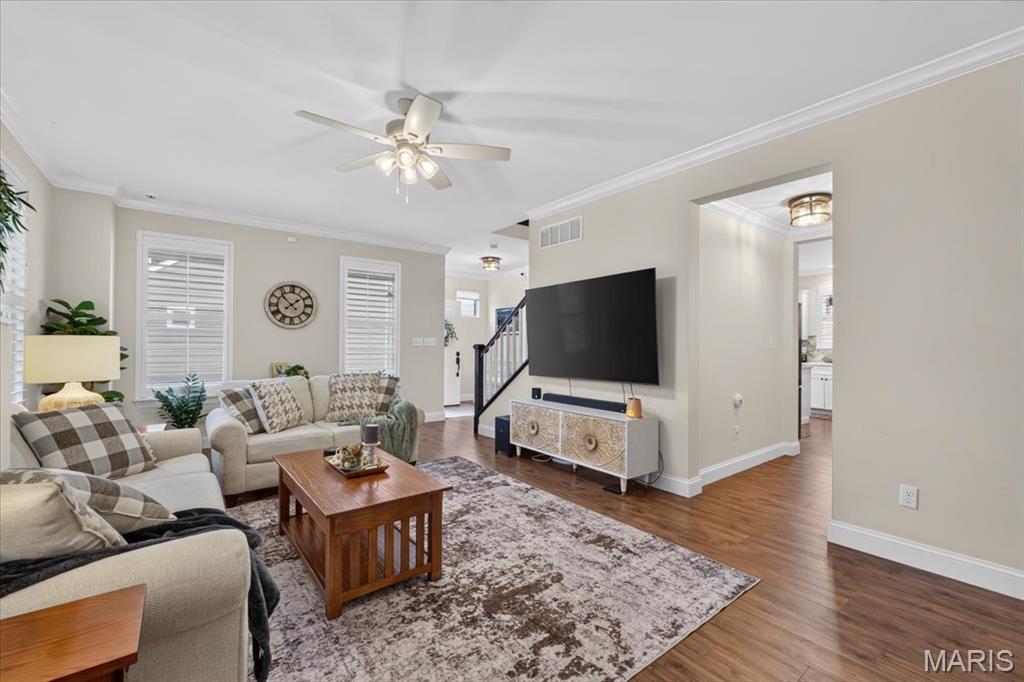
Wood-finish flooring throughout, crown molding, white window blinds, ceiling fan with integrated lighting, and a wide entryway
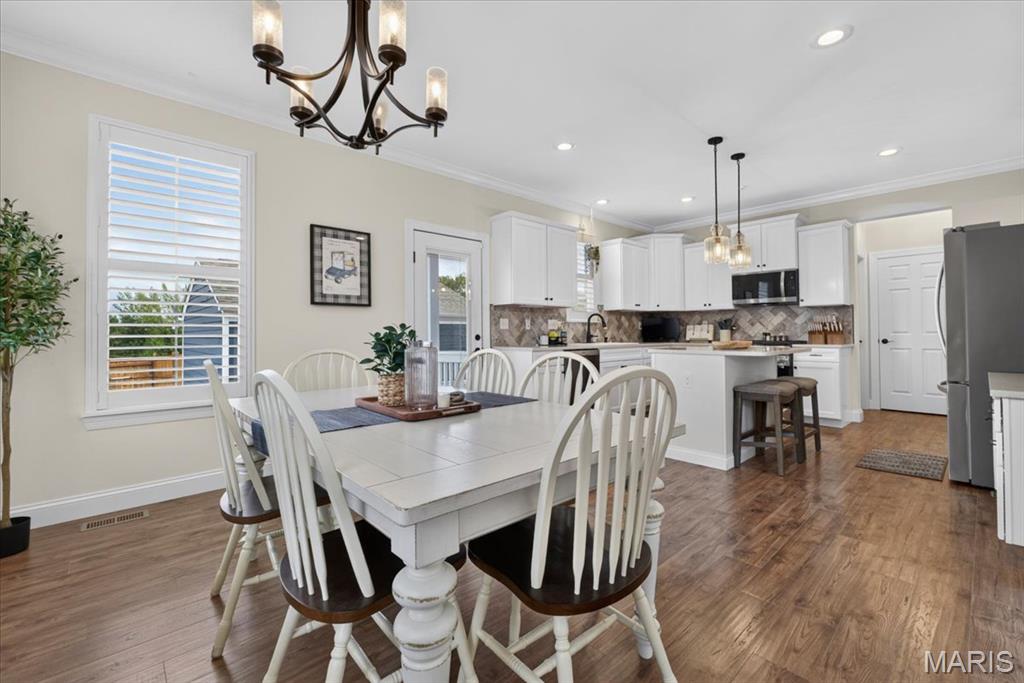
Hardwood-finish flooring, white shaker cabinetry, stainless steel appliances, herringbone tile backsplash, and recessed lighting
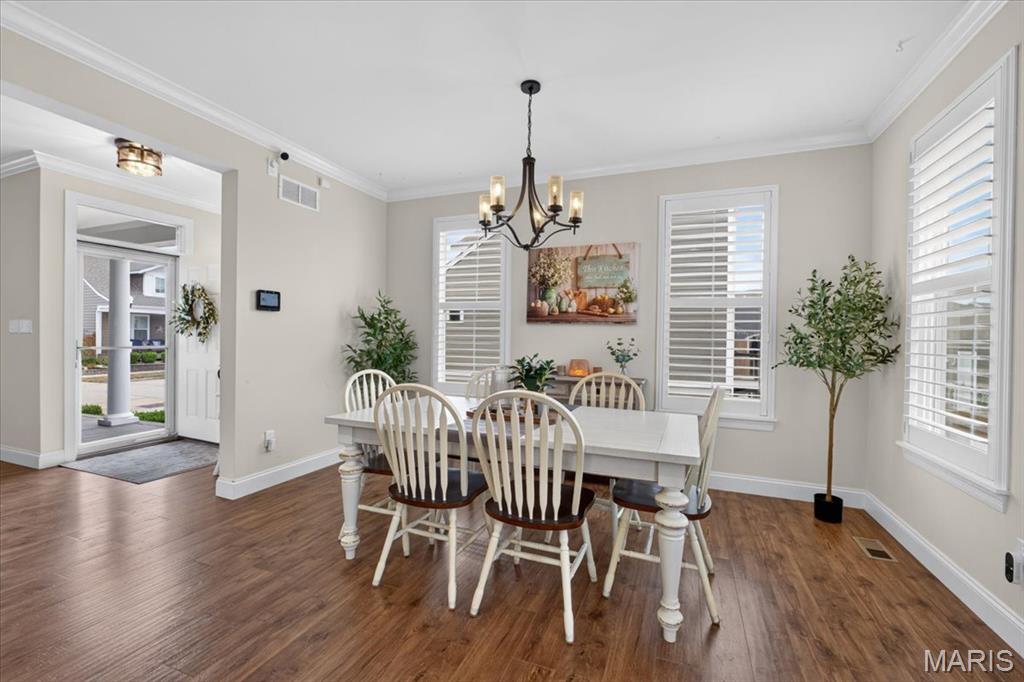
Wood-finish flooring throughout, crown molding details, and recessed lighting
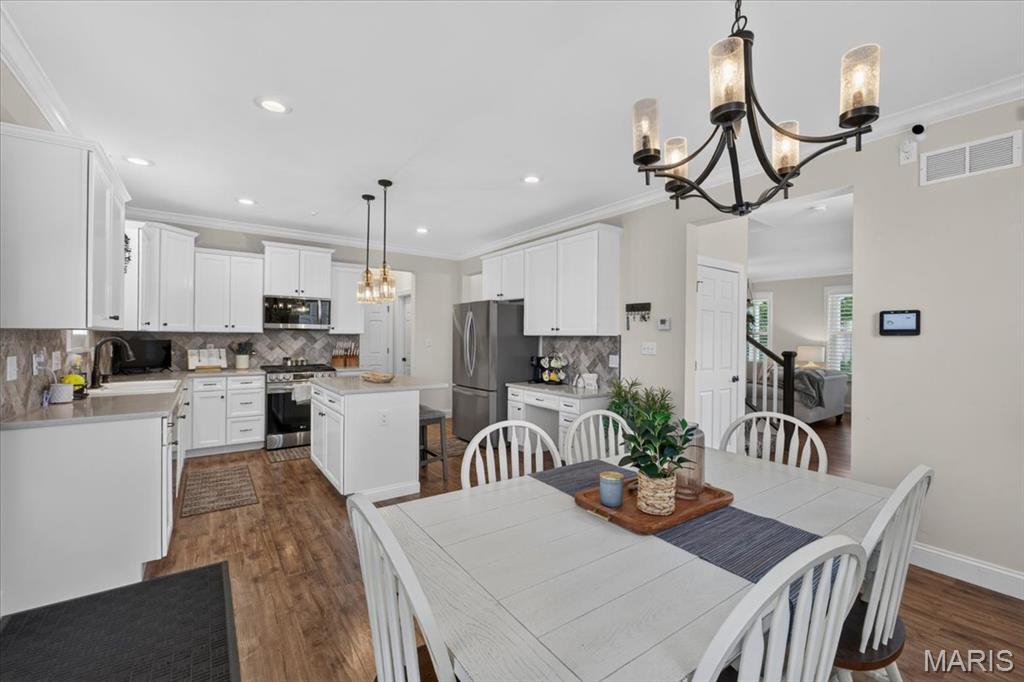
Open-concept kitchen with white cabinetry, stainless steel appliances, and a central island with pendant lighting
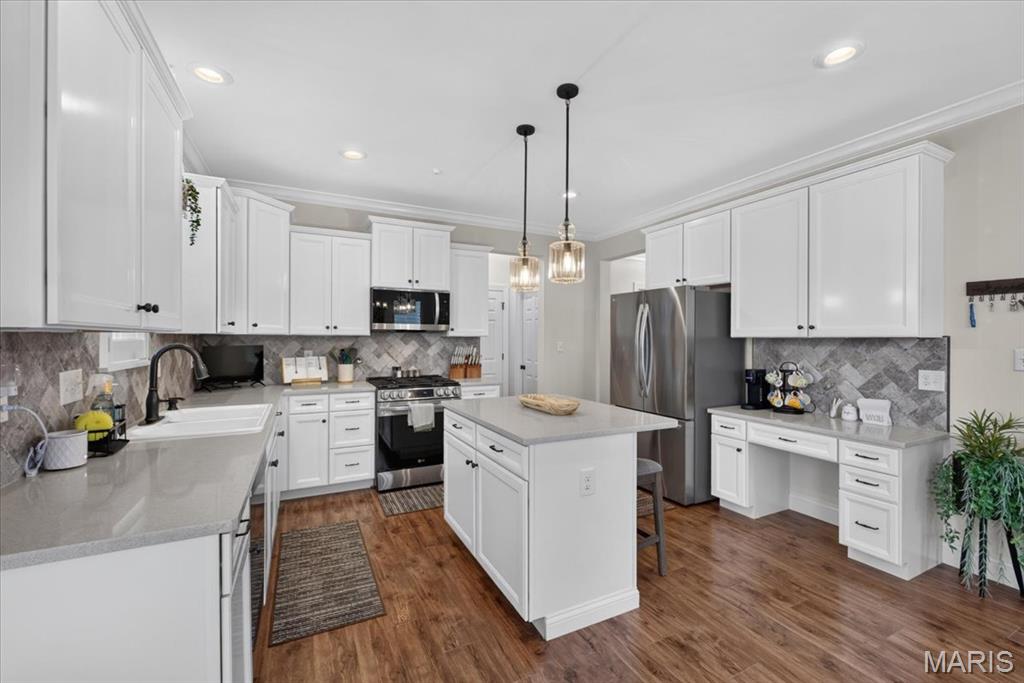
White cabinetry, stainless steel appliances, central island, wood-finish flooring, and a patterned backsplash
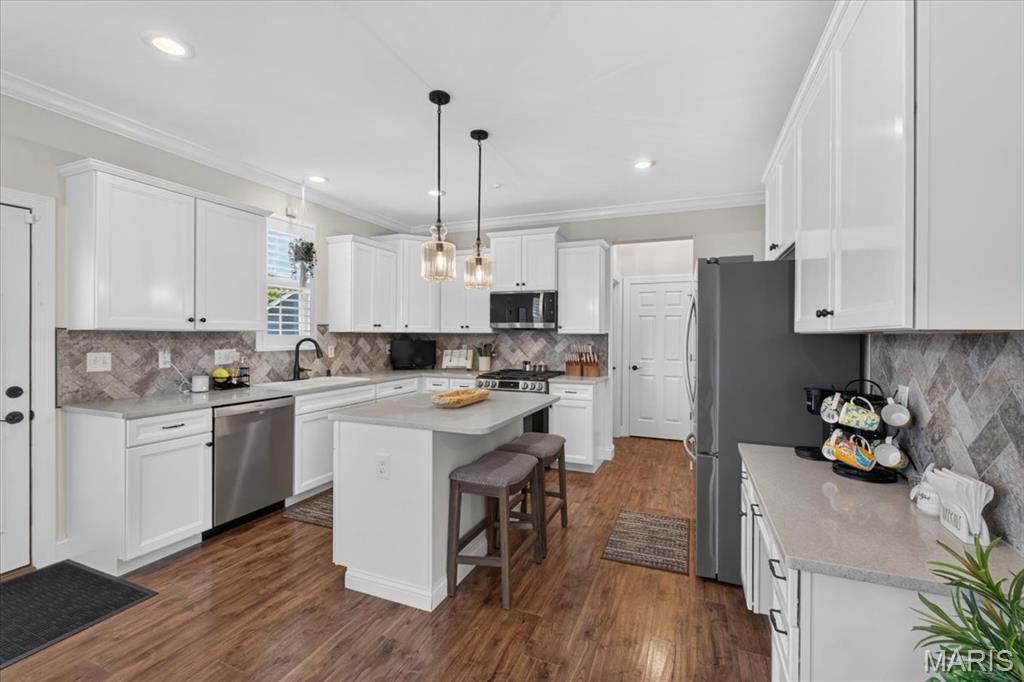
Kitchen featuring wood-finish flooring, white cabinetry, a central island with seating, stainless steel appliances, and a herringbone pattern tile backsplash
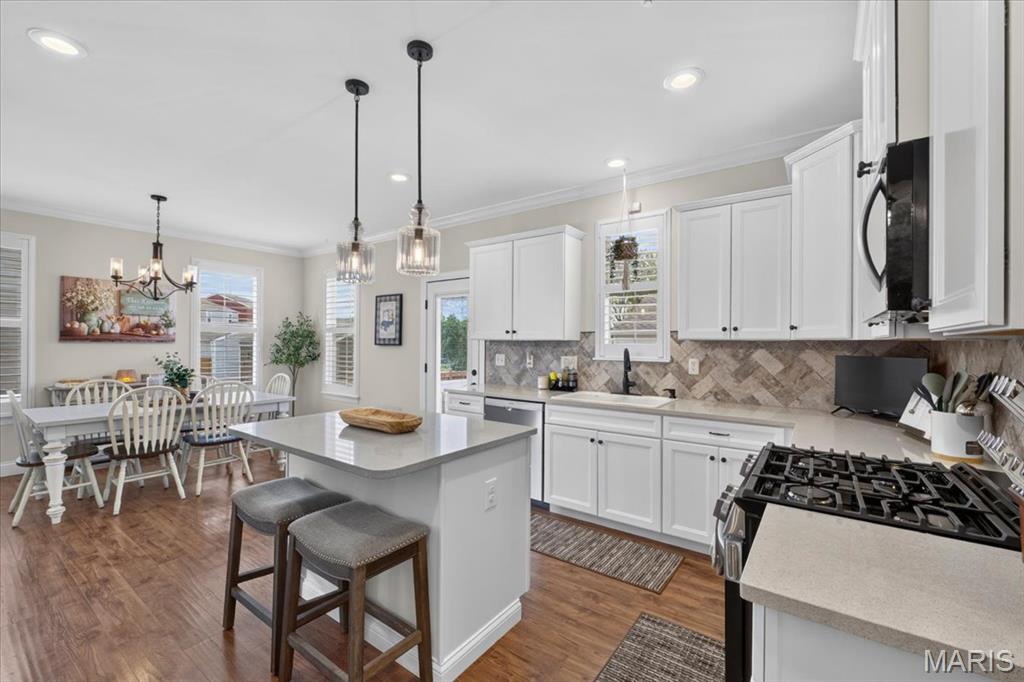
White cabinetry, light-toned countertops, wood-finish flooring, herringbone tile backsplash, and recessed lighting
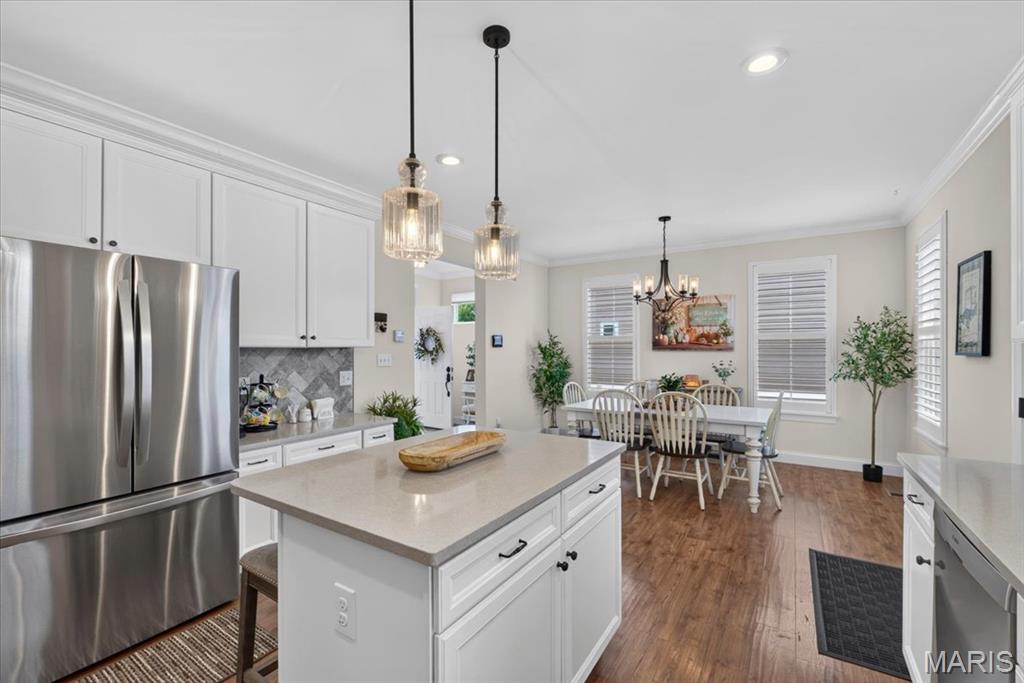
Gourmet kitchen with stainless steel appliances, white cabinetry, a central island with countertop, and wood-finish flooring
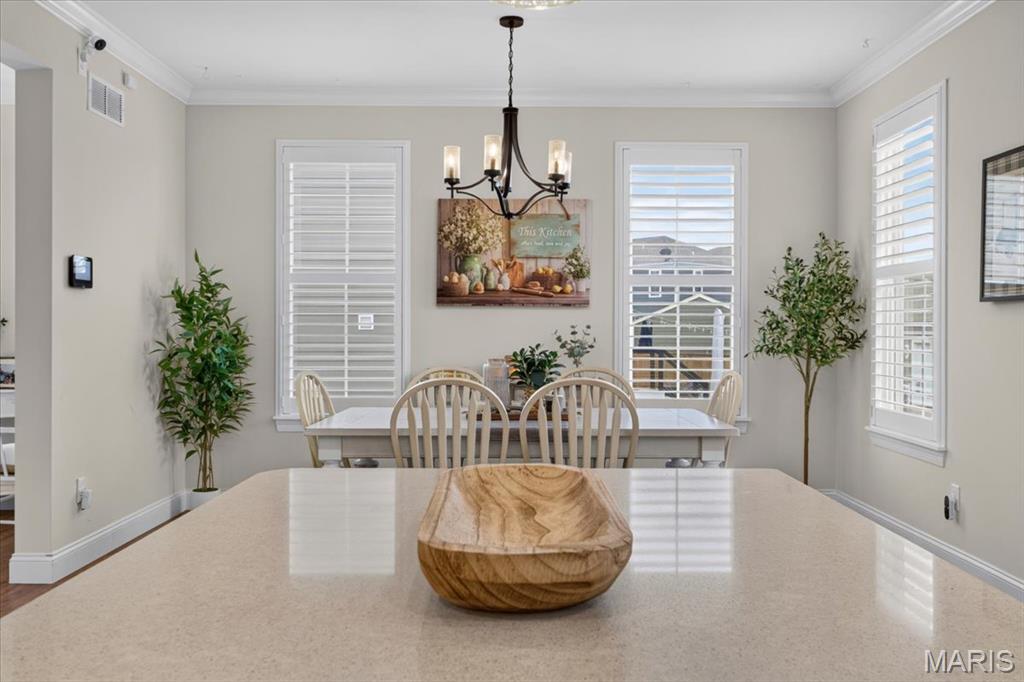
Dining area with multiple windows featuring plantation shutters, crown molding, and a chandelier
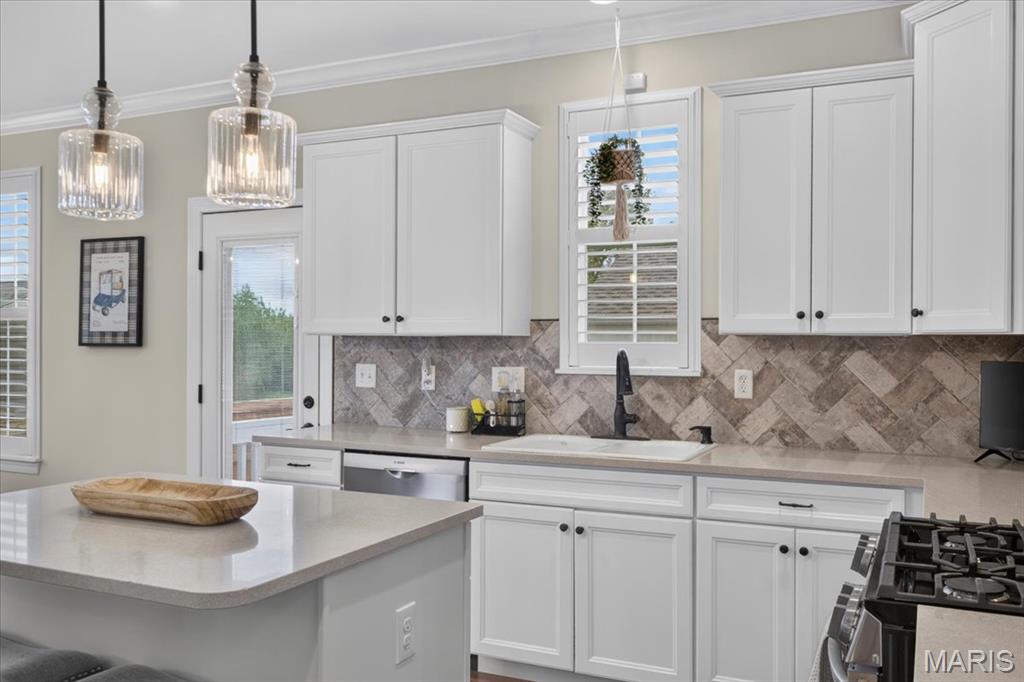
White cabinetry with black hardware, quartz countertops, herringbone pattern tile backsplash, and stainless steel appliances
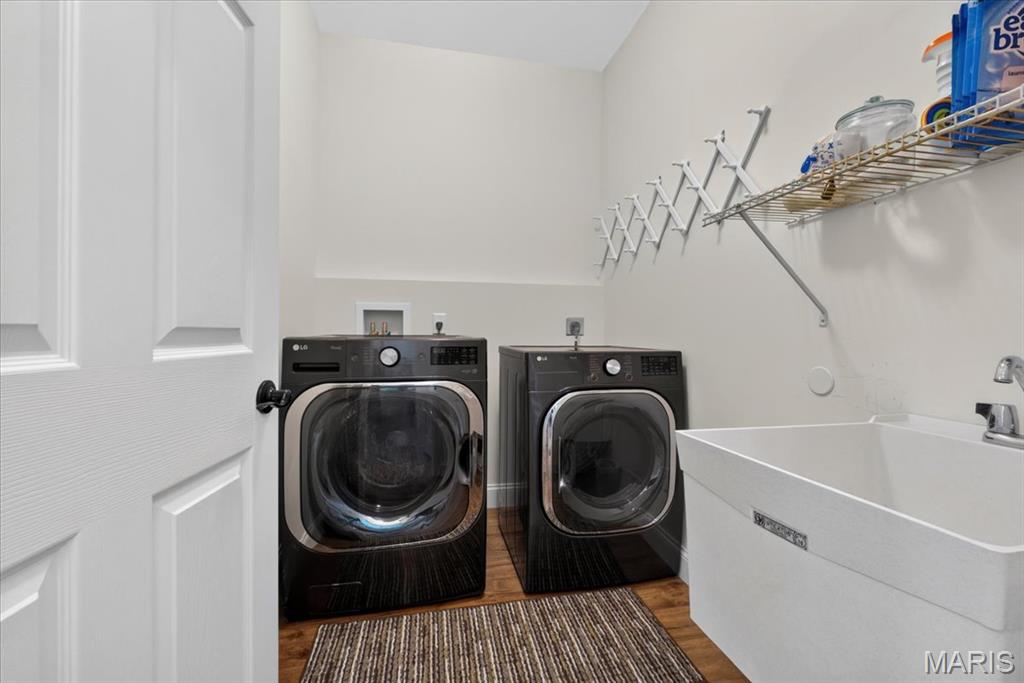
Equipped laundry area featuring a utility sink, wall-mounted shelving, and wood-finish flooring
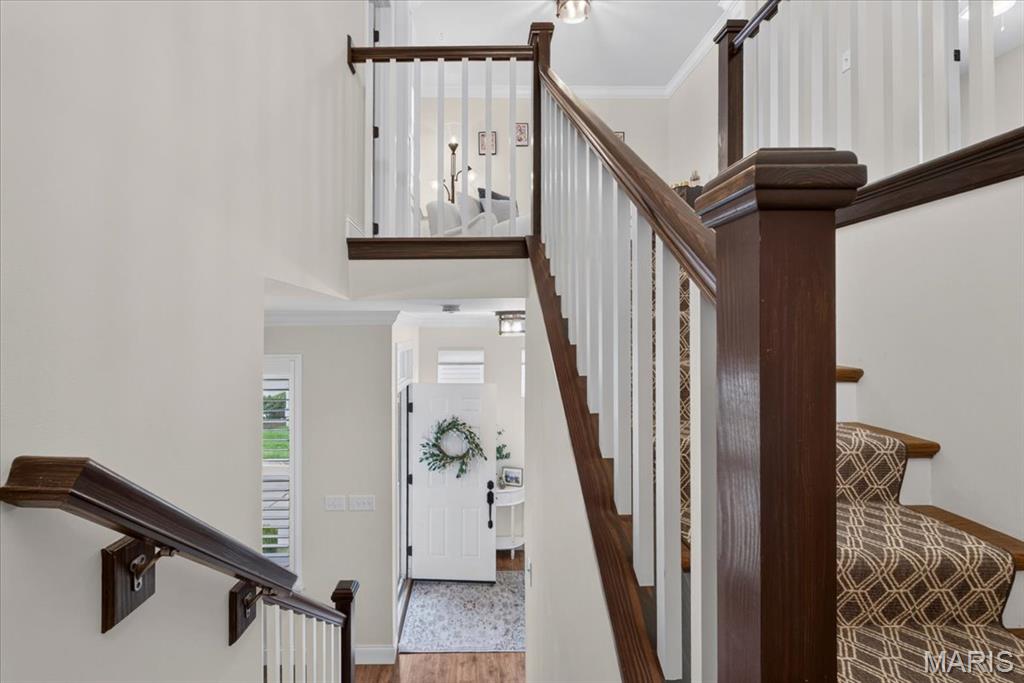
Two-story entryway featuring a wood-finish staircase with white balusters, a patterned stair runner, and a white paneled entry door
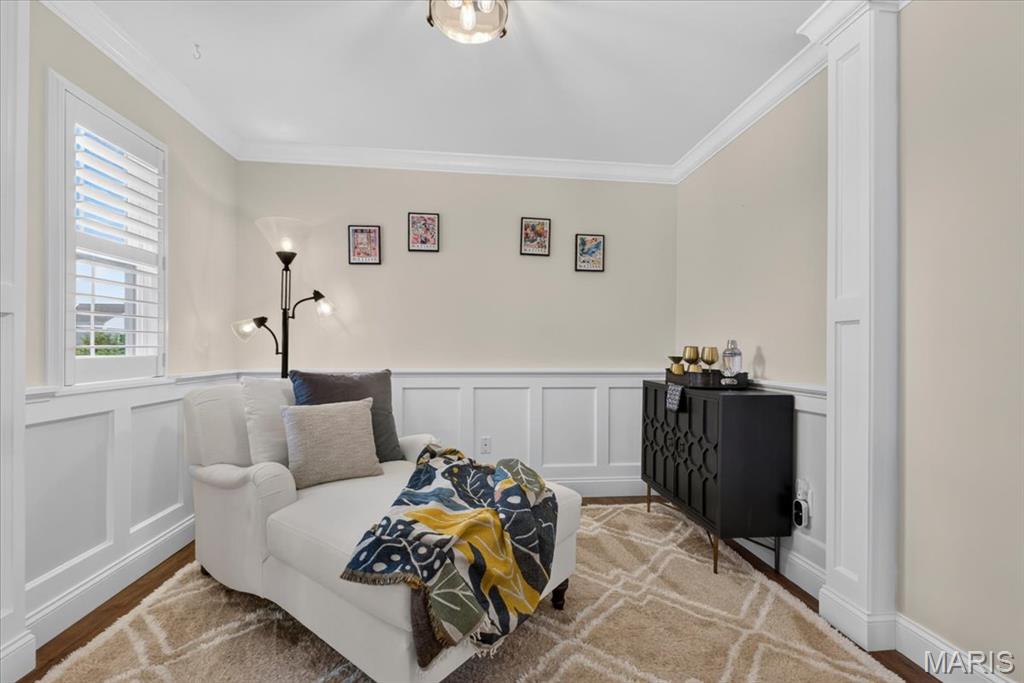
Hardwood-finish flooring, white wainscoting, crown molding, plantation shutters, and a built-in ceiling light fixture
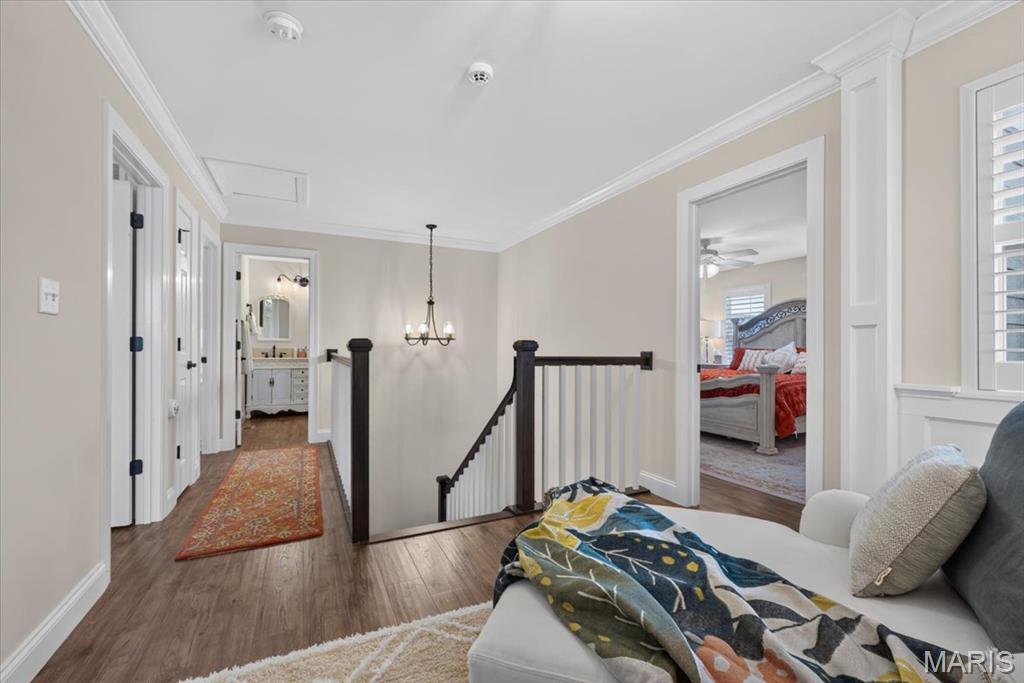
Wood-finish flooring throughout, white trim and crown molding, and a dark wood and white spindle staircase
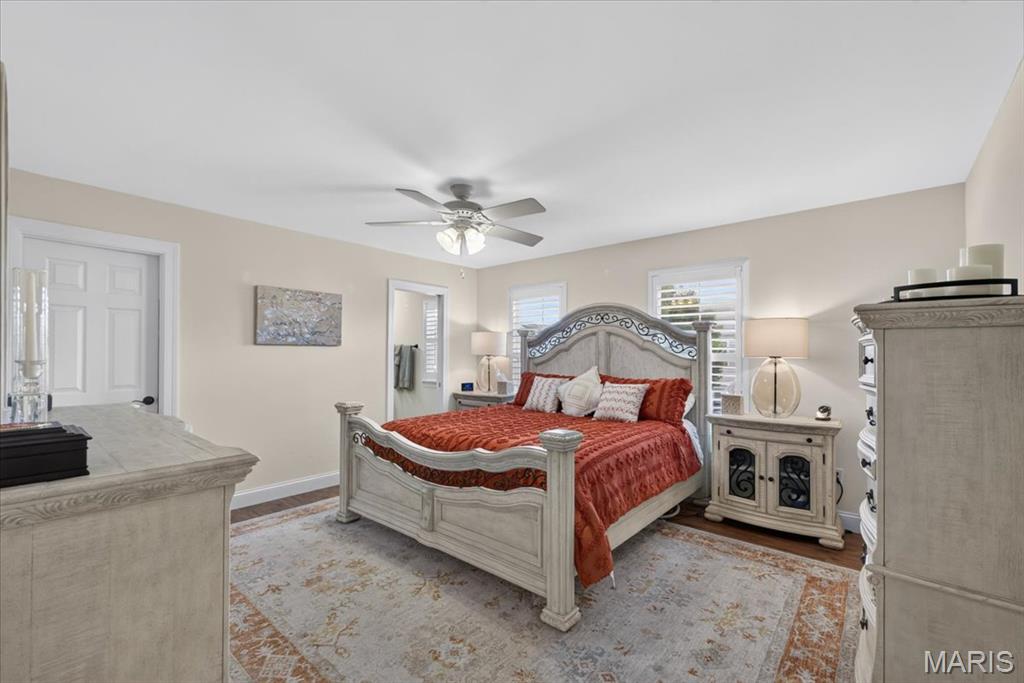
Recessed lighting, ceiling fan, and wood-finish flooring
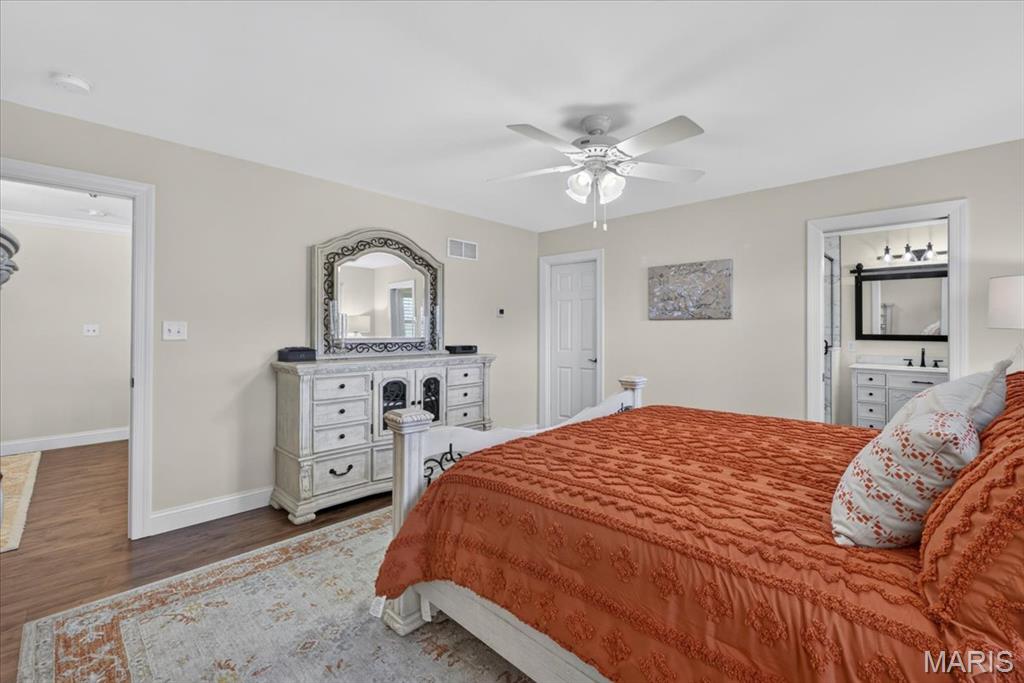
Neutral paint tones, ceiling fan, wood-finish flooring, white trim, and a white interior door
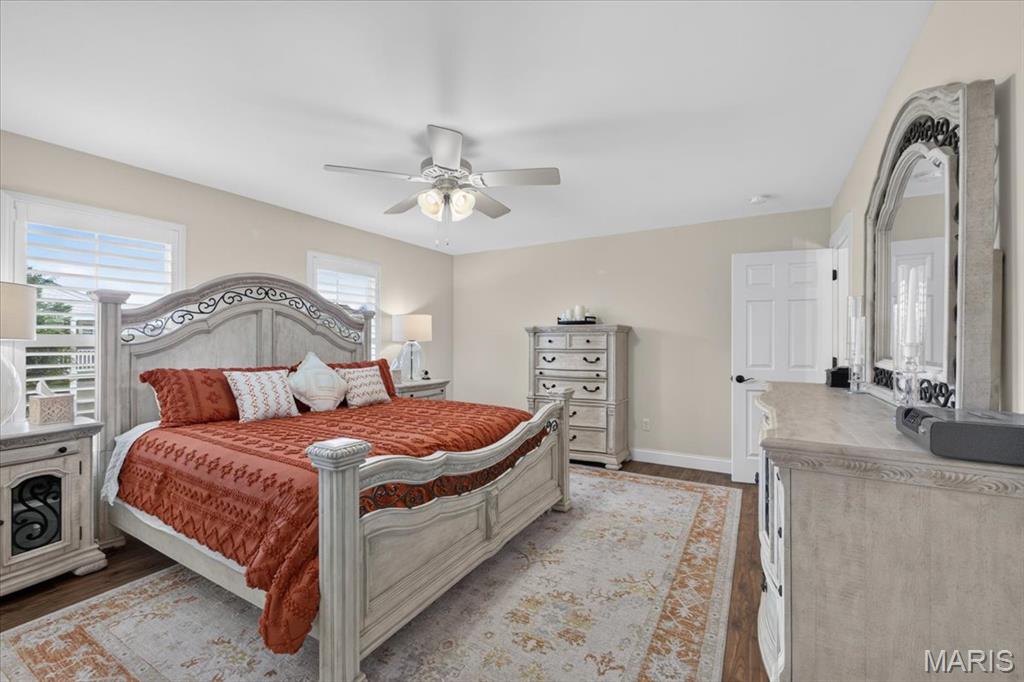
Wood-finish flooring with a ceiling fan light fixture
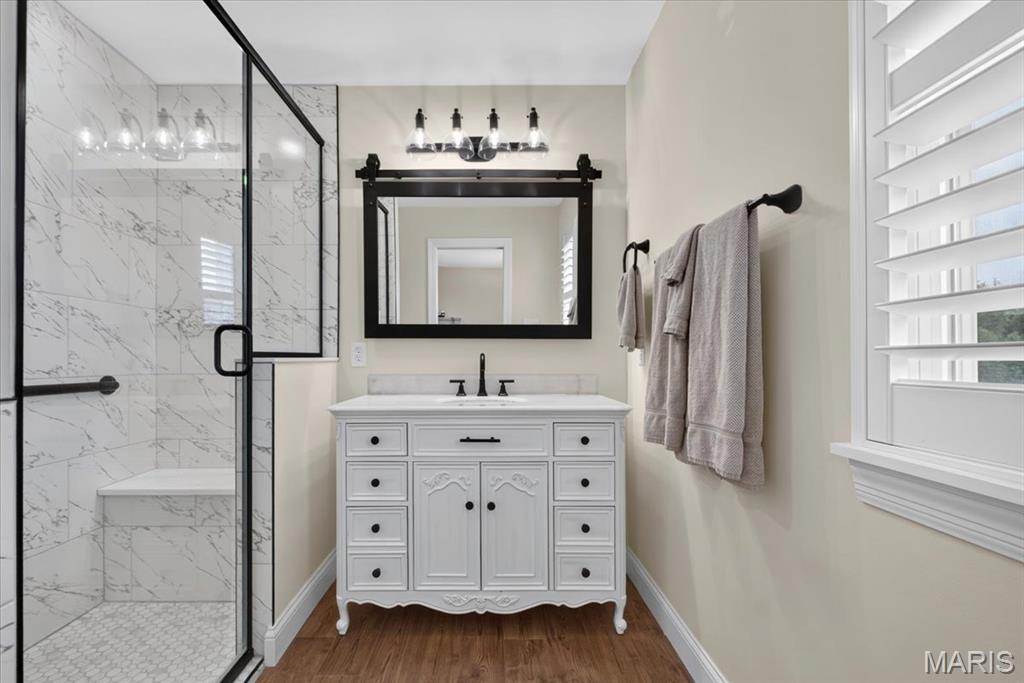
Glass-enclosed shower with a built-in bench, marble-finish tile, and a decorative mosaic floor
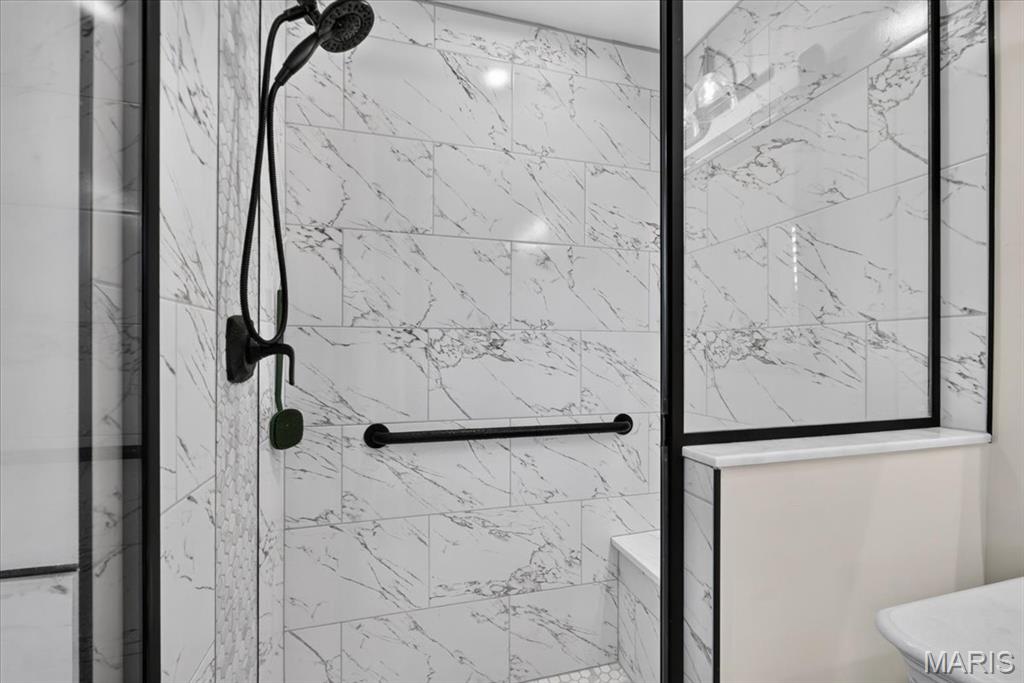
Shower enclosure featuring large format marbled wall tiles, a built-in bench, matte black fixtures, a grab bar, and a hexagonal tile floor
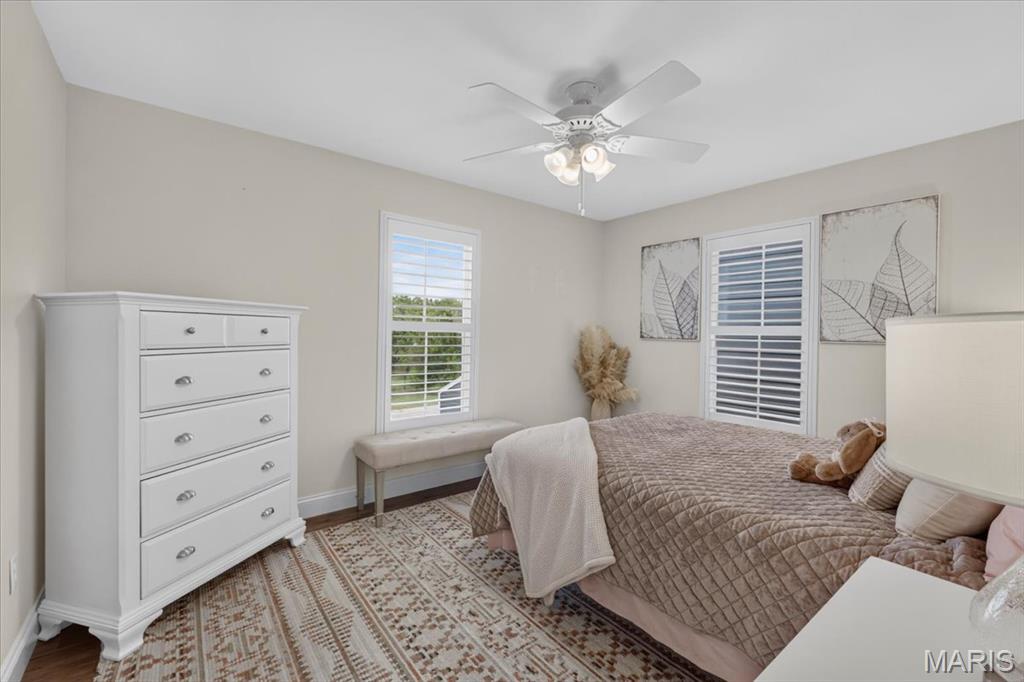
Warm neutral paint throughout, ceiling fan with integrated lighting, wood-finish flooring, two large windows with louvered shutters, and a streamlined white dresser with metal hardware
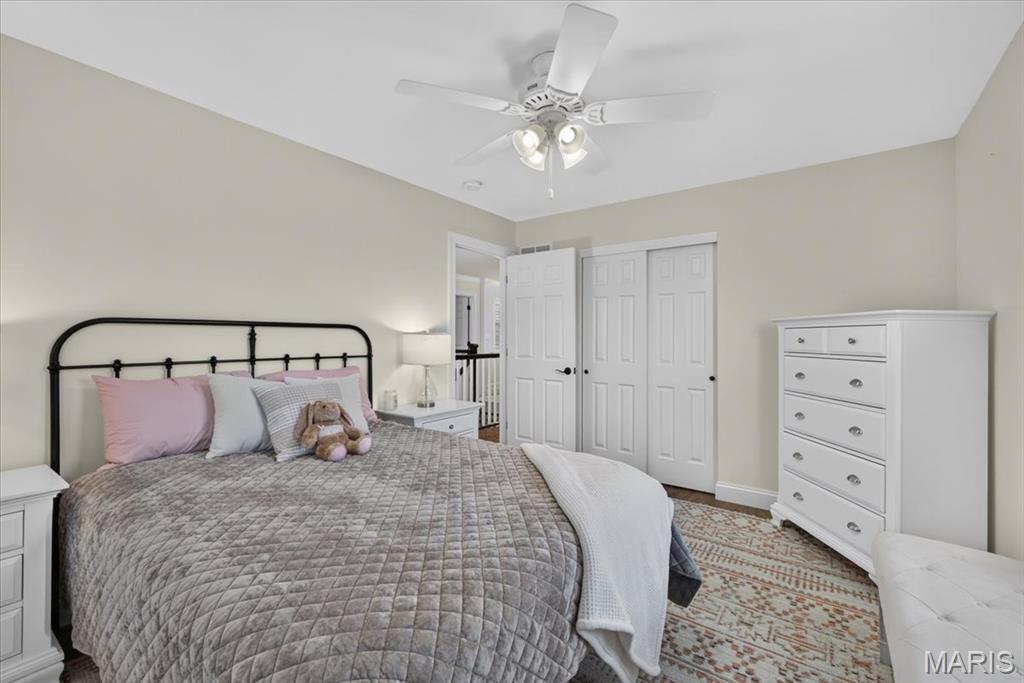
Neutral wall tones, ceiling fan with integrated lighting, and white bi-fold closet doors
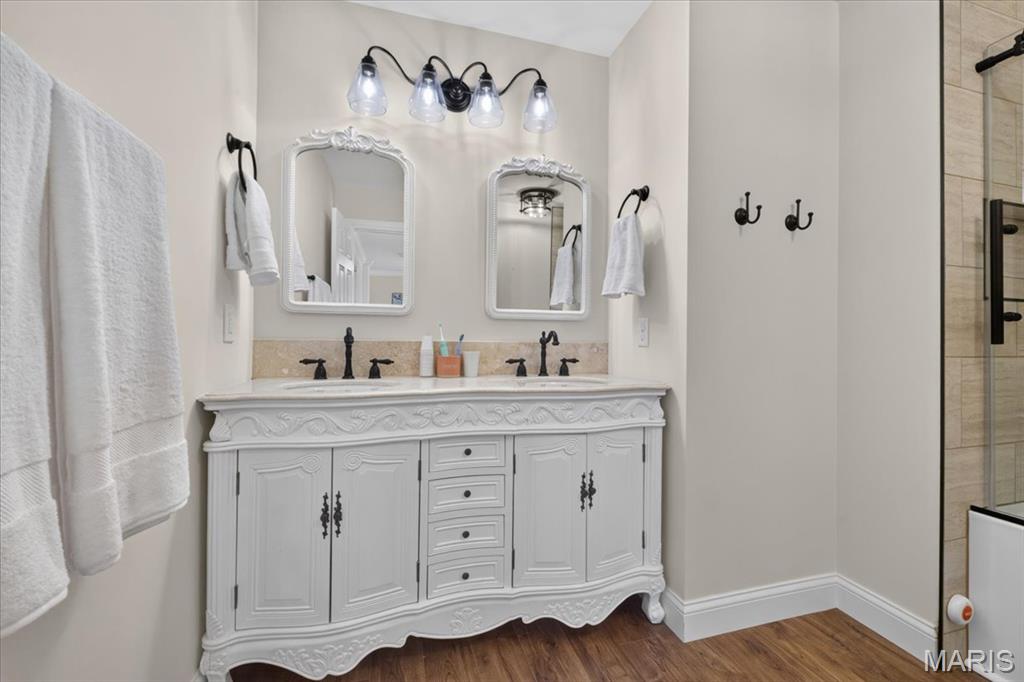
Dual vanity with decorative white cabinetry, stone countertop, and matte black fixtures
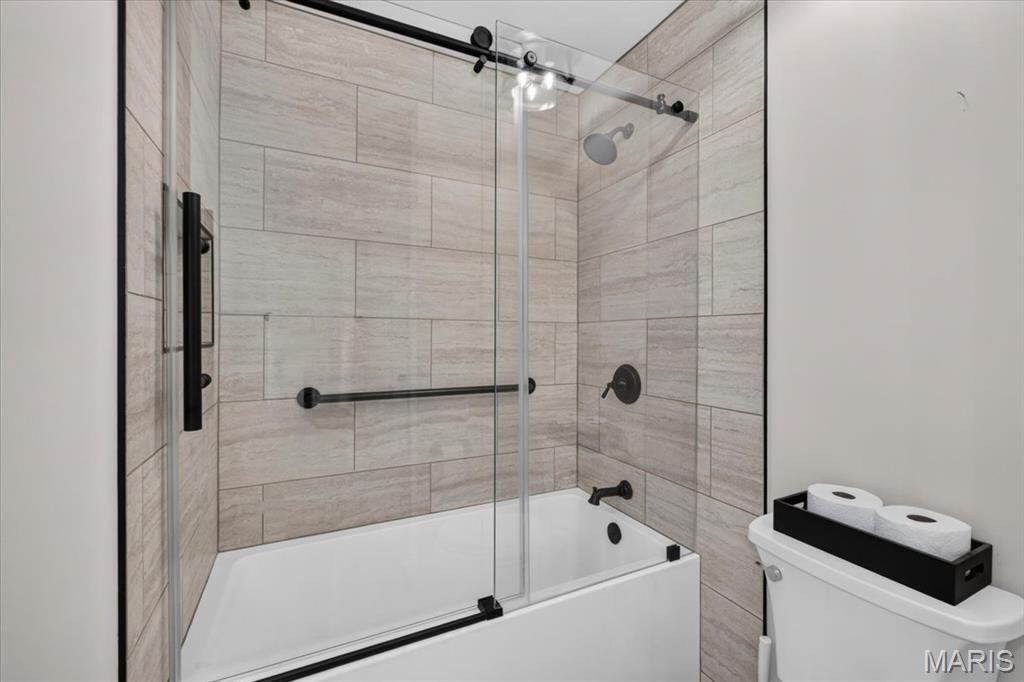
Tub and shower combination with full-height tile surround, clear glass sliding enclosure, and matte black fixtures
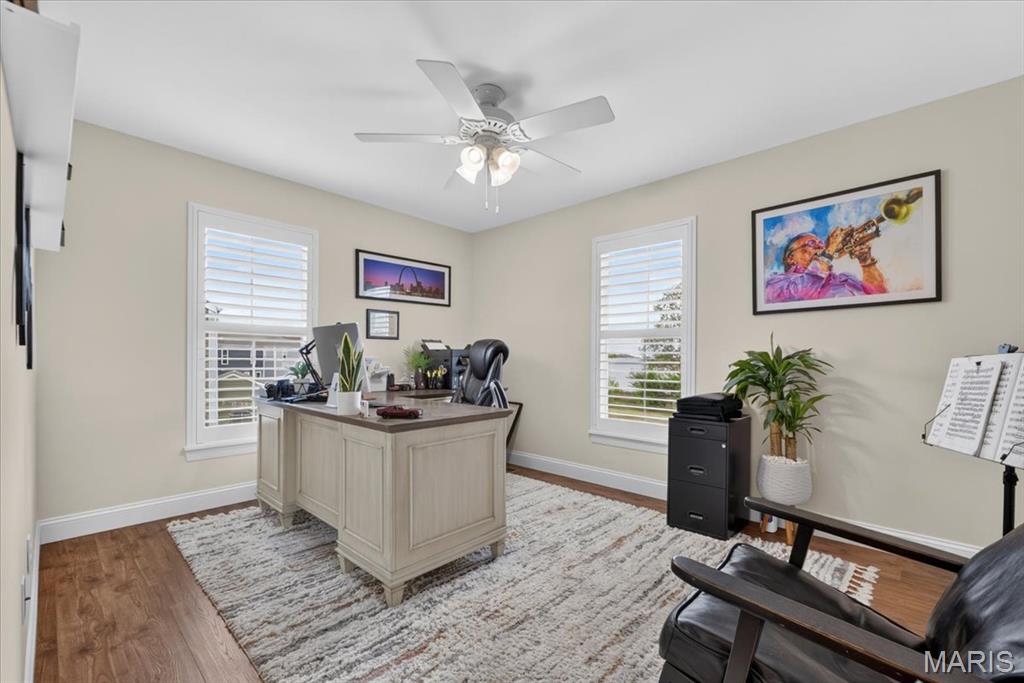
Wood-finish flooring, light-toned walls, and a ceiling fan with integrated lighting
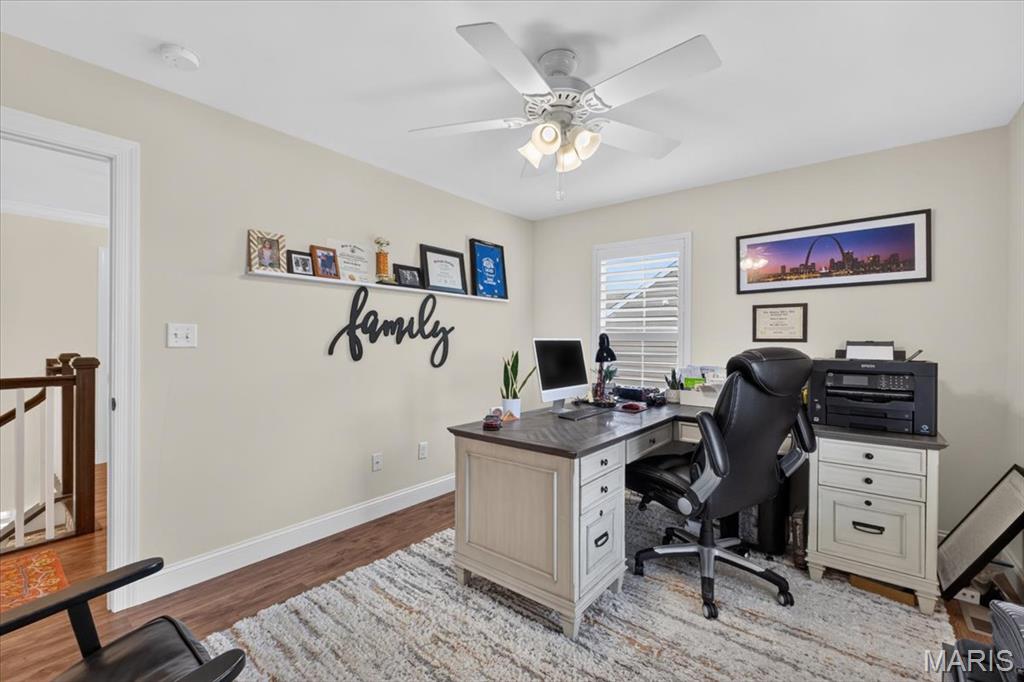
Wood-finish flooring, ceiling fan with light fixture, and window with plantation shutters
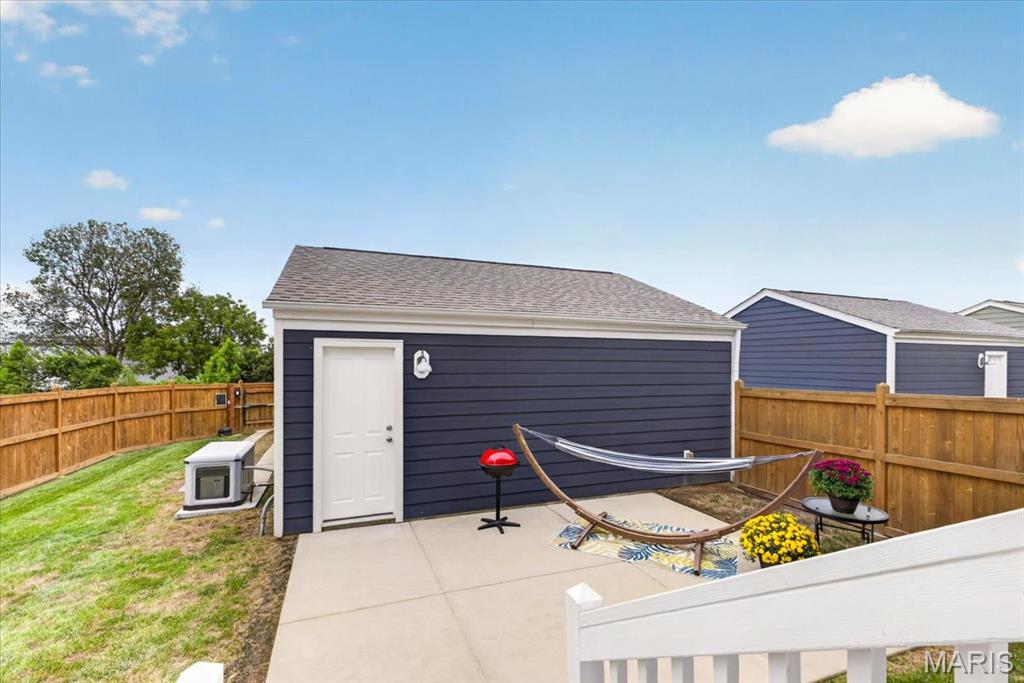
Detached structure with blue horizontal siding, white trim, and a shingled roof
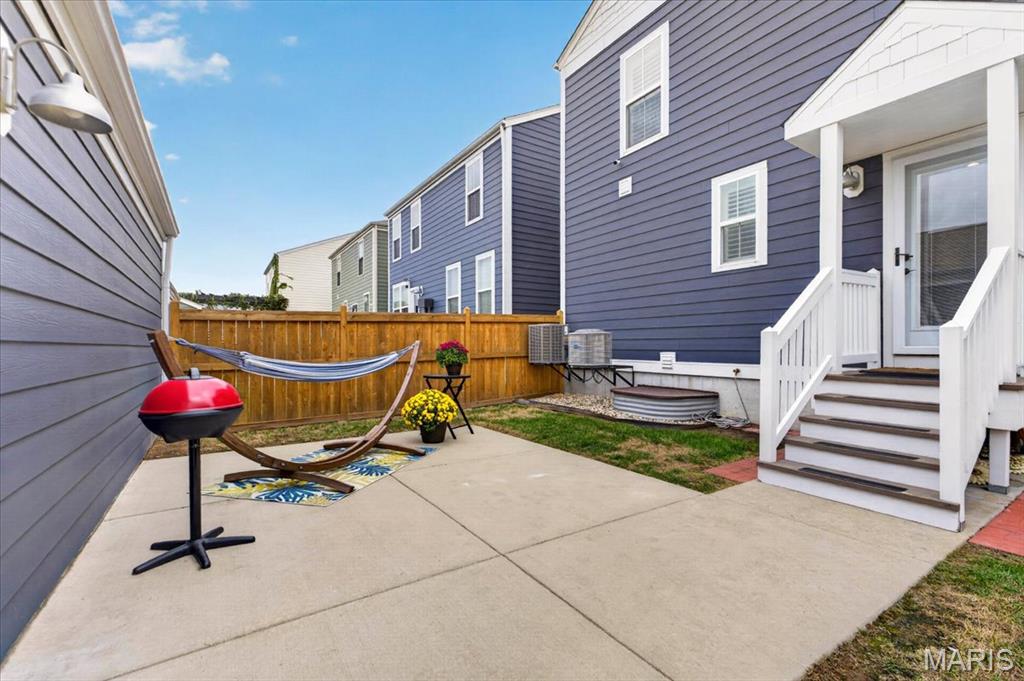
Concrete patio with a wood privacy fence and a white-railed porch
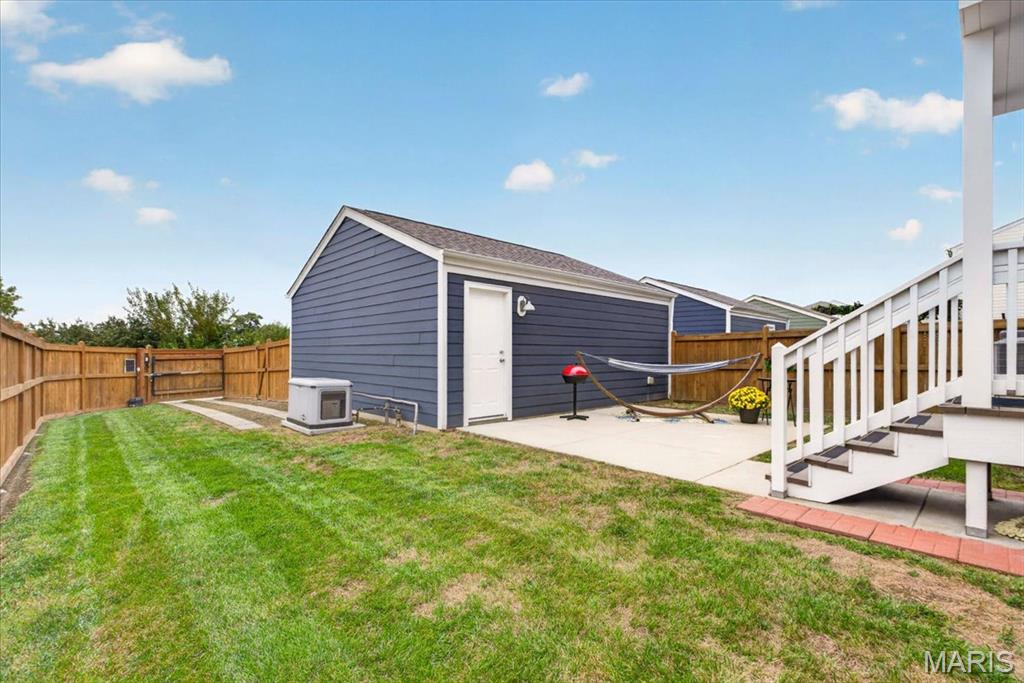
Fenced backyard featuring a detached structure, concrete patio, and exterior stairs
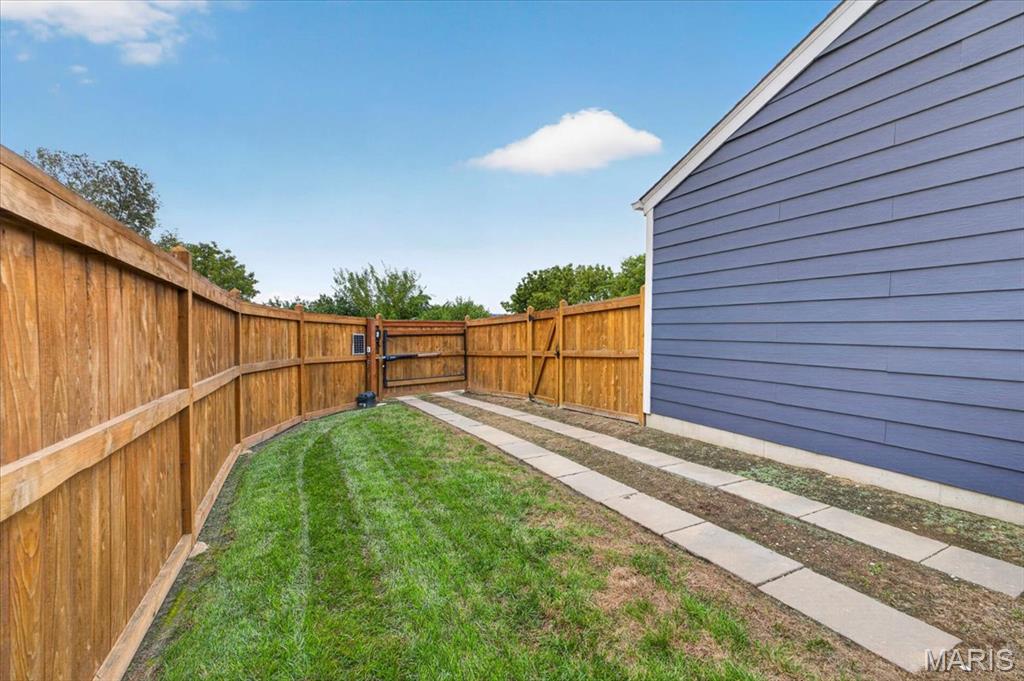
Lawn area with privacy fencing, a gate, concrete stepping stones, and horizontal siding
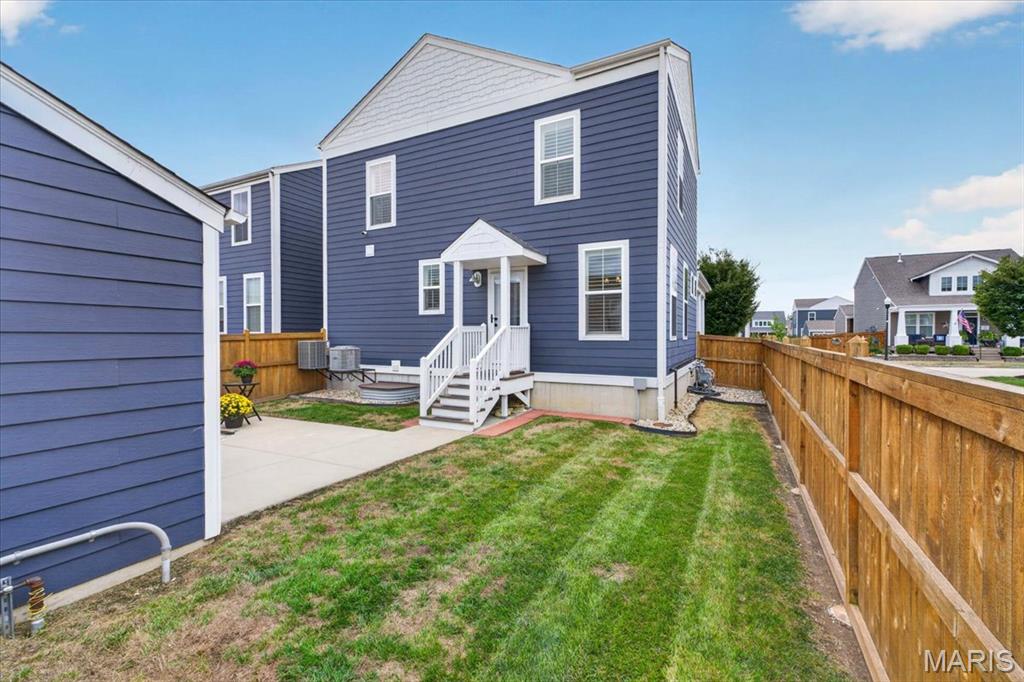
Fenced backyard featuring a manicured lawn, concrete patio, and a white-railed staircase leading to the rear entry
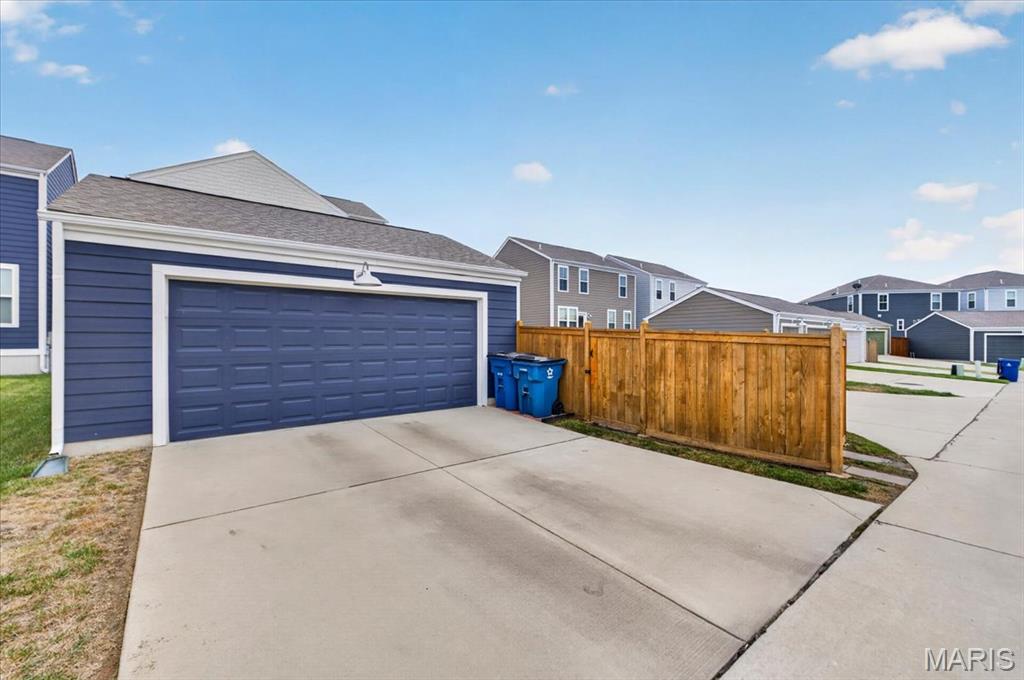
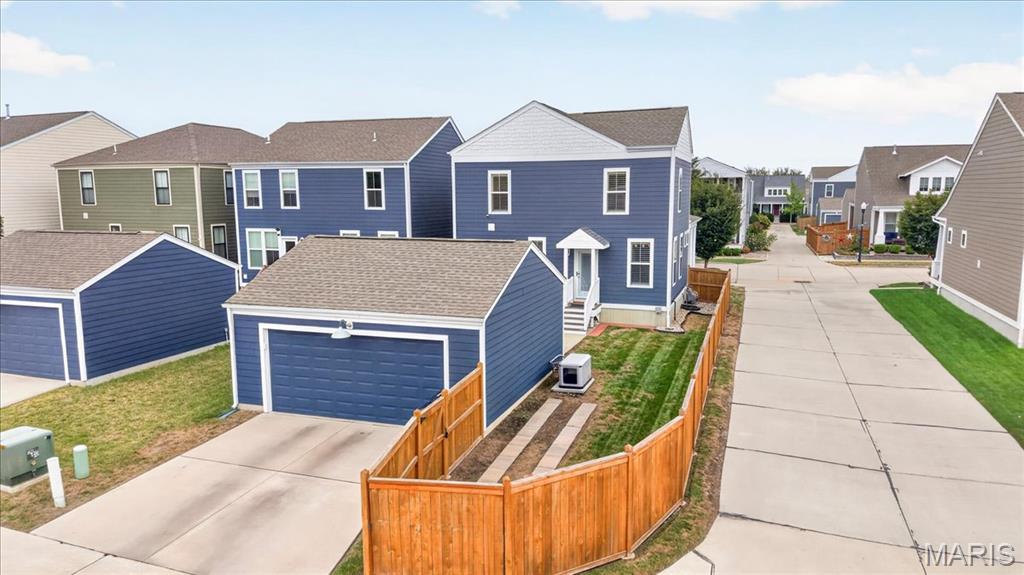
Attached garage with a panel-style door, concrete driveway, and wood privacy fencing
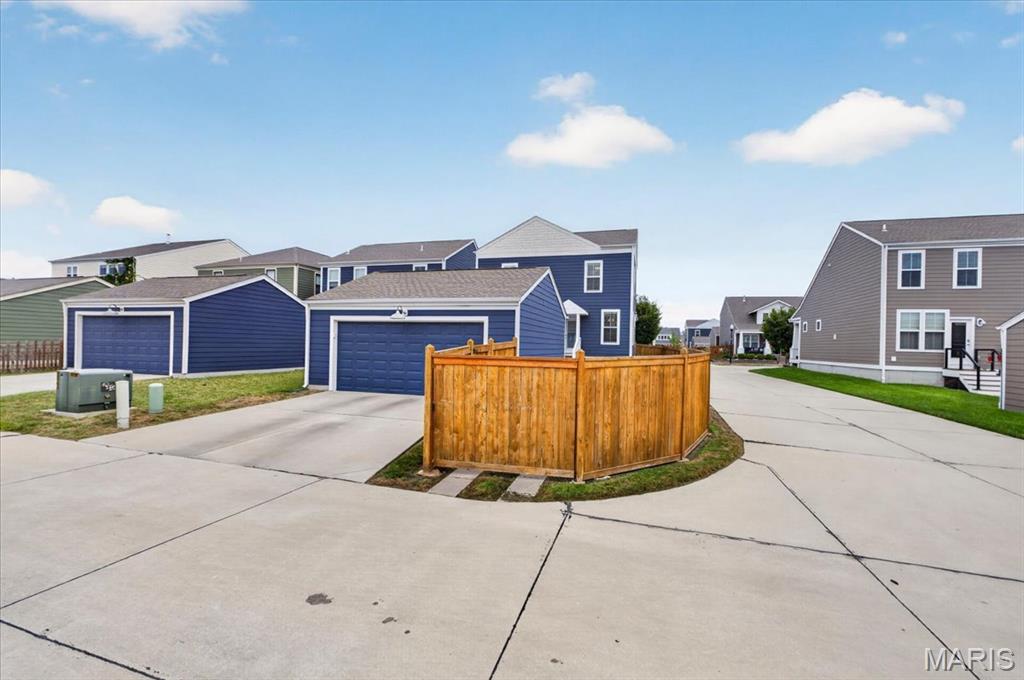
Additional content
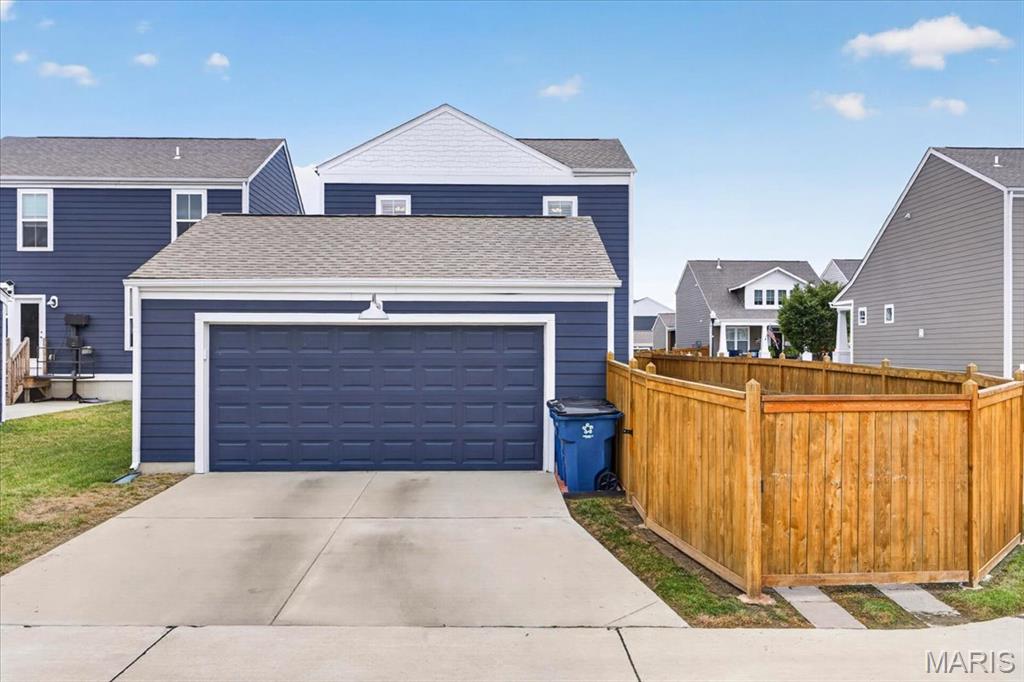
Attached two-car garage with a concrete driveway, blue siding, and a wooden privacy fence
Additional content
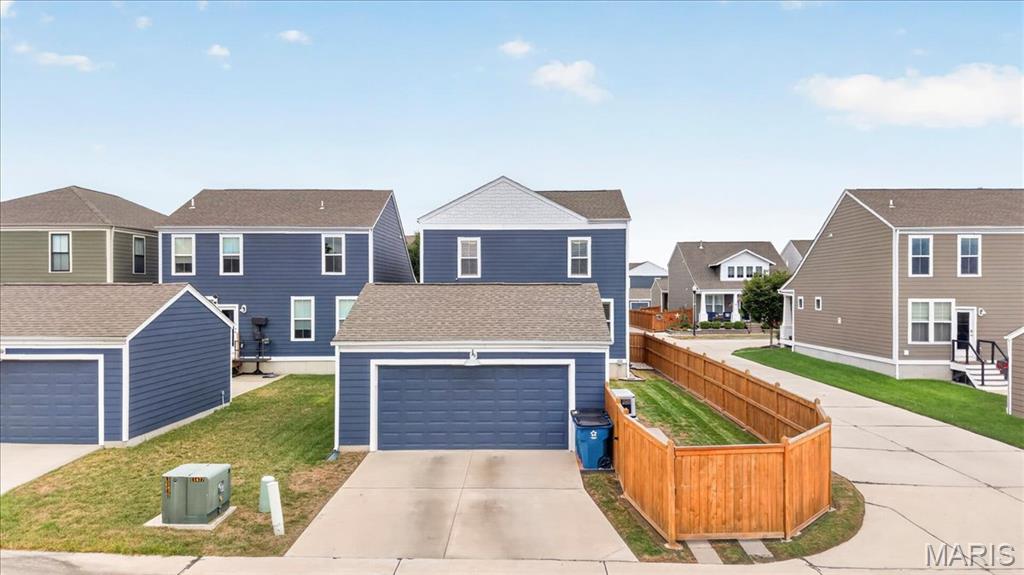
Two-story residence with blue siding and white trim
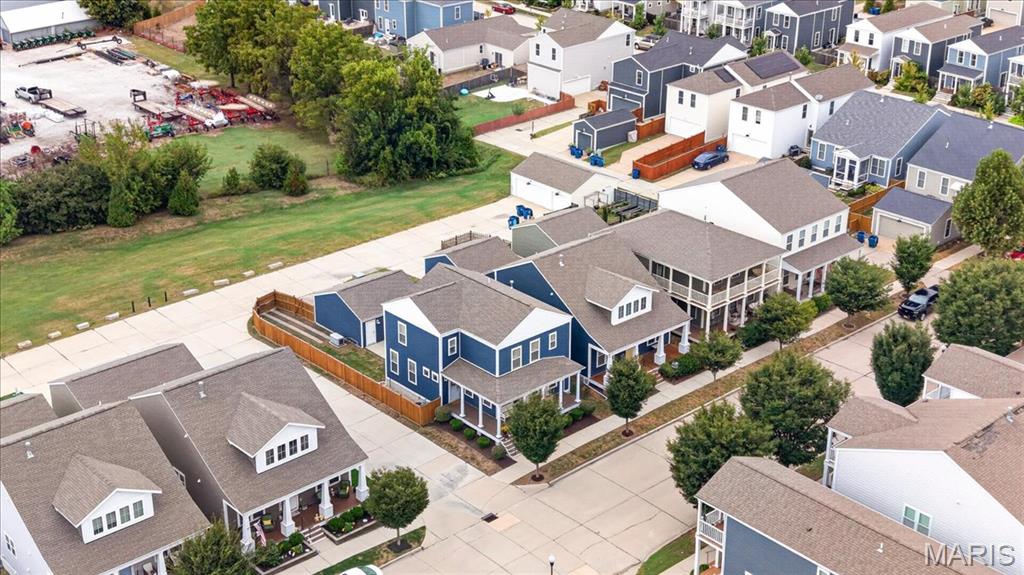
Community featuring varied architectural styles and established street trees
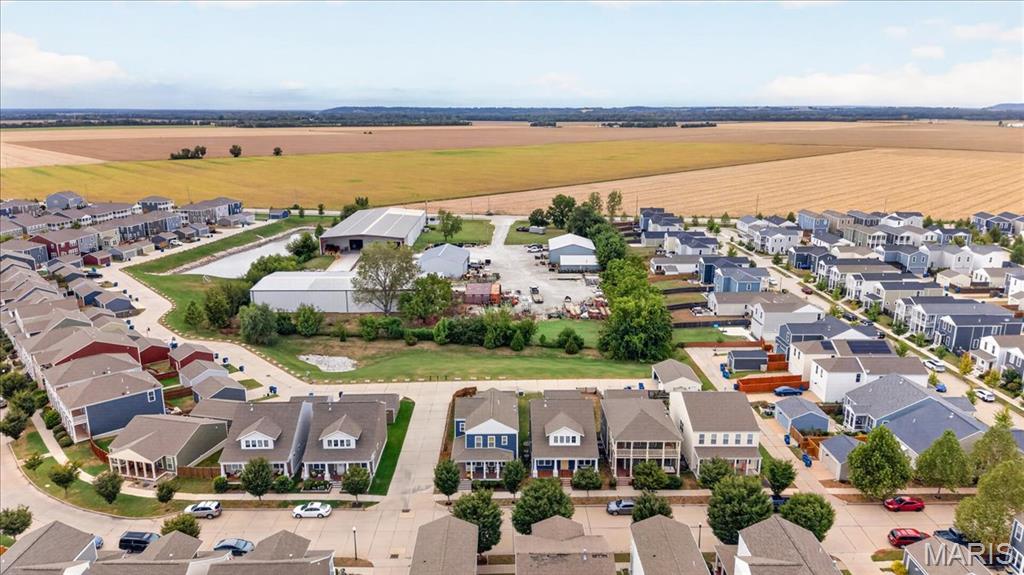
Residential neighborhood with diverse house styles, tree-lined streets, and paved roadways, bordered by expansive agricultural fields
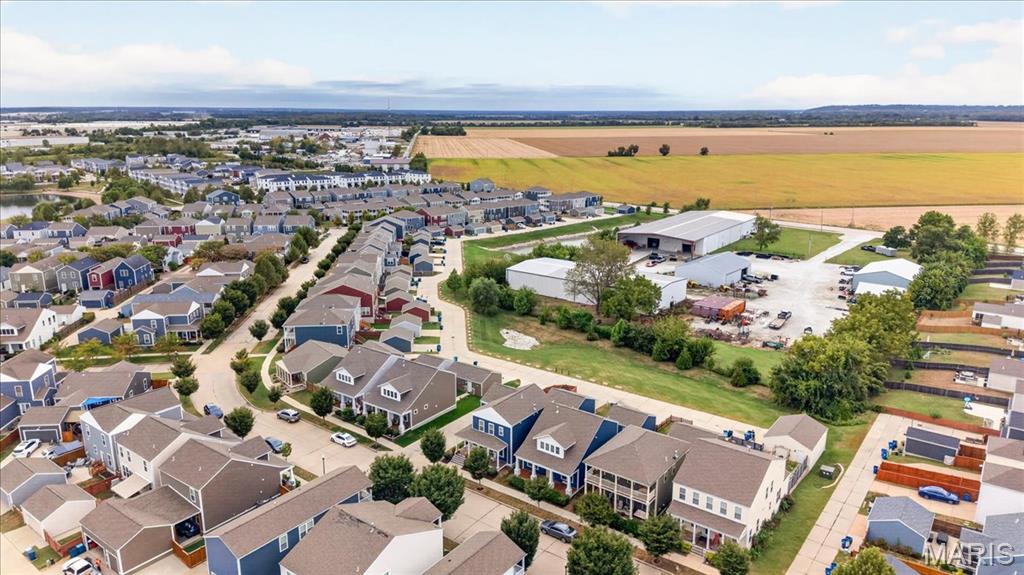
Residential development with a variety of architectural styles, bordered by mature trees and agricultural fields
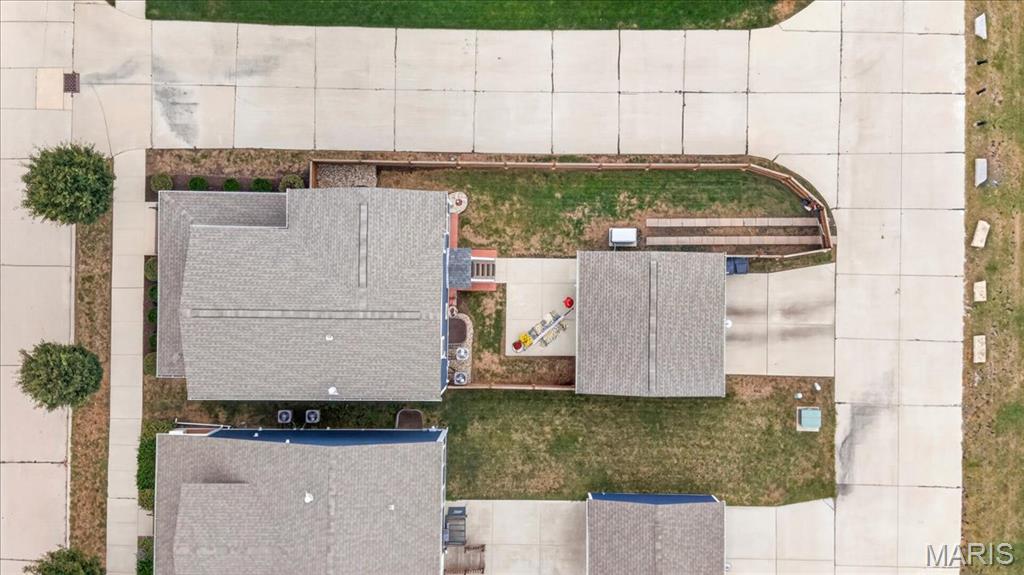
Additional content
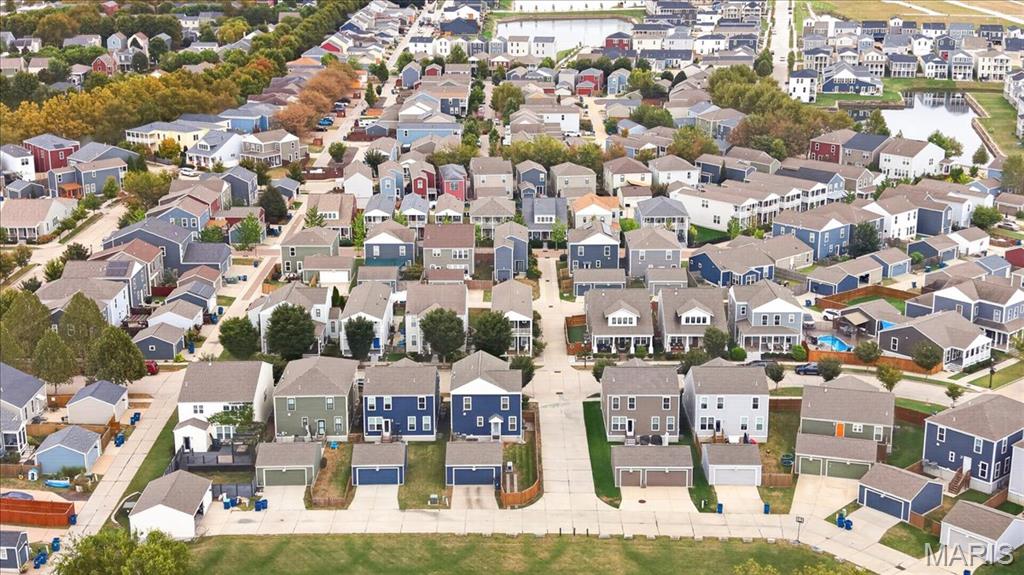
Additional content
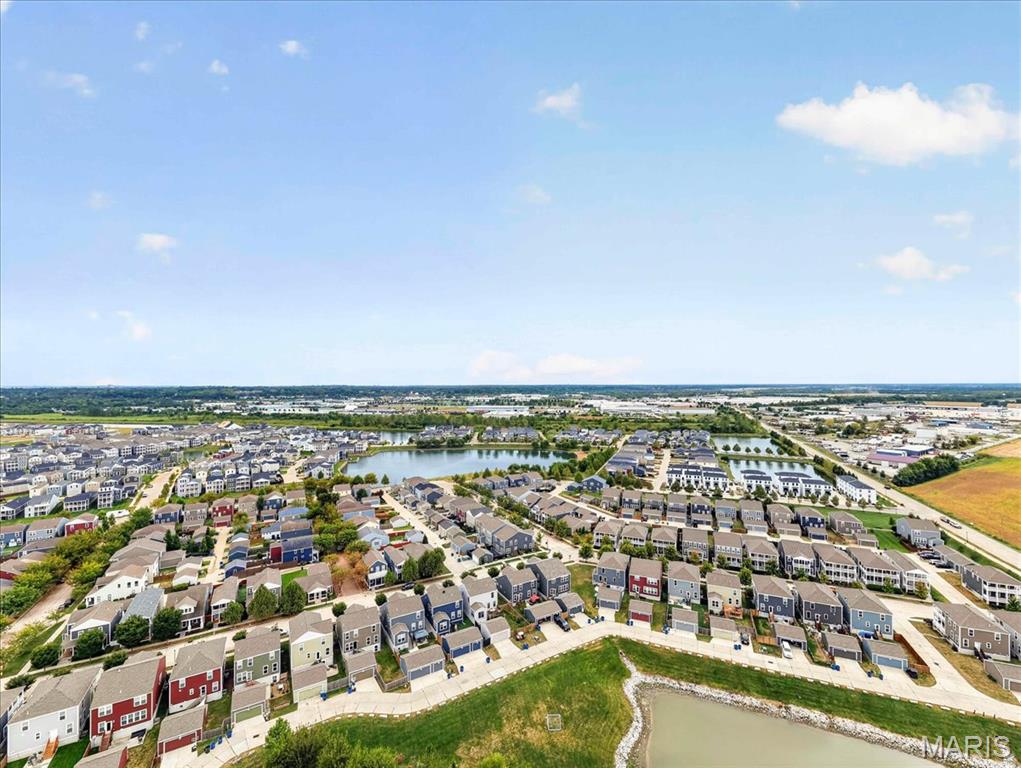
Expansive residential development featuring numerous single-family homes and multi-unit residences
Welcome to this charming two-story home in New Town! Featuring 3 bedrooms and 3 baths, this home offers a comfortable floor plan with inviting spaces throughout. The welcoming front porch provides a great spot to relax and enjoy the neighborhood. The updated kitchen features modern finishes and functionality, while the living area offers a cozy gas fireplace. Additional updates include stylish lighting fixtures and updated showers. A whole-house generator provides added convenience and peace of mind. Located in the desirable New Town community, this home combines comfort, character, and thoughtful updates.

3 Beds

3 Baths

1,992 sq.ft

$0 per sq.ft

Traditional
$ 450,000
Coming Soon
0
26062262
3
3
1,992
New Town At St Chas #10-F
St Charles
Orchard Farm R-V
St Charles
Residential
Traditional
Residential
$5,428
Last 6 closed homes in this zip.
| Address | Bd/Ba | SqFt | List | Sold | Closed |
|---|---|---|---|---|---|
| 3193 Canal Street, St Charles, MO 63301 | 2/2 | 1,364 | $290,000 | $301,000 103.8% of ask |
Sep 25, 2026 |
| 9031 Wilkie Station Street, St Charles, MO 63301 | 4/3 | 1,920 | $395,965 | $383,000 96.7% of ask |
Sep 25, 2026 |
| 3210 Catesby Lane, Unincorporated, MO 63301 | 3/1 | 960 | $269,900 | $265,000 98.2% of ask |
Sep 25, 2026 |
| 1714 Sibley Street, St Charles, MO 63301 | 4/2 | 1,821 | $439,900 | $425,000 96.6% of ask |
Sep 25, 2026 |
| 732 Fir Drive, St Charles, MO 63301 | 3/2 | 1,334 | $285,000 | $325,000 114% of ask |
Sep 24, 2026 |
| 3404 Charlestowne Crossing Drive, St Charles, MO 63301 | 3/3 | 1,744 | $350,000 | $345,000 98.6% of ask |
Sep 24, 2026 |
Estimate your monthly payment. Adjust the sliders below.
Estimate only. Not a loan offer. Consult a lender for an accurate quote, including HOA fees, PMI, and current rates.
Living Room
22.8x13.3
Kitchen
14.2x14
Laundry
9x6
Primary Bedroom
14.4x13.3
Bathroom
8x8
Loft
10x11
Bedroom
13x11
Bedroom
13x12
Bathroom
10x8
Breakfast Room
15x9
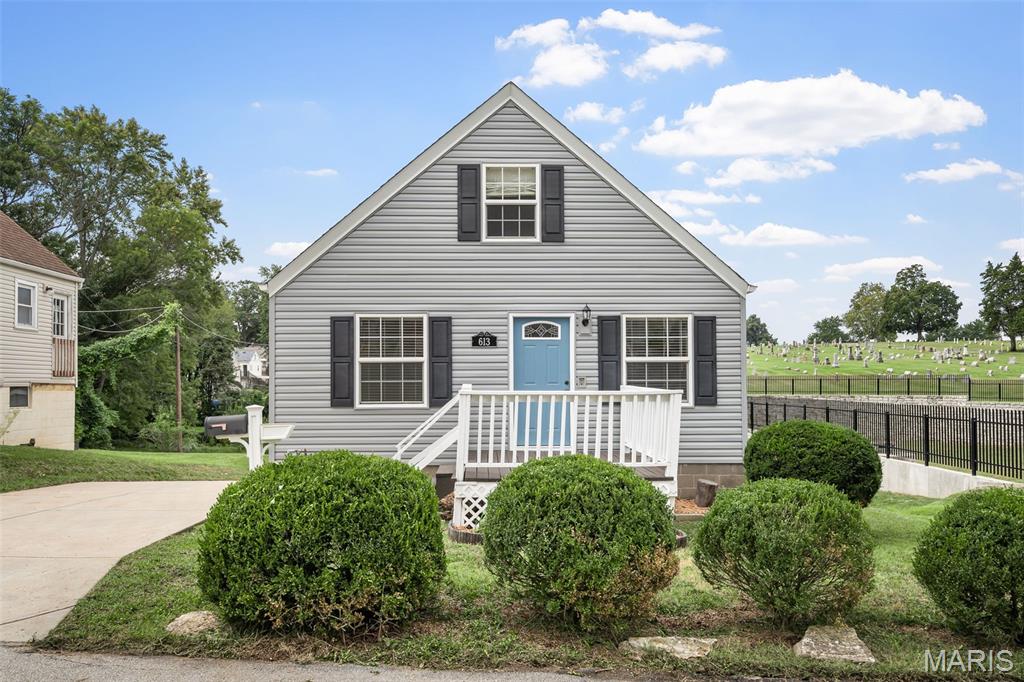
Super cute with location and charm near old town St Charles! Only 4 homes on this quiet older street. This 4 bedroom, 2 bath home is filled with character - hardwood laminate floors, living room, eat-in kitchen with white cabinetry and newer range/dishwasher/microwave. 2nd floor has 2 large bedrooms or 1 bed and a loft space with built in shelving. The partially finished walk out lower level has a 4th bedroom/office, flex space for families, crafts or more, and a full updated bath. Detached 1 car garage. Large patio backing to woods and the quietest neighbors ever! Roof 2024, siding and gutters 2024, hwh 2022, washer and dryer stay 2021.
Welcome to this charming two-story home in New Town! Featuring 3 bedrooms and 3 baths, this home offers a comfortable floor plan with inviting spaces throughout. The welcoming front porch provides a great spot to relax and enjoy the neighborhood. The updated kitchen features modern finishes and functionality, while the living area offers a cozy gas fireplace. Additional updates include stylish lighting fixtures and updated showers. A whole-house generator provides added convenience and peace of mind. Located in the desirable New Town community, this home combines comfort, character, and thoughtful updates.

COMING SOON: 3BR/2.5BA w/2533 sqft total living space including finished lower level walk-out, main-floor laundry & two-car attached garage on cul-de sac. Deck overlooks peaceful common ground. Lower level has full bath, family room w/ gas fireplace & big storage area. Vaulted living & dining rooms plus wood flooring. Kitchen with breakfast room has a bay window. Main floor rimary bedroom suite has walk-in closet & private bath with dual sinks, separate shower & tub. Brick exterior, covered front porch, formal entry hall & concrete patio. Low $290/month condo fee covers property landscaping, roof, siding, gutters, annual termite inspection, snow removal & more. Showings start 10/1. Professional photos 9/30.
