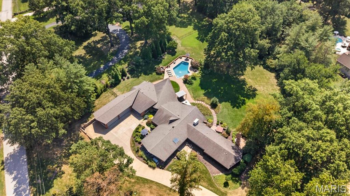
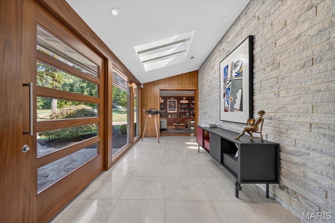
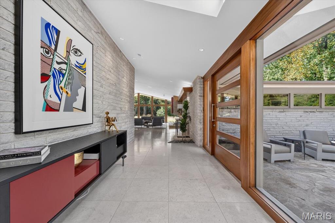
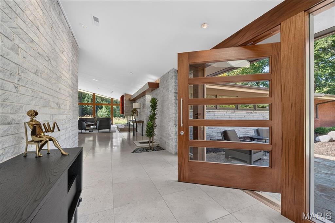
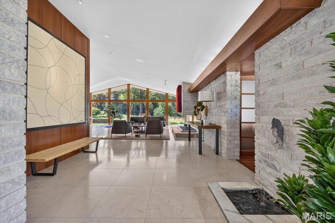
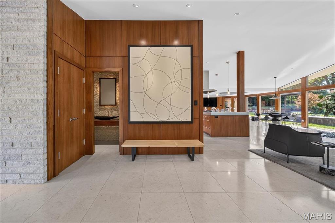
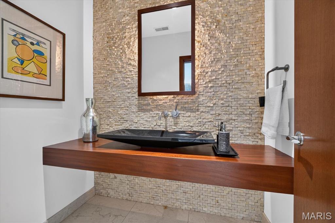
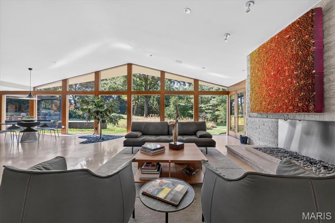
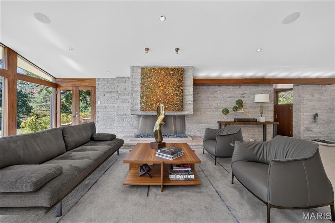
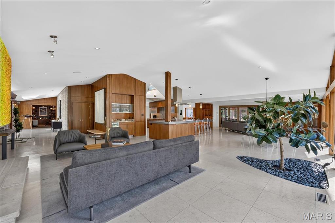
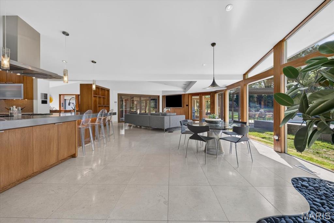
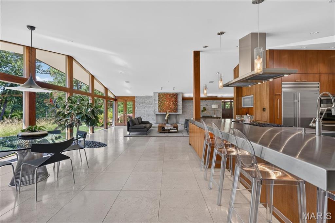
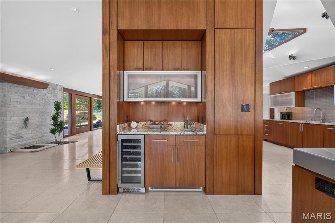
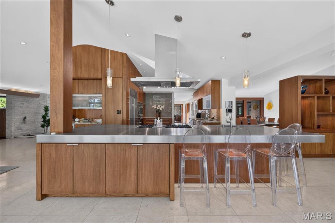
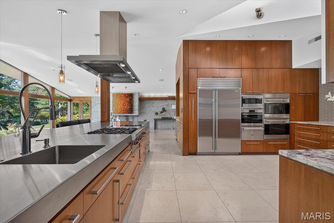
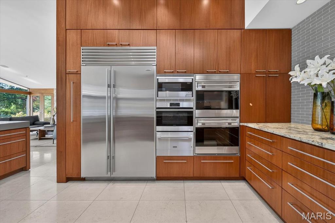
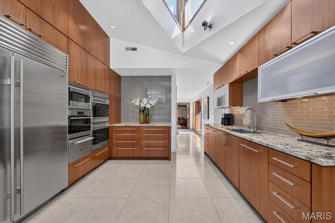
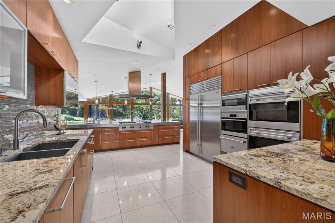
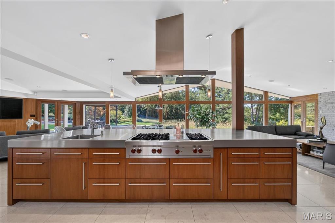
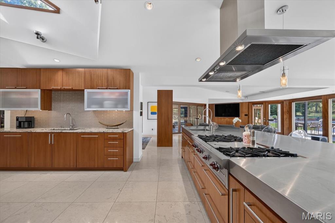
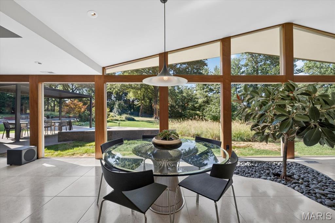
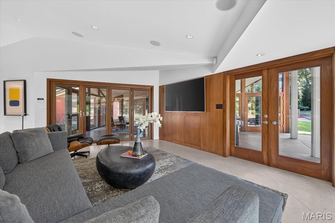
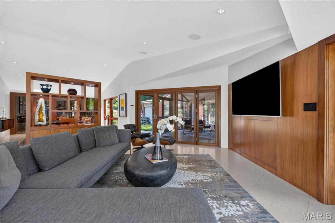
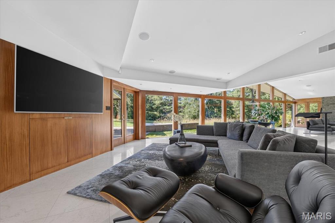
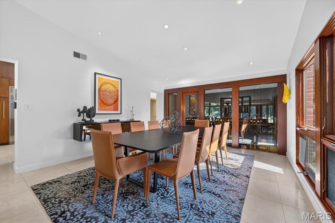
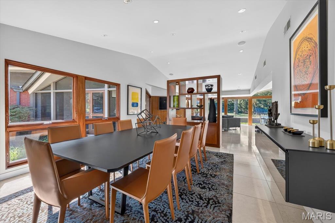
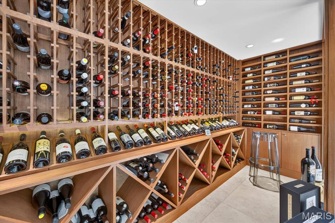
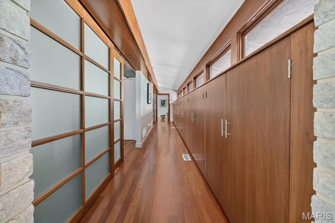
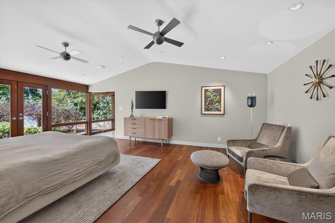
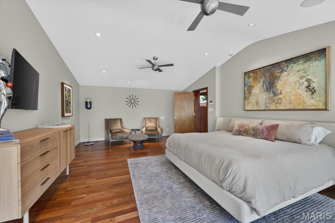
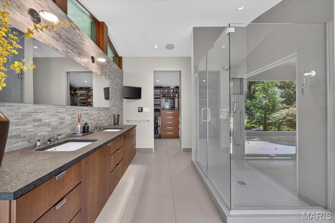
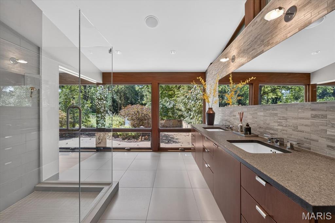
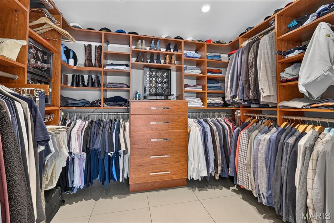
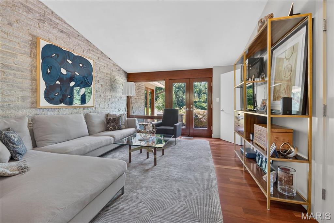
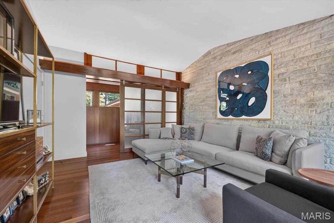
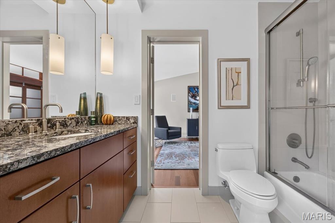
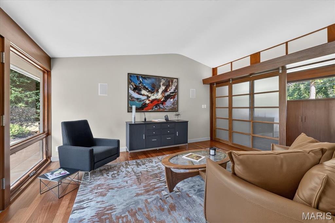
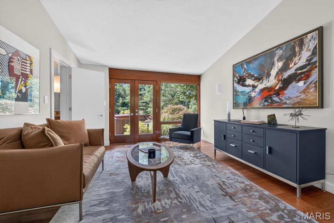
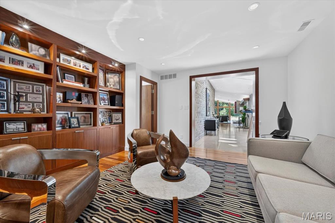
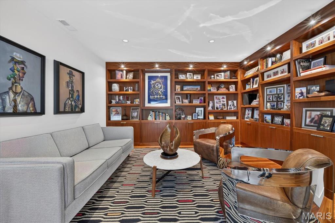
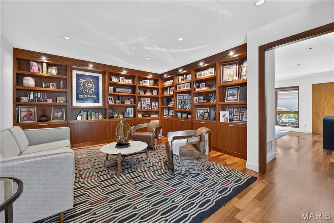
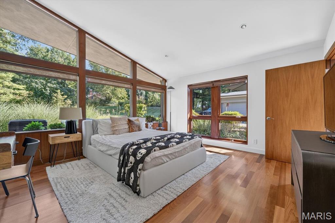
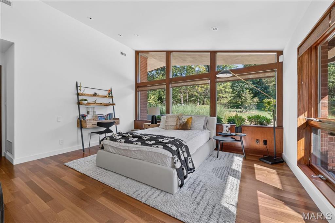
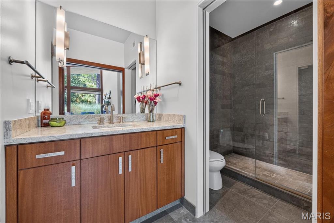
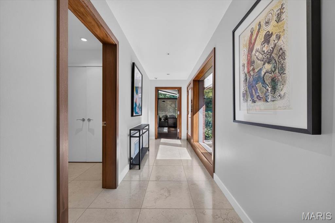
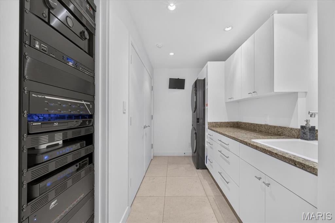
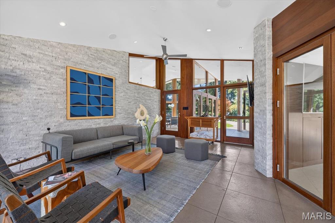
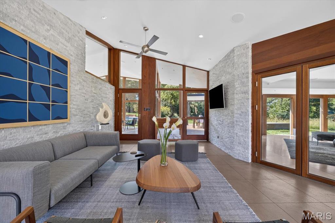
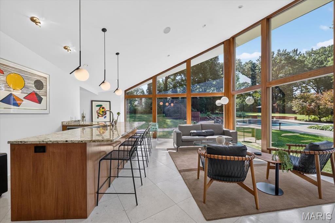
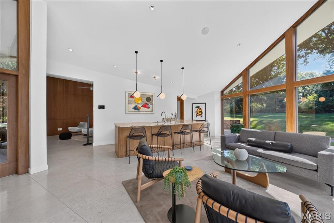
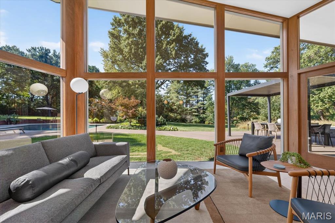
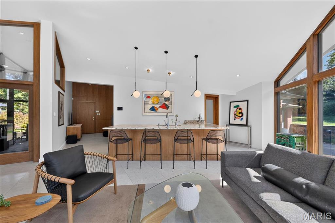
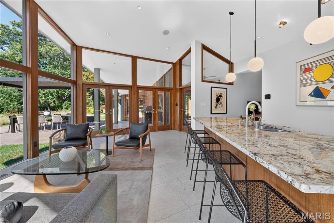
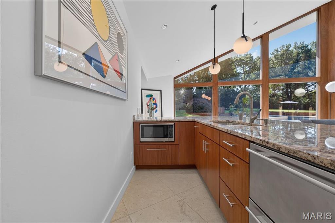
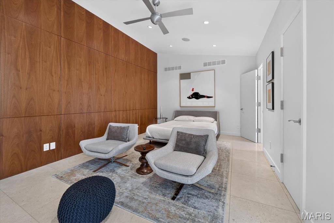
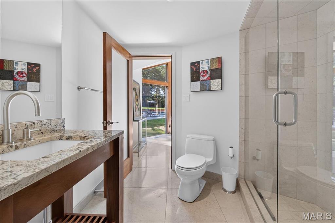
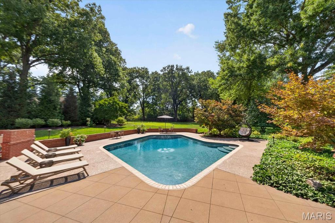
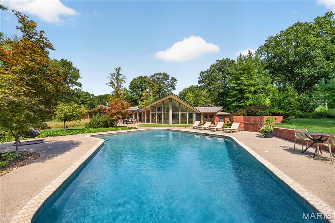
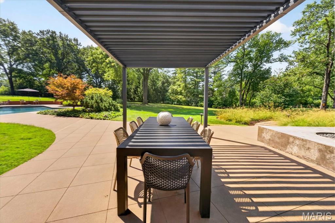
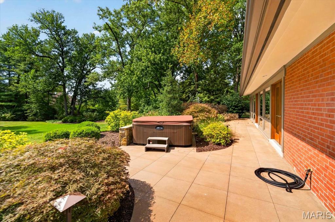
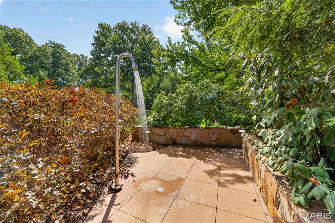
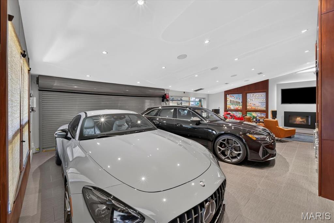
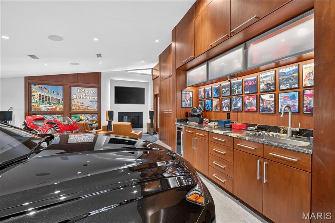
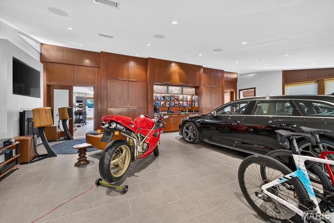
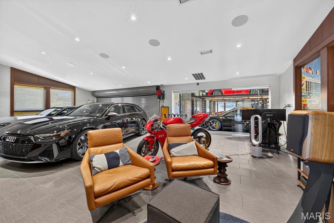
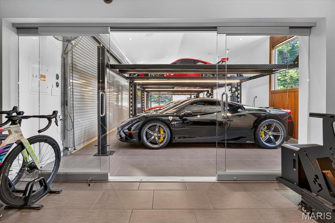
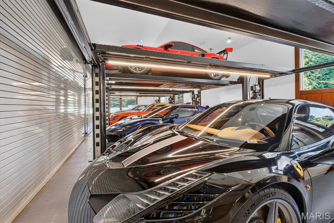
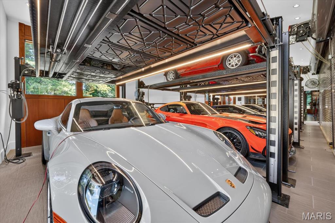
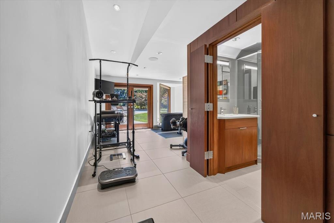
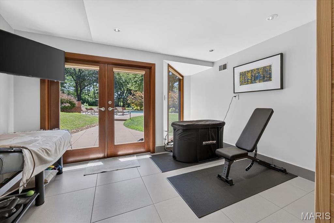
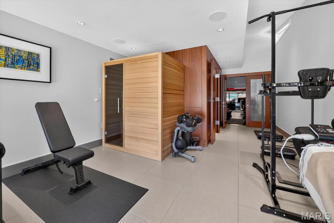
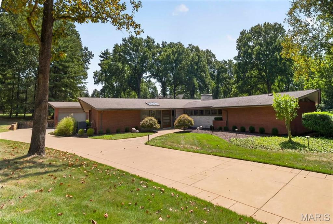
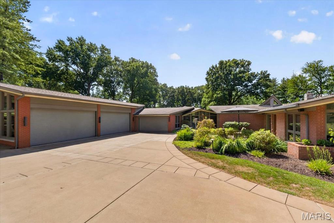
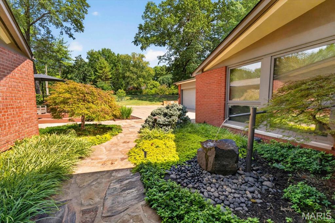
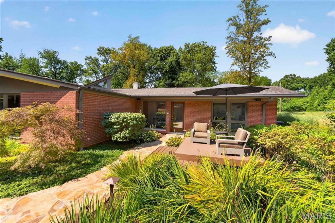
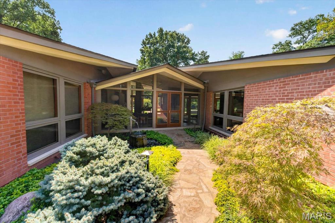
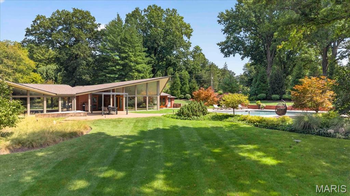
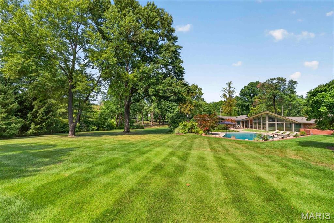
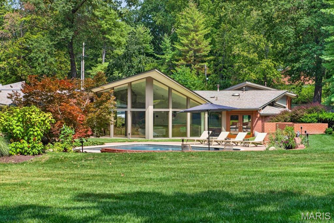
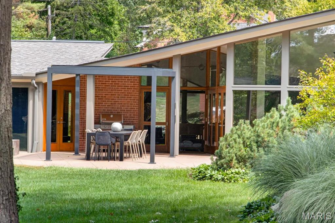
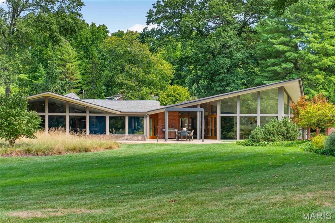
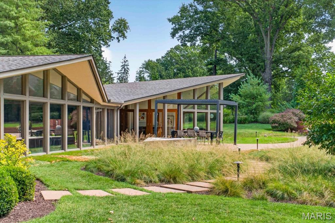
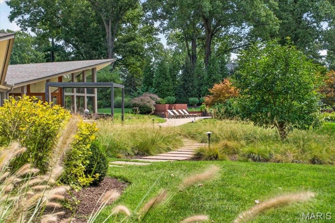
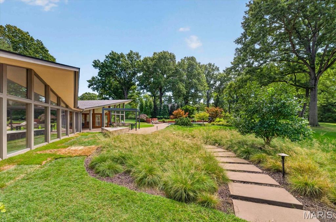
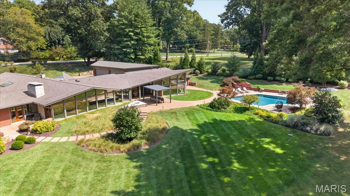
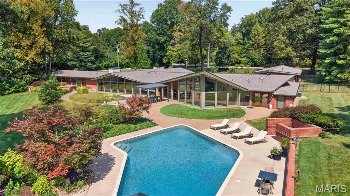
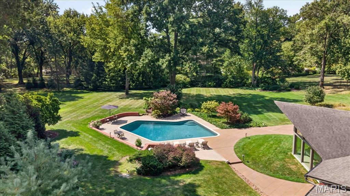
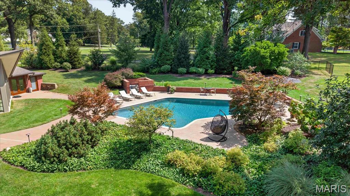
Set on more than three acres in one of Ladue’s most coveted locations, this truly one-of-a-kind contemporary residence is where organic architecture, exceptional craftsmanship and resort-like living come together. Tucked away behind an understated approach, the sprawling one-story reveals an entirely different experience the moment you enter through the dramatic pivot front door. Gutted to the studs and reimagined, the spectacular Jerusalem limestone entry sets the tone. An expansive main living and entertaining space is defined by a soaring 58-foot wall of floor-to-ceiling glass beneath a cathedral ceiling. Panoramic views stretch across beautifully landscaped terraces, fountains and the freeform saltwater pool, bringing the outdoors into nearly every corner of the home. At the heart of it all is a magnificently appointed kitchen centered around a massive mahogany island with a stainless-steel top, complemented by Wolf, Miele, and Sub-Zero appliances and Delicatus granite. An 800-bottle, temperature-controlled wine room is ready for everything from a casual glass to the kind of dinner party that deserves its own guest list. Radiant-heated Portuguese limestone floors, custom Honduran mahogany Shoji-style sliding doors, split-faced Georgia marble walls, Brazilian cherry hardwoods, a NanaWall folding glass door system and Loewen windows are just a few of the details that make this home unlike anything else. A fully integrated smart-home sound system and custom lighting allow the atmosphere to shift with the occasion, while expansive glass and carefully positioned living spaces continually frame the surrounding landscape. The pool/guest house, constructed in 2008, offers a private en suite bedroom, kitchen and living area, along with exceptional views of the grounds. A newer wellness room with full bath provides additional flexibility as a guest suite. Outside, more than three acres unfold into mature gardens, fountains, landscaped terraces and private spaces designed for both entertaining and escape. Spend the afternoon poolside, unwind in the hot tub, rinse off in the outdoor shower, and retreat to the primary suite without ever feeling like you've left your own resort. And then there is the garage. For the serious collector, the newly constructed garage addition offers room for up to eight additional vehicles, accessed through dramatic glass dealership-style doors. The original garage remains an ideal space for your everyday drivers, or the perfect post-work hangout. A whole-house generator, newer systems, updated plumbing and electrical and meticulous home stewardship provide the infrastructure to match the extraordinary design. All of it, remarkably, sits in a premier Ladue location close to Ladue schools, Ladue Marketplace and Truffles, the Log Cabin Club, area country clubs, and more. This is not a home that needs to announce itself. The architecture, the setting and the experience do that quite well on their own.

6 Beds

6 Baths

7,176 sq.ft

$0 per sq.ft

Contemporary,Ranch
$ 4,995,000
Coming Soon
0
26062123
6
6
7,176
Rauscher Acres
Ladue
Ladue
St Louis
Residential
Contemporary,Ranch
Residential
$42,189
Last 6 closed homes in this zip.
| Address | Bd/Ba | SqFt | List | Sold | Closed |
|---|---|---|---|---|---|
| 201 Graybridge Road, Ladue, MO 63124 | 3/2 | 2,324 | $899,000 | $860,000 95.7% of ask |
Sep 24, 2026 |
| 9242 Clayton Road, Ladue, MO 63124 | 3/3 | 2,872 | $995,000 | $1,270,000 127.6% of ask |
Sep 22, 2026 |
| 1289 Lay Road, Ladue, MO 63124 | 4/6 | 3,569 | $1,225,000 | $1,320,000 107.8% of ask |
Sep 17, 2026 |
| 8 Winding Brook Lane, Ladue, MO 63124 | 2/3 | 2,492 | $770,000 | $701,000 91% of ask |
Sep 15, 2026 |
| 34 Somerset Downs Drive, Ladue, MO 63124 | 4/6 | 4,969 | $2,295,000 | $2,000,000 87.1% of ask |
Sep 15, 2026 |
| 14 Daniel Road, Ladue, MO 63124 | 3/5 | 2,482 | $1,099,000 | $1,100,000 100.1% of ask |
Sep 14, 2026 |
Estimate your monthly payment. Adjust the sliders below.
Estimate only. Not a loan offer. Consult a lender for an accurate quote, including HOA fees, PMI, and current rates.
Dining Room
18x14
Kitchen
21x13
Great Room
58x20
Primary Bedroom
22x16
Bedroom 3
15x10
Bathroom 2
15x12
Bathroom 4
15x14
Bedroom 5
20x11
Recreation Room
26x20
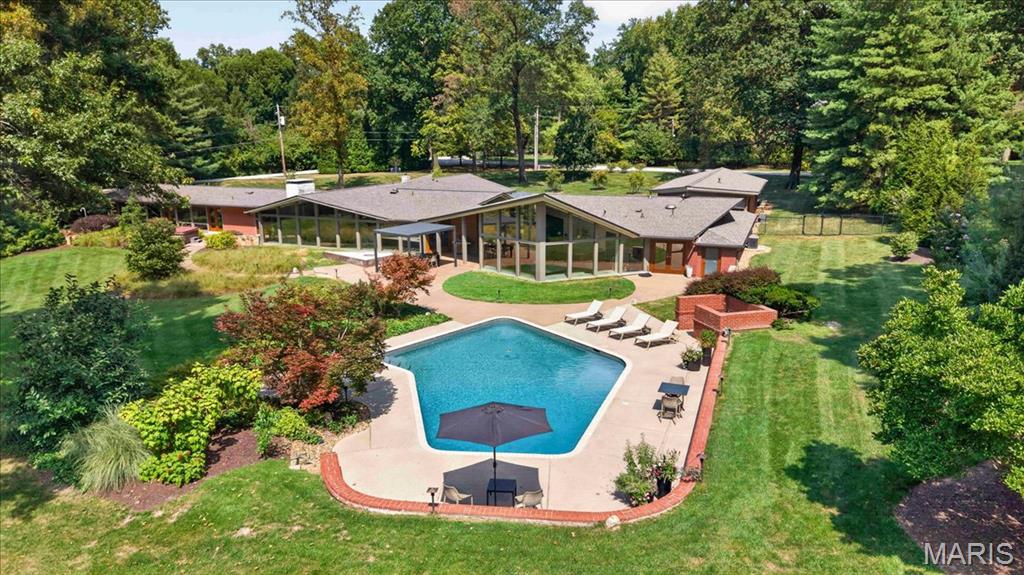
Set on more than three acres in one of Ladue’s most coveted locations, this truly one-of-a-kind contemporary residence is where organic architecture, exceptional craftsmanship and resort-like living come together. Tucked away behind an understated approach, the sprawling one-story reveals an entirely different experience the moment you enter through the dramatic pivot front door. Gutted to the studs and reimagined, the spectacular Jerusalem limestone entry sets the tone. An expansive main living and entertaining space is defined by a soaring 58-foot wall of floor-to-ceiling glass beneath a cathedral ceiling. Panoramic views stretch across beautifully landscaped terraces, fountains and the freeform saltwater pool, bringing the outdoors into nearly every corner of the home. At the heart of it all is a magnificently appointed kitchen centered around a massive mahogany island with a stainless-steel top, complemented by Wolf, Miele, and Sub-Zero appliances and Delicatus granite. An 800-bottle, temperature-controlled wine room is ready for everything from a casual glass to the kind of dinner party that deserves its own guest list. Radiant-heated Portuguese limestone floors, custom Honduran mahogany Shoji-style sliding doors, split-faced Georgia marble walls, Brazilian cherry hardwoods, a NanaWall folding glass door system and Loewen windows are just a few of the details that make this home unlike anything else. A fully integrated smart-home sound system and custom lighting allow the atmosphere to shift with the occasion, while expansive glass and carefully positioned living spaces continually frame the surrounding landscape. The pool/guest house, constructed in 2008, offers a private en suite bedroom, kitchen and living area, along with exceptional views of the grounds. A newer wellness room with full bath provides additional flexibility as a guest suite. Outside, more than three acres unfold into mature gardens, fountains, landscaped terraces and private spaces designed for both entertaining and escape. Spend the afternoon poolside, unwind in the hot tub, rinse off in the outdoor shower, and retreat to the primary suite without ever feeling like you've left your own resort. And then there is the garage. For the serious collector, the newly constructed garage addition offers room for up to eight additional vehicles, accessed through dramatic glass dealership-style doors. The original garage remains an ideal space for your everyday drivers, or the perfect post-work hangout. A whole-house generator, newer systems, updated plumbing and electrical and meticulous home stewardship provide the infrastructure to match the extraordinary design. All of it, remarkably, sits in a premier Ladue location close to Ladue schools, Ladue Marketplace and Truffles, the Log Cabin Club, area country clubs, and more. This is not a home that needs to announce itself. The architecture, the setting and the experience do that quite well on their own.
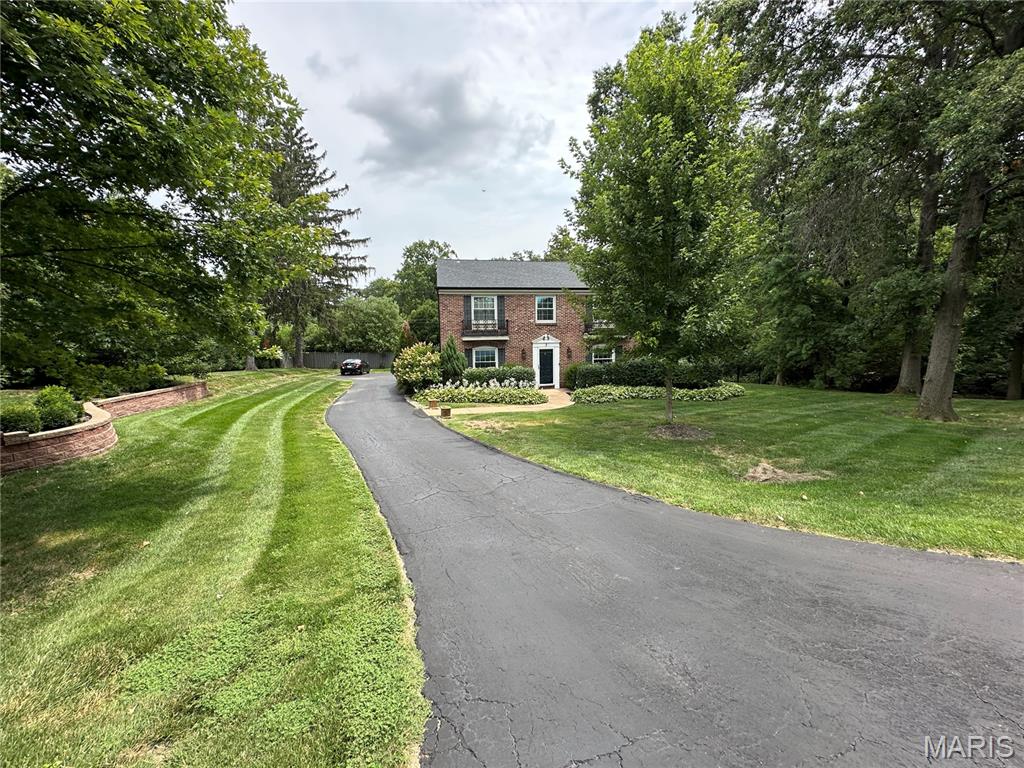
*Photos Coming Tuesday* Welcome to Two Woodoaks Trail, a beautifully loved traditional home in the heart of Ladue, where a little storybook magic meets everyday living. Set on an extra-large lot, this home is minutes from all your shopping needs and the main roads, so you can get almost anywhere in moments. It is also served by the acclaimed Ladue School District, one of the most sought-after in St. Louis. The Outdoor Retreat Step outside and the fun begins. The in-ground pool is wrapped in whimsical brick wall artistry designed by Bob Cassilly, the legendary St. Louis sculptor and creator of City Museum. It is one of the lesser-known treasures in his portfolio, and you get to live with it. After a swim, sink into the hot tub. Then head to the sunroom, where windows on three walls frame the extra-large lot, with built-in blinds when you want more privacy. A dedicated heating and cooling split keeps the sunroom comfortable in every season. (See the survey in the supplemental documents for the full lot.) Main Level A large living room and a den open into the kitchen, a baker's dream. Cascading quartz flows from the counters up the wall to the ceiling, alongside cabinetry that also reaches the ceiling. You'll find a large double-door stainless steel refrigerator, a five-burner gas range with a double oven, and a built-in oven and microwave combination. A coffee bar and pantry wall adds even more thoughtfully designed storage. Also on this level are a formal dining room and a convenient half bath. Second Floor Four large bedrooms, all with plenty of closet space, including the primary suite with two large closets and an en suite bath. One of the bedrooms is perfect as a home office. Finished Lower Level: Your Personal Spa Retreat Pampering yourself is easy here. Swim in the pool, soak in the hot tub, then head downstairs to a rare find: a sauna in your own home. The large lower level has room to stretch out, entertain, or simply unwind. The huge bathroom, with its gorgeous soaking tub, feels like a private spa. Even laundry day feels like a treat in the beautifully designed laundry suite, with its thoughtful layout and extra storage. A systems room offers still more space for your things. The Garage The two-car garage has a beautiful, brand-new epoxy floor. Every detail has been thought out. Come discover a home with room to play, room to relax, and a touch of St. Louis magic in the backyard. Two Woodoaks Trail is waiting.
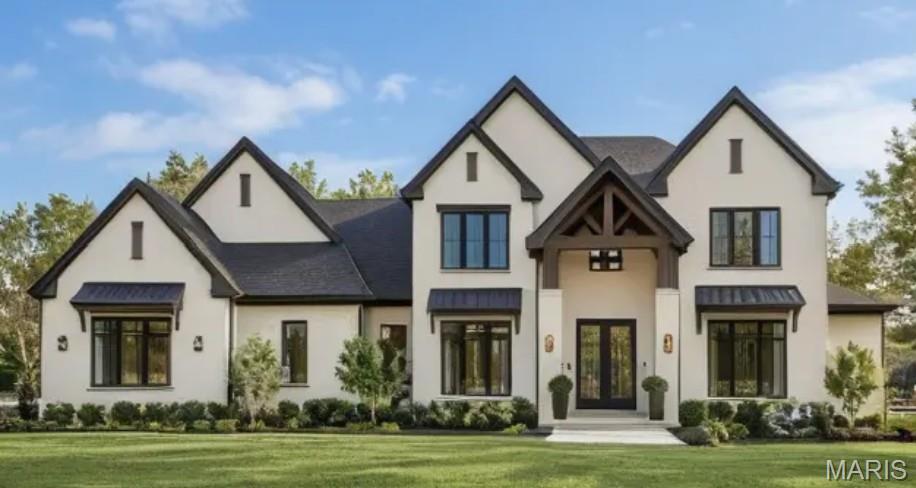
A premier homesite directly across from Plaza Frontenac and within the nationally recognized Ladue School District - paired with an award-winning luxury floor plan - creates one of the most compelling custom-home opportunities in St. Louis. This to-be-built residence is based on our celebrated 2-Plus-2 floor plan, honored as 2025’s Custom Home of the Year – Luxury Division in a neighboring community. Known for its architectural sophistication, dramatic volume spaces, and lifestyle-driven flow, this award-winning plan provides the ideal foundation for a home tailored entirely to your preferences. Situated on an exceptional lot offering unmatched convenience and prestige, the property also includes an existing inground pool, ready for a fresh makeover. Whether you envision a modern resort-style retreat or a refined architectural oasis, the infrastructure is already in place - saving time and adding significant value. Adams Development is a woman-owned luxury builder and developer known for transforming premier land into extraordinary homes. With integrated expertise in site development, engineering, and architectural refinement, we deliver a seamless, concierge-level building experience. Come see why this floor plan earned top honors - and why families across the region choose Adams Development when they want a home that feels intentional, personal, and truly exceptional.