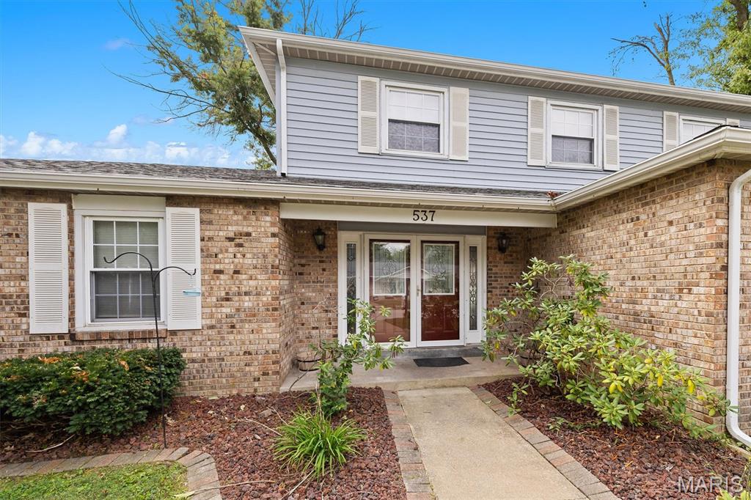
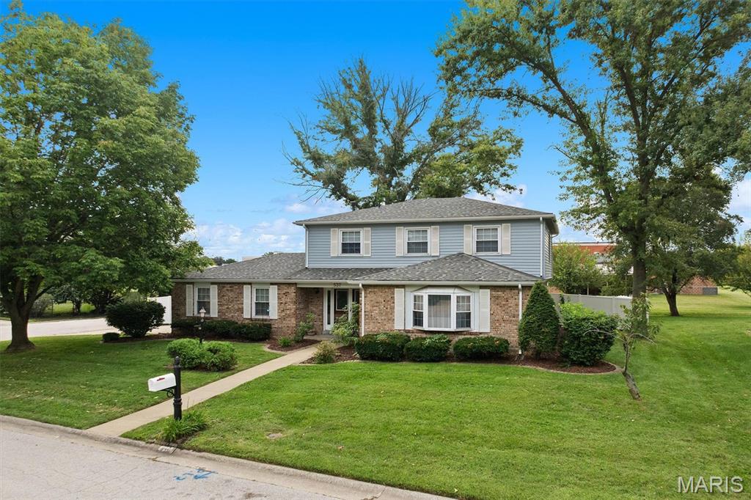
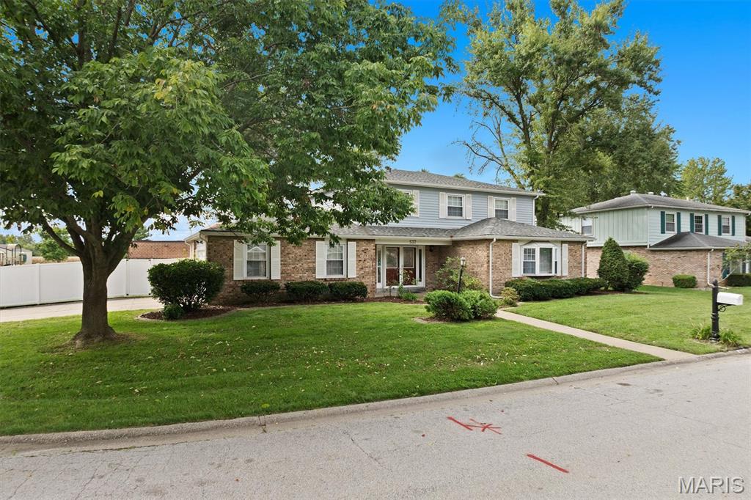
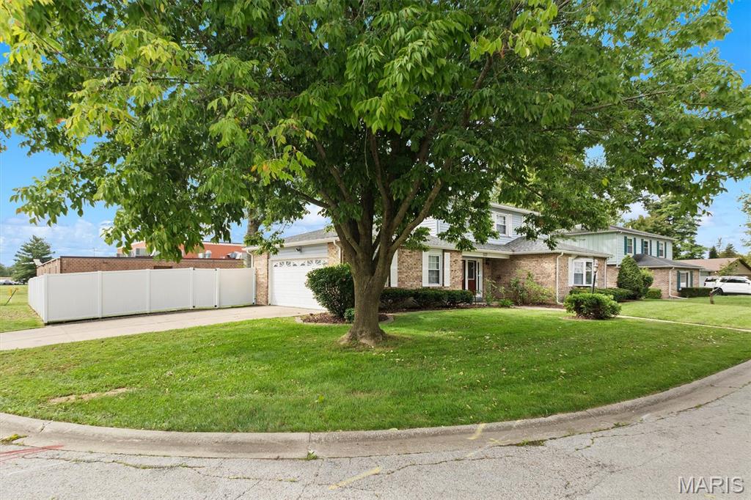
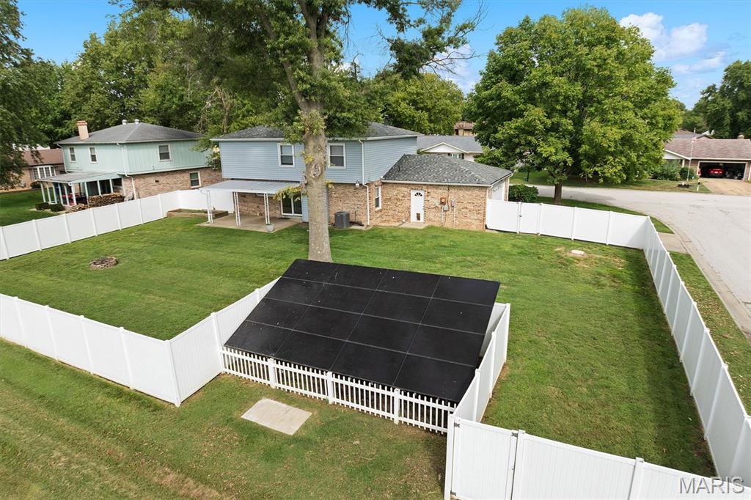
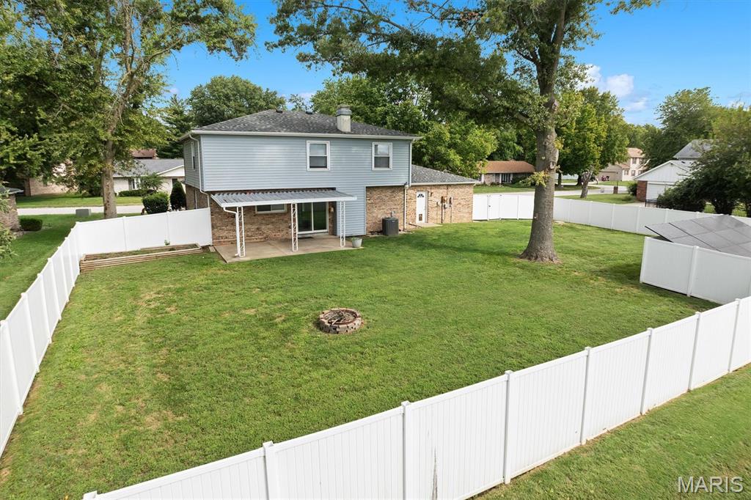
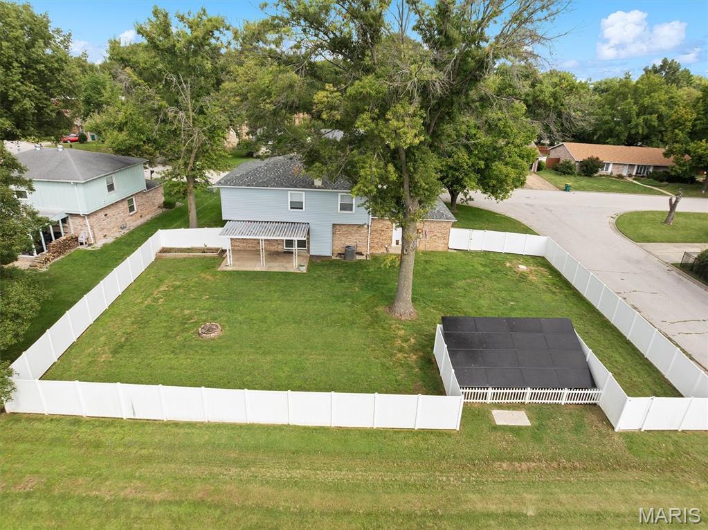
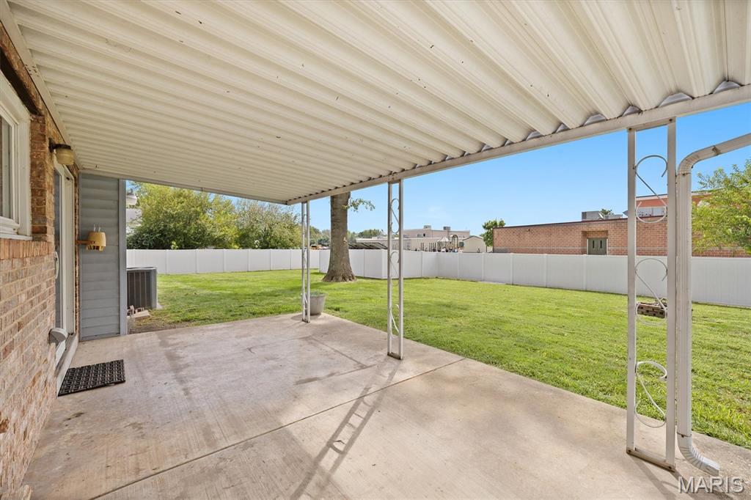
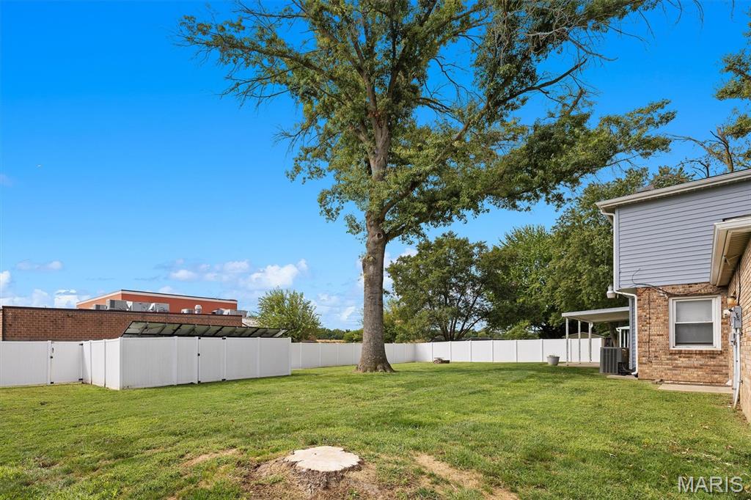
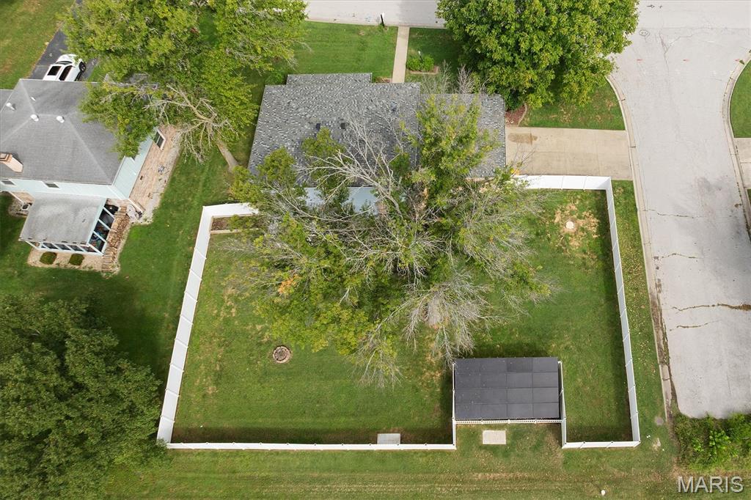
Welcome to 537 Windrift Drive in the established Weatherstone subdivision! Situated on a spacious corner lot, this move-in-ready 4-bedroom, 3-bath home combines thoughtful updates, comfortable living spaces, and a convenient Belleville location. Step through the double front doors into an inviting foyer leading to the formal living room with a charming bay window. The family room features a cozy gas fireplace and flows into the eat-in kitchen with a wet bar, creating an ideal setting for everyday living and entertaining. A separate formal dining room provides additional space for gatherings. Freshly painted throughout in 2026, the home also features new luxury vinyl plank flooring, carpeting, and window screens. Upstairs, you'll find four generously sized bedrooms, including a primary suite with a walk-in closet and private bathroom. Outside, the backyard backs to the school and is enclosed by a white vinyl privacy fence. The covered patio extends your living space outdoors, while the yard and mature trees provide a welcoming setting for pets, outdoor activities, or creating your own backyard retreat. Looking for even more value? The solar panel system will be paid in full by the seller at closing! The roof and water heater are approximately five years old, all appliances featured are included with the home, and an Ultimate home warranty through Choice Home Warranty is offered for additional peace of mind. Conveniently located near Southwestern Illinois College, Scott Air Force Base, shopping, restaurants, and Belleville's parks and trail system, this home offers easy access to everyday essentials and outdoor recreation. With its recent updates, versatile floor plan, and desirable Weatherstone location, 537 Windrift Drive is ready for its next chapter. Schedule your private showing today and see what makes this home the perfect place to call your own!

4 Beds

3 Baths

2,060 sq.ft

$0 per sq.ft

Traditional
$ 265,000
Coming Soon
0
26061872
4
3
2,060
Weatherstone Sub
Belleville DIST 118
St Clair-IL
Residential
Traditional
Residential
Last 6 closed homes in this zip.
| Address | Bd/Ba | SqFt | List | Sold | Closed |
|---|---|---|---|---|---|
| 2733 BROOKMEADOW, Belleville, IL 62221 | 4/3 | -- | $1,350 | $1,350 100% of ask |
May 23, 2208 |
| 1410 LEBANON Avenue, A, Belleville, IL 62221 | 1/1 | 856 | $1,100 | $1,100 100% of ask |
Sep 25, 2026 |
| 3241 TANGLEBROOK Drive, Belleville, IL 62221 | 3/3 | 1,532 | $2,350 | $2,350 100% of ask |
Sep 25, 2026 |
| 805 BLUFF RIDGE Lane, Shiloh, IL 62221 | 4/4 | 2,280 | $2,400 | $2,400 100% of ask |
Sep 24, 2026 |
| 1501 La Salle Street, Belleville, IL 62221 | 2/1 | 810 | $985 | $985 100% of ask |
Sep 23, 2026 |
| 711 PLANKWAY Drive, Belleville, IL 62221 | 3/2 | 1,408 | $1,325 | $1,325 100% of ask |
Sep 23, 2026 |
Estimate your monthly payment. Adjust the sliders below.
Estimate only. Not a loan offer. Consult a lender for an accurate quote, including HOA fees, PMI, and current rates.
Living Room
20x12
Step Down Comfortable Living Room w/Bay Window
Dining Room
12x12
Pass Through Dining Room w/Chandelier
Kitchen
15x12
Appliance Suite Stays w/Home, Subway Tile Backsplash
Family Room
16x12
Wood Burning Fireplace & Wet Bar
Bathroom
5x5
Half Bath on Main, New Paint Throughout Main Level
Bathroom 2
5x6
Tub/Shower Combination
Bedroom
14x11
New Carpeting & Bedroom Doors & Paint Throughout
Bedroom 2
11x10
New Carpeting & Bedroom Doors & Paint Throughout
Bedroom 3
12x11
New Carpeting & Larger Bedroom Floorplan
Primary Bedroom
18x13
New Carpeting, Paint, Doors, Lots of Natural Light
Primary Bathroom
8x7
On-Suite Bath, Lots of Natural Light & Shower
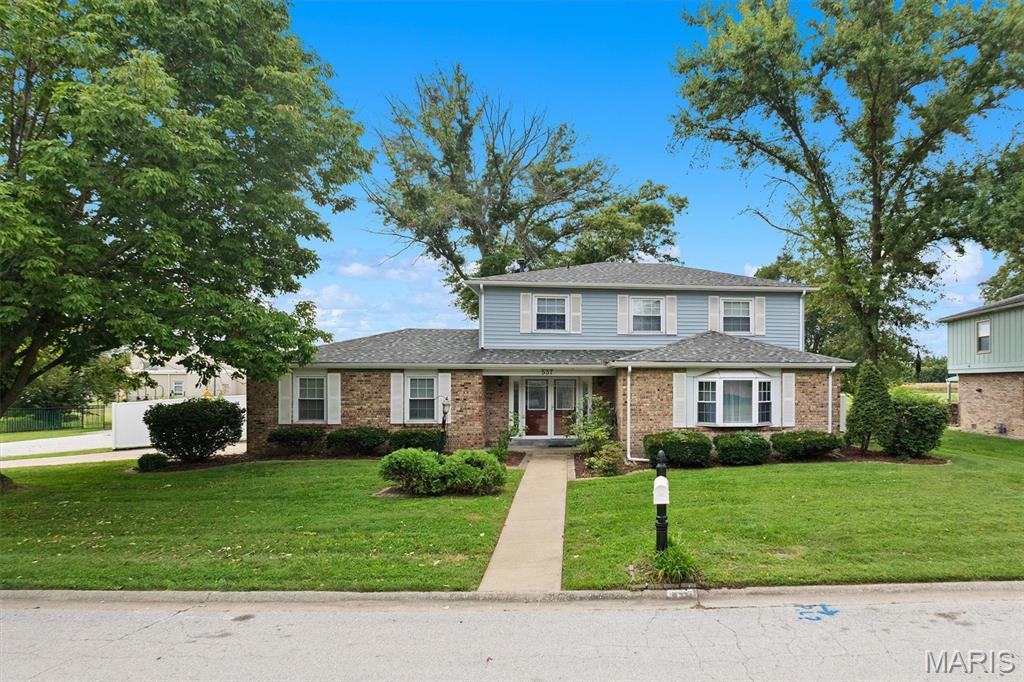
Welcome to 537 Windrift Drive in the established Weatherstone subdivision! Situated on a spacious corner lot, this move-in-ready 4-bedroom, 3-bath home combines thoughtful updates, comfortable living spaces, and a convenient Belleville location. Step through the double front doors into an inviting foyer leading to the formal living room with a charming bay window. The family room features a cozy gas fireplace and flows into the eat-in kitchen with a wet bar, creating an ideal setting for everyday living and entertaining. A separate formal dining room provides additional space for gatherings. Freshly painted throughout in 2026, the home also features new luxury vinyl plank flooring, carpeting, and window screens. Upstairs, you'll find four generously sized bedrooms, including a primary suite with a walk-in closet and private bathroom. Outside, the backyard backs to the school and is enclosed by a white vinyl privacy fence. The covered patio extends your living space outdoors, while the yard and mature trees provide a welcoming setting for pets, outdoor activities, or creating your own backyard retreat. Looking for even more value? The solar panel system will be paid in full by the seller at closing! The roof and water heater are approximately five years old, all appliances featured are included with the home, and an Ultimate home warranty through Choice Home Warranty is offered for additional peace of mind. Conveniently located near Southwestern Illinois College, Scott Air Force Base, shopping, restaurants, and Belleville's parks and trail system, this home offers easy access to everyday essentials and outdoor recreation. With its recent updates, versatile floor plan, and desirable Weatherstone location, 537 Windrift Drive is ready for its next chapter. Schedule your private showing today and see what makes this home the perfect place to call your own!
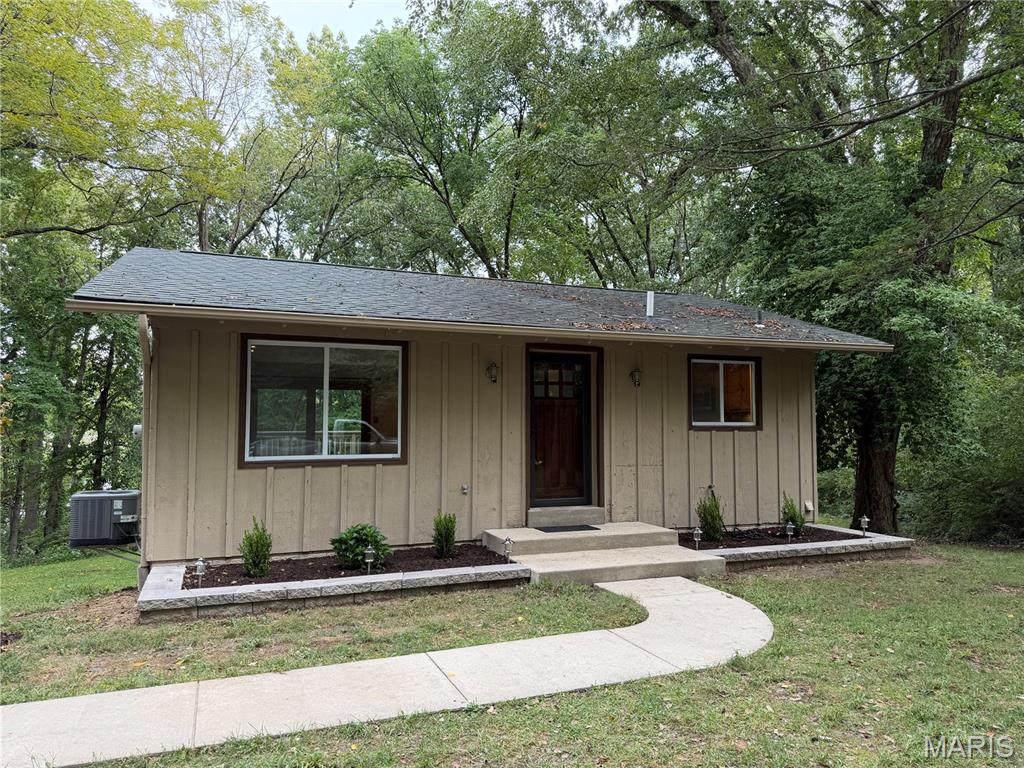

Welcome to 2614 Meridian Lake, where tranquil lakefront living meets everyday convenience in Shiloh! This beautiful 3-bedroom, 2-bathroom home offers an ideal floor plan designed for both comfortable living and effortless entertaining. Inside, you will find a highly desirable split-bedroom layout that provides maximum privacy for the primary suite that includes a gas fireplace. The spacious main level features a formal dining room perfect for hosting family gatherings and flows seamlessly into the light-filled living room that boasts an additional gas fireplace. Step out back to your private outdoor paradise featuring both an elevated deck and a lower patio—ideal for morning coffee, evening BBQs, or simply soaking in the serene water views. The full, unfinished basement already includes a rough-in for an additional bath, making it easy to finish the space for a future rec room, home gym, or guest suite. The possibilities are endless. Located minutes from Scott AFB, shopping, and dining. Don’t miss this rare lakeside opportunity!