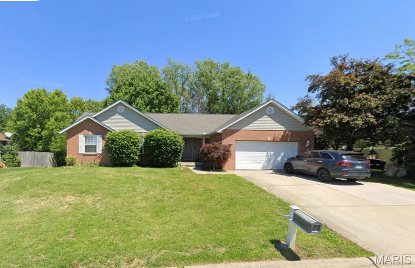
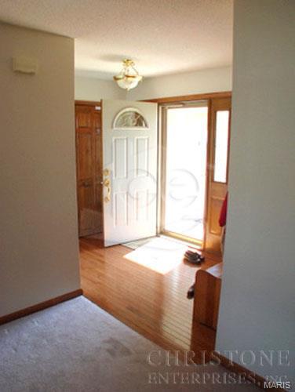
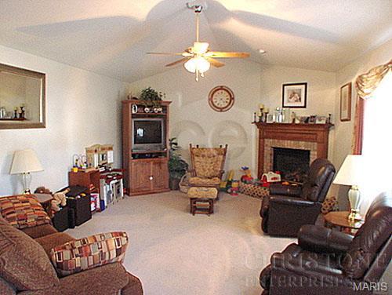
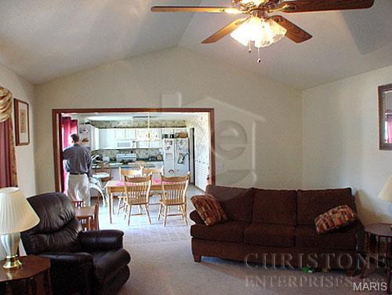
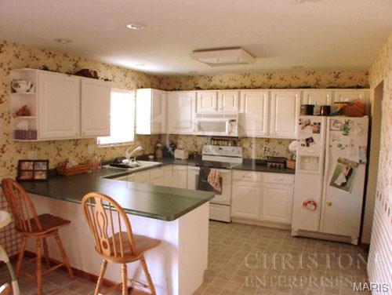
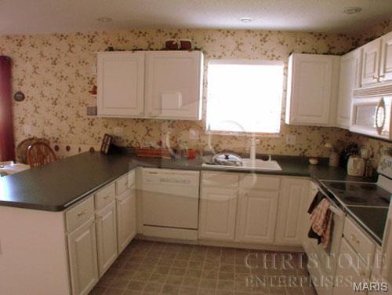
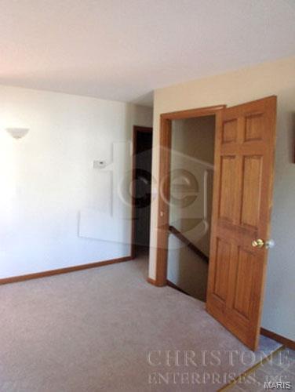
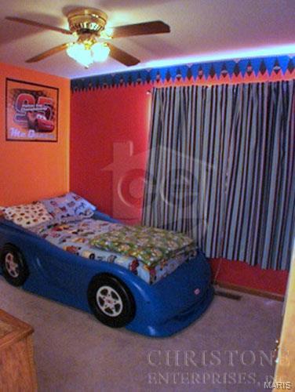
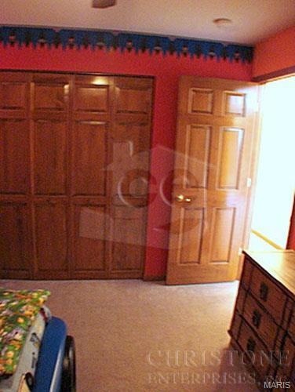
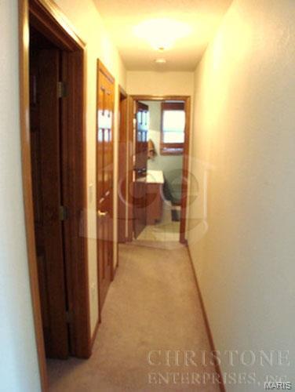
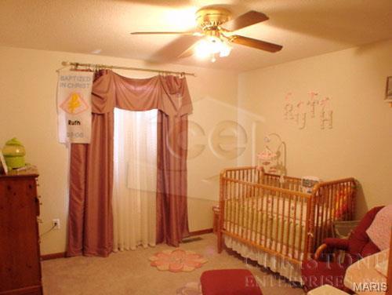
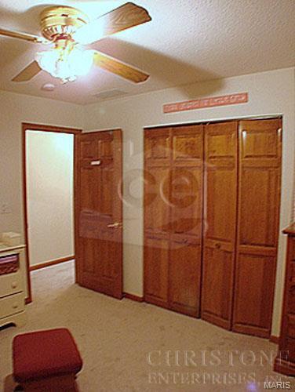
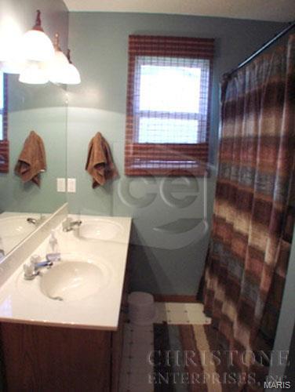
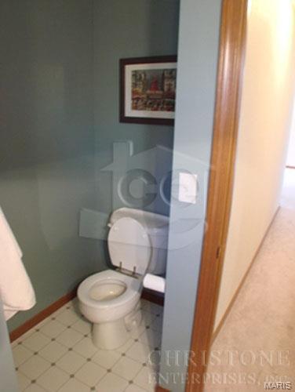
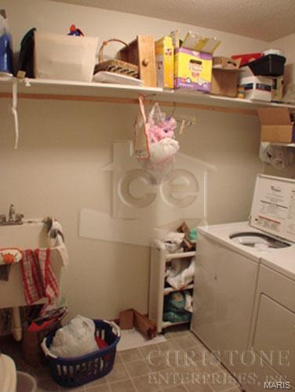
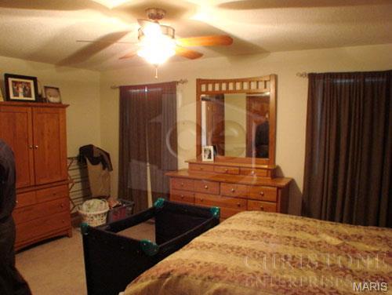
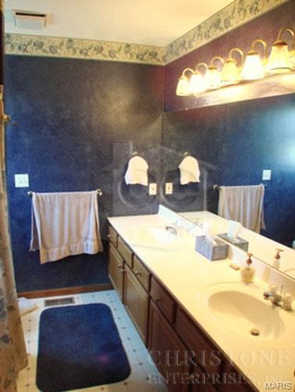
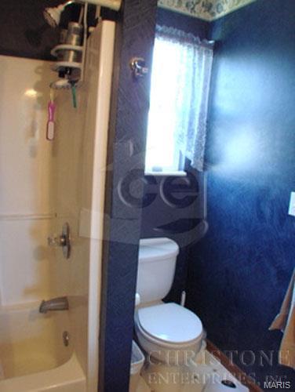
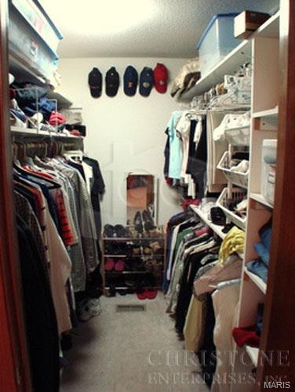
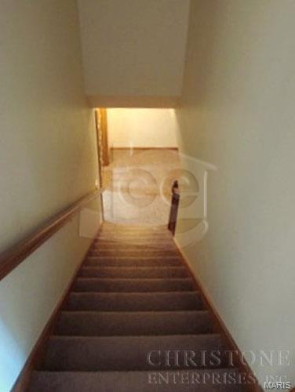
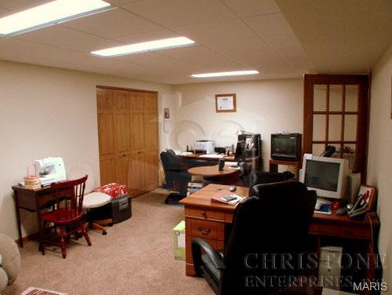
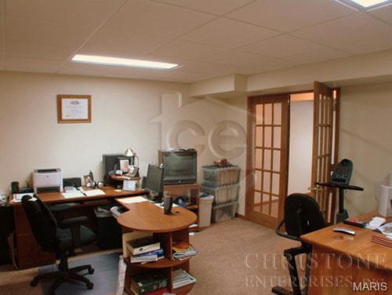
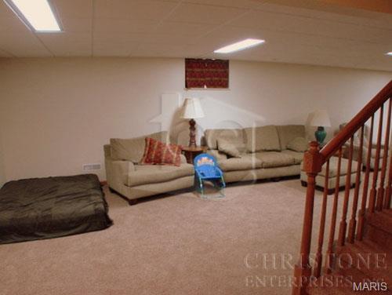
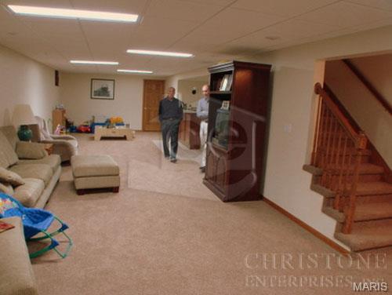
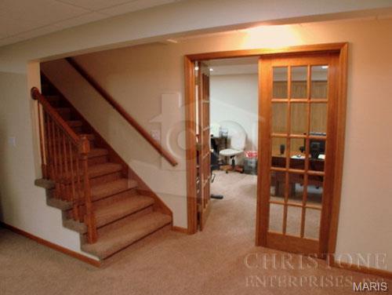
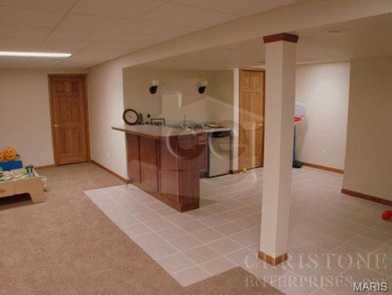
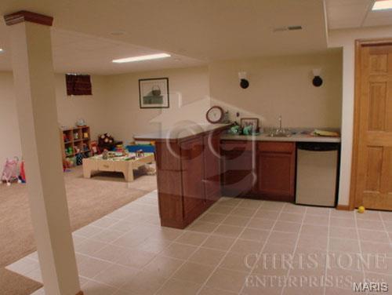
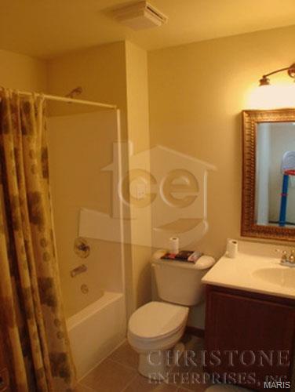
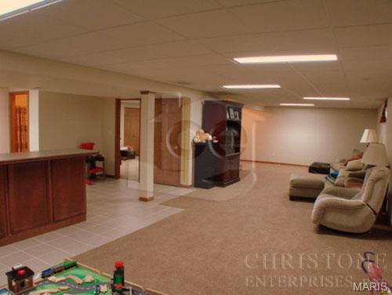
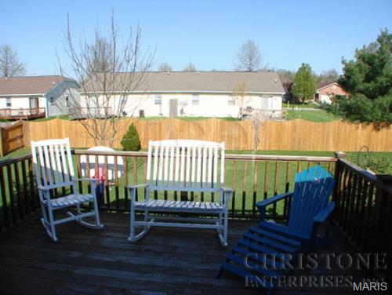
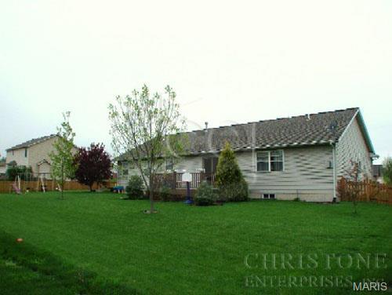
One Story Cul-de-Sac Home in Twin Oaks Estates Subdivision, LVP Flooring Throughout Main Living Areas, Foyer Entry, 26 x 16 Vaulted Living Room with Skylights and Brick Hearth Gas Fireplace, 13 x 12 Kitchen with Breakfast Peninsula, Glass Top Electric Range with Built In Microwave, Dishwasher, Garbage Disposal and Refrigerator, Storage Pantry, Adjacent 11 x 10 Dining Area with Back Deck Access, Full Hallway Bathroom and Main Floor Laundry, 14 x 12 Master Bedroom Includes Walk In Closet and 12 x 7 Private Bath, Double Vanity Sinks and Separate Shower, 12 x 11 Second Bedroom and 11 x 11 Third Bedroom, Finished Basement Provides 19 x 12 Family Room, Third Bathroom, 14 x 12 Office with Closet, 10 x 8 Wet Bar Area with Refrigerator, Two Car Attached Garage, Fenced Back Yard, Photos Do Not Reflect Recent Improvements - For Floor Plan Purposes Only, Available 11/01/2026.

3 Beds

3 Baths

2,834 sq.ft

$0 per sq.ft

Ranch
$ 2,450
Active
0
26061831
3
3
2,834
TWIN OAKS
Shiloh
Shiloh Village DIST 85
St Clair-IL
Residential Lease
Ranch
Residential Lease
Last 6 closed homes in this zip.
| Address | Bd/Ba | SqFt | List | Sold | Closed |
|---|---|---|---|---|---|
| 2733 BROOKMEADOW, Belleville, IL 62221 | 4/3 | -- | $1,350 | $1,350 100% of ask |
May 23, 2208 |
| 3241 TANGLEBROOK Drive, Belleville, IL 62221 | 3/3 | 1,532 | $2,350 | $2,350 100% of ask |
Sep 25, 2026 |
| 805 BLUFF RIDGE Lane, Shiloh, IL 62221 | 4/4 | 2,280 | $2,400 | $2,400 100% of ask |
Sep 24, 2026 |
| 711 PLANKWAY Drive, Belleville, IL 62221 | 3/2 | 1,408 | $1,325 | $1,325 100% of ask |
Sep 23, 2026 |
| 28 Shady Lane, Belleville, IL 62221 | 3/2 | 1,591 | $217,500 | $217,500 100% of ask |
Sep 23, 2026 |
| 2112 West Boulevard, Belleville, IL 62221 | 2/2 | 1,304 | $157,000 | $167,000 106.4% of ask |
Sep 22, 2026 |
Estimate your monthly payment. Adjust the sliders below.
Estimate only. Not a loan offer. Consult a lender for an accurate quote, including HOA fees, PMI, and current rates.
Living Room
26x16
Kitchen
13x12
Dining Room
11x10
Bedroom
14x12
Bedroom
12x11
Bedroom
11x11
Bathroom
8x5
Bathroom
10x8
Office
14x12
Family Room
19x12
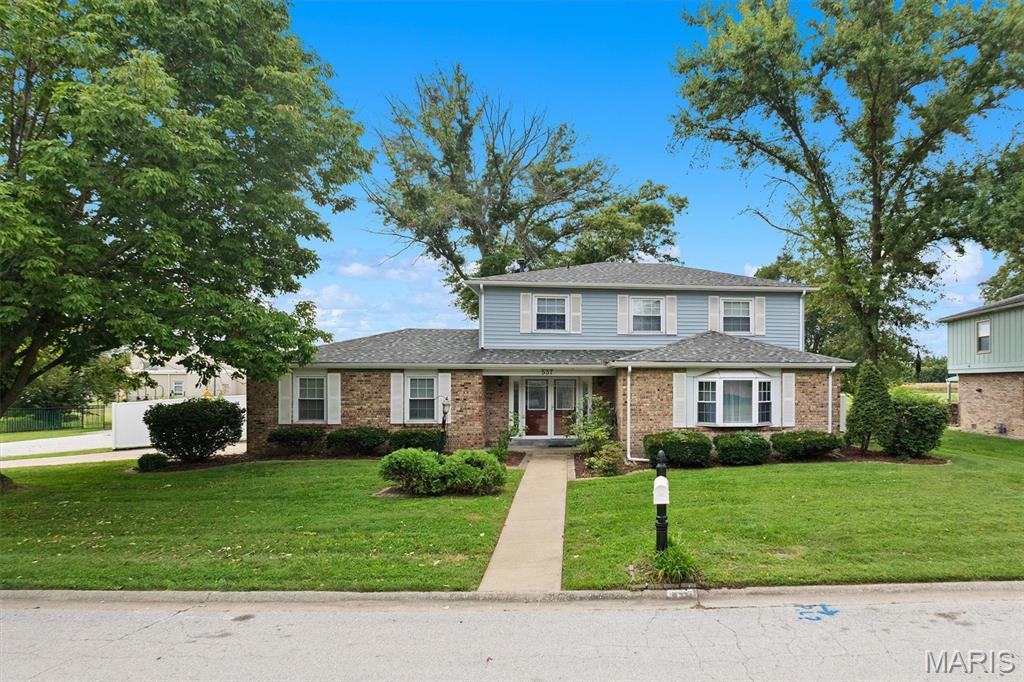
Welcome to 537 Windrift Drive in the established Weatherstone subdivision! Situated on a spacious corner lot, this move-in-ready 4-bedroom, 3-bath home combines thoughtful updates, comfortable living spaces, and a convenient Belleville location. Step through the double front doors into an inviting foyer leading to the formal living room with a charming bay window. The family room features a cozy wood-burning fireplace hnand flows into the eat-in kitchen with a wet bar, creating an ideal setting for everyday living and entertaining. A separate formal dining room provides additional space for gatherings. Freshly painted throughout in 2026, the home also features new luxury vinyl plank flooring, carpeting, and window screens. Upstairs, you'll find four generously sized bedrooms, including a primary suite with a walk-in closet and private bathroom. Outside, the backyard backs to the school and is enclosed by a white vinyl privacy fence. The covered patio extends your living space outdoors, while the yard and mature trees provide a welcoming setting for pets, outdoor activities, or creating your own backyard retreat. Looking for even more value? The solar panel system will be paid in full by the seller at closing! The roof and water heater are approximately five years old, all appliances featured are included with the home, and an Ultimate home warranty through Choice Home Warranty is offered for additional peace of mind. Conveniently located near Southwestern Illinois College, Scott Air Force Base, shopping, restaurants, and Belleville's parks and trail system, this home offers easy access to everyday essentials and outdoor recreation. With its recent updates, versatile floor plan, and desirable Weatherstone location, 537 Windrift Drive is ready for its next chapter. Schedule your private showing today and see what makes this home the perfect place to call your own!
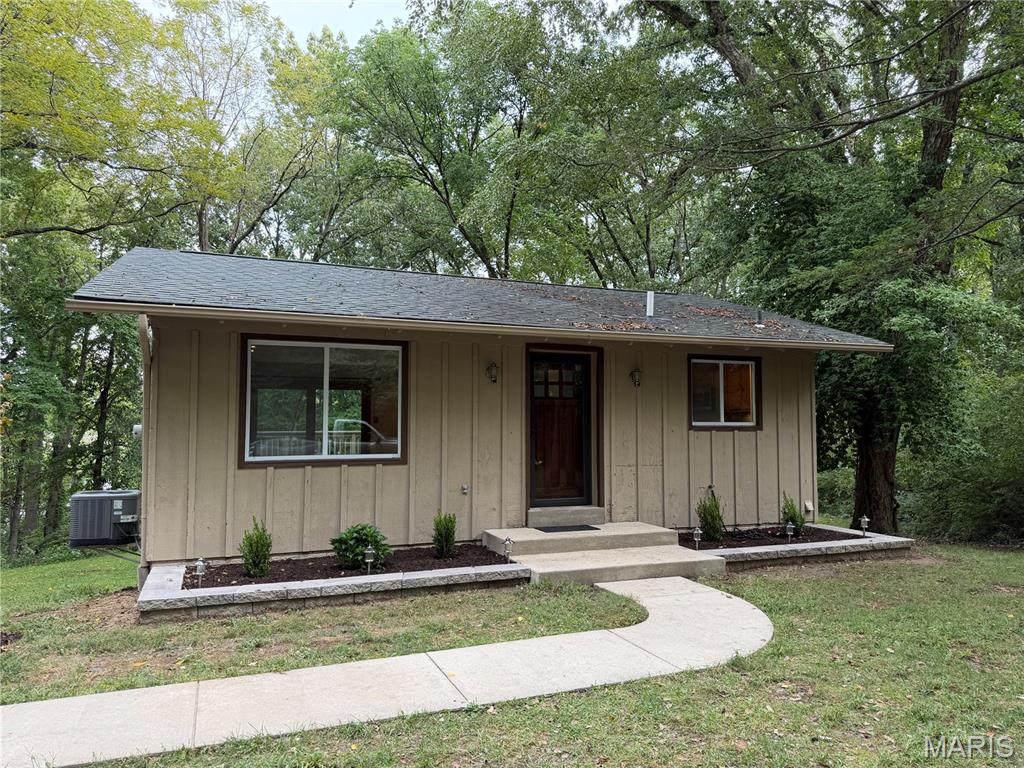

Ranch Style Home in Hunter's Crossing Subdivision Features Vaulted Ceilings Throughout Main Living Areas, 16 x 14 Family Room Includes Brick Hearth Corner Gas Fireplace, 12 x 10 Dining Area, 20 x 12 Eat In Kitchen Includes Butcher Block Style Counter Tops, Gas Range with Built In Microwave, Garbage Disposal, Dishwasher and Refrigerator, Adjacent Eat In Area Walks Out to Back Patio, 16 x 14 Master Bedroom with Tray Ceiling, Private 12 x 8 Master Bathroom with Marble Finish Floor and Double Vanity Sinks, Soaking Tub, Separate Shower and Walk In Closet, Full Hallway Bathroom with Marble Finish Floor, 11 x 10 First Bedroom and 10 x 10 Second Bedroom, 7 x 4 Laundry Area, Two Car Attached Garage, Available Now.