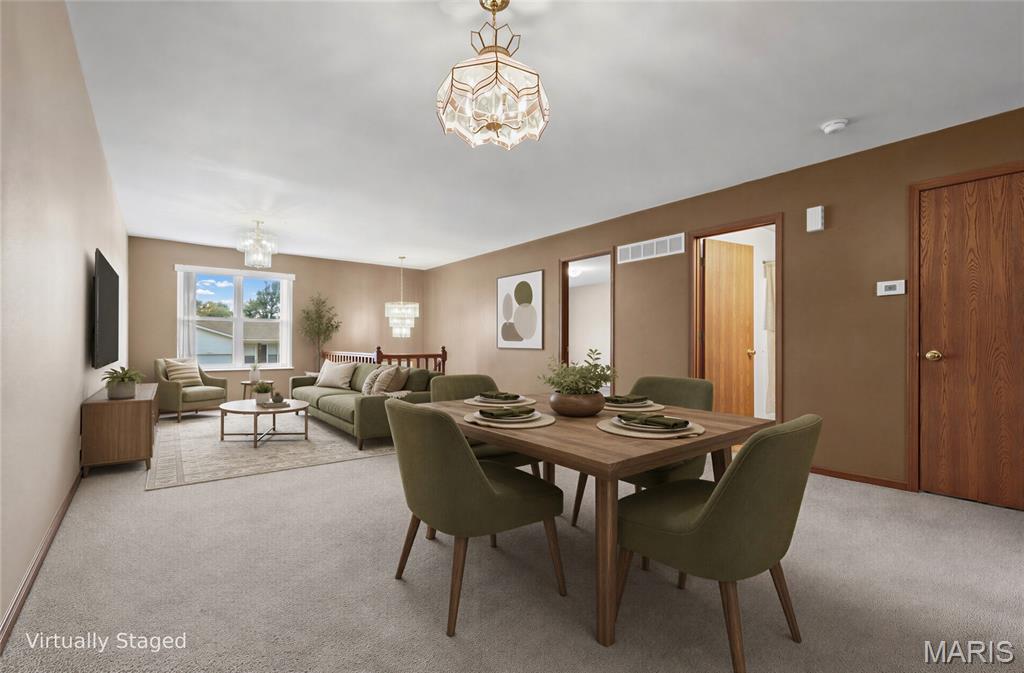
This photo is AI generated to help buyers picture themselves in this home!
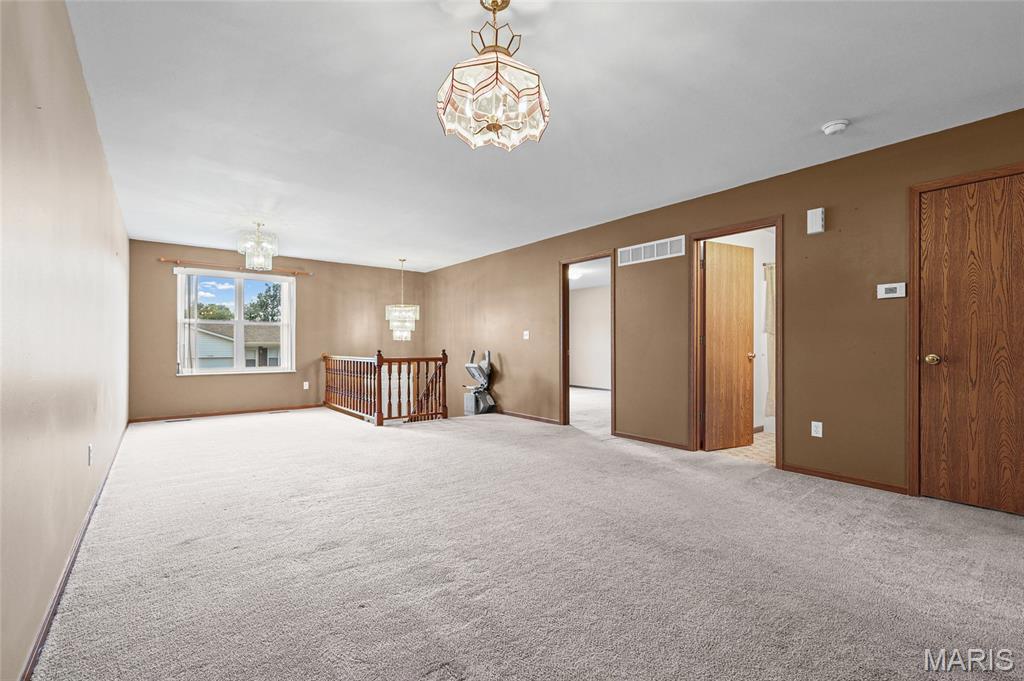
Main Level
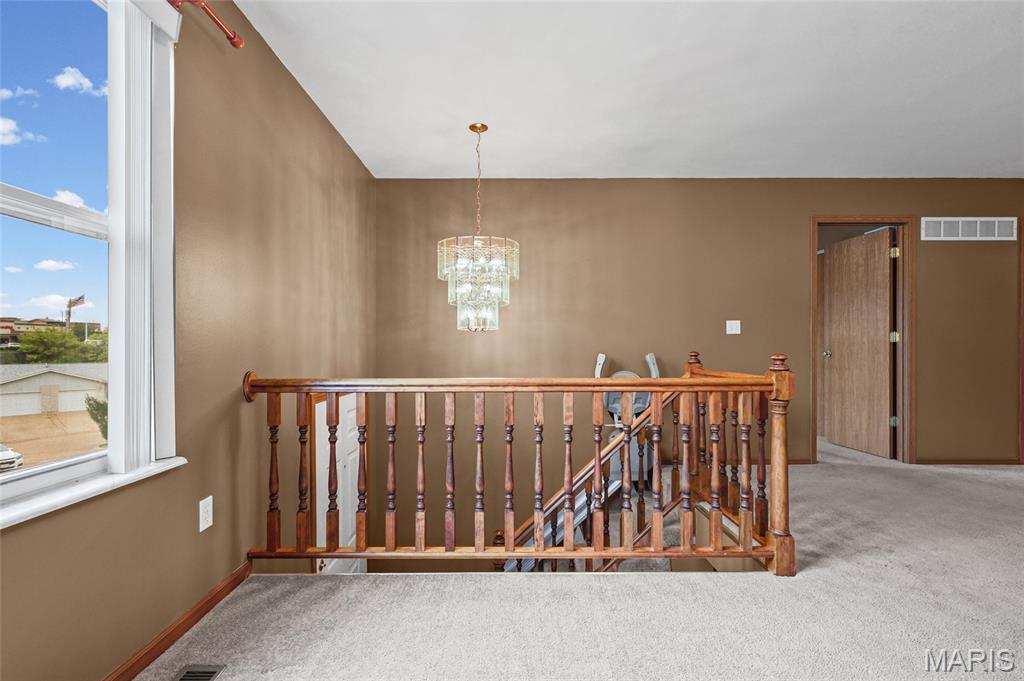
Main Level
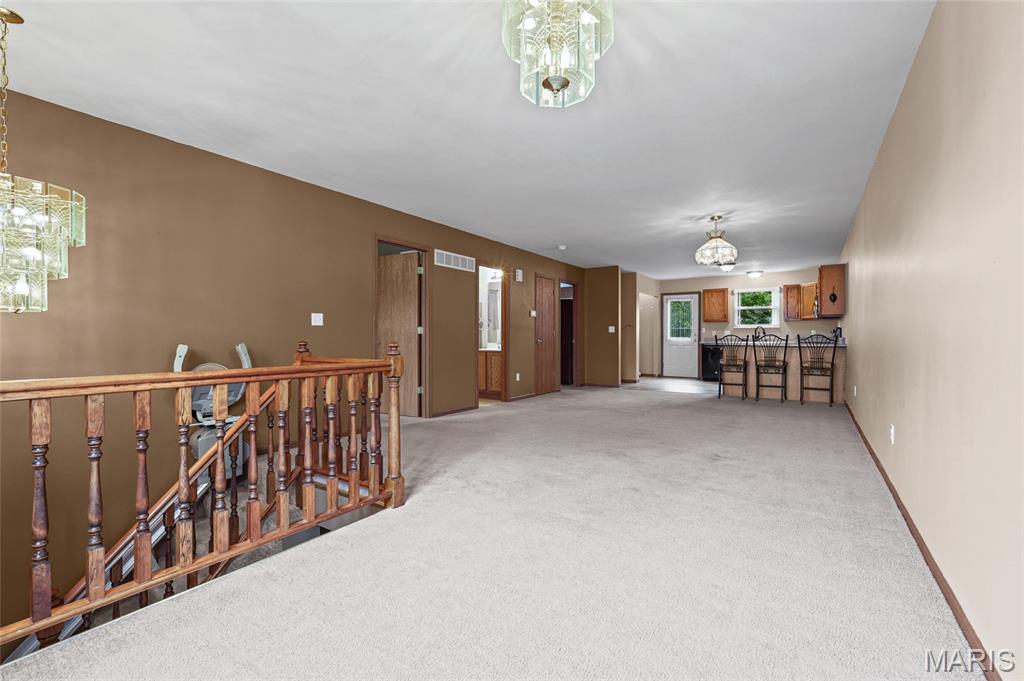
Main Level
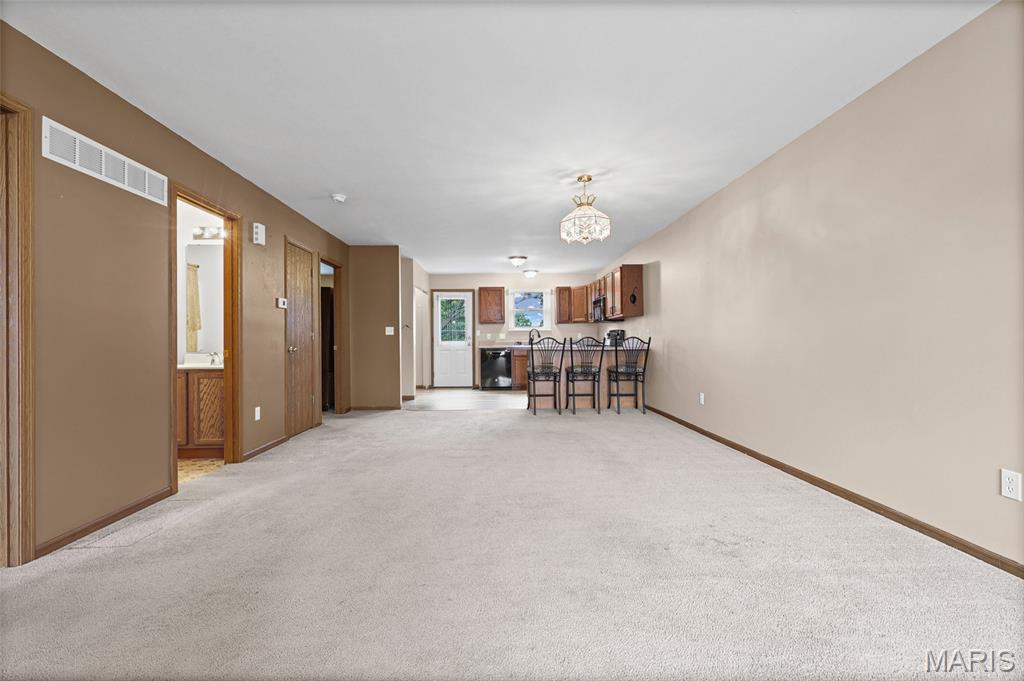
Main Level
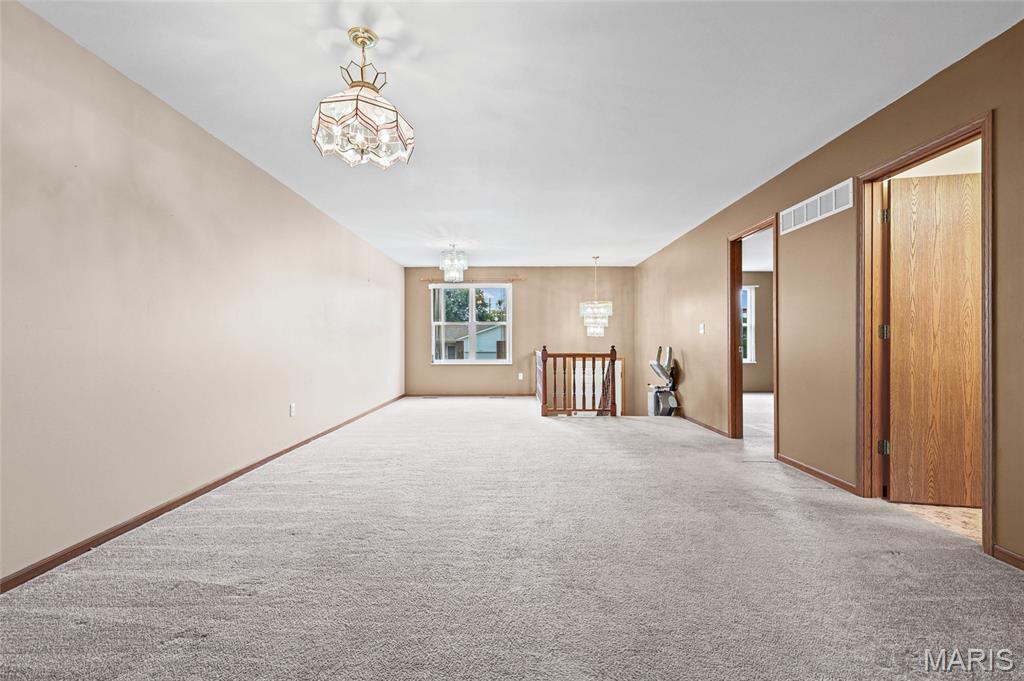
Main Level
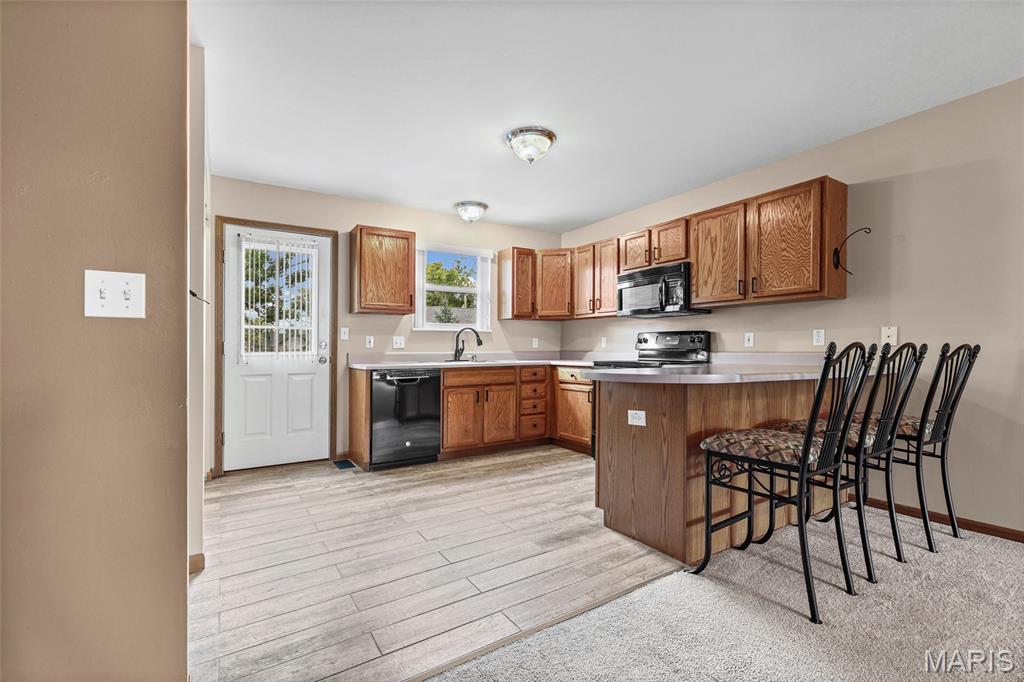
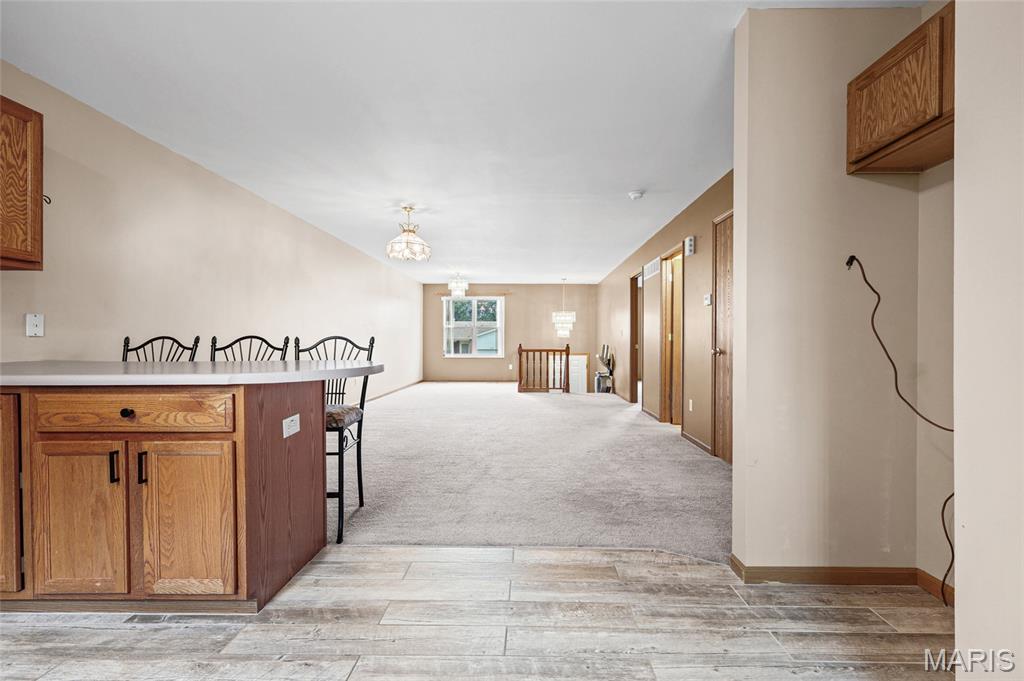
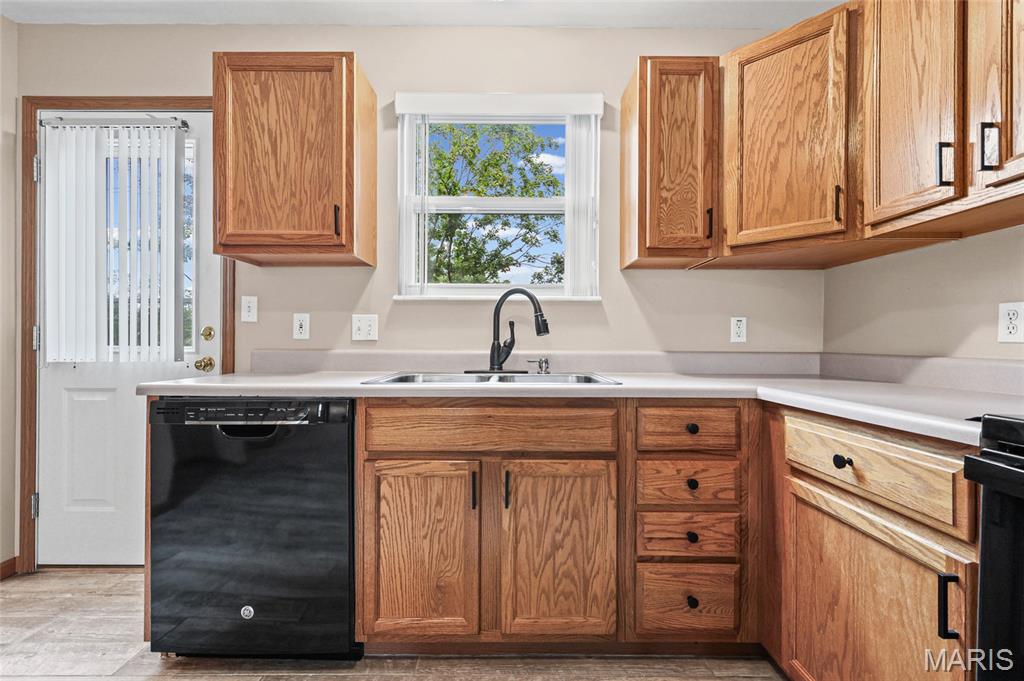
Kitchen featuring wood-finish cabinetry, built-in black appliances, light-colored countertops, a breakfast bar, and wood-finish ceramic tile flooring
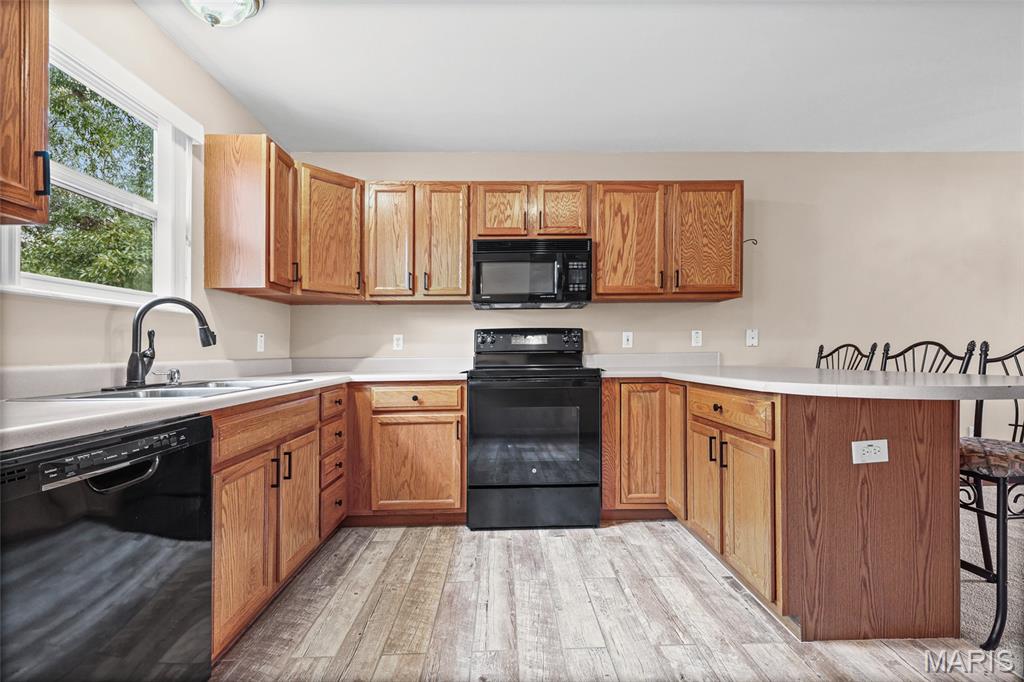
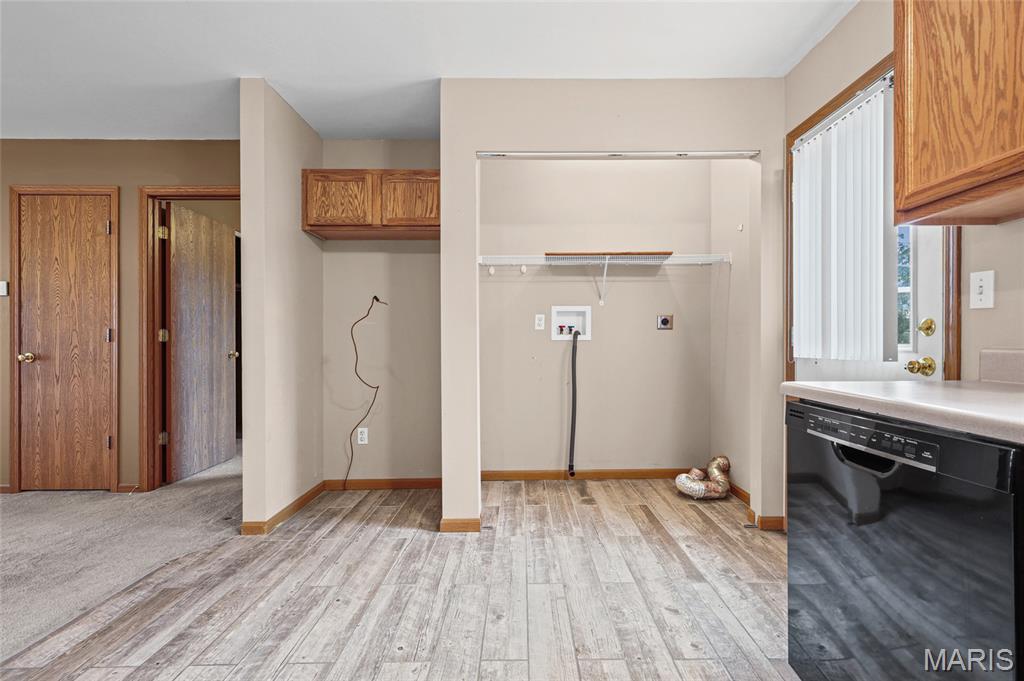
Fridge and Laundry Area
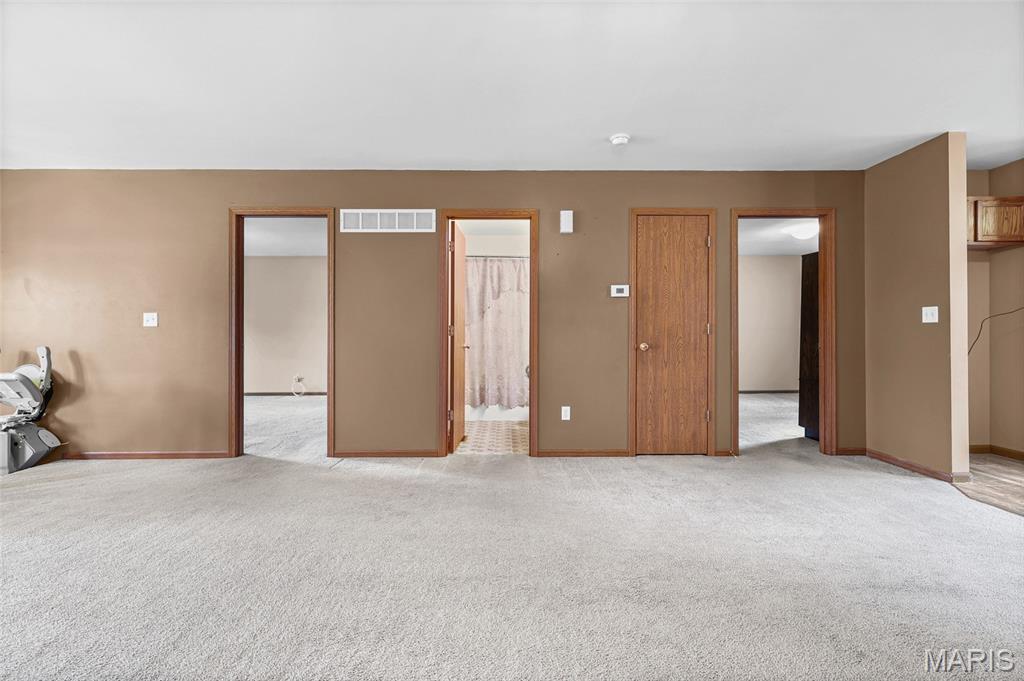
Primary (Left), Bathroom (Middle), 2nd Bedroom (Right)
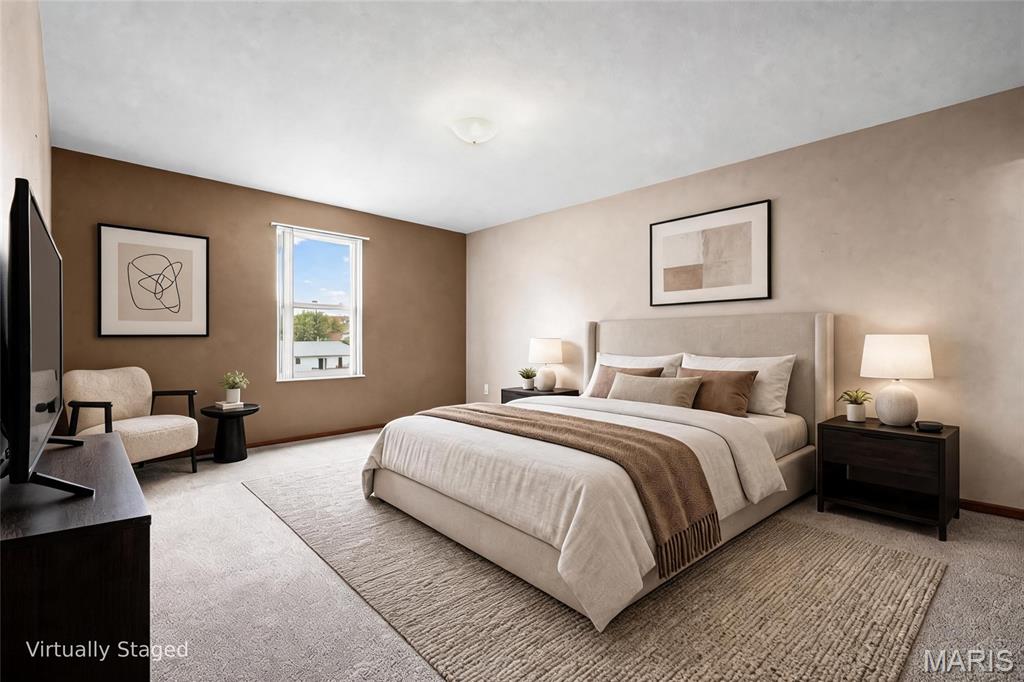
This photo is AI generated to help buyers picture themselves in this home! Primary Bedrom
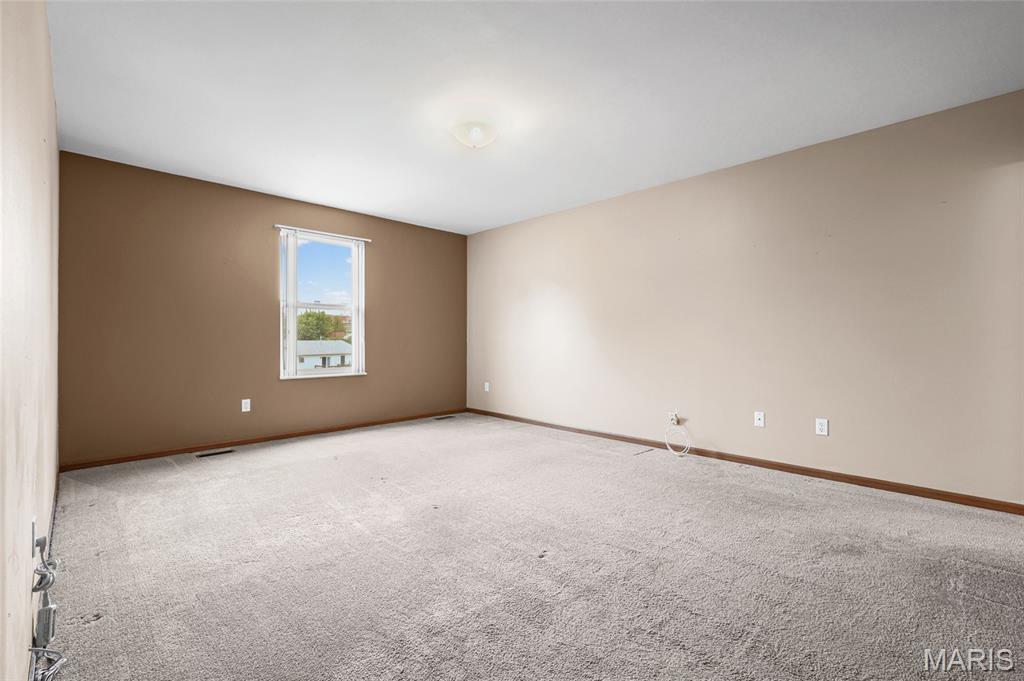
Primary Bedroom
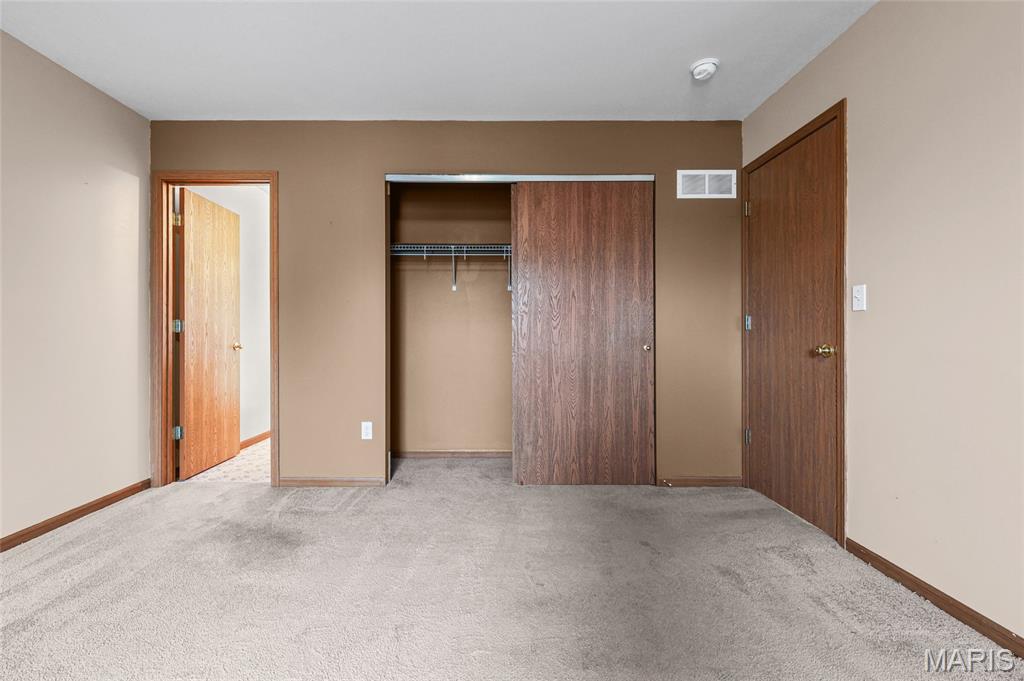
Primary Bedroom
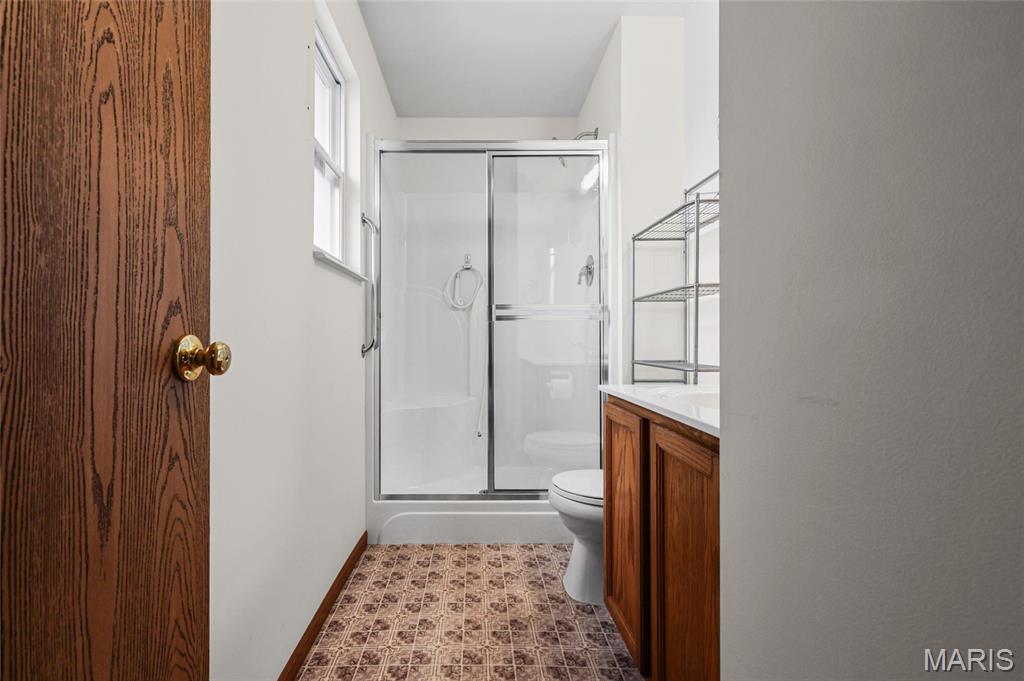
Primary Bathroom
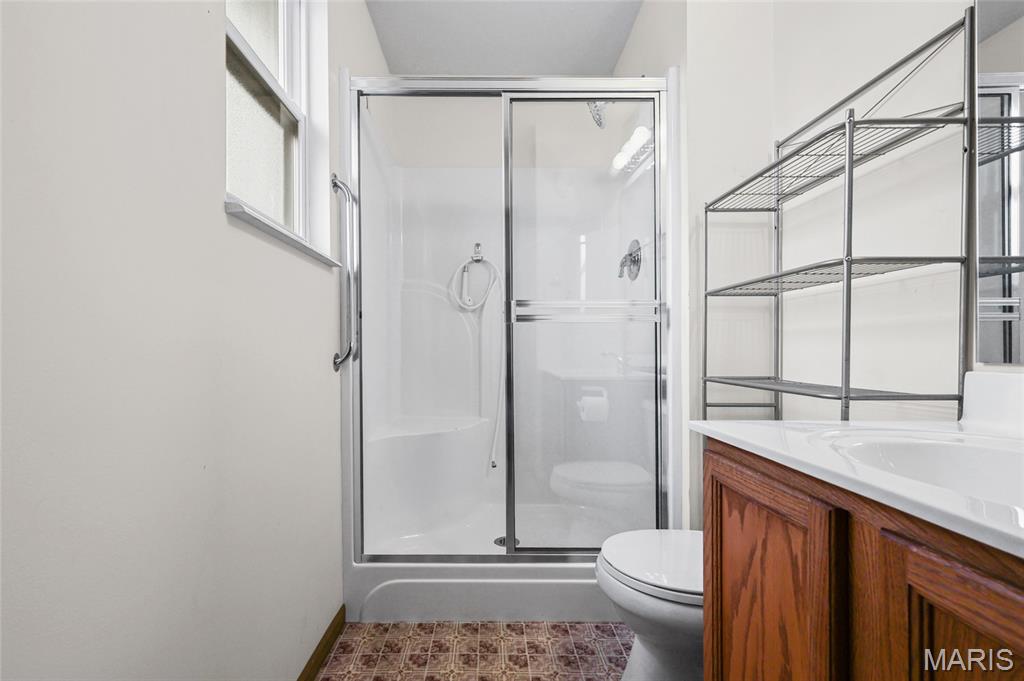
Primary Bathroom
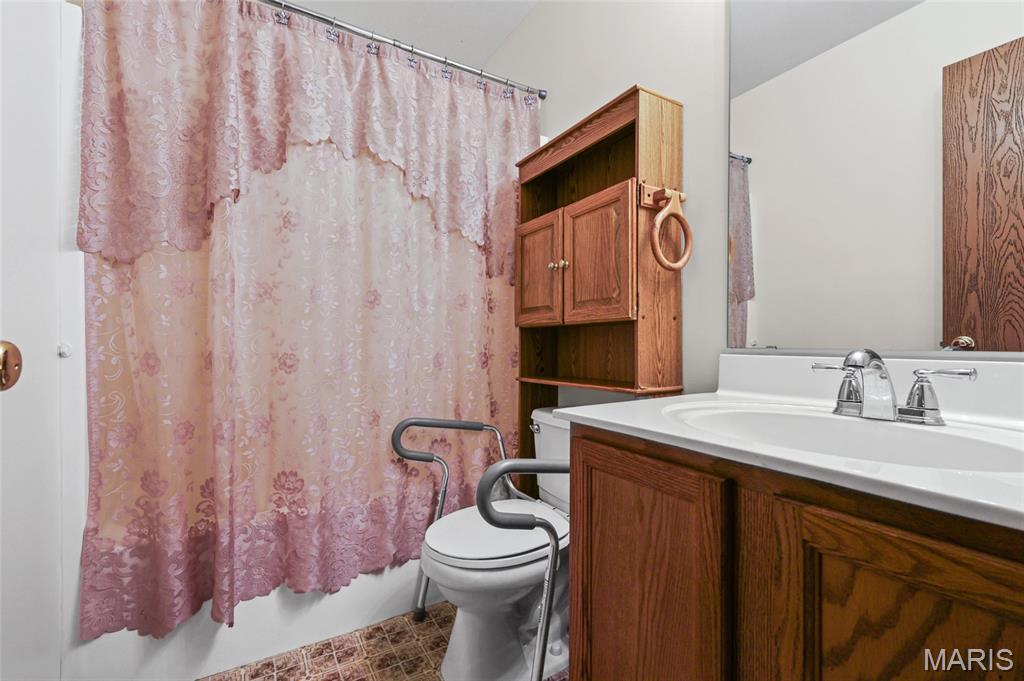
Hallway Bathroom- Main Level

Spare Bedroom Near Kitchen

Spare Bedroom Near Kitchen






This photo is AI generated to help buyers picture themselves in this home! Lower Level

Lower Level

Lower Level

Lower Level- Closet (Right)

Lower Level- Closet (Right)

Lower Level- Bathroom (Middle Door)

Lower Level- Storage (Left)

Lower Level- Storage (Left)

Utility Closet in Storage Room
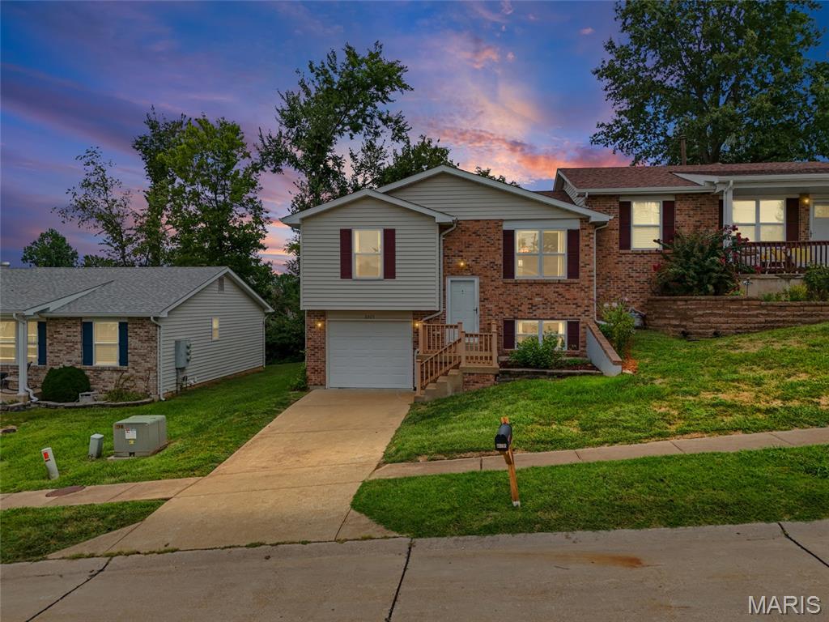
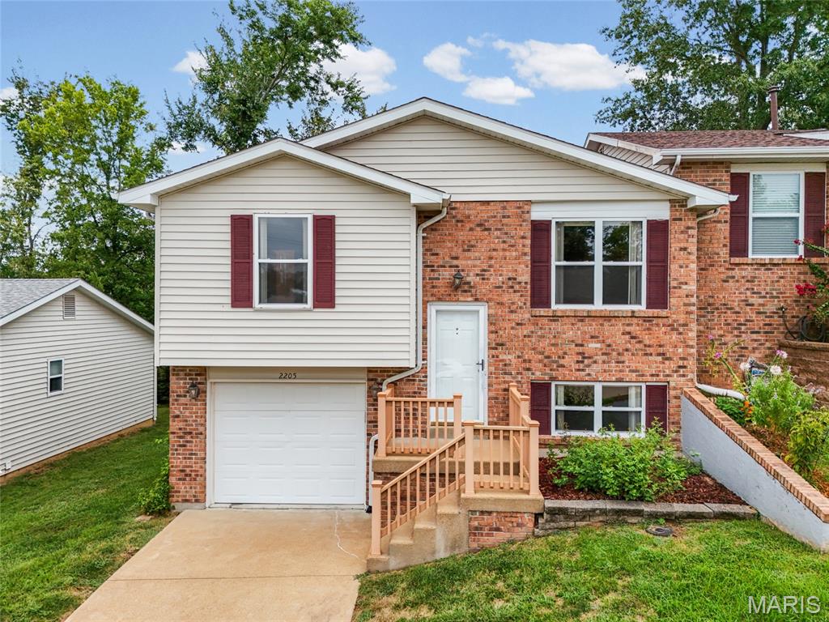
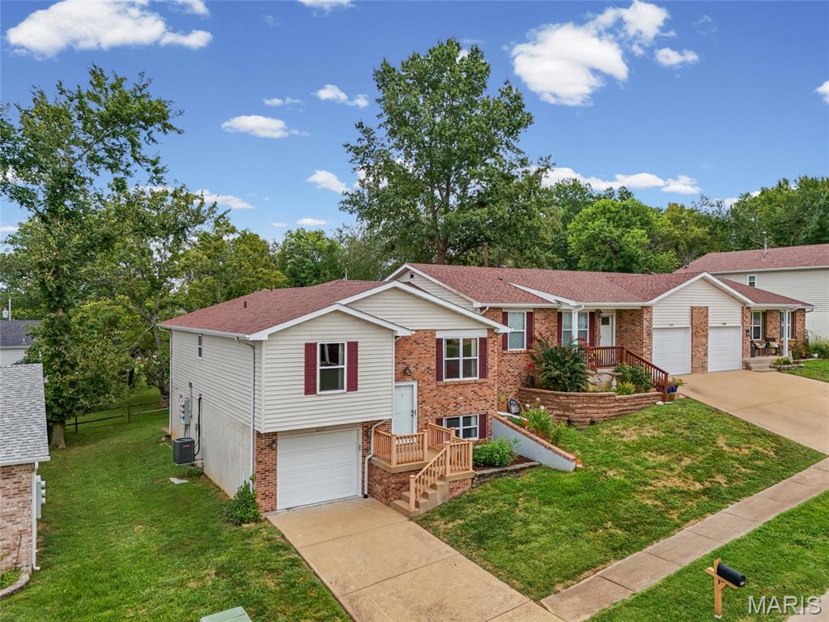
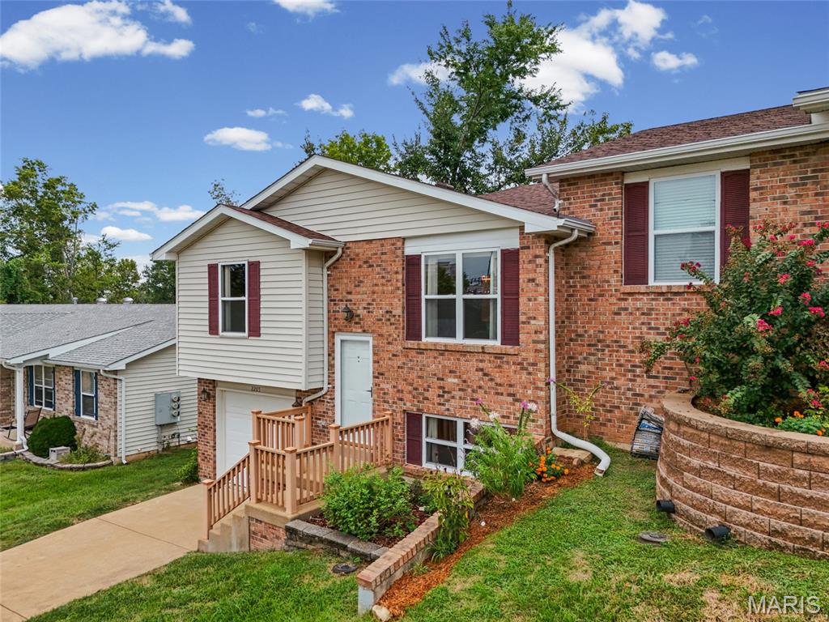
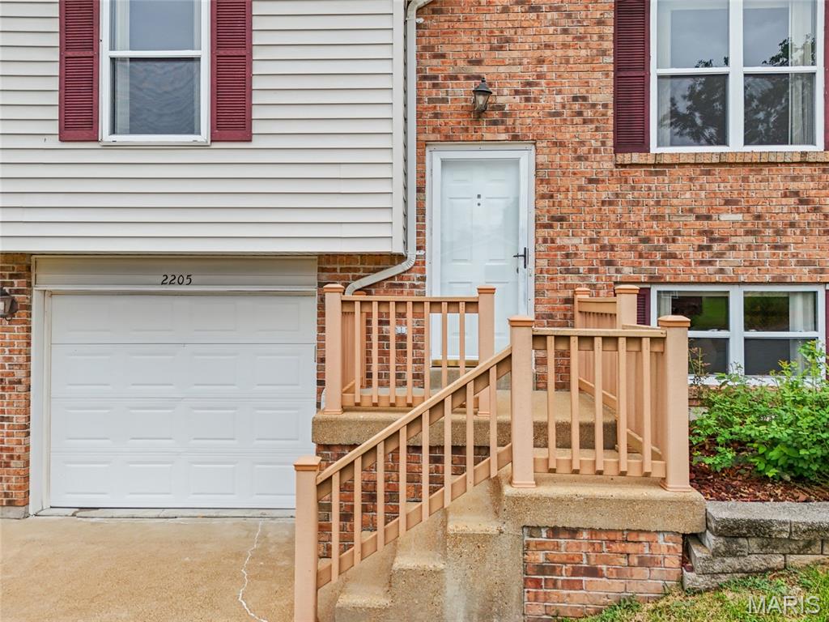
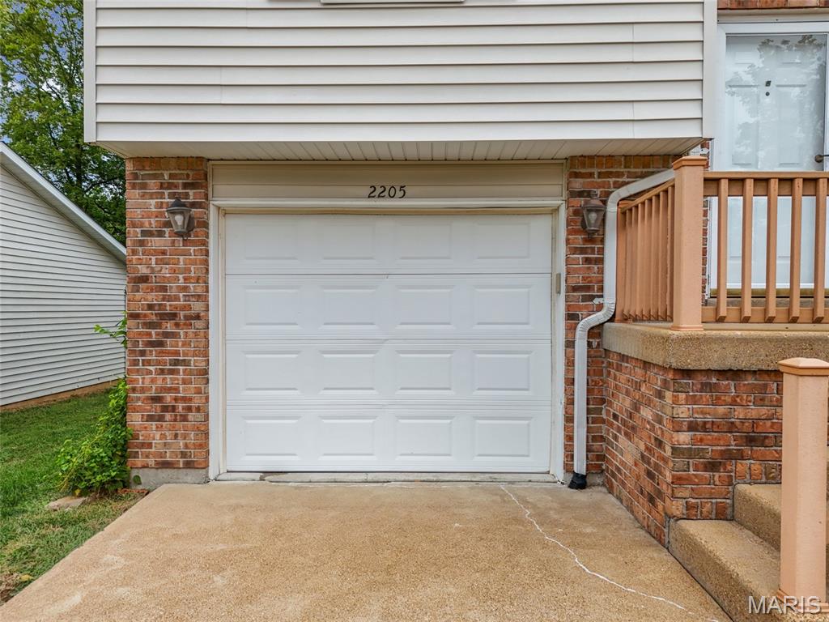
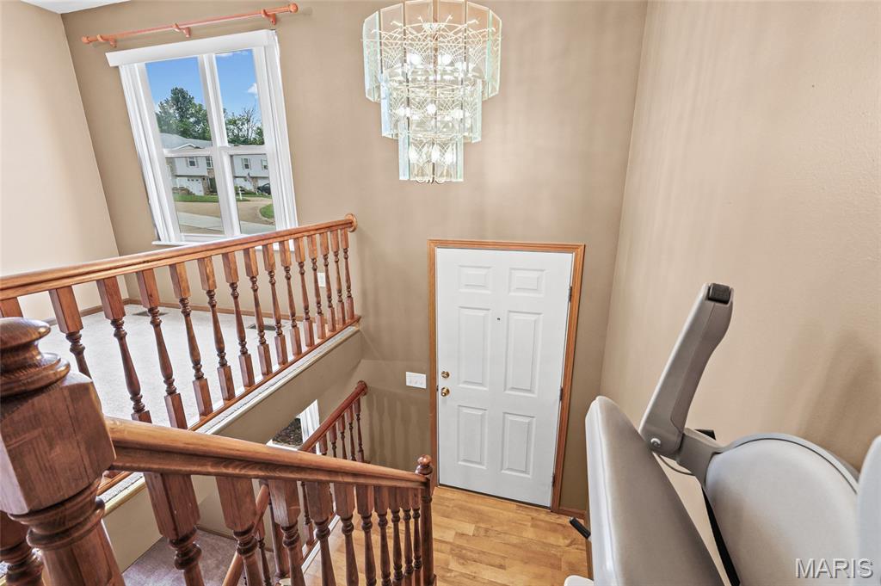
Welcome to this well-maintained 2-bedroom, 3-bath villa in a convenient Arnold location! Featuring a spacious family room, split-foyer layout, 1-car garage, updated kitchen flooring, this home offers plenty of space and convenience. Located just minutes from highway access, shopping, dining, and everyday amenities, the location is hard to beat. This home is ready for its next owner to move in and make it their own!

2 Beds

3 Baths

1,160 sq.ft

$0 per sq.ft

Split Foyer
$ 229,900
Coming Soon
0
26061793
2
3
1,160
Berry Park
Arnold
Fox C-6
Jefferson
Residential
Split Foyer
Residential
$2,175
Last 6 closed homes in this zip.
| Address | Bd/Ba | SqFt | List | Sold | Closed |
|---|---|---|---|---|---|
| 2792 Riebold Circle, Arnold, MO 63010 | 4/3 | 2,189 | $489,000 | $470,000 96.1% of ask |
Sep 22, 2026 |
| 4043 Sun Tide Court, Arnold, MO 63010 | 3/3 | 1,390 | $199,950 | $235,100 117.6% of ask |
Sep 21, 2026 |
| 3532 Saint Francis Drive, Arnold, MO 63010 | 3/3 | 1,462 | $355,000 | $350,000 98.6% of ask |
Sep 21, 2026 |
| 2358 Summit Drive, Arnold, MO 63010 | 3/1 | 925 | $174,900 | $183,000 104.6% of ask |
Sep 18, 2026 |
| 5 Anthony Court, Arnold, MO 63010 | 4/2 | 2,200 | $199,900 | $210,000 105.1% of ask |
Sep 17, 2026 |
| 4352 Rock Island Road, Arnold, MO 63010 | 3/4 | 2,464 | $579,900 | $565,000 97.4% of ask |
Sep 17, 2026 |
Estimate your monthly payment. Adjust the sliders below.
Estimate only. Not a loan offer. Consult a lender for an accurate quote, including HOA fees, PMI, and current rates.
Living Room
17x13
Open Floor Plan
Dining Room
10x13
Open Floor Plan adjoining with Living room and Kitchen
Kitchen
11x13
Updated kitchen floors with dishwasher, microwave, and oven with laundry room conveniently located off the kitchen
Primary Bedroom
16x13
Primary Bedroom with Primary Accessible Bathroom and Closet
Primary Bathroom
10x5
Adjoins Primary Bedroom with Accessible Toilet and Shower
Bathroom
5x7
Hallway Bathroom between bedrooms
Bedroom 2
13x13
2nd bedroom near the kitchen
Family Room
18x13
Large Family Room
Bathroom 3
9x4
Lower Level Bathroom right off family room
Utility Room
13x5
Left of Storage room
Storage
13x13
Easy Access to Family Room, also contains an exterior exit
Bonus Room
9x9
Closet room in the back right corner of family room

Tucked away on a quiet cul-de-sac with a private wooded backdrop, this spacious 4-bedroom, 2.5-bath home offers a thoughtful layout with plenty of room to gather, entertain, and make your own. Step inside to a welcoming main level with an open flow that makes the home feel bright and connected. The kitchen is truly the heart of the space, featuring custom cabinetry, stainless steel appliances, a large center island, pantry, and plenty of room for everything from casual weeknight dinners to hosting family and friends. The kitchen opens effortlessly into the spacious great room, while a separate dining room provides the perfect setting for holidays and special occasions. Head upstairs to find all four bedrooms, including a generously sized primary suite with a private bath featuring a double vanity and shower. Three additional bedrooms offer plenty of flexibility, while the upstairs loft creates the perfect bonus space for a second living room, playroom, home office, or cozy movie area. Even better, the laundry room is conveniently located on the second floor, making everyday routines that much easier. Downstairs, the unfinished basement is ready for your vision with an egress window and rough-in plumbing for a future bathroom, giving you the opportunity to create even more living space down the road. Outside, the oversized back patio provides an incredible extension of the home with plenty of room for grilling, entertaining, or simply relaxing at the end of the day, all while backing to mature woods for added privacy. An oversized 2-car garage adds even more functionality to this inviting home, bringing together generous living space, a versatile floor plan, and a peaceful setting you’ll love coming home to.
Welcome to this well-maintained 2-bedroom, 3-bath villa in a convenient Arnold location! Featuring a spacious family room, split-foyer layout, 1-car garage, updated kitchen flooring, this home offers plenty of space and convenience. Located just minutes from highway access, shopping, dining, and everyday amenities, the location is hard to beat. This home is ready for its next owner to move in and make it their own!

Welcome to this beautifully maintained 5-bedroom, 3.5-bath home offering over three finished levels of living space designed for today's lifestyle. The inviting floor plan is filled with natural light and features spacious living areas ideal for both everyday living and entertaining. The main level includes a large living room, formal dining room, and a versatile family room that can easily serve as a home office or playroom. The kitchen offers stainless steel appliances, a pantry, an updated backsplash (2022), and a bright breakfast nook with access to the deck overlooking the backyard. A convenient half bath completes the main level. Upstairs, you'll find five generously sized bedrooms, including a spacious primary suite with a walk-in closet and private bath. A cozy loft provides additional living space, while the second-floor laundry room adds everyday convenience. Two full bathrooms serve the upper level. The finished walk-out lower level expands the living space with a large recreation area, an additional bonus room ideal for a home office, exercise room, or guest space, and a full bathroom. Numerous updates provide peace of mind, including updated flooring (2022), updated kitchen backsplash (2022), newer HVAC system (approximately 2 years old), new roof (approximately 1 year old), new siding, professionally constructed retaining wall (2018), expanded lower patio (2018), Tesla EV charger, and an epoxy-coated garage floor in the oversized 2-car garage. Conveniently located near Arnold City Park, Arnold Farmers Market, shopping, restaurants, and major highways, this home offers an excellent combination of space, updates, and location. Move-in ready and waiting for its next owner.
