Welcome to this spacious and inviting home located in the desirable Still Creek Crossing subdivision. Featuring 3 bedrooms on the main level and 2 additional non-conforming bedrooms downstairs, this home offers plenty of space for guests, a home office, or hobby rooms. The main living area has an open-concept floor plan with a large living room and dining area, complemented by vaulted ceilings that create a bright and airy atmosphere. The layout is perfect for both everyday living and entertaining. Step outside to enjoy the large fenced backyard, designed for relaxation and recreation. Gather around the cozy fire pit, host summer cookouts on the spacious deck, and appreciate the added privacy provided by the privacy fencing. For hobby farmers or those seeking a self-sufficient lifestyle, the property also includes a poultry coop, offering endless possibilities. With generous indoor and outdoor living spaces, this Still Creek Crossing home combines comfort, functionality, and charm in a wonderful neighborhood setting.

5 Beds

3 Baths

2,736 sq.ft

$0 per sq.ft

Ranch
$ 275,000
Coming Soon
0
26061746
5
3
2,736
1,126
Still Creek Crossing First Add
Poplar Bluff R-I
Butler
Residential
Ranch
Residential
$1,625
Last 6 closed homes in this zip.
| Address | Bd/Ba | SqFt | List | Sold | Closed |
|---|---|---|---|---|---|
| 2609 W Susan Place, Poplar Bluff, MO 63901 | 3/2 | 1,040 | $159,900 | $156,000 97.6% of ask |
Sep 25, 2026 |
| 2519 W Avondale Street, Poplar Bluff, MO 63901 | 4/3 | 1,440 | $229,900 | $219,557 95.5% of ask |
Sep 25, 2026 |
| E Side Hampton Court, Poplar Bluff, MO 63901 | 0/0 | -- | $10,000 | $8,000 80% of ask |
Sep 24, 2026 |
| 1506 Rosedale Lane, Poplar Bluff, MO 63901 | 4/3 | 1,448 | $239,900 | $241,200 100.5% of ask |
Sep 24, 2026 |
| 1541/1543 Coolidge Street, Poplar Bluff, MO 63901 | 0/0 | 8,152 | $525,000 | $415,000 79% of ask |
Sep 23, 2026 |
| 2402 E Victoria Road, Poplar Bluff, MO 63901 | 4/2 | 1,500 | $225,000 | $217,000 96.4% of ask |
Sep 23, 2026 |
Estimate your monthly payment. Adjust the sliders below.
Estimate only. Not a loan offer. Consult a lender for an accurate quote, including HOA fees, PMI, and current rates.
Living Room
24x16
Vaulted Ceilings
Dining Room
16x14
Primary Bedroom
14x14
Tray Ceiling/ 74 sq. ft. walk-in closet
Primary Bathroom
12x6
Bedroom 2
13x13
Bedroom 3
13x11
Bathroom 2
9x6
Bedroom 4
14x12
Non-Conforming Bedroom
Bedroom 5
11x10
Non-Conforming Bedroom
Family Room
17x16
Bonus Room
12x8
Bathroom 3
7x7
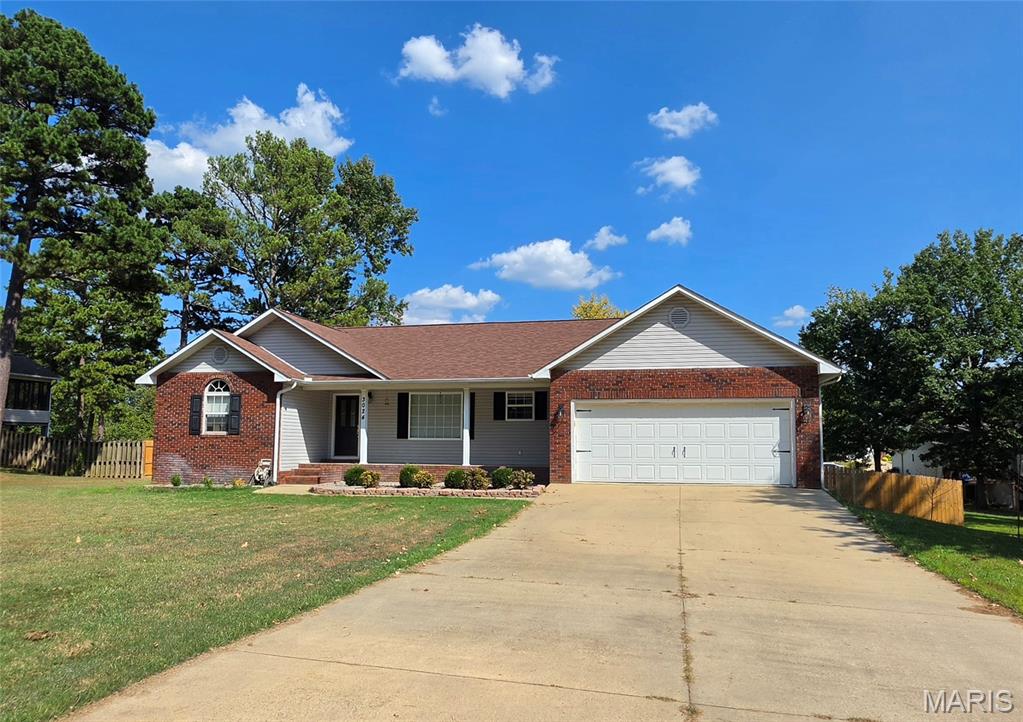
Welcome to this spacious and inviting home located in the desirable Still Creek Crossing subdivision. Featuring 3 bedrooms on the main level and 2 additional non-conforming bedrooms downstairs, this home offers plenty of space for guests, a home office, or hobby rooms. The main living area has an open-concept floor plan with a large living room and dining area, complemented by vaulted ceilings that create a bright and airy atmosphere. The layout is perfect for both everyday living and entertaining. Step outside to enjoy the large fenced backyard, designed for relaxation and recreation. Gather around the cozy fire pit, host summer cookouts on the spacious deck, and appreciate the added privacy provided by the privacy fencing. For hobby farmers or those seeking a self-sufficient lifestyle, the property also includes a poultry coop, offering endless possibilities. With generous indoor and outdoor living spaces, this Still Creek Crossing home combines comfort, functionality, and charm in a wonderful neighborhood setting.
Looking for Space, Convenience & Potential? This 4-bedroom, 2½-bath home is located right in town, close to all the amenities you need! The home features both a living room and a family room, giving you plenty of space for entertaining, relaxing, and making memories. With plenty of room to grow, this property has great potential and is ready for someone to give it a little TLC and make it their own. Bring your vision and turn this house into your dream home!
Energy Efficient Home 80% Renovated!! 3 Bedroom, 2 Bath with unfinished basement has the unlimited potential. Cash/Conventional only
