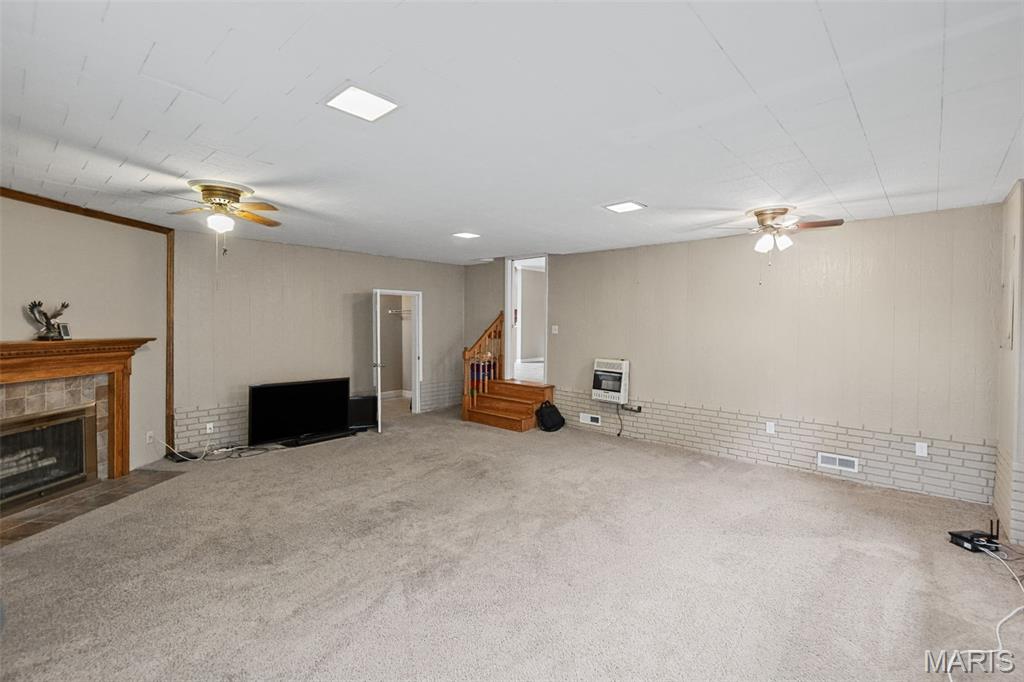
Welcome to this charming and unique 3-bedroom, 1.5-bath home. The spacious family room offers plenty of room for entertaining and features a wood-burning fireplace that adds warmth and character. The kitchen flows easily into the dining area, creating a functional space for everyday living. A main-floor bedroom and convenient main-floor laundry provide added flexibility. Upstairs, you’ll find two additional bedrooms. Step outside to enjoy the covered patio and a detached 23' x 31' two-car garage offering generous space for vehicles, storage, hobbies, or a workshop area. Home is situated over a crawlspace with no basement. A comfortable home with plenty of character and versatile living spaces, conveniently located in New Baden.

3 Beds

2 Baths

2,155 sq.ft

$0 per sq.ft

Ranch
$ 174,900
Active
0
26061645
3
2
2,155
Griesbaums Railroad Add
WESCLIN DIST 3
Clinton-IL
Residential
Ranch
Residential
$3,341
Last 6 closed homes in this zip.
| Address | Bd/Ba | SqFt | List | Sold | Closed |
|---|---|---|---|---|---|
| 410 N 9th Street, New Baden, IL 62265 | 3/2 | 1,242 | $230,000 | $235,000 102.2% of ask |
Sep 25, 2026 |
| 510 E Maple Street, New Baden, IL 62265 | 4/4 | 1,915 | $320,000 | $320,000 100% of ask |
Sep 21, 2026 |
| 600 Roland Avenue, New Baden, IL 62265 | 2/2 | 1,276 | $219,000 | $219,000 100% of ask |
Sep 14, 2026 |
| 9 E Birch Street, New Baden, IL 62265 | 3/1 | 1,177 | $80,000 | $136,000 170% of ask |
Sep 14, 2026 |
| 103 W Poplar Street, New Baden, IL 62265 | 3/2 | 1,092 | $185,000 | $185,000 100% of ask |
Sep 4, 2026 |
| 801 E Hanover Street, New Baden, IL 62265 | 3/2 | 2,165 | $218,800 | $230,000 105.1% of ask |
Aug 13, 2026 |
Estimate your monthly payment. Adjust the sliders below.
Estimate only. Not a loan offer. Consult a lender for an accurate quote, including HOA fees, PMI, and current rates.
Living Room
13x15
Dining Room
13x14
Kitchen
9x17
Bathroom
5x7
Primary Bathroom
4x5
this is part of the master bath but only the sink area
Primary Bathroom
5x7
this is part of the master bath but only the toilet and shower part
Primary Bedroom
12x12
Laundry
6x8
Family Room
21x23
Mud Room
7x11
Bonus Room
11x14
Bedroom
14x9
Bedroom 2
15x15
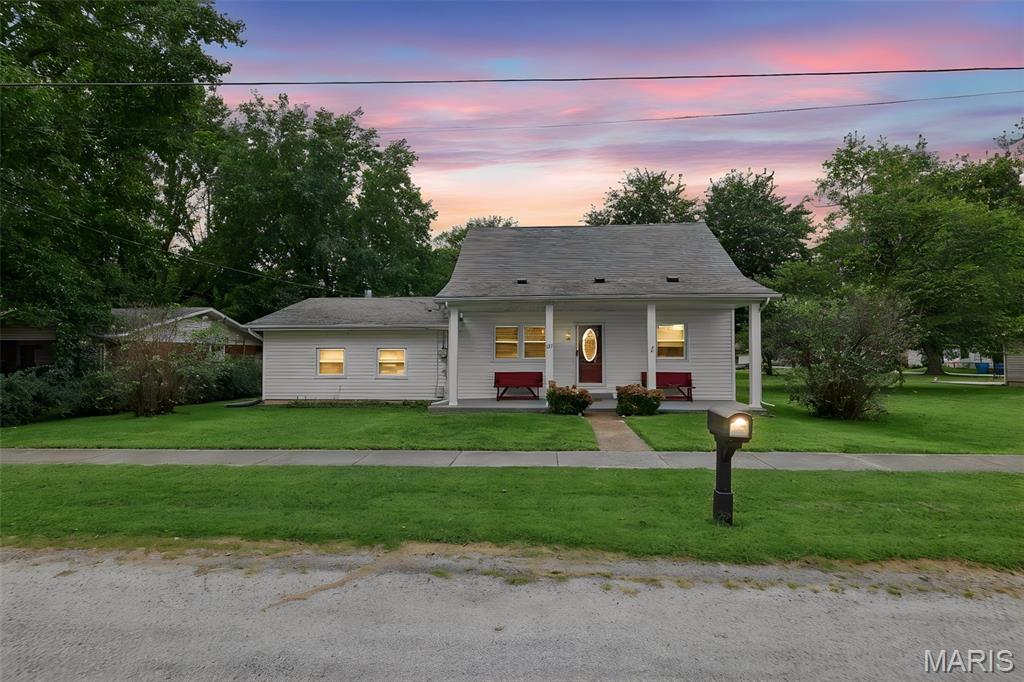
Welcome to this charming and unique 3-bedroom, 1.5-bath home. The spacious family room offers plenty of room for entertaining and features a wood-burning fireplace that adds warmth and character. The kitchen flows easily into the dining area, creating a functional space for everyday living. A main-floor bedroom and convenient main-floor laundry provide added flexibility. Upstairs, you’ll find two additional bedrooms. Step outside to enjoy the covered patio and a detached 23' x 31' two-car garage offering generous space for vehicles, storage, hobbies, or a workshop area. Home is situated over a crawlspace with no basement. A comfortable home with plenty of character and versatile living spaces, conveniently located in New Baden.
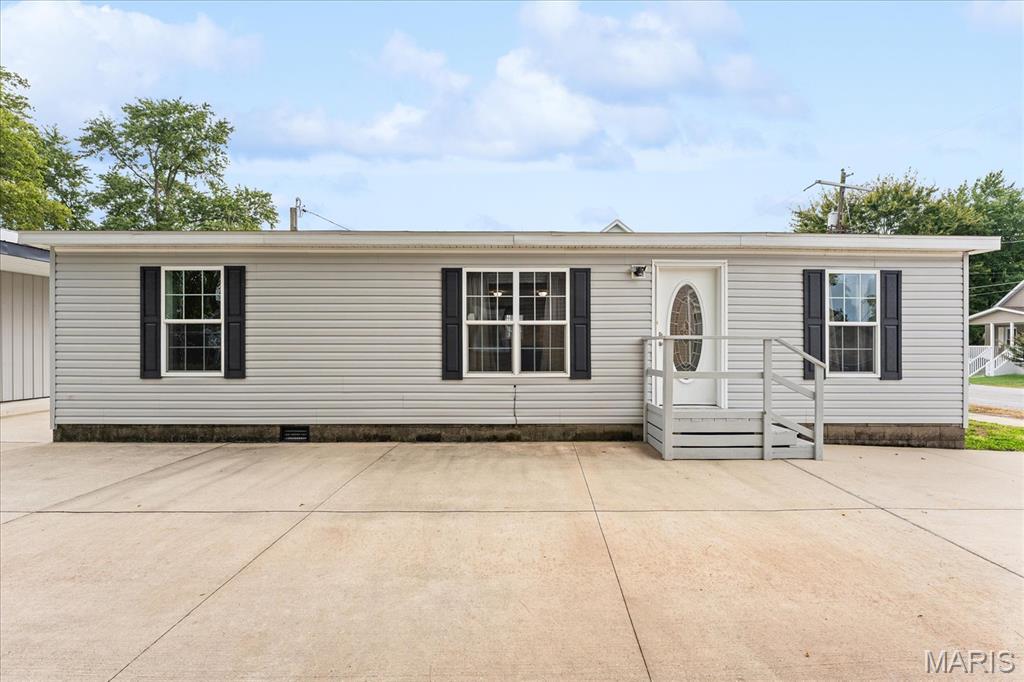
Incredible opportunity for low-maintenance, ranch-style living in New Baden! Welcome home to this well-maintained 2018-built manufactured home, fully affixed to a permanent foundation and completely classified as real property. Inside, you are greeted by a beautiful open-concept floor plan offering 3 bedrooms and 2 full bathrooms designed for effortless daily living and easy entertaining. As a major added bonus, the washer and dryer stay with the home!The exterior is designed for absolute ease of maintenance. You have a small front yard giving you just enough grass to enjoy with virtually no upkeep. The rest of the property features a massive paved footprint with a large driveway that provides tons of private parking options. This leads straight to an oversized, 2-car detached garage that is perfect for extra vehicle storage, a workshop, or a hobby space. Centrally located in the Wesclin School District, this property is being sold strictly "As-Is" as part of an estate, presenting an exceptional value. This home has passed occupancy! Schedule a showing with your favorite Realtor today!
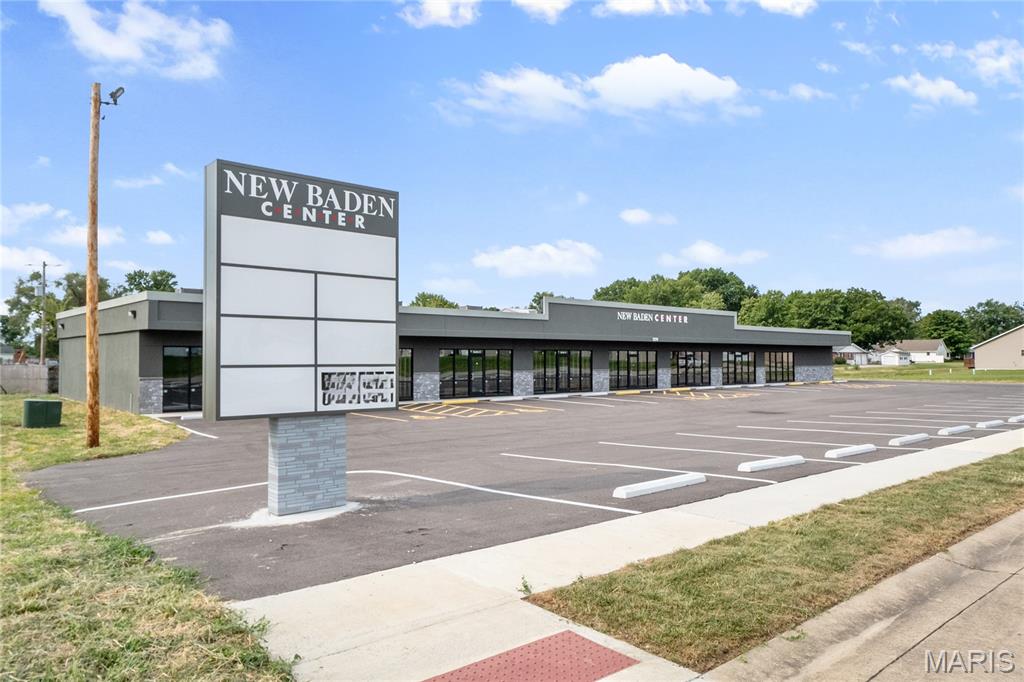
Here is a unique opportunity for a new construction commercial retail center. It is known to the public as the New Baden Center. The building has roughly 9000 sq ft of space to be utilized. It has been laid out for up to seven retail spaces. Six of those spaces are slated to be 1000 sq ft each. With one of the six currently rented out to State Farm Insurance, suite #2. The remaining 3000 sq ft, Suite #1, has been designed by the builder/owner for a future specialized construction trade distribution center. If the property sells before it opens seller will consider not moving in if new owners need this extra space. If the property sells after Suite #1 opens, the current owner will gladly enter into a rental agreement for multiple years with the new owners. Currently Suite #3 has space laid out for the next 1000 sq ft unit. Just waiting on the next business to make that space their own. Multiple businesses have reached out and are considering this unit. The remaining 4000 sq ft has an open layout as seen in pictures to be more flexible for a larger business. So, if you have been considering building for your business but are having trouble with the land purchase and building plans, maybe this could be the place for your company to land. Use what you need and then collect rents for the rest of the building. Asking listing price is based on the projected costs of finishing out each unit by final sale. Types of business that move in could vary the sales price significantly to the plus or the minus side. Seller/builder is welcome to custom making each space fit the needs of the renters. As well as an option to finishing the space that may be needed for a purchaser before closing. The Village of New Baden is currently building a new Village Hall, Police Department, & Emergency Services complex across the street. So, the traffic count should pick up once the project is complete Summer of 2026.