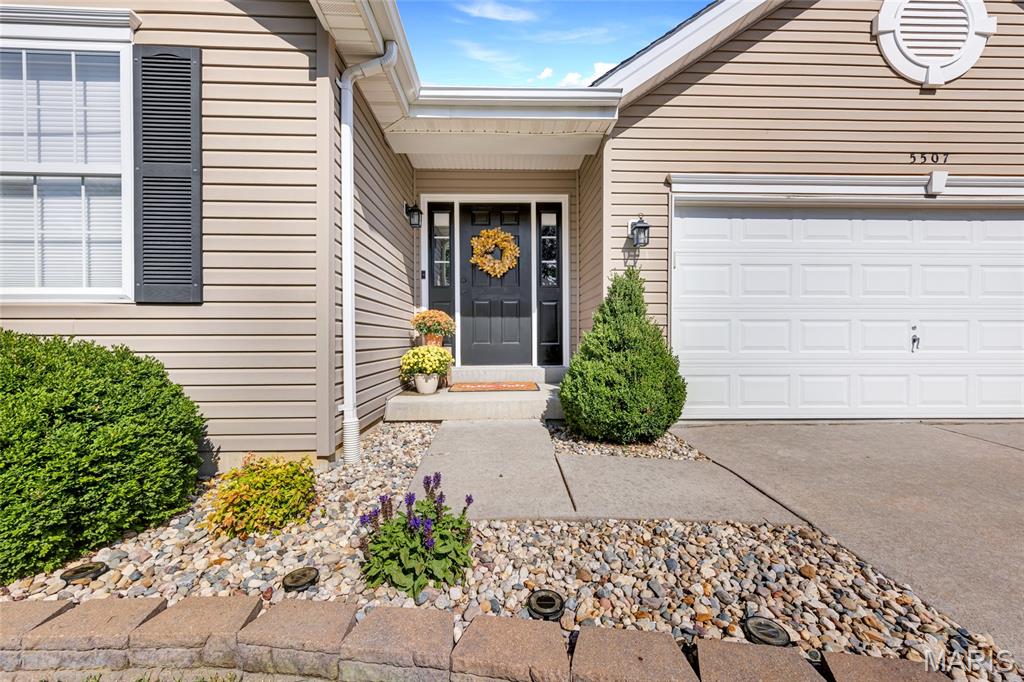
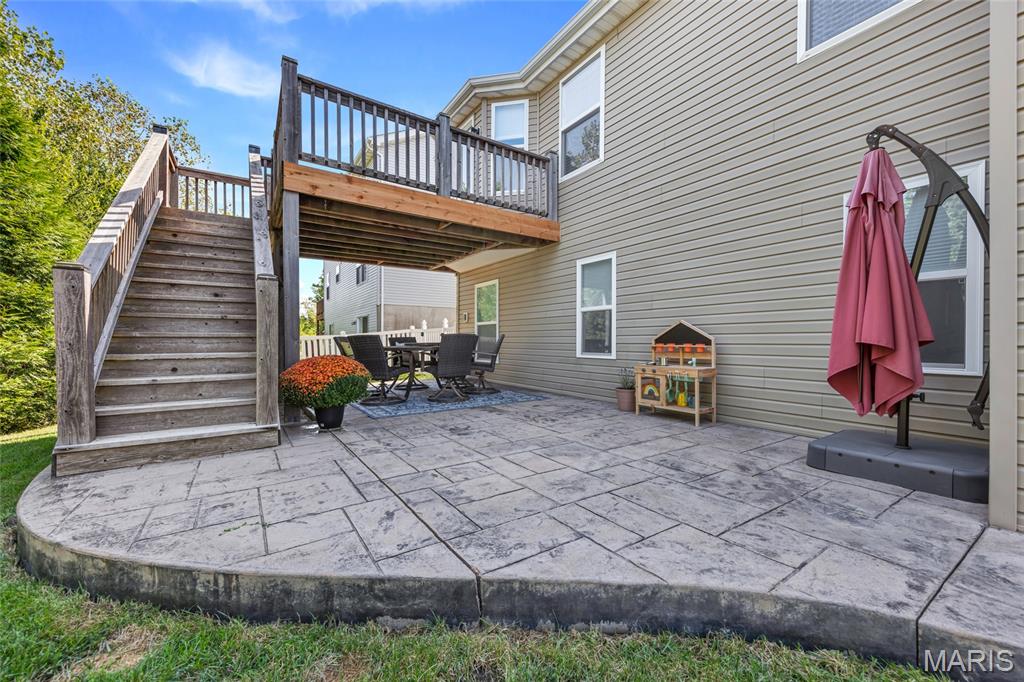
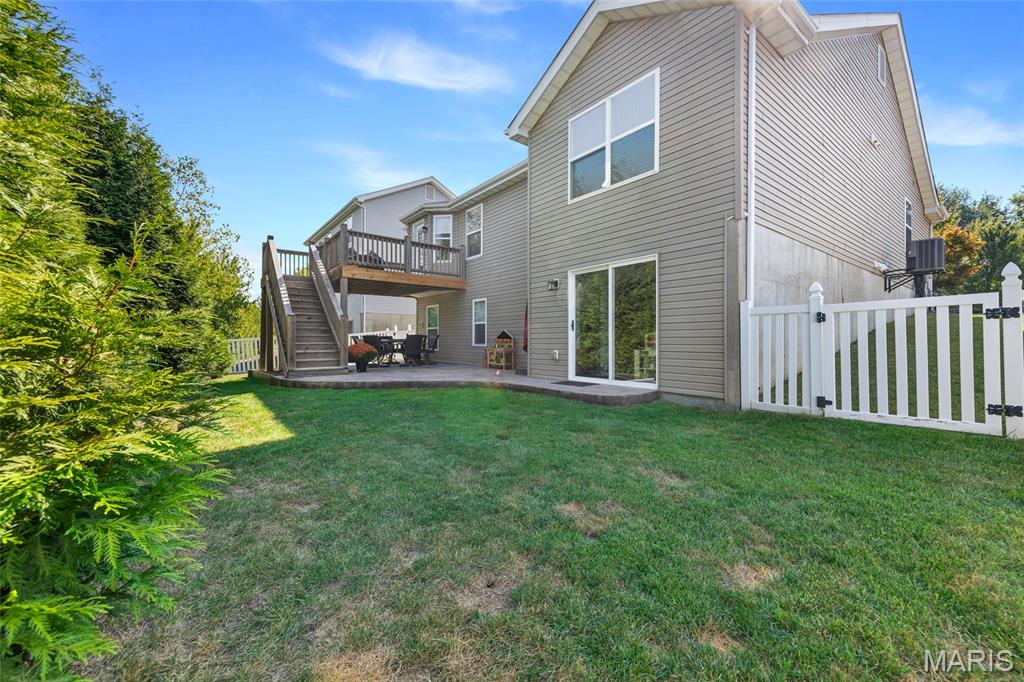
Coming Soon in Cottleville! Tucked into a quiet cul-de-sac, this well cared for 4-bedroom, 3-bath ranch offers inviting curb appeal, a 2-car garage, and room to spread out. Vaulted ceilings and abundant natural light make the open main living area feel bright and welcoming. The divided bedroom floor plan offers added privacy, with a primary suite featuring a spacious walk-in closet and private bath. Downstairs, the finished lower level adds a cozy family room and flexible space for a fourth bedroom or home office.

4 Beds

3 Baths

2,304 sq.ft

$0 per sq.ft

Traditional
$ 369,999
Coming Soon
0
26061588
4
3
2,304
1,000
Manors At Columbus Pointe
Cottleville
Francis Howell R-III
St Charles
Residential
Traditional
Residential
$3,410
Last 6 closed homes in this zip.
| Address | Bd/Ba | SqFt | List | Sold | Closed |
|---|---|---|---|---|---|
| 1126 Manor Cove Drive, Unincorporated, MO 63304 | 4/4 | 2,402 | $494,900 | $475,000 96% of ask |
Sep 23, 2026 |
| 1218 Saddlemaker Drive, Unincorporated, MO 63304 | 3/3 | 2,080 | $264,000 | $242,700 91.9% of ask |
Sep 23, 2026 |
| 5500 Wooded Creek Drive, O'Fallon, MO 63304 | 4/4 | 4,024 | $659,000 | $621,000 94.2% of ask |
Sep 22, 2026 |
| 5407 Guinevere Drive, Weldon Spring, MO 63304 | 4/5 | 3,137 | $1,389,000 | $1,520,000 109.4% of ask |
Sep 18, 2026 |
| 20 Creek Pass Court, O'Fallon, MO 63304 | 4/4 | 3,796 | $750,000 | $740,000 98.7% of ask |
Sep 17, 2026 |
| 1217 Grey Fox Run, Weldon Spring, MO 63304 | 4/3 | 2,787 | $899,900 | $915,000 101.7% of ask |
Sep 17, 2026 |
Estimate your monthly payment. Adjust the sliders below.
Estimate only. Not a loan offer. Consult a lender for an accurate quote, including HOA fees, PMI, and current rates.
Kitchen
10x10
Living Room
16x20
Primary Bedroom
13x15
Bedroom 2
10x10
Bedroom 3
10x10
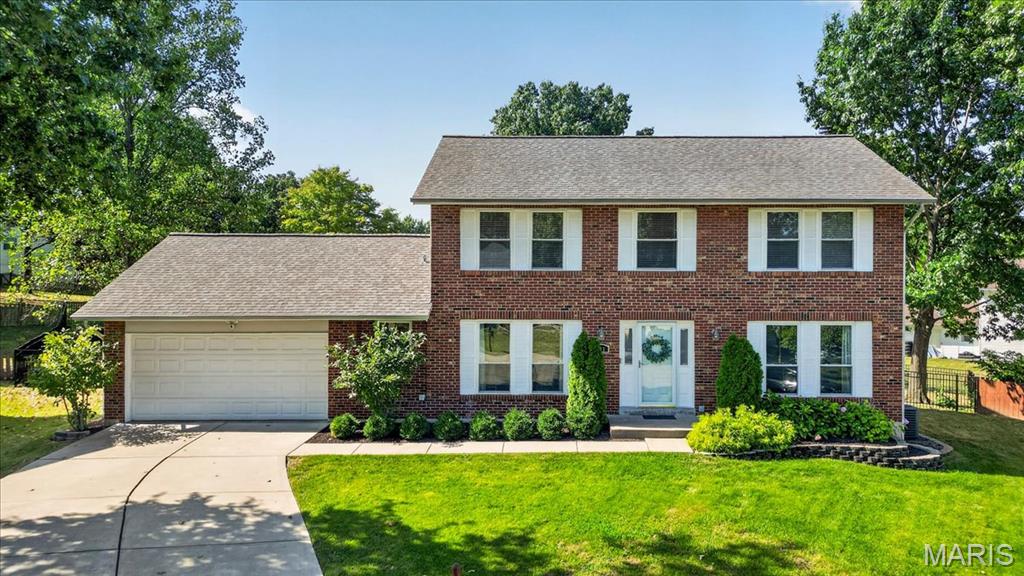
Welcome to 113 Christine Cay Court, where space, comfort, and a great neighborhood setting come together! Tucked away on a quiet cul-de-sac in the desirable Meadowridge neighborhood, this beautifully updated and move-in-ready 4-bedroom, 2.5-bath home offers approximately 2,692 sq. ft. of living space, a 2-car garage, and a large, level .328-acre lot. Step inside and you'll immediately appreciate the spacious floor plan, updated flooring, fresh finishes, and inviting gas fireplace. The modern kitchen is truly the heart of the home, featuring stainless steel appliances, generous counter space, and plenty of cabinetry and storage, perfect for everyday meals or gathering with family and friends. Upstairs you'll find four generously sized bedrooms, including a spacious primary suite with a private, spa-like bath. The beautifully updated bathrooms and skylight bring a fresh, bright feel to the upper level. The partially finished lower level gives you even more room to spread out and make the home your own, create a media room, recreation area, home gym, playroom, office, or hobby space while still enjoying plenty of additional storage. And wait until you see the backyard! The expansive, level yard offers plenty of space for summer barbecues, entertaining, gardening, pets, play, or simply relaxing outdoors. Neighborhood amenities add even more to enjoy with a community pool and clubhouse, lake, and walking trails. Conveniently located near Veteran Tribute Park, Kisker Road Library, shopping, dining, and everyday conveniences, with the home located in the Francis Howell R-III School District. Meadow ridge offers community Pool, a Clubhouse, Pickleball and Tennis Courts, Pond & Walking Trail. With generous indoor and outdoor living space, thoughtful updates, and a wonderful cul-de-sac location, this home checks all the boxes. Move right in and start enjoying it from day one!
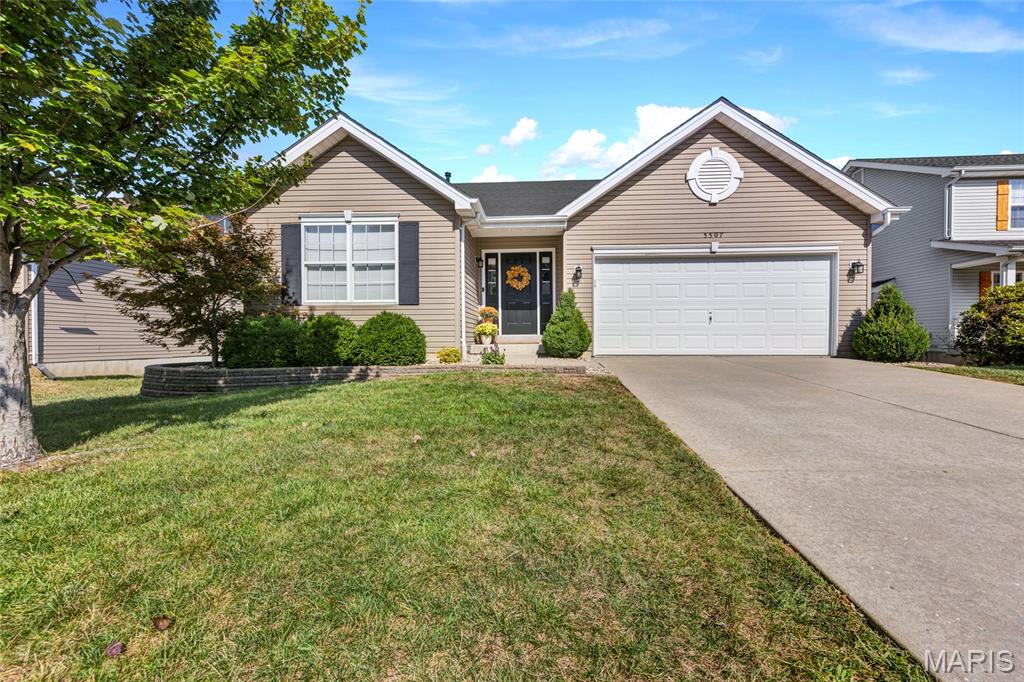
Coming Soon in Cottleville! Tucked into a quiet cul-de-sac, this well cared for 4-bedroom, 3-bath ranch offers inviting curb appeal, a 2-car garage, and room to spread out. Vaulted ceilings and abundant natural light make the open main living area feel bright and welcoming. The divided bedroom floor plan offers added privacy, with a primary suite featuring a spacious walk-in closet and private bath. Downstairs, the finished lower level adds a cozy family room and flexible space for a fourth bedroom or home office.
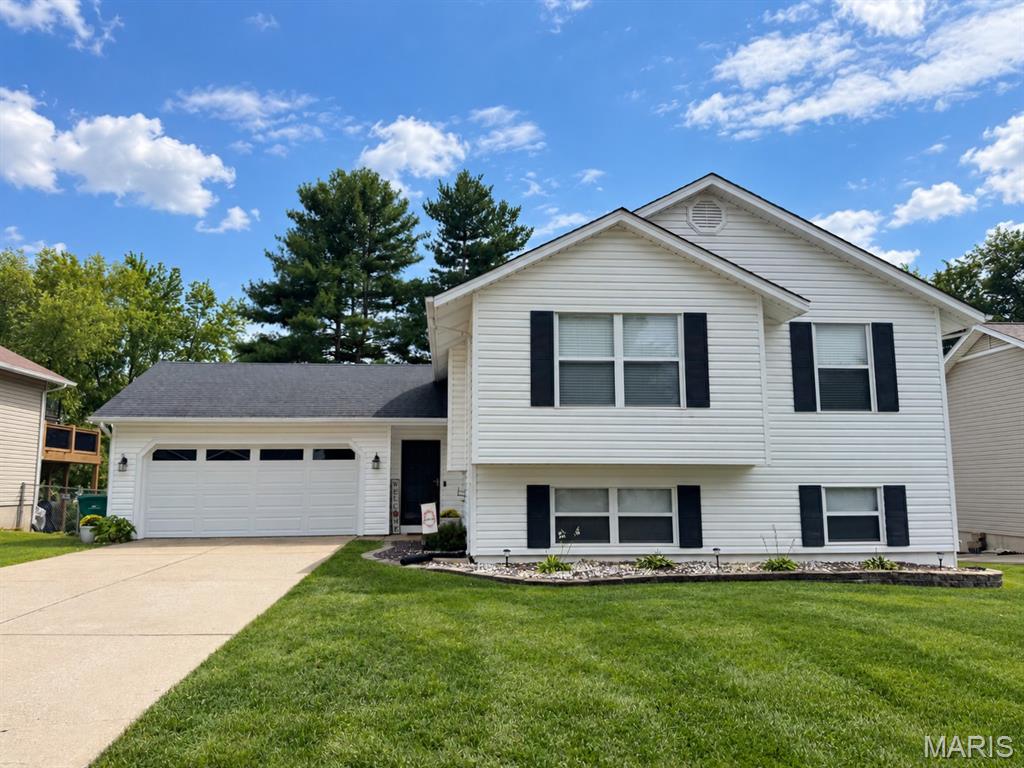
Open House, Sunday 9/27 1-3 p.m.! There are some things that never go out of style—and this home is one of them! Classic curb appeal that holds up—crisp white siding, dark shutters, clean lines and a welcoming front elevation. 3 bedrms/2 full bathrooms and 1,835 sq ft of finished living space with an oversized 2 car attached garage. Inside, the kitchen has already had the important updates, with 42" custom cabinetry, quartz countertops, tile backsplash, stainless appliances and plenty of storage. Spacious bedrooms give everyone room to spread out, while the vaulted great room creates an open, comfortable gathering space. Downstairs is where this home really delivers on flexibility. The mostly finished walk-out lower level features a great family room with a fireplace, a full bath and a fun bar area ready for game nights, movie nights or entertaining. Need another bedroom? The bar area could potentially be reimagined to create a 4th bedroom, depending on your needs. Out back, the homeowners have added fencing and a landscaping retaining wall that creates a more defined backyard with room to relax, play and entertain. And then there’s Meadowridge Hills. Lakes, a clubhouse, pool and tennis give you plenty of ways to enjoy the neighborhood, while Veterans Tribute Park is within walking distance. It’s a neighborhood with amenities that make it easy to get outside, stay active and enjoy where you live.