Move-in ready 3 bedroom, 2 bath ranch in Wentzville with a new roof (2026), new AC (2025), and neutral luxury vinyl plank (LVP) flooring throughout the entire main level, including the bedrooms. The open floor plan features a spacious living room that flows into the kitchen, with rich dark cabinetry and a center island that makes meal prep and entertaining easy. The primary suite offers a full private bath, walk-in closet, and ceiling fan. Two additional bedrooms and a second full bath complete the main floor. Main floor laundry doubles as a mud room with extra cabinetry and counter space. The large lower level provides plenty of storage, and an egress window offers the potential to add a fourth bedroom. Attached 2-car garage. Enjoy a nearby neighborhood playground and park, plus quick access to I-70, I-64, and Highway 61 for an easy commute throughout St. Charles County and the St. Louis area.

3 Beds

2 Baths

1,300 sq.ft

$0 per sq.ft

Ranch,Traditional
$ 299,900
Coming Soon
0
26061130
3
2
1,300
Fox Ridge #5
Wentzville
Ft. Zumwalt R-II
St Charles
Residential
Ranch,Traditional
Residential
$3,116
Last 6 closed homes in this zip.
| Address | Bd/Ba | SqFt | List | Sold | Closed |
|---|---|---|---|---|---|
| 1863 Tamara Court, Unincorporated, MO 63385 | 3/4 | 2,016 | $550,000 | $550,000 100% of ask |
Sep 25, 2026 |
| 407 English Manor Drive, Wentzville, MO 63385 | 6/5 | 2,844 | $500,000 | $490,000 98% of ask |
Sep 24, 2026 |
| 108 Prairie Wind Drive, Wentzville, MO 63385 | 4/3 | 1,984 | $525,000 | $520,000 99% of ask |
Sep 24, 2026 |
| 278 Huntsdale Drive, Wentzville, MO 63385 | 4/4 | 2,746 | $434,900 | $425,000 97.7% of ask |
Sep 24, 2026 |
| 123 Townview Drive, Flint Hill, MO 63385 | 4/3 | 3,980 | $725,000 | $705,000 97.2% of ask |
Sep 24, 2026 |
| 2052 Peine Forest Drive, Wentzville, MO 63385 | 4/3 | 2,346 | $389,000 | $400,000 102.8% of ask |
Sep 23, 2026 |
Estimate your monthly payment. Adjust the sliders below.
Estimate only. Not a loan offer. Consult a lender for an accurate quote, including HOA fees, PMI, and current rates.
Living Room
18x15
Kitchen
22x10
Primary Bedroom
13x11
Bedroom
10x9
Bedroom 2
10x9
Laundry
8x8
3 bed, 2 full bath ranch in the Wentzville School District with a 3-car garage. Updated kitchen appliances, main level laundry with fresh paint and flooring throughout. The unfinished basement already has an egress window, and a bath roughed in. Out back you have a gently sloping , fenced yard and a big patio for entertaining or relaxing. Close to all the conveniences wentzville has to offer!
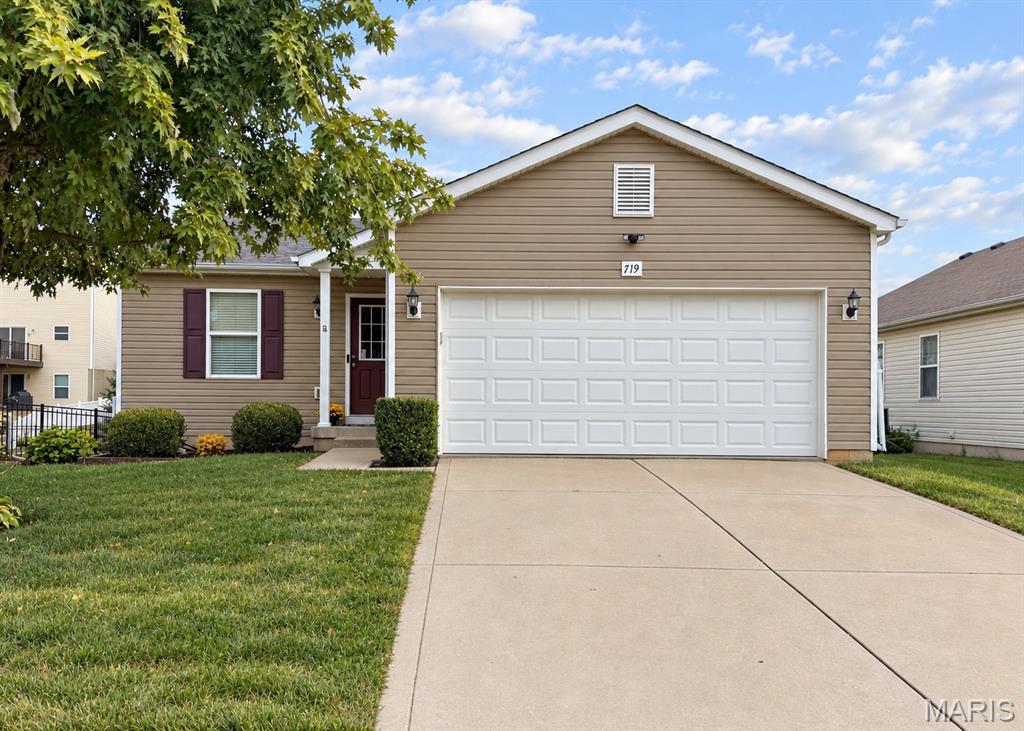
Move-in ready 3 bedroom, 2 bath ranch in Wentzville with a new roof (2026), new AC (2025), and neutral luxury vinyl plank (LVP) flooring throughout the entire main level, including the bedrooms. The open floor plan features a spacious living room that flows into the kitchen, with rich dark cabinetry and a center island that makes meal prep and entertaining easy. The primary suite offers a full private bath, walk-in closet, and ceiling fan. Two additional bedrooms and a second full bath complete the main floor. Main floor laundry doubles as a mud room with extra cabinetry and counter space. The large lower level provides plenty of storage, and an egress window offers the potential to add a fourth bedroom. Attached 2-car garage. Enjoy a nearby neighborhood playground and park, plus quick access to I-70, I-64, and Highway 61 for an easy commute throughout St. Charles County and the St. Louis area.
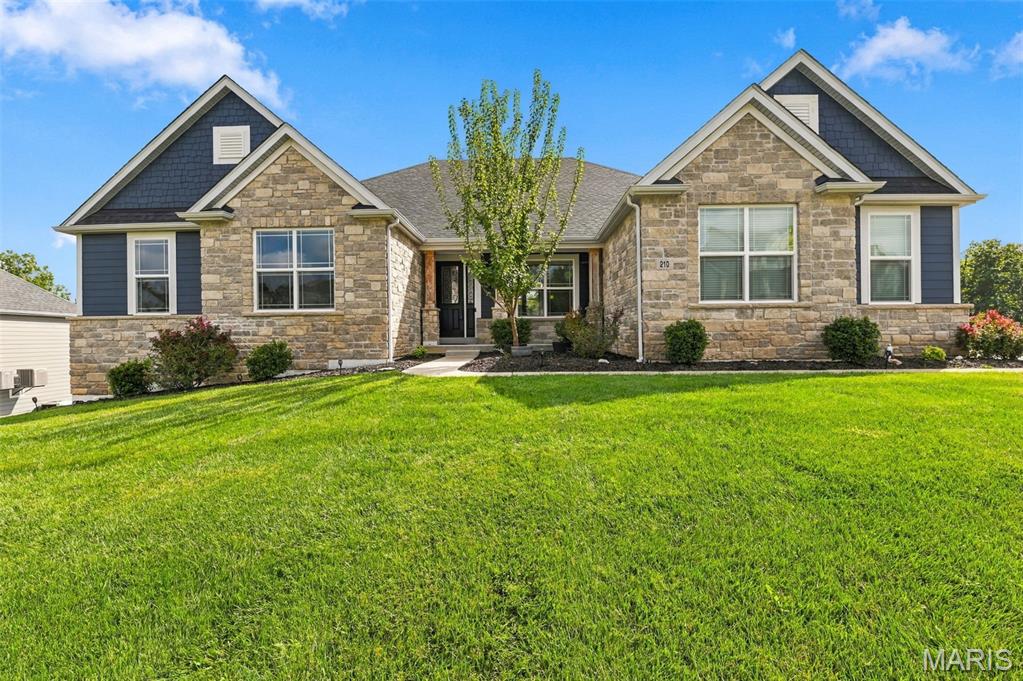
Beautifully designed Great room Ranch from award winning Lombardo homes. An exceptional value rarely found in this sought after community. Welcoming Large covered porch entrance, Open floor plan, formal dining room, gas fireplace, expansive wall of windows with top down bottom up pleated shades allowing you to filter light as desired and enjoy private wooded view. Custom Chef's style kitchen with quartz countertops , shaker cabinetry, stainless steel appliances, center island and a 7' island with breakfast bar which adjoins the light filled breakfast room and leads to the deck overlooking yard (large enough for a pool if desired). Split bedroom floor plan. Primary and secondary bedroom offers closet organizers. Off the main living area is the Primary bedroom, features Luxury bath with cultured marble finishing, Heated floor, separate shower, two walk-in closets and spacious soaking tub provides a relaxing retreat. 3 additional bedrooms complete the main floor living quarters. Lower level offers 9' foundation pour, walk out and rough in for a bath and wet bar, awaiting your buyers desired finishing. All this on .5 acre lot with Irrigation system on front and sides and 3 car garage. Served by award winning Wentzville Schools.
