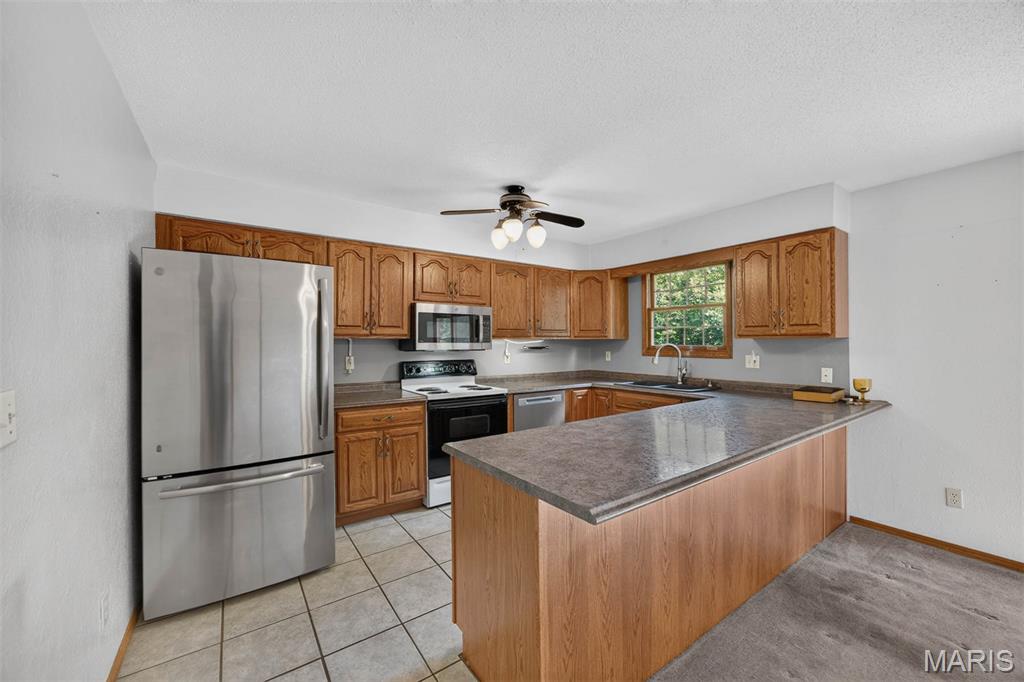
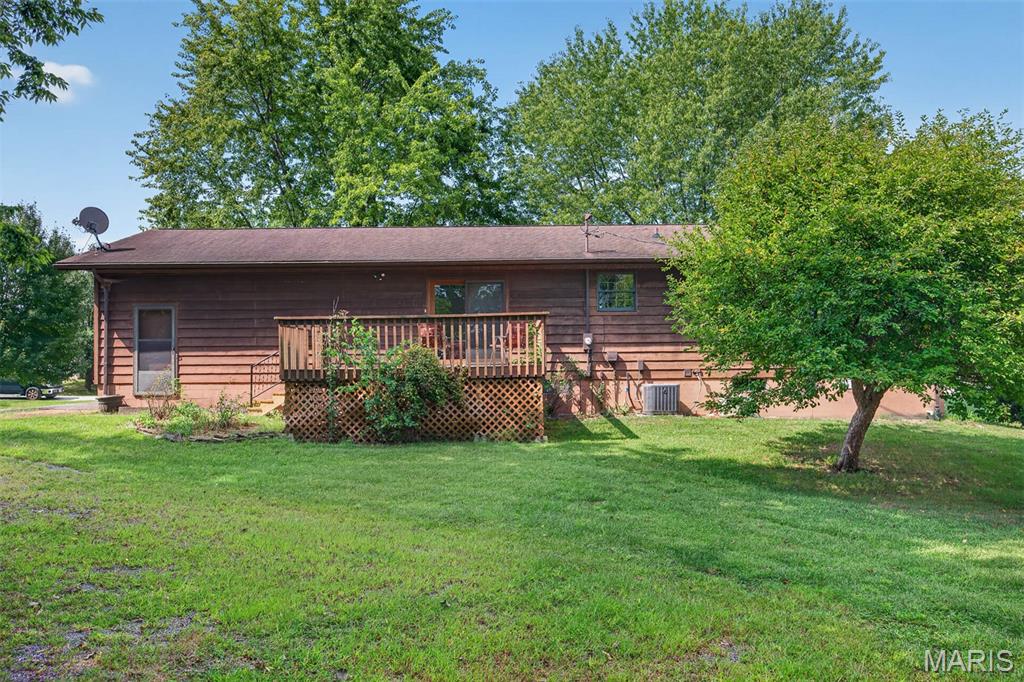
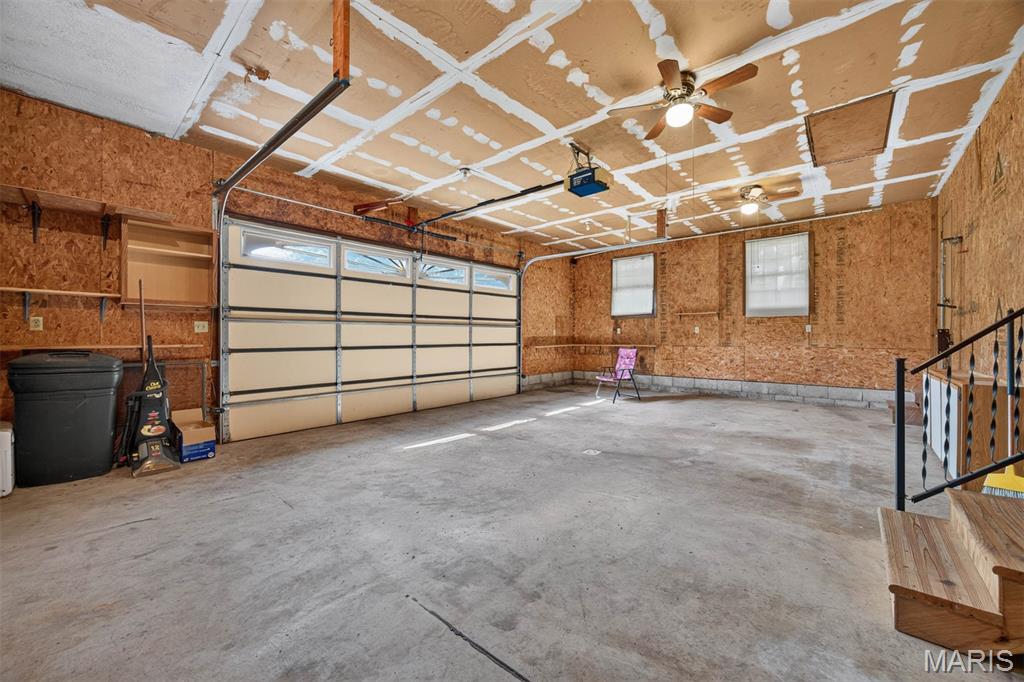
Highland School District with easy access to I-70 for commuters! Affordably priced, 1 story, 3 bedroom, 2 bath cedar sided home will need some cosmetic updates. Selling as is, seller will not make repairs. Side entry attached garage plus a 768 sq ft detached garage and workshop with a lean to on the back. Mature trees on the property and lot backs up to open ground. Main floor bathroom has been updated with a walk in shower. There is a wood burning furnace in the basement that has not been used in several years. Kitchen includes appliances and a snack bar counter that opens to a large dining area with atrium doors out to a 10 x 14 deck overlooking the private back yard. So much potential if you are willing to do some updating to make it your own!

3 Beds

2 Baths

1,239 sq.ft

$0 per sq.ft

Other
$ 260,000
Active
0
26060499
3
2
1,239
613
Country Manor 2nd Sub
Highland
Highland DIST 5
Madison-IL
Residential
Other
Residential
$2,145
Last 6 closed homes in this zip.
| Address | Bd/Ba | SqFt | List | Sold | Closed |
|---|---|---|---|---|---|
| 685 Old National Trail, Pocahontas, IL 62275 | 5/3 | 2,800 | $375,000 | $375,000 100% of ask |
Sep 25, 2026 |
| 4577 Lauren Drive, Pocahontas, IL 62275 | 0/0 | -- | $50,000 | $45,000 90% of ask |
Sep 23, 2026 |
| 4613 Ashlyn Drive, Pocahontas, IL 62275 | 0/0 | -- | $55,000 | $52,000 94.5% of ask |
Sep 17, 2026 |
| 3535 Pierland Drive, Pocahontas, IL 62275 | 3/2 | 1,404 | $250,000 | $270,000 108% of ask |
Sep 4, 2026 |
| 643 S Division Street, Pocahontas, IL 62275 | 1/3 | 1,200 | $205,000 | $200,000 97.6% of ask |
Aug 28, 2026 |
| 112 Blaine Street, Pocahontas, IL 62275 | 0/0 | -- | $14,500 | $8,000 55.2% of ask |
Aug 7, 2026 |
Estimate your monthly payment. Adjust the sliders below.
Estimate only. Not a loan offer. Consult a lender for an accurate quote, including HOA fees, PMI, and current rates.
Living Room
17x11
Dining Room
13x14
Dining area with atrium door to deck
Kitchen
9x13
Appliances included, breakfast bar
Bedroom
10x12
front bedroom
Bathroom
5x13
Updated bath with handicap accessible shower
Bedroom
10x12
front bedroom
Bedroom
10x12
2nd bedroom in front, ceiling fan
Primary Bedroom
12x13
Double closets, ceiling fan, back of home
Family Room
23x25
Lower level family room, sofa with pull out bed stays
Bathroom
5x8
bath with shower
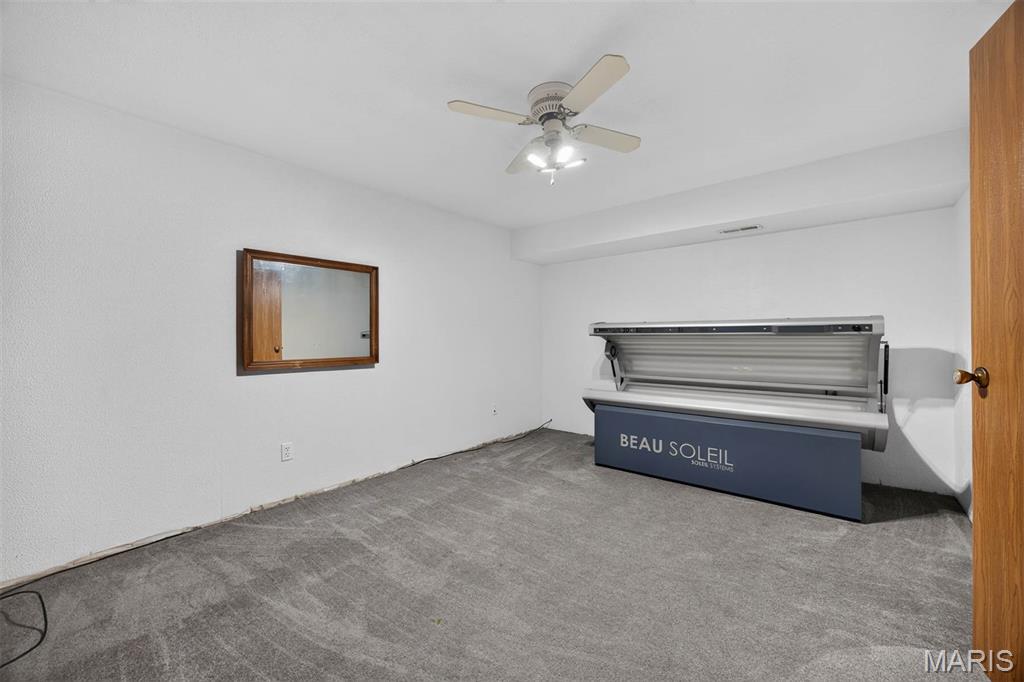
Bonus Room
11x15
No windows, tanning bed stays
Utility Room
18x13
Laundry area includes Speed Queen washer and dryer, built in storage shelves,
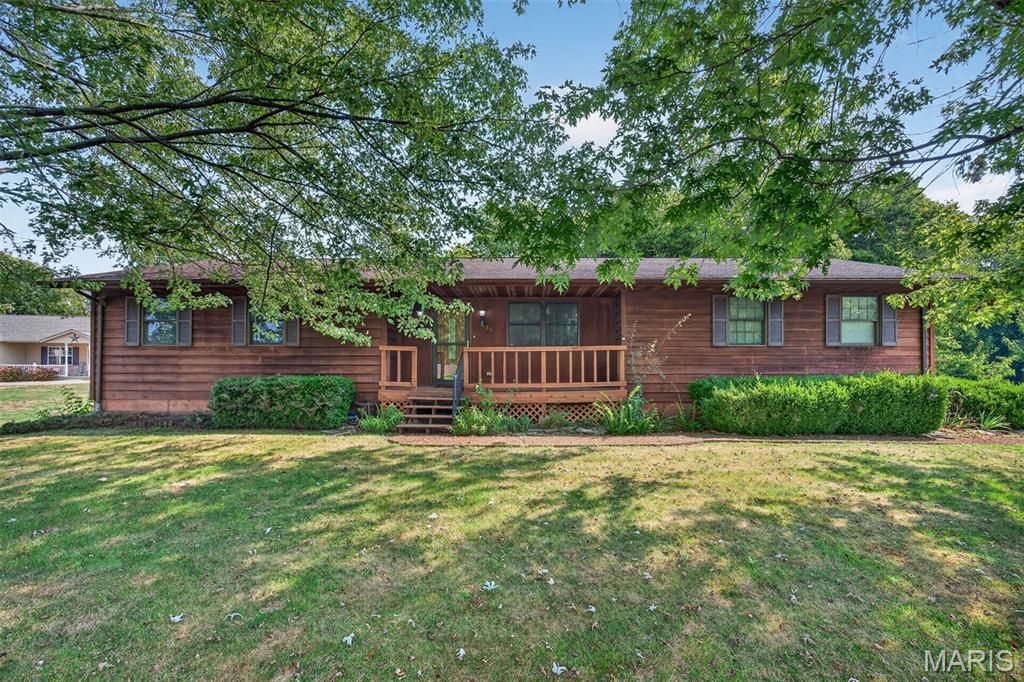
Highland School District with easy access to I-70 for commuters! Affordably priced, 1 story, 3 bedroom, 2 bath cedar sided home will need some cosmetic updates. Selling as is, seller will not make repairs. Side entry attached garage plus a 768 sq ft detached garage and workshop with a lean to on the back. Mature trees on the property and lot backs up to open ground. Main floor bathroom has been updated with a walk in shower. There is a wood burning furnace in the basement that has not been used in several years. Kitchen includes appliances and a snack bar counter that opens to a large dining area with atrium doors out to a 10 x 14 deck overlooking the private back yard. So much potential if you are willing to do some updating to make it your own!

Charming Corner-Lot Mobile Home with Lots of Potential! Bring your vision and finishing touches to this spacious 2-bedroom, 2-bath mobile home located on two nice-sized corner lots in Pocahontas, IL! This property offers plenty of room, both inside and out, and is ready for someone looking to create a comfortable home with a little TLC. Step inside to find **generously sized rooms, an open living room and kitchen area, and a convenient laundry room complete with washer and dryer. The primary bedroom features a nice-sized private bath with a relaxing garden tub. Outside, enjoy the benefits of two corner lots with mature shade and plenty of space for outdoor activities, gardening, or simply enjoying the yard. Two adjoining parcels make up this sale. Lot with mobile home and the lot to the South of it. The home is in need of repairs and is being sold AS IS, making this an opportunity for a buyer ready to roll up their sleeves and put their own personal touches on the property. With some work and imagination, this could be a great place to call home! Great corner-lot location, spacious rooms, two full baths, and plenty of yard space—come take a look and see the possibilities!

Experience country living at its finest with this Custom Build Home and Pole Barn on 5.09 acres. A welcoming wraparound porch sets the tone, offering morning coffee spots and evening sunsets. The bright, open interior features a well-appointed kitchen with spacious living and dining areas for gatherings, and comfortable bedrooms with plenty of natural light. Endless possibilities with 2 Main Level Bonus Rooms, one on each side of the home, perfect for office space, extra entertaining area or hobbies. The Upper Level is also plumbed for a 3rd bathroom, Geothermal Furnace, Gas Fireplace, and Roof 2024. Pole Barn is 40X60, 220 hookup with an enclosed Lean-to, and separate well pump. Thoughtful touches and quality finishes create a warm, move-in ready atmosphere. Outside, the expansive yard, mature landscaping, Pecan Trees, and potential for gardens, or outdoor enjoyment and homestead living. Conveniently located yet private, this property marries rural tranquility with everyday comfort.