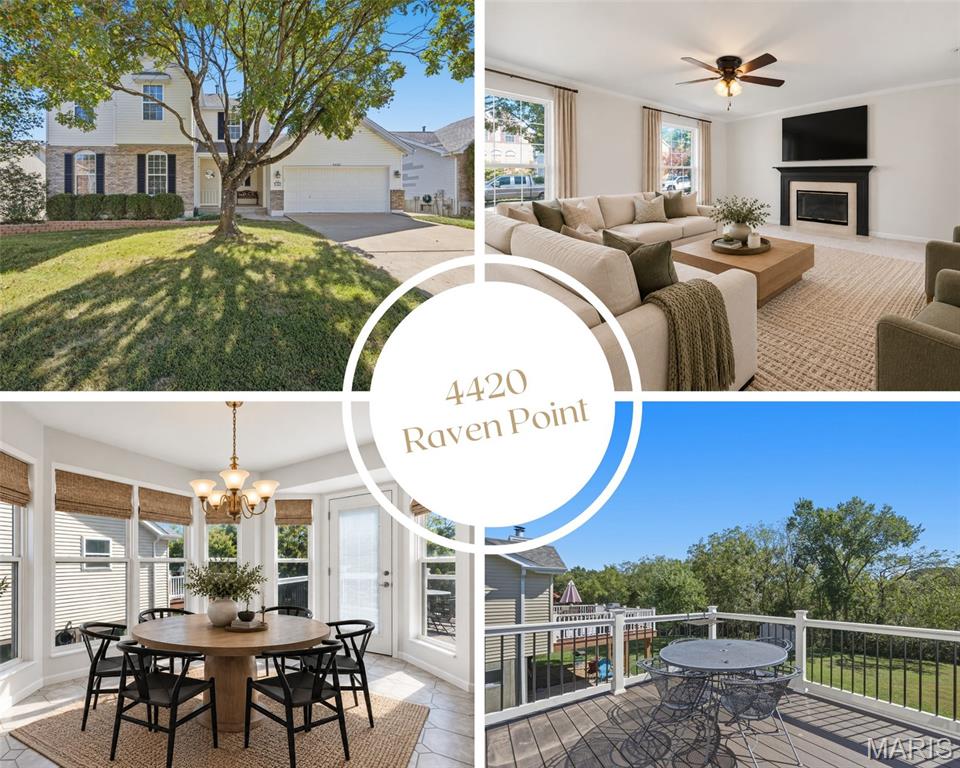



Virtually staged!



Virtually staged with table and blinds!


NEW COUNTERTOPS being installed! This is a virtual image!

NEW COUNTERTOPS being installed! This is a virtual image!

NEW COUNTERTOPS being installed!

NEW COUNTERTOPS being installed!

































This is the kind of home that just feels good the moment you walk in. Bright, fresh and filled with space to actually live, this 4-bedroom, 2 full and 2 half bath home with a finished lower level has been beautifully refreshed with brand-new carpet, fresh neutral paint! The main level was made for everyday life. Picture cozy evenings around the wood-burning fireplace in the spacious living room, Saturday mornings in the sunny kitchen, and everyone gathering around the table in the dining area or the breakfast bar while natural light pours through the bay window. Contemporary kitchen shows off the latest trends in kitchen concepts with it's Crete Green cabinets, new countertops and deep black sink, black faucet and black cabinet hardware. All complemented by stainless steel appliances. Open the door from the dining area and head straight onto the new composite deck. Morning coffee, summer dinners, weekend grilling or a quiet evening overlooking the trees, this is outdoor space you’ll actually use. Main-floor laundry room with built-ins makes life a bit easier too! Upstairs, four bedrooms, including an ensuite, which gives everyone plenty of room. Both bathrooms have been refreshed. You will find even more space in the finished walkout lower level. Movie nights, game days, a playroom, home gym, office or hangout space, there’s room to make it whatever works for your life. A half bath downstairs and direct walkout access to the covered patio make the lower level feel like a true extension of the home. Add in an attached 2-car garage, two outdoor entertaining spaces, a beautiful tree-lined backyard and a location in Brennen’s Glen with convenient access to Hwy 30, and 4420 Raven Point offers so much more than four bedrooms and plenty of square footage. It’s a home for fireplace nights, backyard barbecues, kids running in and out, friends gathered around the table and quiet mornings on the deck. Come see how easily life could fit here.

4 Beds

4 Baths

2,280 sq.ft

$0 per sq.ft

Traditional
$ 325,000
Coming Soon
0
26060252
4
4
2,280
530
Brennens Glen Ph 02
Unincorporated
Northwest R-I
Jefferson
Residential
Traditional
Residential
$2,452
Last 6 closed homes in this zip.
| Address | Bd/Ba | SqFt | List | Sold | Closed |
|---|---|---|---|---|---|
| 2632 Hillsboro Valley Park Road, B, Unincorporated, MO 63049 | 3/2 | 1,196 | $1,300 | $1,300 100% of ask |
Oct 1, 2026 |
| 6752 Walnut Valley, Unincorporated, MO 63049 | 0/0 | -- | $27,500 | $23,500 85.5% of ask |
Sep 30, 2026 |
| 2421 Cambridge Road, High Ridge, MO 63049 | 3/2 | 1,344 | $249,900 | $249,900 100% of ask |
Sep 29, 2026 |
| 5916 State Road Pp, High Ridge, MO 63049 | 2/2 | 576 | $220,000 | $220,000 100% of ask |
Sep 25, 2026 |
| 5063 Oak Bluff Drive, Unincorporated, MO 63049 | 4/3 | 1,952 | $425,000 | $395,000 92.9% of ask |
Sep 25, 2026 |
| 2609 Forest Lane, Parkdale, MO 63049 | 3/1 | 936 | $100,000 | $80,000 80% of ask |
Sep 25, 2026 |
Estimate your monthly payment. Adjust the sliders below.
Estimate only. Not a loan offer. Consult a lender for an accurate quote, including HOA fees, PMI, and current rates.
Living Room
15x19
Kitchen
12x9
Dining Room
14x10
Bathroom
6x5
Laundry
6x8
Primary Bedroom
14x14
Primary Bathroom
12x9
Bedroom
12x9
Bedroom
14x9
Bedroom
10x10
Bathroom
5x8
Basement
15x18
Basement
12x19
Bathroom
5x6
This is the kind of home that just feels good the moment you walk in. Bright, fresh and filled with space to actually live, this 4-bedroom, 2 full and 2 half bath home with a finished lower level has been beautifully refreshed with brand-new carpet, fresh neutral paint! The main level was made for everyday life. Picture cozy evenings around the wood-burning fireplace in the spacious living room, Saturday mornings in the sunny kitchen, and everyone gathering around the table in the dining area or the breakfast bar while natural light pours through the bay window. Contemporary kitchen shows off the latest trends in kitchen concepts with it's Crete Green cabinets, new countertops and deep black sink, black faucet and black cabinet hardware. All complemented by stainless steel appliances. Open the door from the dining area and head straight onto the new composite deck. Morning coffee, summer dinners, weekend grilling or a quiet evening overlooking the trees, this is outdoor space you’ll actually use. Main-floor laundry room with built-ins makes life a bit easier too! Upstairs, four bedrooms, including an ensuite, which gives everyone plenty of room. Both bathrooms have been refreshed. You will find even more space in the finished walkout lower level. Movie nights, game days, a playroom, home gym, office or hangout space, there’s room to make it whatever works for your life. A half bath downstairs and direct walkout access to the covered patio make the lower level feel like a true extension of the home. Add in an attached 2-car garage, two outdoor entertaining spaces, a beautiful tree-lined backyard and a location in Brennen’s Glen with convenient access to Hwy 30, and 4420 Raven Point offers so much more than four bedrooms and plenty of square footage. It’s a home for fireplace nights, backyard barbecues, kids running in and out, friends gathered around the table and quiet mornings on the deck. Come see how easily life could fit here.

COMING SOON is this charming 3 bed 1 bath all brick home. Located on a quiet dead end street. Well maintained and move in ready! ONLY two owners have called this place home and you will be the lucky third! All electric. Hardwood floors throughout most of the main floor that were recently refinished. Main floor freshly painted recently. The walkout basement features additional living space that includes a room that would be great as a possible 4th bedroom, home office etc. Enjoy your morning cup of coffee in the three-seasons room that is just off the kitchen area. There is a deck just off the three seasons room that overlooks your level back yard that backs to the woods. For your storage needs the home features a one car garage as well as a large storage room build underneath the three seasons room. The seller has updated many things in this home throughout the years that has kept it such a great place to call home. Expected to go active for showings by Friday Oct. 9th. More pictures to uploaded once additional updates are completed.