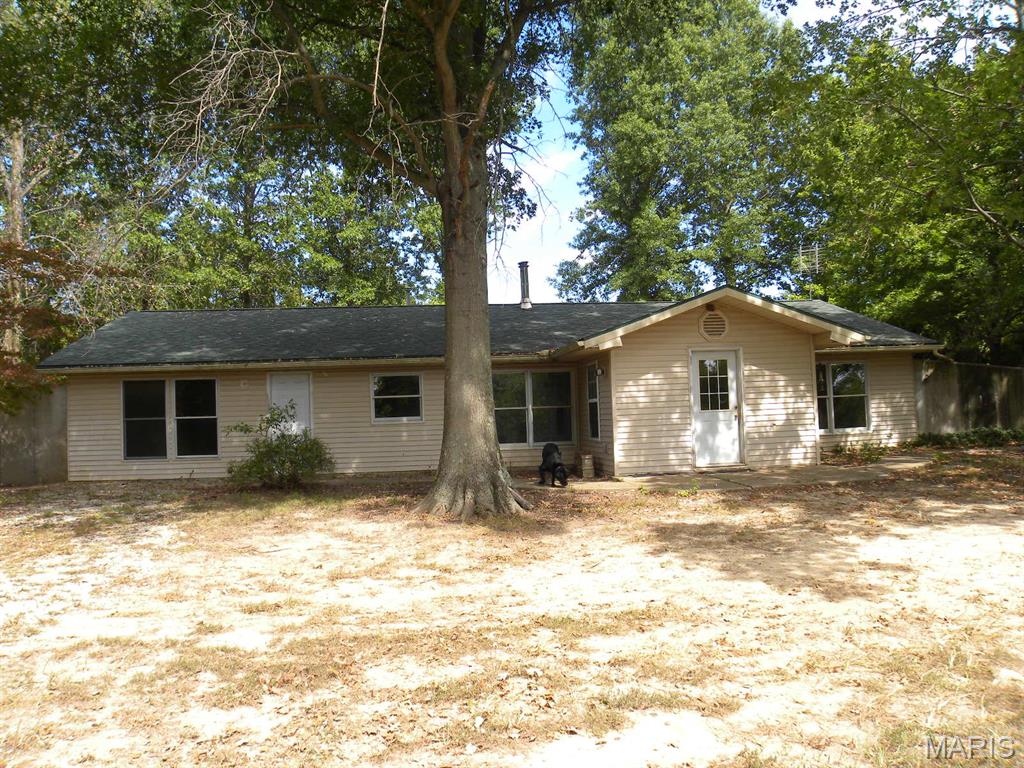
Single-story residence featuring light-colored siding, a dark roof, multiple windows, and a prominent mature tree in the foreground
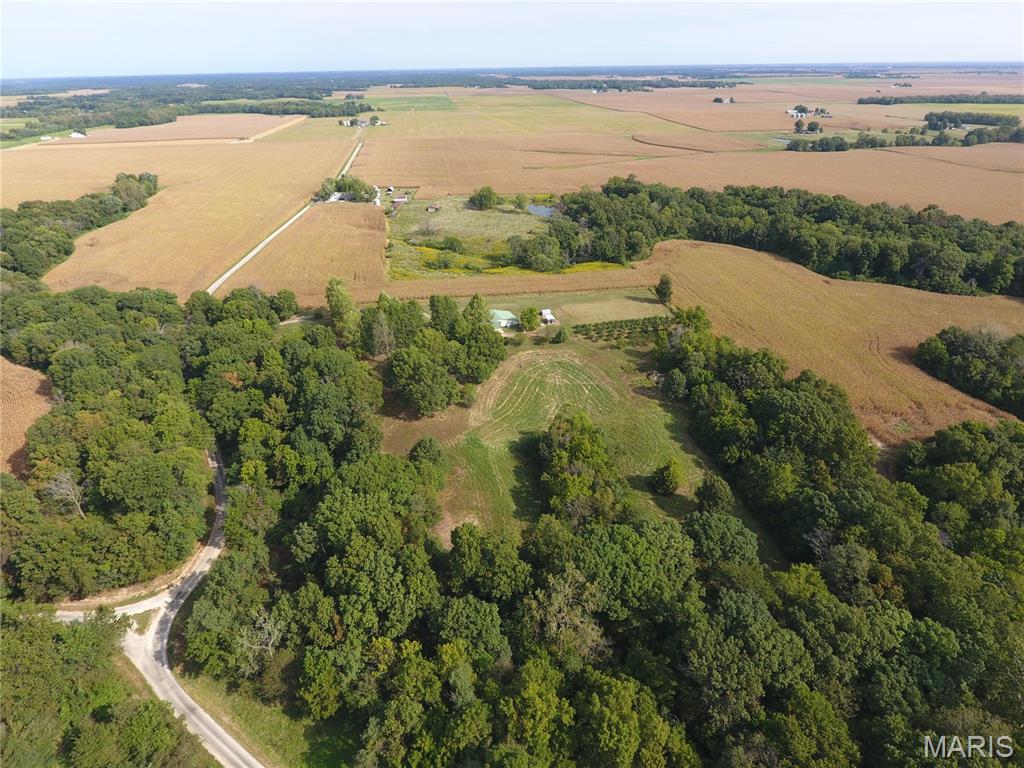
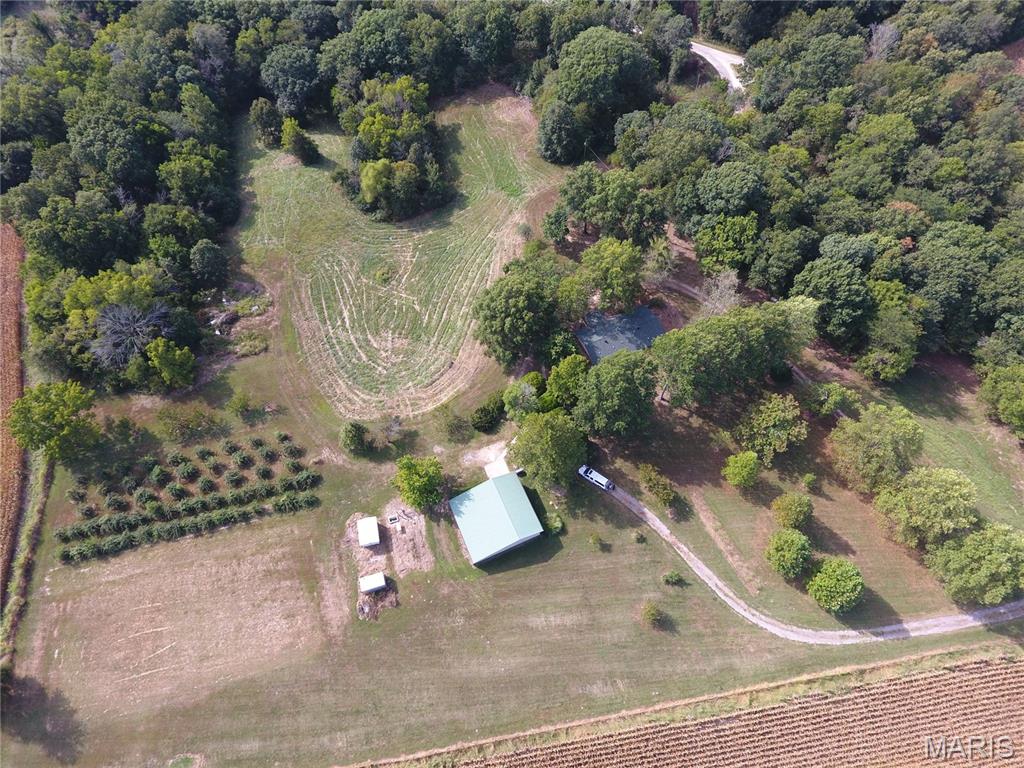
Extensive natural tree coverage and open fields
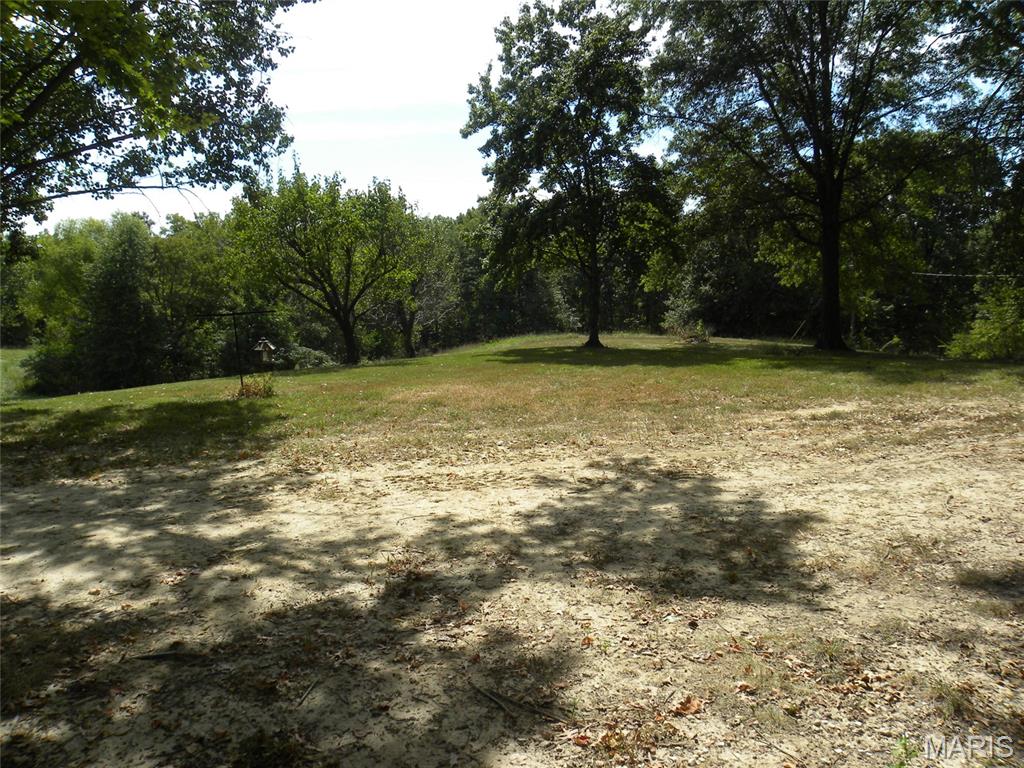
front door view Expansive natural landscape with varied terrain and mature trees
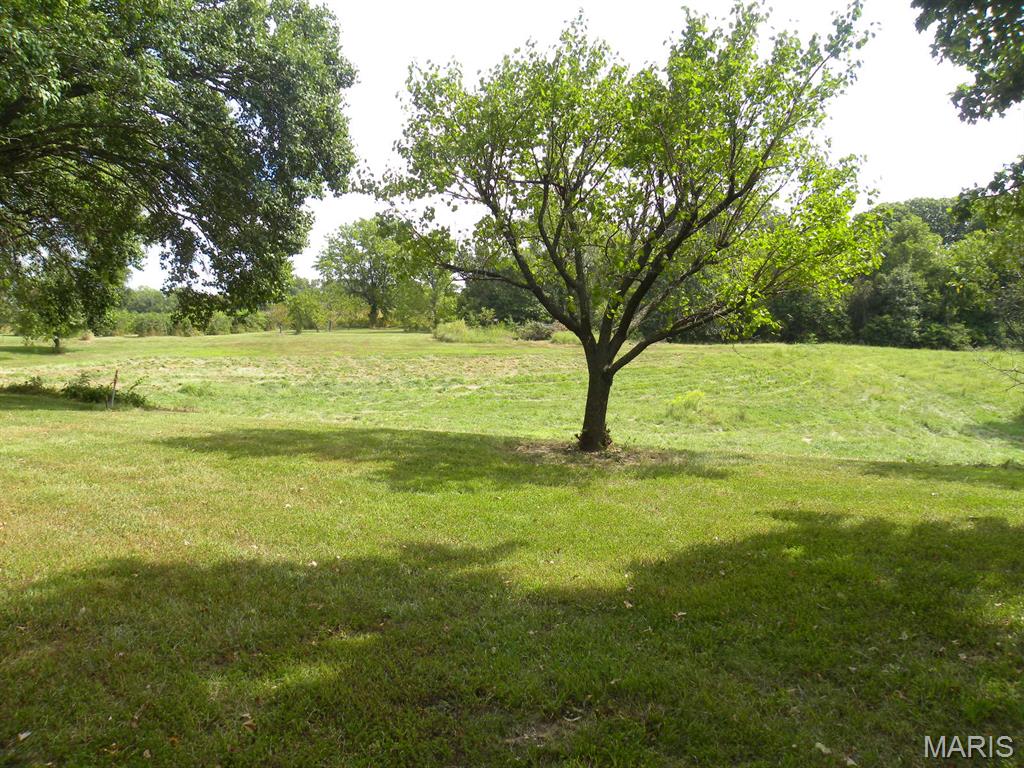
front door view Expansive grassy terrain with mature trees
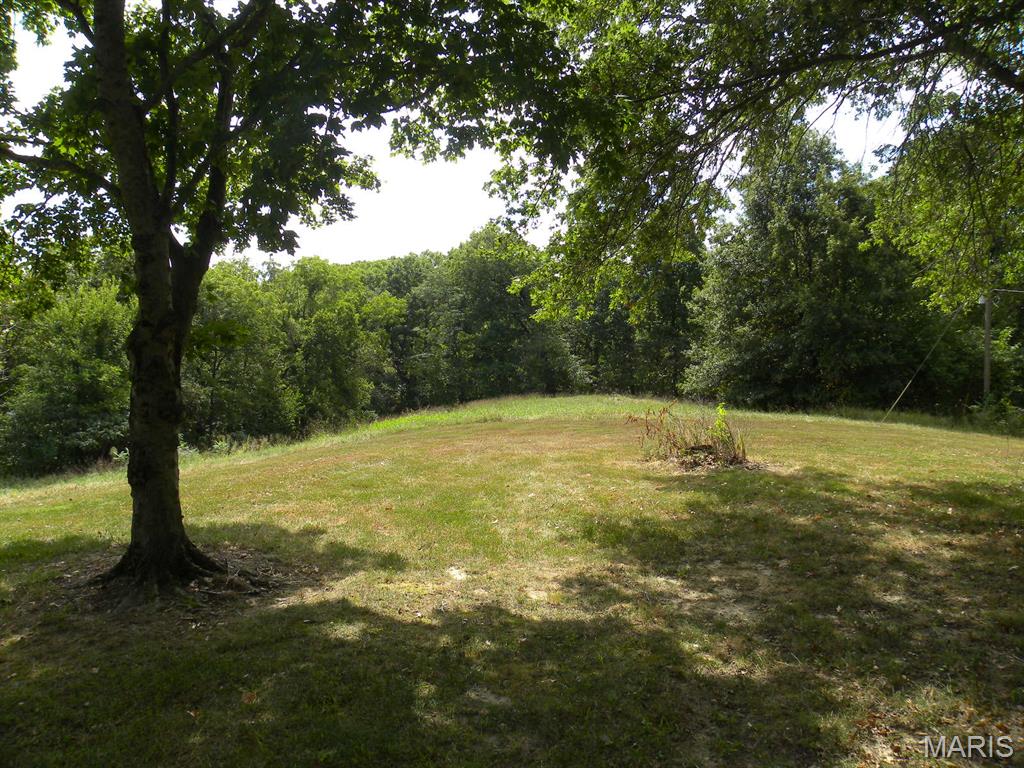
front door view Expansive grassy area with mature trees and dense natural foliage
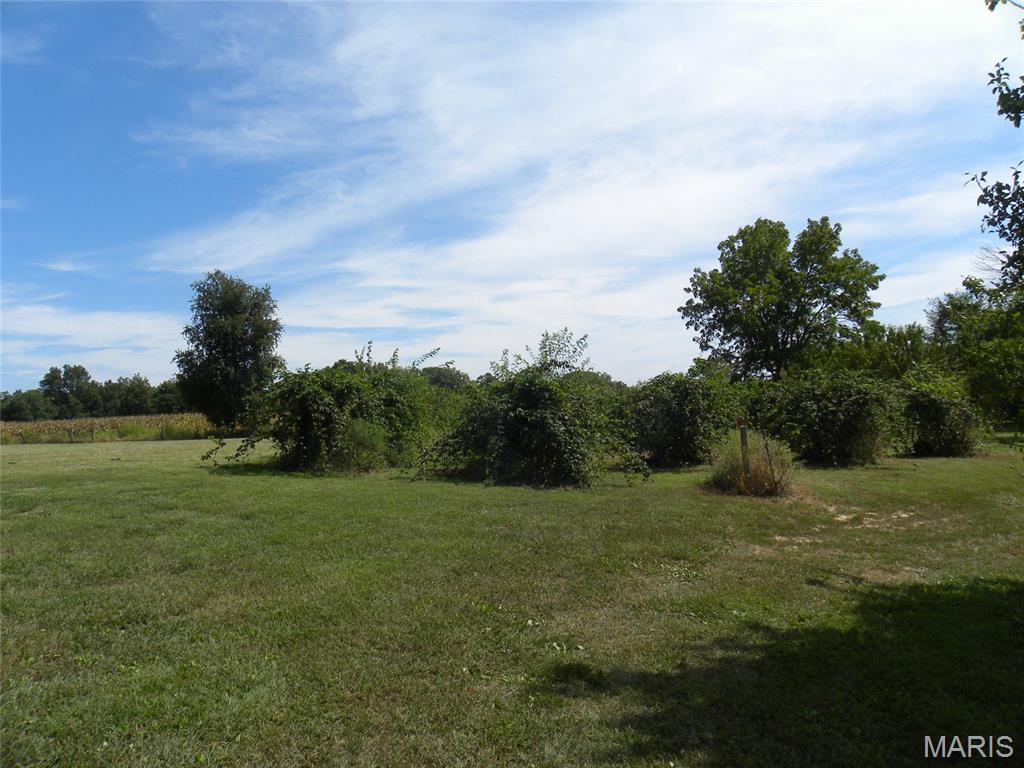
Expansive green space with mature trees and natural shrubbery
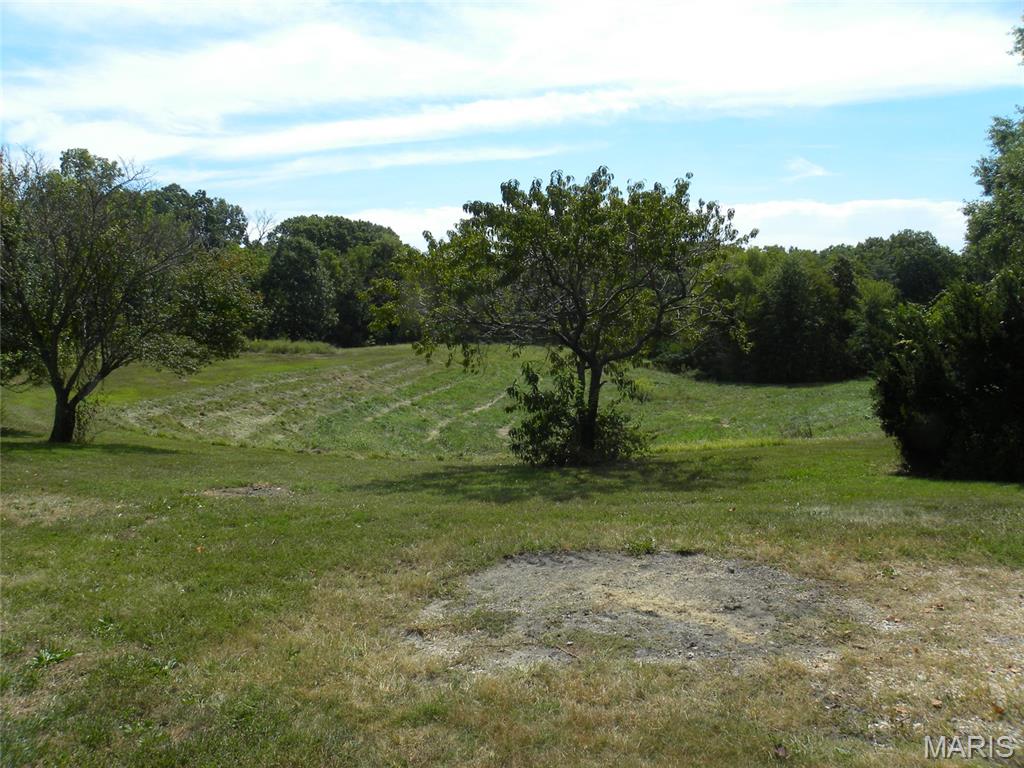
Expansive green space featuring scattered trees, a sloped terrain, and a backdrop of dense foliage
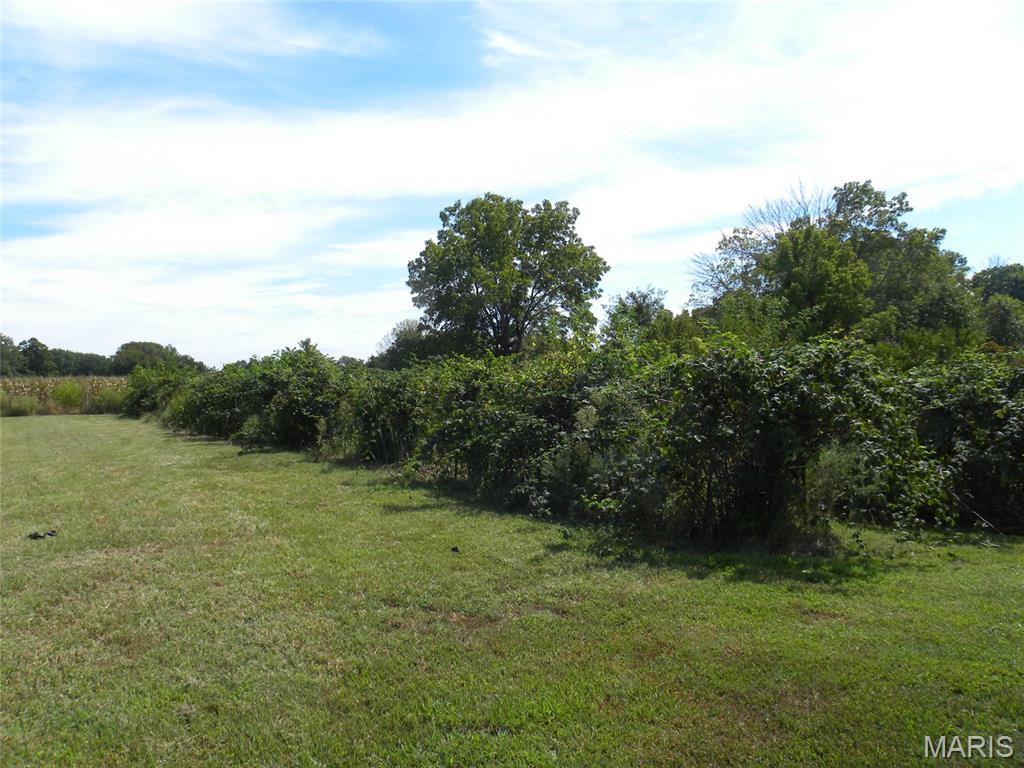
Expansive grassy area bordered by dense foliage and mature trees
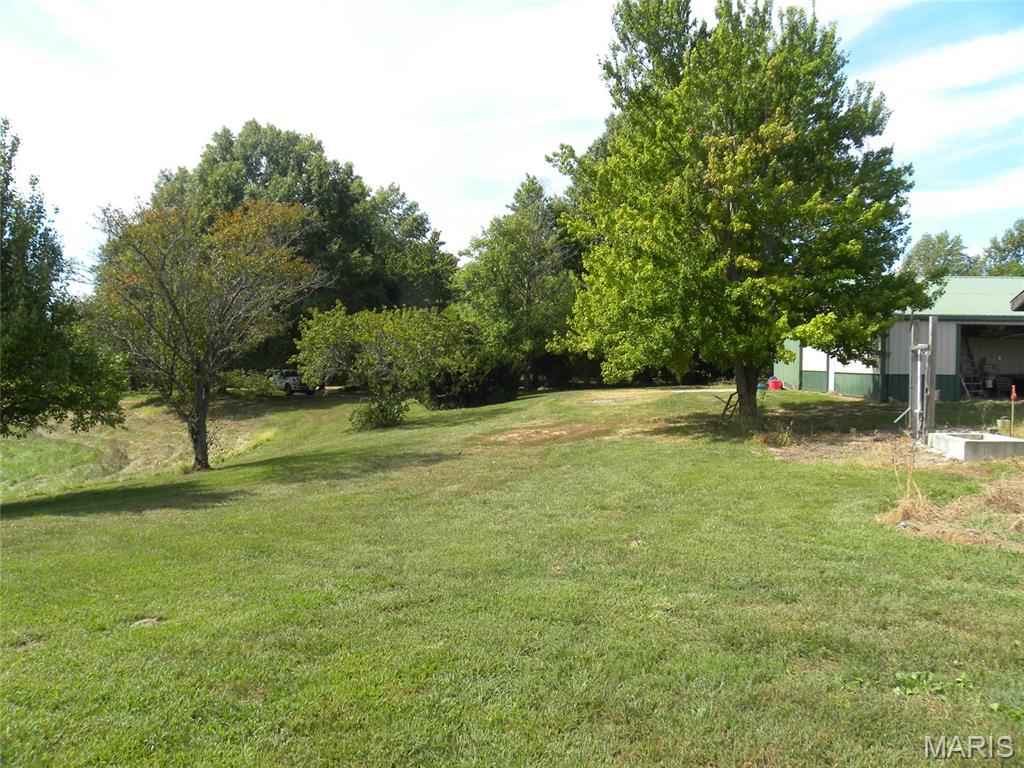
Expansive grassy grounds with mature trees and a metal-sided outbuilding featuring a green roof
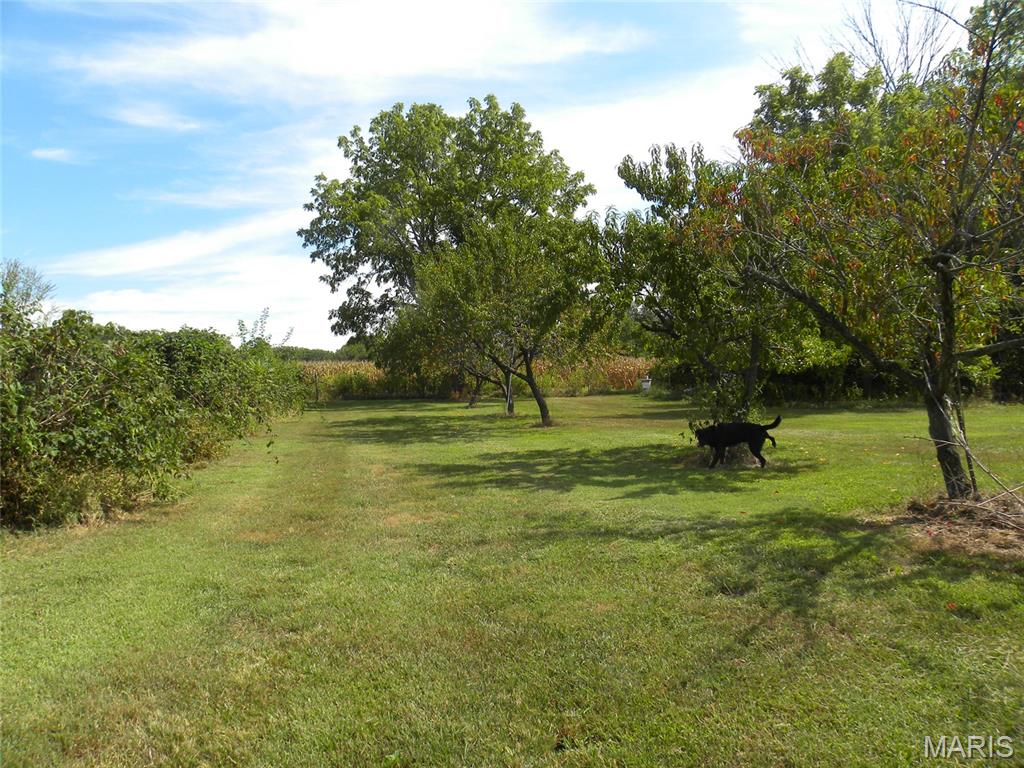
Expansive green lawn with mature trees and natural perimeter plantings
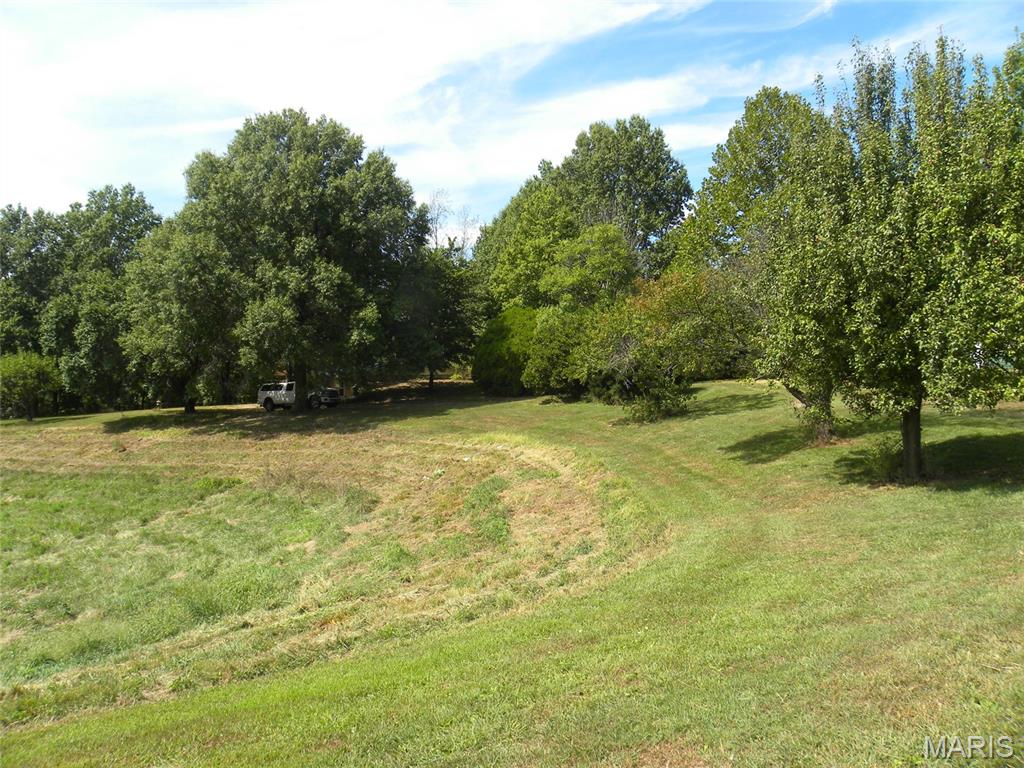
Expansive green space featuring a large grassy area, mature trees, and a tree-lined perimeter
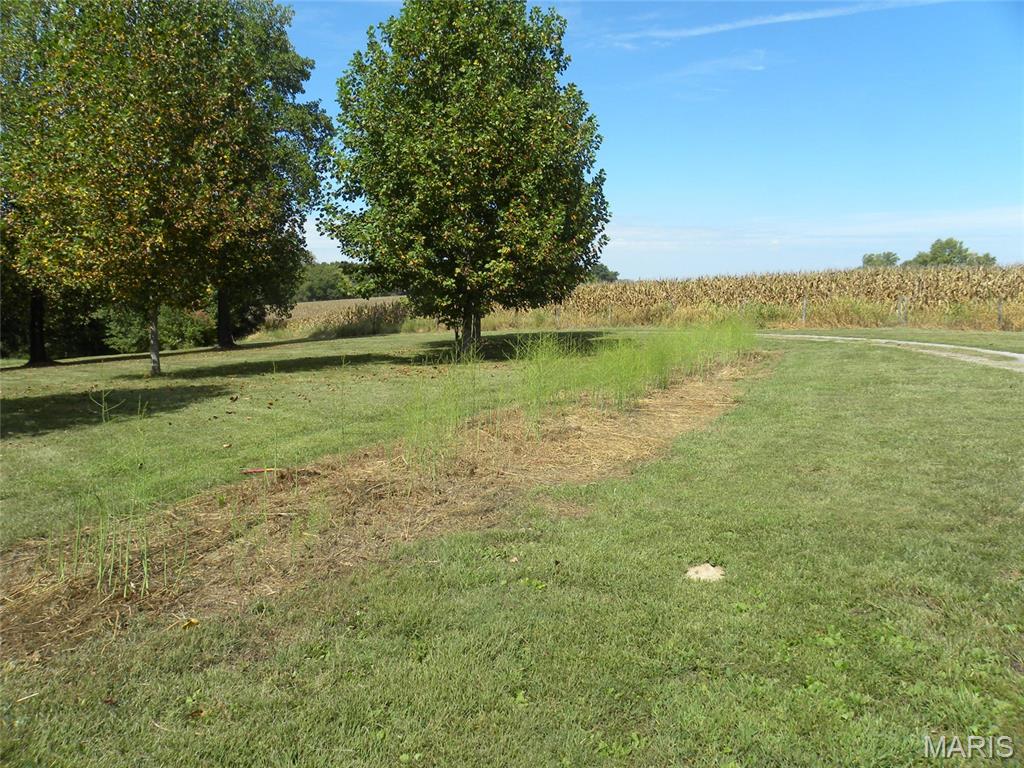
Expansive grassy lot featuring mature trees and a gravel driveway
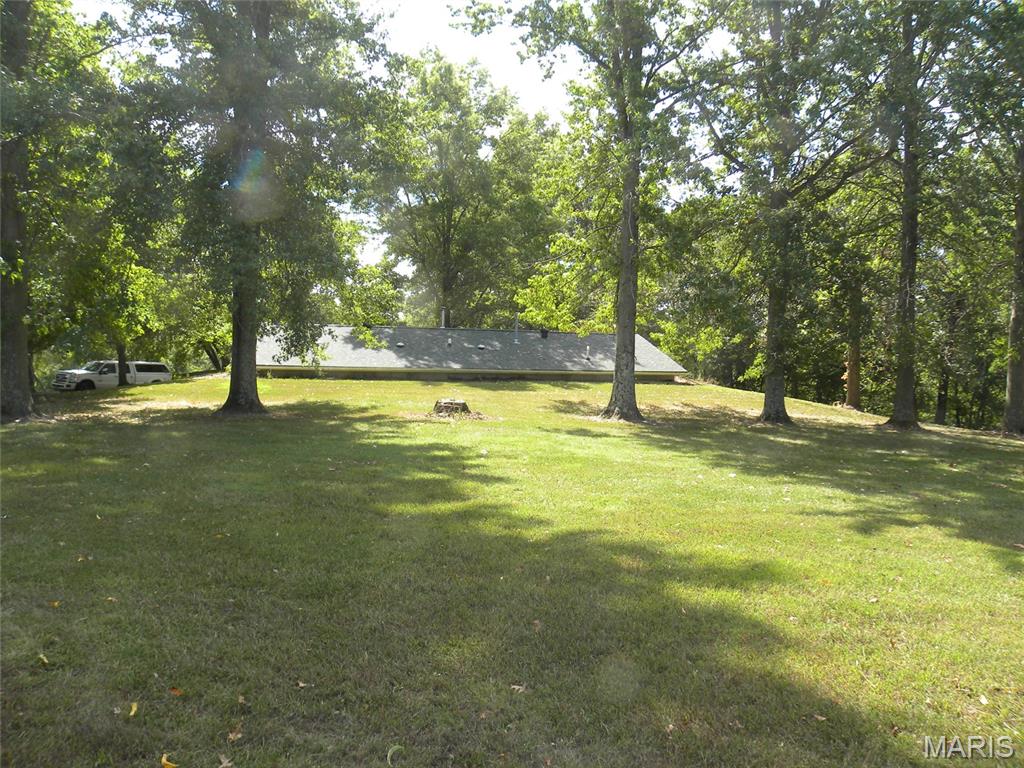
Mature trees surrounding a spacious grassy area with a visible roofline
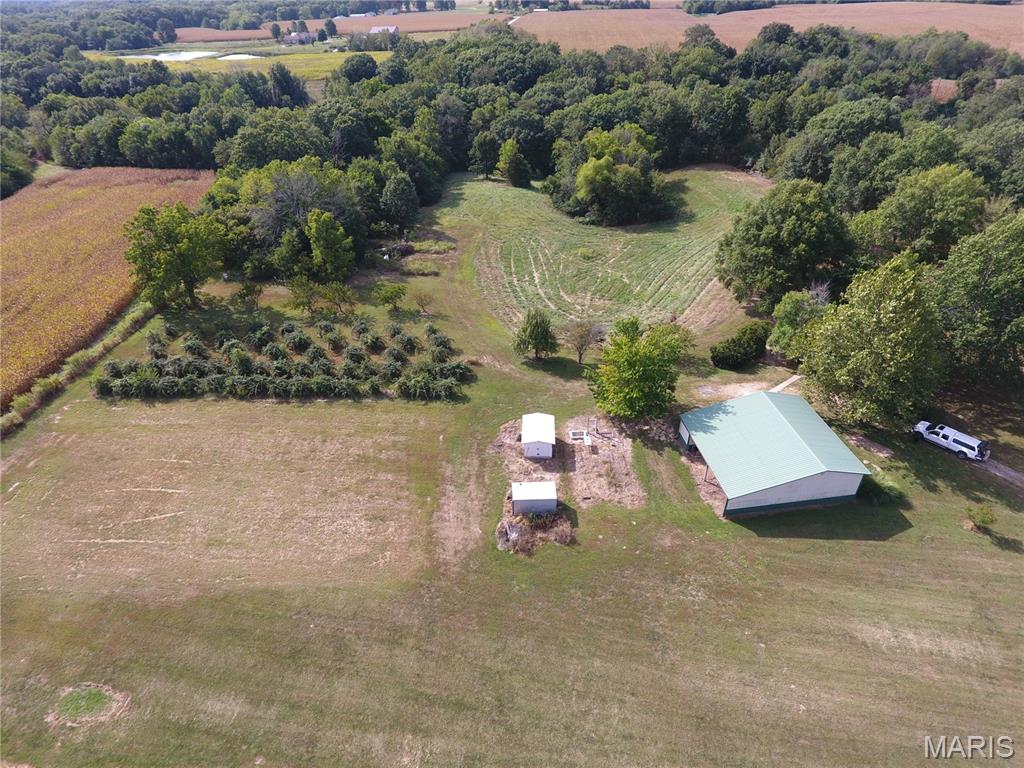
Expansive open land with a large metal-sided outbuilding featuring a green pitched roof
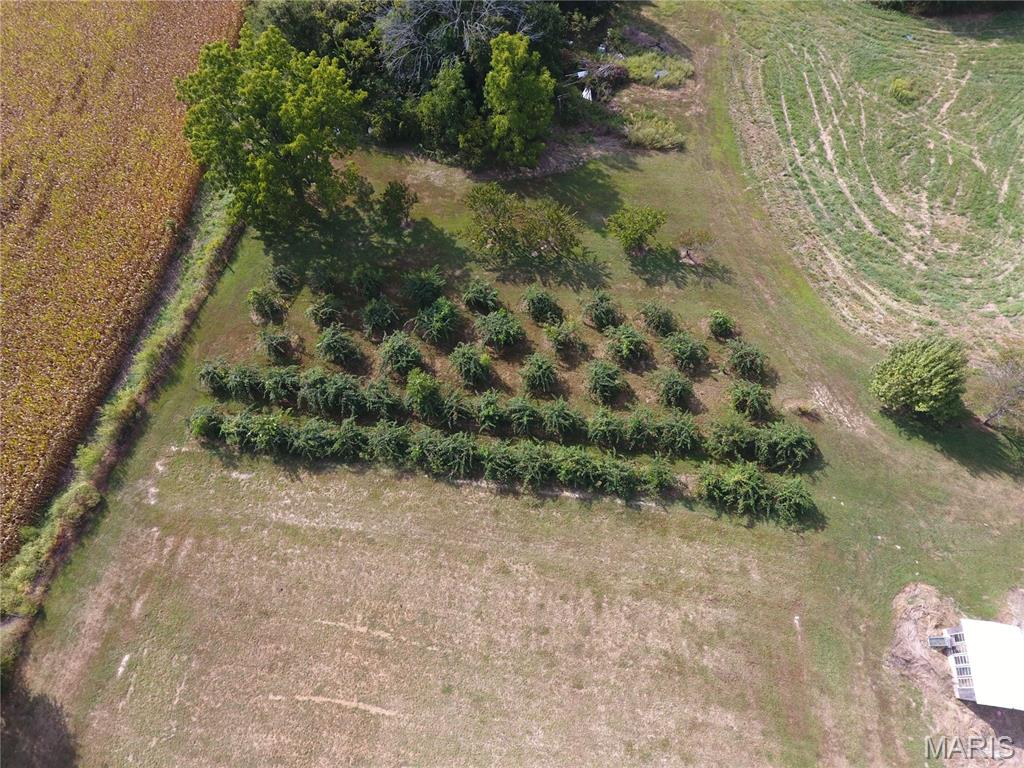
Blackberry bushes
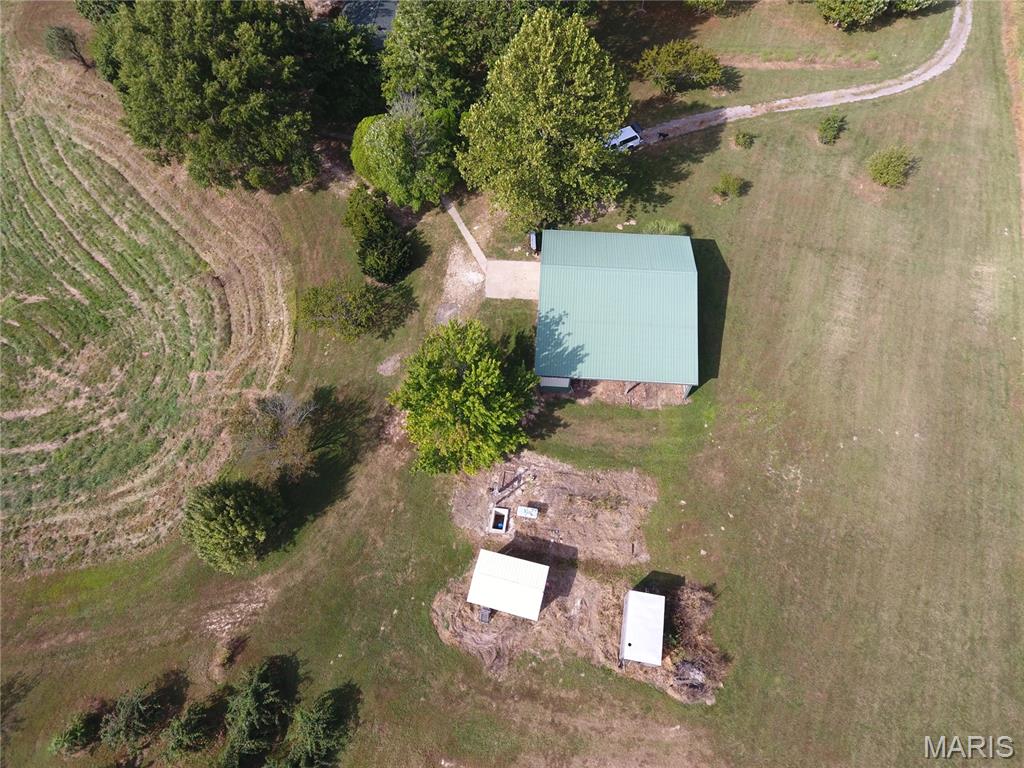
Metal-roofed structure with a gravel driveway, surrounded by expansive grassy areas and mature trees
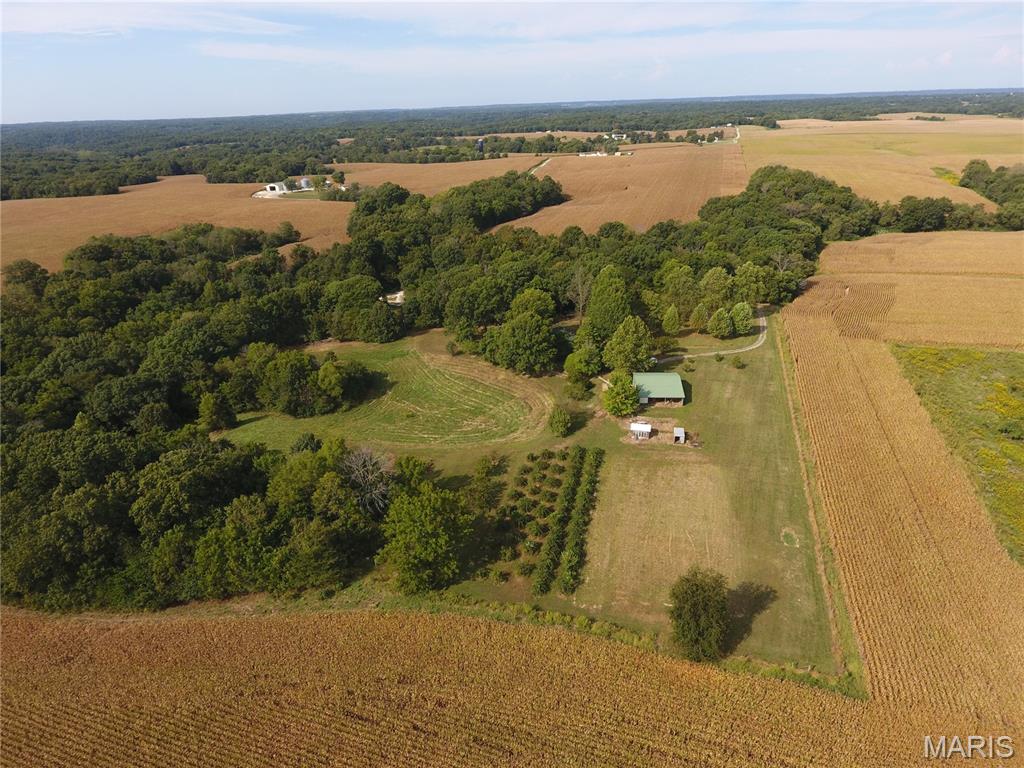
Additional content
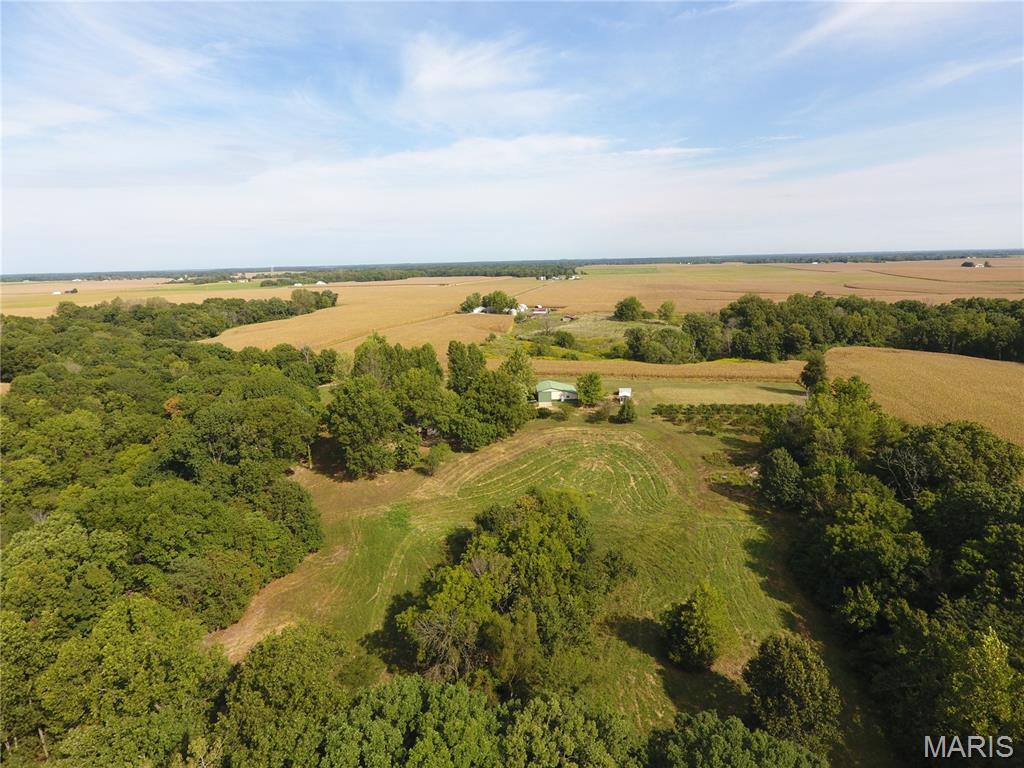
Expansive agricultural land featuring a verdant tree line and a distinct building
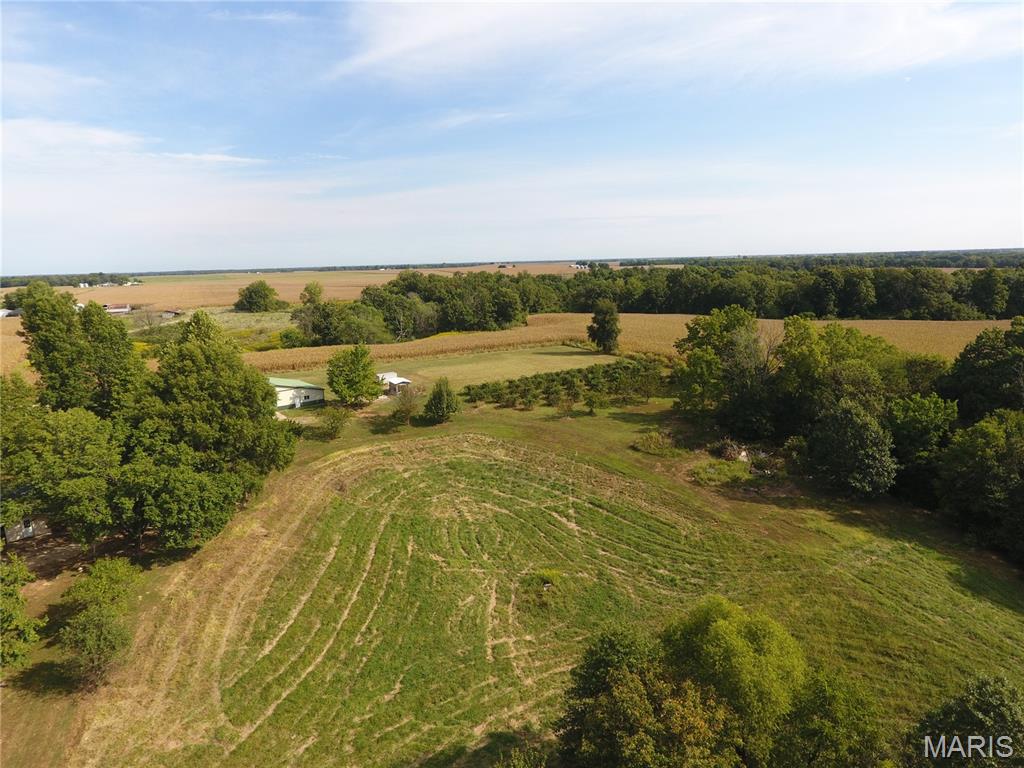
Expansive grounds featuring a mix of cleared and treed areas, with distant agricultural fields
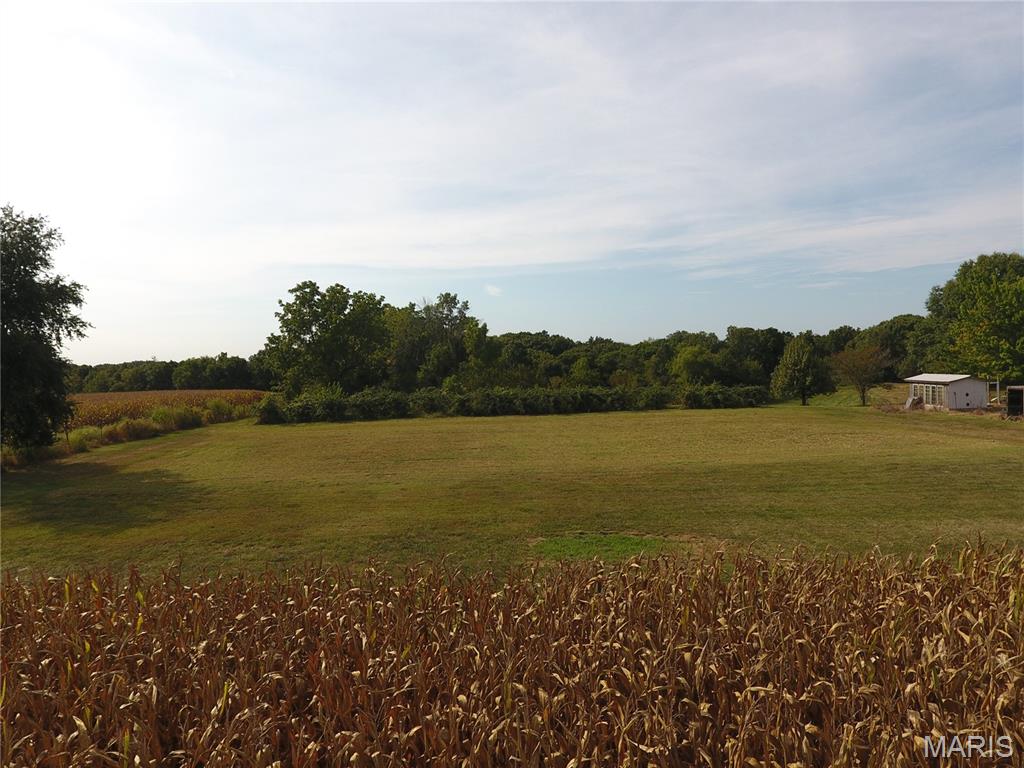
Expansive green field surrounded by mature trees and natural vegetation
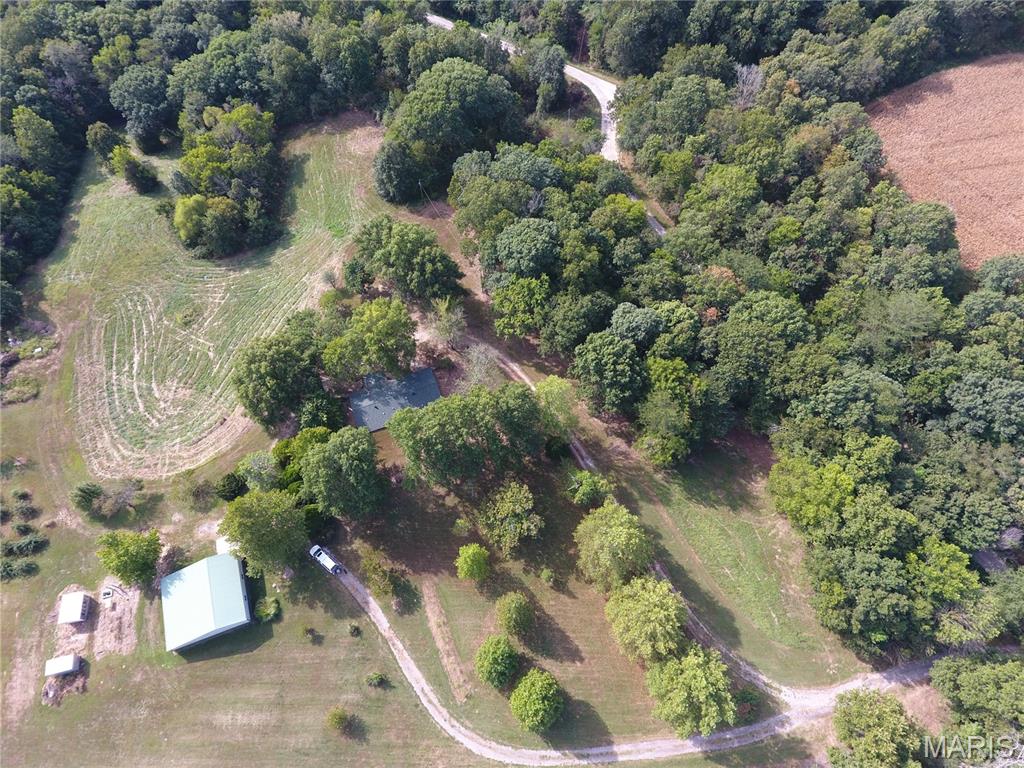
Expansive lot with lush green landscaping, mature trees, a detached outbuilding with a green roof, and an unpaved road
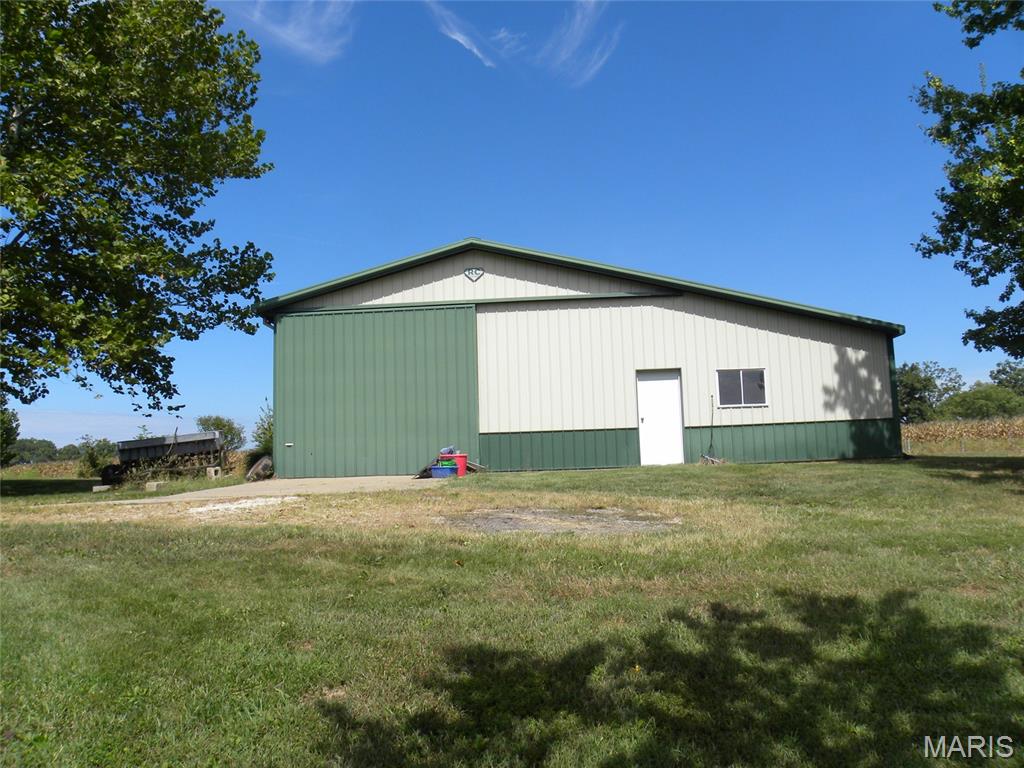
Metal-sided outbuilding with a green and beige exterior, featuring a white access door, a single window, and a large sliding bay door
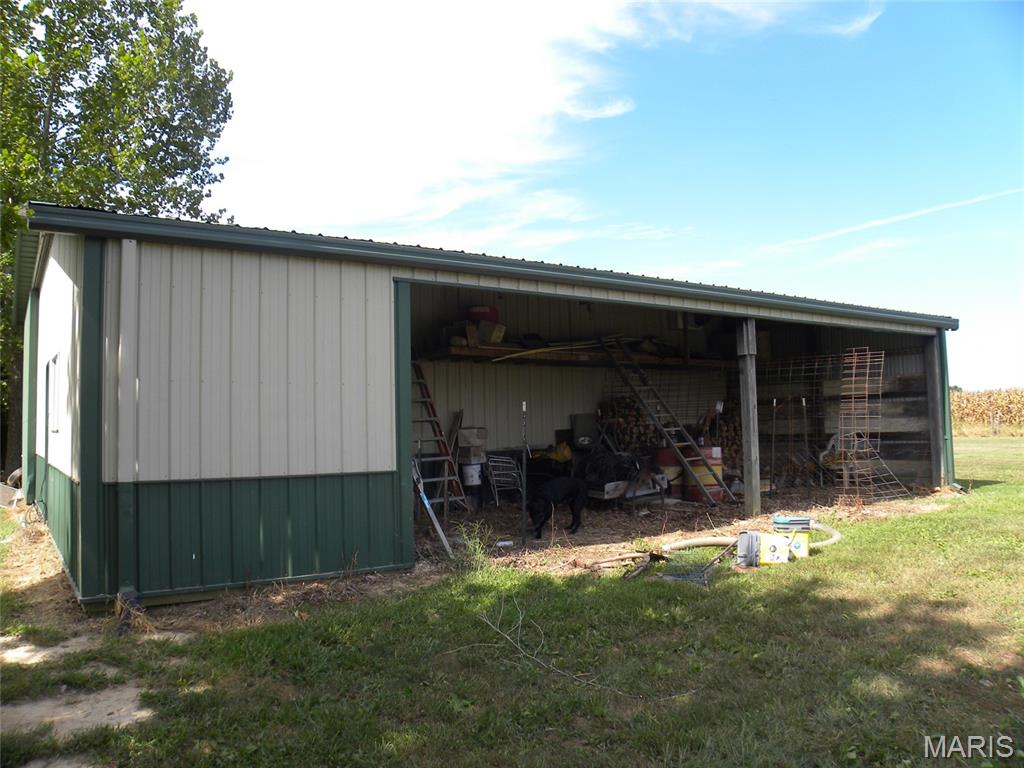
Metal-sided outbuilding with an open-bay design, featuring a green and cream color scheme and a sloped roof
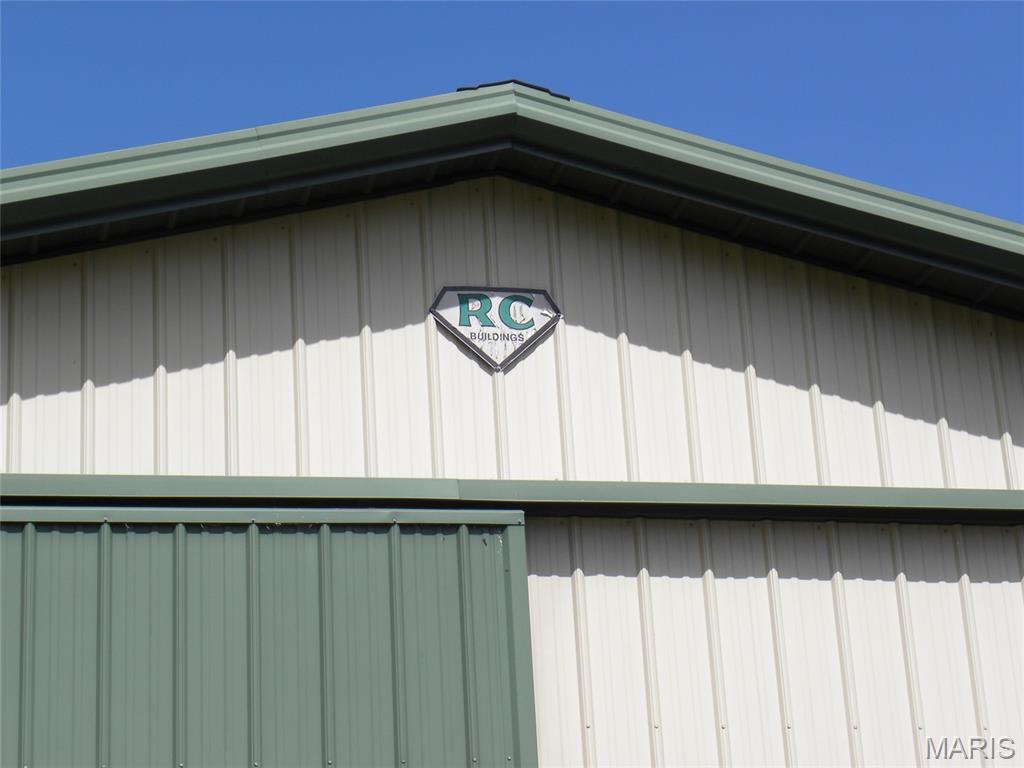
RC manufactured building
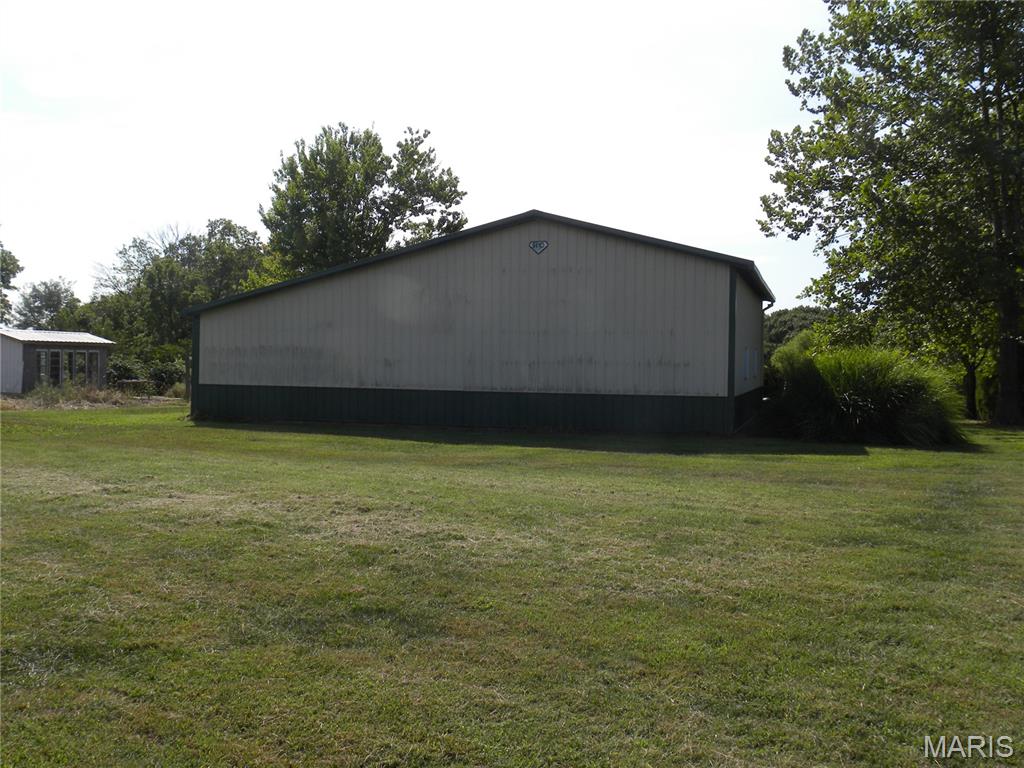
back of metal-sided outbuilding
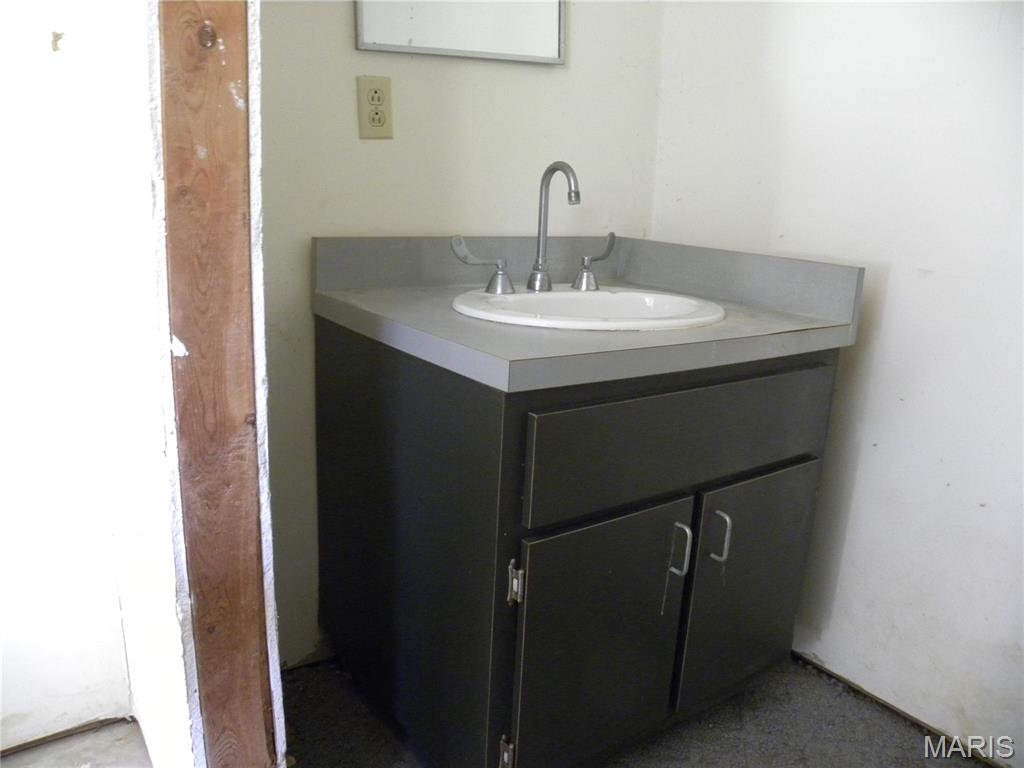
Vanity with an integrated sink, dual-handle faucet, and dark base cabinetry
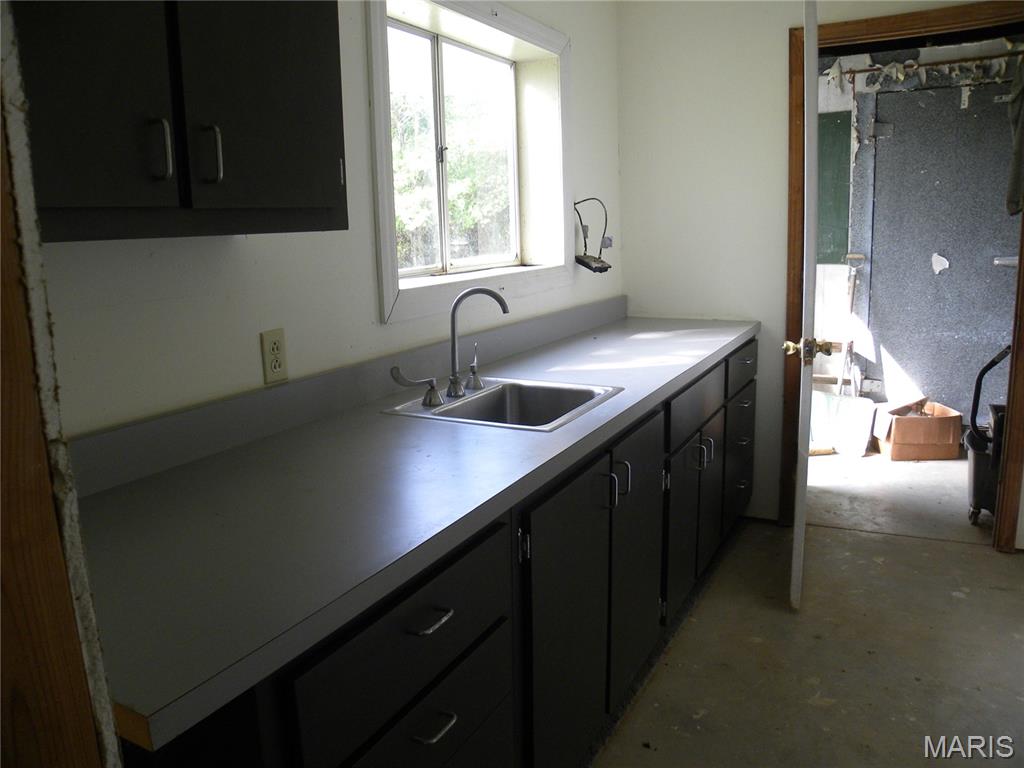
Upper and lower cabinetry with a stainless steel sink, chrome faucet, and expansive countertop space
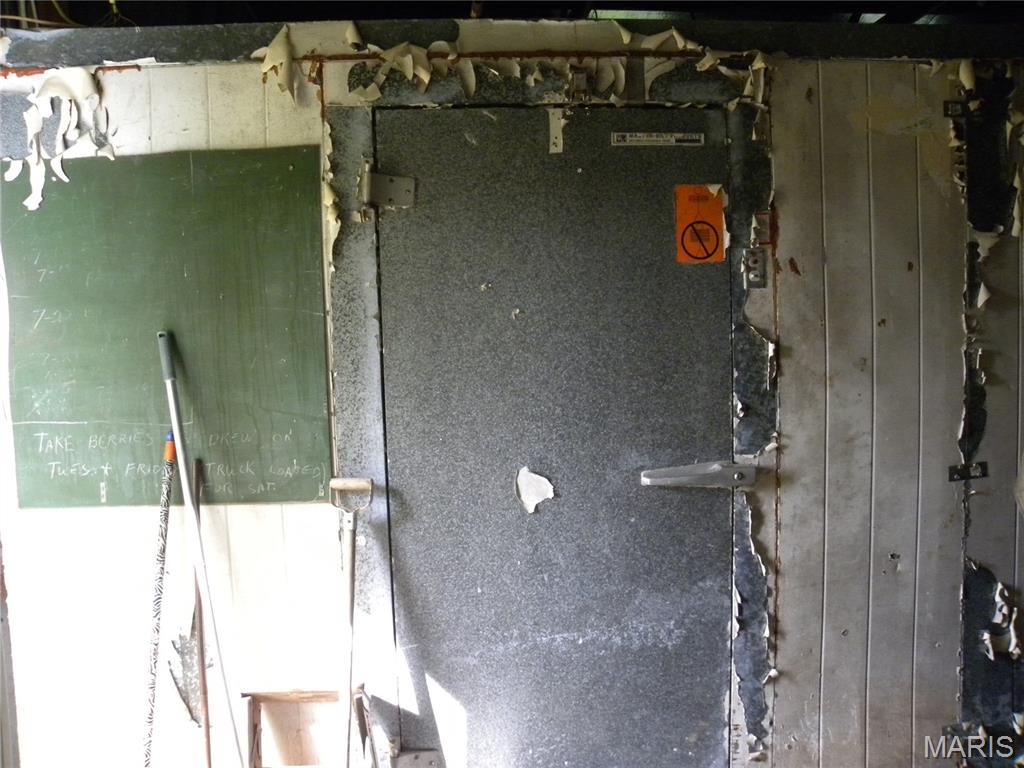
cold storage door
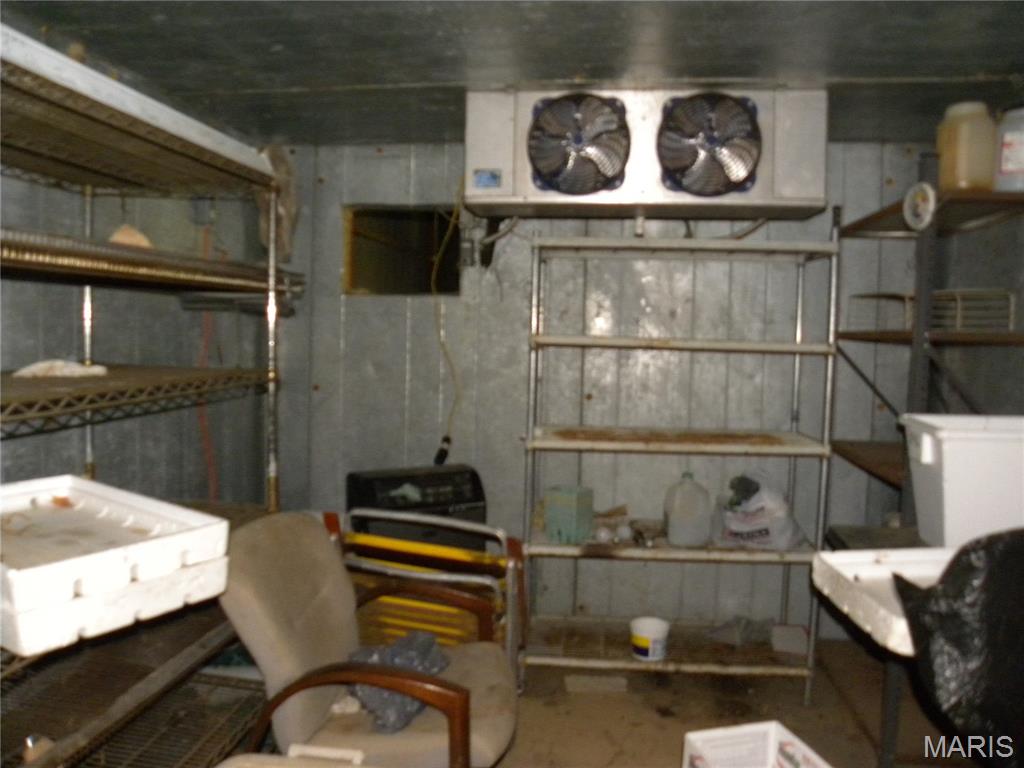
cold storage inside view
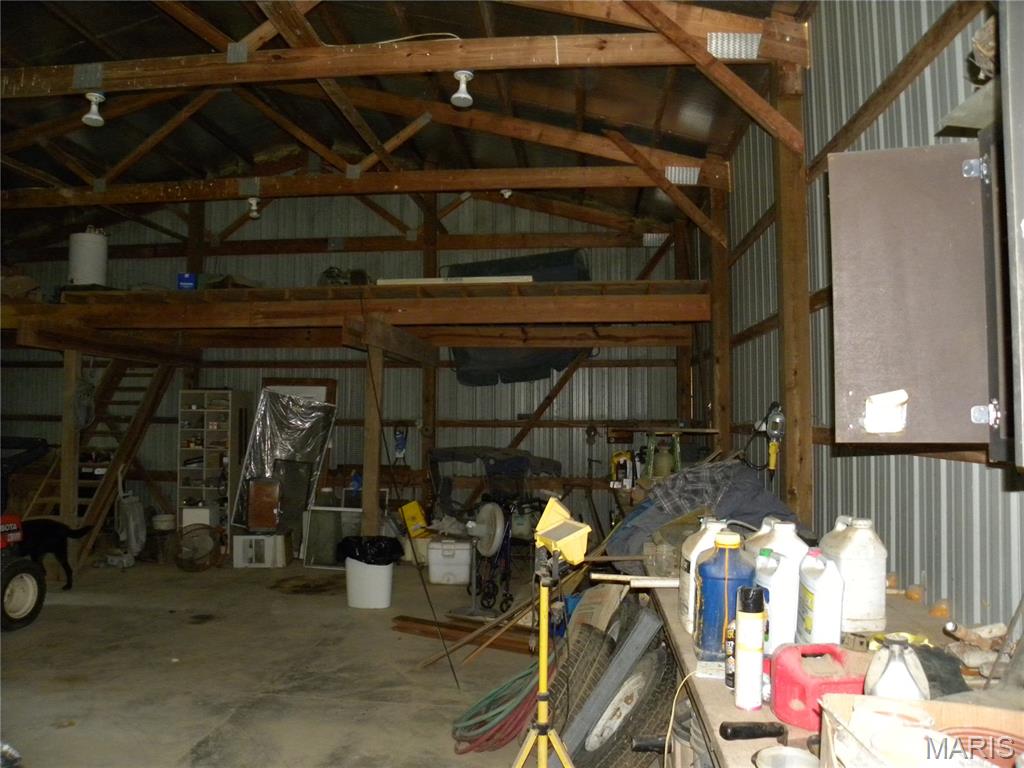
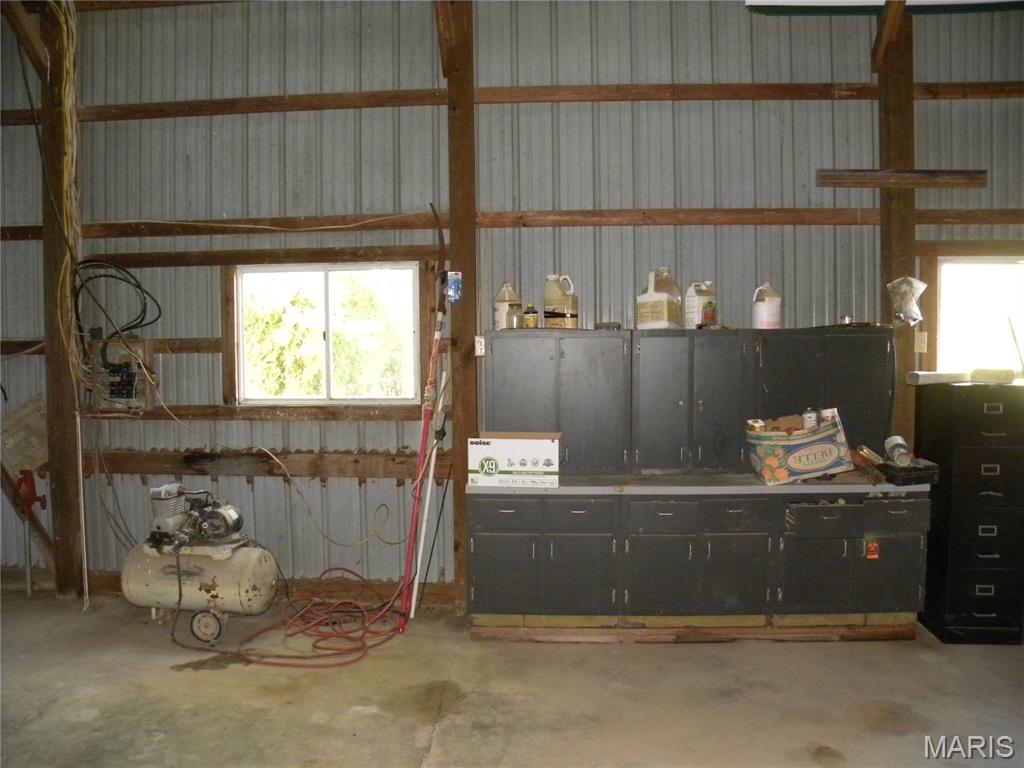
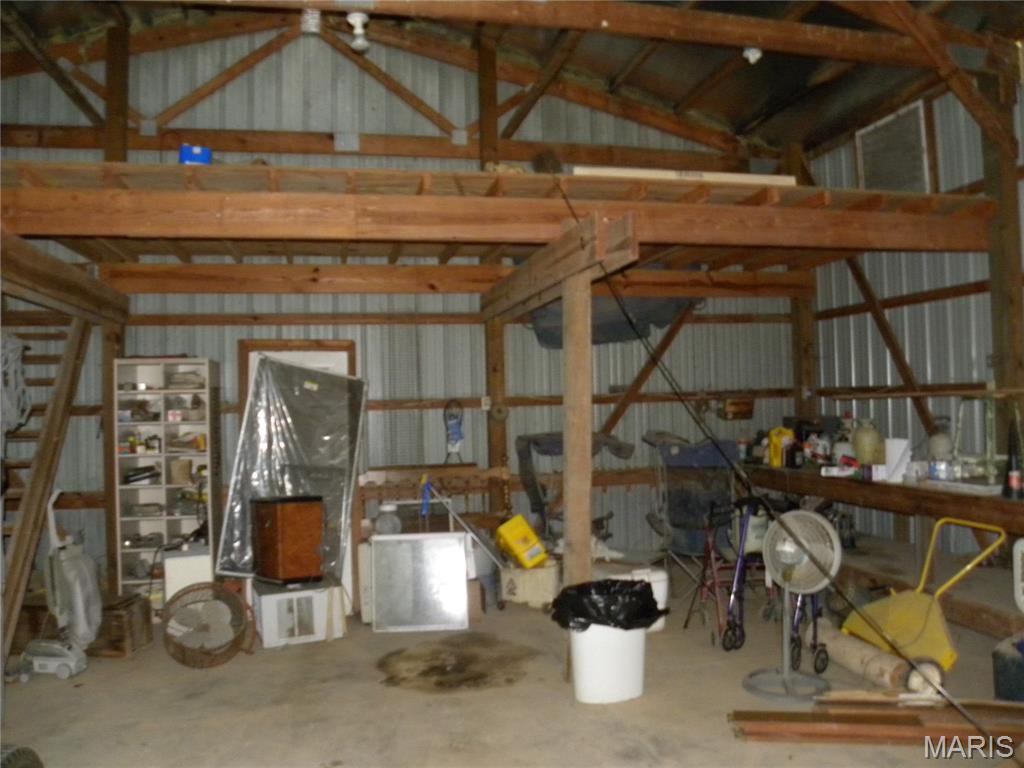
inside RC building
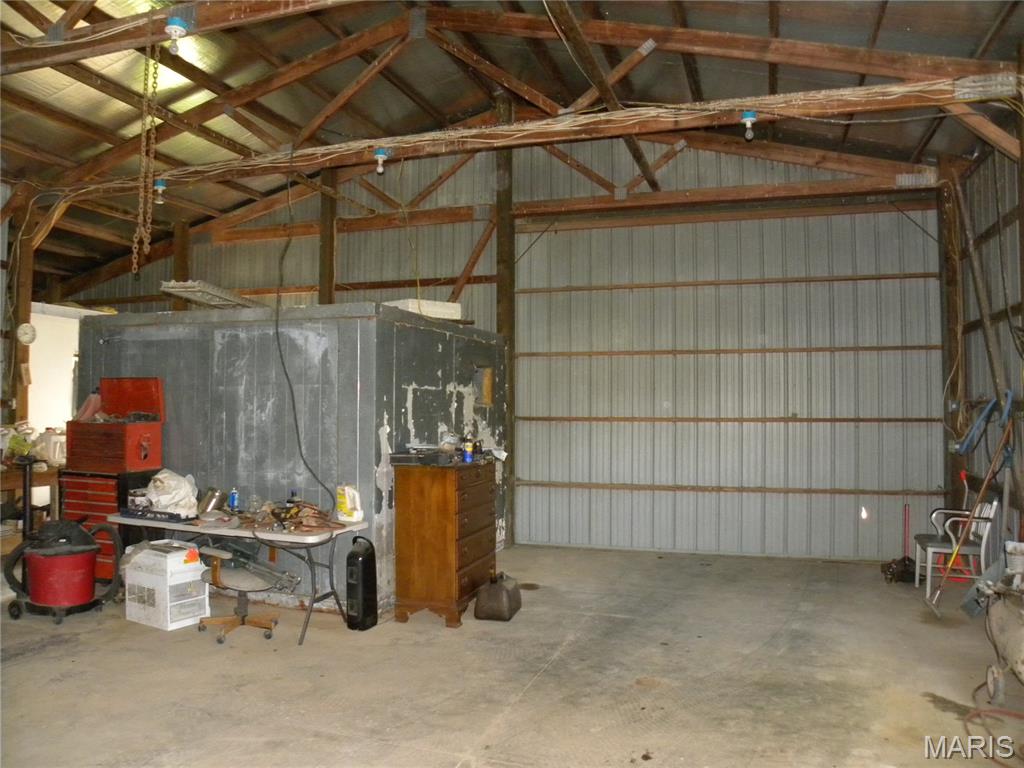
inside RC building
inside RC building
inside RC building
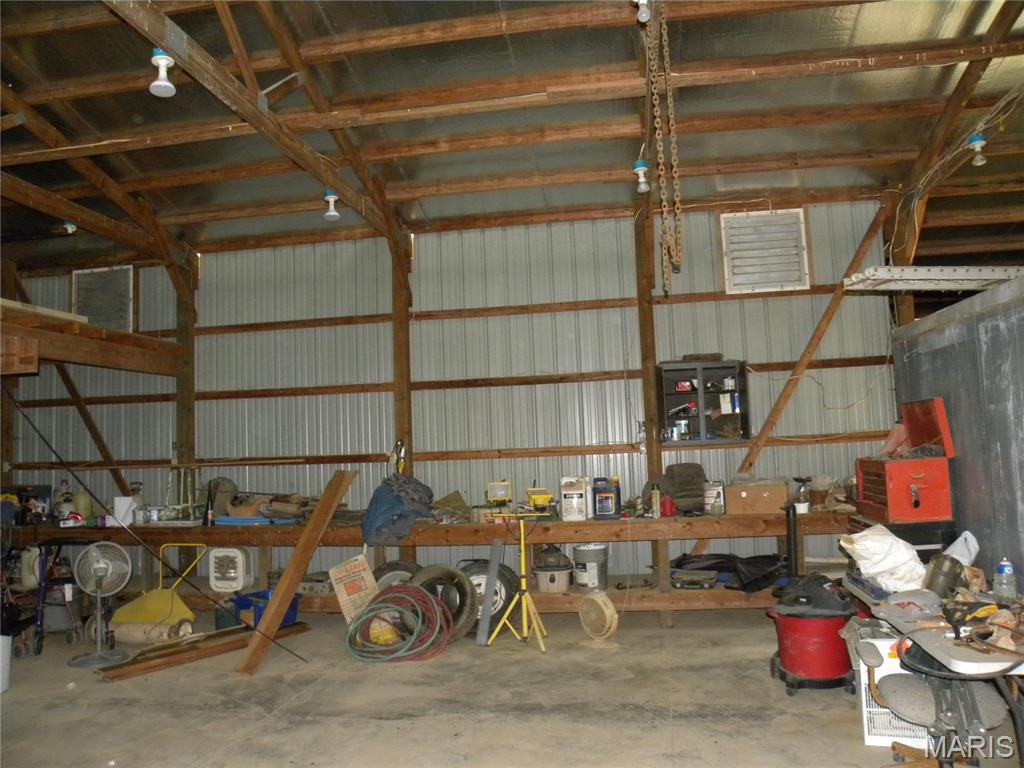
High ceilings with exposed wood beams, corrugated metal interior walls, concrete flooring, and an upper loft area
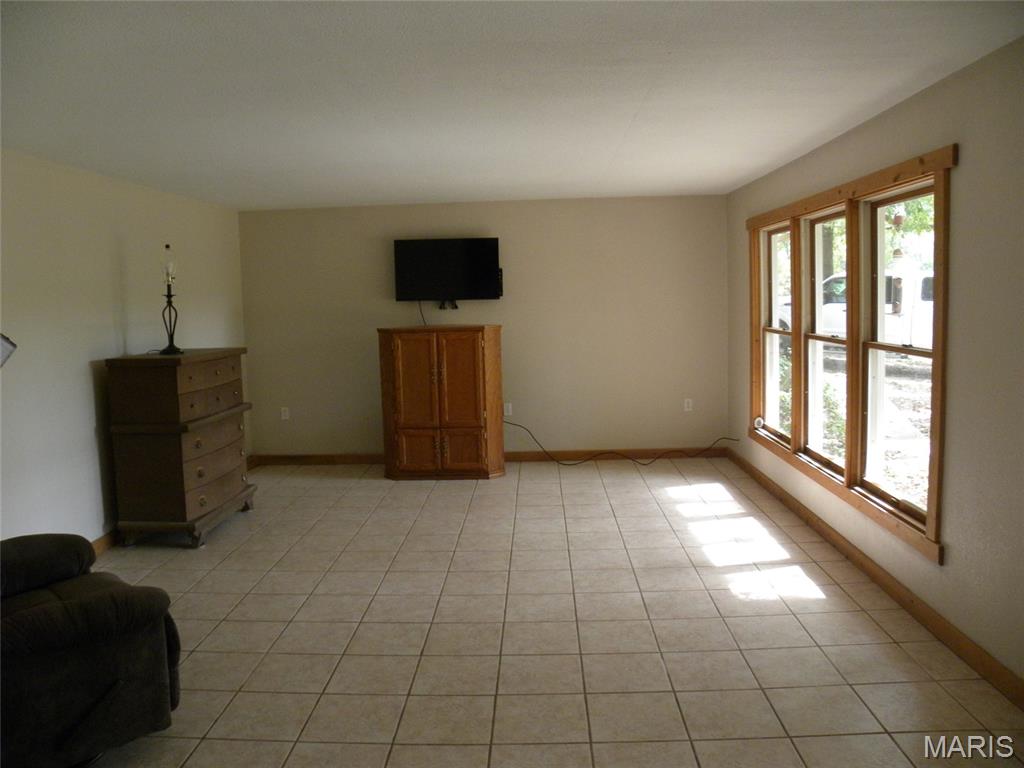
Tile flooring and multiple windows with wood trim
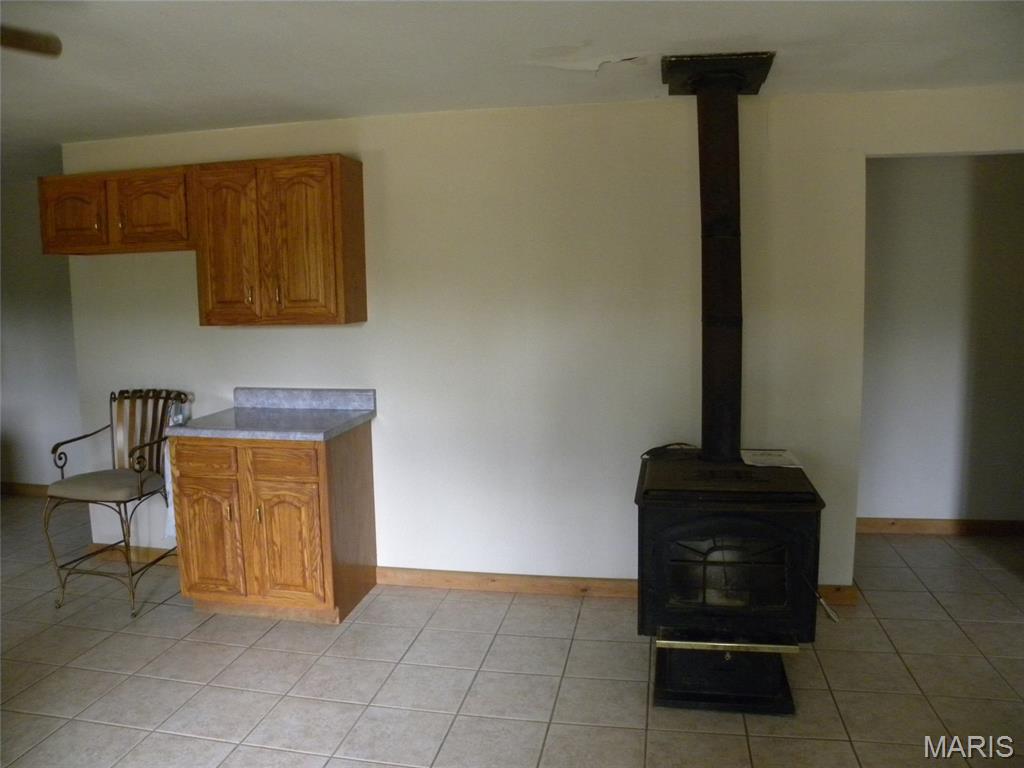
Cast iron wood-burning stove with a metal flue, ceramic tile flooring, built-in lower cabinetry with a light-toned countertop, and matching wall-mounted upper cabinetry
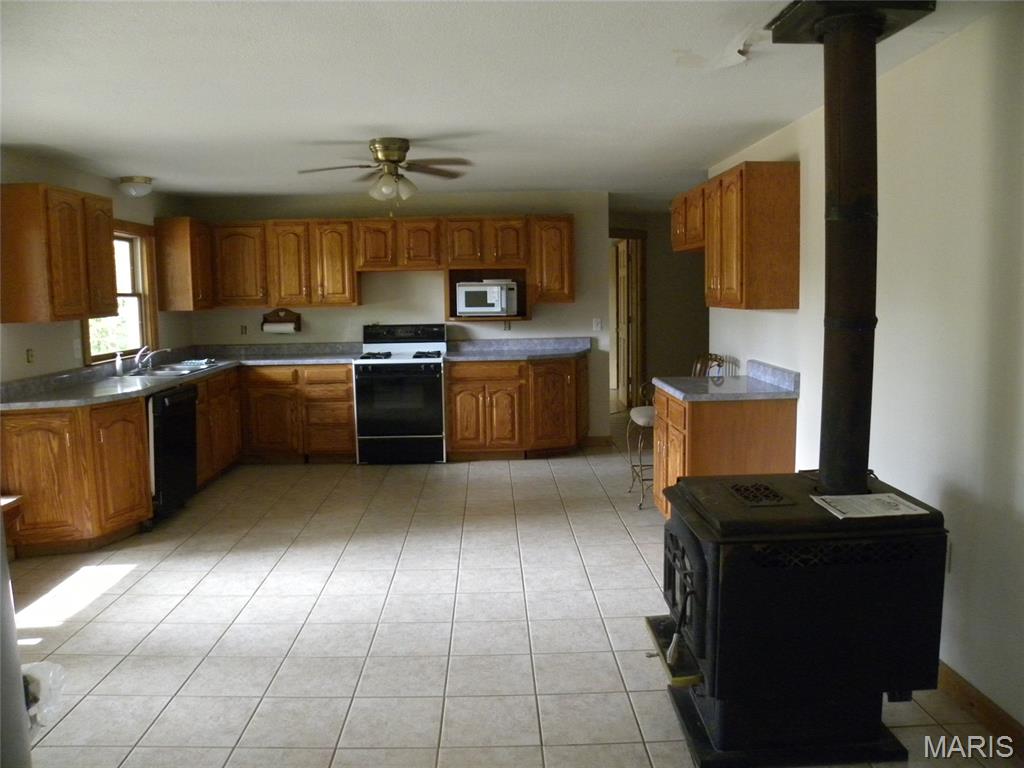
Spacious kitchen with a wood-burning stove, light wood cabinetry, L-shaped countertops, white tiled flooring, and a ceiling fan
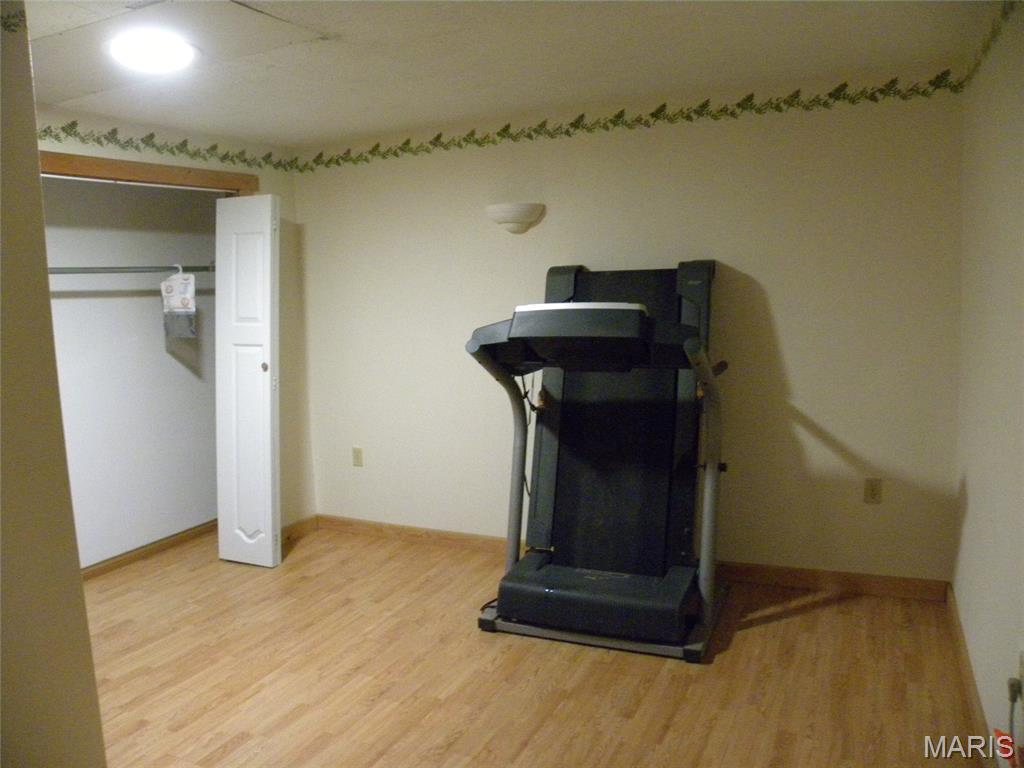
Wood-finish flooring with baseboard trim, recessed ceiling lighting, and a built-in closet with bifold doors
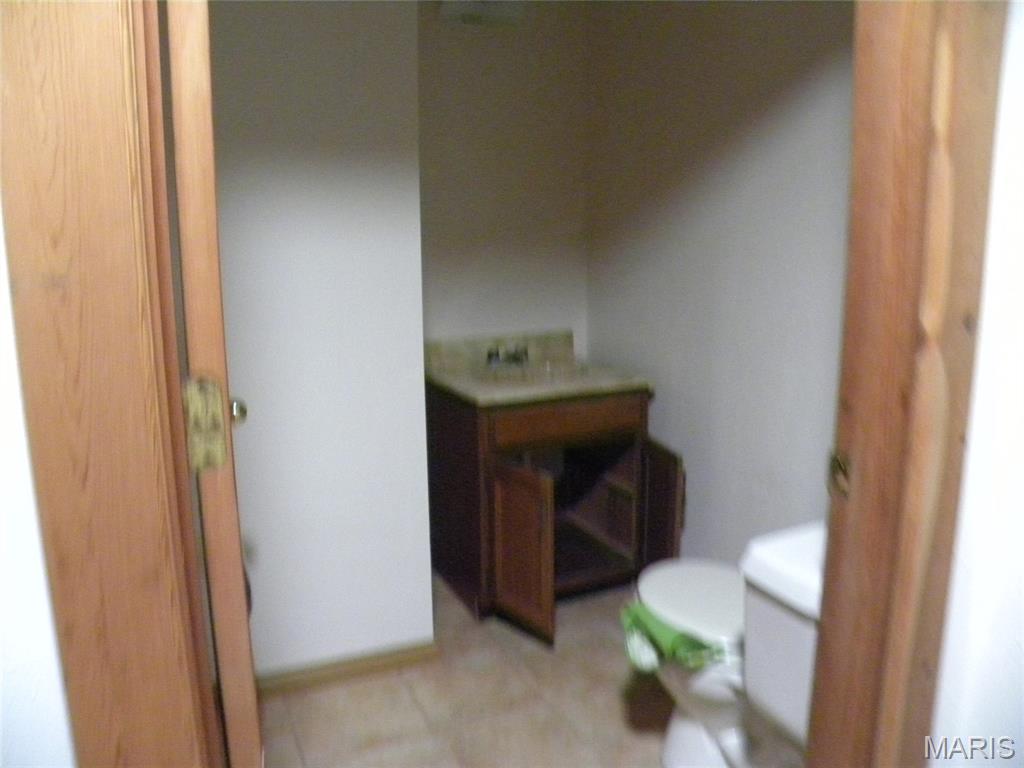
Bathroom featuring a floor-standing vanity with a built-in sink, a light-toned countertop, and tile flooring
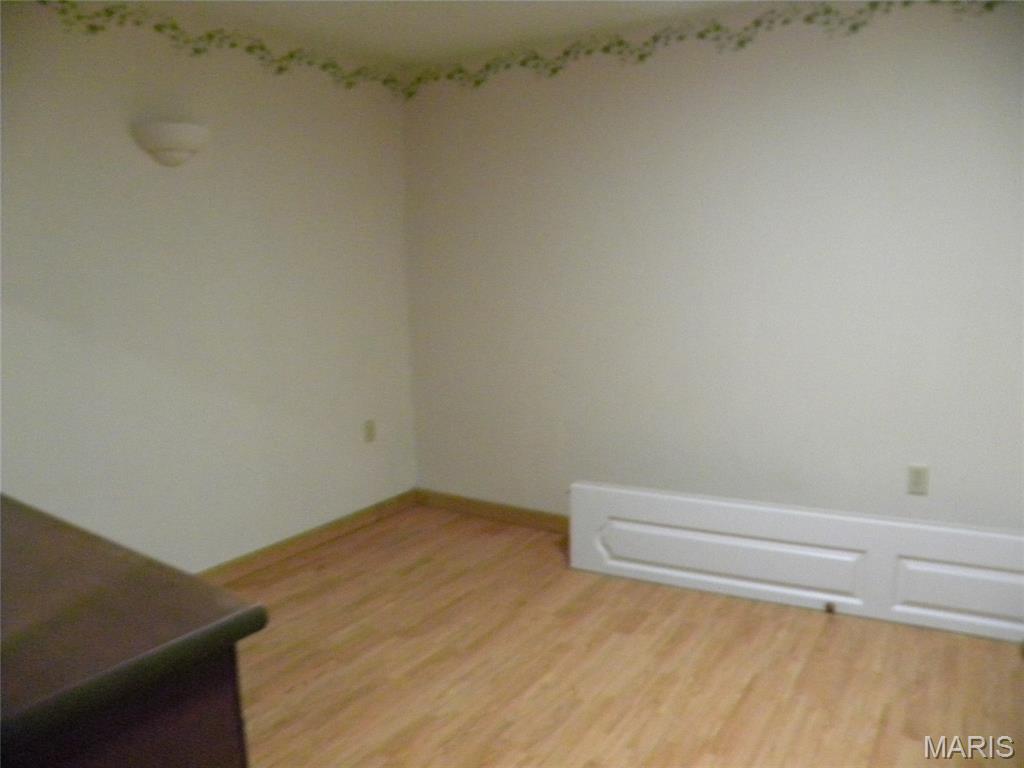
Wall-mounted lighting fixture, light wood-finish flooring, and white painted walls
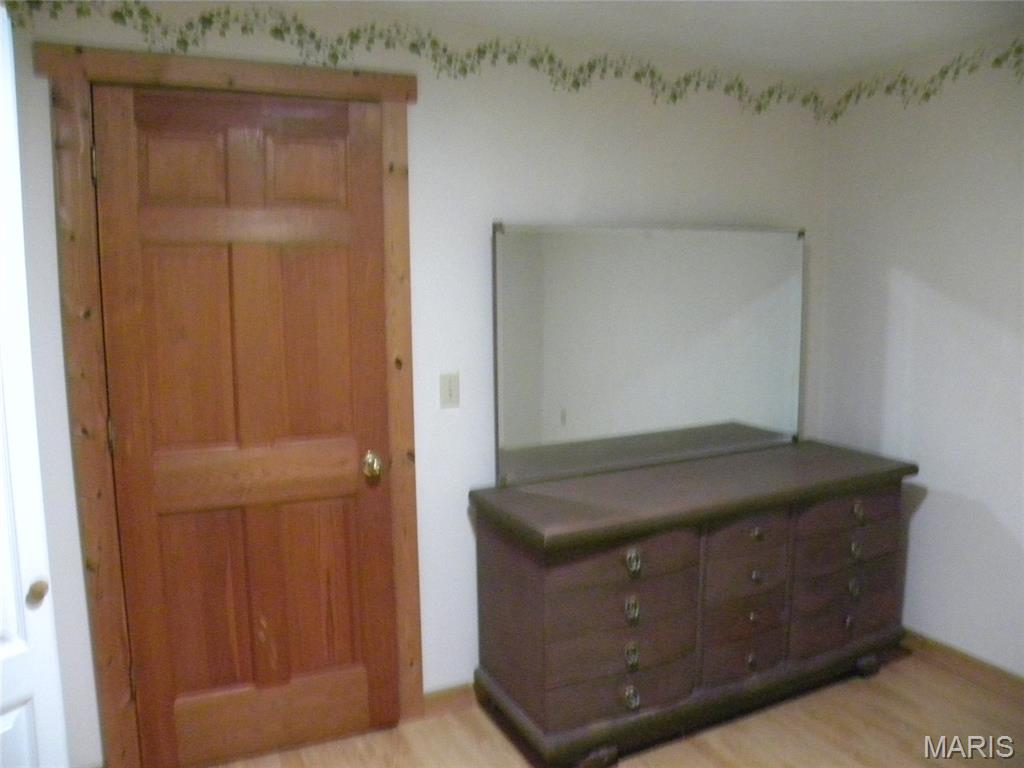
reverse view of bedroom
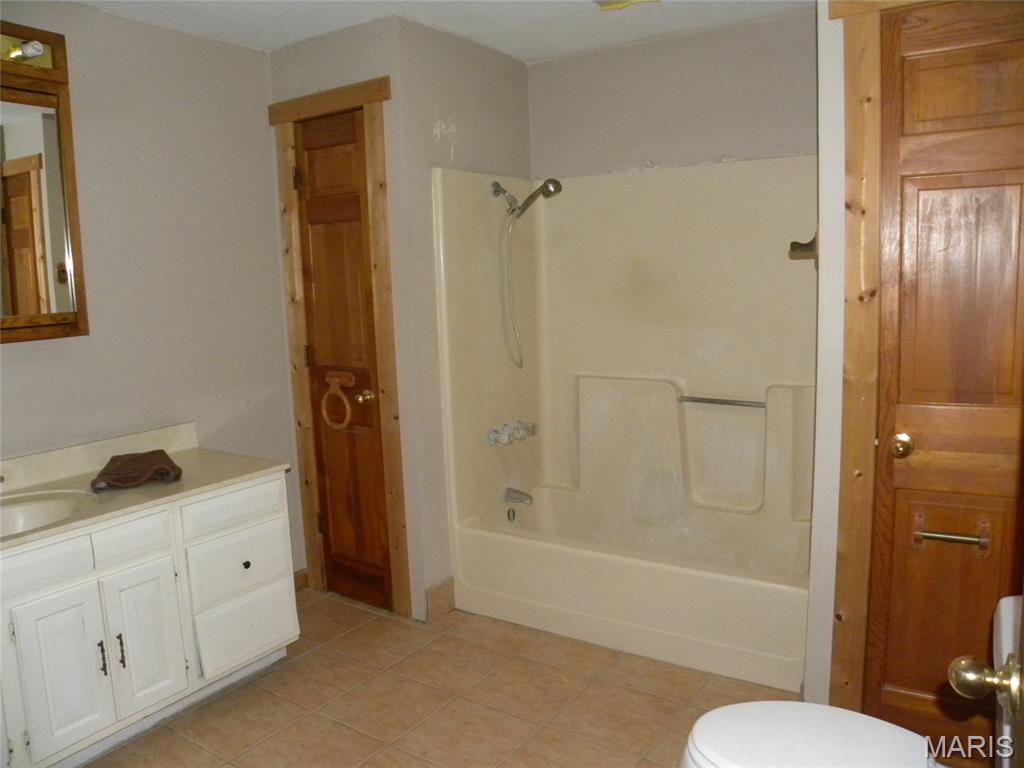
White vanity with integrated sink, wood-finish mirror, and tiled flooring
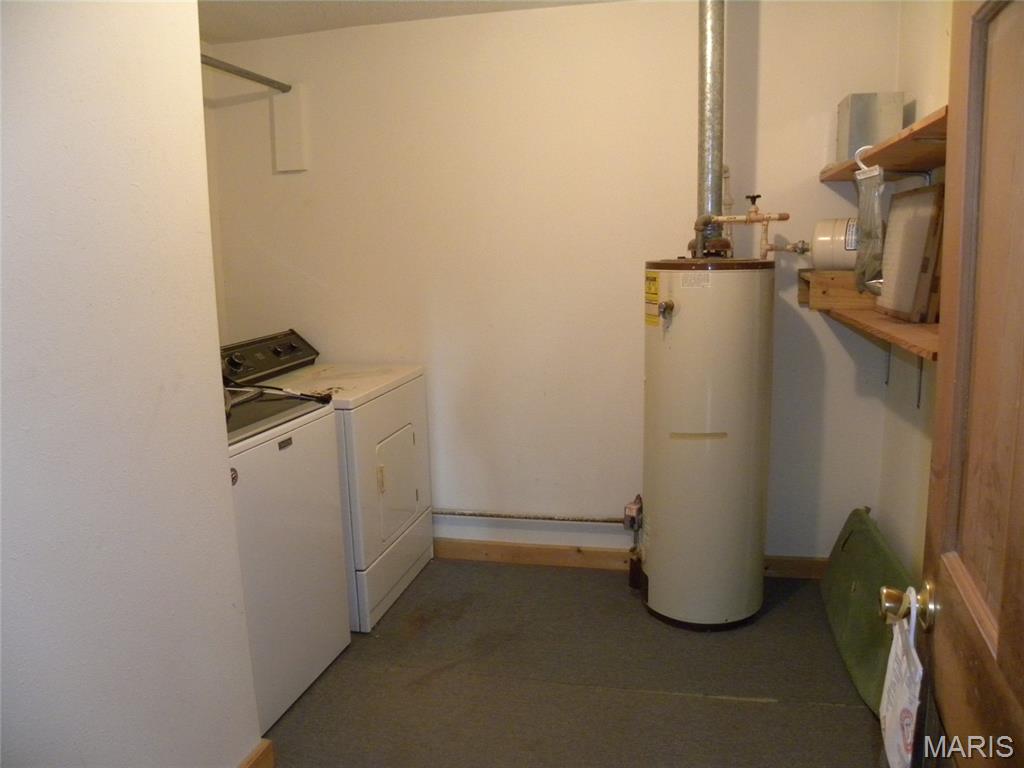
Laundry area with a water heater, exposed utility piping, and wood shelving
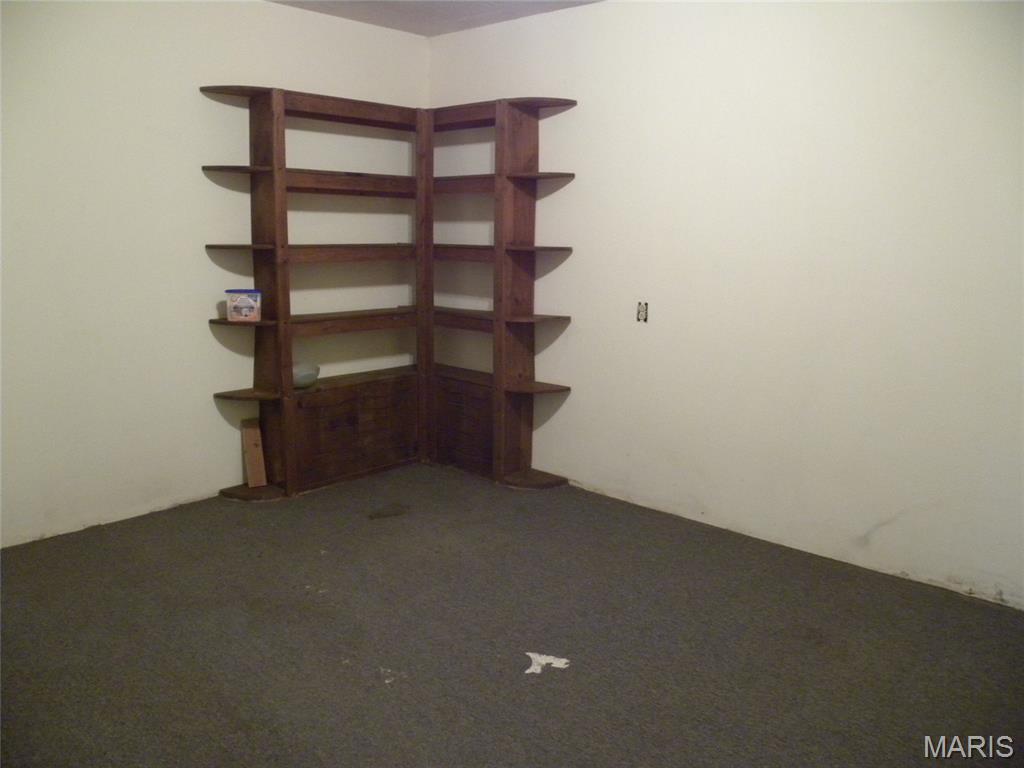
Built-in corner shelving unit with a wood finish
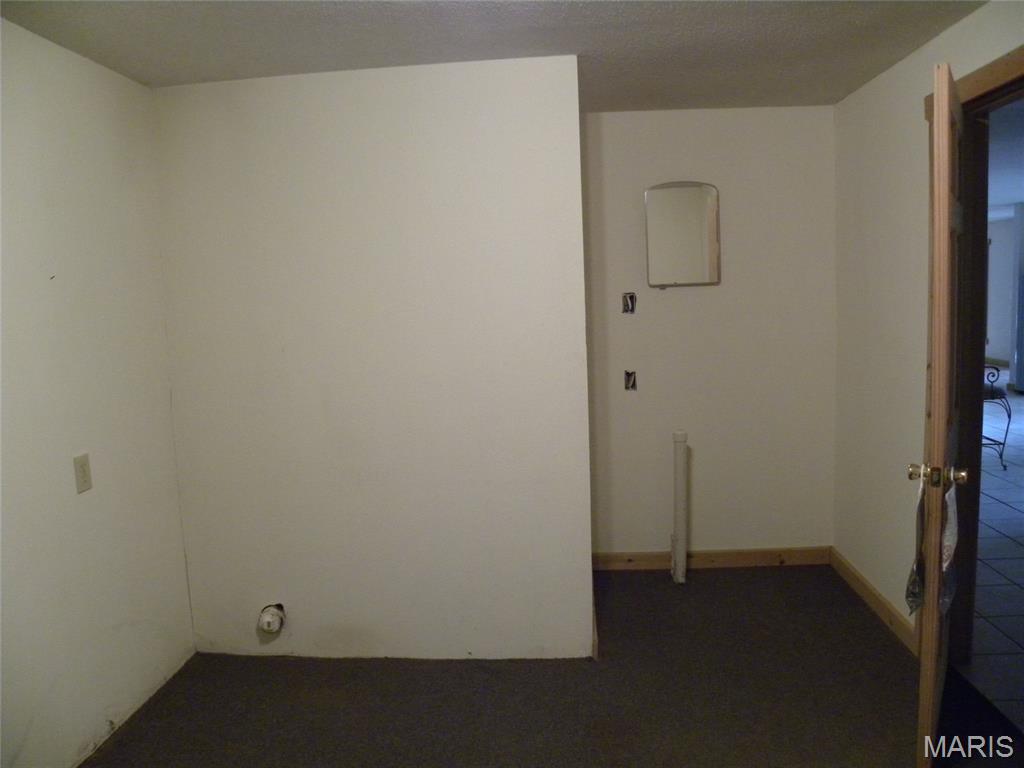
reverse view of den
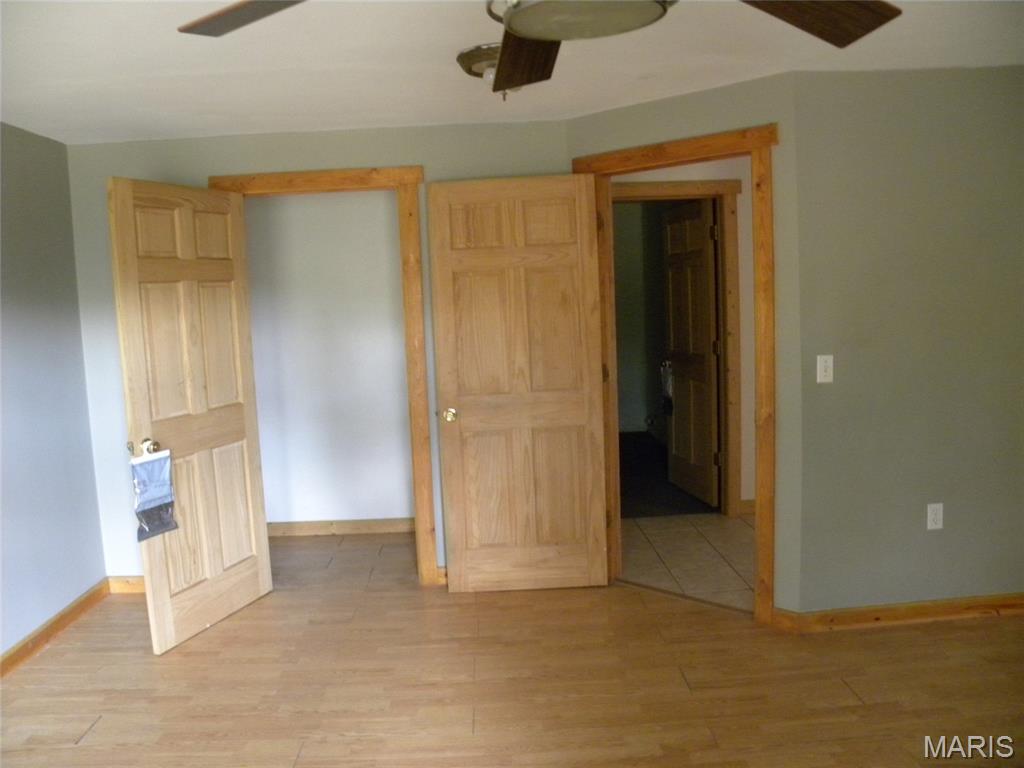
Wood-finish flooring throughout, complemented by natural wood trim and solid panel doors
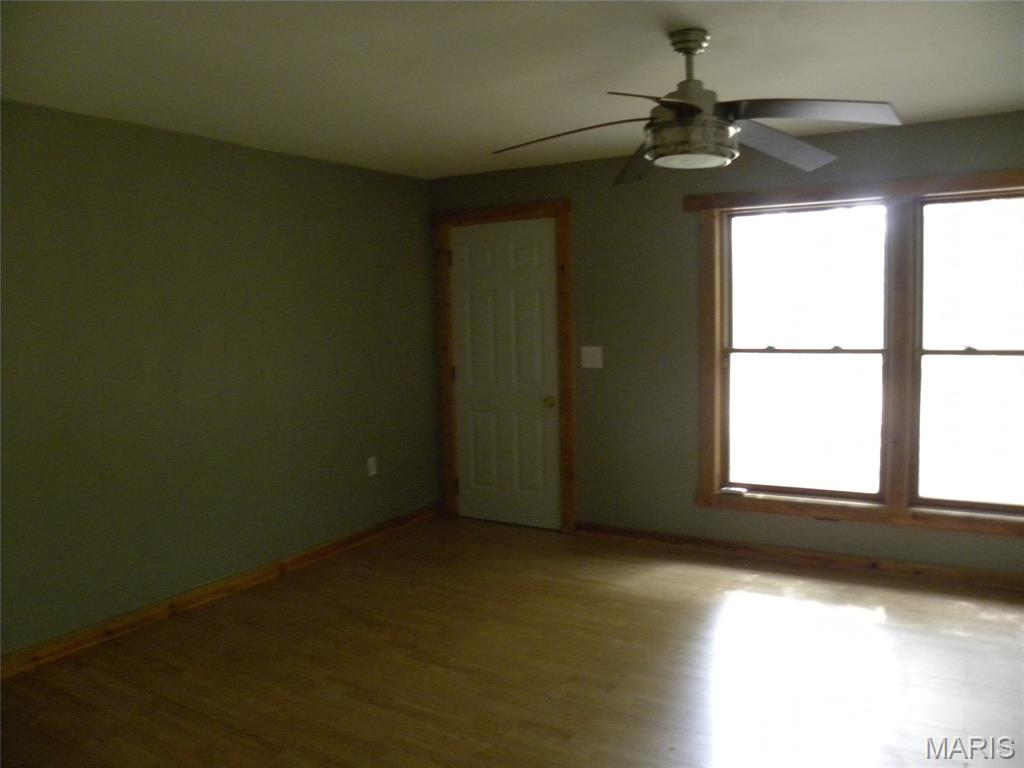
Wood-finish flooring with natural wood trim and baseboards
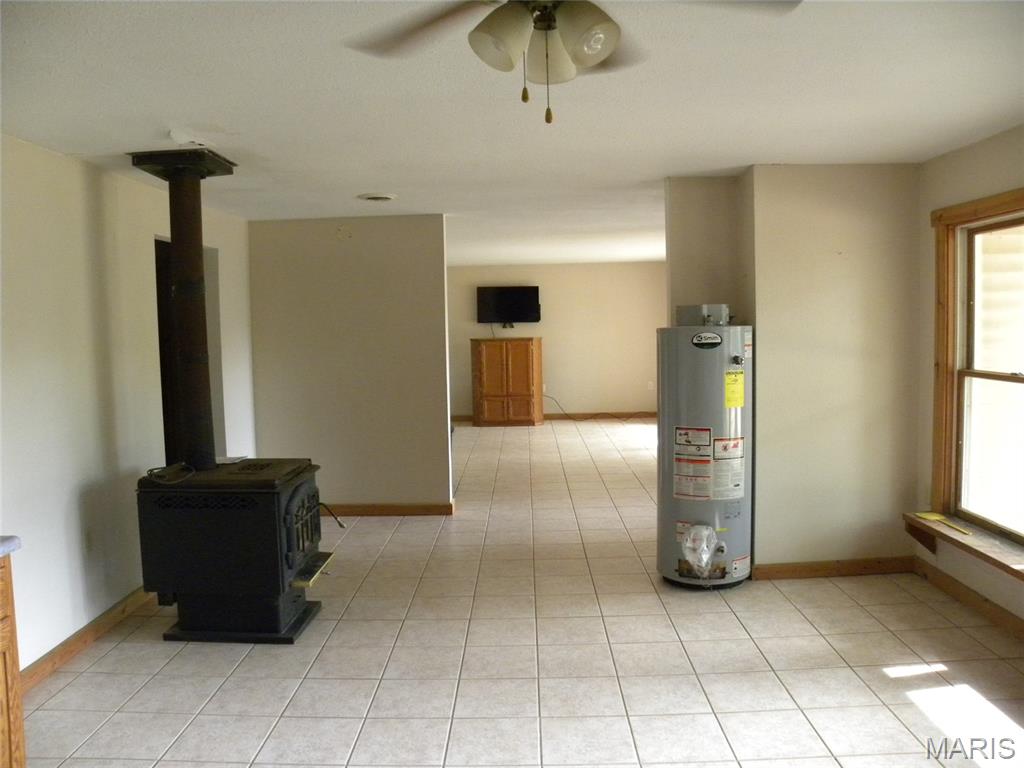
Tile flooring, black wood-burning stove, ceiling fan, and a water heater
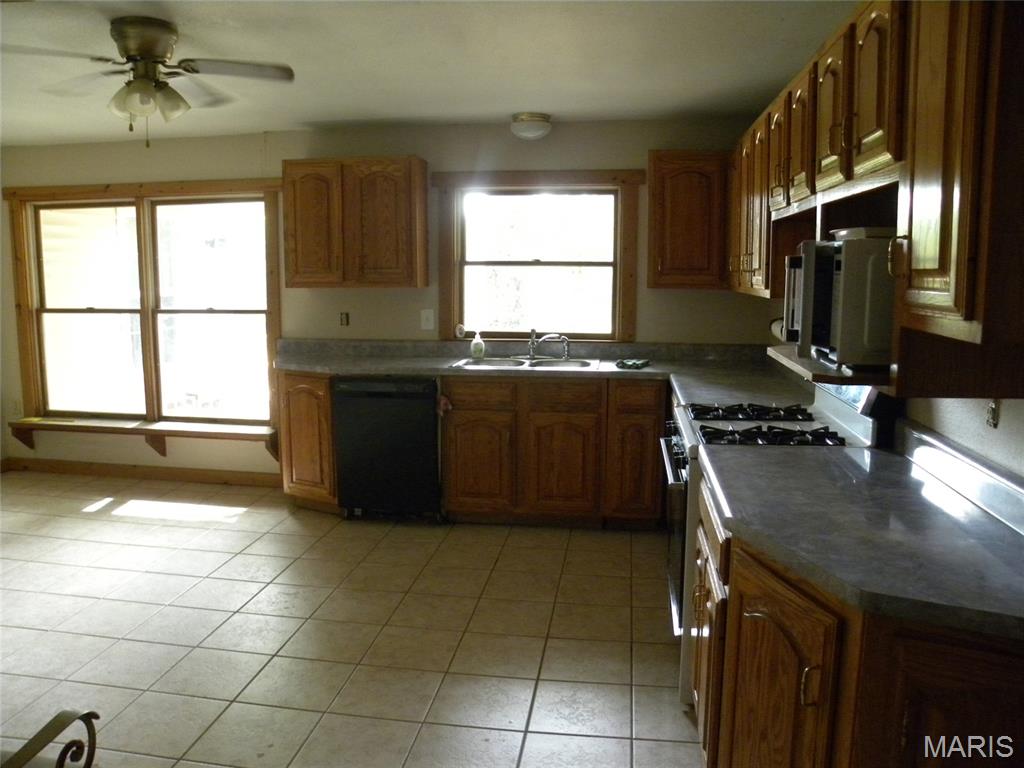
Kitchen featuring wood cabinetry, a built-in dishwasher, and a gas range
This 10 acre property has many features that most people dream of having. First a 45' X 45' RC building with concrete floor, sink and cabinets, a half bath, and a walk in cold storage unit when used was for keeping the fruit picked from spoiling. A large work bench, upper level storage, and one side open for equipment storage. There is a green house that could help start your garden or flowers. Several fruit trees, apple, peach, and one old cherry tree. There are 60 plus mature blackberry bushes, and large asparagus plot. The home is surrounded by mature hardwood trees. The property is well maintained and ready for your finishing touches. the home can be heated with the centrally located wood stove which will definitely do its job.

3 Beds

2 Baths

1,290 sq.ft

$0 per sq.ft

Earth House
$ 339,900
Active
0
26060065
3
2
1,290
none
Jersey DIST 100
Jersey-IL
Residential
Earth House
Residential
$1,321
Last 6 closed homes in this zip.
| Address | Bd/Ba | SqFt | List | Sold | Closed |
|---|---|---|---|---|---|
| 605 Slaten Avenue, Jerseyville, IL 62052 | 2/2 | 1,220 | $164,500 | $159,000 96.7% of ask |
Sep 17, 2026 |
| 1024 W Hickory Street, Jerseyville, IL 62052 | 4/2 | 1,502 | $199,900 | $200,000 100.1% of ask |
Sep 16, 2026 |
| 17036 Apache Drive, Jerseyville, IL 62052 | 2/2 | 1,080 | $25,000 | $23,000 92% of ask |
Sep 16, 2026 |
| 401 E Fairgrounds Avenue, Jerseyville, IL 62052 | 3/4 | 3,115 | $449,000 | $390,000 86.9% of ask |
Sep 14, 2026 |
| 509 Fremont Street, Jerseyville, IL 62052 | 2/1 | 1,008 | $95,500 | $95,000 99.5% of ask |
Sep 10, 2026 |
| 308 N Hill Street, Jerseyville, IL 62052 | 3/3 | 2,254 | $229,000 | $229,000 100% of ask |
Sep 9, 2026 |
Estimate your monthly payment. Adjust the sliders below.
Estimate only. Not a loan offer. Consult a lender for an accurate quote, including HOA fees, PMI, and current rates.
Living Room
17x15
Living room
Kitchen
15x22
Kitchen
Primary Bedroom
15x16
primary bedroom
Bedroom 2
10x11
bedroom 2
Bedroom 3
12x12
bedroom 3
Bathroom
10x10
main bathroom
Bathroom 2
5x6
half bathroom
Den
10x16
Den
Utility Room
8x10
utility/laundry room
Other
9x12
Entry room
This 10 acre property has many features that most people dream of having. First a 45' X 45' RC building with concrete floor, sink and cabinets, a half bath, and a walk in cold storage unit when used was for keeping the fruit picked from spoiling. A large work bench, upper level storage, and one side open for equipment storage. There is a green house that could help start your garden or flowers. Several fruit trees, apple, peach, and one old cherry tree. There are 60 plus mature blackberry bushes, and large asparagus plot. The home is surrounded by mature hardwood trees. The property is well maintained and ready for your finishing touches. the home can be heated with the centrally located wood stove which will definitely do its job.
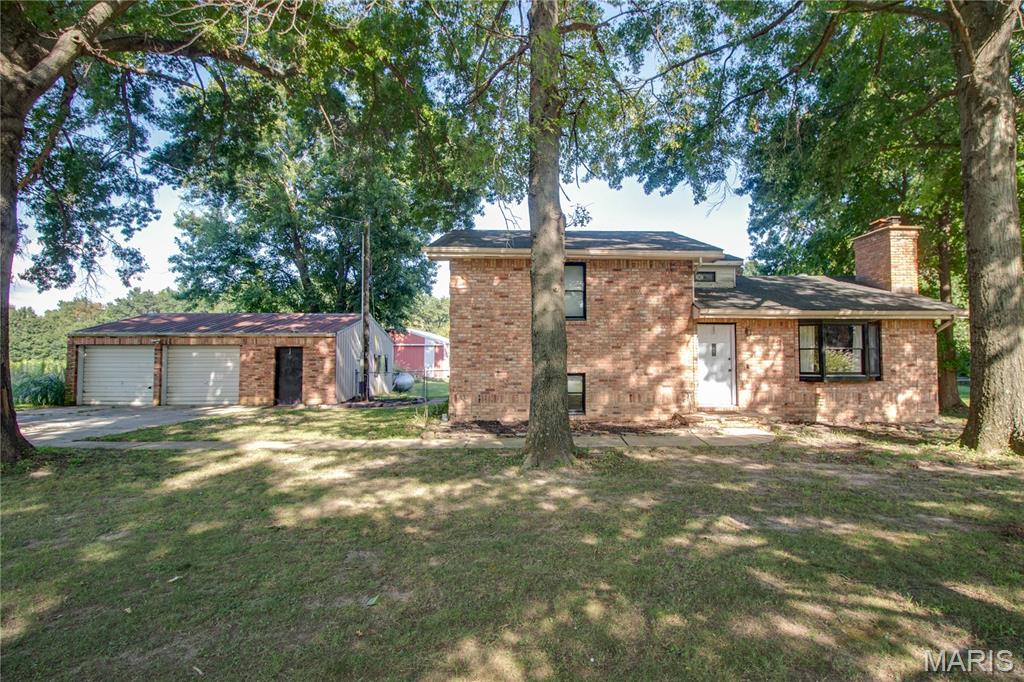
This beautiful updated 3-bedroom, 2-bath home offers the perfect blend of comfort, character, and country living on approximately 2 acres. The main level features an open kitchen and dining area, a spacious living room with a stone fireplace, and a relaxing sunroom overlooking the property. The generous primary suite includes a large sitting area, walk in closet and a beautiful private bathroom. Downstairs, a finished bonus room provides additional space for a family room, home office, hobby area, or recreation room. Step outside to enjoy the large deck, ideal for entertaining or relaxing while taking in the peaceful surroundings. The property also features an oversized detached two-car garage and a large barn with two stalls, making it an excellent opportunity for those looking for space for hobbies, animals, or additional storage. Recent updates include new kitchen cabinets. counters, appliances, new flooring throughout, lighting and some plumbing. Conveniently located between Godfrey and Jerseyville, this property offers a wonderful opportunity to enjoy a rural lifestyle while remaining close to area amenities.

GREAT JERSEYVILLE LOCATION. THIS 3 BEDROOM, 2 BATH HOME READY FOR NEW OWNERS ! NEW ROOF 2026. ALL KITCHEN APPLIANCES, AND WASHER DRYER INCLUDED. FEATURES HARDWOOD FLOORS, PLANTATION SHUTTERS, FRESH PAINT, ETC. HAS 1 CAR DETACHED GARAGE AND ADDITIONAL STORAGE SHED. THIS SUPER CLEAN AND TASTEFULLY DECORATED HOME IS IN MOVE IN CONDITION. CALL YOUR FAVORITE REALTOR TODAY TO VIEW THIS WELL PRICED HOME.
