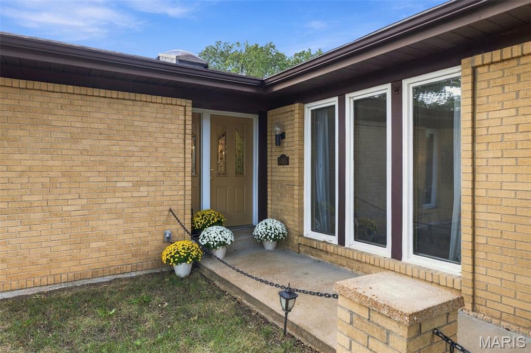
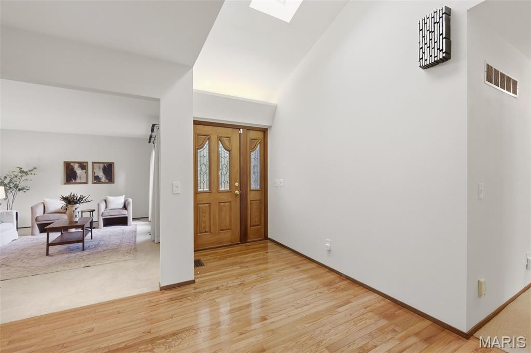
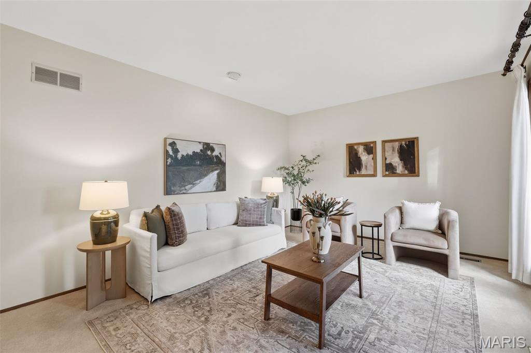
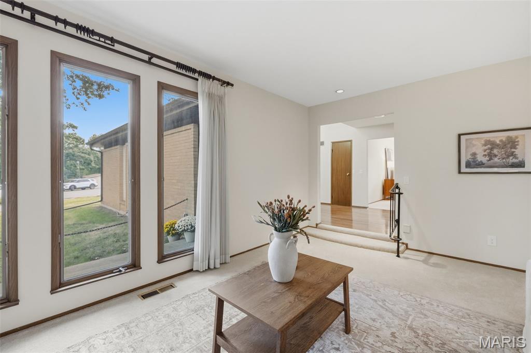
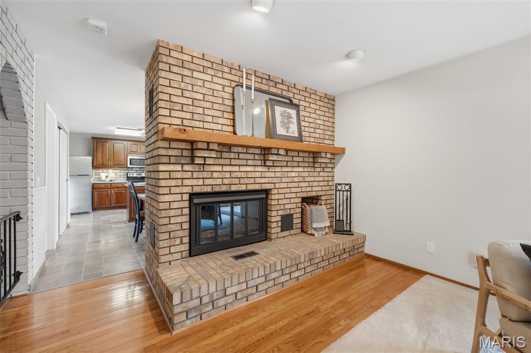
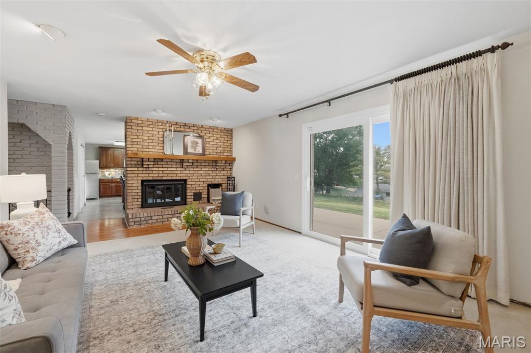
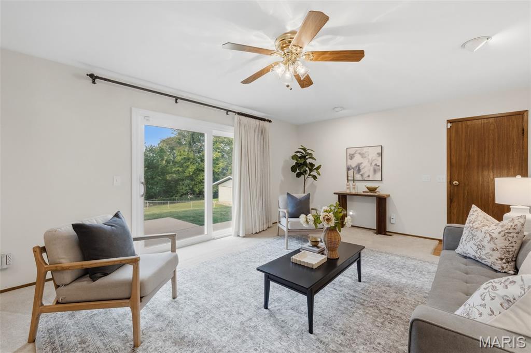
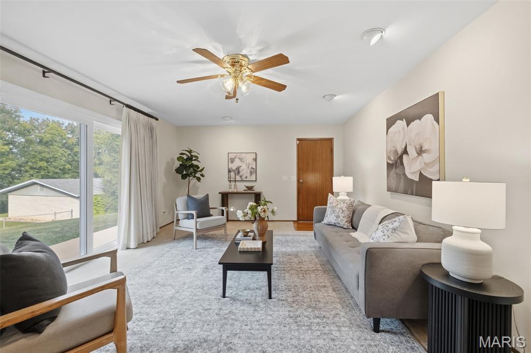
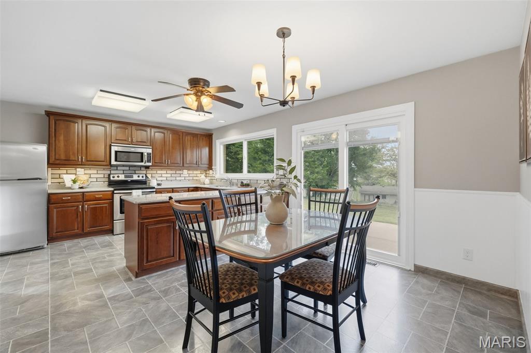
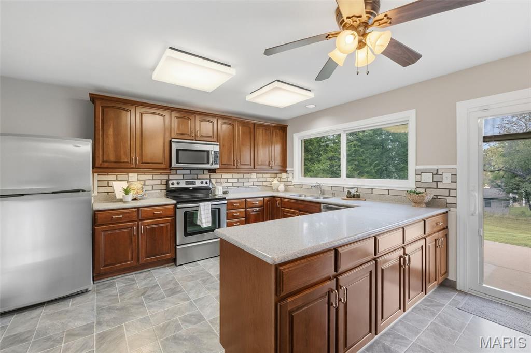
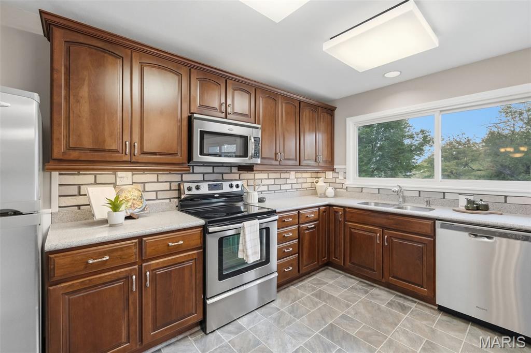
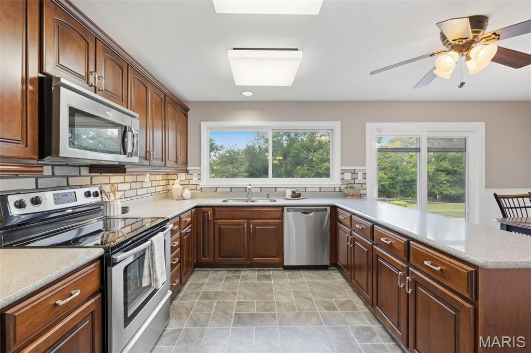
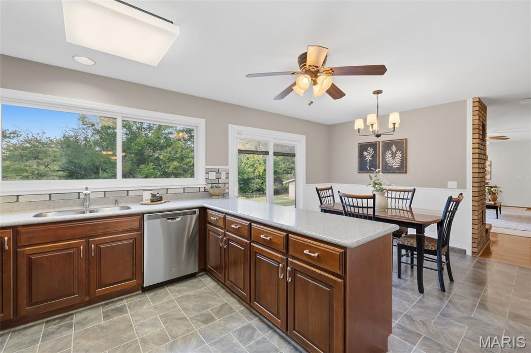
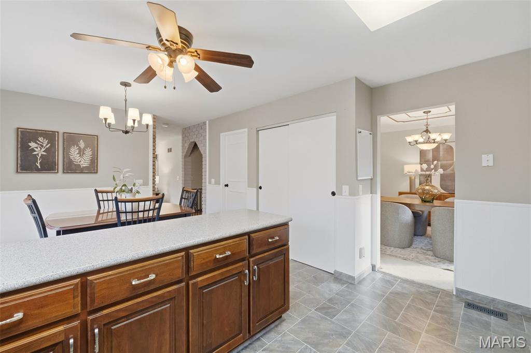
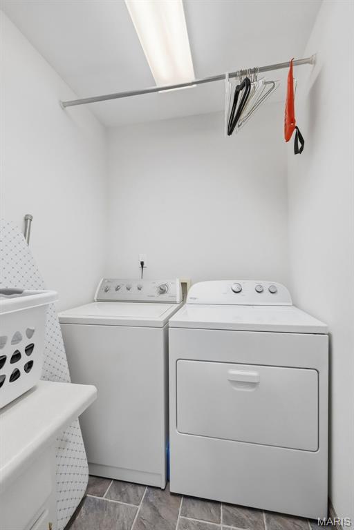
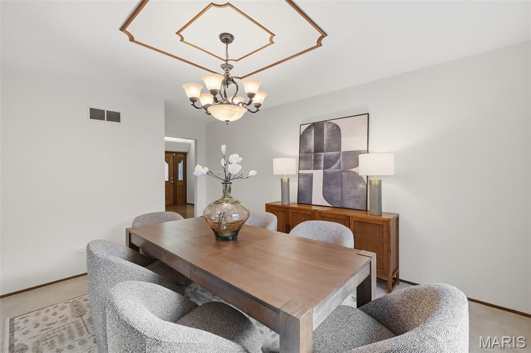
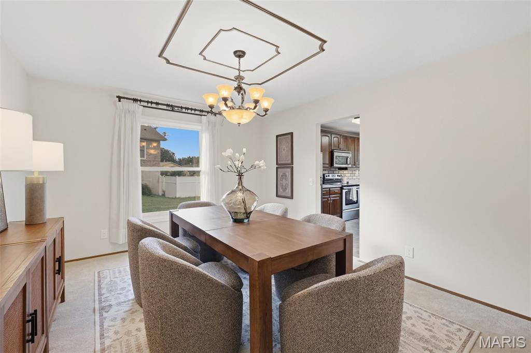
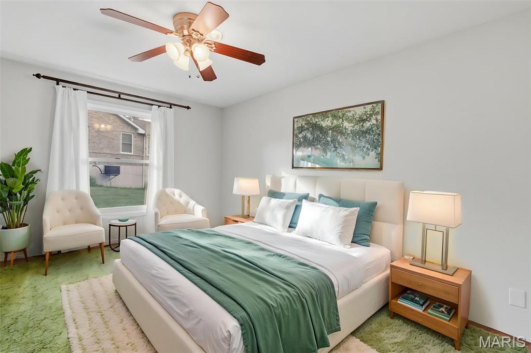
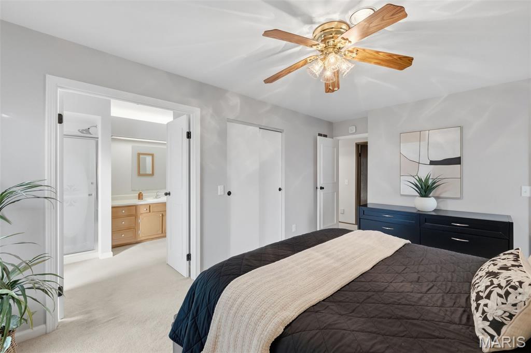
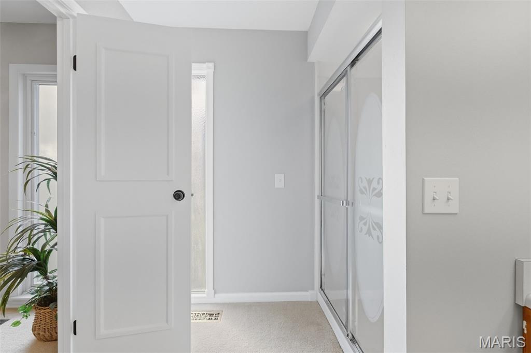
Mid-century charm, incredible space (over 4,000 finished sq ft!), and a tucked-away cul-de-sac setting make 5005 Snowberry St anything but your typical ranch. From the moment you arrive, the home’s distinctive mid-century-inspired windows and architectural details give it a character all its own. Inside, the main level is thoughtfully divided into two wings. To the right, a sunken living room makes an excellent flex space for an office, sitting room, playroom, or whatever fits your needs. Continue through to a second, spacious living room, separated from the eat-in kitchen by a gorgeous brick wood-burning fireplace that brings so much character to the heart of the home. The kitchen features stainless steel appliances and a large pantry, plus a designated laundry room (yes, a whole room!). A separate formal dining room completes this side of the home. The second wing is dedicated to the bedrooms, with four bedrooms in total, including a spacious primary suite with his-and-hers closets, plus a second full bathroom. Downstairs, the fully finished lower level adds a significant amount of usable living space, along with a third full bathroom and egress window. There’s even potential to create a 5th bedroom while still maintaining plenty of additional living or recreation space. And for anyone with a hobby, projects, or simply a need for extra workspace, there’s a large room currently set up as a workshop. And then there’s the yard. Generous front and rear yards offer tons of room for entertaining, gardening, outdoor activities, or simply enjoying a little extra breathing room. An attached 2-car garage and all-electric setup round out the home’s practical features. All of this is tucked away on a cul-de-sac while keeping everyday conveniences close—approximately 5 minutes to Schnucks and Highway 55 at Richardson Road and about 8 minutes to Target. New roof in 2025. New AC & Furnace 2021. Home has already passed Rock Creek sewer inspection and Rock Community Fire inspection. With 4 bedrooms, 3 full bathrooms, over 4,000 finished sq ft, a finished lower level, flexible living spaces, an expansive yard, and mid-century character you simply don’t find in every ranch, 5005 Snowberry St is one you’ll want to see in person. Showings begin 10/1 with an Open House 10/4 1-3pm.

4 Beds

3 Baths

4,012 sq.ft

$0 per sq.ft

Ranch,Traditional
$ 325,000
Coming Soon
0
26059716
4
3
4,012
1,650
Oakview Estates
Fox C-6
Jefferson
Residential
Ranch,Traditional
Residential
$2,453
Last 6 closed homes in this zip.
| Address | Bd/Ba | SqFt | List | Sold | Closed |
|---|---|---|---|---|---|
| 5372 Lakewood Terrace, Imperial, MO 63052 | 3/3 | 1,410 | $189,900 | $200,000 105.3% of ask |
Sep 25, 2026 |
| 819 Country Brook Lane, Imperial, MO 63052 | 3/3 | 936 | $235,000 | $250,000 106.4% of ask |
Sep 25, 2026 |
| 924 Walnut Point Dr Drive, Imperial, MO 63052 | 2/1 | 1,026 | $290,000 | $280,000 96.6% of ask |
Sep 24, 2026 |
| 3751 Binning Road, Imperial, MO 63052 | 0/0 | -- | $106,700 | $94,575 88.6% of ask |
Sep 24, 2026 |
| 3583 Sunrise Drive, Unincorporated, MO 63052 | 3/1 | 1,200 | $229,000 | $238,000 103.9% of ask |
Sep 23, 2026 |
| 119 Country Club Parc Court, Imperial, MO 63052 | 3/3 | 1,108 | $260,000 | $255,000 98.1% of ask |
Sep 22, 2026 |
Estimate your monthly payment. Adjust the sliders below.
Estimate only. Not a loan offer. Consult a lender for an accurate quote, including HOA fees, PMI, and current rates.
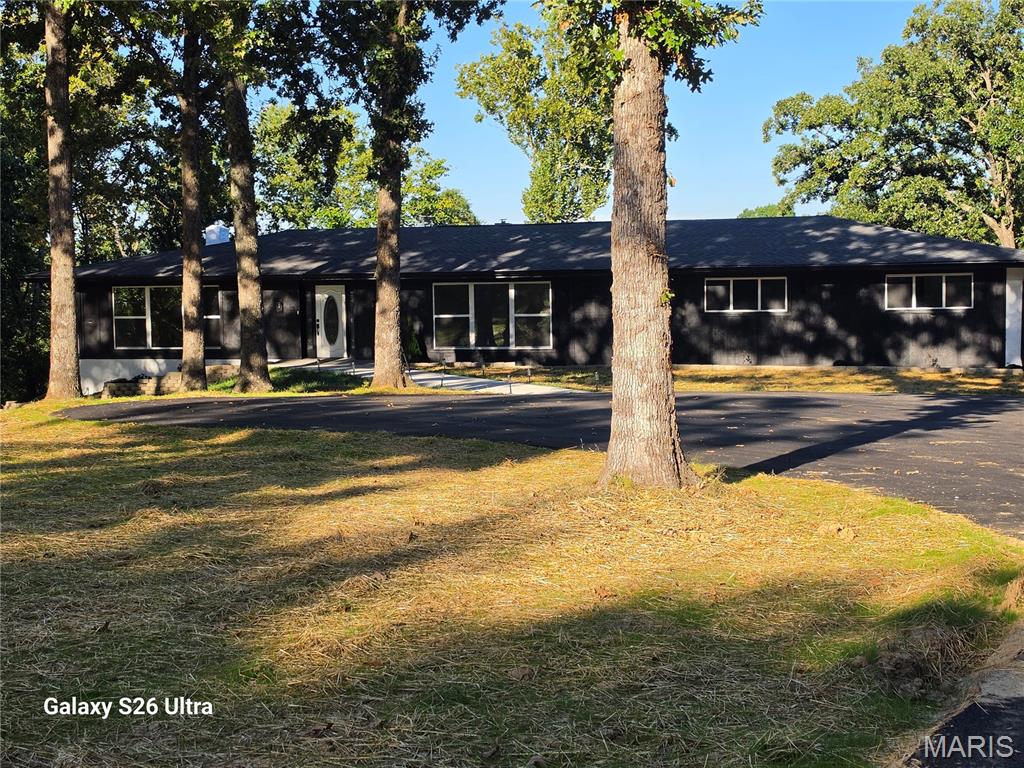
Welcome to this extraordinary, completely remodeled luxury estate offering over 8,400 square feet of living space at less than $100 per square foot—an exceptional value for a home of this caliber. This stunning 5-bedroom, 4.5-bath residence has been thoughtfully renovated from top to bottom with high-end finishes and modern systems throughout. Major updates include a new 400-amp electrical service, new septic system, new roof and gutters, all new double-hung windows and sliding glass doors, two new 4-ton HVAC systems, and two new water heaters, providing peace of mind for years to come. The chef's kitchen is a true showpiece featuring elegant black granite countertops, an AOEOSI 36-inch electric oven with matching hood, 36-inch stainless steel LG refrigerator, built-in microwave, abundant cabinetry, and an oversized walk-in pantry complete with two beverage refrigerators. Luxury details can be found throughout the home, including beautiful 6-inch Mohawk White Oak hardwood flooring, stylish 2-panel curved doors, upgraded 5 1/2inch baseboards, and four stunning porcelain-tiled showers. The spacious floor plan offers incredible flexibility for entertaining, multi-generational living, or simply enjoying the comfort of a truly expansive home. 3 fireplaces incluing 2 electictial one are located in master bed, great room and large living room. A rare opportunity to own a fully renovated estate with premium upgrades, exceptional craftsmanship, and unmatched square footage at an incredible valve and beautiful surroundings. The subdivision HOA includes beautiful gated private pool and picnic area w/ bathroom faculties. The large pavillion are for family gatherings or parties. Tennis court, rec court and baseball diamond also private for just the neighborhood. They hold annual hayrides w/ a fall festival, subdivision sale and other post events during the year. The custom built 80 x 8 foot deck overlooks the valley and the 8 ceiling fans will keep you comfortable all summer. Seckman school district!!!!
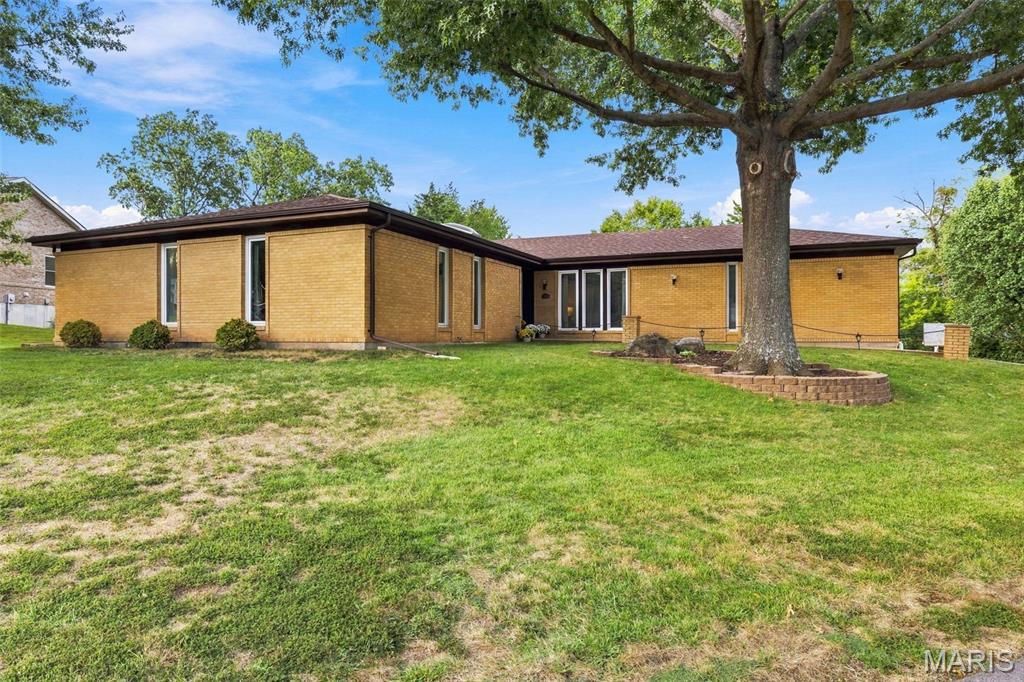
Mid-century charm, incredible space (over 4,000 finished sq ft!), and a tucked-away cul-de-sac setting make 5005 Snowberry St anything but your typical ranch. From the moment you arrive, the home’s distinctive mid-century-inspired windows and architectural details give it a character all its own. Inside, the main level is thoughtfully divided into two wings. To the right, a sunken living room makes an excellent flex space for an office, sitting room, playroom, or whatever fits your needs. Continue through to a second, spacious living room, separated from the eat-in kitchen by a gorgeous brick wood-burning fireplace that brings so much character to the heart of the home. The kitchen features stainless steel appliances and a large pantry, plus a designated laundry room (yes, a whole room!). A separate formal dining room completes this side of the home. The second wing is dedicated to the bedrooms, with four bedrooms in total, including a spacious primary suite with his-and-hers closets, plus a second full bathroom. Downstairs, the fully finished lower level adds a significant amount of usable living space, along with a third full bathroom and egress window. There’s even potential to create a 5th bedroom while still maintaining plenty of additional living or recreation space. And for anyone with a hobby, projects, or simply a need for extra workspace, there’s a large room currently set up as a workshop. And then there’s the yard. Generous front and rear yards offer tons of room for entertaining, gardening, outdoor activities, or simply enjoying a little extra breathing room. An attached 2-car garage and all-electric setup round out the home’s practical features. All of this is tucked away on a cul-de-sac while keeping everyday conveniences close—approximately 5 minutes to Schnucks and Highway 55 at Richardson Road and about 8 minutes to Target. New roof in 2025. New AC & Furnace 2021. Home has already passed Rock Creek sewer inspection and Rock Community Fire inspection. With 4 bedrooms, 3 full bathrooms, over 4,000 finished sq ft, a finished lower level, flexible living spaces, an expansive yard, and mid-century character you simply don’t find in every ranch, 5005 Snowberry St is one you’ll want to see in person. Showings begin 10/1 with an Open House 10/4 1-3pm.

There’s something especially inviting about a home that gives you room to spread out, gather together, and enjoy the outdoors—and 2124 Windemere Drive delivers all three. Even better, this Certified Pre-Owned Home offers an added measure of confidence: inspections have already been completed and repairs are being made, helping buyers move forward with greater peace of mind. Inside, the home offers an unusually flexible amount of living space with 4 bedrooms, 3 family rooms, a recreation room, formal dining room, and hearth room. Updates throughout create a fresh, comfortable feel while preserving warm details that give the home character. The kitchen features rich wood cabinetry, generous counter space, stainless appliances, open shelving, and a window over the sink that brings the outdoors into view. One of the home's most memorable spaces is the hearth room, where an exposed-brick fireplace creates a natural gathering place. Just beyond, doors lead to the massive deck—an extension of the living space made for morning coffee, outdoor meals, grilling, or simply unwinding beneath the trees. From the deck, the yard continues into a fenced outdoor space, adding another versatile area to enjoy. The bedrooms feel comfortable and well-proportioned, while the updated bath brings a spa-inspired touch with a freestanding soaking tub, glass-enclosed shower, rain-style showerhead, handheld fixture, tile surround, and contemporary vanity. Multiple closets, ceiling fans, recessed lighting, warm flooring, and abundant windows add to the home's everyday livability. And when you want a change of scenery, Imperial offers plenty nearby. Mastodon State Historic Site is one of the area's signature destinations, with hiking and walking trails, picnic areas, a playground, museum, wildflower garden, and the nationally significant Kimmswick Bone Bed archaeological site. The site's Spring Branch Trail provides an easy route along Rock Creek, while Limestone Hill Trail offers a longer outing over varied terrain. Everyday conveniences and local favorites are also part of the Imperial lifestyle. Pick up groceries and fresh items at Herrell's Market or Imperial Farmers Market, grab breakfast at At Sunrise, or meet up for a meal at Frankie Gianino's. Shoppes On Seckman adds nearby shopping convenience, while Cactus Pete's family Fun Center provides another local recreation option. At 2124 Windemere Drive, the lifestyle is about having choices: gather around the fireplace, host dinner in the dining room, spread out among multiple living areas, head downstairs for recreation, or take the day outside to the deck and fenced yard. With four bedrooms, abundant flexible living space, thoughtful updates, and the added reassurance of the Certified Pre-Owned process, this is a home designed to make everyday living feel comfortable, connected, and easy. Inspected. Repairs being made. Certified Pre-Owned. Buy with confidence—and come experience everything 2124 Windemere Drive has to offer.