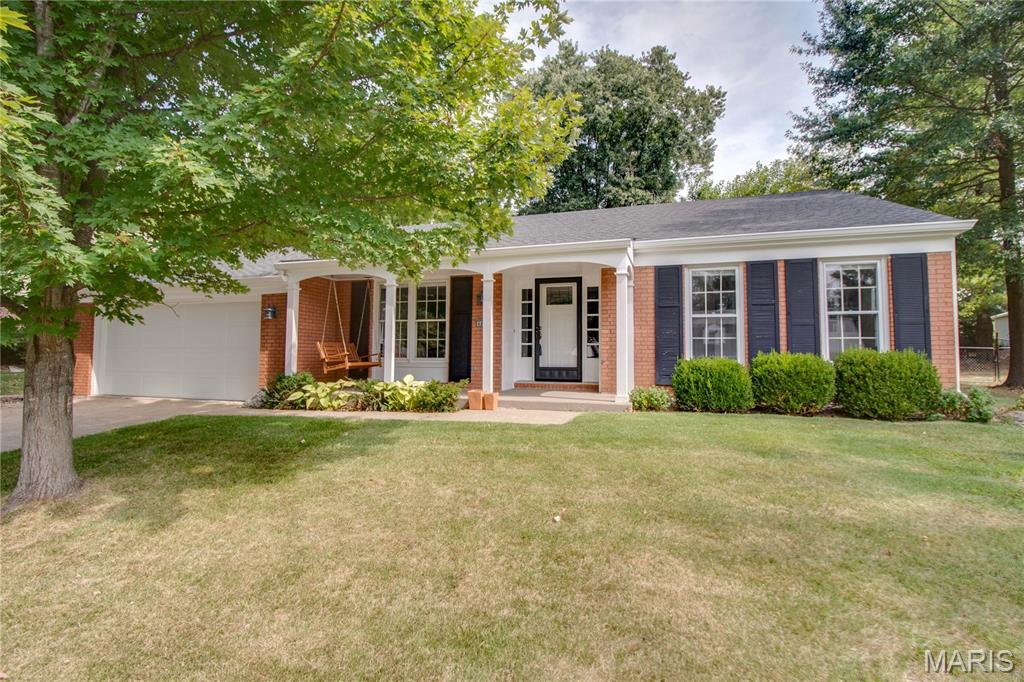
Great Godfrey Location and plenty to love! This charming brick ranch offers classic character, comfortable living, and thoughtful updates. the main level features three bedrooms, two- and one-half baths, a spacious living room, and kitchen with dining area. Beautifully refinished original oak hardwood floors add warmth and timeless appeal. The lower level provides a large family room, three quarter bath, laundry area, and abundant storage. The roof is less than five years old and the sunroom and covered patio are approximately five years old. Enjoy the fenced back yard with a 5-foot black coated chain link fence, plus a one-car attached garage and one car carport. A wonderful opportunity in a convenient Godfrey location!

3 Beds

3 Baths

1,536 sq.ft

$0 per sq.ft

Ranch
$ 195,000
Coming Soon
0
26058720
3
3
1,536
Drew Dell Sub
Alton DIST 11
Madison-IL
Residential
Ranch
Residential
$2,362
Last 6 closed homes in this zip.
| Address | Bd/Ba | SqFt | List | Sold | Closed |
|---|---|---|---|---|---|
| 223 Bachman Lane, Godfrey, IL 62035 | 3/2 | 862 | $229,900 | $229,900 100% of ask |
Sep 16, 2026 |
| 4430 Delta Queen Lane, Godfrey, IL 62035 | 3/2 | 810 | $219,000 | $230,000 105% of ask |
Sep 14, 2026 |
| 1349 Normandy Drive, Godfrey, IL 62035 | 2/2 | 1,172 | $177,500 | $185,000 104.2% of ask |
Sep 11, 2026 |
| 1327 Normandy Drive, Godfrey, IL 62035 | 2/2 | 1,518 | $218,500 | $218,500 100% of ask |
Sep 11, 2026 |
| 5303 River Aire Drive, Godfrey, IL 62035 | 4/3 | 2,067 | $275,000 | $275,000 100% of ask |
Sep 11, 2026 |
| 725 Jackson Lane, Godfrey, IL 62035 | 2/1 | 1,616 | $157,500 | $160,000 101.6% of ask |
Sep 8, 2026 |
Estimate your monthly payment. Adjust the sliders below.
Estimate only. Not a loan offer. Consult a lender for an accurate quote, including HOA fees, PMI, and current rates.
Living Room
20x11
Breakfast Room
11x8
Kitchen
14x7
Bedroom
11x10
Bedroom 2
11x9
Bedroom 3
12x9
Bathroom
8x6
Family Room
32x10
Bathroom 2
10x3
Laundry
8x6
Storage
43x12
Three bedrooms, two bathrooms, one level . This Godfrey ranch has a really practical layout and a long list of updates that make it easy to move right in. The Pergo Outlast flooring was professionally installed with premium underlayment and runs through the living room, dining room, den, foyer, hallway and bedrooms. It’s AC5 commercial grade, waterproof and scratch resistant, with a lifetime warranty. Big ticket updates include a new furnace installed in 2019, water heater 2023, and new water line 2016. New professionally installed insulated garage door on the two car attached garage. The roof was replaced in approx 2017 and was a complete tear off. The eat in kitchen has a convenient coffee/dry bar just off of it, with new cabinets and countertop. The spacious laundry room has also been updated with new cabinets, shelving and countertop. Adjacent to the kitchen is a cozy den with original wood paneling and a gas fireplace. The primary bedroom has a walk-in closet, while the other bedrooms have great closet organizers. The third bedroom also features great shelving with a built in look making the space great for a home office or work space. Out back, there’s a 10’ x 12’ shed near a pergola/veranda and concrete patio underneath. A great little setup for sitting outside, storing the extras and enjoying the yard. If easy one-level living and a home with the major updates already done are important to you, this one is worth a look.

Great Godfrey Location and plenty to love! This charming brick ranch offers classic character, comfortable living, and thoughtful updates. the main level features three bedrooms, two- and one-half baths, a spacious living room, and kitchen with dining area. Beautifully refinished original oak hardwood floors add warmth and timeless appeal. The lower level provides a large family room, three quarter bath, laundry area, and abundant storage. The roof is less than five years old and the sunroom and covered patio are approximately five years old. Enjoy the fenced back yard with a 5-foot black coated chain link fence, plus a one-car attached garage and one car carport. A wonderful opportunity in a convenient Godfrey location!