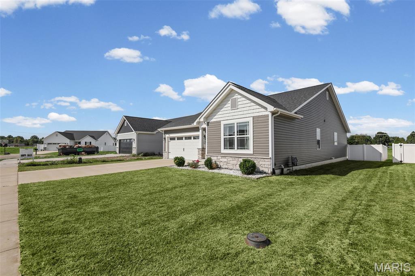
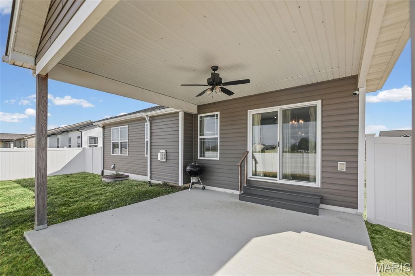
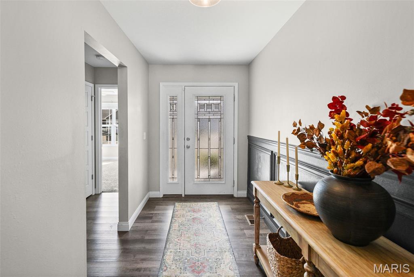
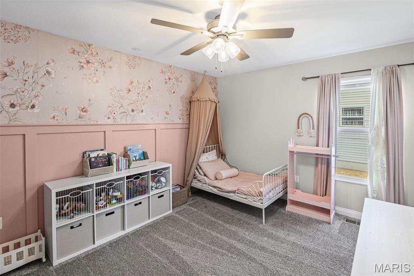
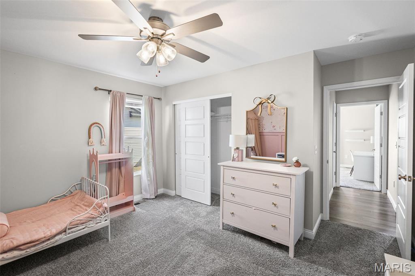
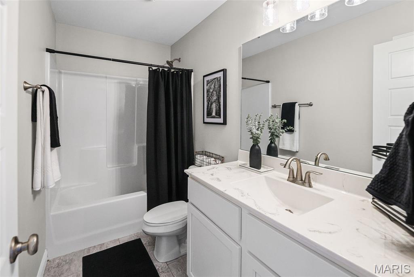
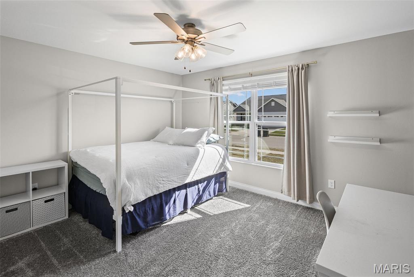
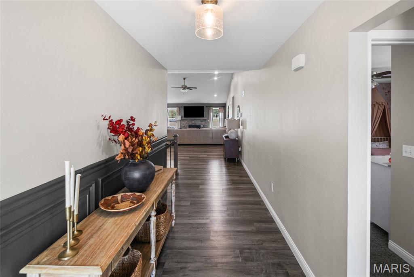
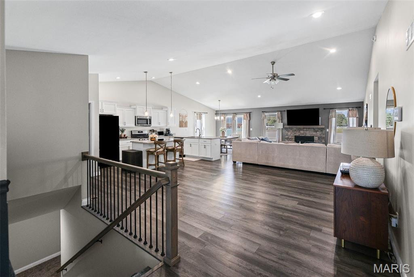
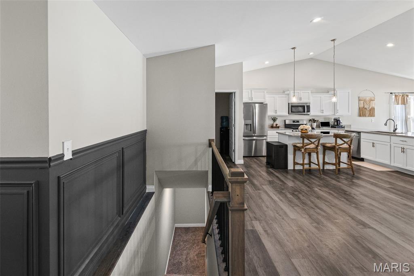
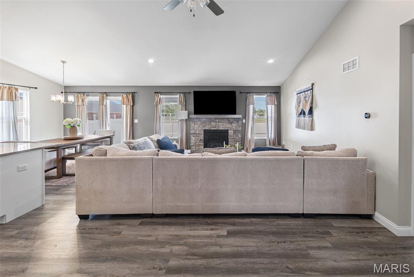
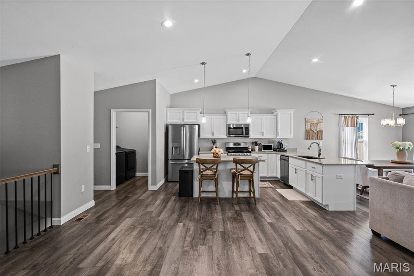
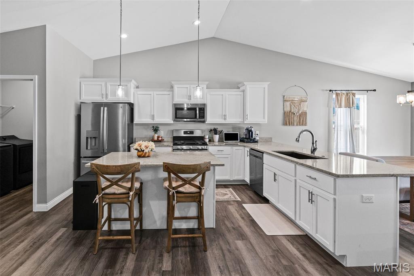
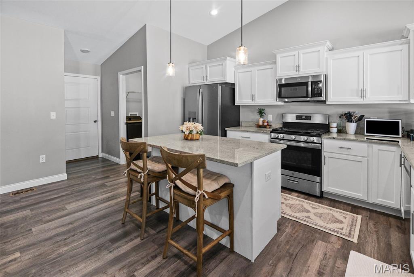
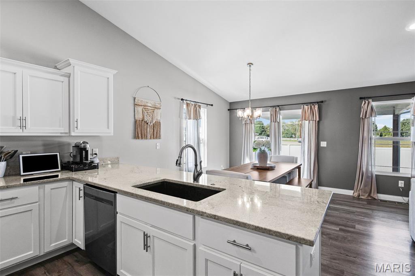
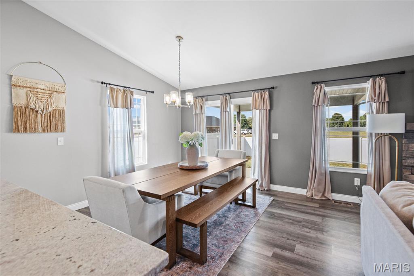
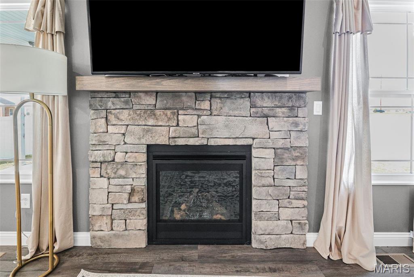
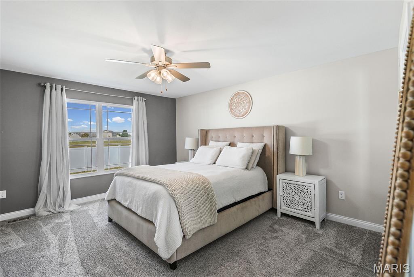
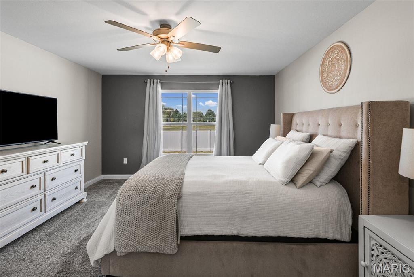
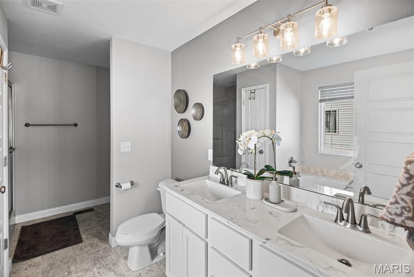
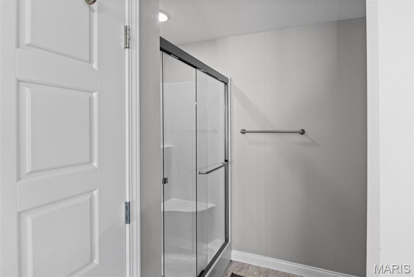
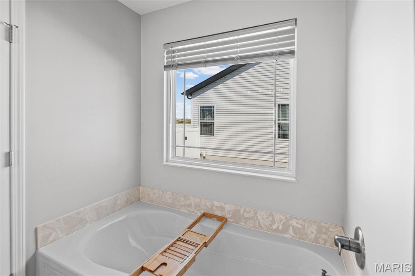
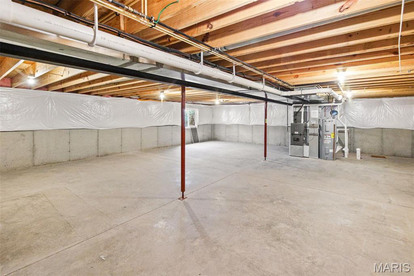
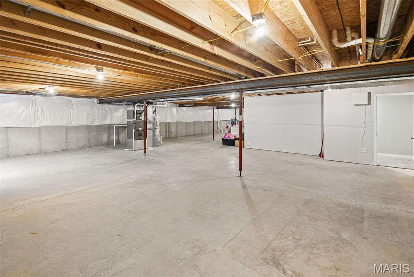
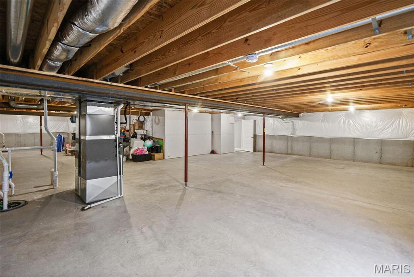
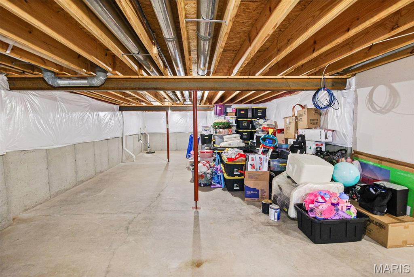
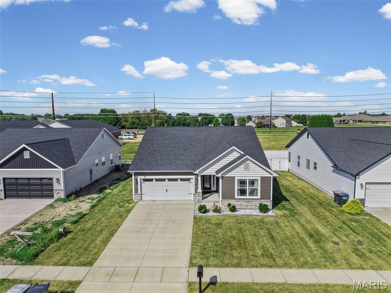
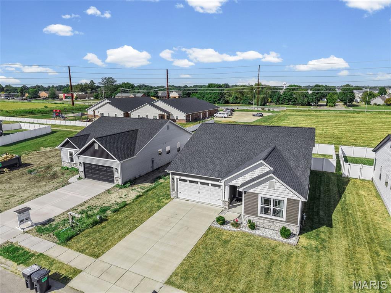
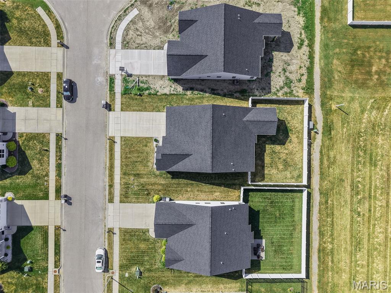
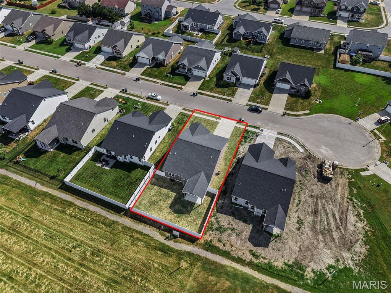
Welcome home to 789 Topaz Court! Tucked away on a quiet cul-de-sac in Mascoutah’s Crown Pointe subdivision, this inviting 3-bedroom, 2-bath ranch offers 1,873 square feet of comfortable living space. The open floor plan features vaulted ceilings and a cozy gas fireplace. The kitchen provides ample cabinetry, granite countertops, a large island, pantry, and easy access to the dining area. The spacious primary suite includes a walk-in closet and private bath with dual vanities, a soaking tub, and separate shower. The full unfinished basement offers an egress window, bathroom rough-in, and plenty of room for future living, recreation, or storage space. Outside, enjoy the covered patio with a white vinyl privacy fence. A two-car garage and main-level laundry complete this move-in-ready home. Schedule your showing today! Buyer to verify all MLS data.

3 Beds

2 Baths

1,873 sq.ft

$0 per sq.ft

Ranch
$ 388,900
Active
0
26058346
3
2
1,873
Crown Pointe Ph 4
Mascoutah
Mascoutah DIST 19
St Clair-IL
Residential
Ranch
Residential
$9,696
Last 6 closed homes in this zip.
| Address | Bd/Ba | SqFt | List | Sold | Closed |
|---|---|---|---|---|---|
| 417 N JOHN Street, Mascoutah, IL 62258 | 3/1 | 1,584 | $1,695 | $1,695 100% of ask |
Oct 2, 2026 |
| 409 Bel Air Drive, Mascoutah, IL 62258 | 5/2 | 2,396 | $294,900 | $306,000 103.8% of ask |
Oct 1, 2026 |
| 560 Falling Leaf Way, Mascoutah, IL 62258 | 2/1 | 1,196 | $229,900 | $221,000 96.1% of ask |
Oct 1, 2026 |
| 10050 Grodeon Road, Mascoutah, IL 62258 | 3/3 | 2,094 | $479,000 | $550,000 114.8% of ask |
Sep 30, 2026 |
| 417 N JOHN Street, Mascoutah, IL 62258 | 3/1 | 1,584 | $1,695 | $1,695 100% of ask |
Sep 29, 2026 |
| 149 S 10th Street, D, Mascoutah, IL 62258 | 3/3 | 1,582 | $2,050 | $2,050 100% of ask |
Sep 29, 2026 |
Estimate your monthly payment. Adjust the sliders below.
Estimate only. Not a loan offer. Consult a lender for an accurate quote, including HOA fees, PMI, and current rates.
Breakfast Room
13x10
Kitchen
15x10
Living Room
17x15
Laundry
6x5
Primary Bedroom
15x13
Primary Bathroom
12x9
Bedroom 2
13x11
Bedroom 3
10x10
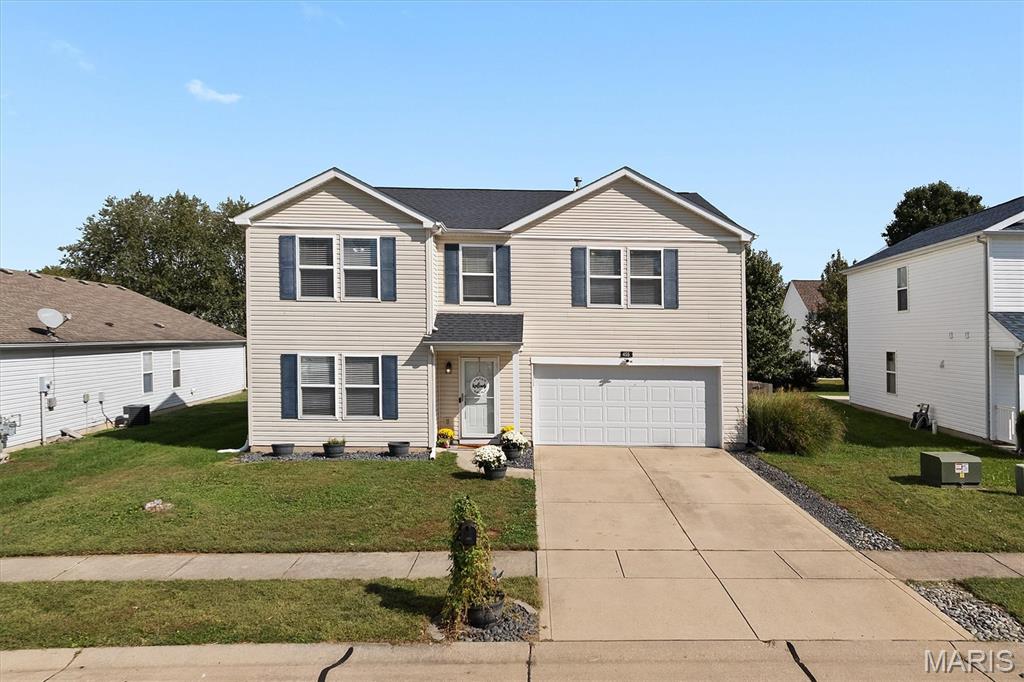
Fall in Love with 455 Falling Leaf Way! Nestled in Mascoutah’s highly sought-after Timberbrook neighborhood, this spacious 2,700-square-foot, four-bedroom, 2.5-bath home offers the perfect blend of comfort, convenience, and room to grow. From the moment you step inside, you’ll love the inviting open-concept design. The main level flows seamlessly from the front entry into the living and dining areas and oversized great room, creating a warm, connected space where everyone can gather. Beautiful, neutral Luxury Vinyl Plank flooring, installed in 2023, adds a fresh, modern feel while offering easy-care durability. At the heart of the home is a spacious kitchen with newer appliances—including a dishwasher replaced in 2025—plus abundant cabinetry and generous counter space. The open layout keeps the kitchen connected to the living spaces, making it easy to cook, entertain, and stay part of the conversation. A convenient half bath completes the main level. Upstairs, four generously sized bedrooms provide plenty of space for everyone, with each bedroom featuring a walk-in closet and newer carpet installed in 2023. Two full bathrooms add convenience, while the large laundry room is ideally located near the bedrooms—making laundry day easier and eliminating the need to carry baskets up and down the stairs. A spacious upstairs loft adds even more flexibility to this already generous home. Use it as a game room, playroom, home office, reading nook, or additional gathering space—the possibilities are endless. Step outside and imagine summer evenings, weekend barbecues, gardening, or watching the kids and pets enjoy the fenced backyard, added in 2024. The two-car garage provides convenient parking along with plenty of room for storage and everyday extras. Major updates have already been taken care of, including the roof in 2020, HVAC in 2018, and water heater in 2024, giving you added peace of mind and allowing you to focus on making this home your own. The location is just as appealing. Enjoy the welcoming small-town atmosphere of Mascoutah while being conveniently close to I-64, MidAmerica St. Louis Airport, shopping and dining in O’Fallon and Belleville, and Scott Air Force Base, just 10 minutes away. * VA assumption available! 6% interest rate ask your agent for details! Come see everything this Timberbrook gem has to offer. Schedule your showing today!
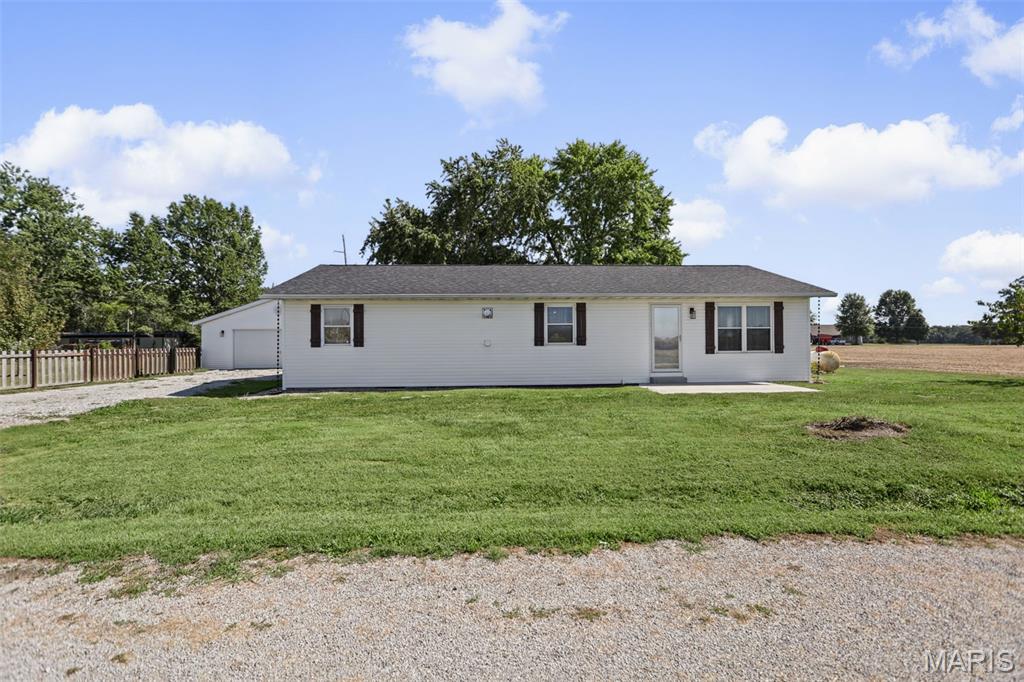
Situated at the end of South 6th street on spacious 0.43 acre lot, adjoining open farm land to the South & West. Quiet & peaceful!! There's plenty of room for parking & a very nice 33' x 60' detached garage. Fenced backyard includes new pergola. Inside you'll find an open updated floor plan that is move in ready! 3 bedrooms / 2 Baths. Newer flooring. Mostly newer stainless steel appliances. New roof on home & garage 2024. Transferrable home warranty in place through February 2027. Buyer to verify all information.

Welcome home to 789 Topaz Court! Tucked away on a quiet cul-de-sac in Mascoutah’s Crown Pointe subdivision, this inviting 3-bedroom, 2-bath ranch offers 1,873 square feet of comfortable living space. The open floor plan features vaulted ceilings and a cozy gas fireplace. The kitchen provides ample cabinetry, granite countertops, a large island, pantry, and easy access to the dining area. The spacious primary suite includes a walk-in closet and private bath with dual vanities, a soaking tub, and separate shower. The full unfinished basement offers an egress window, bathroom rough-in, and plenty of room for future living, recreation, or storage space. Outside, enjoy the covered patio with a white vinyl privacy fence. A two-car garage and main-level laundry complete this move-in-ready home. Schedule your showing today! Buyer to verify all MLS data.