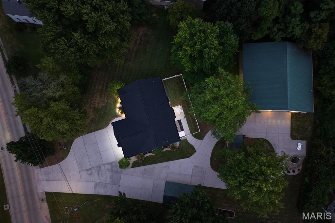
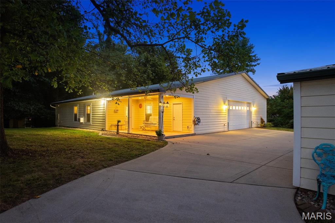
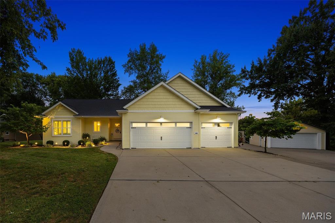
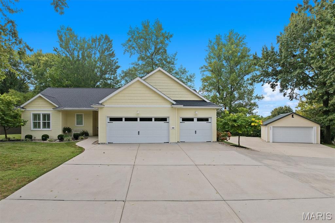
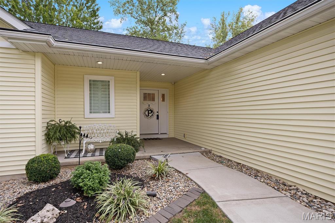
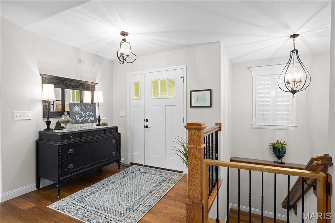
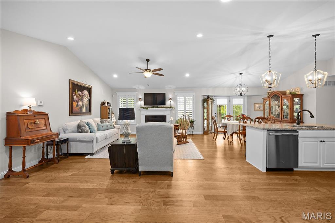
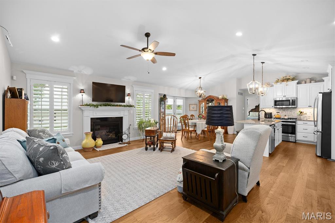
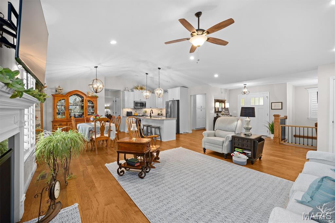
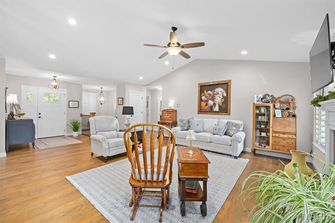
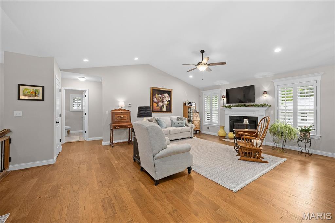
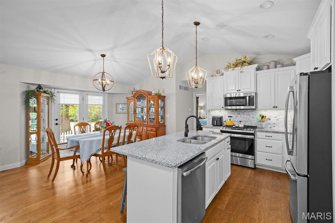
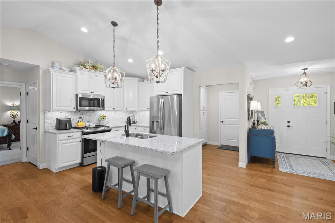
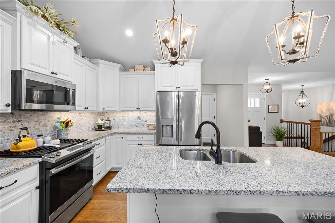
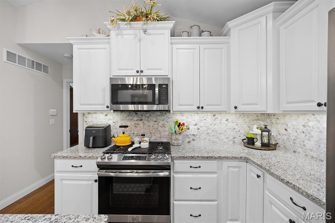
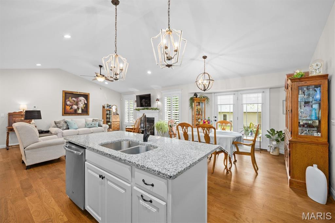
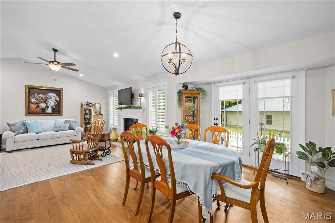
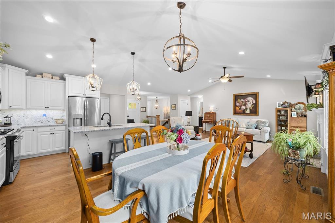
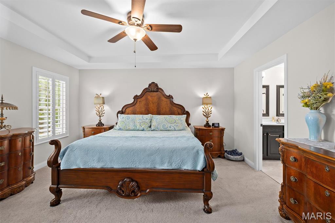
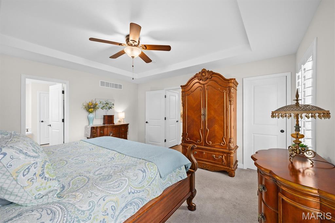
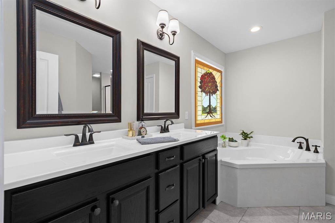
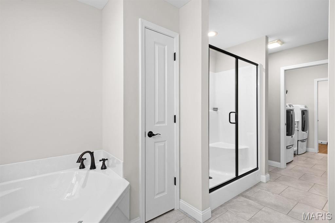
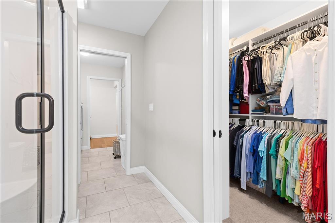
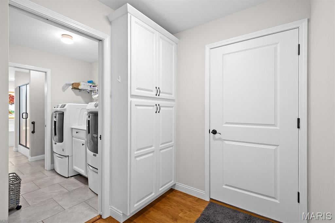
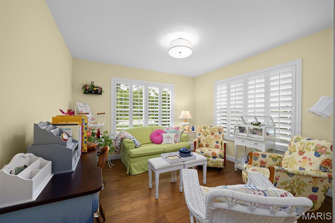
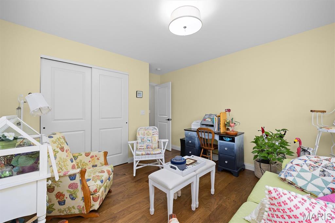
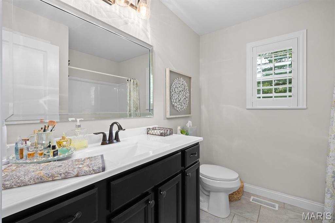
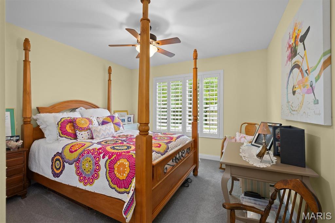
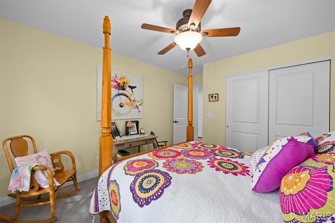
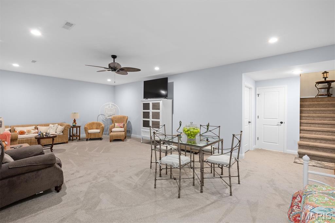
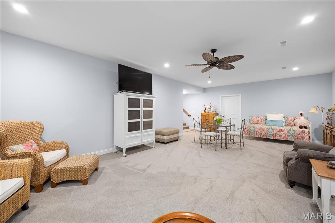
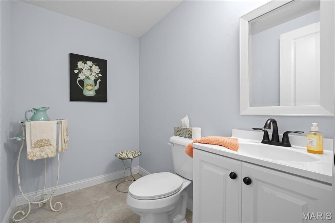
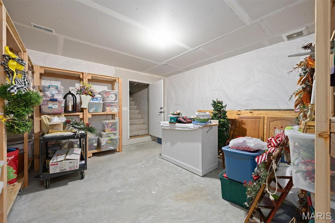
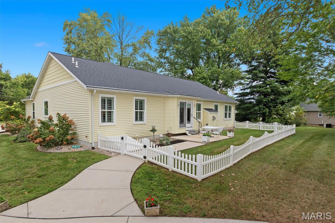
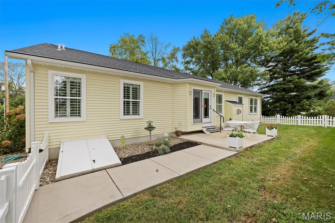
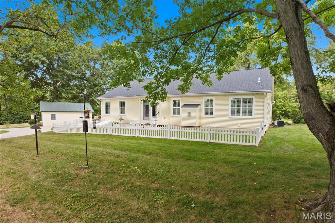
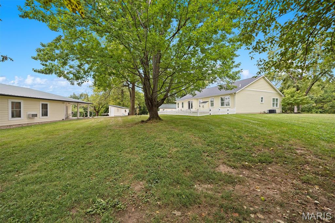
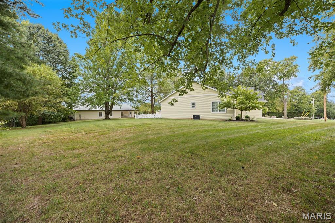
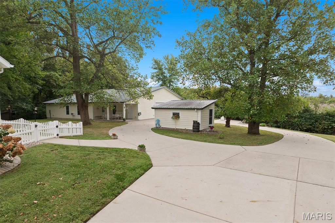
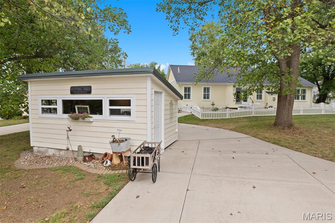
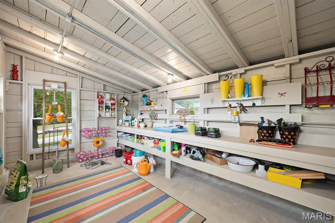
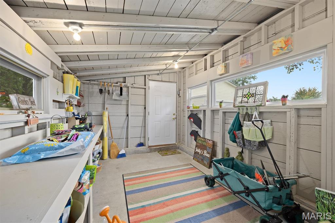
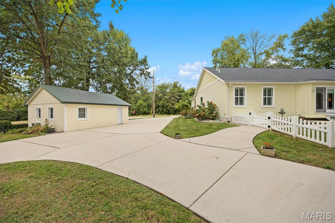
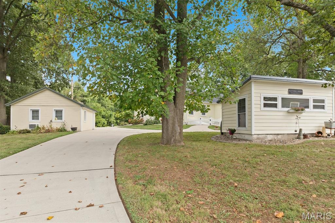
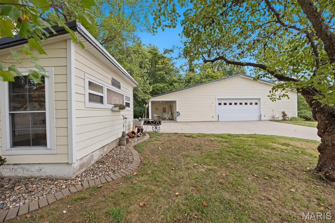
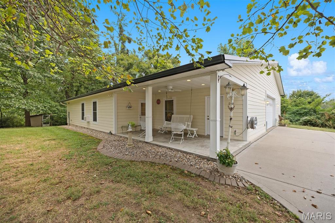
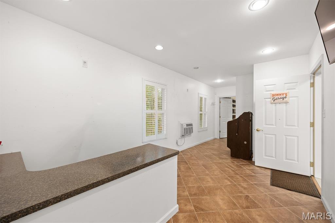
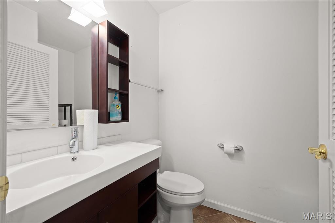
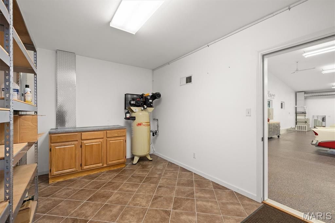
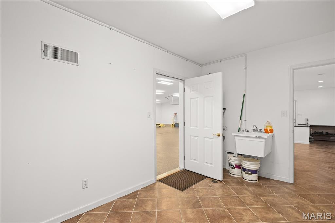
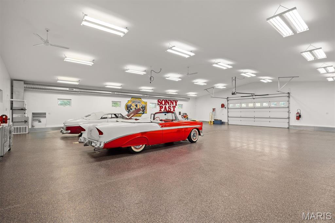
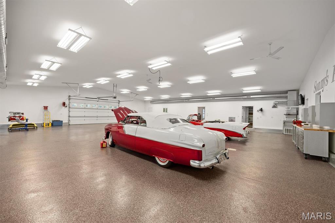
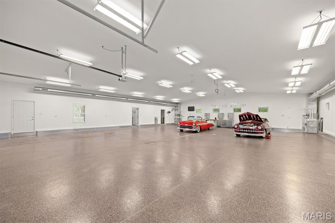
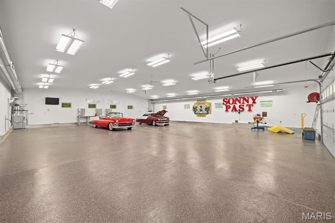
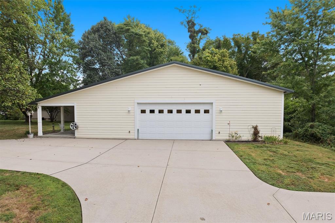
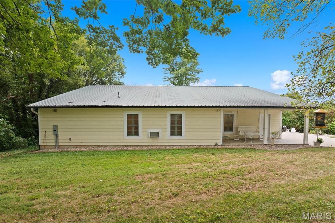
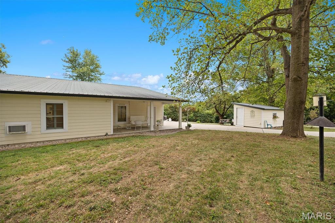
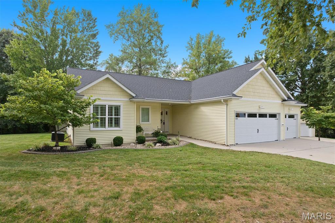
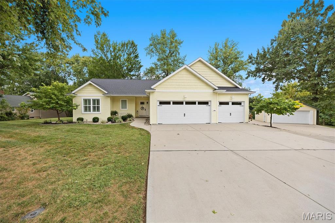
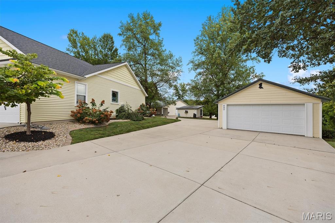
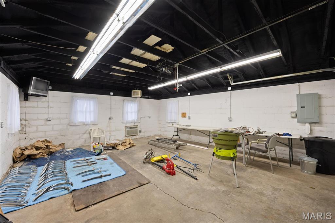
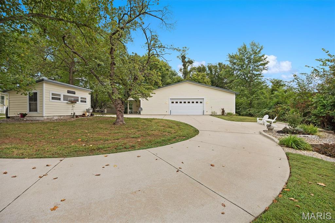
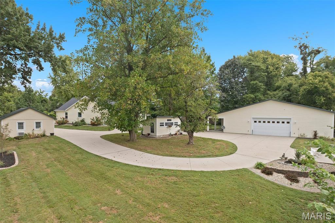
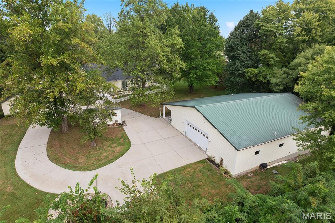
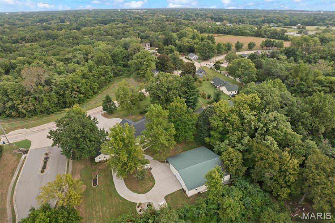
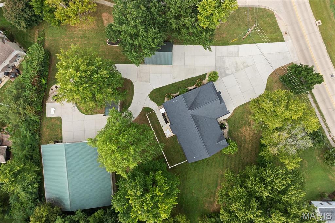
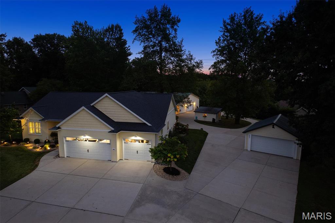
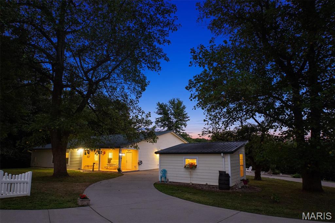
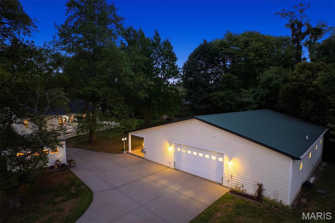
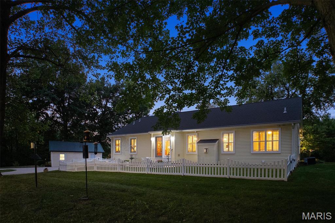
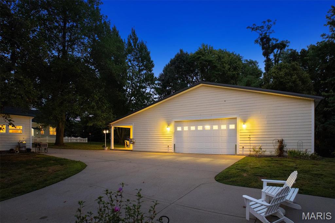
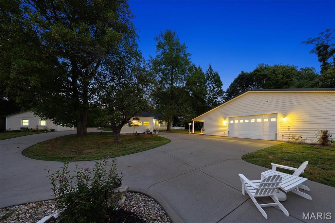
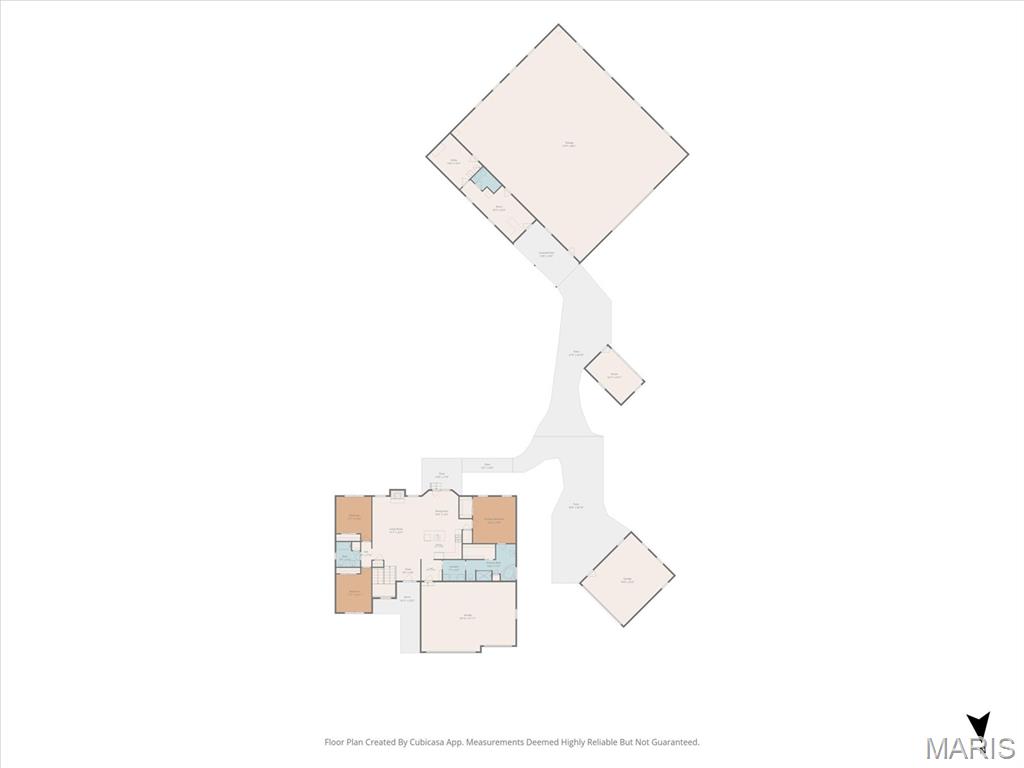
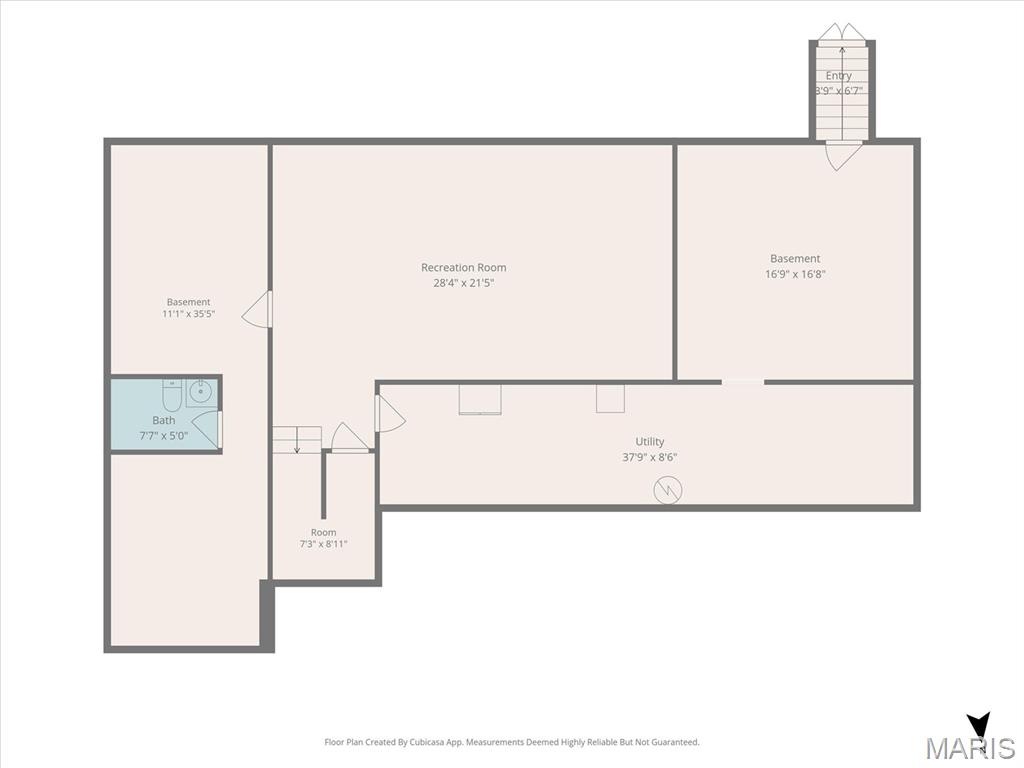
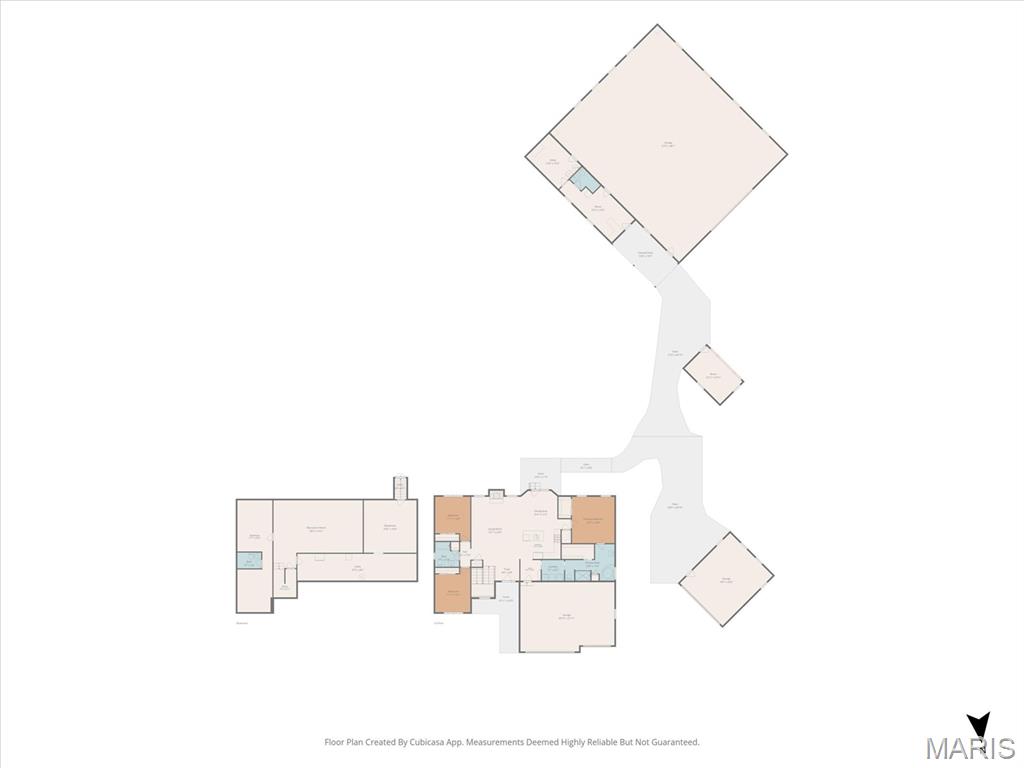
A Truly Exceptional Property with an Extraordinary 3,200-Square-Foot Garage. Set on a beautifully landscaped full acre in Glen Carbon, this impressive 2019-built ranch offers modern comfort, thoughtful amenities, and an extraordinary amount of versatility. Inside, gorgeous wood flooring, plantation shutters, modern finishes, and a convenient gas fireplace create a warm and inviting atmosphere. The spacious 3-bedroom, 2.5-bath home features an attached 3-car garage, a partly finished basement, and additional unfinished space ready for future expansion, recreation, storage, or a customized living area. A meandering driveway winds through the beautifully landscaped grounds, passing a charming 100-year-old historic chicken coop thoughtfully transformed into a potting shed, as well as a detached 2-car garage, before arriving at the property's true showpiece. The approximately 3,200-square-foot detached garage is fully finished, climate-controlled, and designed to accommodate an impressive range of possibilities. Inside, you'll find an office, half bath, storage/utility room, and expansive open space. A covered porch with a swing adds an inviting place to relax and enjoy the setting. More than a garage, this remarkable space is a destination of its own. Imagine a dream workshop, collector's haven, hobby studio, home business, entertainment space, or climate-controlled setting for holiday gatherings, celebrations, game days, and more. Bring your lift, store your vehicles or collection, tackle projects, work from home, or simply enjoy having an extraordinary amount of flexible space at your fingertips. The circular driveway creates a memorable arrival and winds back through the beautifully landscaped property to the home. Conveniently located in the village of Glen Carbon with easy access to I-270 and I-55, this one-of-a-kind property combines modern living with exceptional versatility and features rarely found together. A remarkable home, an extraordinary garage, and endless possibilities—this is a property you truly have to experience to appreciate. **IMPORTANT: The stained-glass window displayed in the primary bathroom window area is personal property (hung not attached) and is NOT included in the sale. It is a cherished family piece and will be removed prior to closing.**

3 Beds

3 Baths

2,141 sq.ft

$0 per sq.ft

Ranch
$ 800,000
Coming Soon
0
26057946
3
3
2,141
500
N/A
Edwardsville DIST 7
Madison-IL
Residential
Ranch
Residential
$6,605
Last 6 closed homes in this zip.
| Address | Bd/Ba | SqFt | List | Sold | Closed |
|---|---|---|---|---|---|
| 110 Bayfield Drive, Glen Carbon, IL 62034 | 4/3 | 1,237 | $325,000 | $335,000 103.1% of ask |
Sep 24, 2026 |
| 180 Somerset Drive, Glen Carbon, IL 62034 | 4/3 | 1,861 | $489,900 | $469,900 95.9% of ask |
Sep 22, 2026 |
| 10 OLD ORCHARD, Edwardsville, IL 62034 | 3/3 | 1,800 | $2,000 | $2,000 100% of ask |
Sep 21, 2026 |
| 12 Chaparral Lane, Collinsville, IL 62034 | 3/3 | 2,212 | $410,000 | $410,000 100% of ask |
Sep 18, 2026 |
| 7117 Augusta Drive, Glen Carbon, IL 62034 | 4/3 | 1,804 | $438,000 | $450,000 102.7% of ask |
Sep 18, 2026 |
| 3167 Ashley Drive, Glen Carbon, IL 62034 | 4/3 | 1,830 | $630,000 | $607,500 96.4% of ask |
Sep 18, 2026 |
Estimate your monthly payment. Adjust the sliders below.
Estimate only. Not a loan offer. Consult a lender for an accurate quote, including HOA fees, PMI, and current rates.
Kitchen
12x9
Dining Room
12x12
Living Room
15x15
Bathroom
8x7
Bedroom 3
11x9
Primary Bedroom
14x13
Family Room
28x16
Bathroom
7x5
Bedroom 2
11x11
Laundry
7x6
Primary Bathroom
15x7
irregular shape
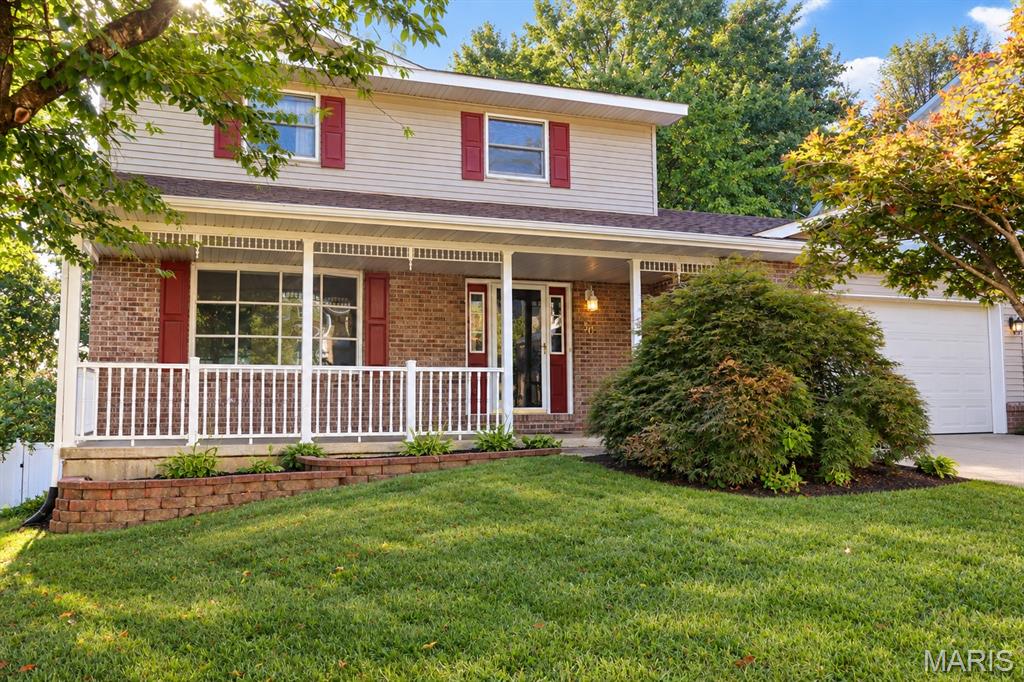
Welcome to 30 Williamsburg Lane, nestled in Glen Carbon’s desirable Woodcrest subdivision! This inviting three-bedroom, two-and-a-half-bath home offers a comfortable, functional layout with all three bedrooms and two full baths upstairs, plus a convenient half bath on the main level. Spend cozy evenings around the wood-burning fireplace or step outside to enjoy the composite deck and fencing. An attached two-car garage with separate attic space provides additional storage. Notable features include a gas stove, HVAC air purifier, 200-amp electrical service, a solar system installed in 2025, and a roof approximately 2½ years old. The sellers are offering a home warranty for added peace of mind. Schedule your private showing and discover everything this Glen Carbon home has to offer!
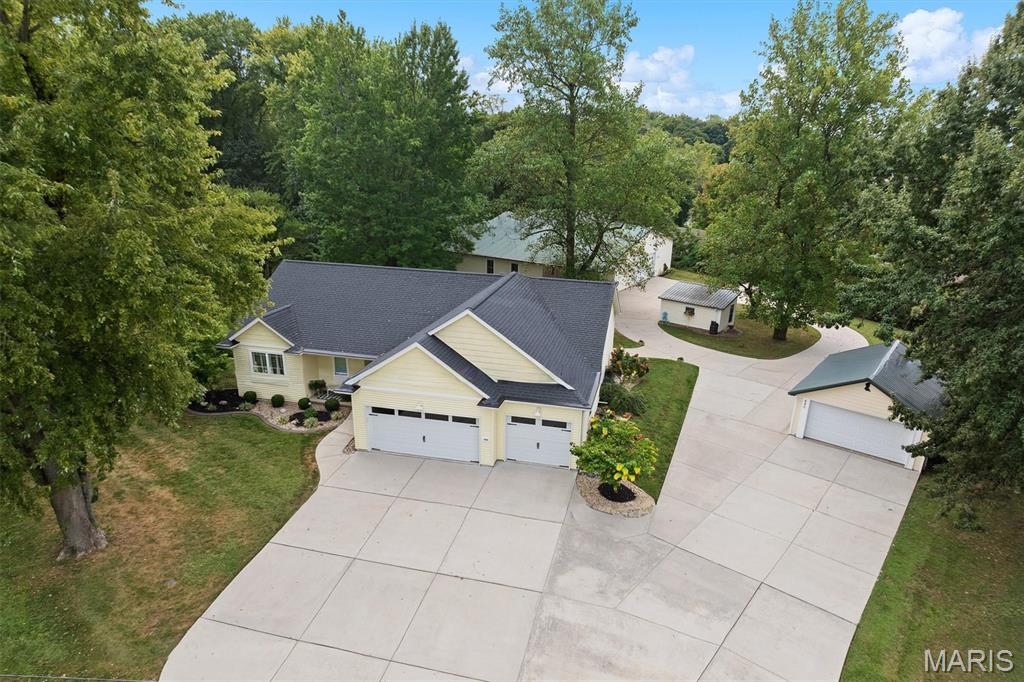
A Truly Exceptional Property with an Extraordinary 3,200-Square-Foot Garage. Set on a beautifully landscaped full acre in Glen Carbon, this impressive 2019-built ranch offers modern comfort, thoughtful amenities, and an extraordinary amount of versatility. Inside, gorgeous wood flooring, plantation shutters, modern finishes, and a convenient gas fireplace create a warm and inviting atmosphere. The spacious 3-bedroom, 2.5-bath home features an attached 3-car garage, a partly finished basement, and additional unfinished space ready for future expansion, recreation, storage, or a customized living area. A meandering driveway winds through the beautifully landscaped grounds, passing a charming 100-year-old historic chicken coop thoughtfully transformed into a potting shed, as well as a detached 2-car garage, before arriving at the property's true showpiece. The approximately 3,200-square-foot detached garage is fully finished, climate-controlled, and designed to accommodate an impressive range of possibilities. Inside, you'll find an office, half bath, storage/utility room, and expansive open space. A covered porch with a swing adds an inviting place to relax and enjoy the setting. More than a garage, this remarkable space is a destination of its own. Imagine a dream workshop, collector's haven, hobby studio, home business, entertainment space, or climate-controlled setting for holiday gatherings, celebrations, game days, and more. Bring your lift, store your vehicles or collection, tackle projects, work from home, or simply enjoy having an extraordinary amount of flexible space at your fingertips. The circular driveway creates a memorable arrival and winds back through the beautifully landscaped property to the home. Conveniently located in the village of Glen Carbon with easy access to I-270 and I-55, this one-of-a-kind property combines modern living with exceptional versatility and features rarely found together. A remarkable home, an extraordinary garage, and endless possibilities—this is a property you truly have to experience to appreciate. **IMPORTANT: The stained-glass window displayed in the primary bathroom window area is personal property (hung not attached) and is NOT included in the sale. It is a cherished family piece and will be removed prior to closing.**
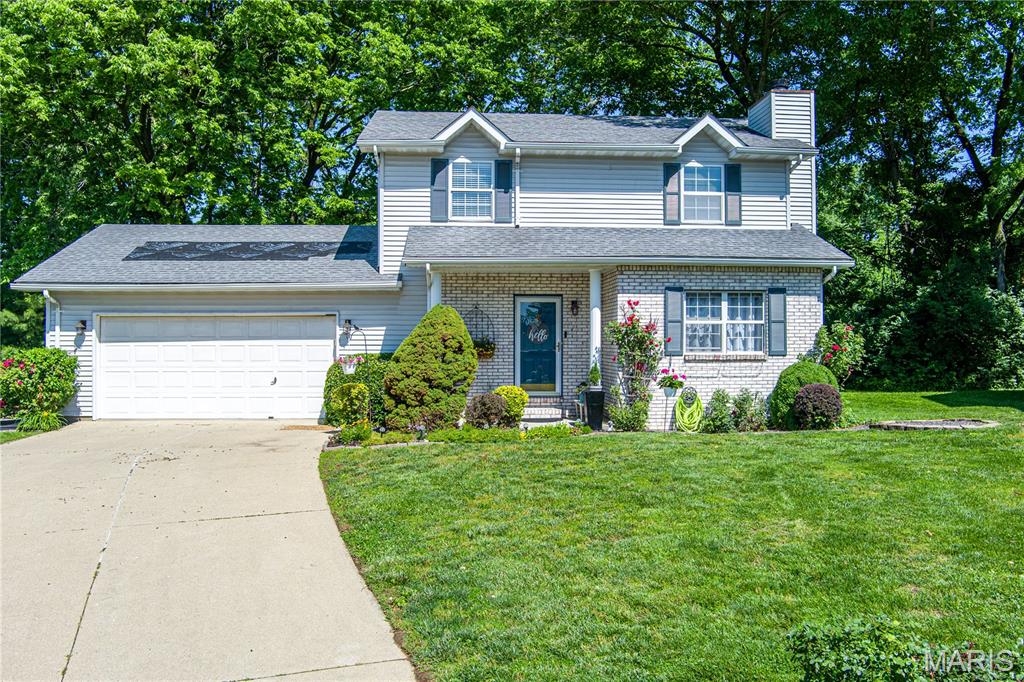
You will love this adorable home with a beautifully landscaped yard & TONS of flowers in a quiet neighborhood and yes, on a cul de sac! Edwardsville Schools! There's a perfect entrance into this meticulously maintained 3 bdrm 3 bathroom home with an eat in kitchen & a separate dining room -- all of this situated in a quiet subdivision close to quaint downtown Glen Carbon. You will love the many updates--Upstairs newer luxury wood plank vinyl, New Roof - 6/2025, HVAC - 2021. Relax on the expansive deck that is conveniently extended space just off the kitchen overlooking the beautifully landscaped backyard surrounded by mature trees, offering privacy and the perfect backdrop for outdoor entertaining. A garden shed gives storage space for all of your landscaping needs. On the lower level, relax in the cozy family room . This would be a great space for hanging out to watch a movie. The spacious laundry/utility room also has lots of extra storage. Whether you are entertaining, relaxing, everyday living or simply enjoying the cul-de-sac scene, this turn-key, move-in-ready home has everything you need. Schedule your private showing today! Don't pass this one up! (This property will have all day appointments on Saturday, June 14th and the sellers will review offers submitted by 5 pm on Sunday, June 15th. They will give a response on all offers on June 17th)