
Check out the granite countertops, light cabinetry, and a large island. Tons of space and so bright.
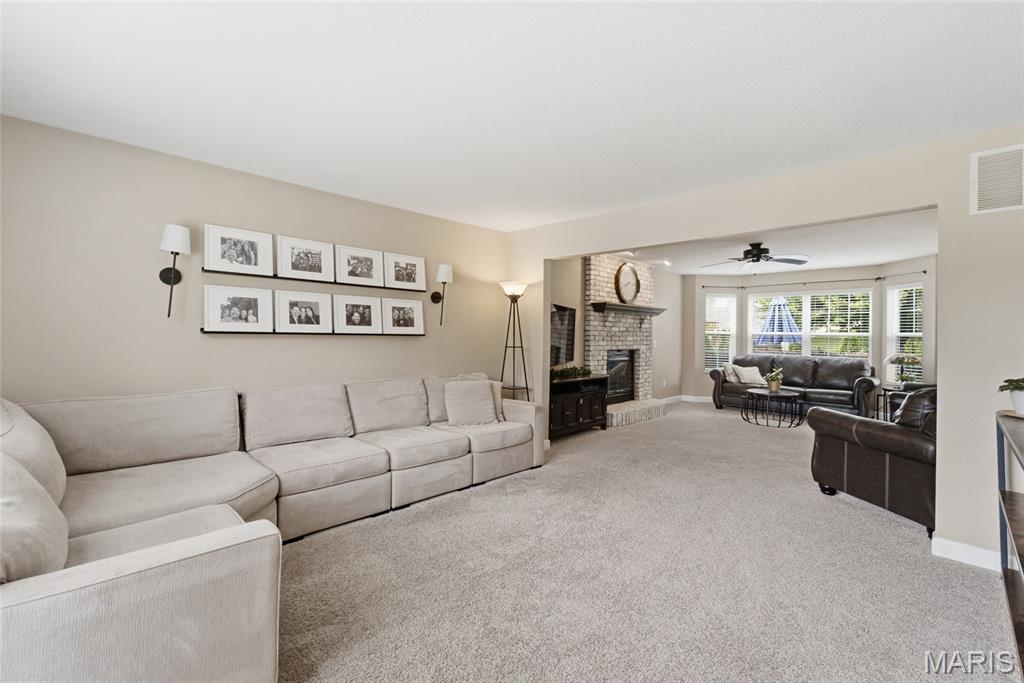
Combo living/family room, huge open combo space - it's pretty and has so many options!

The primary is huge, ready for a King-sized set, with modern updates
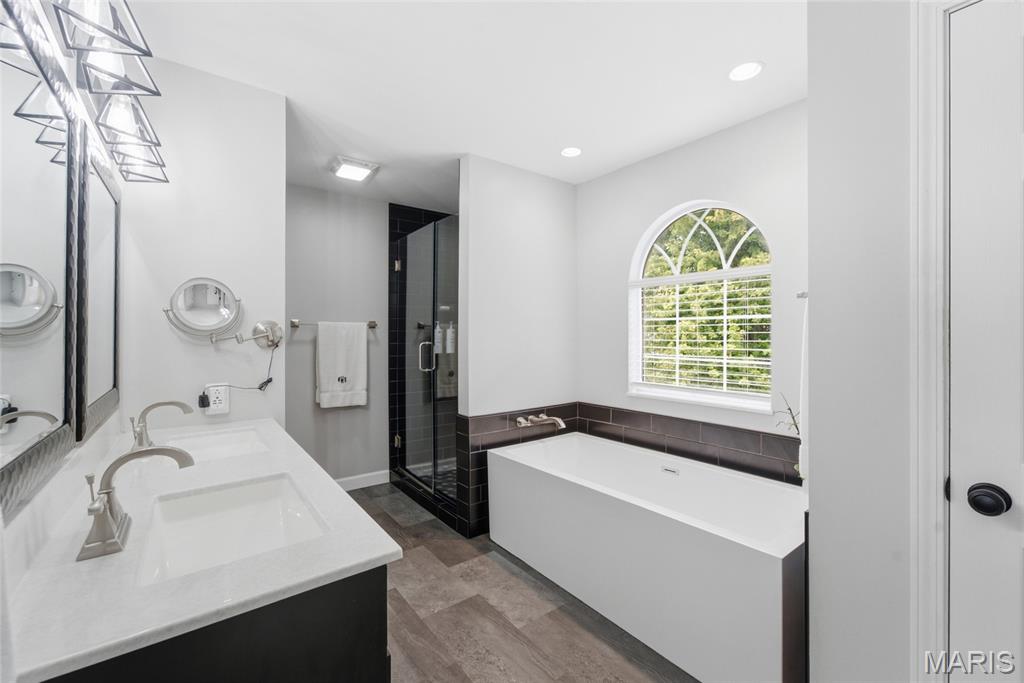
The spa-like primary bath is something you'll want to see...dual shower heads, soaker tub, dual vanity...gorgeous.
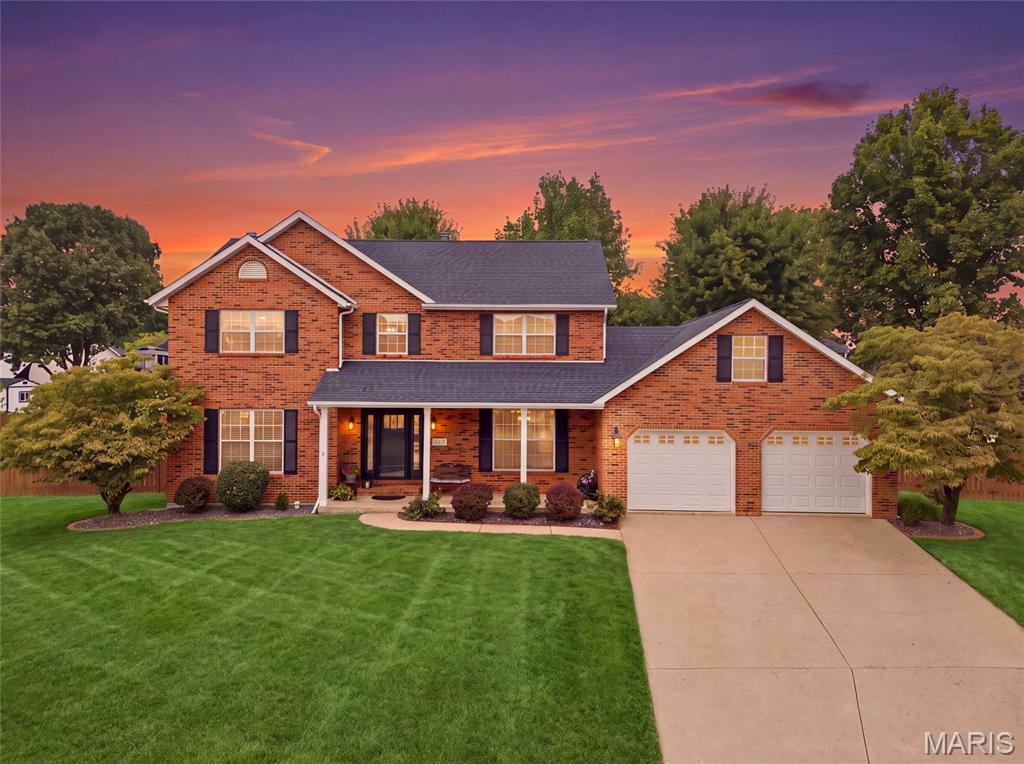
Just gorgeous - imagine pulling into this home at night.
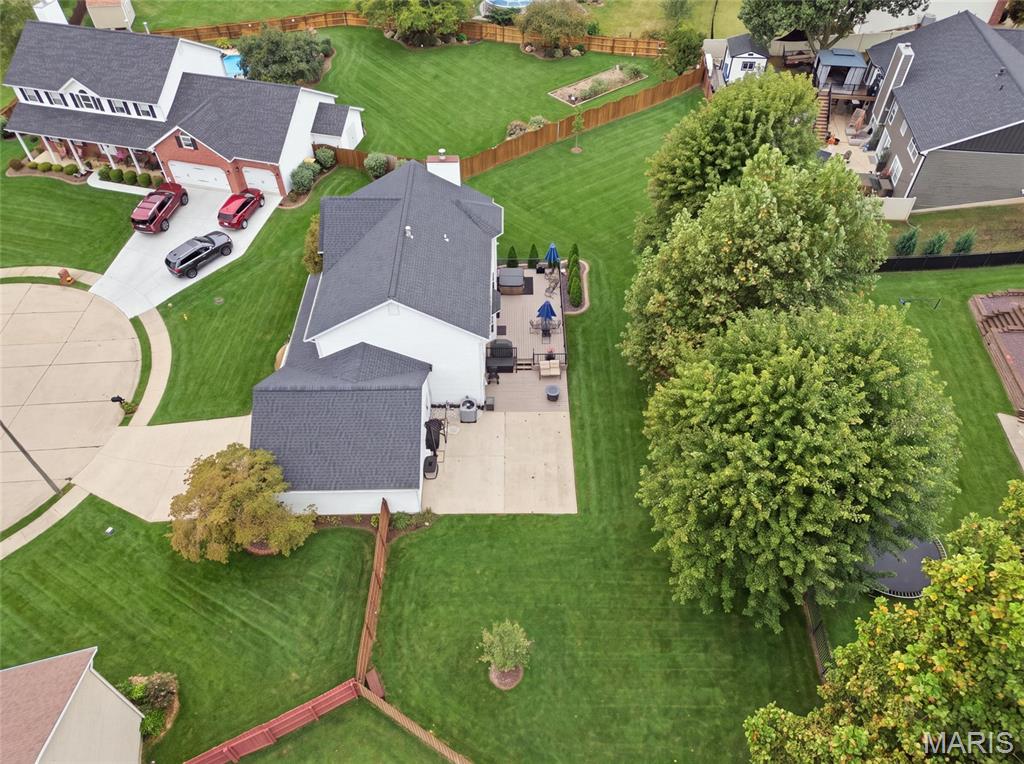
Check out the backyard, two decks, concrete pad, and still...so much yard.

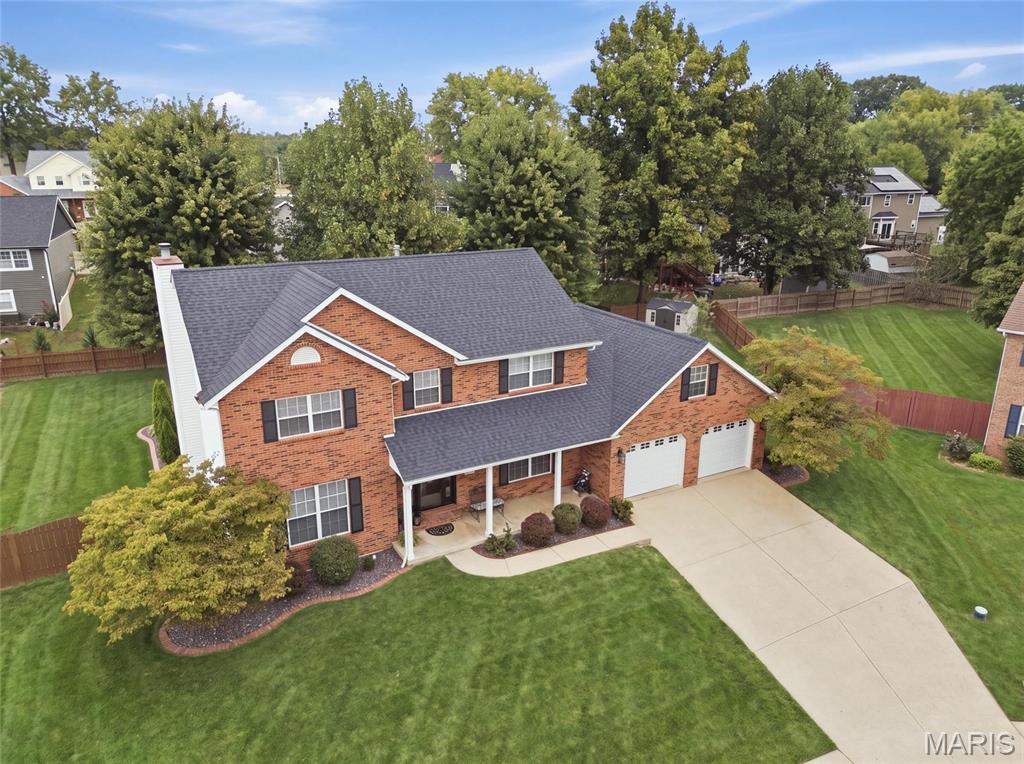
Large, level back yard with mature trees, perfect for families, and a future pool
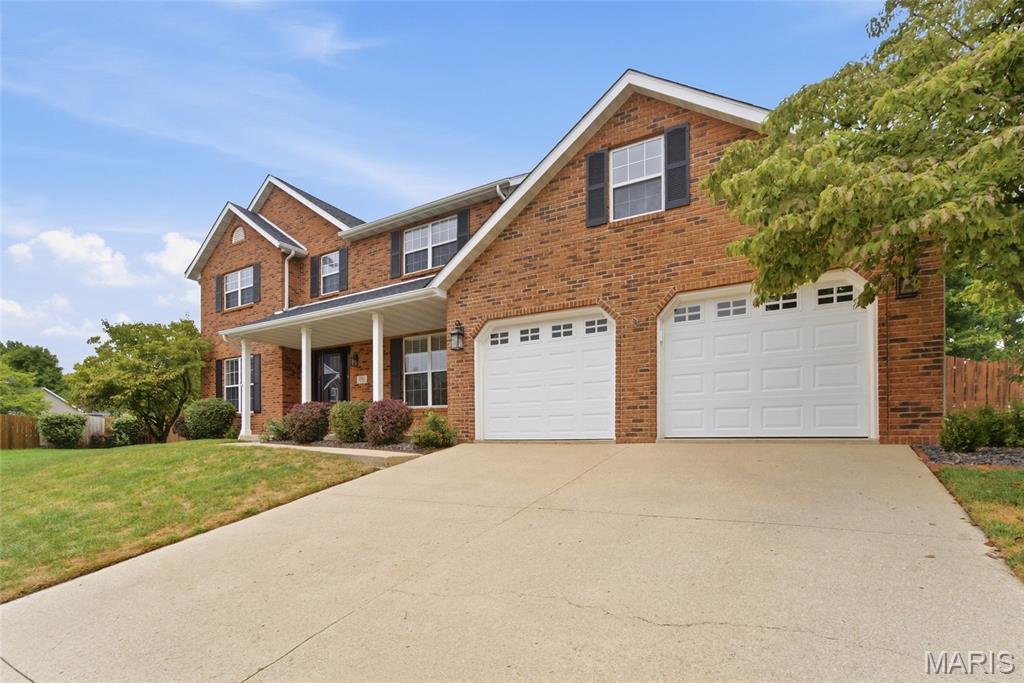
Dual doors, oversized garage, space toys, workbench, and more
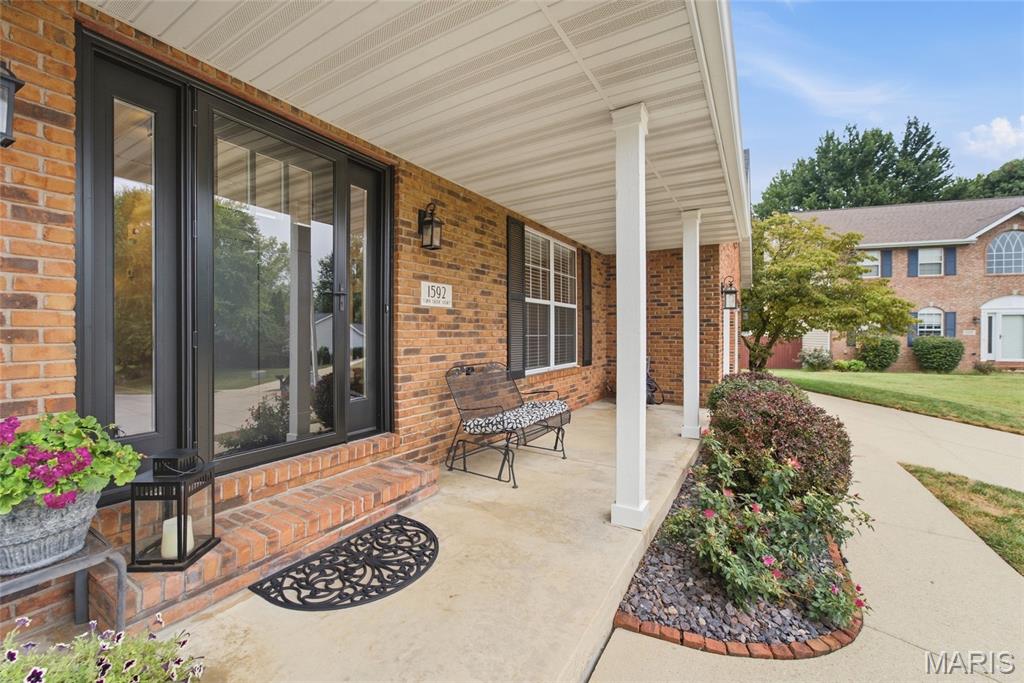
New front door and sidelights

Beautiful hickory hardwood flooring.
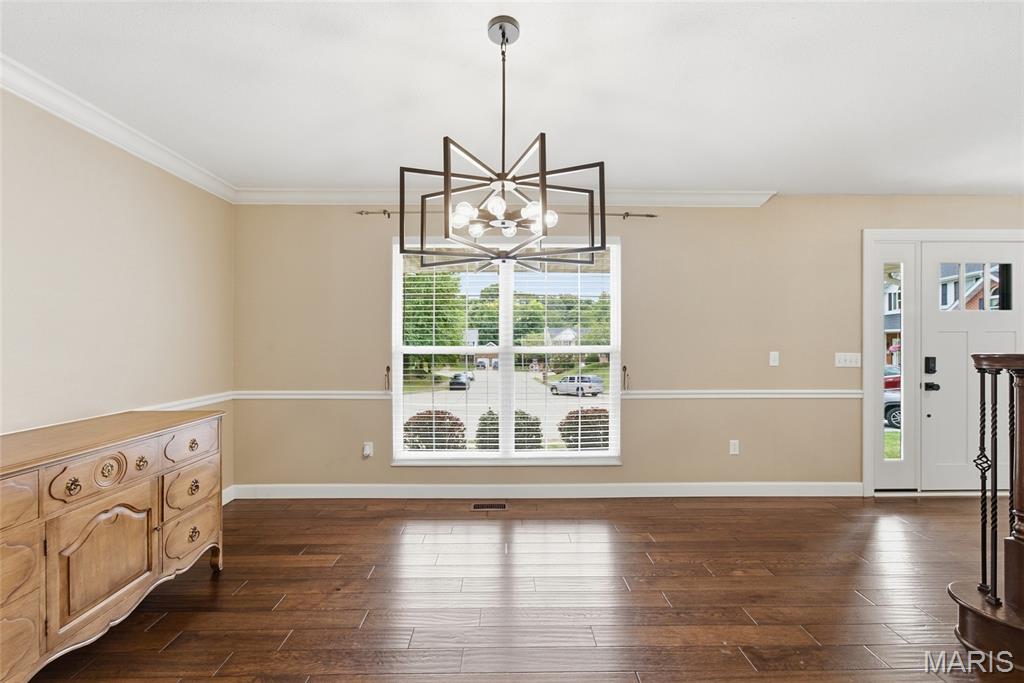
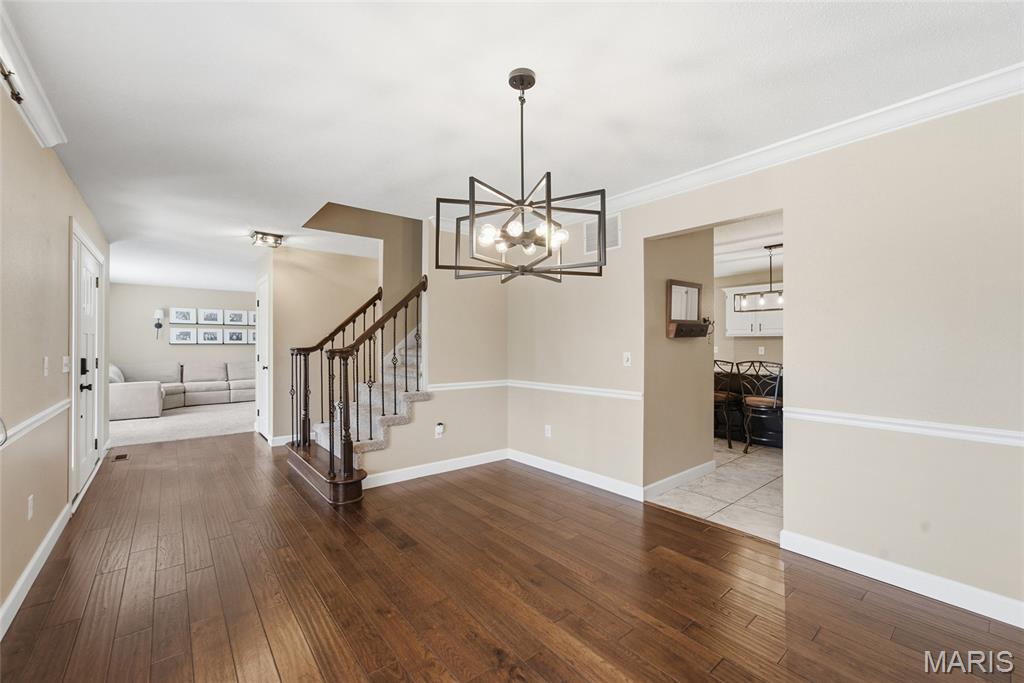
Use as your dining room, or office area, or as a flex area
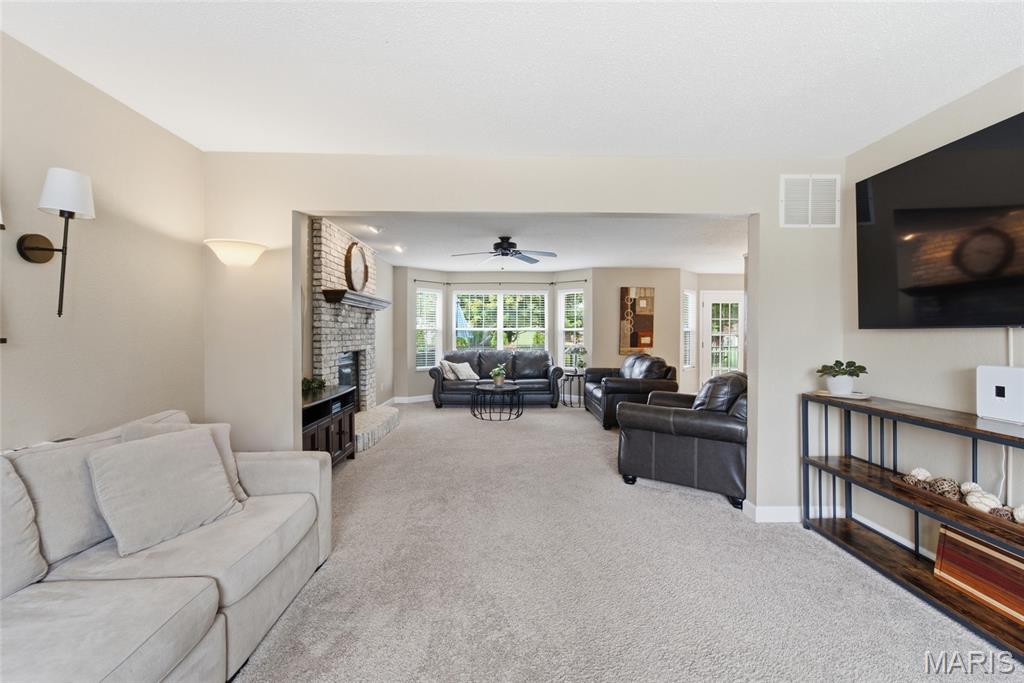
Combo living/family room, huge open combo space
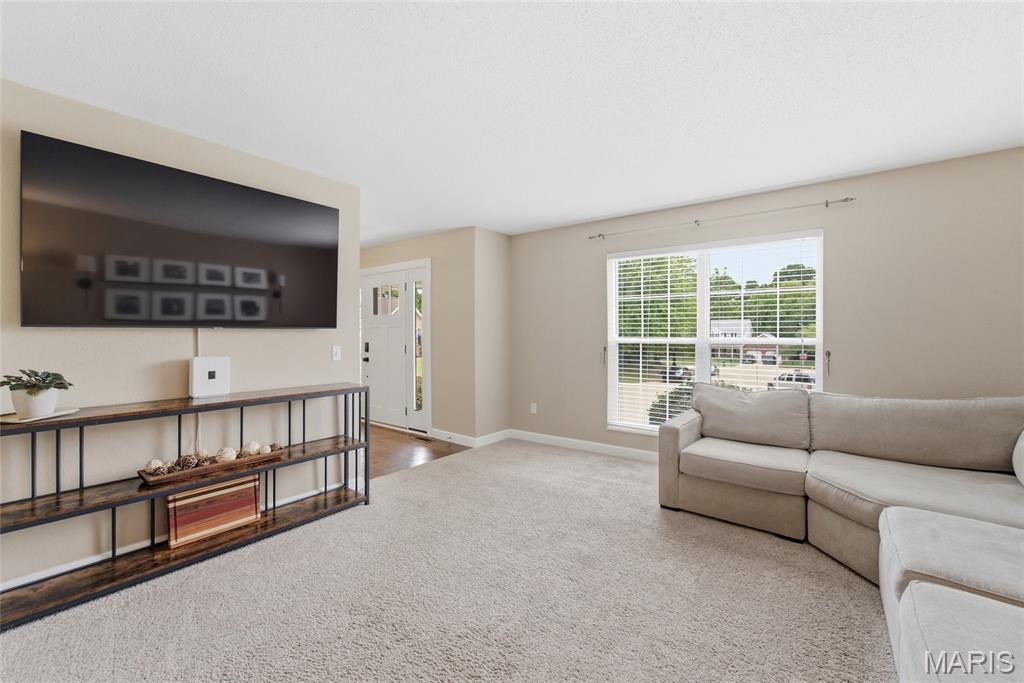
So much room to use in so many ways--love, love, love.

And it opens up to MORE space, with a gas/wood-burning fireplace, beautiful bay window, and next to the kitchen.
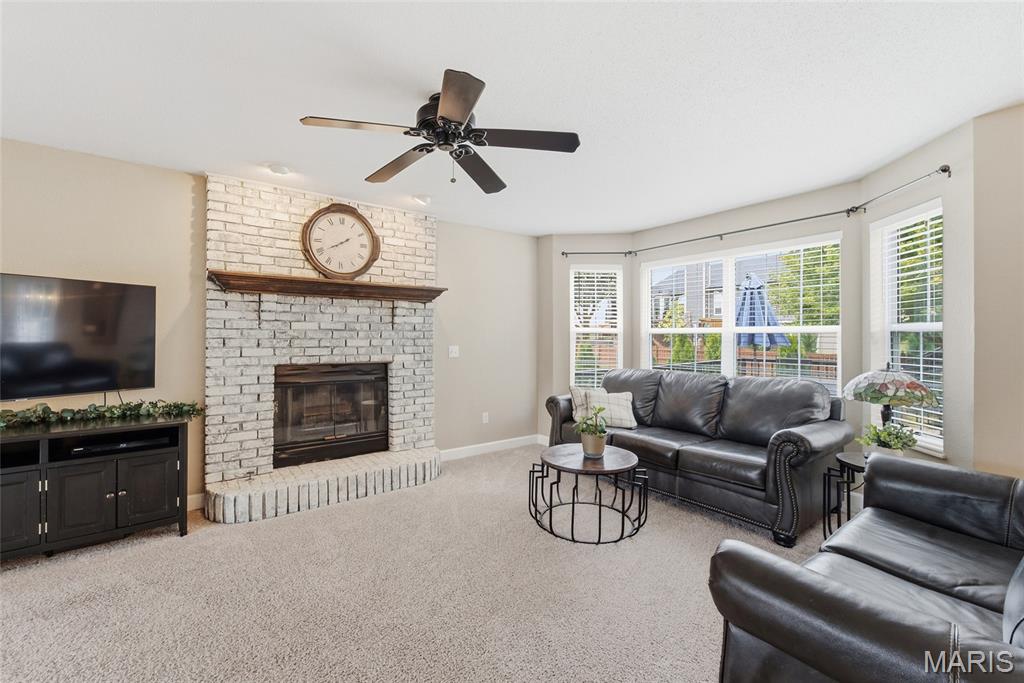
And it opens up to the next area, with a gas/wood-burning fireplace, beautiful bay window, and close to the kitchen.
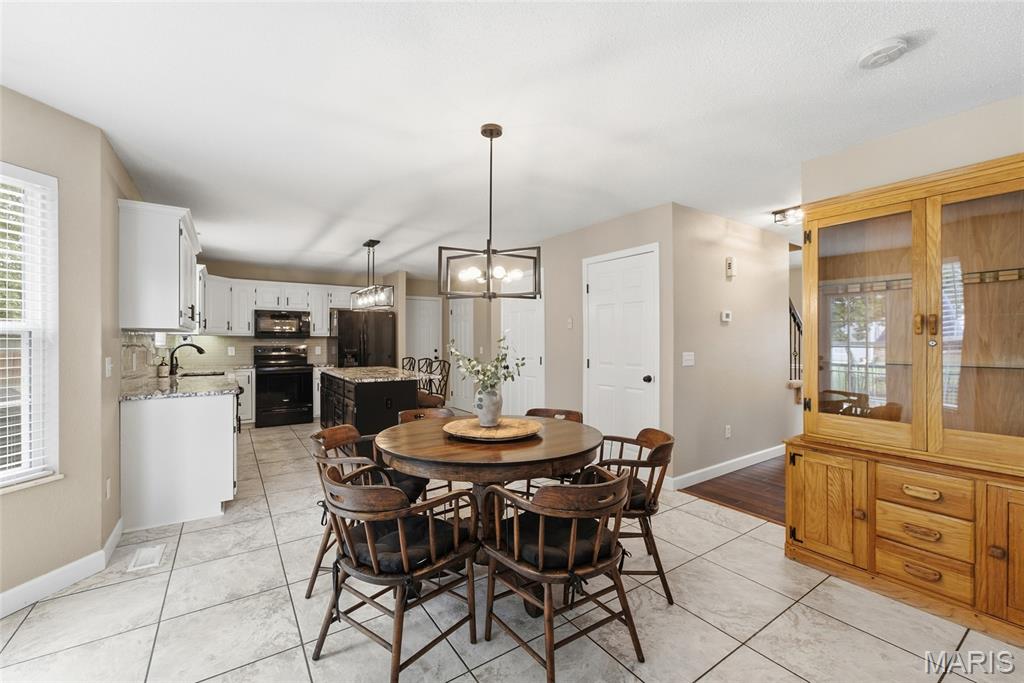
Room for a table of 6 minium

Leads to two decks and a huge back yard so you can be close to it all.
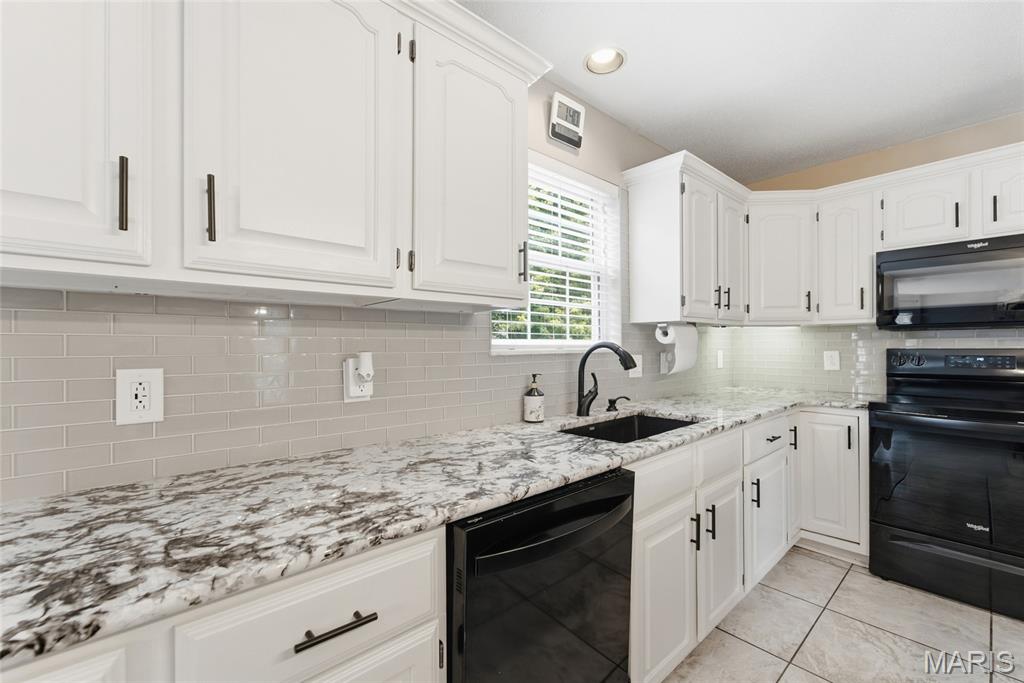
The owners loved entertaining and cooking, and it shows in this kitchen.
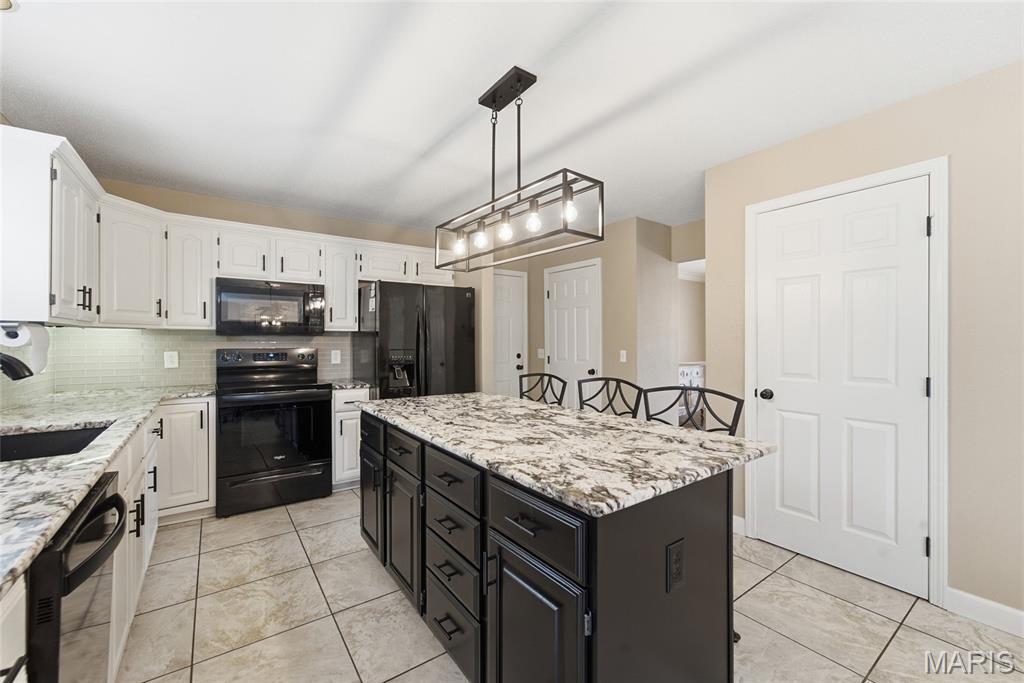
With an updated, modern decor, super sleek and still so pretty.

Cabinets were recently refreshed, too.
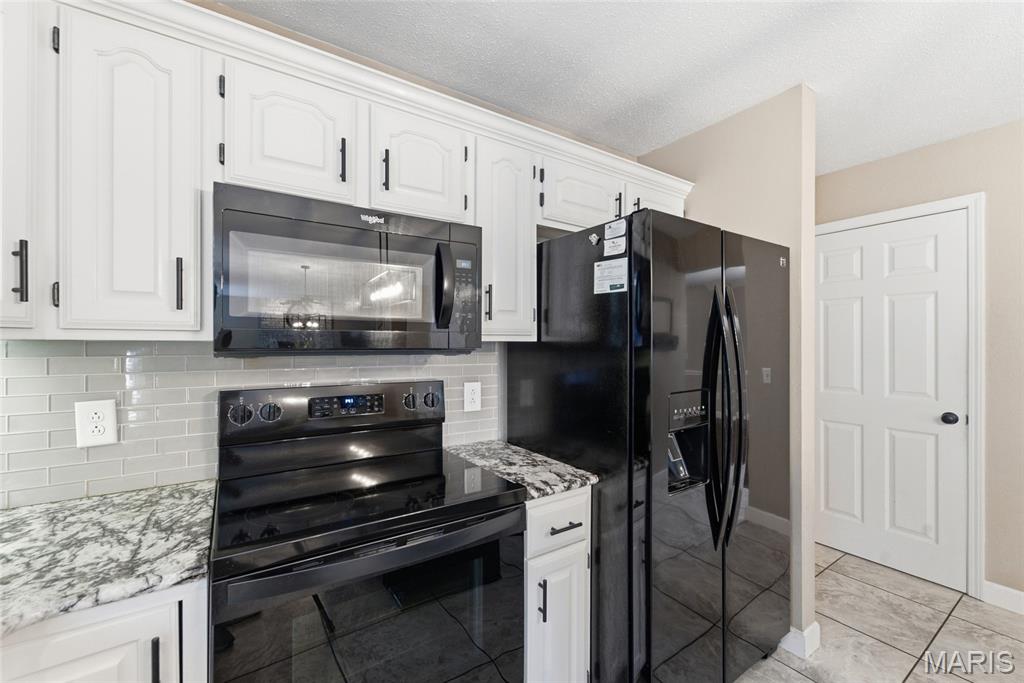
The black appliances are a great accent with the hardware and granite marbeling.
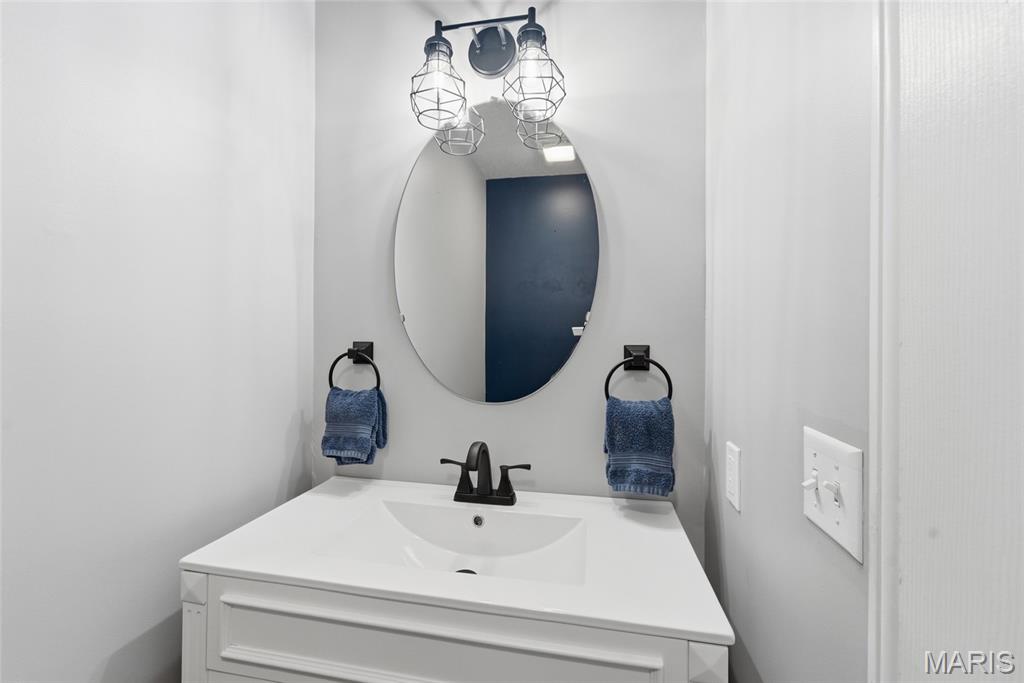
The hall bath has completely new modern lighting and a new vanity, fresh paint (Sept 2026)
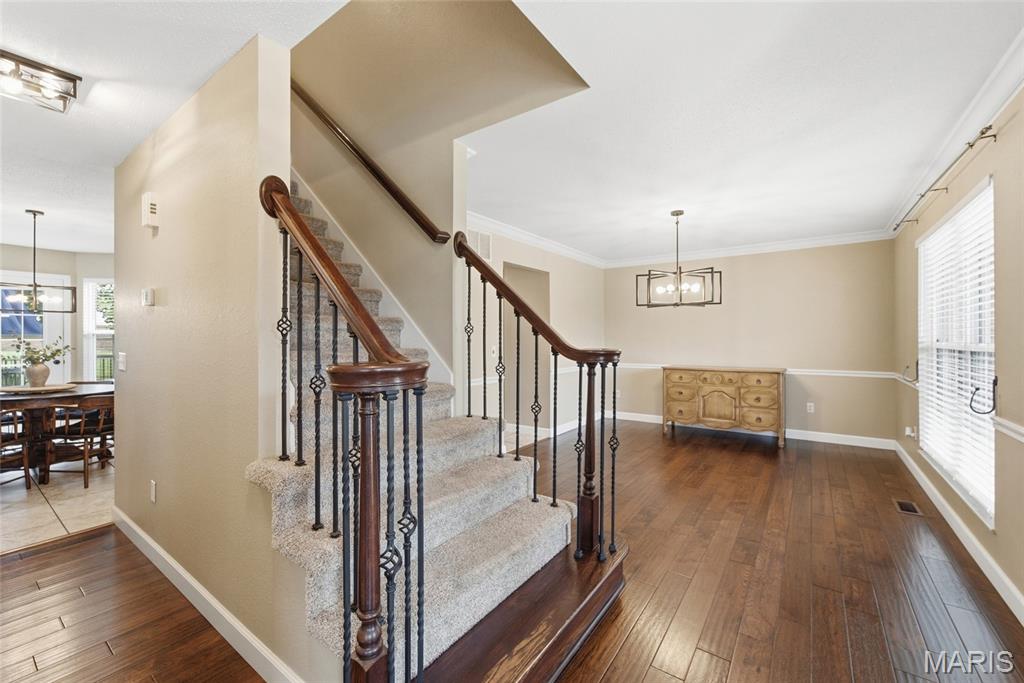
Hickory Hardwood flooring is just beautiful in the dining room, hallway and downstairs bathroom.
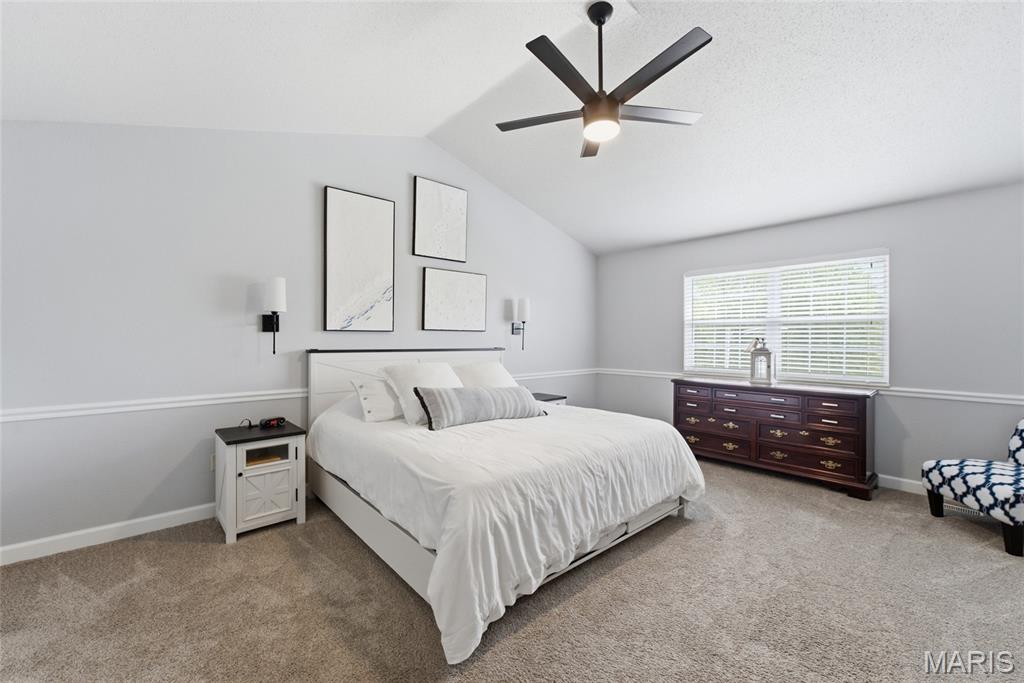
The modern primary bedroom has beautiful neutral colors, with room for a King set, furniture and seating
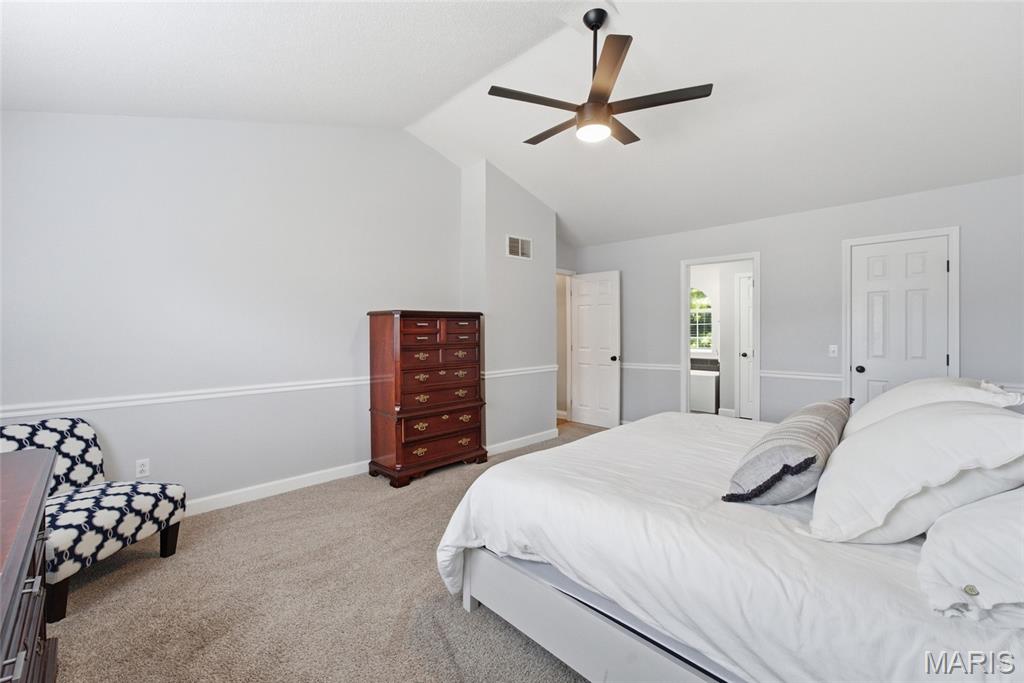
The modern primary bedroom has beautiful neutral colors, with room for a King set, furniture and seating

Updated modern lighting, dual vanities and fixtures bring it all together in this spa-like bathroom

A high-end walk-in shower, with dual shower heads will make you never want to get out :)

A soaker tub in this bathroom, too? Yes, please...

Walk in closet, primary bedroom; plenty of room for two
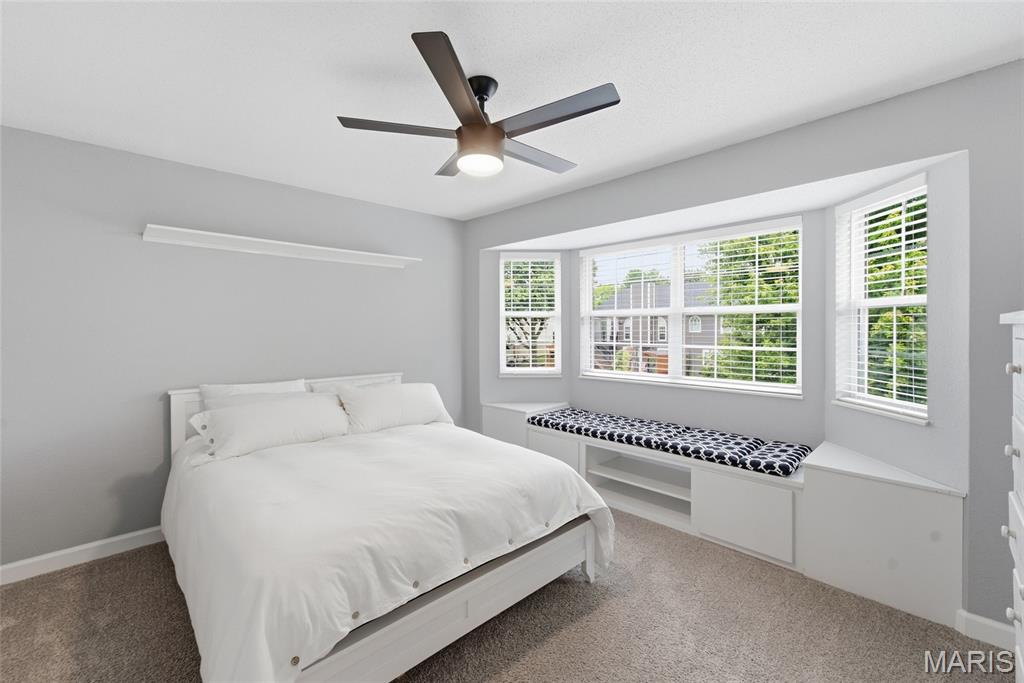
Second bedroom with an adorable window seat.

Second bedroom, bay windows, window seat
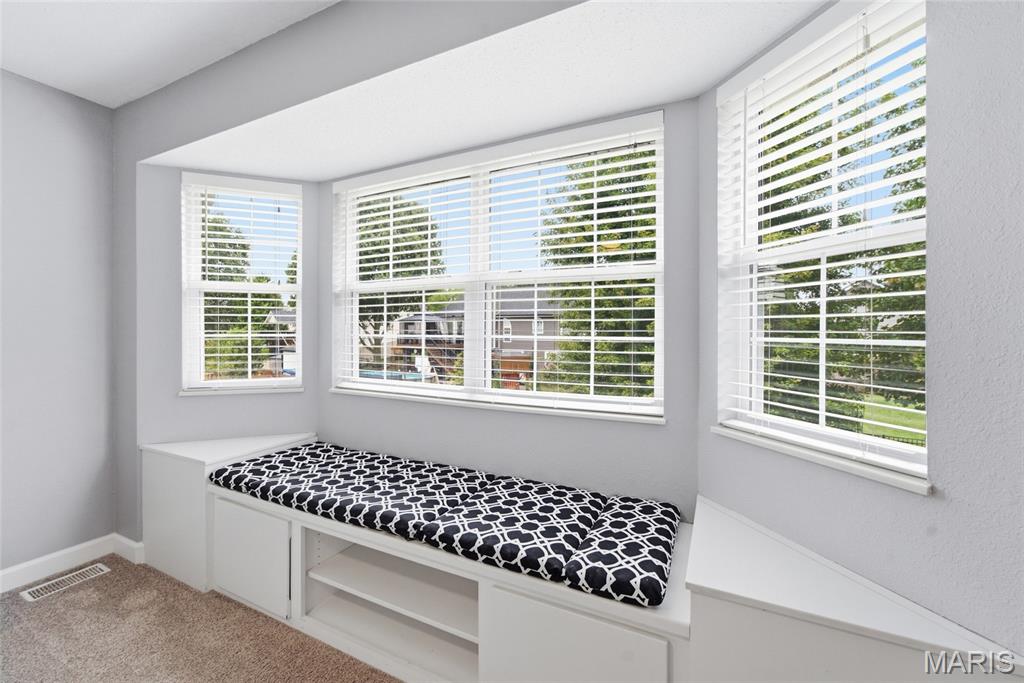
Yes, again, the view and the window seat make it adorable!

3rd Bedroom or office, plenty of room for Queen set/furniture.
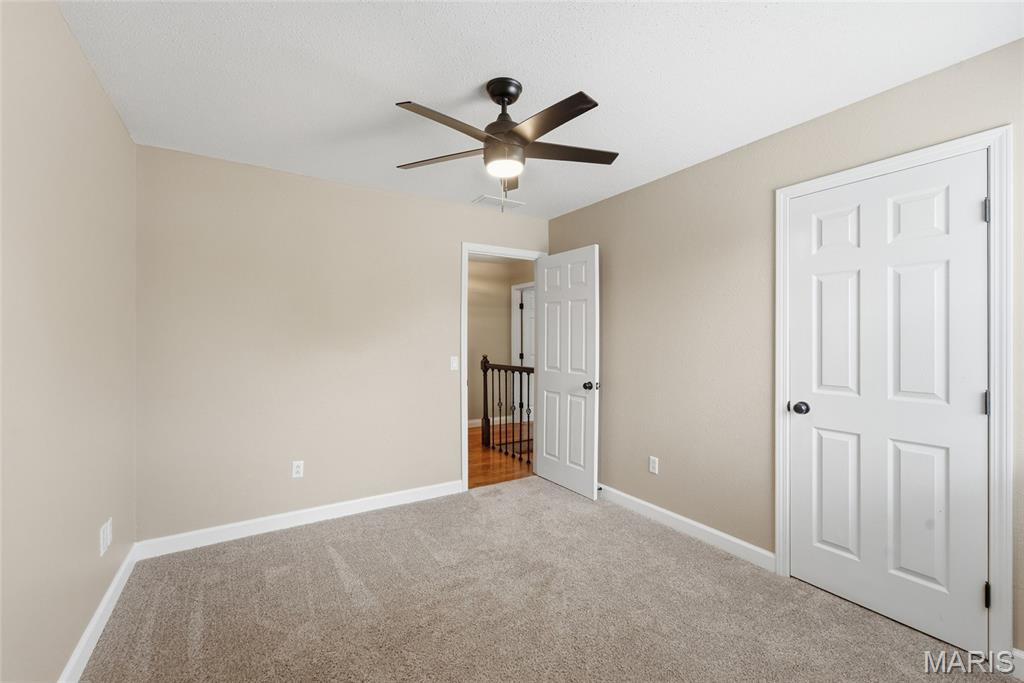
The 4th Bedroom is perfect as an office or guest bedroom
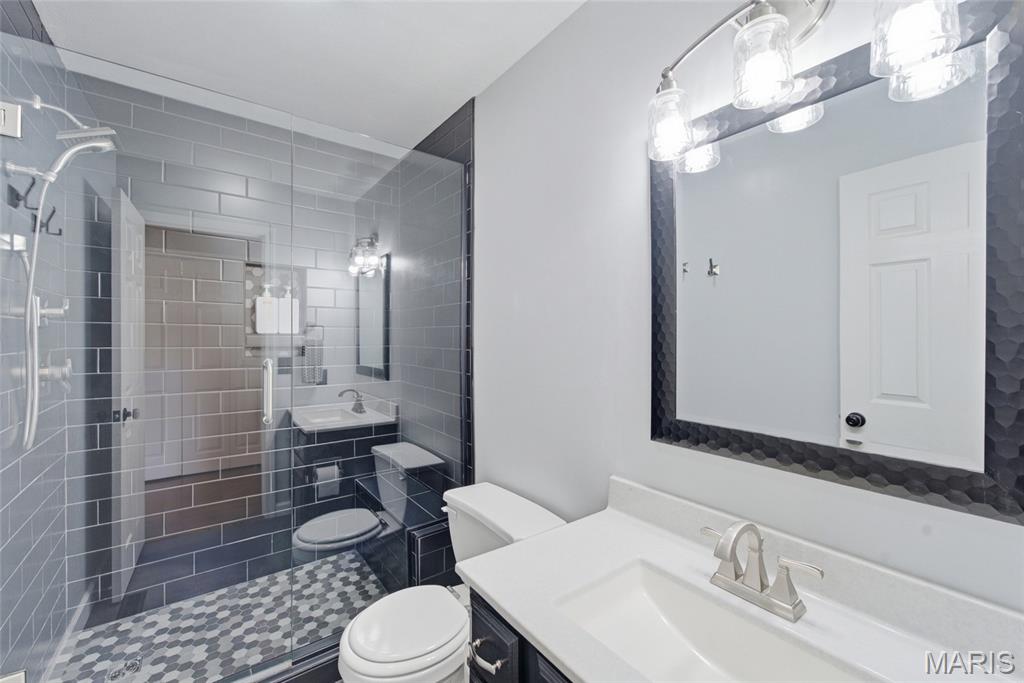
The upstair 2nd shared bathroom continues the same spa-look as primary bath

And the shower? Wow.
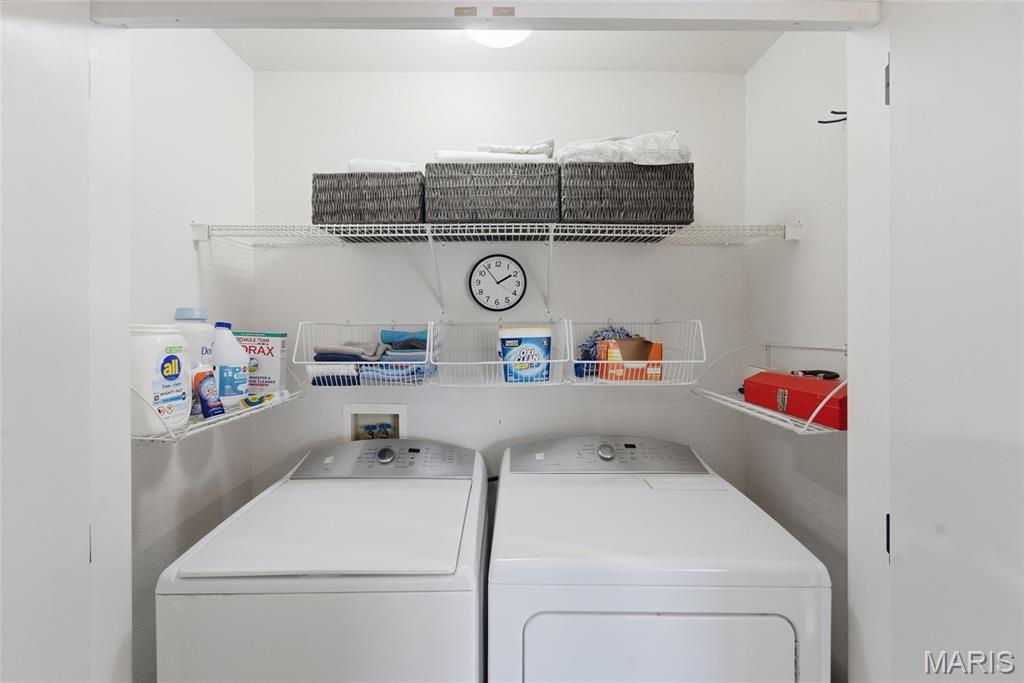
Beautiful new closets take this Laundry Center up to another level; located on second floor

And check out the lower level! Lots of room for family, friends and fun.
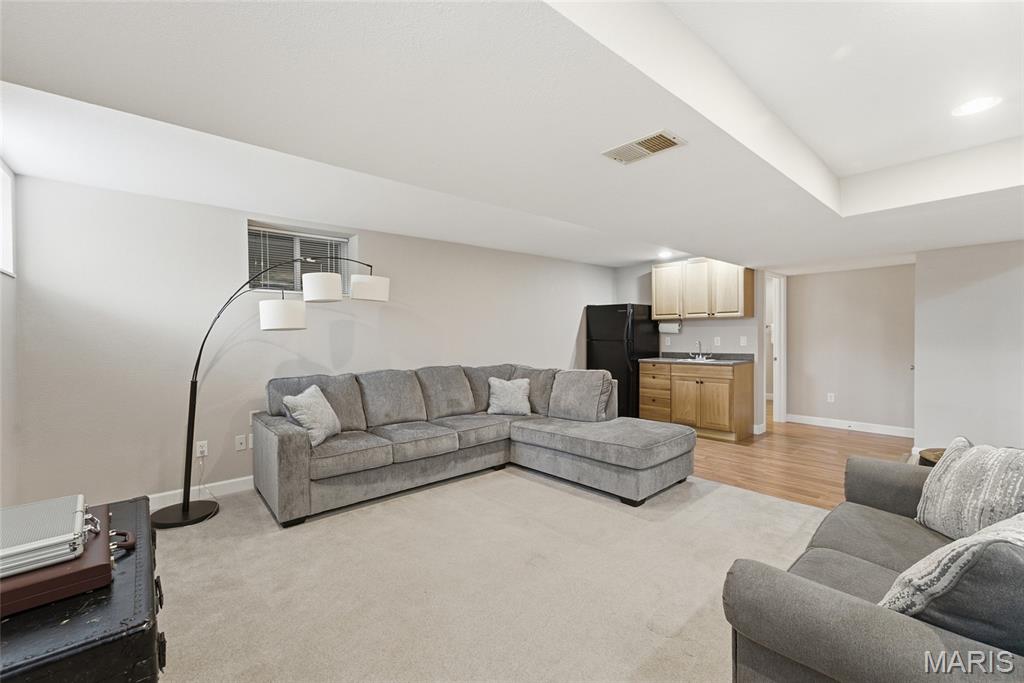
Room for sectionals, chairs, toys, pool table, and exercise equipment!

Natural light and recessed lighting gives you plenty of light, too.

LVP and carpeted areas make this easy to maintain AND keep it warm year-round.

Fresh paint and modern colors to fit any decor.

Guests have their own place to stay...

And a full bathroom, too!
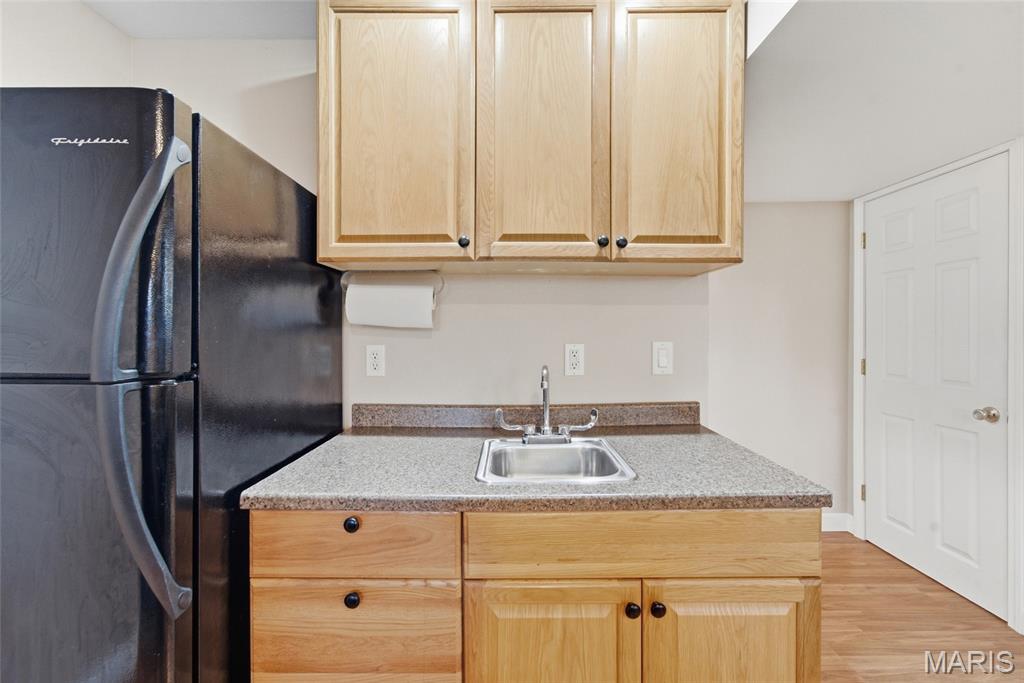
This wet bar makes entertaining so much easier.
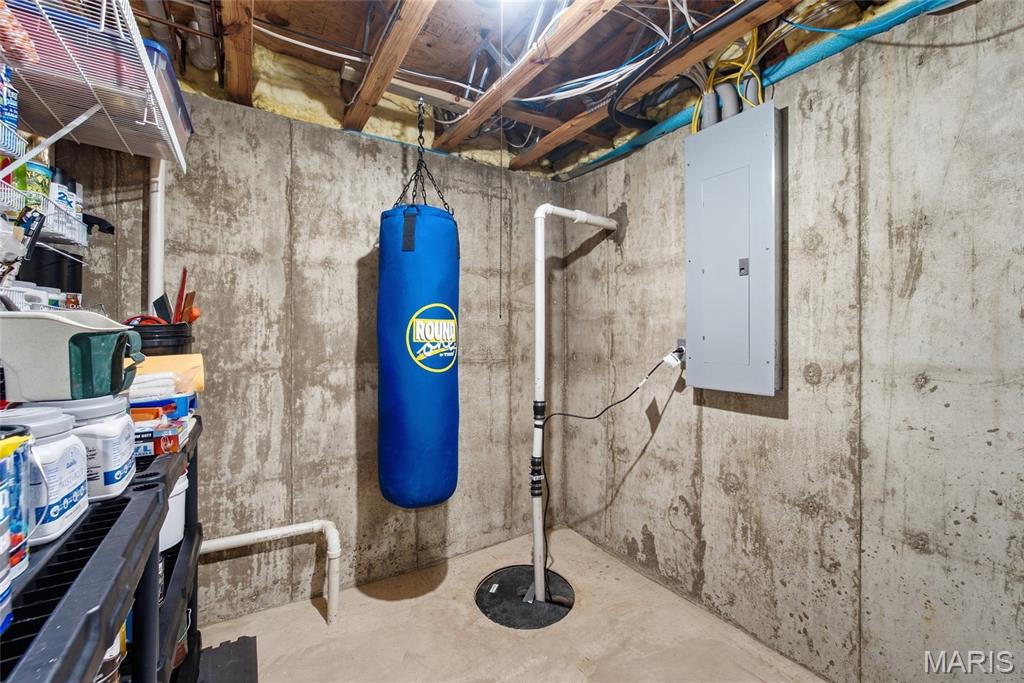
Sump pump, unfinished space (and look, you can workout, too!) :)
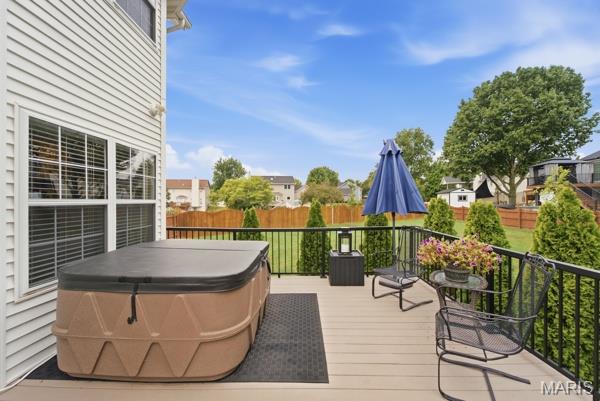
Beautiful large upper Deck, off kitchen, landscaped to give privacy.
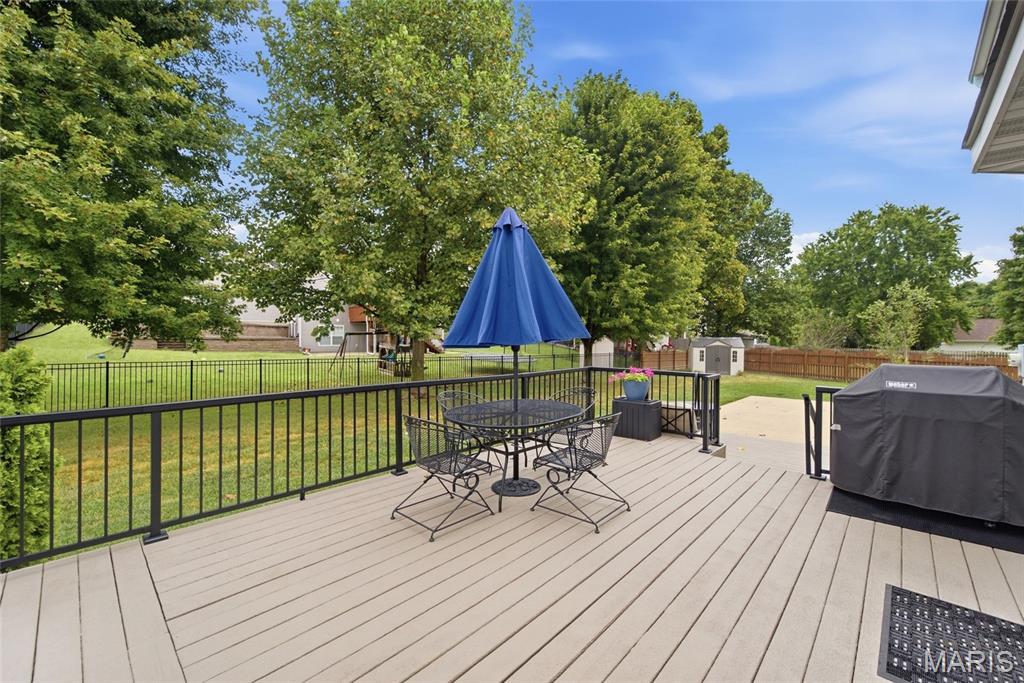
Upper Deck then steps down to a second deck, and a concrete pad.
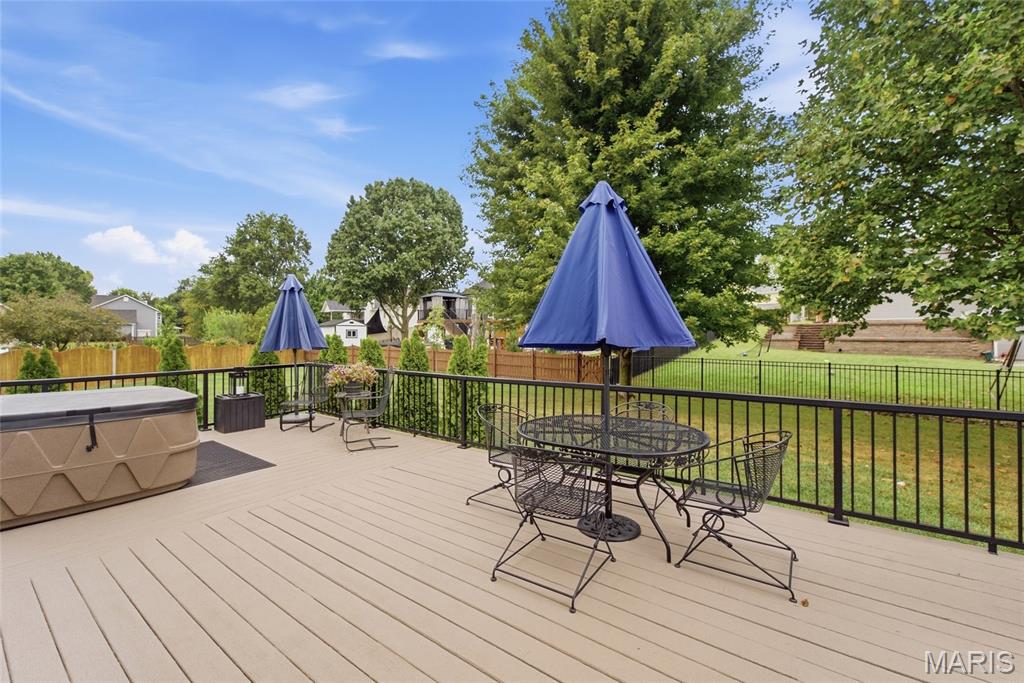
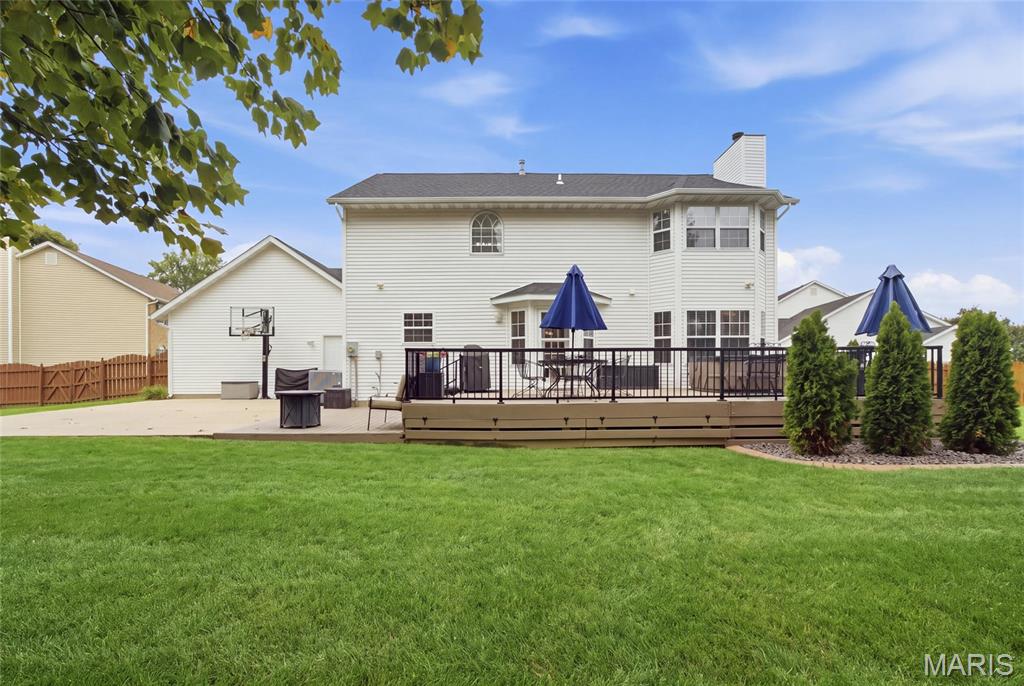
Two decks! Plenty of room for chillin' and grillin'.
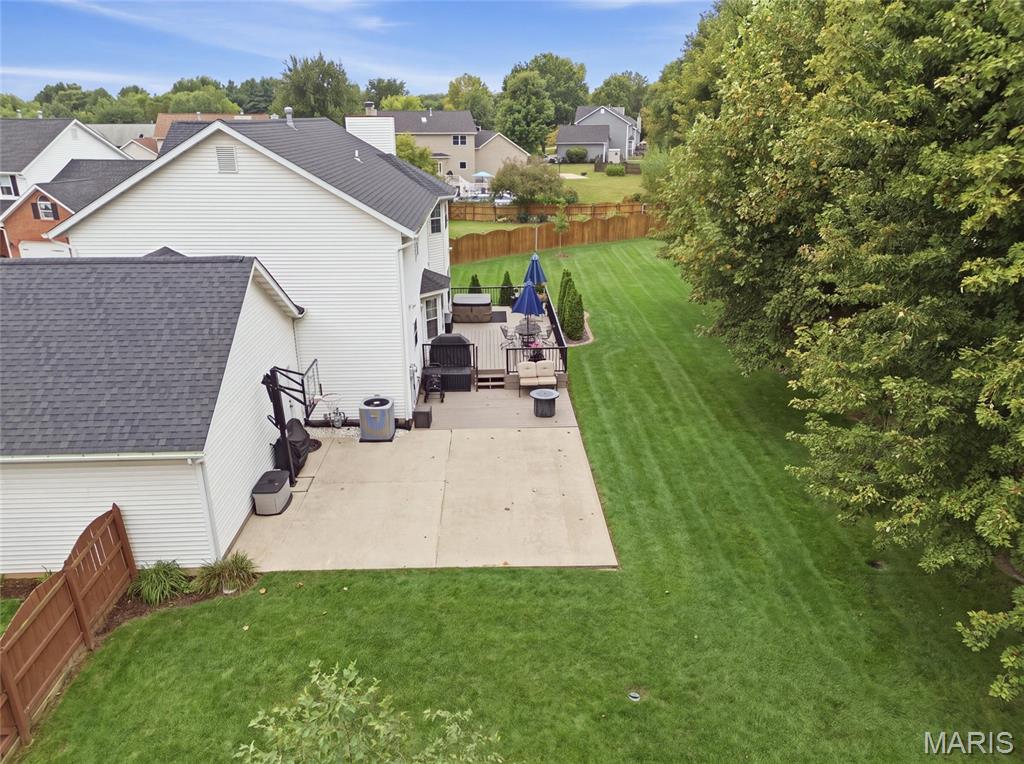
View of the back and those gorgeous trees.
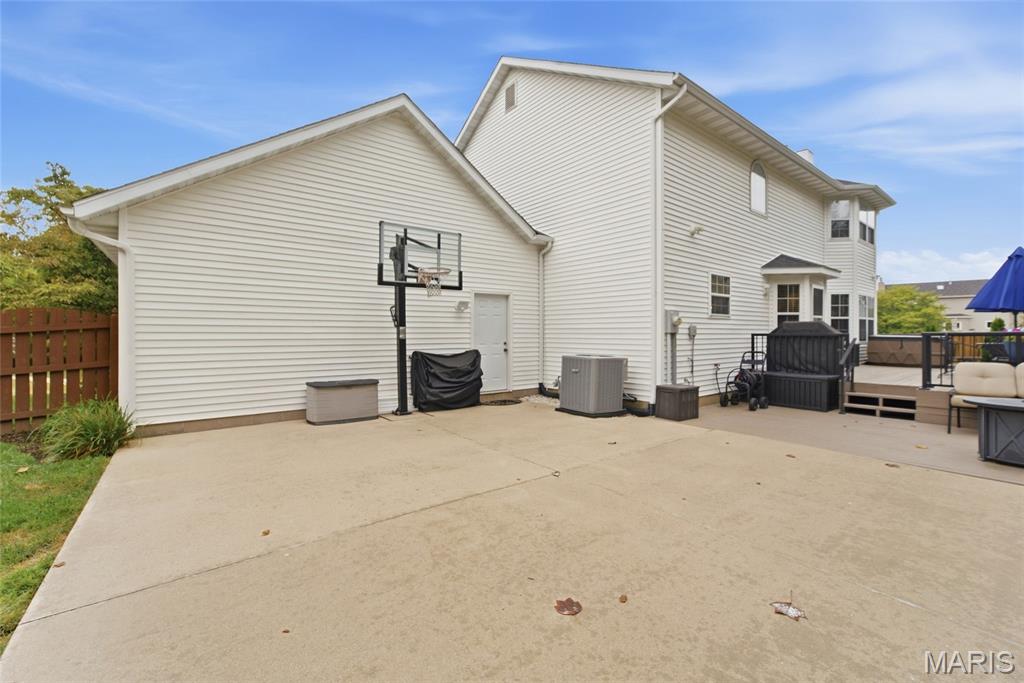
Concrete pad with adjustable basketball hoop; so much fun!
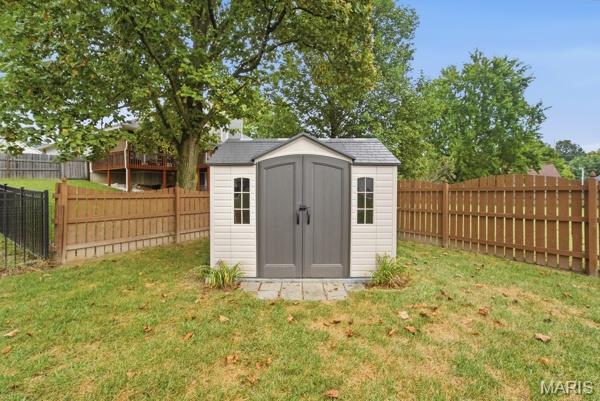
Work shed is newer, and stays with the property
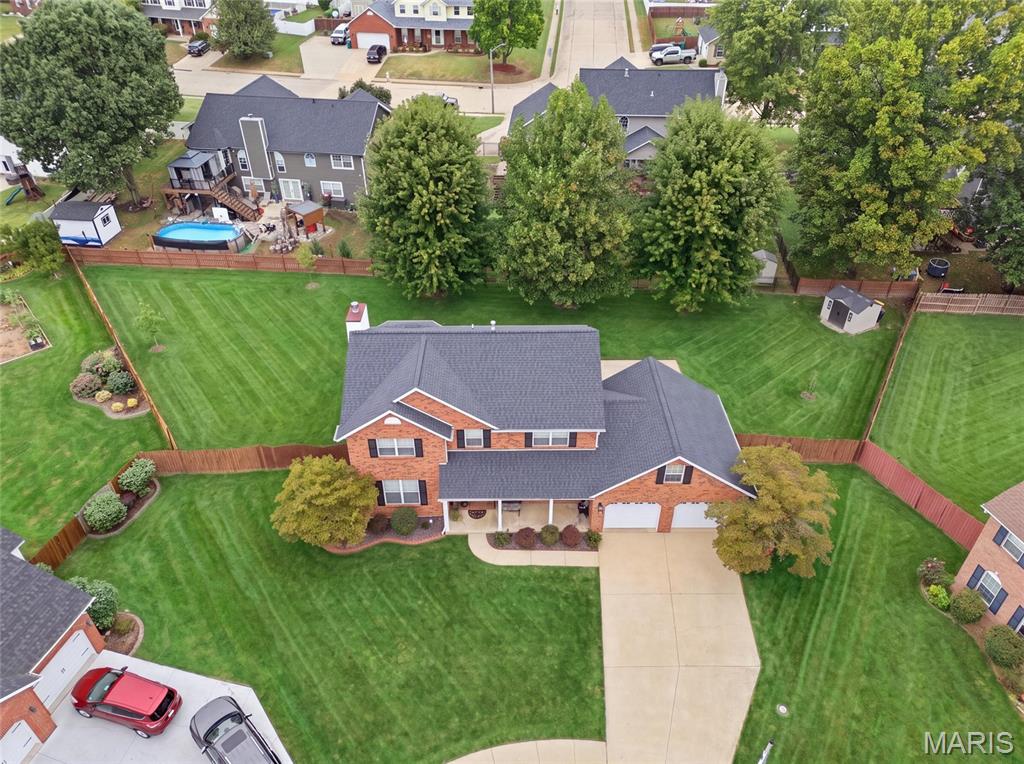
An amazing, private, beautifully landscaped back yard.


What a yard for time with family, sports, friends...

Time to make it yours.
This captivating, full brick-front home, with a huge yard on a private cul-de-sac in the O'Fallon school district, shows meticulous TLC. Every part of this custom home--inside and out--has a full list of updates and highlights the owners' dedication to style and perfection. From the moment you step inside the new front door, you'll see it. The generous main floor offers so many options with an open-concept floor plan. Will it be a living room, family room, study/office, kids area, or dining space? It's endless! With new modern lighting, new ceiling fans, fresh paint, a pretty gas fireplace (or woodburning with just a quick turn of a key) and an updated hall bath with new vanity and lighting, you'll love it all. The recently remodeled kitchen includes granite countertops, backsplash, lots of cabinets, seating for six and a large granite island with more seating & room for projects, baking and entertaining. The upstairs reveals even more to love--freshly painted with updated lighting and ceiling fans, and a truly private, king-sized bedroom retreat, room for nightstands, dressers, a sitting area, and a large wrap-around, walk-in closet. The spa-like, fully-updated modern bathroom includes a walk-in rain shower with dual spray options, soaker tub, and dual vanity sink with sleek fixtures. Three more stylish bedrooms with with the same modern style, ample closets, a gorgeous full bath, plus an adorable laundry center complete the upper level. Now check out the lower level...spacious and ready for game day, family time, overnight guests, or just hanging out. With recessed lighting and an abundance of windows for natural light, a bar, a large guest/bonus room and a full bathroom with shower, plus a storage area and unfinished space, the owners definitely customized and maximized this space. Next stop: the backyard--professionally landscaped, one of the largest in the neighborhood--perfect for a growing family and a future pool. With an upper deck (16x30), a second lower deck (12x16), plus a large concrete pad (22x27) and an adjustable basketball goal, your home and yard will be the center of fun, chillin' and grillin'. The garage was built oversized with dual doors and can easily fit two vehicles, extra room for storage, workout equipment and a workbench. So if you want an updated, spacious, move-in ready home, with unbeatable access to O'Fallon schools, downtown shops, restaurants, SAFB, and the walking and biking trails, THIS is the one. This home was professionally appraised at $485,000 in June 2026 and is available to move in 11/30/26. Home has passed City of O'Fallon Occupancy.

4 Beds

4 Baths

3,388 sq.ft

$0 per sq.ft

Traditional
$ 460,000
Coming Soon
0
26057093
4
4
3,388
1,025
Nollin Crk Ests/Lincoln Farm
O'Fallon
O Fallon DIST 90
St Clair-IL
Residential
Traditional
Residential
Last 6 closed homes in this zip.
| Address | Bd/Ba | SqFt | List | Sold | Closed |
|---|---|---|---|---|---|
| 222 Shoreline Drive, 1, O'Fallon, IL 62269 | 2/1 | 1,240 | $122,500 | $125,000 102% of ask |
Sep 28, 2026 |
| 305 Edward Street, O'Fallon, IL 62269 | 3/2 | 1,032 | $254,900 | $261,000 102.4% of ask |
Sep 28, 2026 |
| 401 Windsor Forrest Road, O'Fallon, IL 62269 | 4/4 | 2,448 | $518,800 | $511,000 98.5% of ask |
Sep 25, 2026 |
| 203 HOWARD DRIVE, 3, O'Fallon, IL 62269 | 2/1 | 700 | $895 | $895 100% of ask |
Sep 25, 2026 |
| 435 PONDEROSA Avenue, 6, O'Fallon, IL 62269 | 1/1 | 671 | $1,050 | $1,050 100% of ask |
Sep 25, 2026 |
| 953 Benjamin Drive, O'Fallon, IL 62269 | 4/4 | 2,004 | $385,000 | $385,000 100% of ask |
Sep 25, 2026 |
Estimate your monthly payment. Adjust the sliders below.
Estimate only. Not a loan offer. Consult a lender for an accurate quote, including HOA fees, PMI, and current rates.
Dining Room
14x13.5
Hickory Hardwood
Kitchen
26x14
Primary Bedroom
19x15
Bedroom 2
13x13
Bedroom 3
14x11
Bedroom 4
13x10
Recreation Room
30x25
Bonus Room
18x14
Storage
16x14
Storage and sump pump
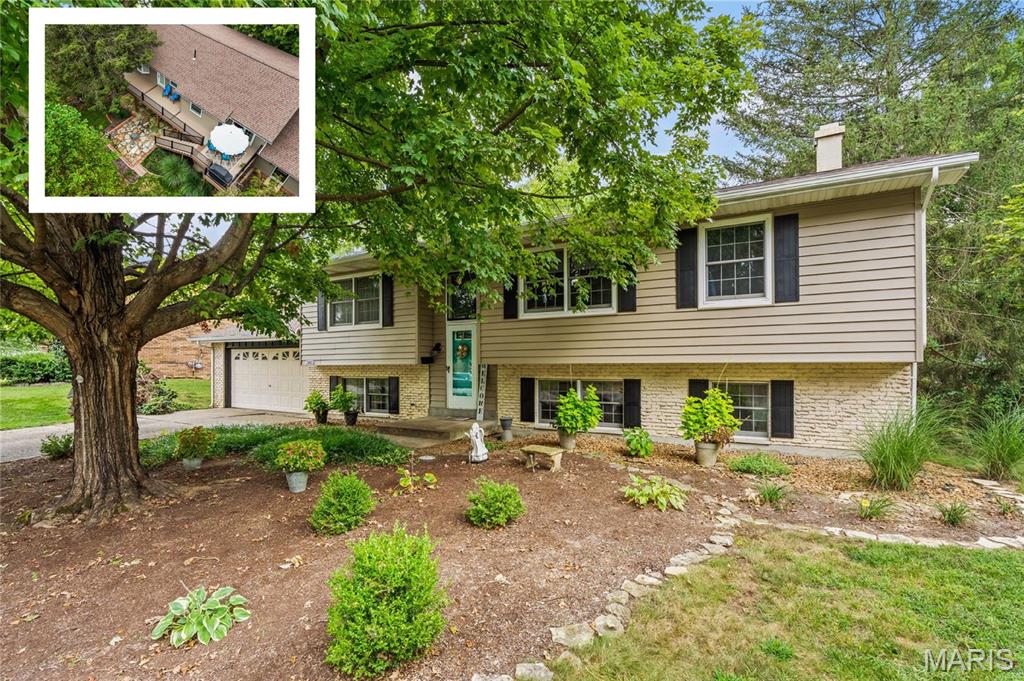
Impeccably maintained and thoughtfully updated, 1303 Desoto is the kind of home where pride of ownership is evident from the moment you arrive. Tucked away on a quiet cul-de-sac and nestled in the heart of O’Fallon just a couple blocks from Laverna Evans Elementary, this 4-bedroom, 3-bath home offers right around 2,700 finished square feet with the kind of care and attention to detail that is becoming increasingly difficult to find. Gleaming hardwood flooring flows throughout the upper-level living spaces. Open living room speaks beautifully with your formal dining area while the beautifully updated eat-in kitchen showcases custom dovetailed glazed cabinetry with soft-close drawers, granite countertops, and a custom tile backsplash. Two spacious guest bedrooms and an updated full guest bath with new vanity and tile surround add everyday functionality, while the well-appointed primary suite features bay windows, direct access to the maintenance-free deck, and a private en-suite bath with walk-in shower and tile surround. The lower level adds even more versatility with a fourth bedroom, spacious mudroom/flex space, dedicated laundry room, and full bath. The mudroom/flex space steps directly down from the oversized front-load two-car garage, creating a convenient transition between the garage and home. At the heart of the lower level, the generous family room features a wood-burning fireplace and wet bar before opening directly to the flagstone patio and beautifully maintained backyard. Outside, the maintenance-free deck spans nearly the entire width of the home, creating an exceptional extension of the living space and an ideal setting for entertaining or simply enjoying the backyard. And just as important as what you see, this home delivers the peace of mind that comes with meaningful recent updates, including a brand-new architectural shingle roof, new siding, sewer line, and hot water heater. Well cared for. Thoughtfully updated. Exceptionally positioned. 1303 Desoto is a home that simply feels right – it doesn’t just check the boxes but raises the bar
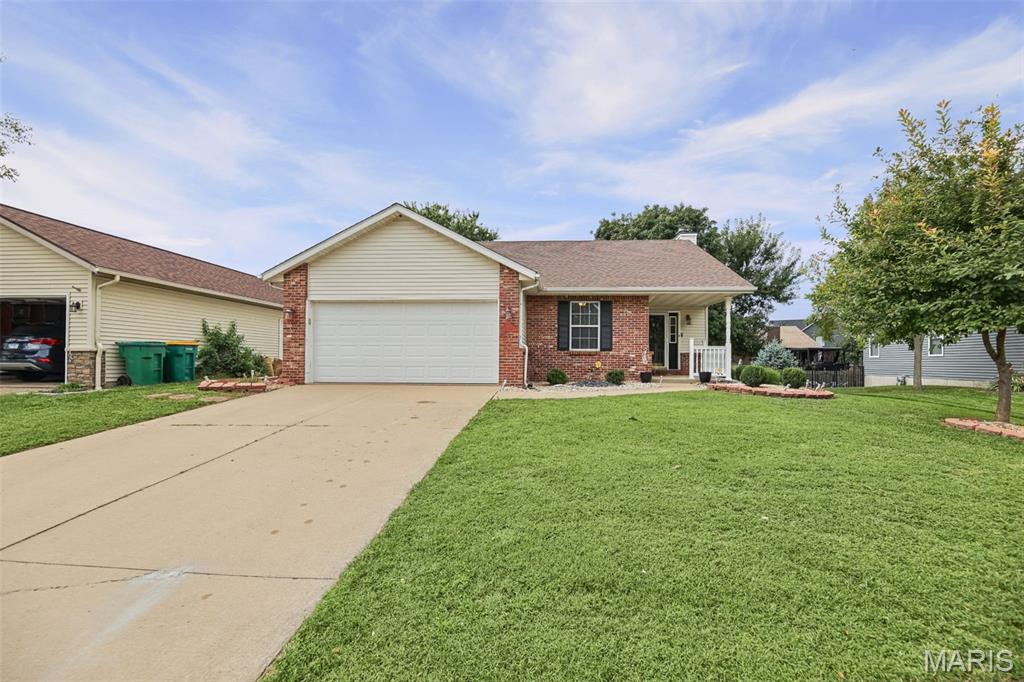
A rare find in O’Fallon at this size and price point. This 3-bedroom, 3-bath home gives you room to settle in now and the opportunity to make it your own. Vaulted ceilings and a fireplace bring warmth to the main living area, while the breakfast area opens to a deck overlooking the fenced backyard. The primary suite includes a full bath and walk-in closet, and two additional bedrooms offer generously sized closets. All appliances stay, making move-in that much easier. Downstairs, the daylight lower level is full of possibility. Its large recreation area, full bathroom and non-conforming bedroom create a private area for guests, hobbies, a home office or movie nights. Refresh the finishes and shape this level around the way you live—the space and natural light are already here. The home also features a 2-car attached garage with keypad entry, an installed radon mitigation system and passed city occupancy. Central School District, minutes from Scott Air Force Base, interstate access, downtown O’Fallon, the Sports Park, shopping, dining, hospitals and area universities are all nearby.
This captivating, full brick-front home, with a huge yard on a private cul-de-sac in the O'Fallon school district, shows meticulous TLC. Every part of this custom home--inside and out--has a full list of updates and highlights the owners' dedication to style and perfection. From the moment you step inside the new front door, you'll see it. The generous main floor offers so many options with an open-concept floor plan. Will it be a living room, family room, study/office, kids area, or dining space? It's endless! With new modern lighting, new ceiling fans, fresh paint, a pretty gas fireplace (or woodburning with just a quick turn of a key) and an updated hall bath with new vanity and lighting, you'll love it all. The recently remodeled kitchen includes granite countertops, backsplash, lots of cabinets, seating for six and a large granite island with more seating & room for projects, baking and entertaining. The upstairs reveals even more to love--freshly painted with updated lighting and ceiling fans, and a truly private, king-sized bedroom retreat, room for nightstands, dressers, a sitting area, and a large wrap-around, walk-in closet. The spa-like, fully-updated modern bathroom includes a walk-in rain shower with dual spray options, soaker tub, and dual vanity sink with sleek fixtures. Three more stylish bedrooms with with the same modern style, ample closets, a gorgeous full bath, plus an adorable laundry center complete the upper level. Now check out the lower level...spacious and ready for game day, family time, overnight guests, or just hanging out. With recessed lighting and an abundance of windows for natural light, a bar, a large guest/bonus room and a full bathroom with shower, plus a storage area and unfinished space, the owners definitely customized and maximized this space. Next stop: the backyard--professionally landscaped, one of the largest in the neighborhood--perfect for a growing family and a future pool. With an upper deck (16x30), a second lower deck (12x16), plus a large concrete pad (22x27) and an adjustable basketball goal, your home and yard will be the center of fun, chillin' and grillin'. The garage was built oversized with dual doors and can easily fit two vehicles, extra room for storage, workout equipment and a workbench. So if you want an updated, spacious, move-in ready home, with unbeatable access to O'Fallon schools, downtown shops, restaurants, SAFB, and the walking and biking trails, THIS is the one. This home was professionally appraised at $485,000 in June 2026 and is available to move in 11/30/26. Home has passed City of O'Fallon Occupancy.
