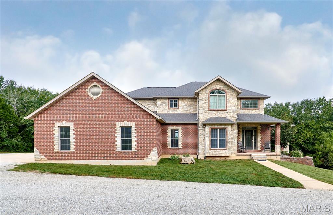
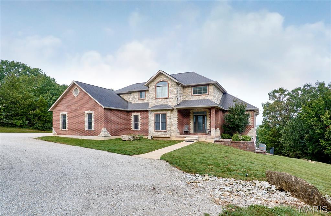
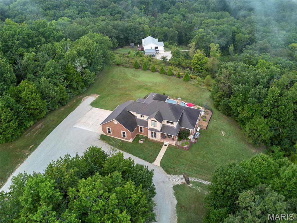
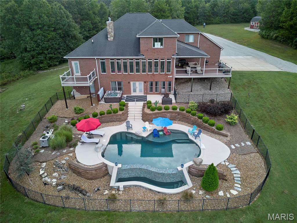
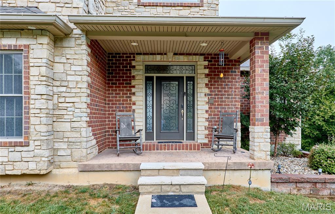
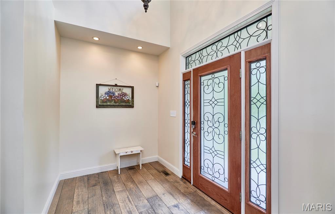
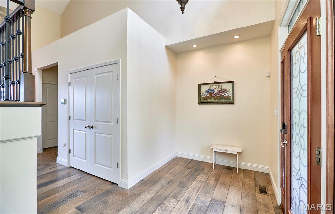
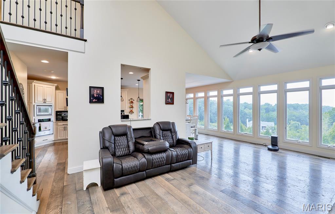
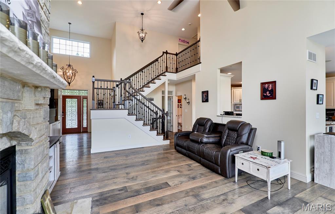
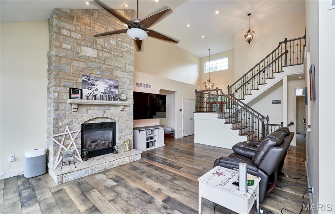
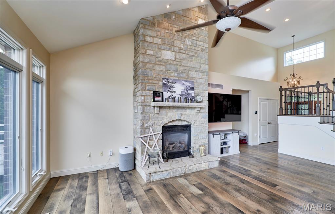
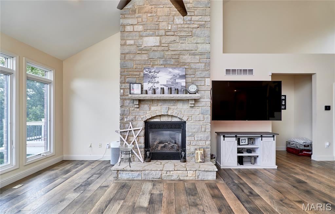
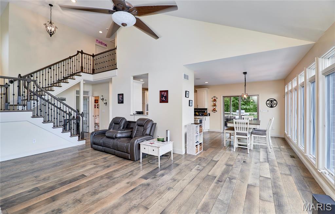
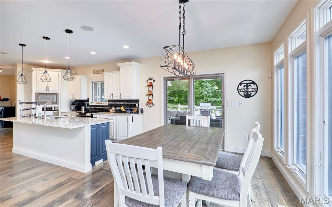
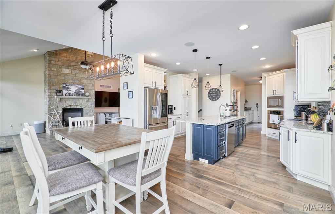
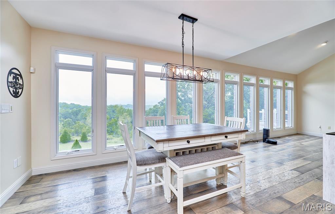
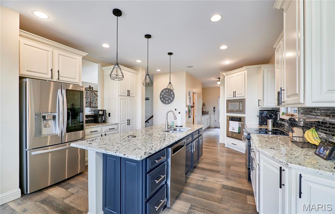
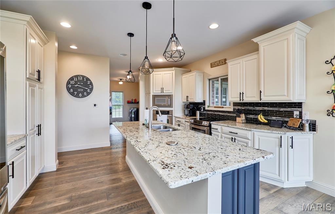
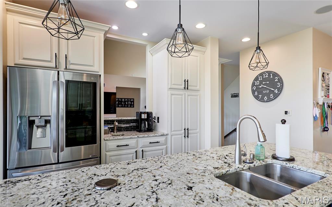
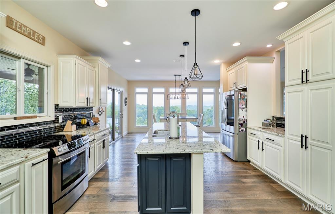
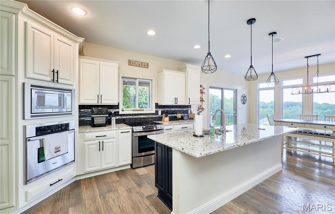
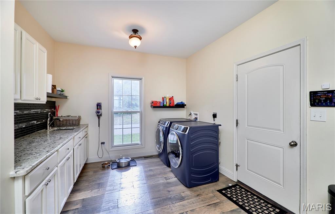
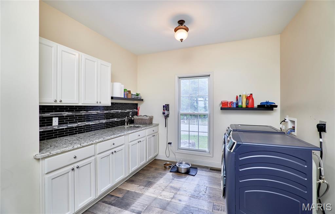
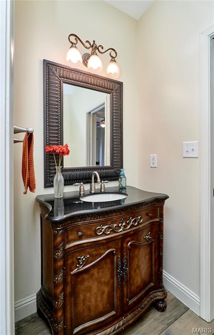
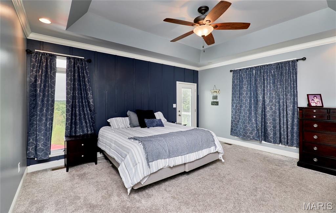
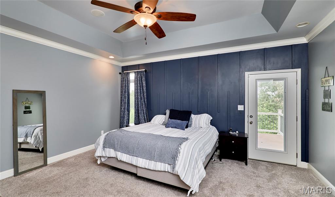
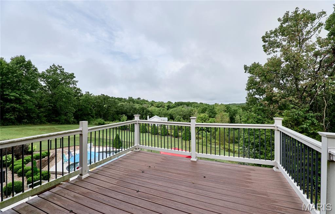
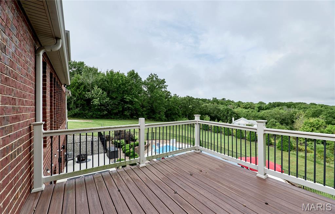
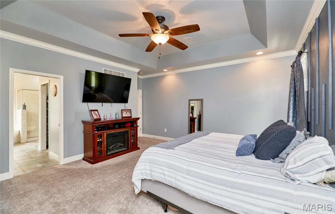
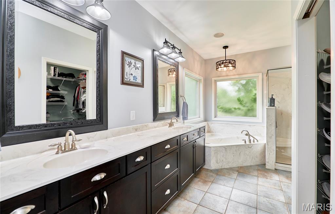
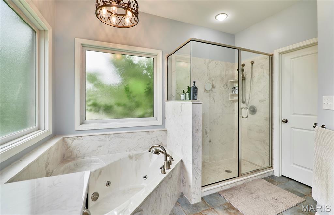
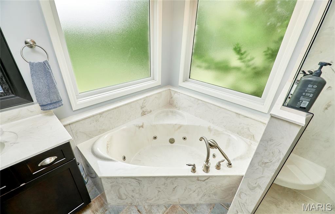
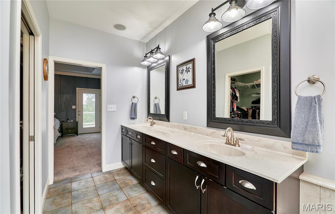
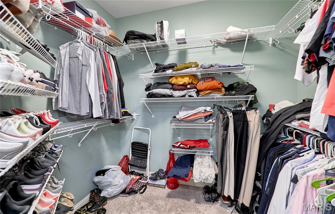
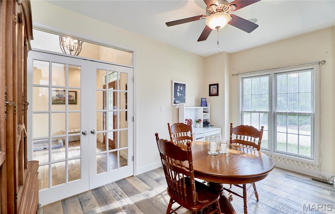
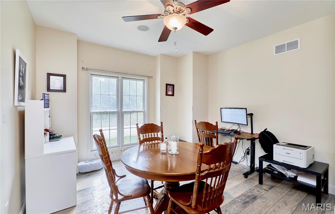
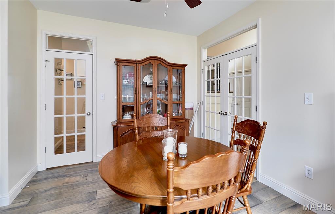
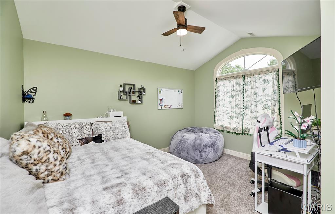
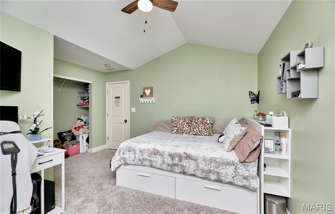
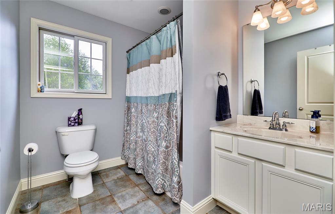
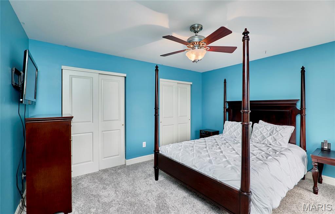
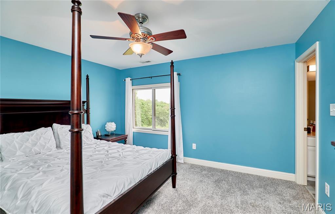
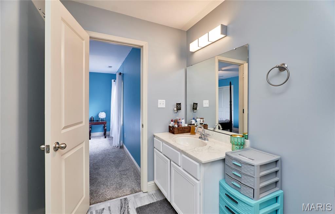
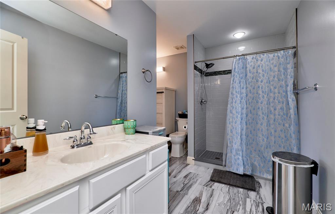
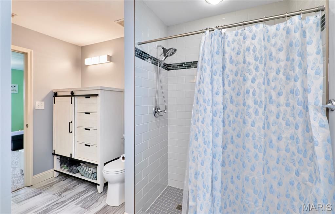
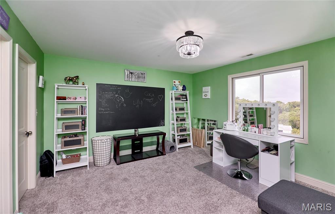
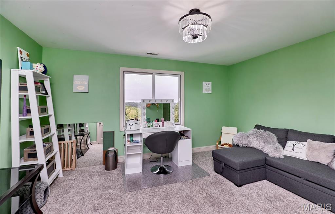
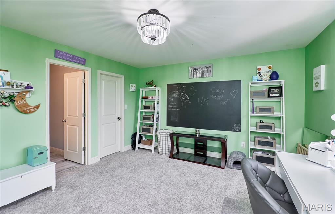
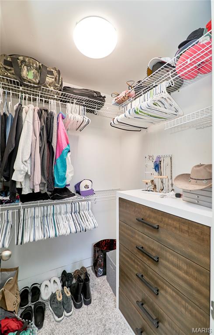
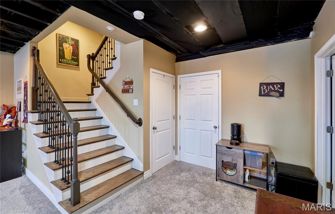
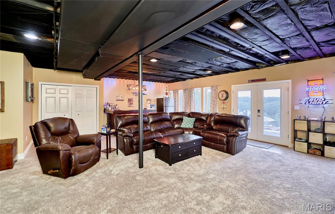
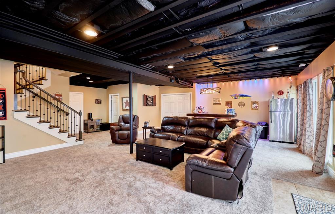
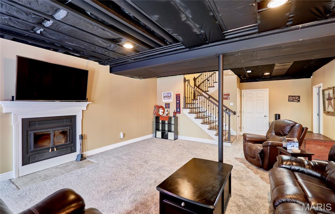
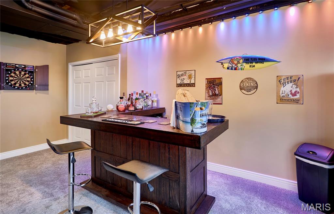
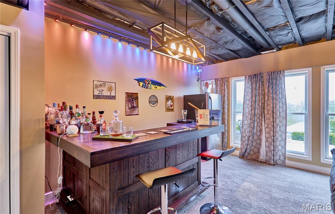
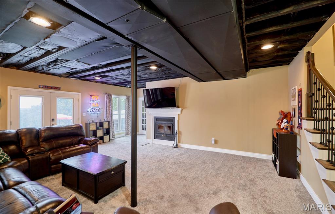
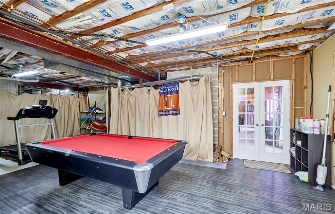
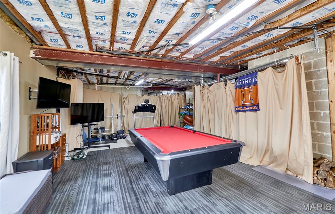
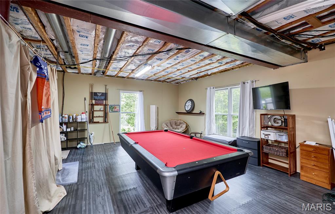
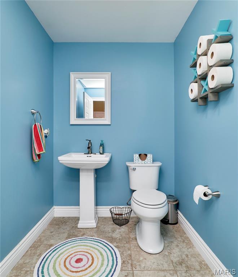
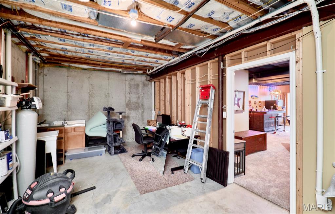
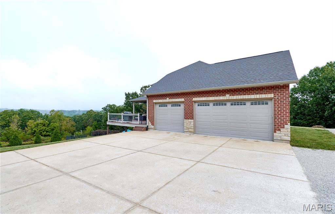
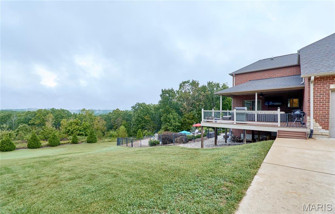
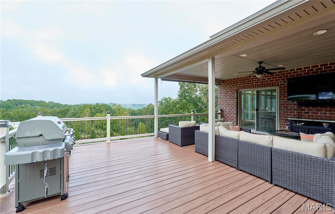
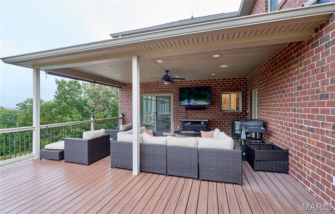
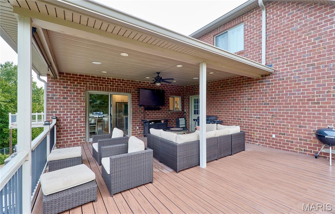
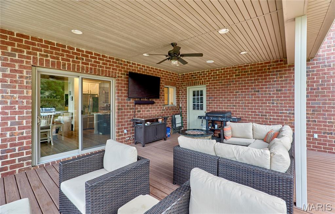
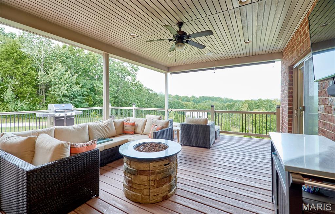
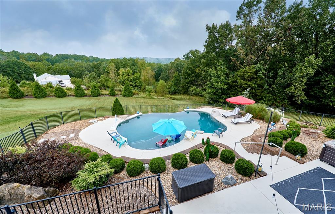
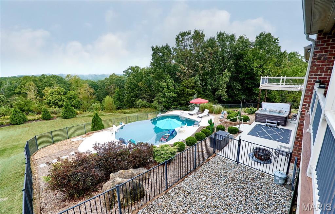
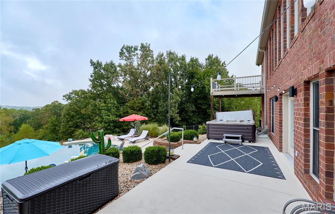
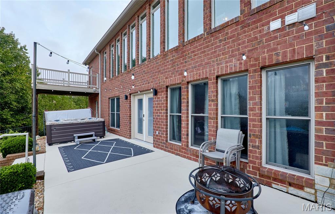
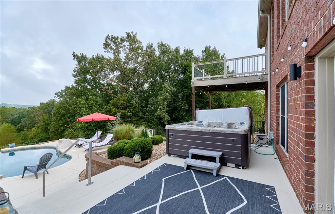
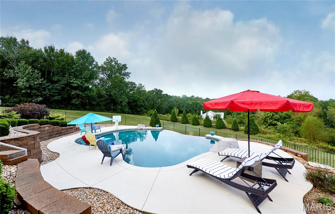
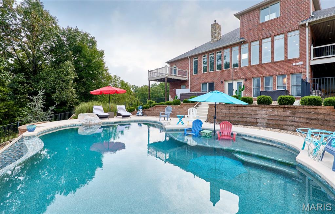
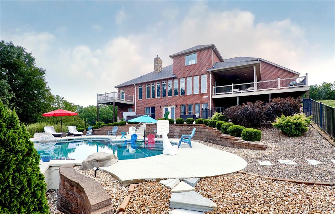
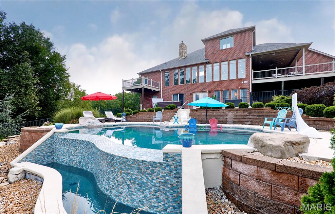
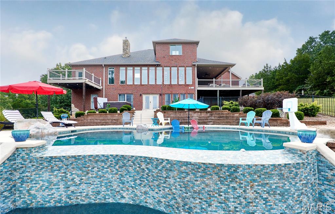
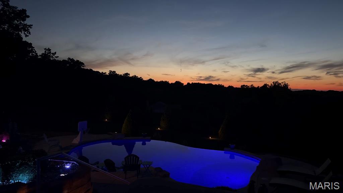
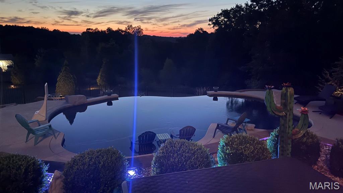
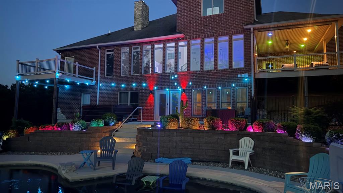
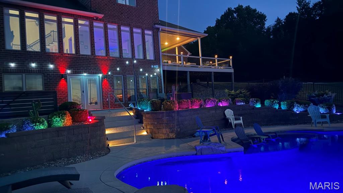
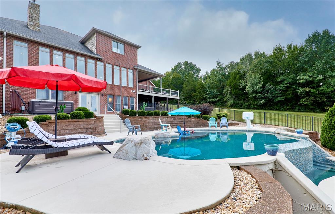
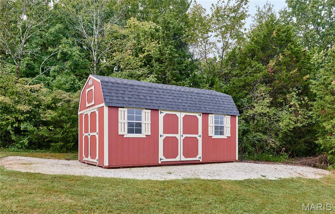
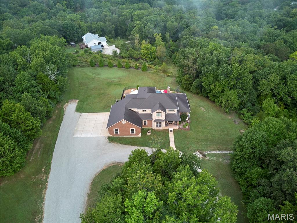
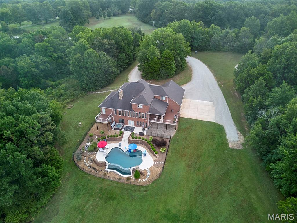
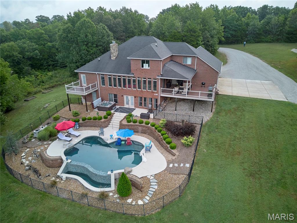
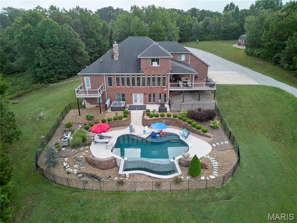
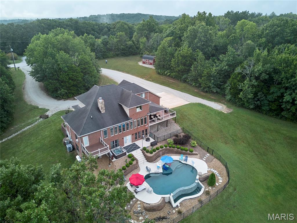
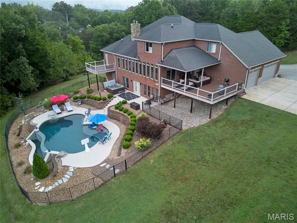
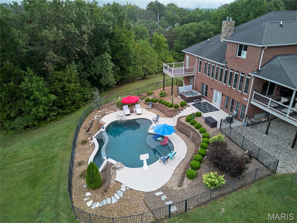
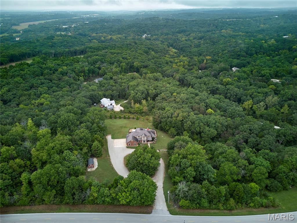
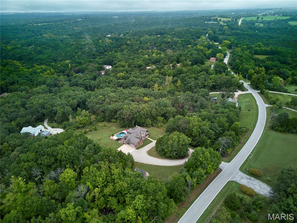
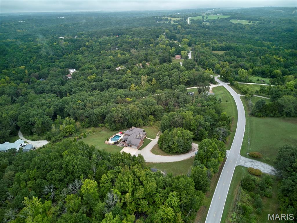
Welcome to your own private 5-acre retreat in the rolling hills of Villa Ridge! This luxurious 1.5-story with over 4,100 square feet of living space features an amazing backyard oasis complete with an infinity-edge swimming pool! A tree-lined circle drive leads you to the all-brick home with stone accents, a side-entry three-car garage, and a covered front porch. The two-story foyer with an open staircase invites you into the vaulted living room. You'll love the floor-to-ceiling stone-surround gas fireplace, gleaming wood floors, and wall of windows that continues into the breakfast room. The showstopper kitchen boasts granite counters, custom cabinets with crown molding, an island with a breakfast bar, tile backsplash, stainless steel appliances, modern lighting that continues throughout the home, and a coffee bar area that looks into the living room. The dining room is enclosed with French doors, making it a great option for a home office as well. Off the kitchen is a convenient laundry/mud room with a sink and built-ins for storage. The primary bedroom features a tray ceiling, accent wall, crown molding, walk-in closet with organizers, and a spa-like bathroom with dual-sink vanity, corner jet tub, and step-in shower. You'll also have you own balcony that overlooks the backyard. A half bathroom completes the main level. Upstairs are three spacious bedrooms: one vaulted with a hall bathroom, and two sharing a jack-and-jill bath with two vanities and a tile-surround step-in shower. The walk-out finished lower level adds a rec room with a cozy woodburning fireplace, a half bath, and plenty of storage space. The backyard is perfect for hosting gatherings or just enjoying the woodland views and nature around you. Grill with friends on the low-maintenance covered deck or relax in the hot tub. The thoughtfully designed pool is surrounded by impeccable landscaping and has a tiled infinity edge, stone accents, and ledges for keeping cool while soaking up the sun. A charming shed adds outdoor storage. Don't miss out on this wonderful opportunity in a great location!

4 Beds

5 Baths

4,157 sq.ft

$0 per sq.ft

Traditional
$ 735,000
Active
0
26057048
4
5
4,157
Bunn Estates
None
Meramec Valley R-III
Franklin
Residential
Traditional
Residential
$6,768
Last 6 closed homes in this zip.
| Address | Bd/Ba | SqFt | List | Sold | Closed |
|---|---|---|---|---|---|
| 201 Arborview Drive, Villa Ridge, MO 63089 | 3/2 | 1,152 | $110,000 | $117,500 106.8% of ask |
Sep 18, 2026 |
| 4944 Walnut Grove Drive, Villa Ridge, MO 63089 | 4/4 | 2,317 | $539,900 | $565,000 104.6% of ask |
Sep 15, 2026 |
| 5352 Saint Louis Rock Road, Villa Ridge, MO 63089 | 4/2 | 1,777 | $479,900 | $460,000 95.9% of ask |
Sep 15, 2026 |
| Lot 3 Ridgewood Place Dr, Washington, MO 63089 | 0/0 | -- | $185,000 | $175,000 94.6% of ask |
Sep 3, 2026 |
| Lot 6 Ridgewood Place, Washington, MO 63089 | 0/0 | -- | $245,000 | $225,000 91.8% of ask |
Sep 3, 2026 |
| 442 Dollie Drive, Villa Ridge, MO 63089 | 3/2 | 1,196 | $54,000 | $52,500 97.2% of ask |
Aug 27, 2026 |
Estimate your monthly payment. Adjust the sliders below.
Estimate only. Not a loan offer. Consult a lender for an accurate quote, including HOA fees, PMI, and current rates.
Living Room
15.5x22
Kitchen
14.5x14
Breakfast Room
14.5x9
Laundry
14.5x10.5
Primary Bedroom
14.5x16
Bedroom 2
13.5x13
Bedroom 3
13x11.5
Bathroom 4
19x14.5
Basement
29.5x30
Bonus Room
16x28.5
Storage
13x36.5
Dining Room
14x12
Office/dining room
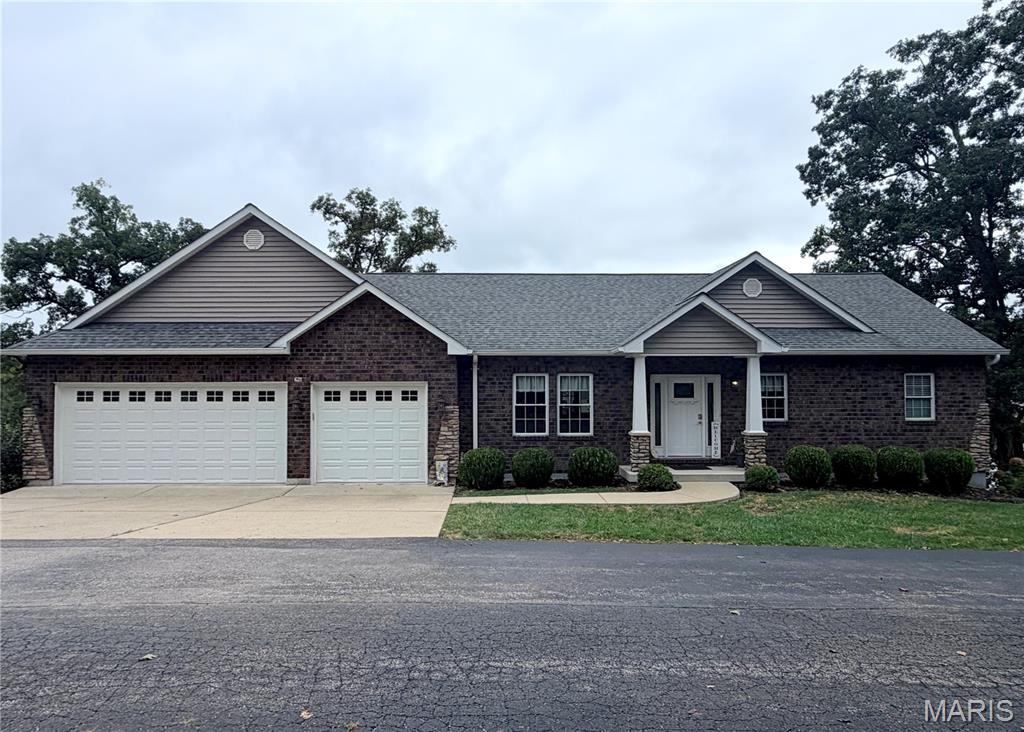
Welcome home to this Exquisite Custom built Ranch, Lakeside with exceptional views. This thoughtfully designed home offers wide open floor plan with 15 feet of windows, granite counter top island with bar, double built in ovens, Cathedral ceilings all open to Dining ,great room, and kitchen , walk out to 16x8 covered deck with ceiling fan. Great design for entertaining. The Large walk in pantry, main floor laundry and extra closets offer plenty of handy storage. Primary bedroom gives you lakeview, double closets, and spacious bathroom with roll in shower. Professionally finished basement offers Large Family room with French doors, 2 additional bedrooms with baths + additional sleeping area or office. Basement offers additional laundry room with utility sink, that walks out to deck in the back lake area, additional concrete pad and electric ready for your Hot Tub. You'll have so much fun entertaining, bring your fishing poles and jump in when you get too hot, off the private dock on the deep side of the 13 Acre lake. Picnic and relax on separate Sun deck with firepit. Homeowners own down to the water of their lots. Just when you think this one has it all there is the 3 car garage approx. 1050 ft total with 34 x14 length 3rd. bay for boat or extra work area. You will fall in Love from the moment you enter, Don't miss out, schedule your showing today. Showings Start on Thurs. Sept. 24 Open House Sat. Sept. 26 12:00-3:00 Please have all offers in by 3:00 Pm on Sunday the 27th. Seller will review any/all offers on Sept 27.
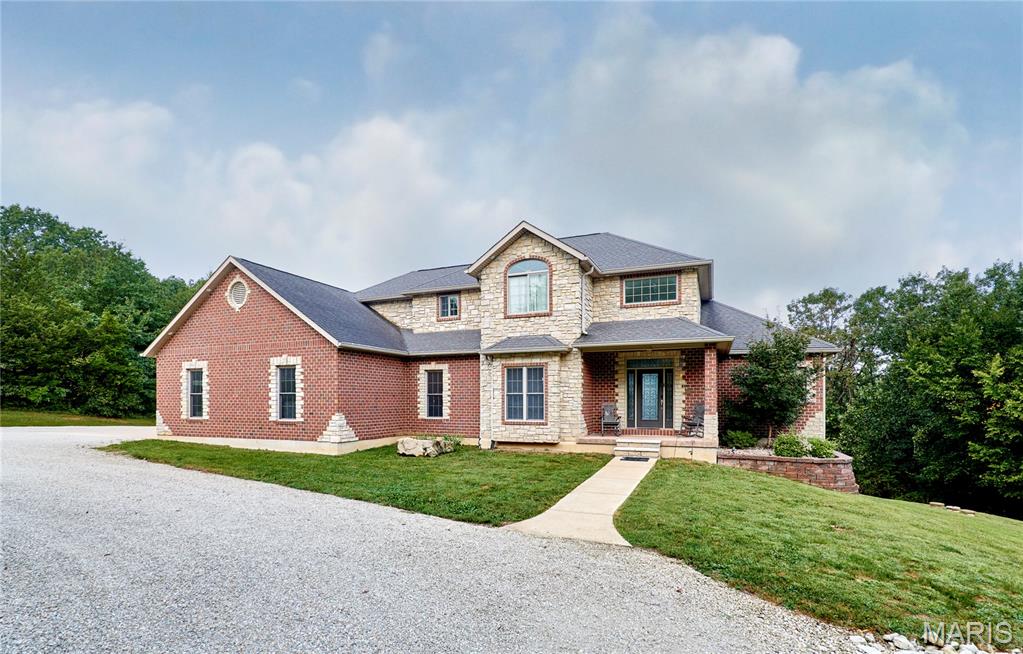
Welcome to your own private 5-acre retreat in the rolling hills of Villa Ridge! This luxurious 1.5-story with over 4,100 square feet of living space features an amazing backyard oasis complete with an infinity-edge swimming pool! A tree-lined circle drive leads you to the all-brick home with stone accents, a side-entry three-car garage, and a covered front porch. The two-story foyer with an open staircase invites you into the vaulted living room. You'll love the floor-to-ceiling stone-surround gas fireplace, gleaming wood floors, and wall of windows that continues into the breakfast room. The showstopper kitchen boasts granite counters, custom cabinets with crown molding, an island with a breakfast bar, tile backsplash, stainless steel appliances, modern lighting that continues throughout the home, and a coffee bar area that looks into the living room. The dining room is enclosed with French doors, making it a great option for a home office as well. Off the kitchen is a convenient laundry/mud room with a sink and built-ins for storage. The primary bedroom features a tray ceiling, accent wall, crown molding, walk-in closet with organizers, and a spa-like bathroom with dual-sink vanity, corner jet tub, and step-in shower. You'll also have you own balcony that overlooks the backyard. A half bathroom completes the main level. Upstairs are three spacious bedrooms: one vaulted with a hall bathroom, and two sharing a jack-and-jill bath with two vanities and a tile-surround step-in shower. The walk-out finished lower level adds a rec room with a cozy woodburning fireplace, a half bath, and plenty of storage space. The backyard is perfect for hosting gatherings or just enjoying the woodland views and nature around you. Grill with friends on the low-maintenance covered deck or relax in the hot tub. The thoughtfully designed pool is surrounded by impeccable landscaping and has a tiled infinity edge, stone accents, and ledges for keeping cool while soaking up the sun. A charming shed adds outdoor storage. Don't miss out on this wonderful opportunity in a great location!
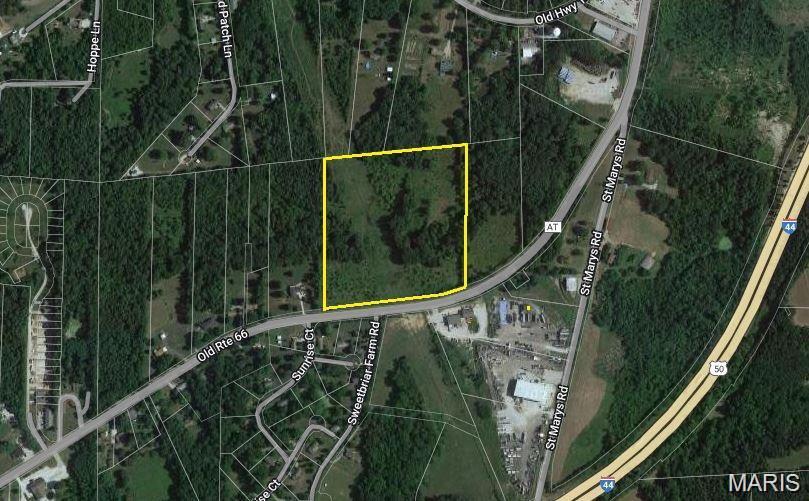
One minute off HWY 44 at the Washington Exit to left on HWY AT and you are there. Acreage Has commercial potential or great place for subdivision. Seller is selling whole parcel will not subdivide. Owner is Licensed Real Estate Agent in the State of Missouri.This 18.02 acres is also listed with two other parcels that are 31.02 acres. Seller will sell just the 18.02 acres seperately for the asking price of 364000. There are two other parcels tax id of 18-6-130-0-000-023000 and 18-6-130-0-000-024000. Refer to plot of lots property is 23,24,and 25.