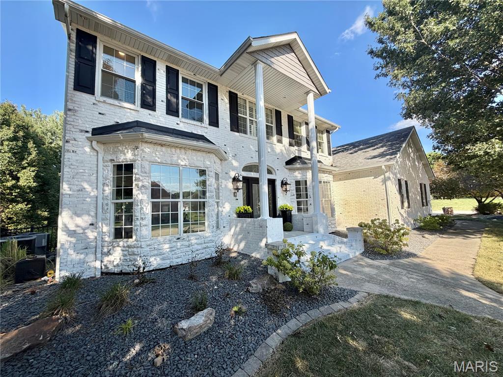
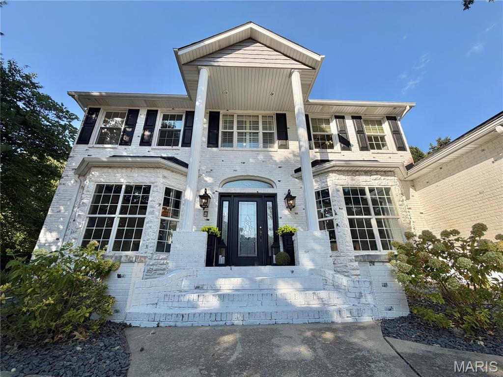
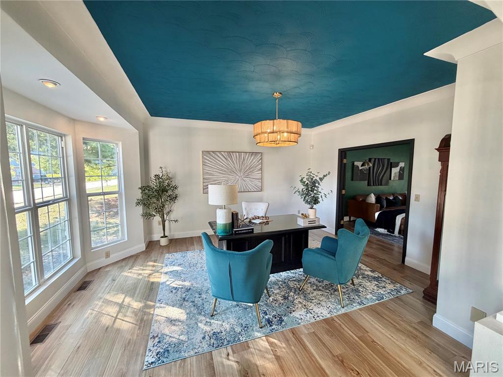
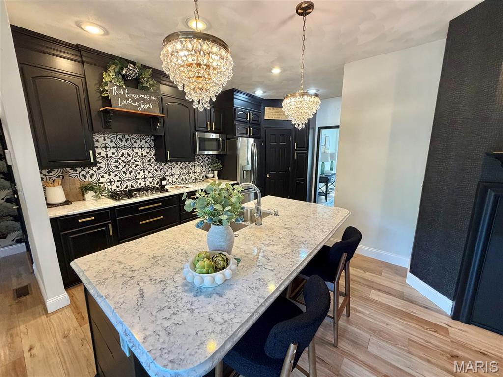
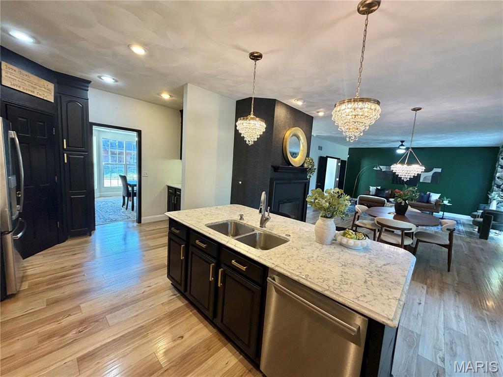
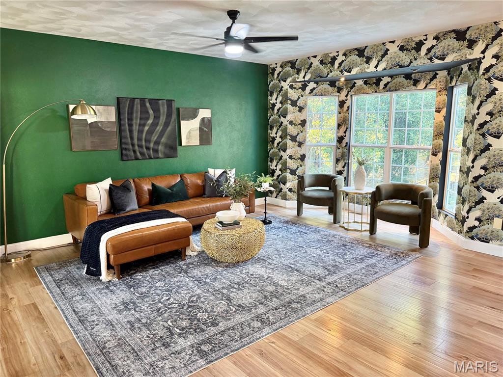
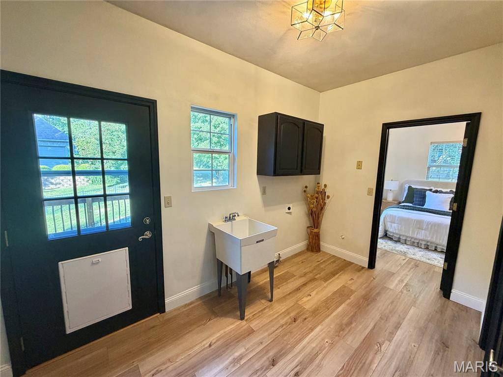
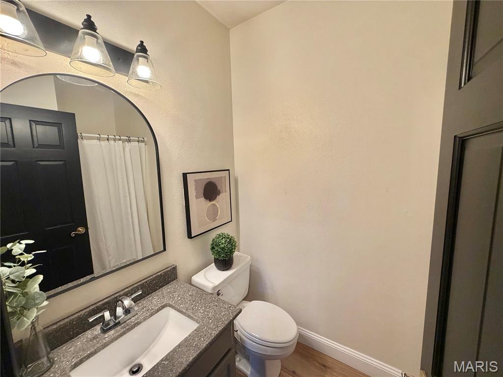
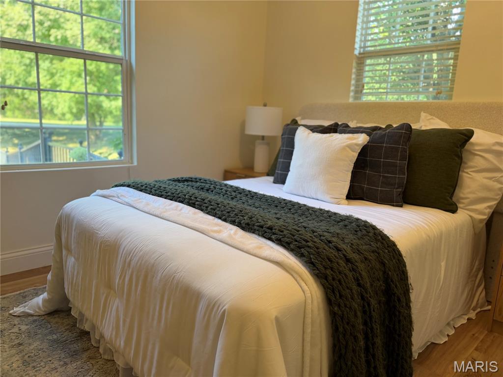
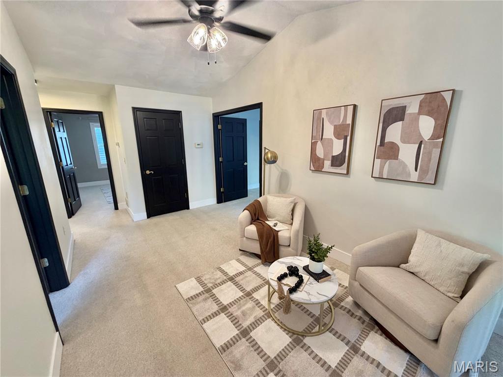
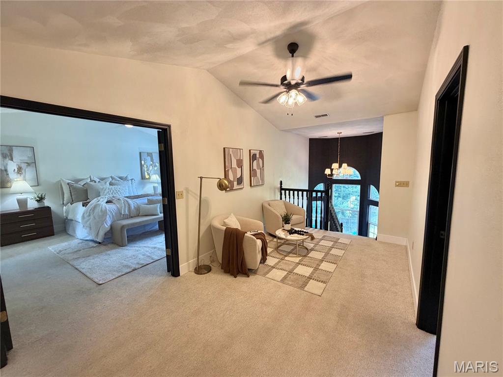
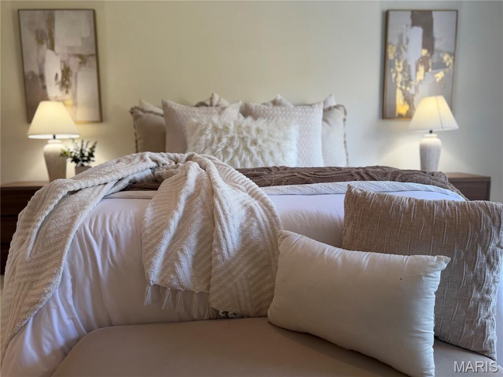
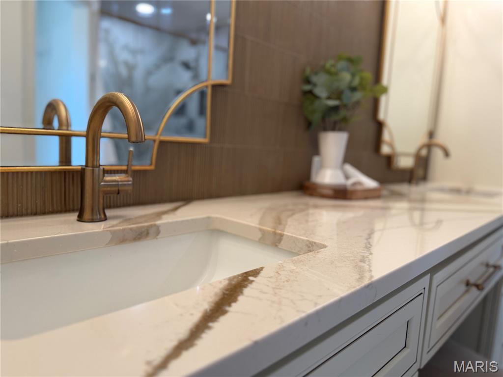
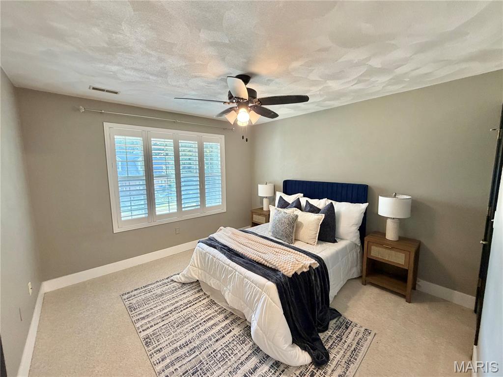
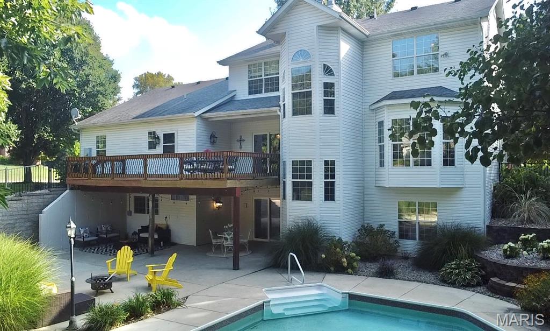
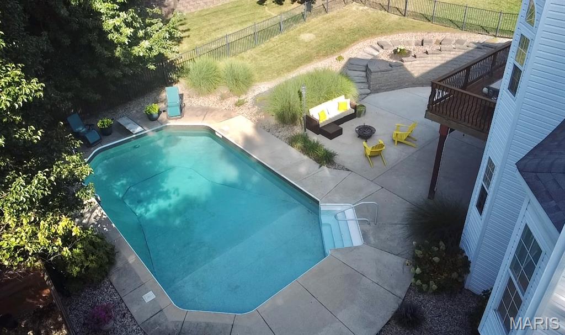
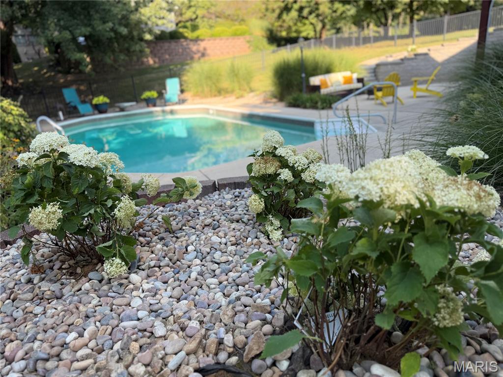
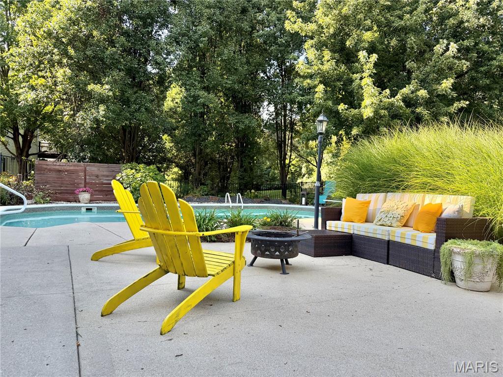
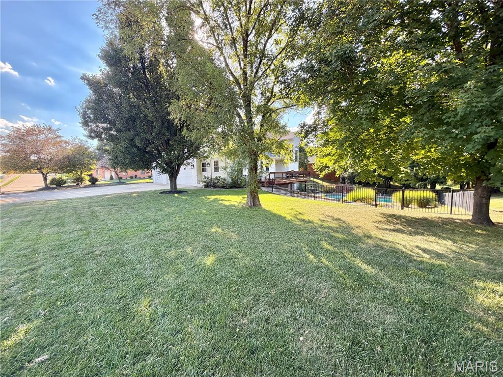
Welcome to Fox Mill Estates, where luxury, style, and effortless entertaining come together in this stunning 2-story, 6-bedroom, 5-bath home. From the moment you step inside, you’ll be captivated by the professionally designed interiors, thoughtful updates, and exceptional attention to detail throughout. Beautiful landscaping, a 3-car garage, and impressive curb appeal set the stage for what awaits inside. The main level offers a sophisticated yet inviting atmosphere with gorgeous finishes, quartz countertops throughout the kitchens and baths, and two beautifully updated fireplaces—both new in 2026. The stunning primary suite is a true retreat, featuring a beautifully remodeled ensuite bath with a spacious walk-in shower designed for two and an oversized double vanity topped with quartz. The finished walkout lower level takes entertaining to another level with a full second kitchen, generous living space, and direct access to the pool patio. Step outside to enjoy the in-ground pool, beautiful landscaping, and spacious deck—creating the perfect setting for summer gatherings, relaxing evenings, and making memories with family and friends. This home has been exceptionally maintained and offers an impressive list of recent improvements: new roof and siding (2019), two new fireplaces (2026), two new HVAC systems (2025), primary bath remodel (2024), new pool liner (2023), pool cover and salt cell (2022), pool pump (2021), new lower-level flooring (2026), new upstairs flooring (2025), completely new lower-level kitchen (2024), new garage door (2026), new water heaters (2024), new water softener (2024), a new deck (2019) and so much more! Zoned heating and cooling adds comfort and efficiency throughout the home. With six bedrooms, five bathrooms, multiple gathering spaces, two kitchens, a walkout lower level, three-car garage, and resort-style backyard, this exceptional Fox Mill Estates home offers the perfect blend of elegance, functionality, and low-maintenance living. Truly move-in ready and designed to impress—this is one you won’t want to miss!

6 Beds

5 Baths

4,061 sq.ft

$0 per sq.ft

Traditional
$ 599,000
Active
0
26056927
6
5
4,061
1,170
Fox Mill Estates
Collinsville DIST 10
Madison-IL
Residential
Traditional
Residential
$10,943
Last 6 closed homes in this zip.
| Address | Bd/Ba | SqFt | List | Sold | Closed |
|---|---|---|---|---|---|
| 136 Stonebridge Crossing Drive, Maryville, IL 62062 | 4/4 | 2,343 | $595,000 | $600,000 100.8% of ask |
Sep 2, 2026 |
| 1105 Saddlewood Drive, Maryville, IL 62062 | 4/3 | 1,976 | $475,000 | $475,000 100% of ask |
Sep 1, 2026 |
| 2950 Bluff Ridge Court, Maryville, IL 62062 | 4/3 | 1,877 | $535,000 | $530,000 99.1% of ask |
Aug 31, 2026 |
| 2007 Briarbend Court, Maryville, IL 62062 | 3/3 | 1,776 | $275,000 | $275,000 100% of ask |
Aug 28, 2026 |
| 7525 Stonebridge Golf Drive, Maryville, IL 62062 | 4/3 | 1,846 | $430,000 | $420,000 97.7% of ask |
Aug 27, 2026 |
| 140 Stonebridge Bluff Drive, Maryville, IL 62062 | 4/3 | 2,102 | $429,000 | $432,000 100.7% of ask |
Aug 26, 2026 |
Estimate your monthly payment. Adjust the sliders below.
Estimate only. Not a loan offer. Consult a lender for an accurate quote, including HOA fees, PMI, and current rates.
Living Room
16x14
Office
14x14
Dining Room
14x10
Kitchen
20x18
Laundry
15x7
Bathroom
7x5
Bedroom
12x11
Bathroom 2
6x5
Sitting Room
15x18
Primary Bedroom
17x13
Primary Bathroom
13x11
Bedroom 3
12x12
Bedroom 4
11x11
Bathroom 4
8x5
Bedroom 5
11x9
Family Room
38x14
Kitchen
17x13
Bathroom 5
7x5
Bedroom
15x10
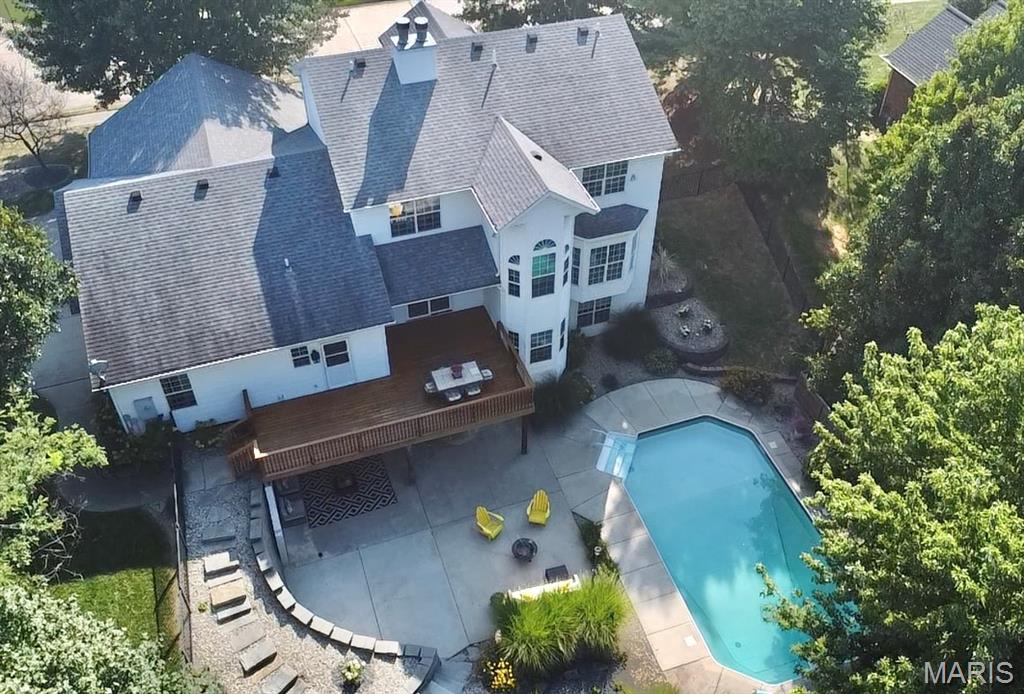
Welcome to Fox Mill Estates, where luxury, style, and effortless entertaining come together in this stunning 2-story, 6-bedroom, 5-bath home. From the moment you step inside, you’ll be captivated by the professionally designed interiors, thoughtful updates, and exceptional attention to detail throughout. Beautiful landscaping, a 3-car garage, and impressive curb appeal set the stage for what awaits inside. The main level offers a sophisticated yet inviting atmosphere with gorgeous finishes, quartz countertops throughout the kitchens and baths, and two beautifully updated fireplaces—both new in 2026. The stunning primary suite is a true retreat, featuring a beautifully remodeled ensuite bath with a spacious walk-in shower designed for two and an oversized double vanity topped with quartz. The finished walkout lower level takes entertaining to another level with a full second kitchen, generous living space, and direct access to the pool patio. Step outside to enjoy the in-ground pool, beautiful landscaping, and spacious deck—creating the perfect setting for summer gatherings, relaxing evenings, and making memories with family and friends. This home has been exceptionally maintained and offers an impressive list of recent improvements: new roof and siding (2019), two new fireplaces (2026), two new HVAC systems (2025), primary bath remodel (2024), new pool liner (2023), pool cover and salt cell (2022), pool pump (2021), new lower-level flooring (2026), new upstairs flooring (2025), completely new lower-level kitchen (2024), new garage door (2026), new water heaters (2024), new water softener (2024), a new deck (2019) and so much more! Zoned heating and cooling adds comfort and efficiency throughout the home. With six bedrooms, five bathrooms, multiple gathering spaces, two kitchens, a walkout lower level, three-car garage, and resort-style backyard, this exceptional Fox Mill Estates home offers the perfect blend of elegance, functionality, and low-maintenance living. Truly move-in ready and designed to impress—this is one you won’t want to miss!
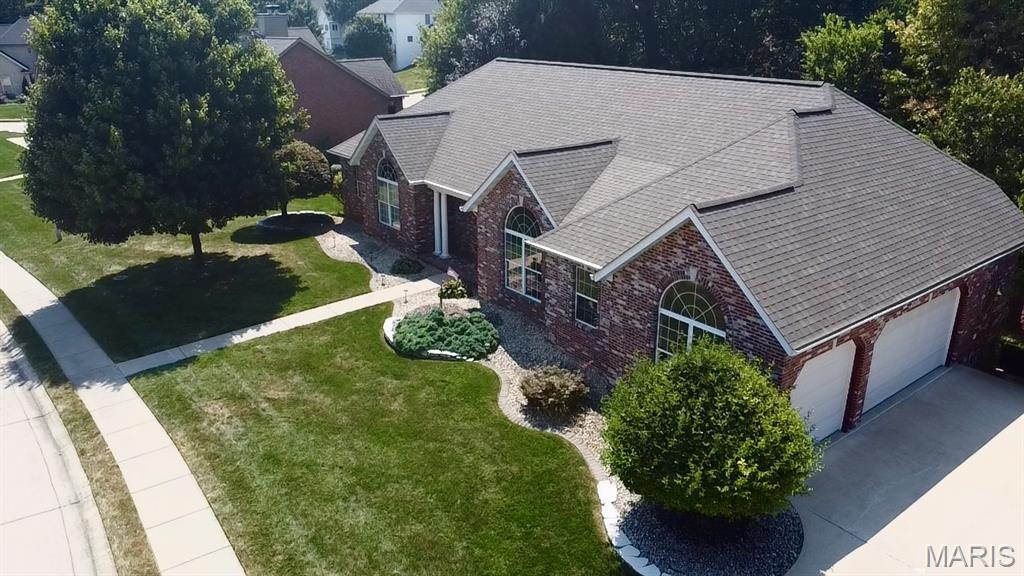
Welcome to this stunning 3-bedroom, 4-bath walkout ranch nestled in the desirable Fox Mill Estates! From the moment you step through the front door, you’ll be greeted by soaring ceilings, beautiful wood floors, and tall windows that fill the home with an abundance of natural light. The spacious main level offers an inviting living room with a cozy fireplace and an impressive kitchen featuring an abundance of cabinetry and appliances that stay with the home. The large main-level laundry room is a dream, complete with a sink and plenty of additional cabinetry for storage. The spacious primary suite offers a private retreat with its own ensuite bathroom featuring a separate shower and relaxing jetted tub. Additional bedrooms and baths provide plenty of space for family and guests. The finished walkout lower level expands the living space with a large family room centered around a second fireplace, a second kitchen, built-in bar, and an abundance of storage. This versatile level is perfect for entertaining, extended family, guests, or additional living space. Step outside and enjoy the beautifully wooded backdrop from the back deck and multiple patio areas. The backyard backs to trees, providing a peaceful and private setting. The hot tub stays, making the outdoor space ready for relaxation and entertaining. A spacious 3-car garage provides plenty of room for vehicles, toys, and additional storage. With its beautiful finishes, generous living spaces, exceptional storage, multiple entertaining areas, and serene wooded setting, this Fox Mill Estates ranch is a must see!
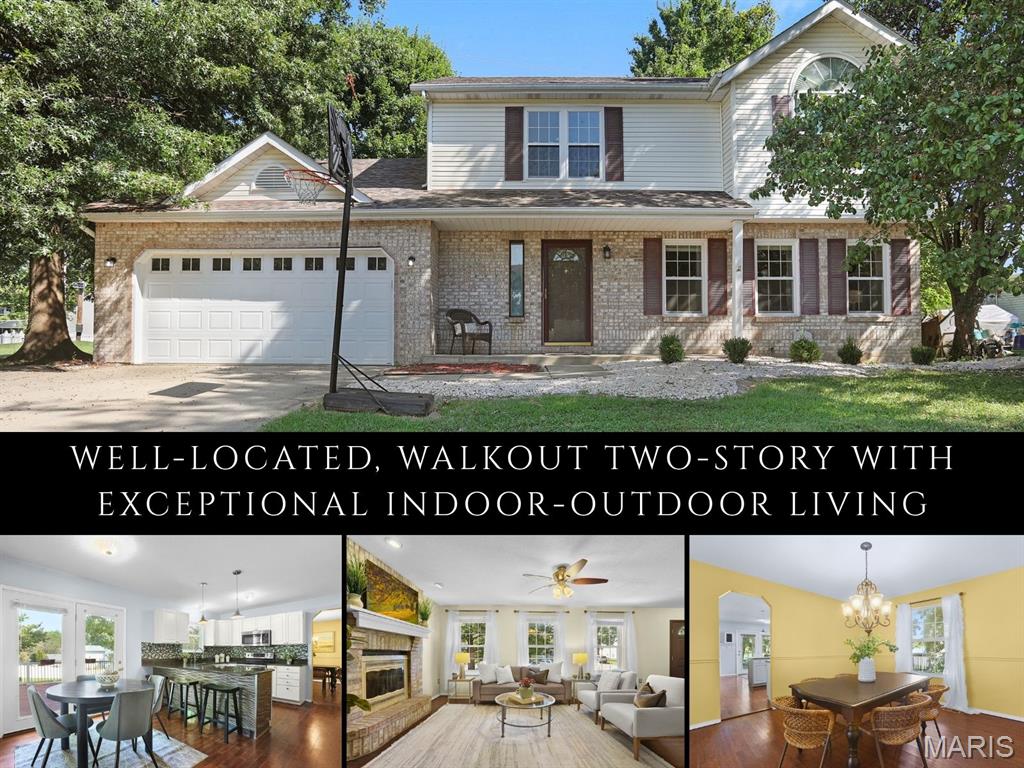
Tucked at the end of a quiet cul-de-sac in Maryville’s established Rolling Meadows subdivision, this well-designed two-story pairs inviting spaces with an exceptional layout for everyday living & entertaining. Its classic exterior & covered entry create a warm first impression. Inside, natural light fills the living spaces, while a brick fireplace adds an inviting focal point. The spacious updated kitchen features granite counters, a glass tile backsplash, generous cabinetry & a breakfast nook framed by two sets of French doors. One opens to the oversized deck, while the other leads to a covered patio all within a fenced yard, creating an effortless connection between indoor gatherings & outdoor living. Upstairs, the expansive owner's suite feels like a private retreat with abundant natural light, an impressive walk-in closet & ensuite bath complete with dual sinks, a dedicated vanity area, soaking tub & separate shower. The finished walkout lower level adds even more room to relax, host or work from home, with a ¾ bath, direct backyard access & a flexible space that could potentially serve as a 4th bedroom or office with the addition of a wall. An attached two-car garage provides everyday convenience & additional storage. With multiple outdoor living areas, a versatile finished basement & a location near Maryville schools, bike trails, shopping, dining & everyday amenities, this home is equal parts comfortable & functional. New water heater 2026.