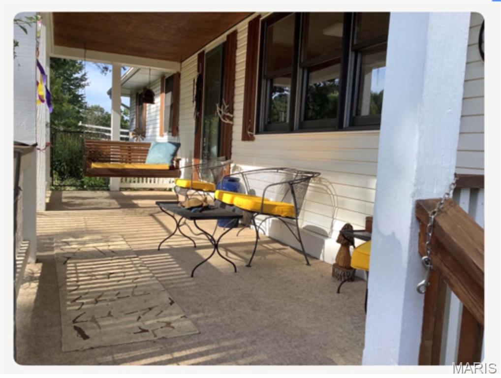
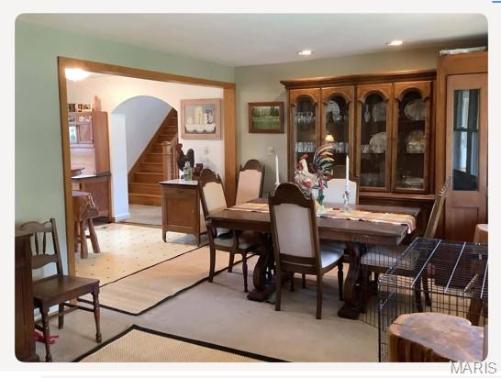
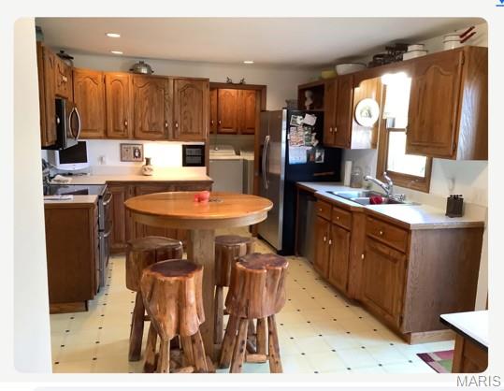
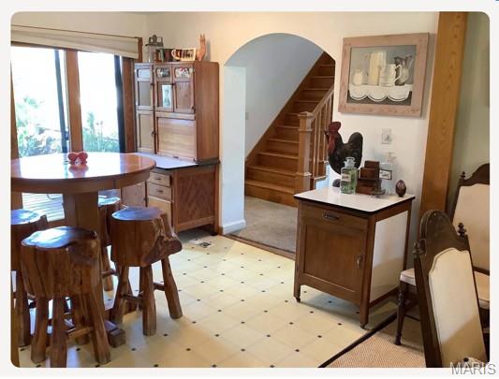
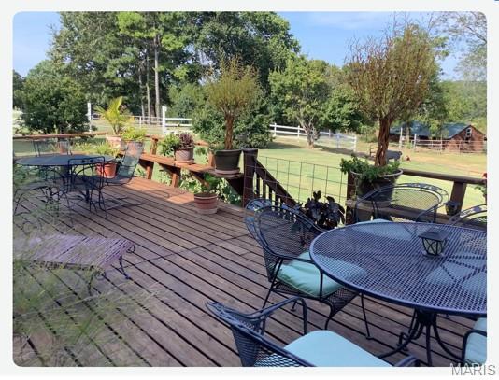
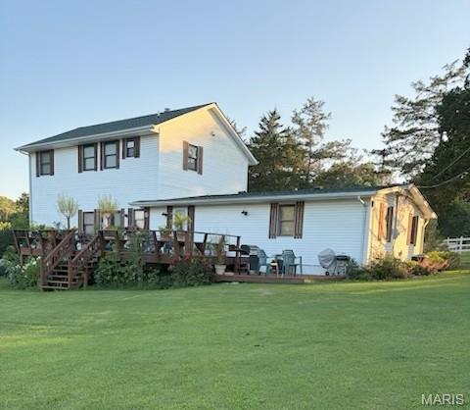
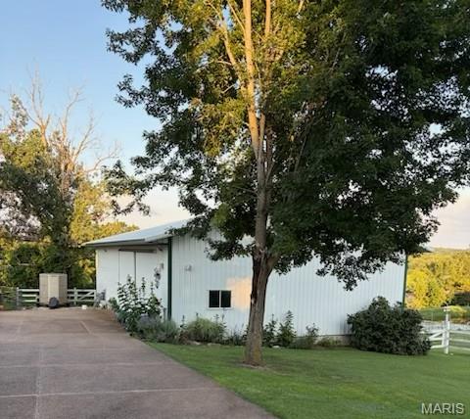
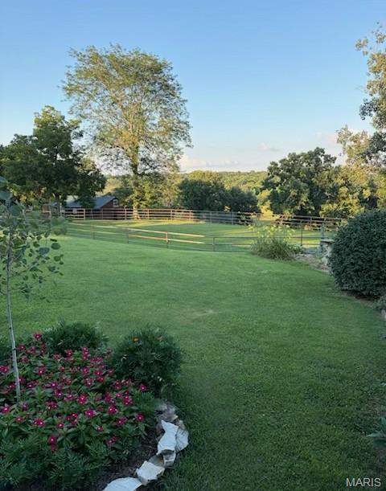
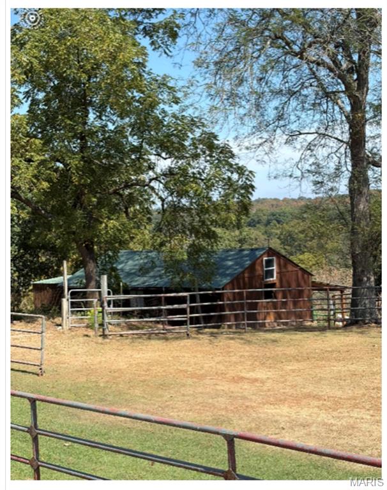
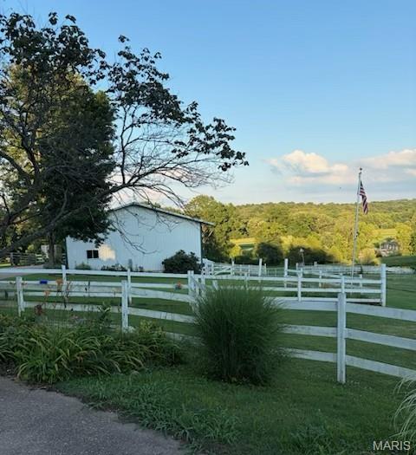
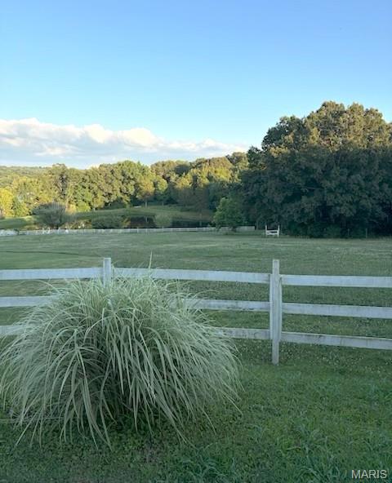
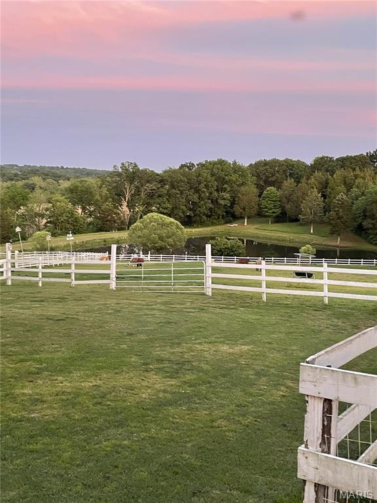
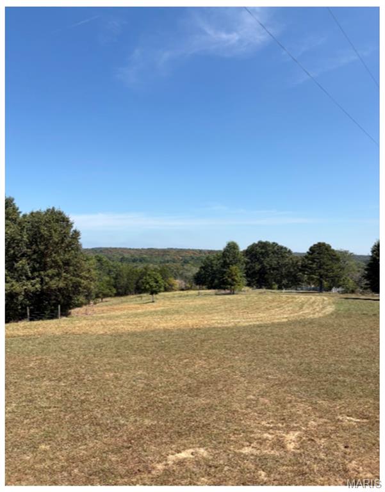
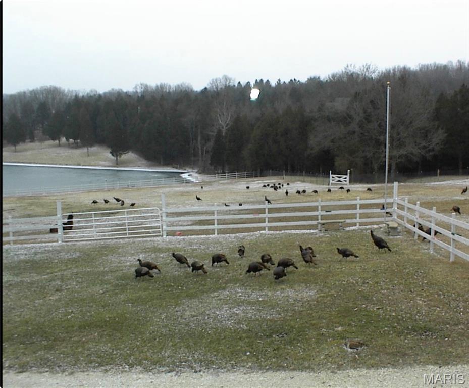
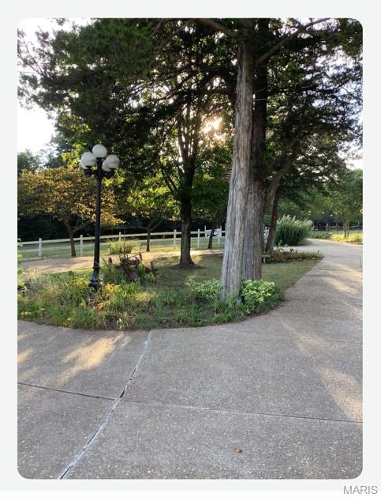

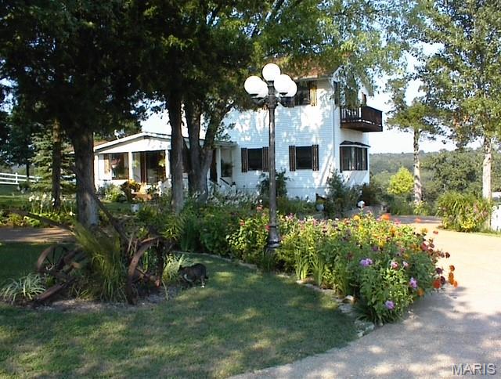
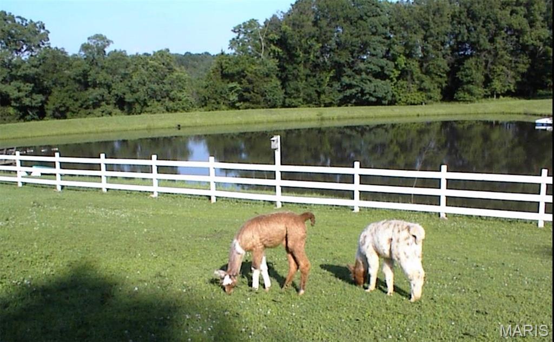
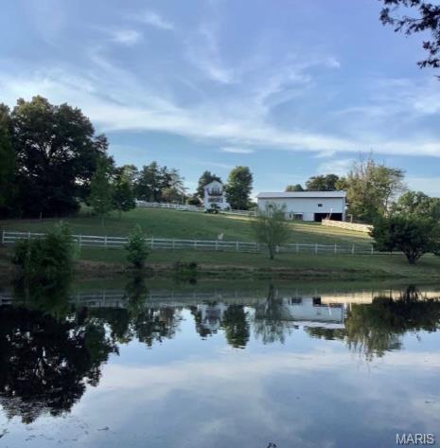
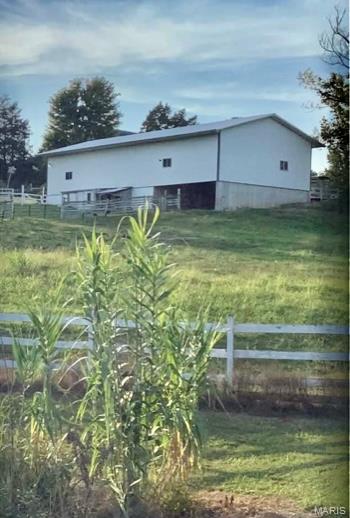
26.84 Acres, 18.74 Acres open, 8.1 acres in woods, 1.25 Acre Pond, Fencing, Riding Ring 110 X75, Small Outbuilding 20 X 31, concrete floor, no electric, Large 40 X 80 building on full foundation, with 40 X 26 basement, concrete floor, electricity & water, Circle Concrete Driveway New Roof on Home, 2025, Electric bill averages $200 per month

4 Beds

2 Baths

3,200 sq.ft

$0 per sq.ft

Low/1-2
$ 985,000
Active
0
26056367
4
2
3,200
Co SE Estates Lot 1
Northwest R-I
Jefferson
Farm
Low/1-2
Farm
$2,632
Last 6 closed homes in this zip.
| Address | Bd/Ba | SqFt | List | Sold | Closed |
|---|---|---|---|---|---|
| 5362 W Anding Drive, Catawissa, MO 63015 | 3/2 | 1,736 | $383,000 | $385,000 100.5% of ask |
Aug 31, 2026 |
| 3604 Wayside Drive, Catawissa, MO 63015 | 3/2 | 1,426 | $315,000 | $315,000 100% of ask |
Aug 31, 2026 |
| 3731 Oak Hill Drive, Catawissa, MO 63015 | 0/0 | -- | $8,000 | $5,000 62.5% of ask |
Aug 7, 2026 |
| 3838 Wesley Lane, Catawissa, MO 63015 | 3/2 | 912 | $219,900 | $197,000 89.6% of ask |
Jul 30, 2026 |
| 801 Honeyridge Road, Catawissa, MO 63015 | 4/4 | 2,261 | $739,900 | $730,000 98.7% of ask |
Jul 29, 2026 |
| 352 Lakeview Drive, Catawissa, MO 63015 | 0/0 | -- | $12,000 | $10,000 83.3% of ask |
Jun 29, 2026 |
Estimate your monthly payment. Adjust the sliders below.
Estimate only. Not a loan offer. Consult a lender for an accurate quote, including HOA fees, PMI, and current rates.
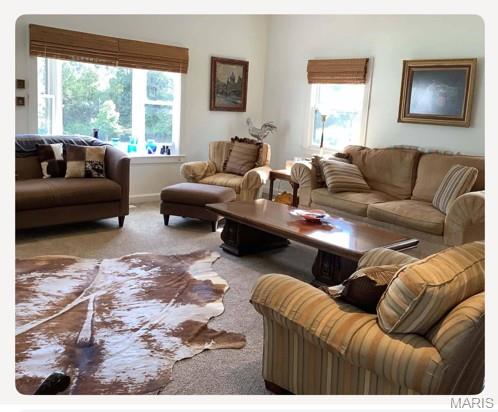
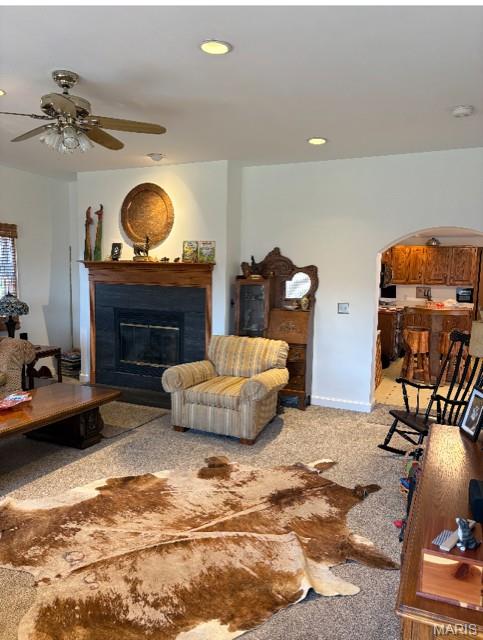
Great Room
24x21
Kitchen
16x12
Dining Room
20x12
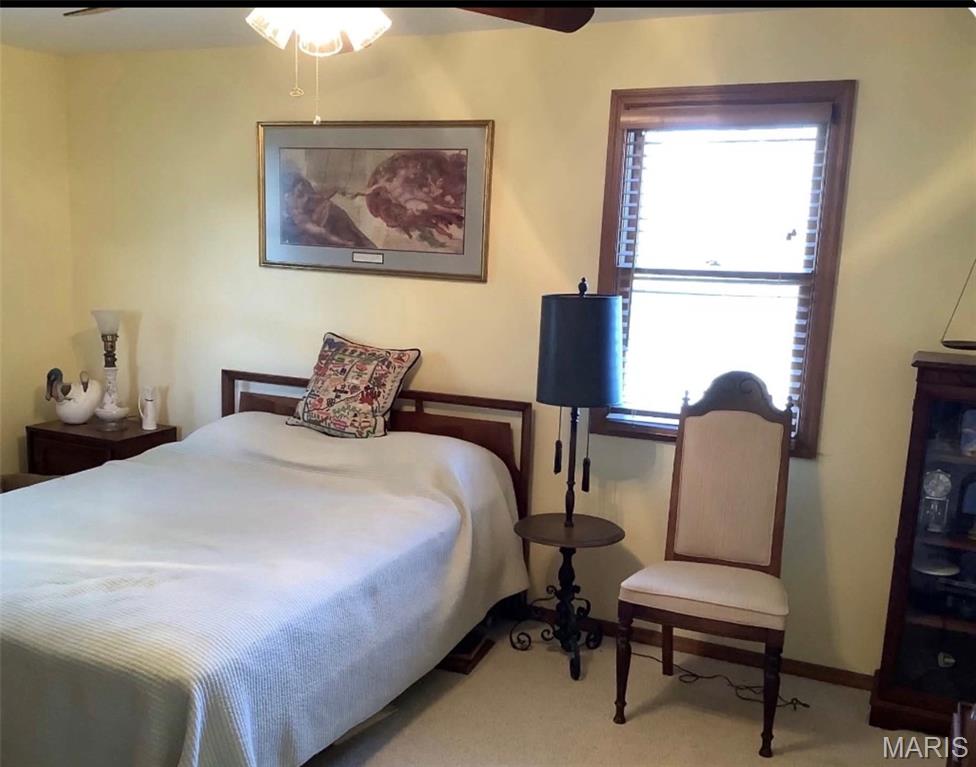
Bedroom
15x12
Bedroom 2
12x10
Bedroom 3
11x10
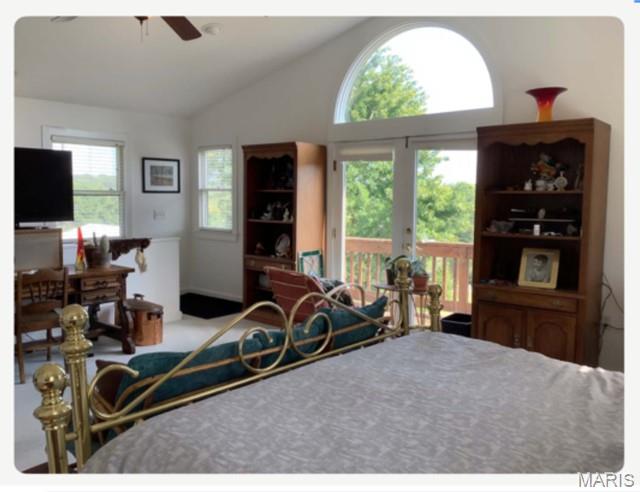
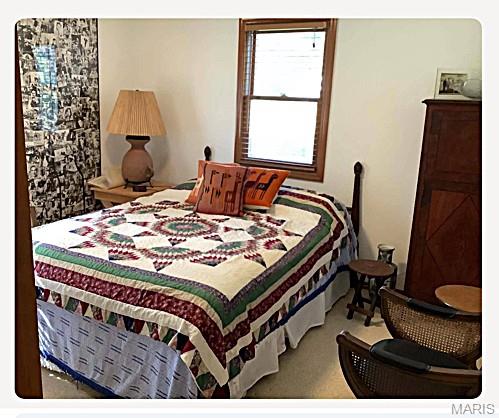
Primary Bedroom
24x24
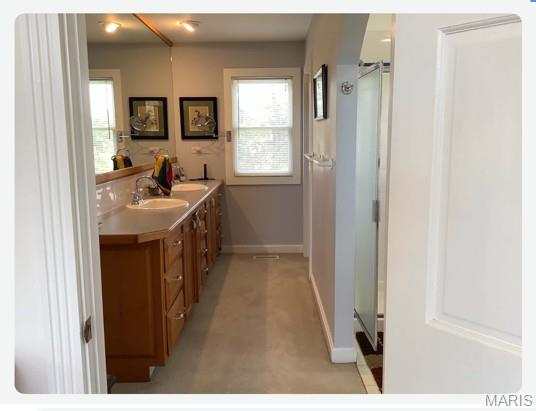
Primary Bathroom
14x12
Looking for a cute home in a Lake Community? Look no further. This 5 bedroom 3 bath house has so much to offer. Featuring a large, open main level w/ vaulted ceilings, 3 bedrooms and 2 full baths as well as a nice deck off the back through the kitchen. The finished basement is great for entertaining or a second large livingroom, you will also find 2 bedrooms and 1 full bath as well as a walk out to the side yard! The house sits on a nice sized corner lot in Lake Serene. House expected for showings on Sept. 16 and we can't wait to show you this beauty!
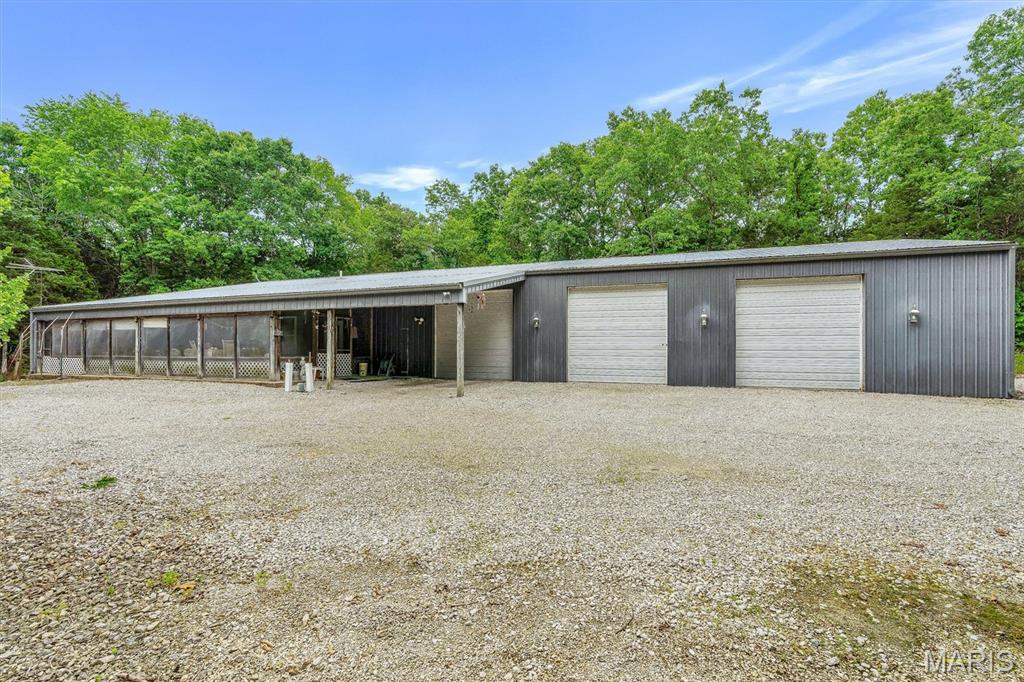
Showings start Sunday 7/12 during open house from 12-2. Welcome to your dream country retreat! This 3-bedroom, 2-bathroom barndominium offers the perfect blend of modern comfort, functionality, and peaceful acreage living. Situated on 3.54 acres, this property provides plenty of space, privacy, and endless possibilities. Step inside to find an inviting layout featuring spacious living areas and a warm rustic design. A true highlight of this property is the huge garage, providing incredible space for vehicles, hobbies, storage, a workshop, or all your outdoor equipment. There is also a The acreage offers room to roam, garden, enjoy nature, or create your own private oasis. Whether you’re looking for a peaceful homestead, a place to entertain, or simply more room to breathe, this barndominium delivers the lifestyle you’ve been searching for. Don’t miss the opportunity to make this unique property your own!
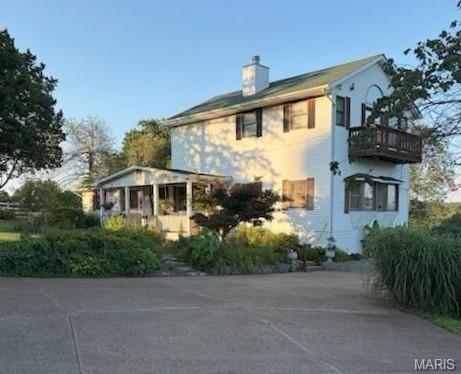
26.84 Acres, 18.74 Acres open, 8.1 acres in woods, 1.25 Acre Pond, Fencing, Riding Ring 110 X75, Small Outbuilding 20 X 31, concrete floor, no electric, Large 40 X 80 building on full foundation, with 40 X 26 basement, concrete floor, electricity & water, Circle Concrete Driveway New Roof on Home, 2025, Electric bill averages $200 per month