

Back of Home with spacious deck and fenced level yard.

Upgraded 42" upper cabinets, granite counters, luxury vinyl flooring, pendent lighting

Open kitchen, dining and great room
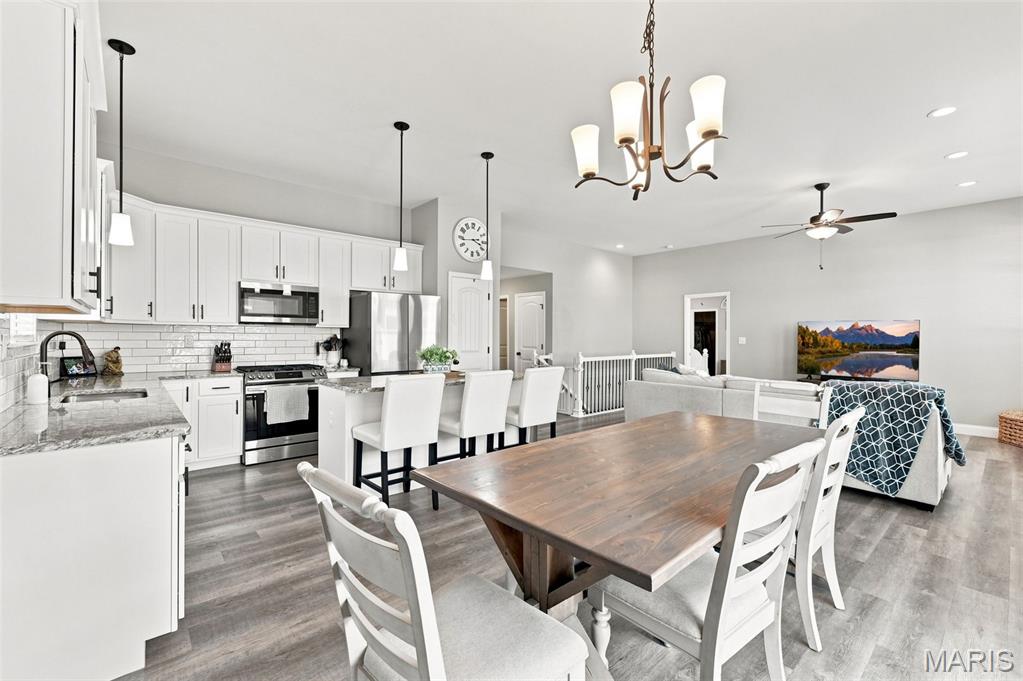
Dining / Eating area open to great room and kitchen

Tall Ceiling open dining, prep / eating island, upgraded cabinets granite counters
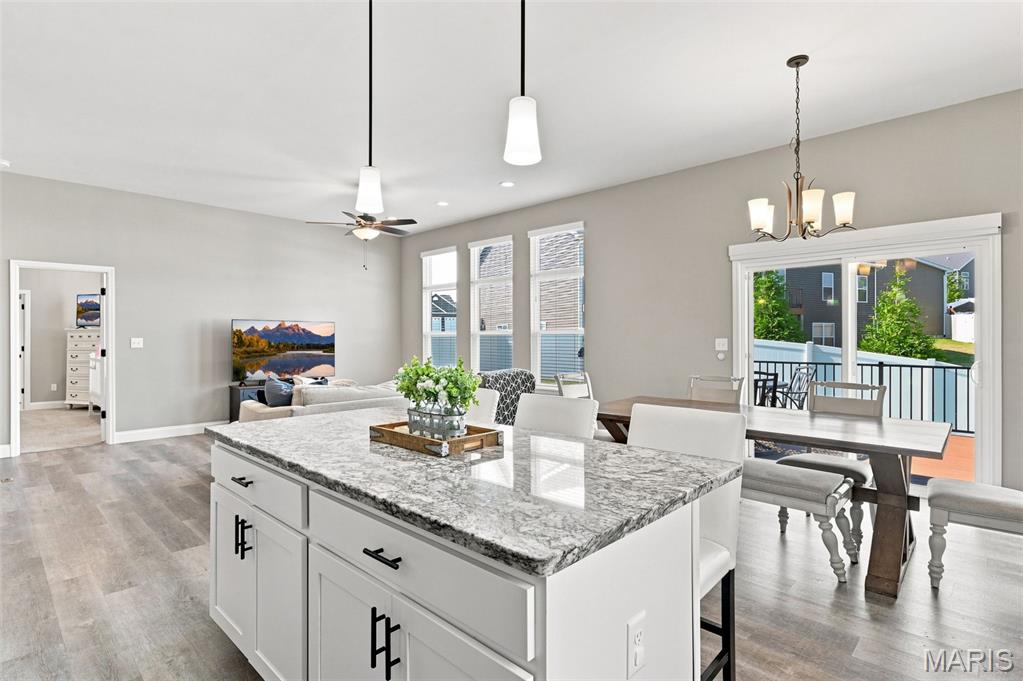
Granite prep / eating island kitchen open to great room

10' Ceilings, bright open feel with spindled staircase to finished Lower Level

Tall Ceilings, extra windows and lighting wonderful space to gather with family & friends

Tall ceilings, luxury vinyl flooring, Colonial style doors, Main Floor Laundry

Spacious Primary bedroom for Large Furniture, sitting area or room for crib, coffered ceilings

Primary bedroom with tall, coffered ceilings, windows with views of fenced back yard
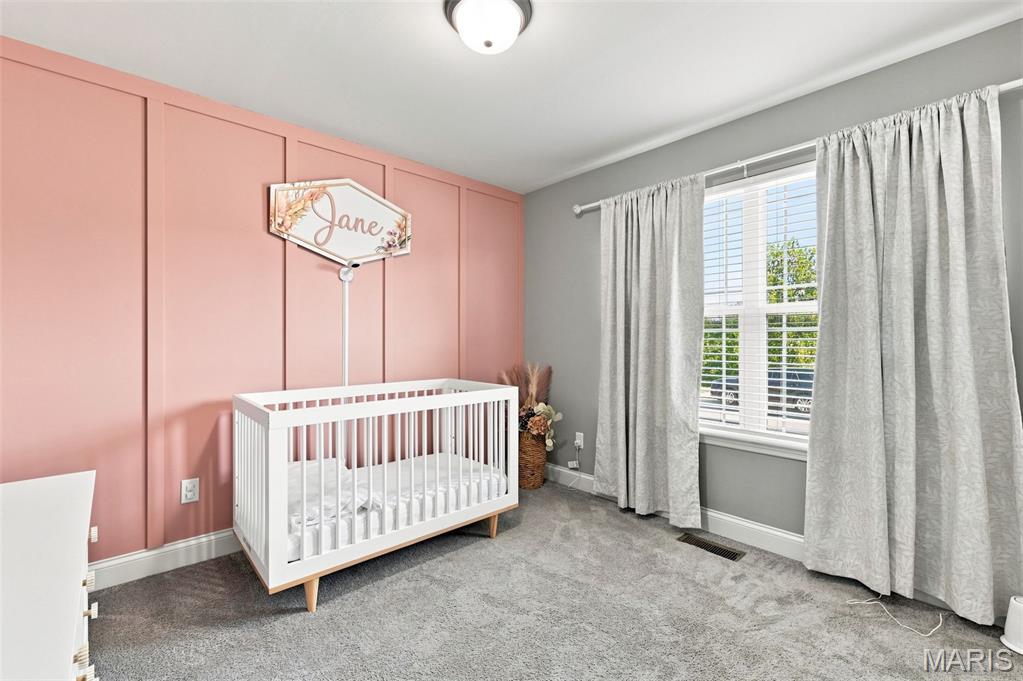
Bedroom one with overhead lighting, window facing front of home, one wall tastefully accented for "baby" girl

Bedroom one with spacious closet and neutral (3) walls

Main floor Full bath with upgrade Sink / faucet

2nd Bedroom accent wall and neutral decor

2nd bedroom spacious closet

Primary Bathroom with double vanity, toilet closet, separate Tub & Shower

Primary Bath with Freestanding soaking tub and shower

Huge primary closet ... plenty of room for His & Hers
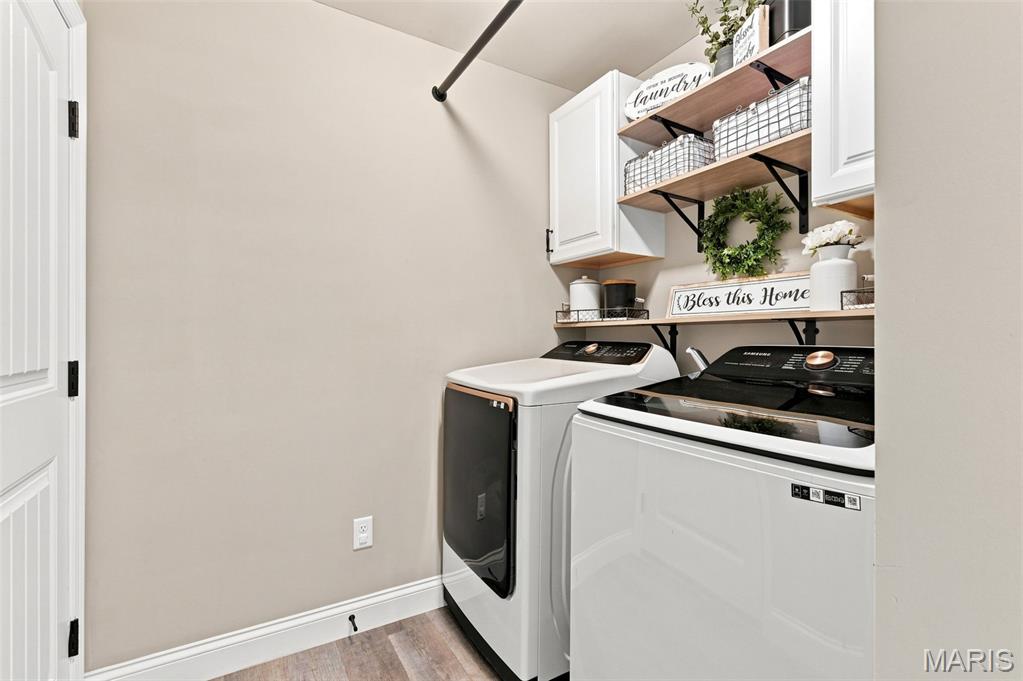
Main Floor laundry off hallway and access to garage extra storage cabinets and shelves

main level floor plan

Finished Lower Level Rec Room, play room or media with recessed lighting

Rec Room plenty of space and lighting

Rec Room / media room spacious for pool table, play area or future bar

4th bedroom in Lower Level with egress window... per fect for In-laws, guests, office or growing family needs

4th bedroom with office space...In-law suite, sitting area

3rd Full bath with upgraded vanity and shower

3rd full bath with upgraded vanity and shower... Perfect for In-laws and guests

lower level floor plan

Plenty of Unfinished Storage space

Oversize 3-car garage

Garage storage cabinets & counters can stay

Side yard with door access and gate to fenced back yard

Spacious deck for BBQ's with family & friends or watch kids or fur babies play

Fenced level back yard with deck

Fenced level back yard .... plenty of space inside and out! 130 Pomodora Home Sweet Home!

Three-car garage, stone and siding exterior, concrete driveway, front entry.

Roof only 2 years old. spacious fenced level yard
Welcome home to this beautiful 4-year-new, split-bedroom ranch in the desirable Hampton Grove Subdivision! Ready for Immediate Occupancy…Offering 4 bedrooms, 3 full baths, a 3-car garage, finished lower level, main-floor laundry, maintenance-free deck, and fenced level yard, this home checks all the boxes and has space for everyone. Step inside to an open, light-filled great room flowing seamlessly into the spacious kitchen and dining area, highlighted by impressive 12' ceilings—perfect for everyday living and entertaining. The kitchen features a large center island for dining and prep, granite countertops, upgraded 42”cabinetry, stainless steel appliances, gas range, and a sliding door leading to the maintenance-free deck and backyard—ideal for summer BBQs, pets, play, and gatherings with family and friends. The spacious primary suite features 10' ceilings with a coffered accent, room for a sitting area, and a luxurious private bath with freestanding tub, walk-in shower, double vanity, and generous closet space. Two additional bedrooms, a full bath, and convenient main-floor laundry with storage cabinetry complete the main level. The finished lower level offers even more living space with a 4th bedroom, full bath, large recreation room with recessed lighting, and plenty of storage—ideal for the “in-laws”, guests, extended family, a home office, or additional family living space. Located in the highly rated Wentzville School District and convenient to parks, restaurants, shopping, and entertainment. Move-in ready and available for a quick closing—this one is ready for you to call Home Sweet Home!

4 Beds

3 Baths

2,842 sq.ft

$0 per sq.ft

Ranch
$ 480,000
Active
0
26056270
4
3
2,842
1,200
Hampton Grove
Wentzville
Wentzville R-IV
St Charles
Residential
Ranch
Residential
$6,626
Last 6 closed homes in this zip.
| Address | Bd/Ba | SqFt | List | Sold | Closed |
|---|---|---|---|---|---|
| 1863 Tamara Court, Unincorporated, MO 63385 | 3/4 | 2,016 | $550,000 | $550,000 100% of ask |
Sep 25, 2026 |
| 407 English Manor Drive, Wentzville, MO 63385 | 6/5 | 2,844 | $500,000 | $490,000 98% of ask |
Sep 24, 2026 |
| 108 Prairie Wind Drive, Wentzville, MO 63385 | 4/3 | 1,984 | $525,000 | $520,000 99% of ask |
Sep 24, 2026 |
| 278 Huntsdale Drive, Wentzville, MO 63385 | 4/4 | 2,746 | $434,900 | $425,000 97.7% of ask |
Sep 24, 2026 |
| 123 Townview Drive, Flint Hill, MO 63385 | 4/3 | 3,980 | $725,000 | $705,000 97.2% of ask |
Sep 24, 2026 |
| 2052 Peine Forest Drive, Wentzville, MO 63385 | 4/3 | 2,346 | $389,000 | $400,000 102.8% of ask |
Sep 23, 2026 |
Estimate your monthly payment. Adjust the sliders below.
Estimate only. Not a loan offer. Consult a lender for an accurate quote, including HOA fees, PMI, and current rates.
Great Room
14x16
Open to kitchen and dining area tall ceilings, bright and light
Kitchen
14x10
Open, center prep / eating island, 42” cabinets, granite countertops, stainless steel appliances w/ gas stove
Dining Room
14x8
Spacious eating area with slider to maintenance free spacious deck and fenced yard
Primary Bedroom
14x17
Luxurious primary bedroom with free standing tub walk-in shower, coffered ceiling and walk-in closet
Primary Bathroom
10x10
Free standing tub, double vanity, walkin shower and toilet room
Bedroom 2
12x10
Split bedroom for extra privacy
Bedroom 3
12x10
Split bedroom for extra privacy
Bathroom 4
15x15
Spacious for in-laws guests and even office area or sitting area with 3rd full bath just out the door
Recreation Room
26x18
Rec room, family area, playroom perfect entertainment area
Storage
17x27
Plenty of storage space too
Laundry
7x6
Main floor with shelves and cabinets so organized

Located close to shopping centers and with easy access to Highways 70, 40, and 61, this home offers both convenience and comfort. Features include newer flooring, a new kitchen countertop and center island, and new window stools. The full bathroom has a ceramic tile floor, new countertop, and a new toilet. The kitchen includes newer appliances. Major updates include a new HVAC system and a one-year-old roof. The full basement features new carpet and provides excellent additional storage space or flexible living space. The backyard area is fenced, and the property includes a two-car parking space. The refrigerator will stay with the property; however, the refrigerator will not be included in the inspection.
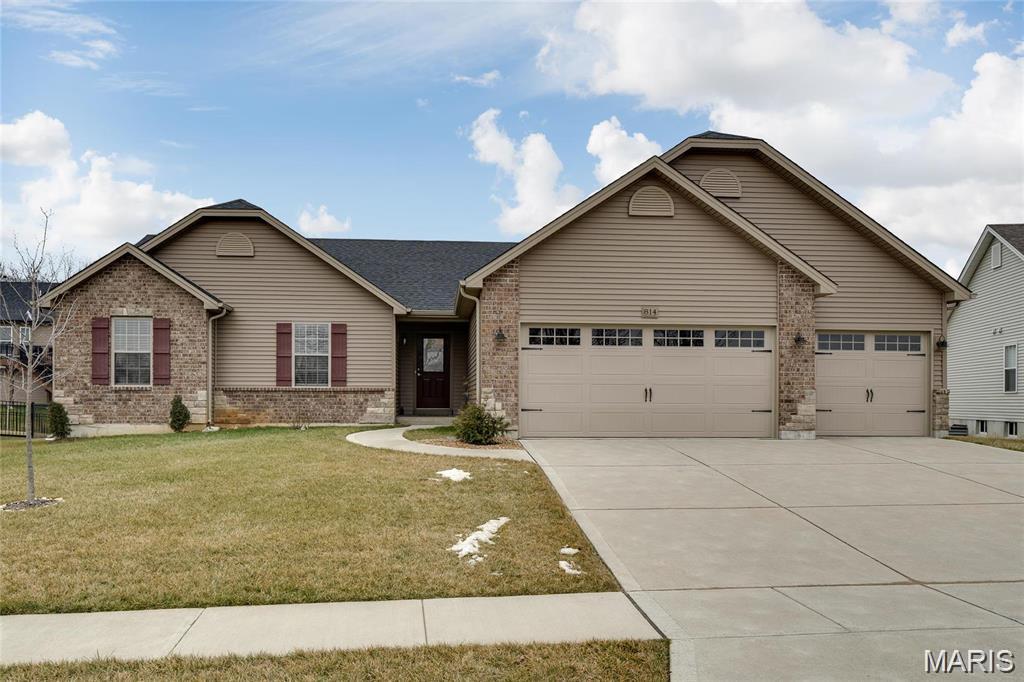
3 bed, 2 full bath ranch in the Wentzville School District with a 3-car garage. Updated kitchen appliances, main level laundry with fresh paint and flooring throughout. The unfinished basement already has an egress window, and a bath roughed in. Out back you have a gently sloping , fenced yard and a big patio for entertaining or relaxing. Close to all the conveniences wentzville has to offer!
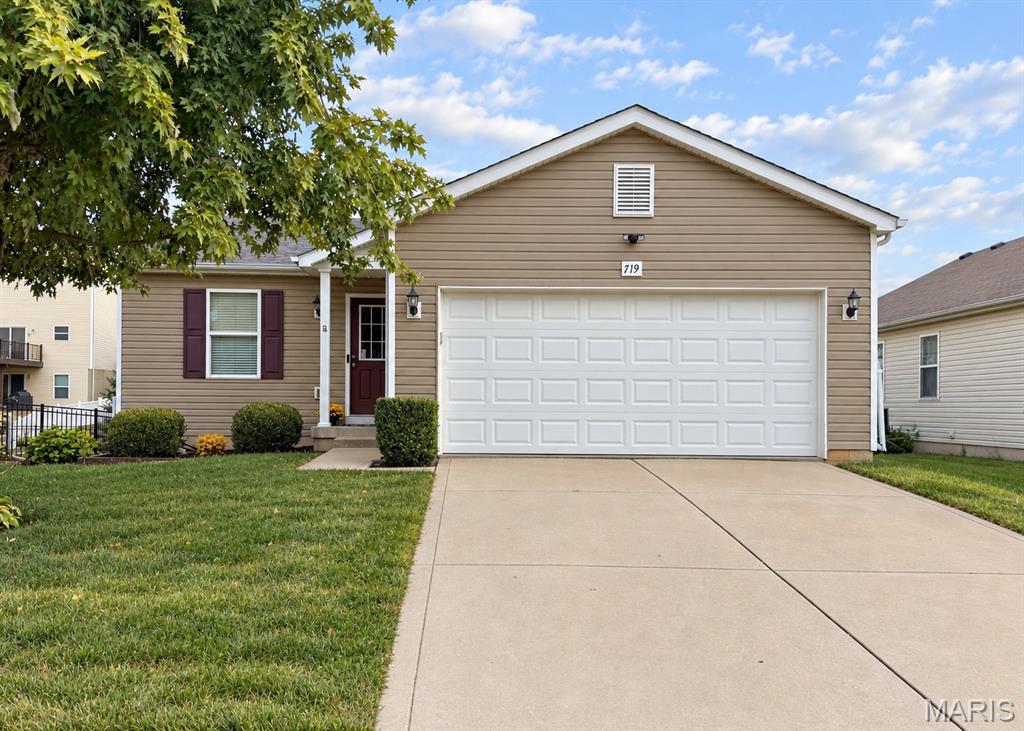
Move-in ready 3 bedroom, 2 bath ranch in Wentzville with a new roof (2026), new AC (2025), and neutral luxury vinyl plank (LVP) flooring throughout the entire main level, including the bedrooms. The open floor plan features a spacious living room that flows into the kitchen, with rich dark cabinetry and a center island that makes meal prep and entertaining easy. The primary suite offers a full private bath, walk-in closet, and ceiling fan. Two additional bedrooms and a second full bath complete the main floor. Main floor laundry doubles as a mud room with extra cabinetry and counter space. The large lower level provides plenty of storage, and an egress window offers the potential to add a fourth bedroom. Attached 2-car garage. Enjoy a nearby neighborhood playground and park, plus quick access to I-70, I-64, and Highway 61 for an easy commute throughout St. Charles County and the St. Louis area.
