

Because some of life’s most beautiful moments happen right at home





Welcome home - this double door foyer entry is warm and inviting.

Beautiful luxury vinyl plank flooring guides you through the main level.

Bedroom 1: ample sized, light & bright w/ ceiling fan

View 2 of bedroom 1: Nice-sized windows allow natural lighting

Jack-and-Jill bath between the 2 bedrooms on main level offers dual vanity, water closet & beautiful design.

Bedroom 2: Ample sized space with ceiling fan.

View 2 of bedroom 2

Powder room on the main level.

Impressive great room w/tray ceiling feature, recessed lighting & a sliding glass door leads to the outside deck.

The views from the deck are amazing!

The composite, screened-in covered deck... a great space for entertaining or relaxing with a morning coffee or a favorite end-of-day beverage...

The unique design of this fireplace within the great room offers the right ambiance for this room.

The open floor plan view from the great room to the kitchen/dining area

Every angle from every room within the open floor plan is amazing.

The chef's dream kitchen features the custom, two-tone cabinet style, solid surface countertops & more!

Stainless steel appliances, including a thoughtful drawer microwave, and floating shelves continue the cool features of the kitchen

Quartz backsplash, lighted upper cabinet display, gorgeous lighting & plumbing fixtures & a walk-in pantry complete this room.

The focal point of the home... family and friends will love to gather here.

Attention to detail & quality of materials is sure to impress.

The dining area just off of the kitchen.

From weeknight dinners to weekend entertaining, this dining area will not disappoint.

The light & bright primary bedroom is highlighted by windows & the beautiful tray ceiling

View 2 of the primary bedroom. The wonderful space is a great way to relax and unwind.

View 3 of the primary bedroom.

CHECK OUT THIS POSH STYLE PRIMARY EN-SUITE.... it looks like something out of a designer magazine! Posh style with the custom-tiled walk-in water room that includes dual shower heads & a soaking tub! A great place to wash away the day's stresses.

A large, walk-in primary closet w/pocket door adds to the primary en-suite features.

What's not to love about water room?

Soak it all up....



Drop off your day here- the drop zone area just off of the garage entry to the home.

Laundry chores are better in this right-sized laundry room.



This walkout lower level doesn't feel like a lower level... the windows, lighting & flooring keeps it light & bright.

Walkout lower level, view 2: Plenty of room to use it how you want- it includes a thoughtful pre-plumbed wet bar area

Sliding glass doors in the walkout lower level lead to the outdoor patio.

Bedroom 4 in the walkout lower level

Large room with plenty of natural light.

The full bath in the walkout lower level.

A bonus room in the lower level to use however you wish: media room, exercise room, or office... so many ideas for the uses you may have.









SHOWSTOPPING FEATURES! Come experience the difference for yourself! Discover exceptional new construction in this stunning 4-bedroom, 4-bath walkout ranch, beautifully situated on a spacious 1/2 Acre, cul-de-sac lot. Thoughtfully designed and loaded with the quality craftsmanship and upgrades Spencer Homes is known for, this home offers an impressive blend of luxury, comfort, and functionality. The sprawling open-concept main level features a welcoming great room with a beautiful fireplace and a deep tray ceiling feature- creating the perfect gathering space. The chef-inspired kitchen is sure to impress with gorgeous quartz countertops w/matching quartz backsplash, custom cabinetry, a walk-in pantry, and a separate dining area. Just off the living space, step onto the covered, screened-in composite deck—perfect for enjoying your morning coffee or relaxing at the end of the day while taking in the peaceful surroundings. The luxurious primary suite is truly a retreat, highlighted by a spa-like en-suite (- similar to what can be seen in California) that is unlike any other; Dual vanity, ceramic tiled floors, walk-in wet room featuring a gorgeous custom tiled shower, soaking tub & dual shower heads to help soak the stresses of the day away. Two additional bedrooms share a convenient Jack-and-Jill bath, while a separate powder room provides comfort and privacy for guests. The walkout lower level expands the living space with a spacious family room with rough-in for future wet bar, fourth bedroom, versatile flex room, full bath, and abundant storage. Step outside to the patio or upper deck and enjoy breathtaking sunset views overlooking the beautifully landscaped grounds. Professional landscaping and a fully sodded yard w/irrigation completes the finishing touch to this exceptional property. Even better, planned access to the MCT Bike Trail will provide an additional recreational amenity within the subdivision. Conveniently located near schools, restaurants, parks, shopping, and major commuting routes, this exceptional home offers the quality, space, and lifestyle you've been looking for.

4 Beds

4 Baths

3,380 sq.ft

$0 per sq.ft

Contemporary
$ 829,000
Active
0
26055021
4
4
3,380
1,292
Hidden Hills
Edwardsville DIST 7
Madison-IL
Residential
Contemporary
Residential
$18
Last 6 closed homes in this zip.
| Address | Bd/Ba | SqFt | List | Sold | Closed |
|---|---|---|---|---|---|
| 110 Bayfield Drive, Glen Carbon, IL 62034 | 4/3 | 1,237 | $325,000 | $335,000 103.1% of ask |
Sep 24, 2026 |
| 180 Somerset Drive, Glen Carbon, IL 62034 | 4/3 | 1,861 | $489,900 | $469,900 95.9% of ask |
Sep 22, 2026 |
| 10 OLD ORCHARD, Edwardsville, IL 62034 | 3/3 | 1,800 | $2,000 | $2,000 100% of ask |
Sep 21, 2026 |
| 12 Chaparral Lane, Collinsville, IL 62034 | 3/3 | 2,212 | $410,000 | $410,000 100% of ask |
Sep 18, 2026 |
| 7117 Augusta Drive, Glen Carbon, IL 62034 | 4/3 | 1,804 | $438,000 | $450,000 102.7% of ask |
Sep 18, 2026 |
| 3167 Ashley Drive, Glen Carbon, IL 62034 | 4/3 | 1,830 | $630,000 | $607,500 96.4% of ask |
Sep 18, 2026 |
Estimate your monthly payment. Adjust the sliders below.
Estimate only. Not a loan offer. Consult a lender for an accurate quote, including HOA fees, PMI, and current rates.
Great Room
20x16
Kitchen
13x13
Dining Room
13x13
Bathroom
6x5
Primary Bedroom
18x15
Primary Bathroom
22x7
Bedroom 2
13x11
Bedroom 3
13x11
Bathroom 2
11x5
Laundry
10x7
Family Room
29x17
Bedroom 4
14x14
Bonus Room
22x10
Bathroom 4
13x10

A Truly Exceptional Property with an Extraordinary 3,200-Square-Foot Garage. Set on a beautifully landscaped full acre in Glen Carbon, this impressive 2019-built ranch offers modern comfort, thoughtful amenities, and an extraordinary amount of versatility. Inside, gorgeous wood flooring, plantation shutters, modern finishes, and a convenient gas fireplace create a warm and inviting atmosphere. The spacious 3-bedroom, 2.5-bath home features an attached 3-car garage, a partly finished basement, and additional unfinished space ready for future expansion, recreation, storage, or a customized living area. A meandering driveway winds through the beautifully landscaped grounds, passing a charming 100-year-old historic chicken coop thoughtfully transformed into a potting shed, as well as a detached 2-car garage, before arriving at the property's true showpiece. The approximately 3,200-square-foot detached garage is fully finished, climate-controlled, and designed to accommodate an impressive range of possibilities. Inside, you'll find an office, half bath, storage/utility room, and expansive open space. A covered porch with a swing adds an inviting place to relax and enjoy the setting. More than a garage, this remarkable space is a destination of its own. Imagine a dream workshop, collector's haven, hobby studio, home business, entertainment space, or climate-controlled setting for holiday gatherings, celebrations, game days, and more. Bring your lift, store your vehicles or collection, tackle projects, work from home, or simply enjoy having an extraordinary amount of flexible space at your fingertips. The circular driveway creates a memorable arrival and winds back through the beautifully landscaped property to the home. Conveniently located in the village of Glen Carbon with easy access to I-270 and I-55, this one-of-a-kind property combines modern living with exceptional versatility and features rarely found together. A remarkable home, an extraordinary garage, and endless possibilities—this is a property you truly have to experience to appreciate. **IMPORTANT: The stained-glass window displayed in the primary bathroom window area is personal property (hung not attached) and is NOT included in the sale. It is a cherished family piece and will be removed prior to closing.**
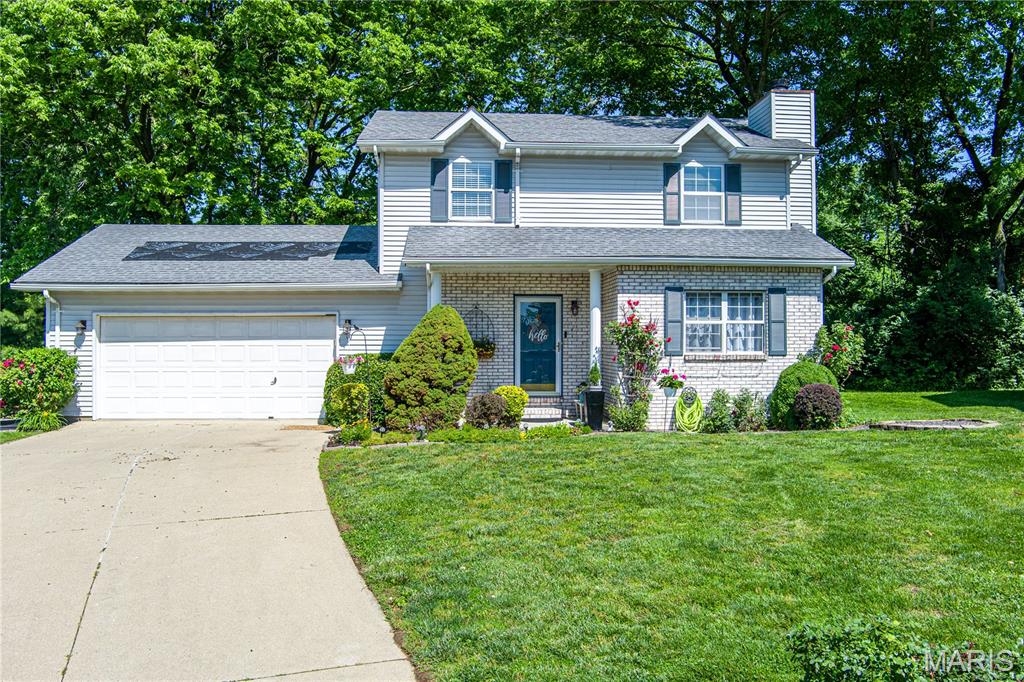
You will love this adorable home with a beautifully landscaped yard & TONS of flowers in a quiet neighborhood and yes, on a cul de sac! Edwardsville Schools! There's a perfect entrance into this meticulously maintained 3 bdrm 3 bathroom home with an eat in kitchen & a separate dining room -- all of this situated in a quiet subdivision close to quaint downtown Glen Carbon. You will love the many updates--Upstairs newer luxury wood plank vinyl, New Roof - 6/2025, HVAC - 2021. Relax on the expansive deck that is conveniently extended space just off the kitchen overlooking the beautifully landscaped backyard surrounded by mature trees, offering privacy and the perfect backdrop for outdoor entertaining. A garden shed gives storage space for all of your landscaping needs. On the lower level, relax in the cozy family room . This would be a great space for hanging out to watch a movie. The spacious laundry/utility room also has lots of extra storage. Whether you are entertaining, relaxing, everyday living or simply enjoying the cul-de-sac scene, this turn-key, move-in-ready home has everything you need. Schedule your private showing today! Don't pass this one up! (This property will have all day appointments on Saturday, June 14th and the sellers will review offers submitted by 5 pm on Sunday, June 15th. They will give a response on all offers on June 17th)
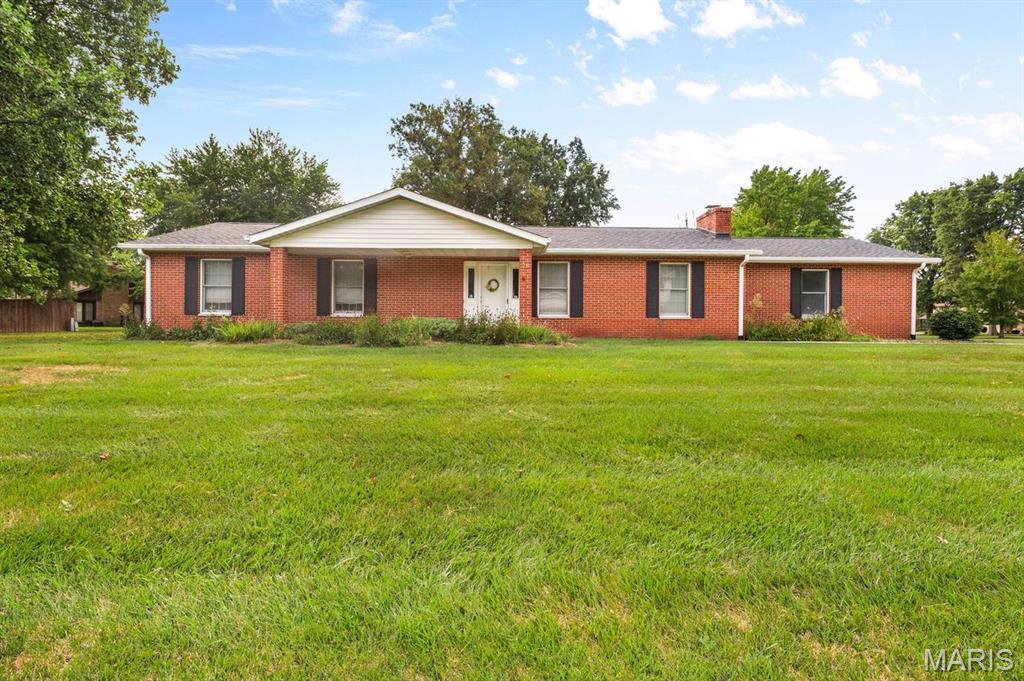
Very well maintained home in a sought-after subdivision!! Nice sized corner lot with side entry garage. Enter into this home with a formal living room and dining room, kitchen with breakfast bar that is open to a family room that has patio doors that lead to the large patio. Three bedrooms and two full baths. The woodwork and wood doors are beautiful!! The lower level has a 26 x 22 family room to retreat to. It would make a great game room also. Lots of unfinished area for storage.
