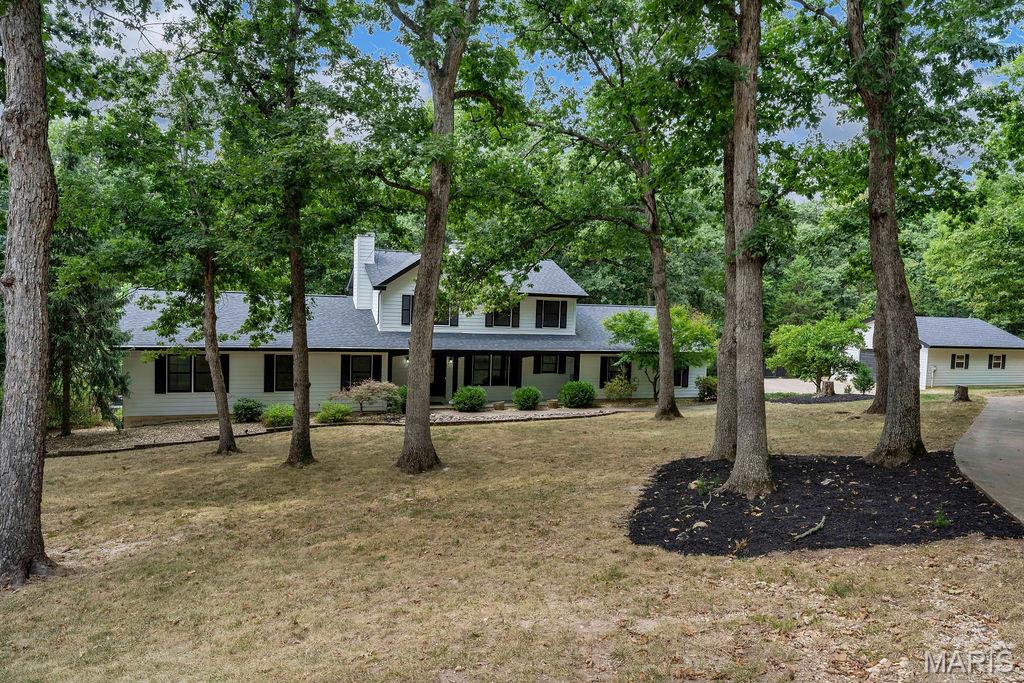
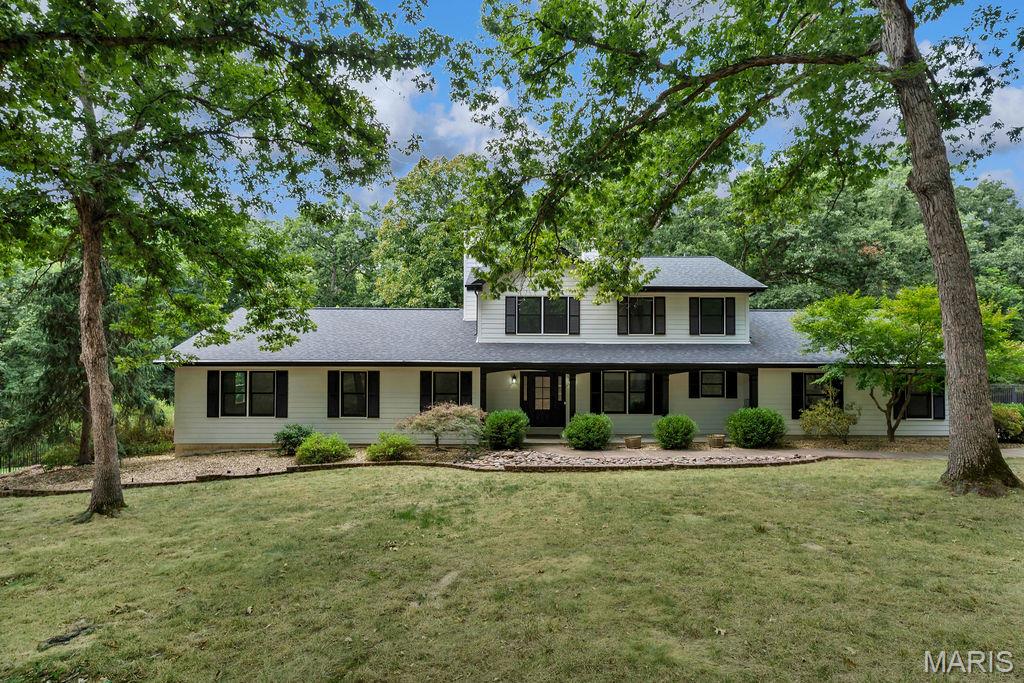
An amazing 1.5 story home with space to s-p-r-a-w-l!
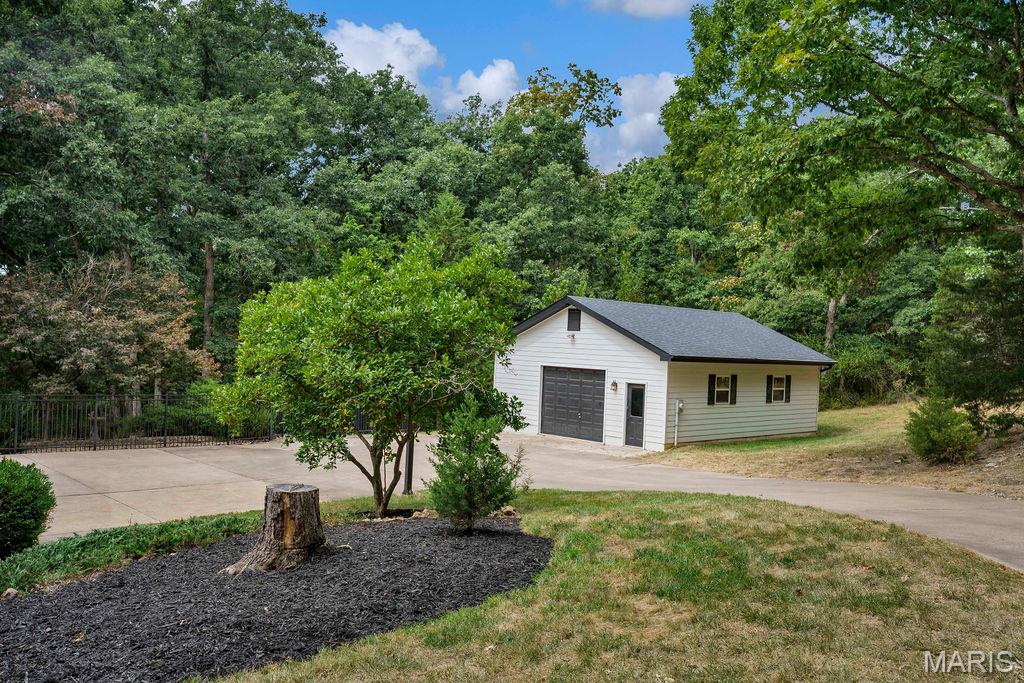
Have you been searching for a home with a detached garage?
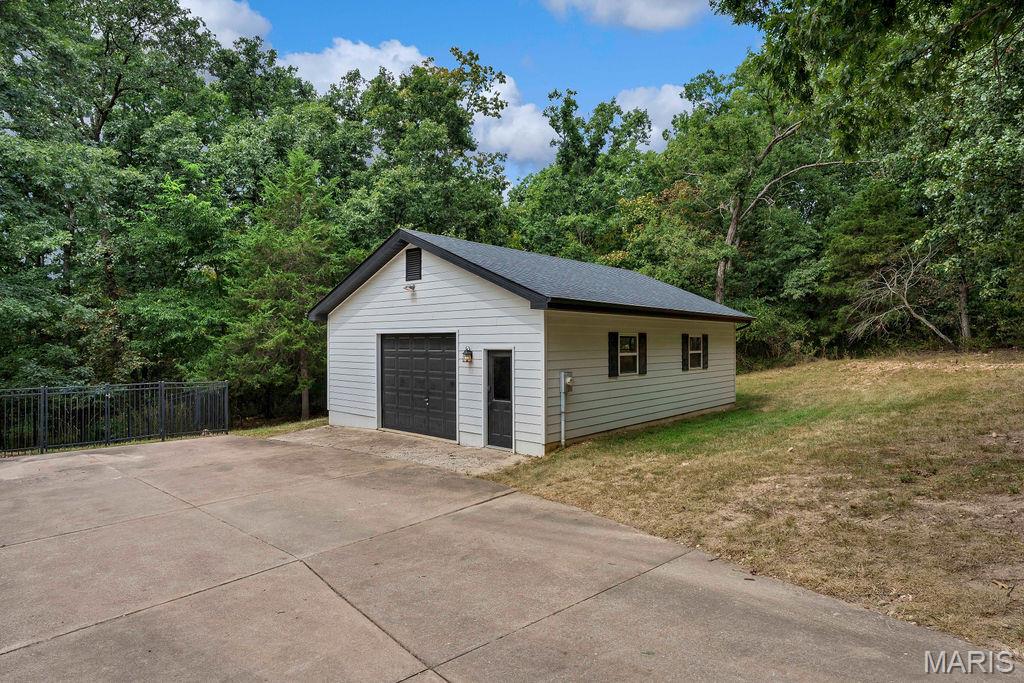
This one has it! At 26'x31' with a garage door & utility door! You could easily park 3 vehicles!
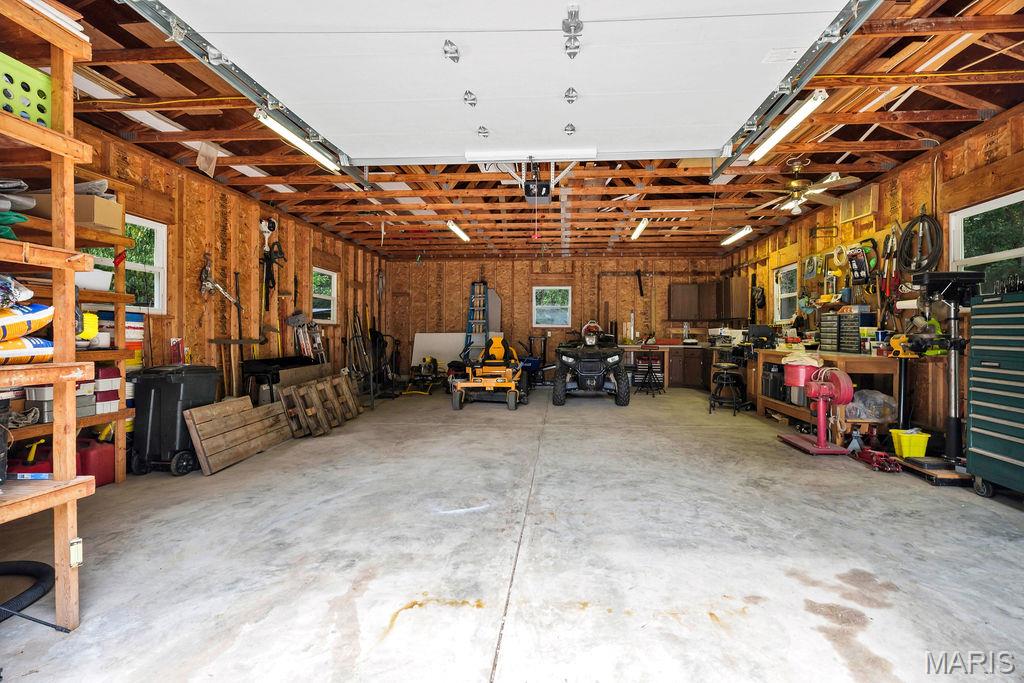
Look at all of that space! How will you use it? Parking * Workshop * Hobbies * Storing toys: motorcycle, boat, utv, etc.
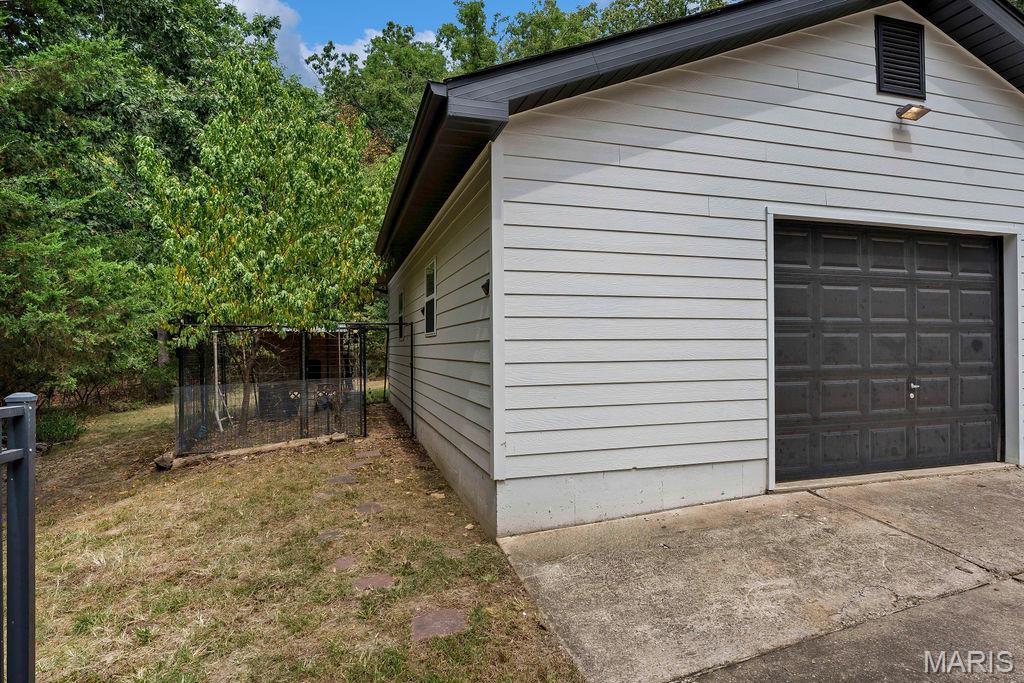
Want chickens? Chicken coop is already there.
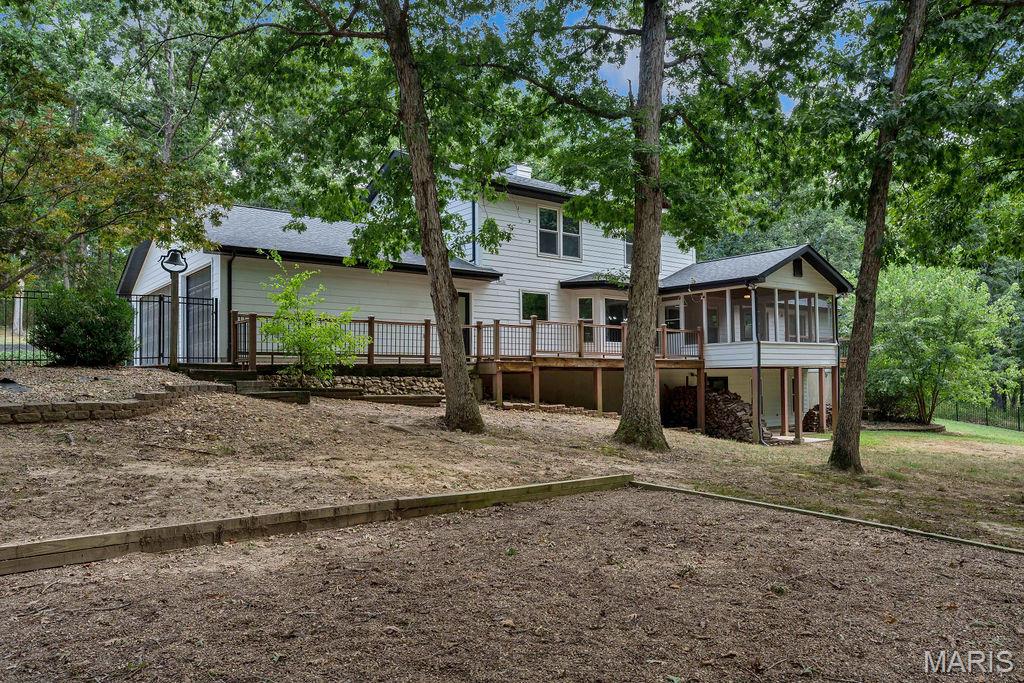
This home sits on just over 3 acres and has a section fenced - perfect for those with or wanting pets.
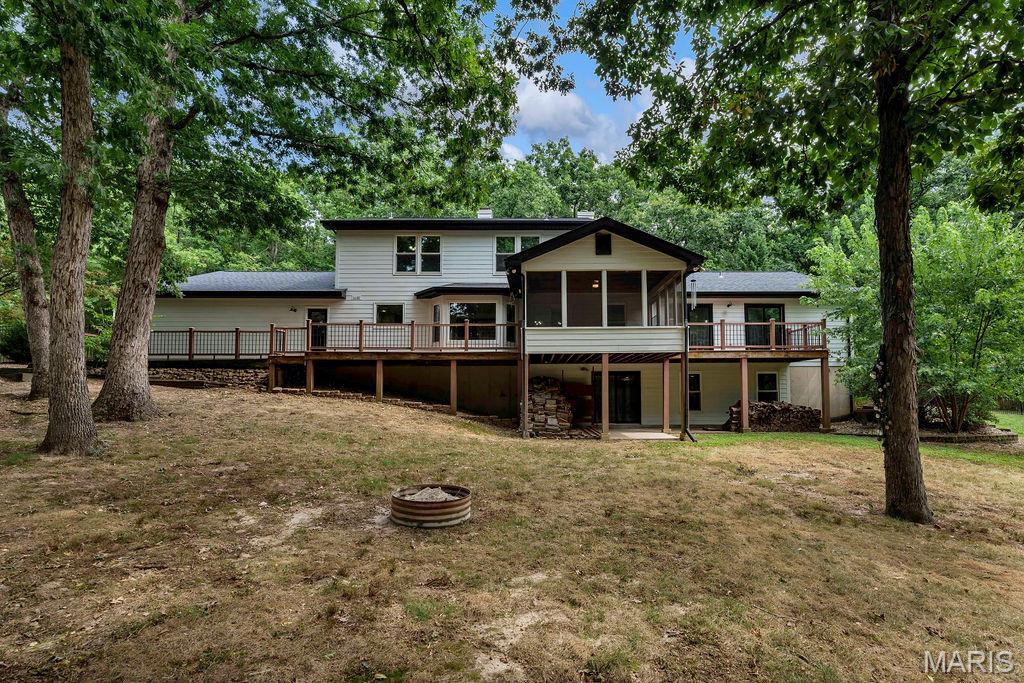
The deck spans the majority of the back of the home and includes a screened porch.
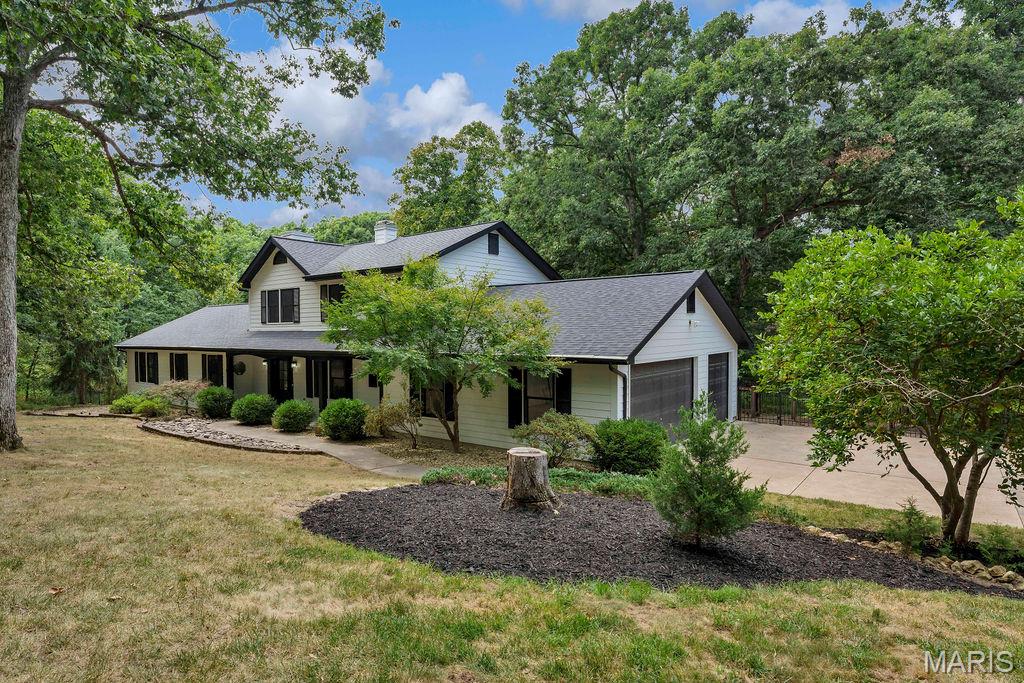
Hardie Board Siding was installed in 2022: it is a fiber cement siding and makes a wonderful choice for exterior finish.
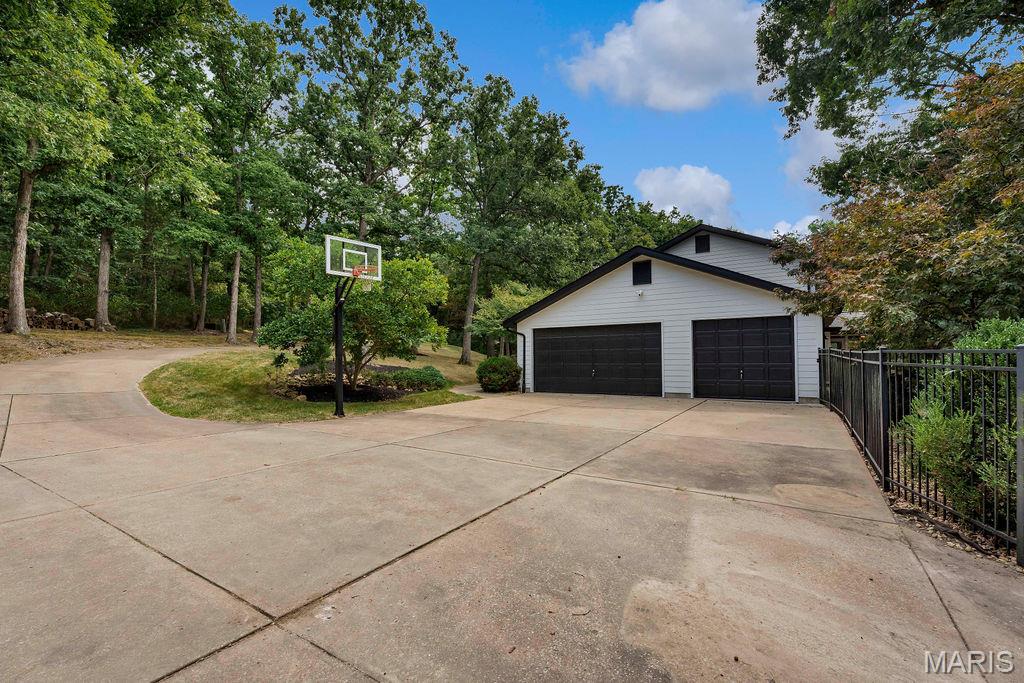
Side entry 3-car garage!
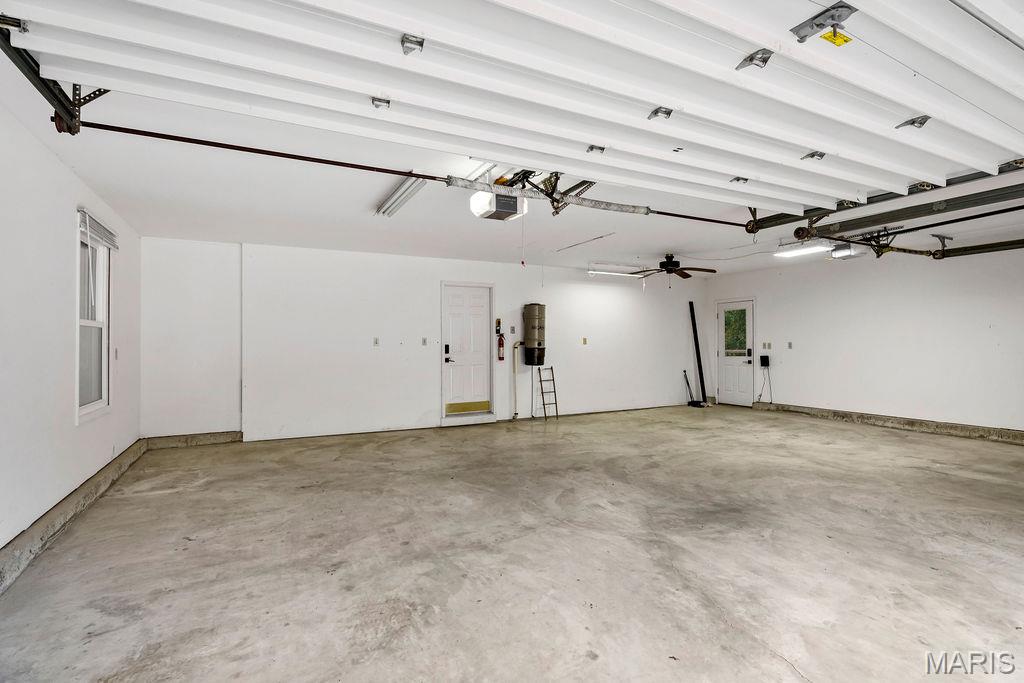
Space to park 3 vehicles with easy access to the home! There is also a utility door to the deck at the back of the home.
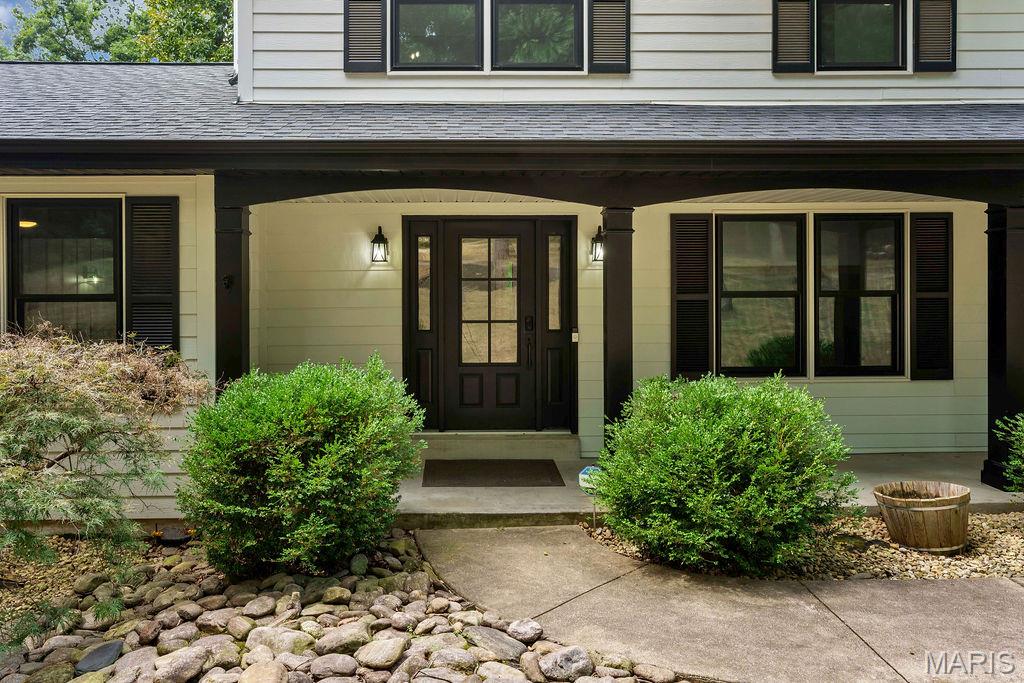
Contrasting against the white siding, the black exterior details really pop! Newer triple-paned windows installed in 2024!!!
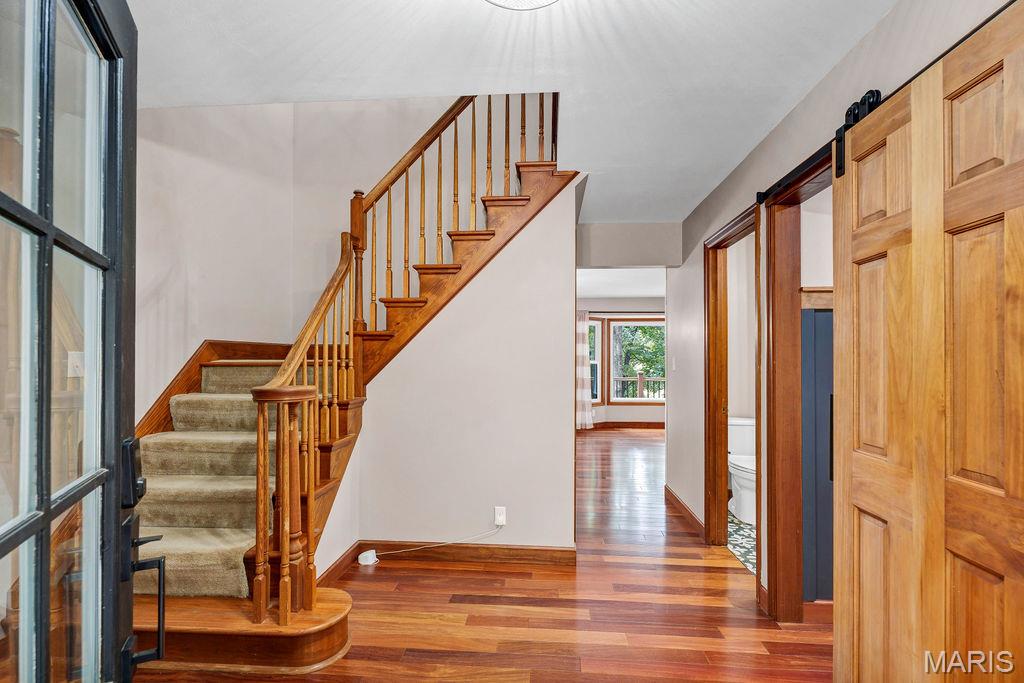
Beautiful entry foyer to welcome your guests!
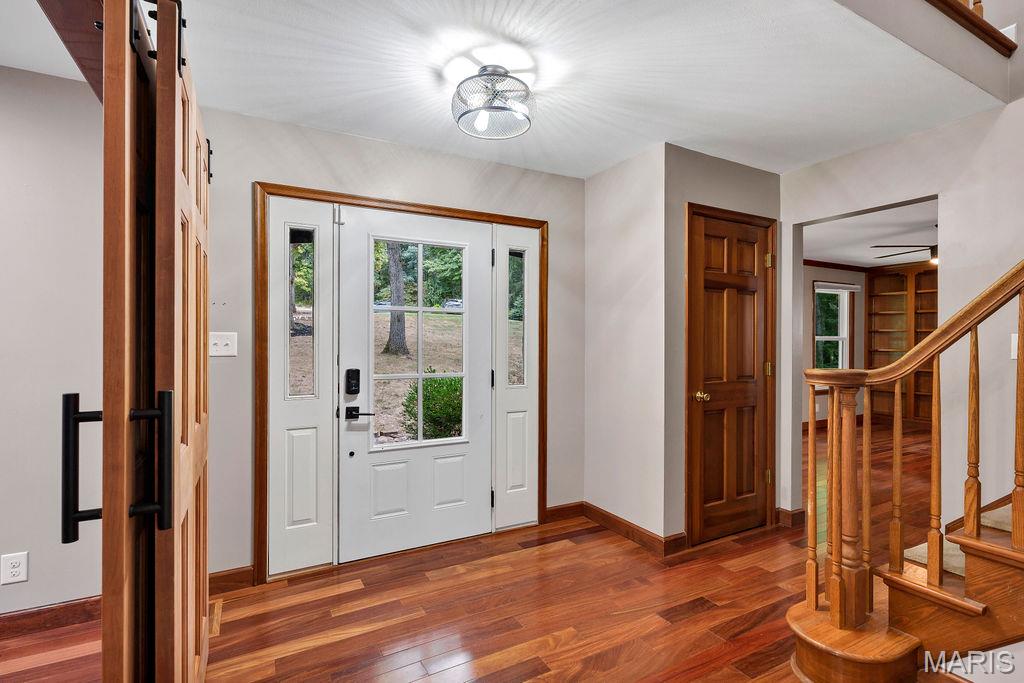
This home has so much to offer, you will want to make an appointment to see it in person.
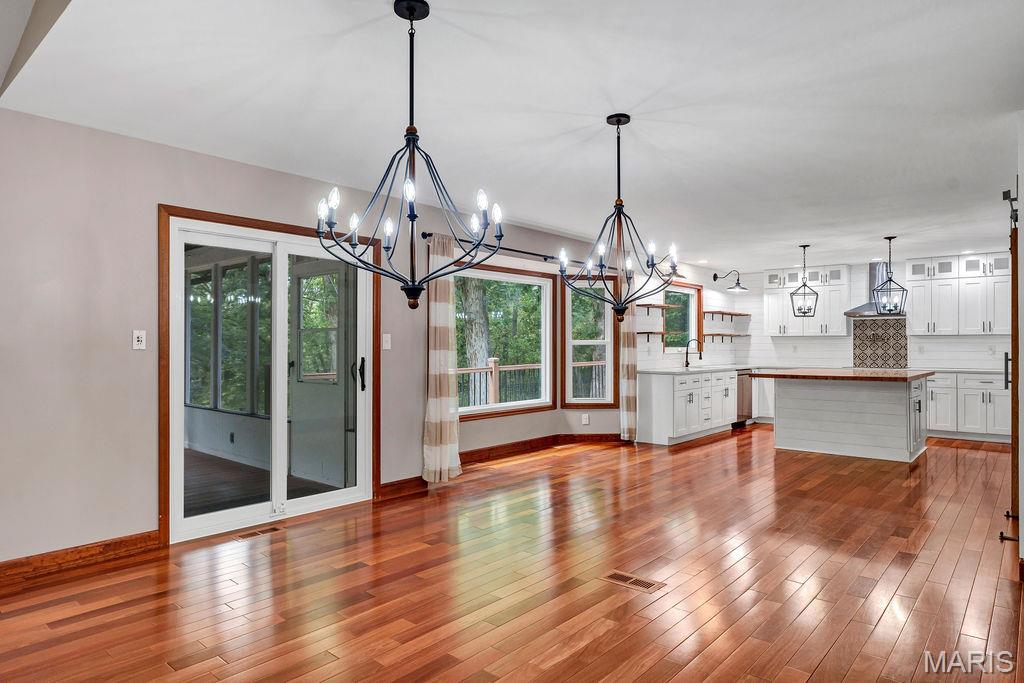
Take it all in and imagine yourself living here.
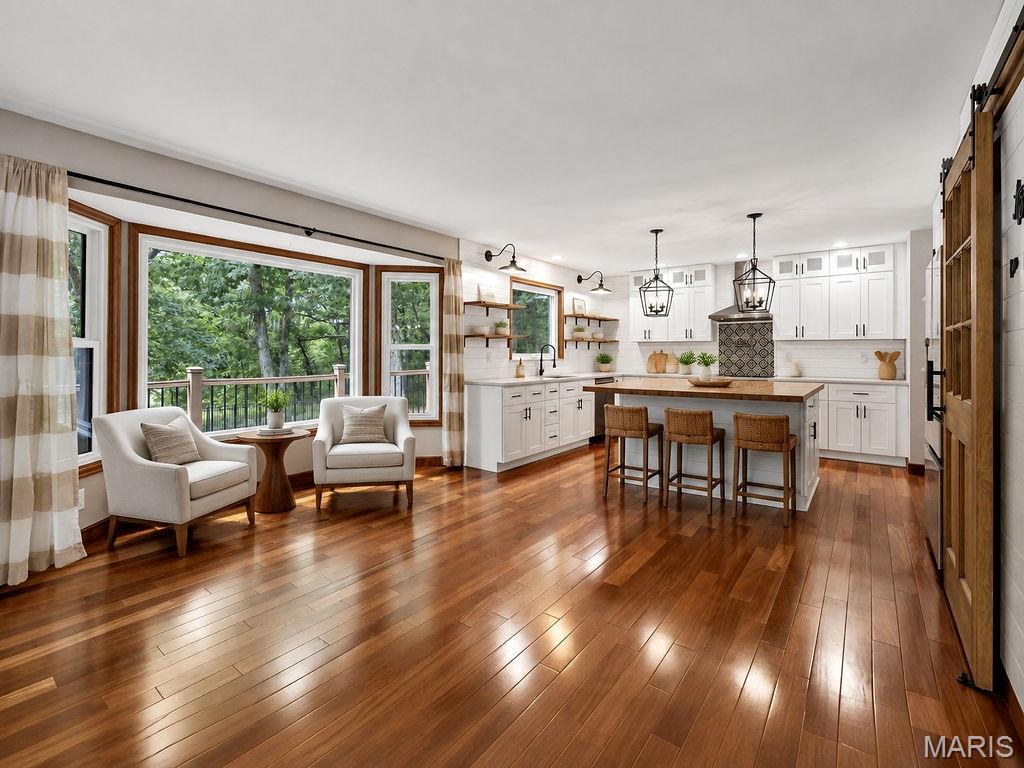
VIRTUALLY STAGED Sitting area and kitchen
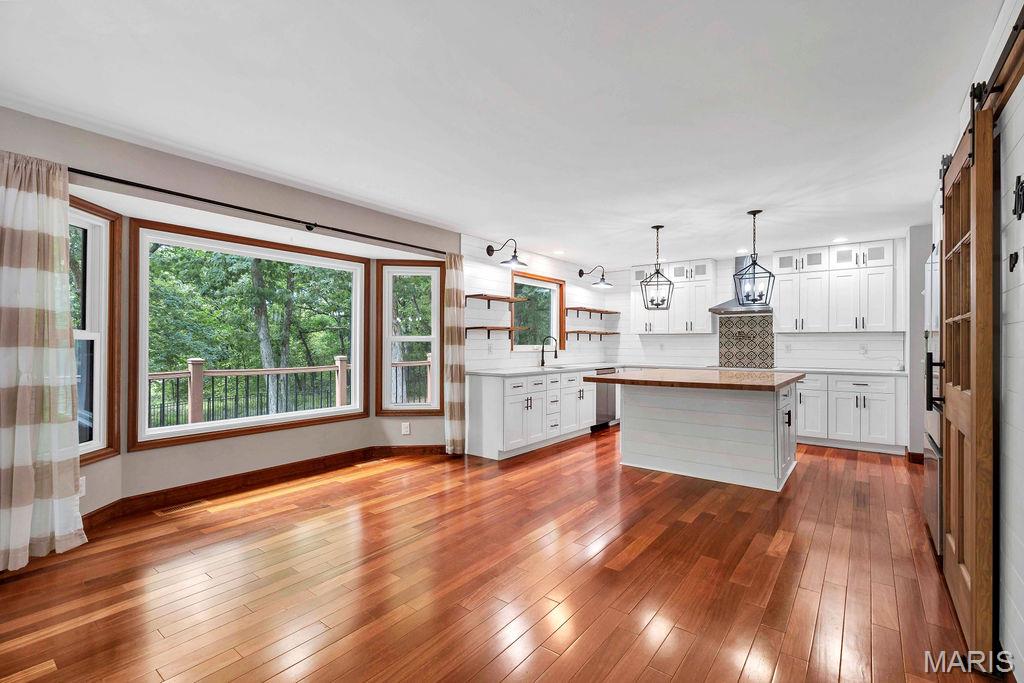
Gleaming Brazilian wood floors flow through the majority of the main level.
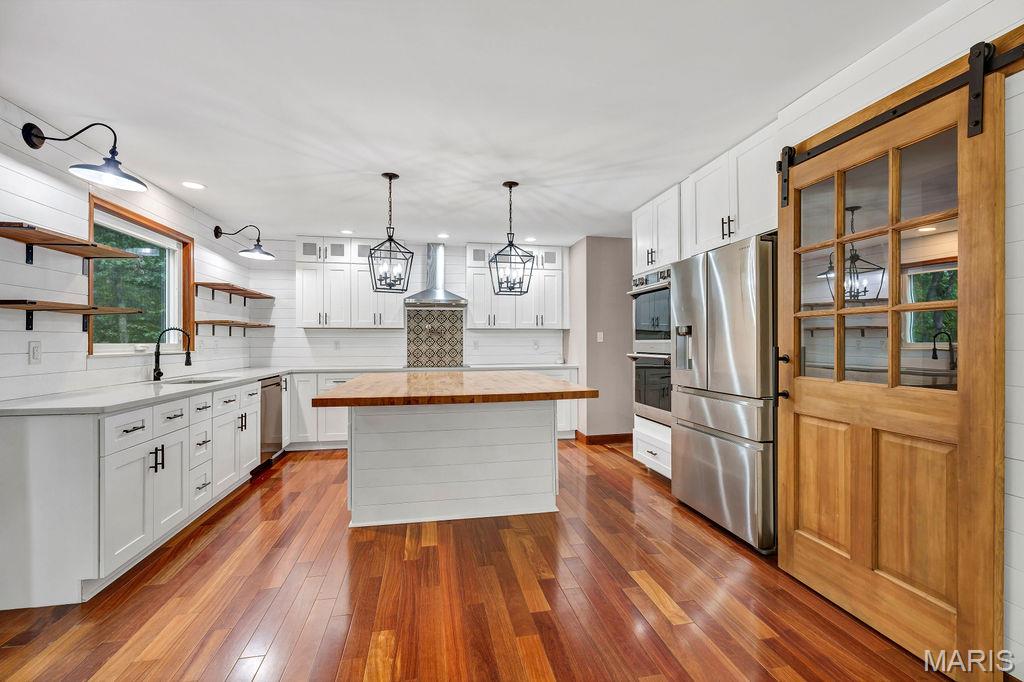
Gorgeous, updated kitchen!
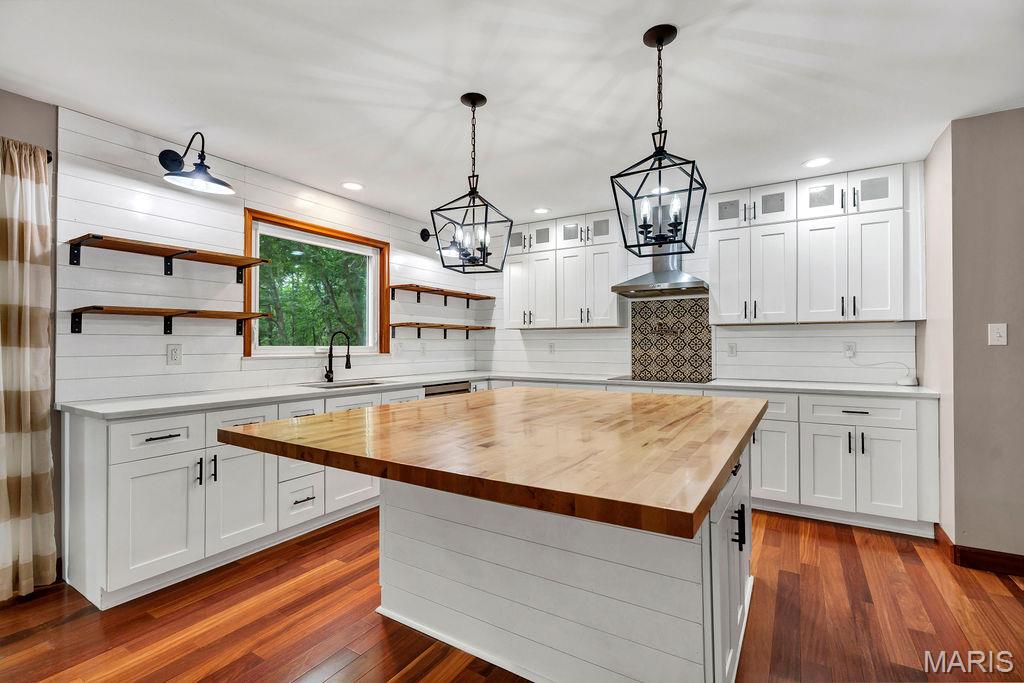
Where to start...36" shaker style cabinets have a glass front topper cabinets - perfect for displaying special pieces.
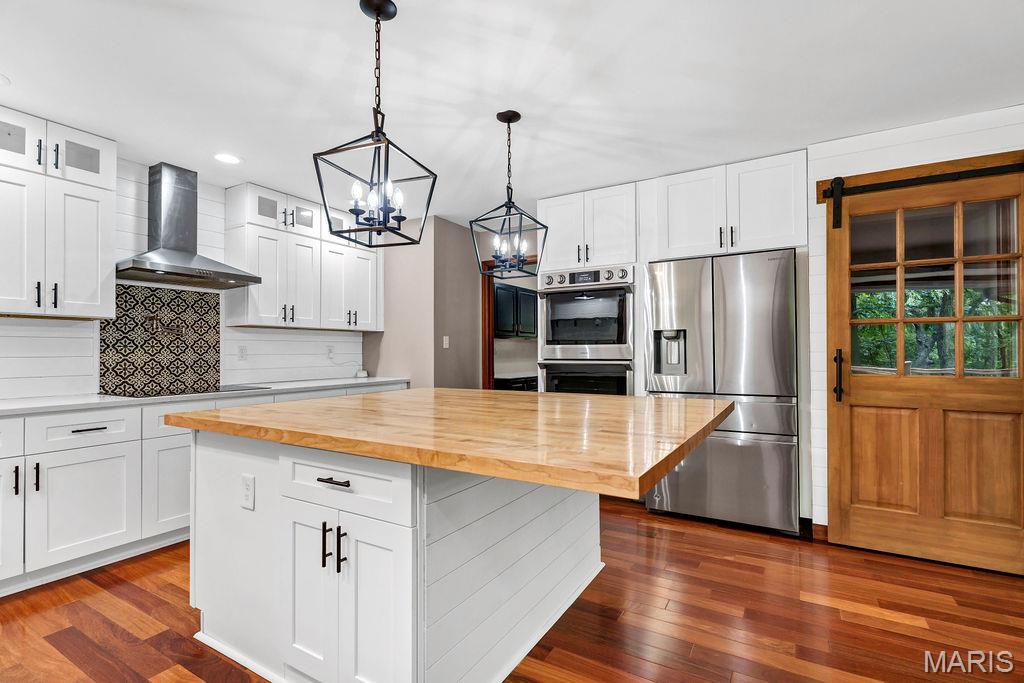
HUGE center island offers a breakfast bar overhang and will be a great spot for meal prep and when entertaining.
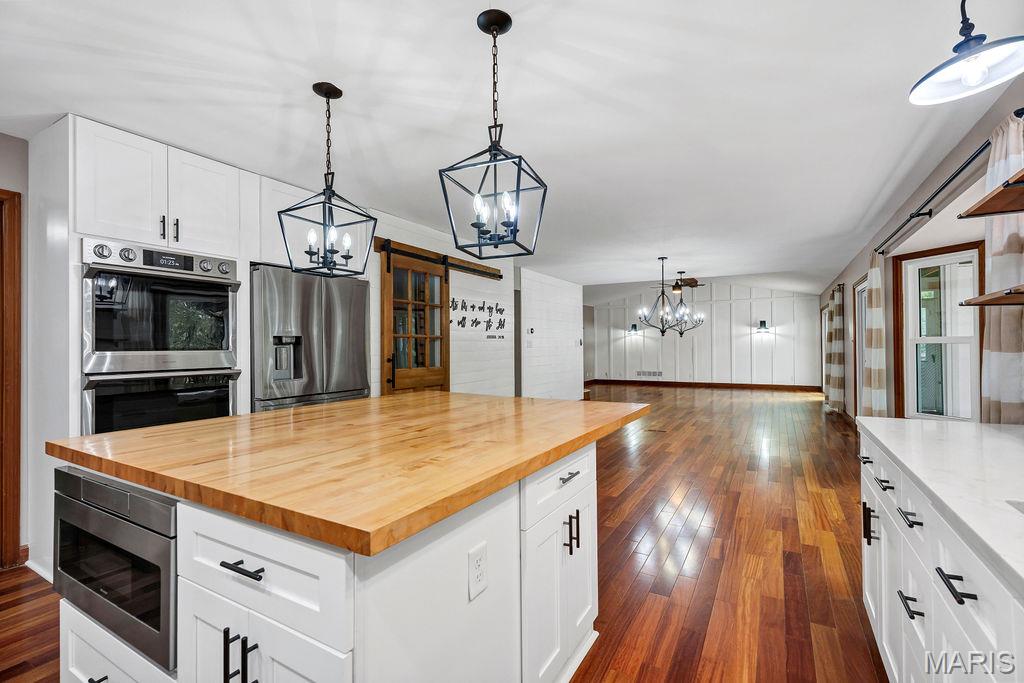
Wall-mounted double ovens & refrigerator stays!

Don't miss the solid surface countertops, the shiplap details, the pot filler faucet at the electric cooktop with decorative tile blacksplash.
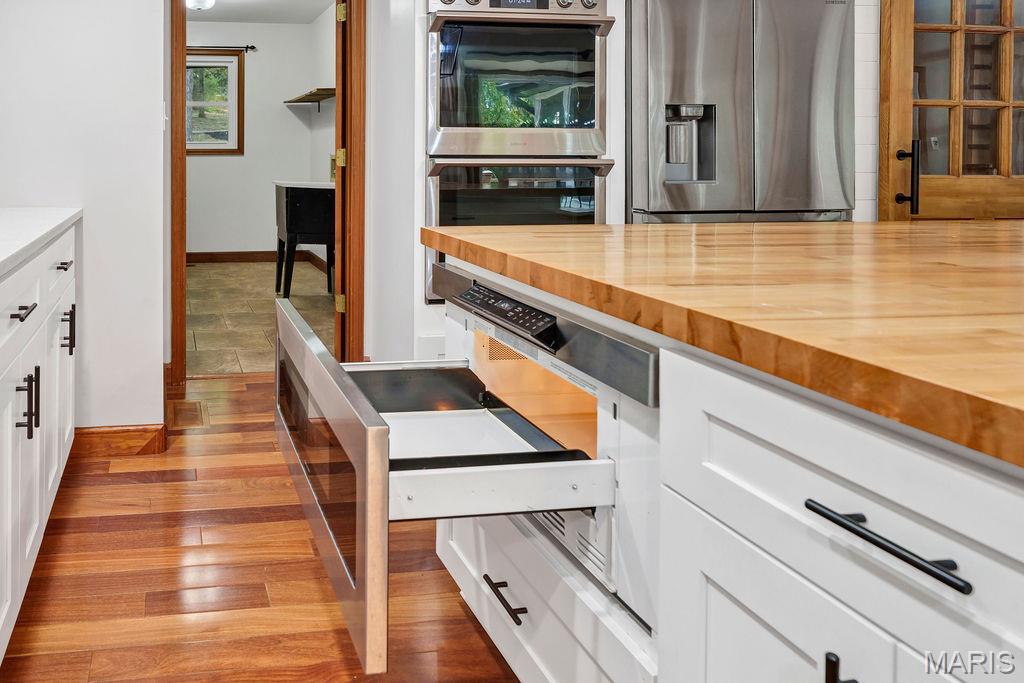
The island has a built-in drawer style microwave.
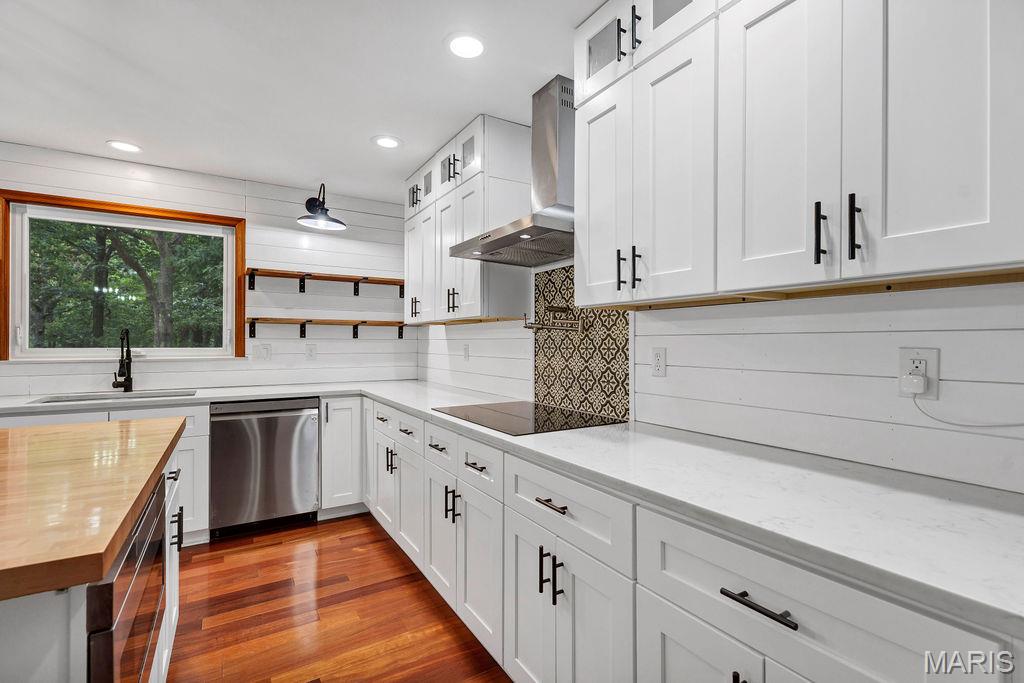
Recessed lights * Open shelving details flank the kitchen sink * Undermount stainless sink * Dishwasher
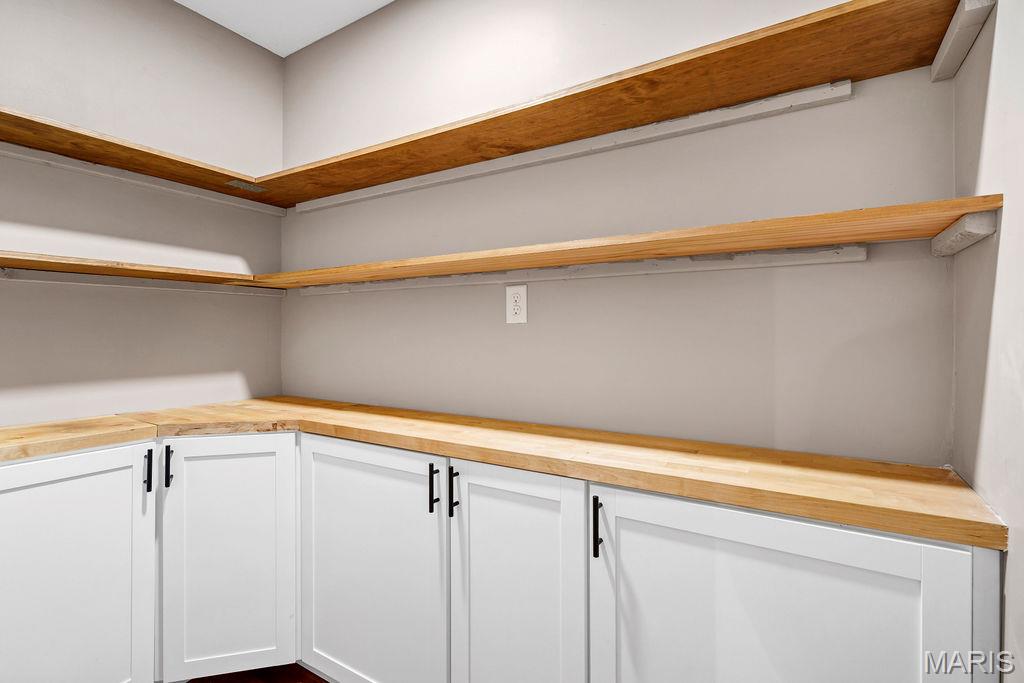
Love this pantry - cabinets, shelving & electric!
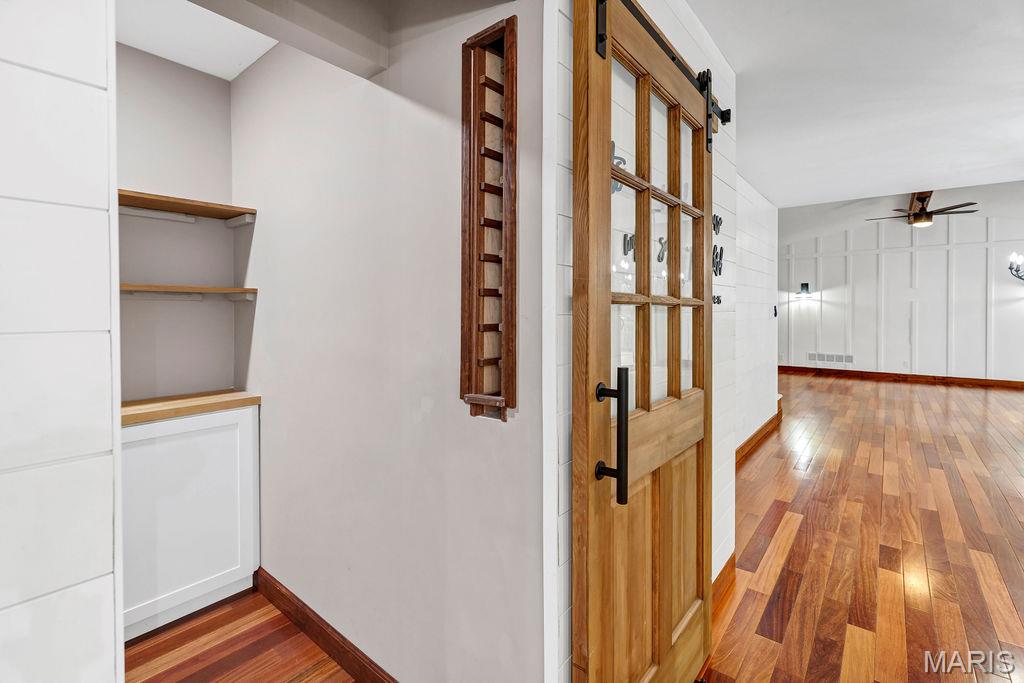
Plus, a built-in wine cubby!
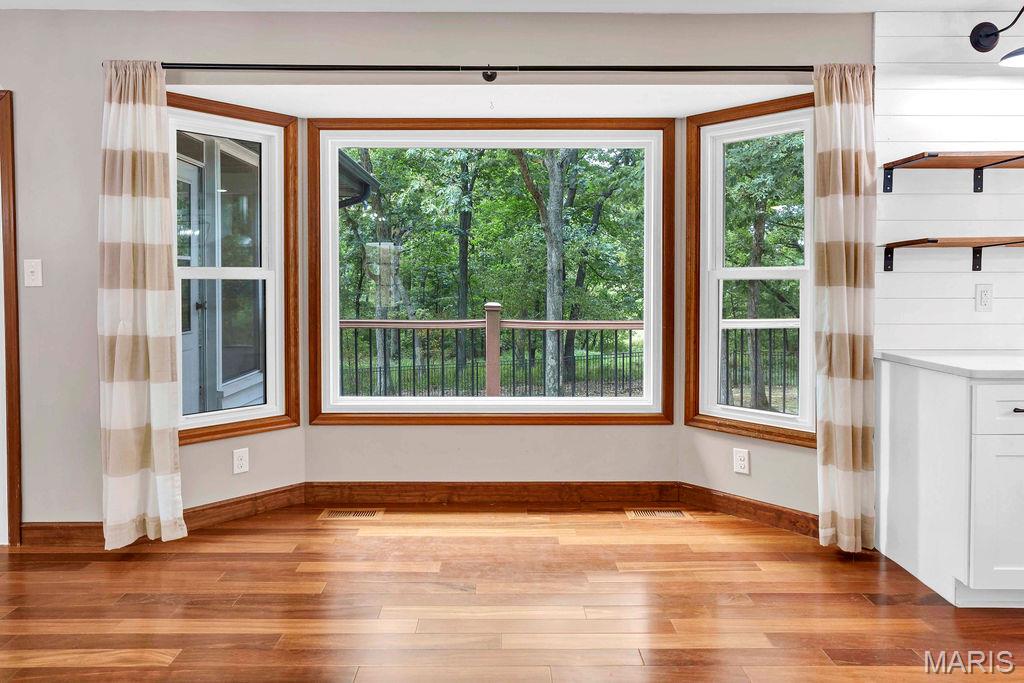
This would make THE perfect spot for 2 comfy swivel chairs!
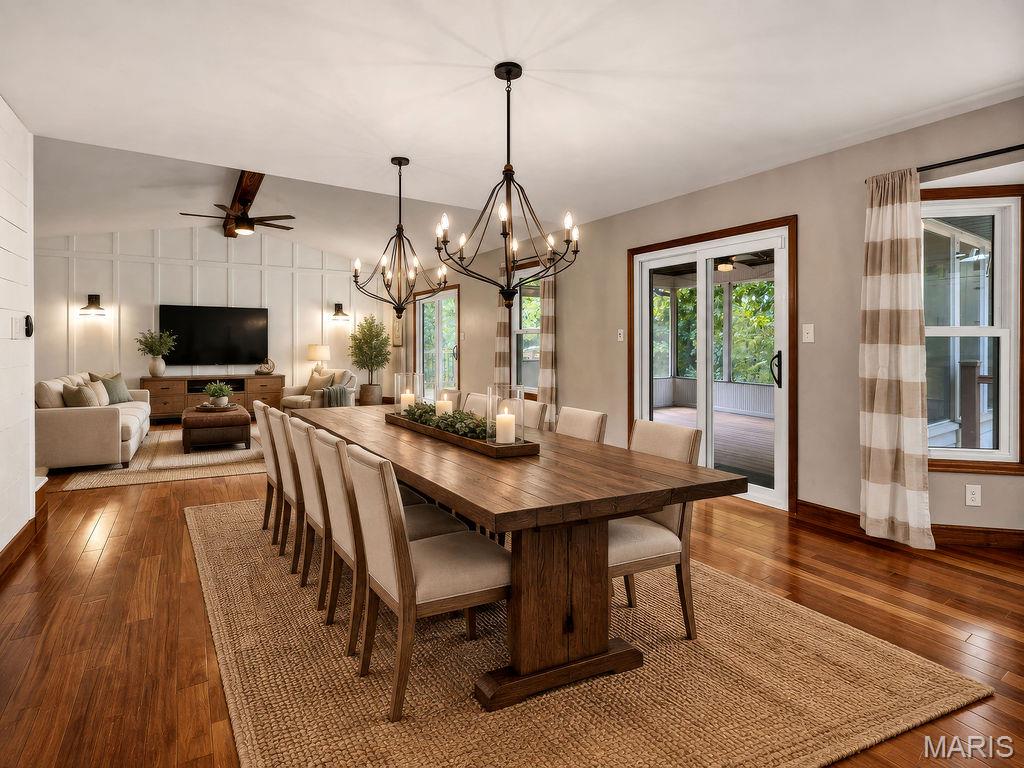
VITRUALLY STAGED Dining Area
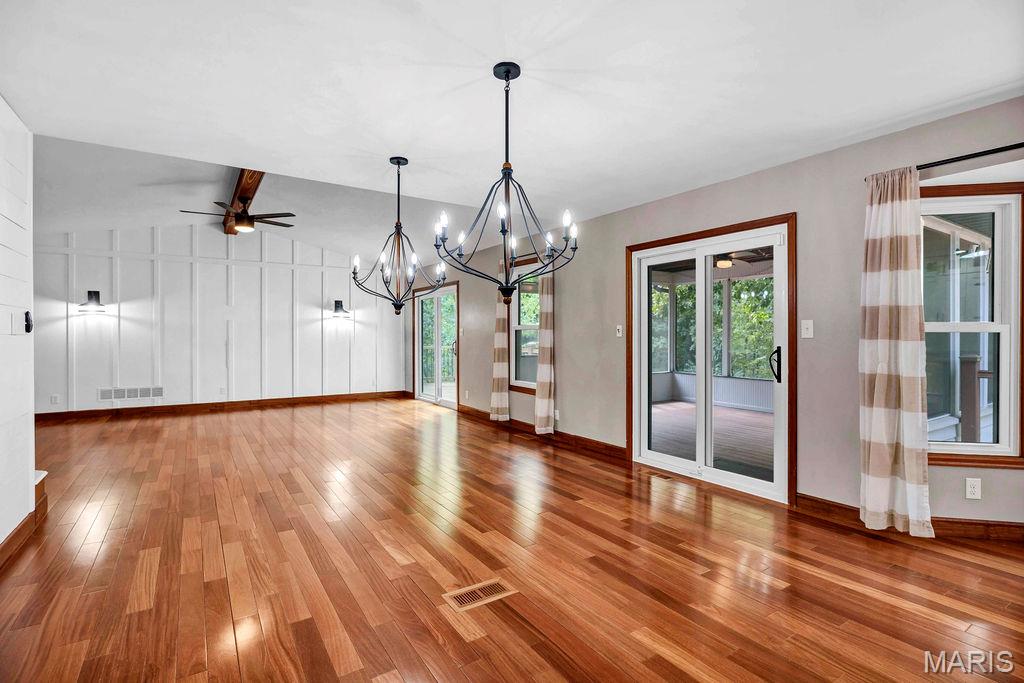
What a marvelous space for dining!
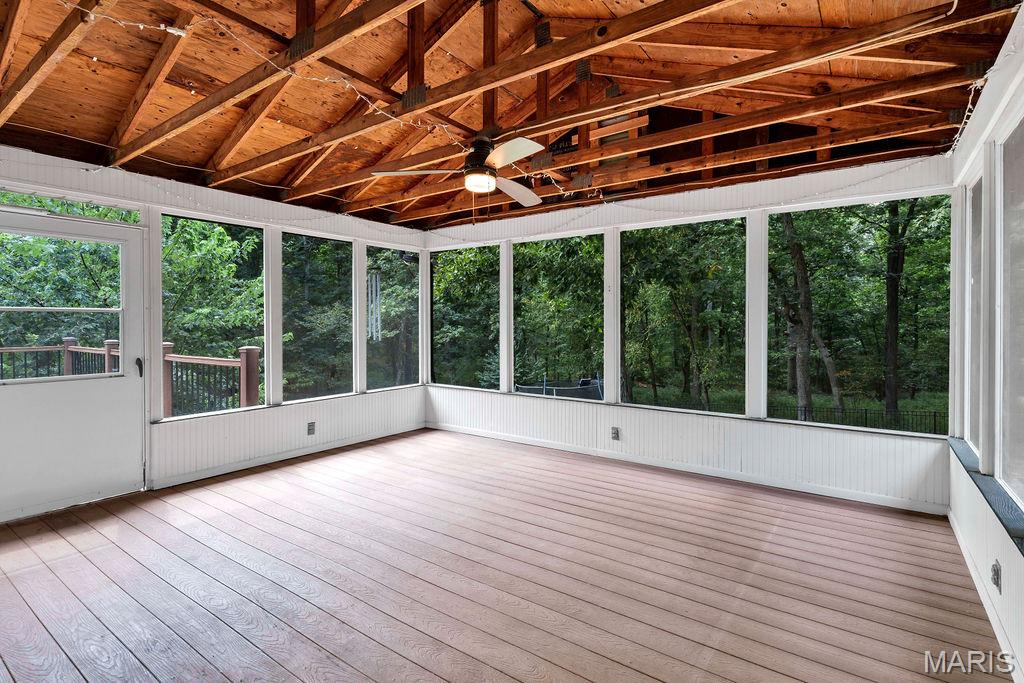
The screened porch welcomes you to relax and unwind. Perfect for sipping a delicious beverage or dining al fresco.
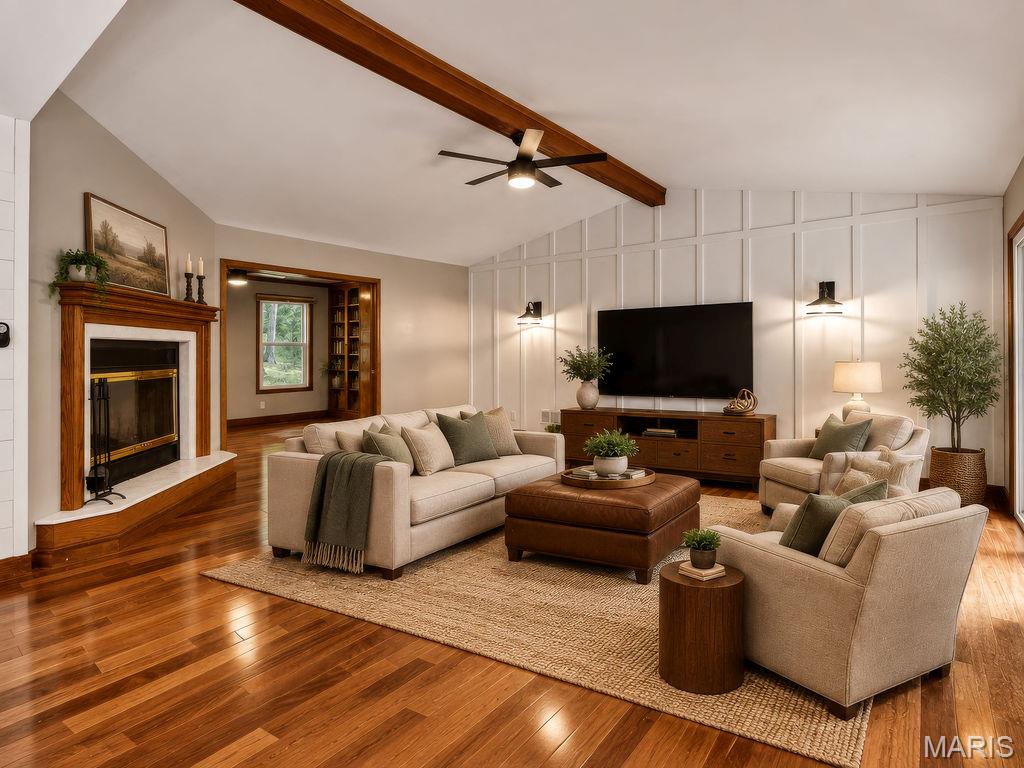
VIRTUALLY STAGED Great Room
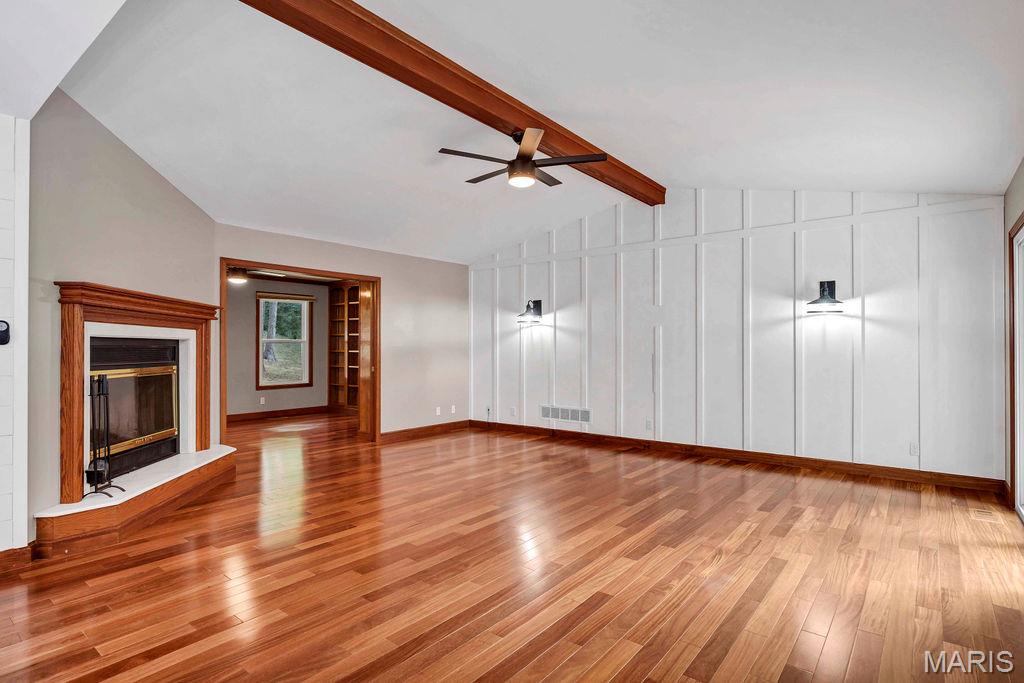
Expansive great room has a board & batten look accent wall.
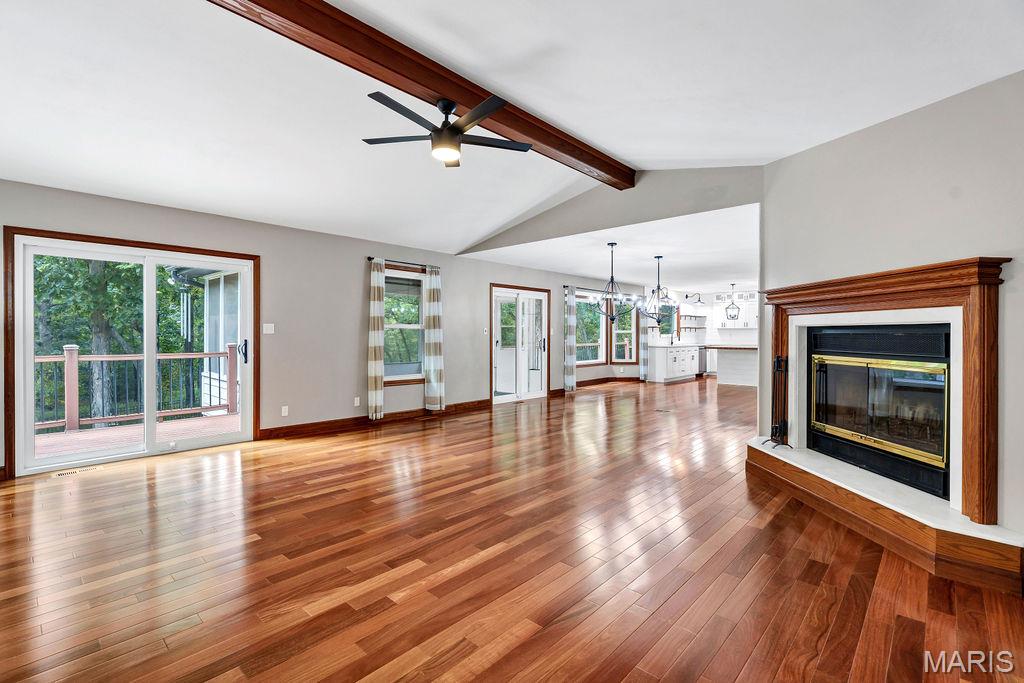
It is also vaulted and has a sliding door to the deck.
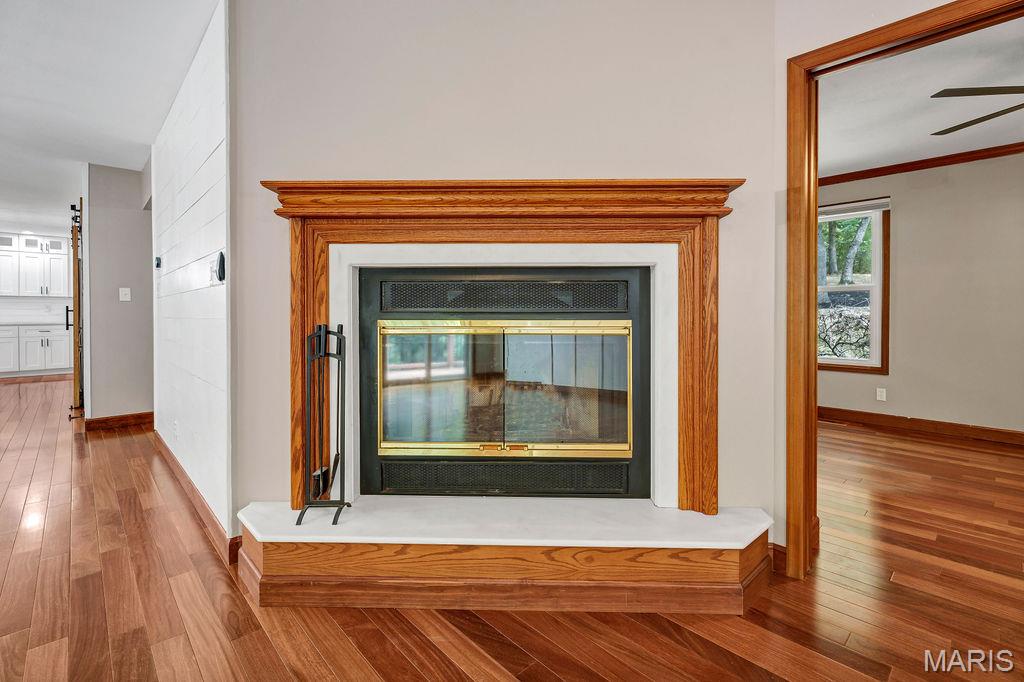
And, you're sure to enjoy the cozy wood-burning fireplace!
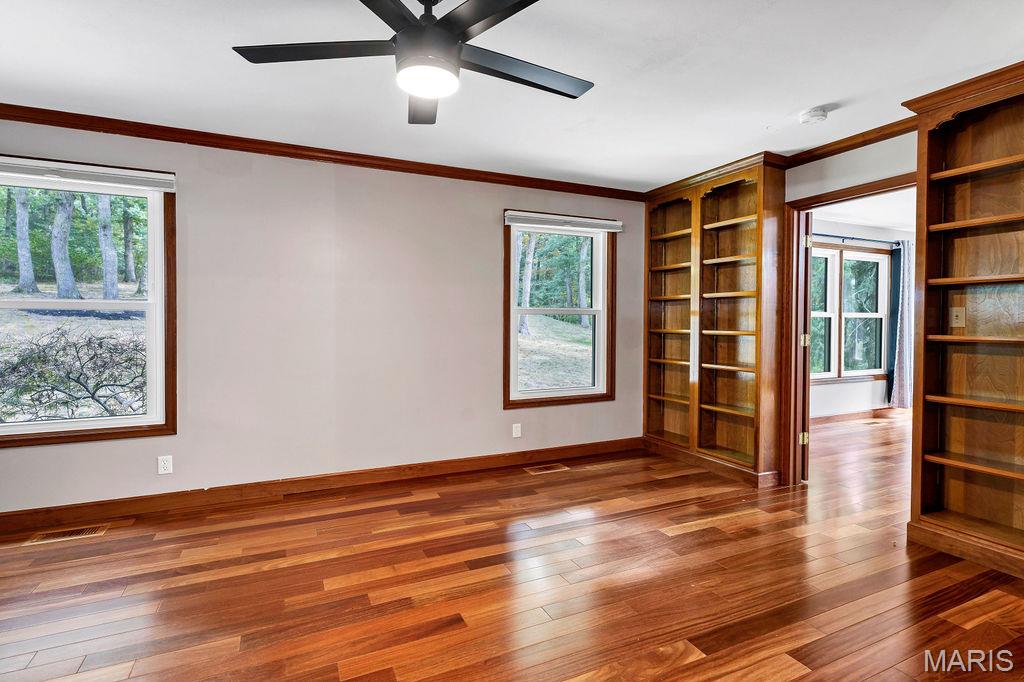
At the front of the home is a library with built-in bookshelves.
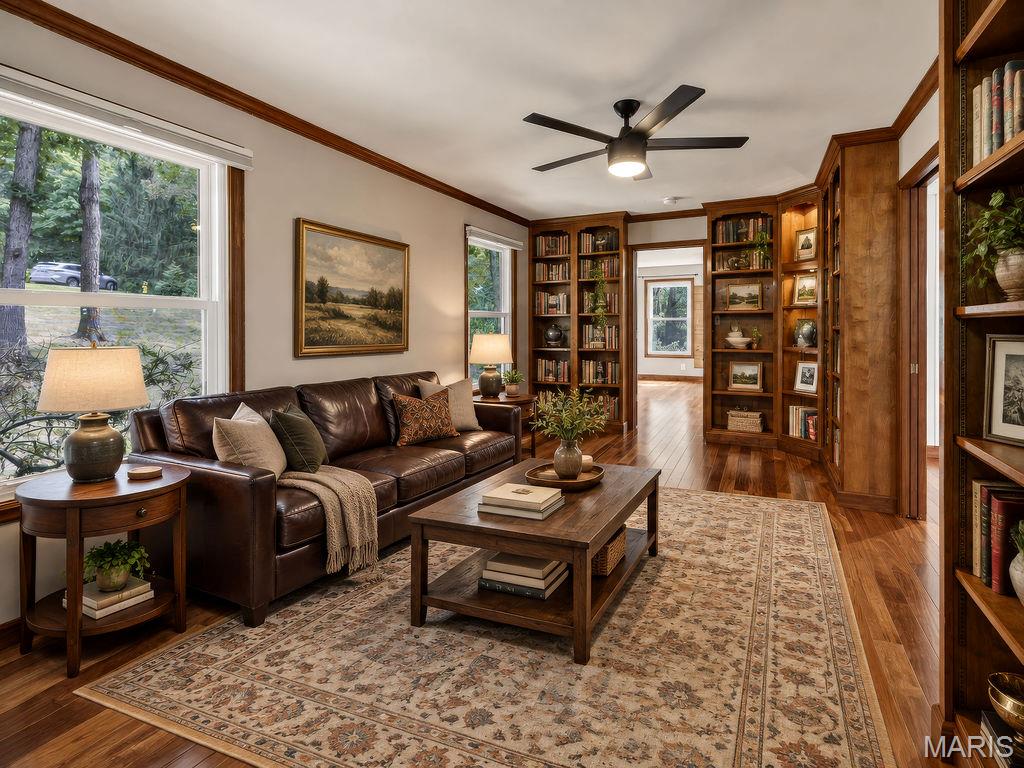
VIRTUALLY STAGED Library
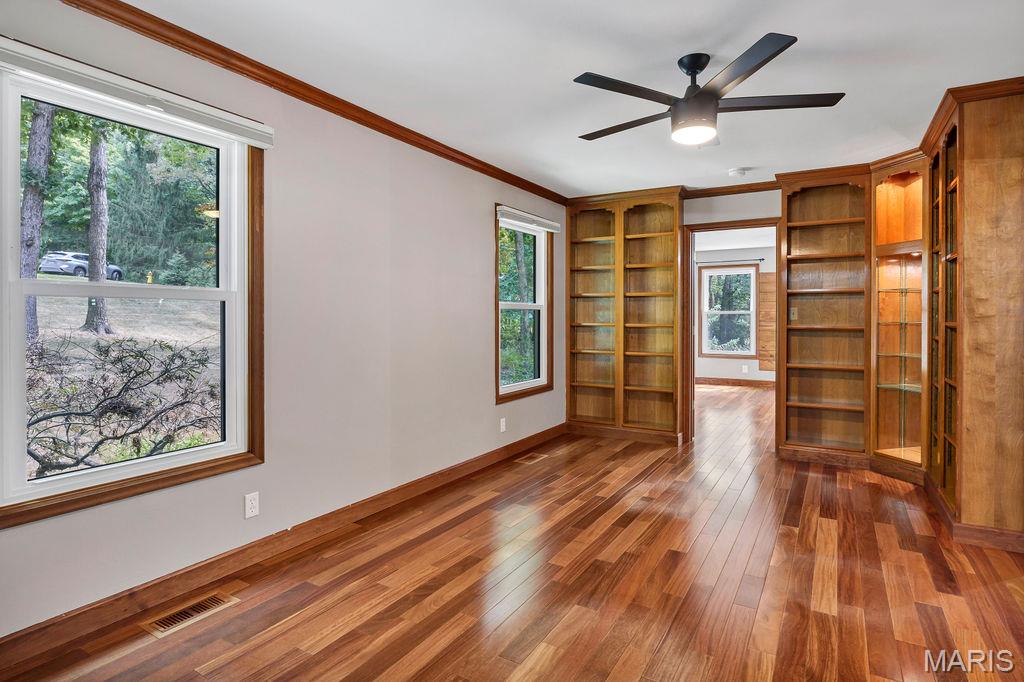
Just imagine yourself curling up with an amazing read OR using this space as a home office or study.
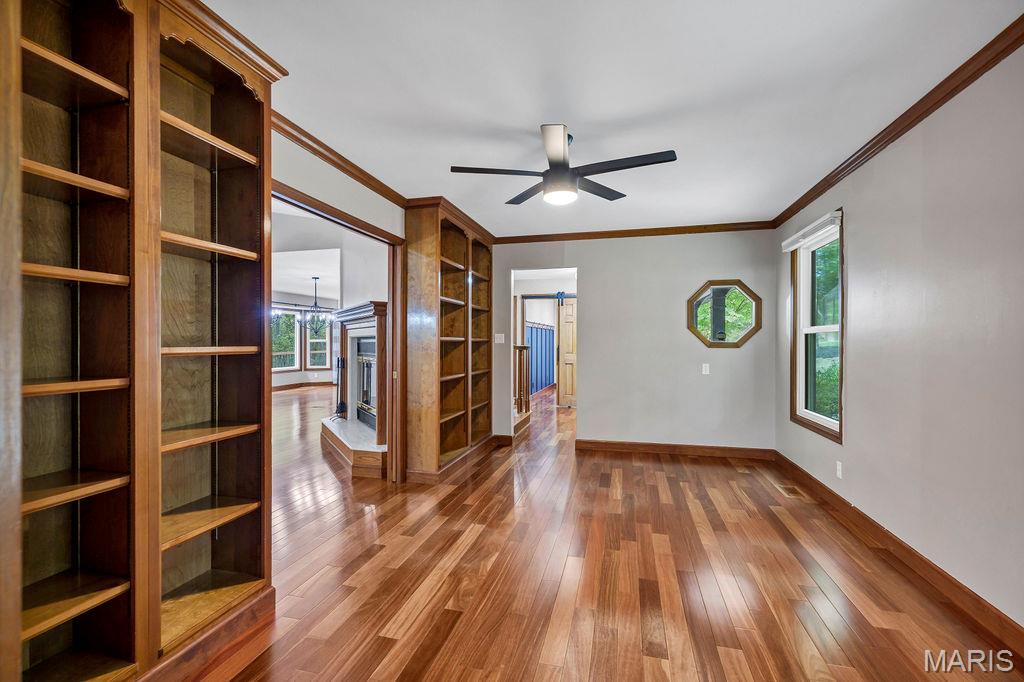
If you are a musician, this would also make a great spot as well.
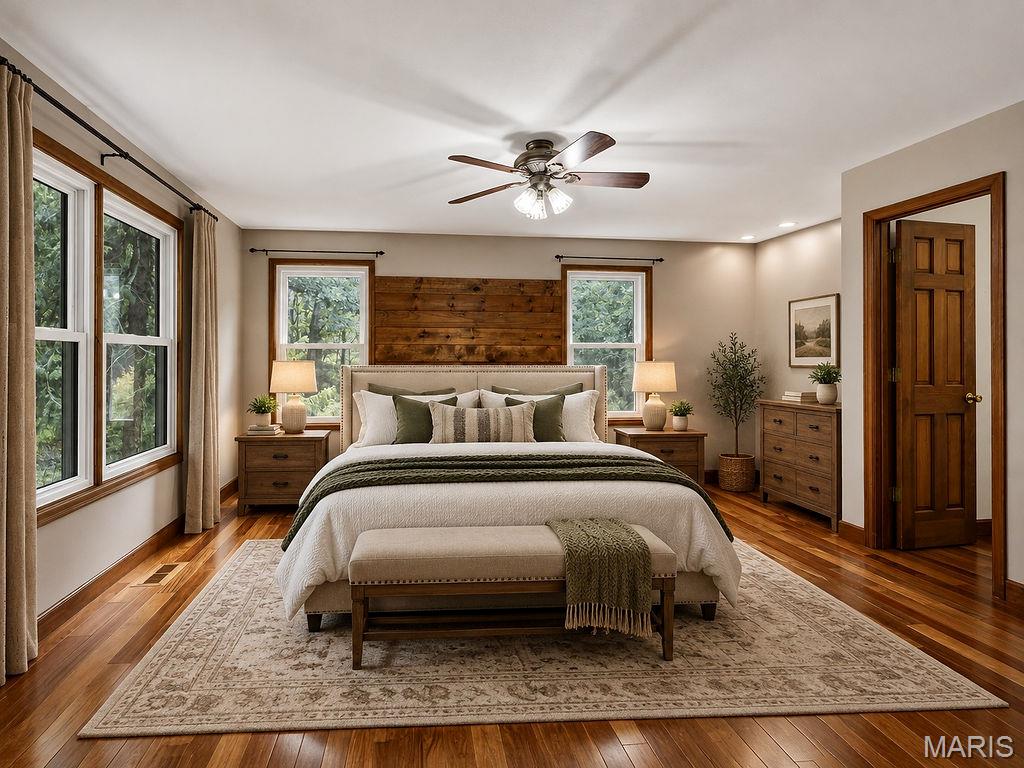
VIRTUALLY STAGED Primary Bedroom
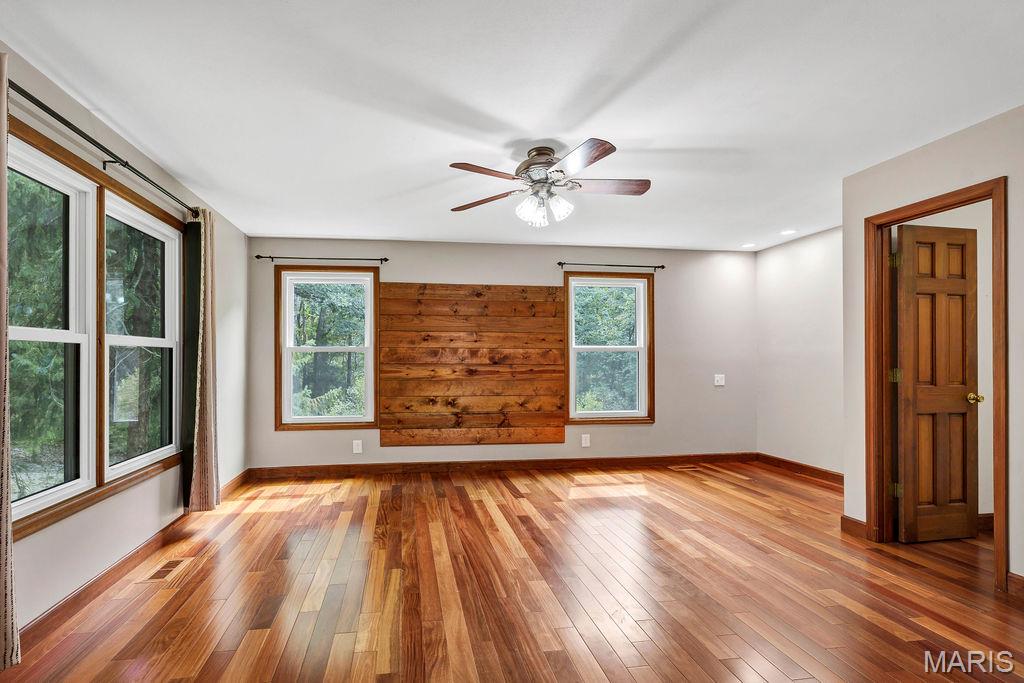
You can sleep easy in this comfortable bedroom setting!
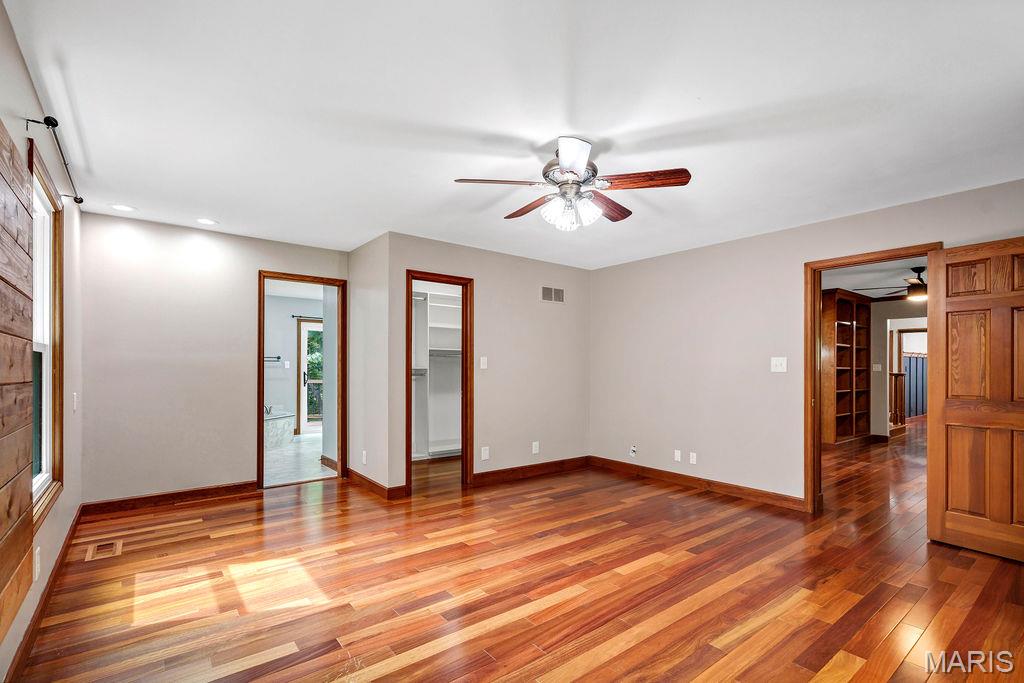
Wood, 6-panel doors throughout.
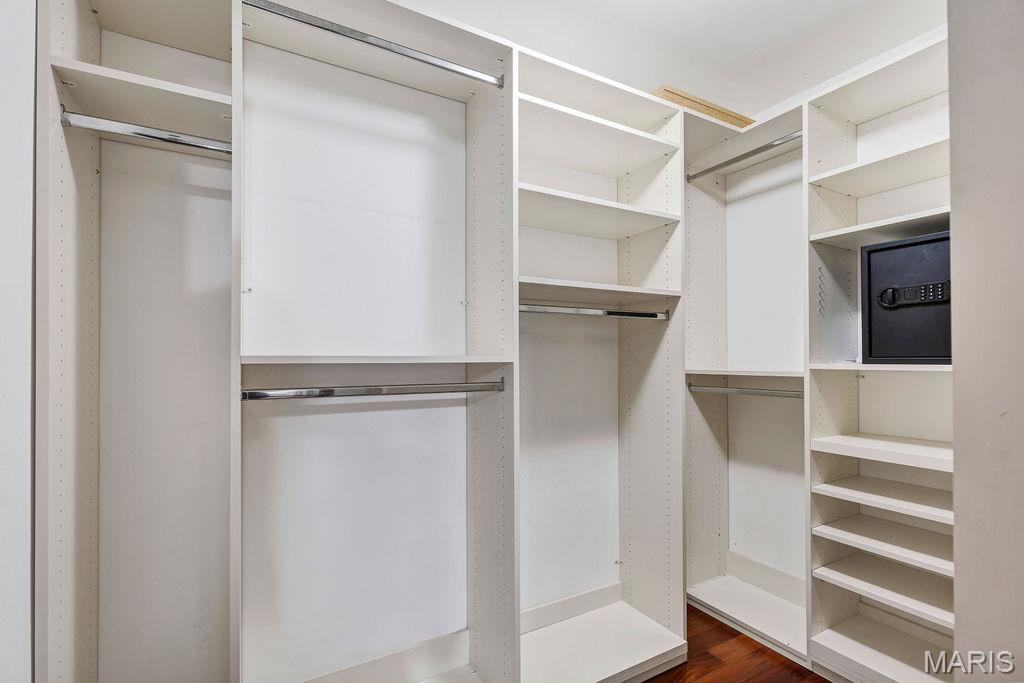
Primary bedroom walk-in closet has organizers. Please note: safe has been removed and is not included in sale.
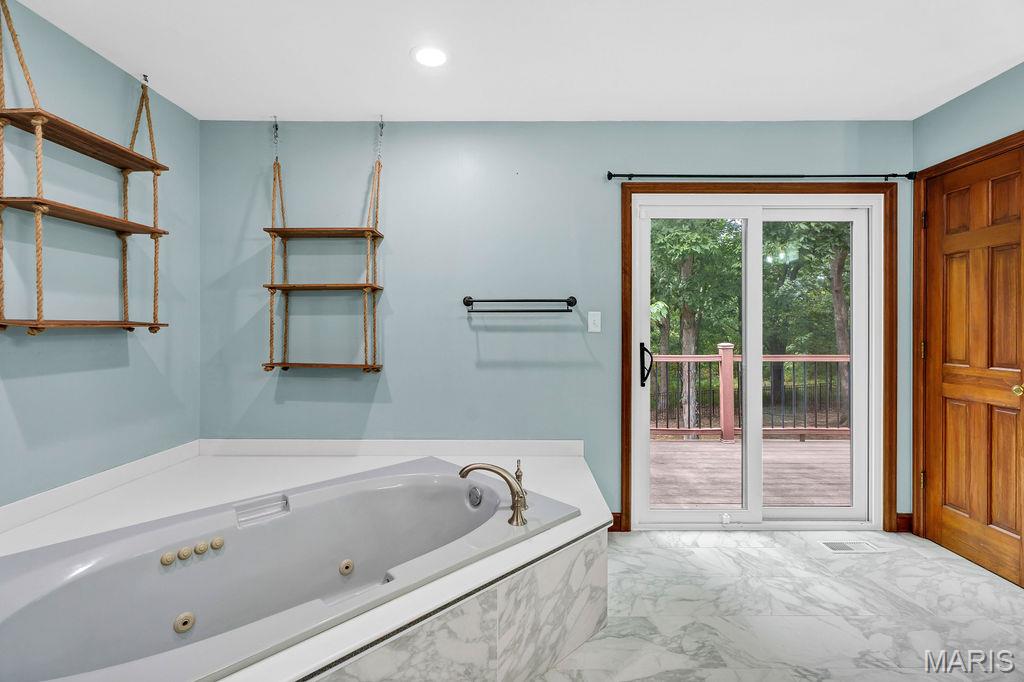
Spacious and relaxing primary bathroom allows access to the deck!
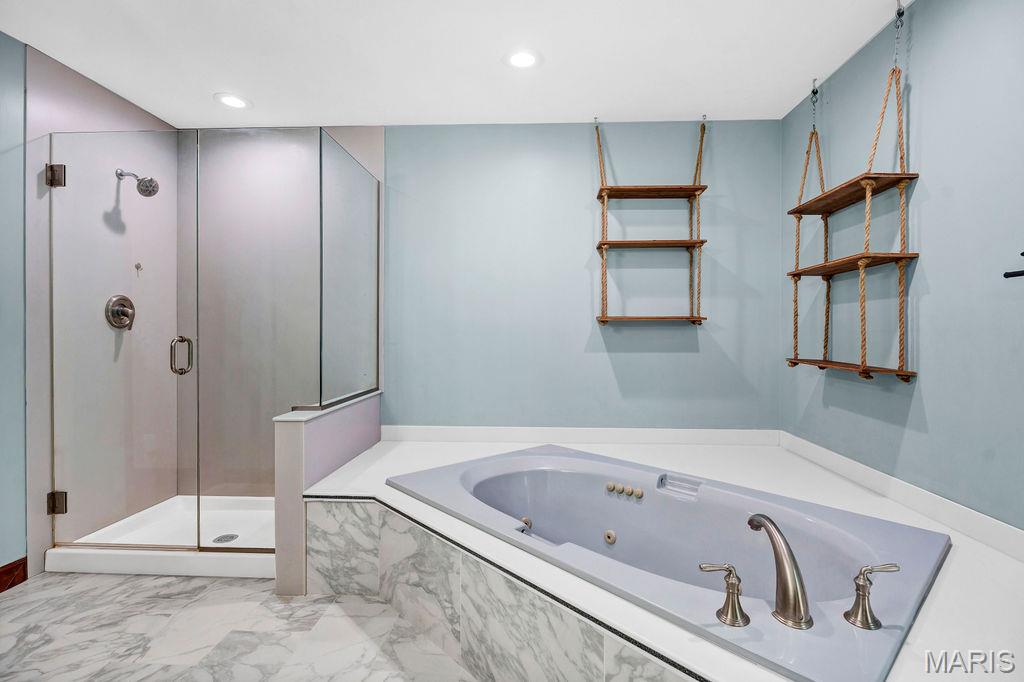
Whether you like to grab a quick shower or unwind in a bath, you are covered! And, the oval tub is jetted!
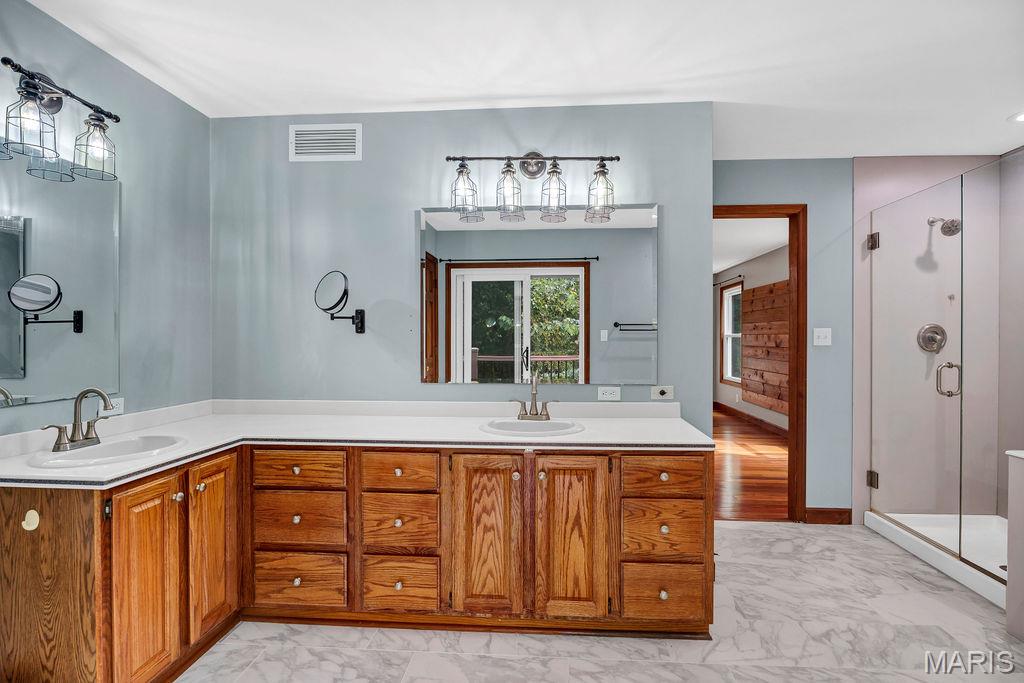
Dual sinks and plenty of storage with lots of cabinets and a full-size linen closet.
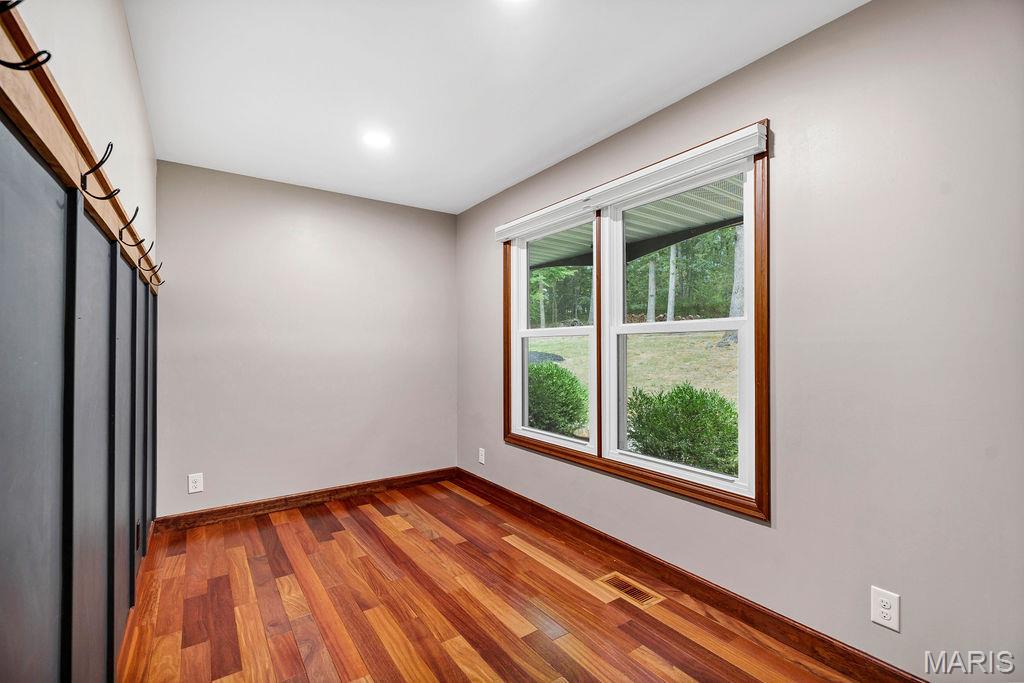
Study is at the front of the home and has a board & batten look accent wall and a barn door style door.
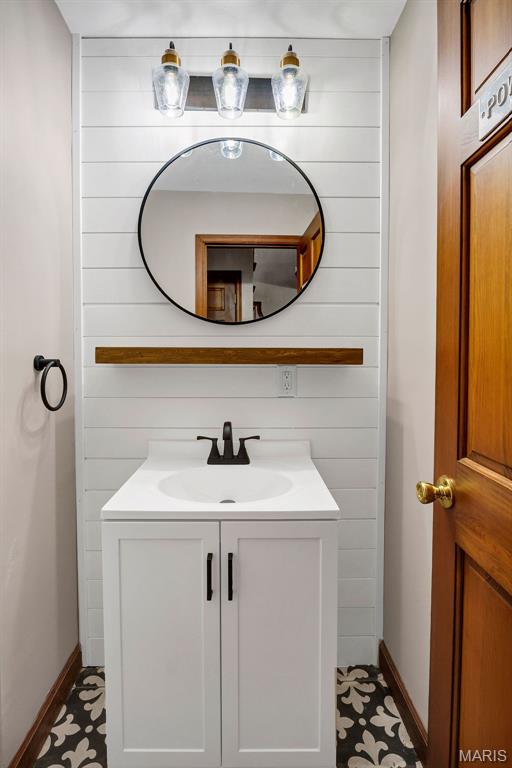
Convenient powder room has lovely updates.
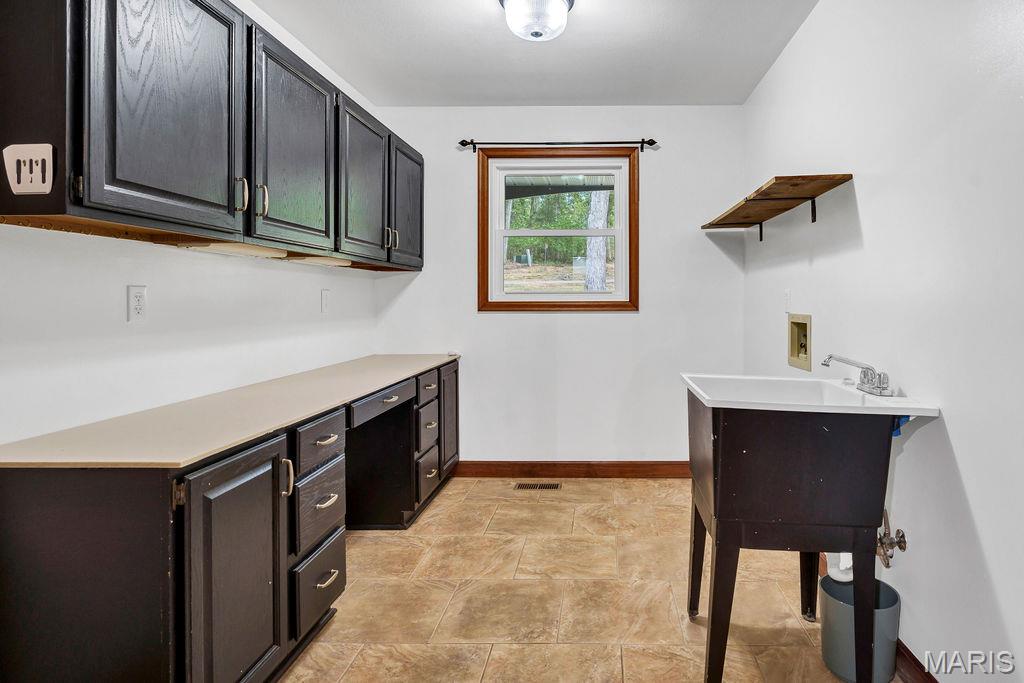
Rounding out the main level is the main floor laundry! It is off of the side-entry garage & kitchen and features lots of cabinets, a coat closet & wash sink!
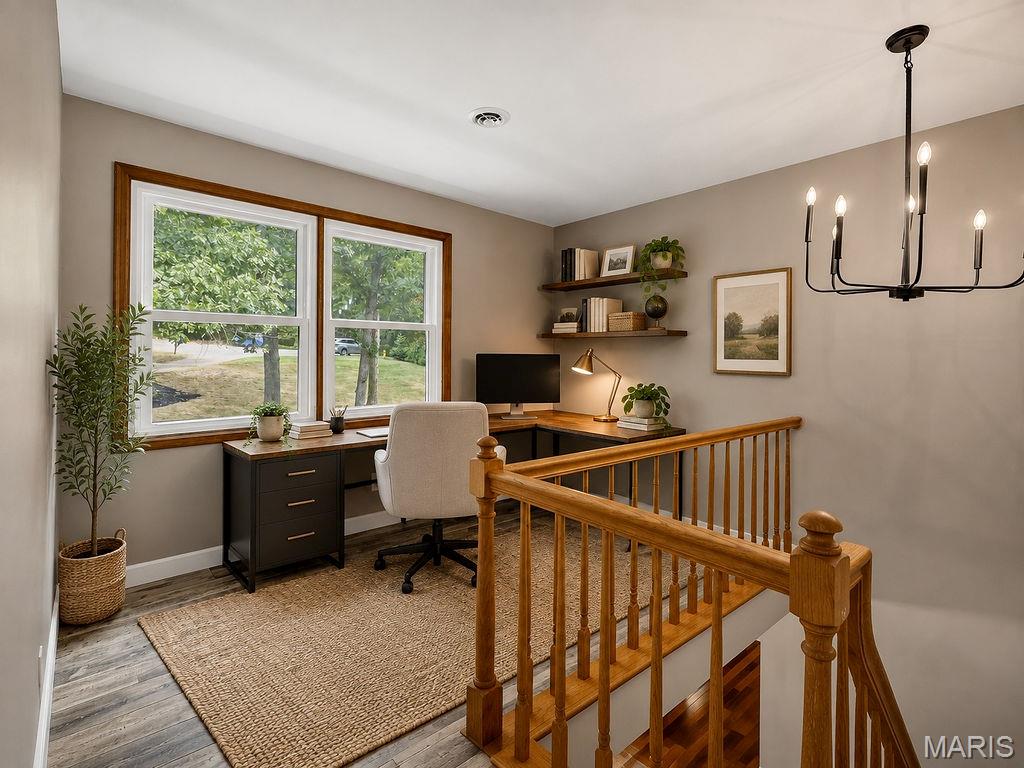
VIRTUALLY STAGED loft
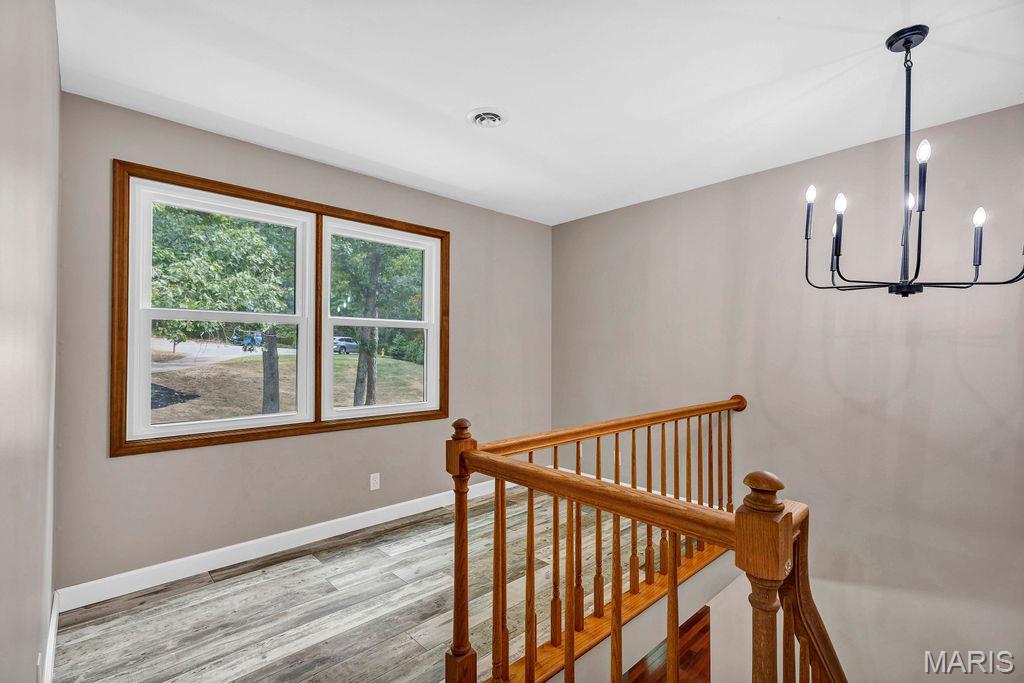
This loft space would make a great spot for studying.
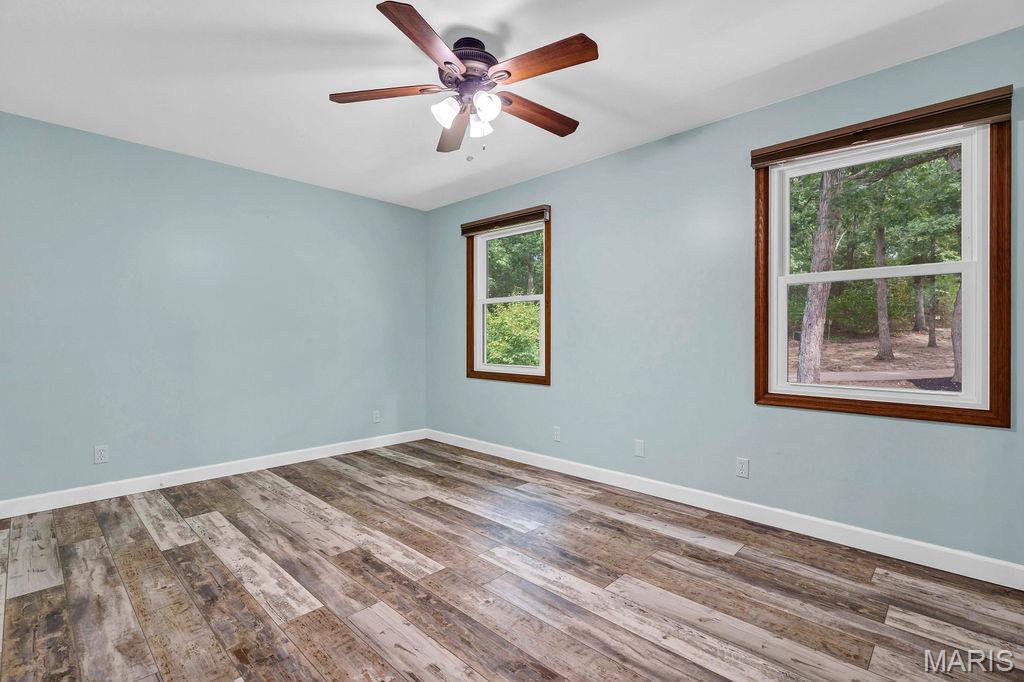
Bedroom 2: has a walk-in closet that contains the HVAC system for the upper level. Yes - it is zoned! So nice for a home this size.
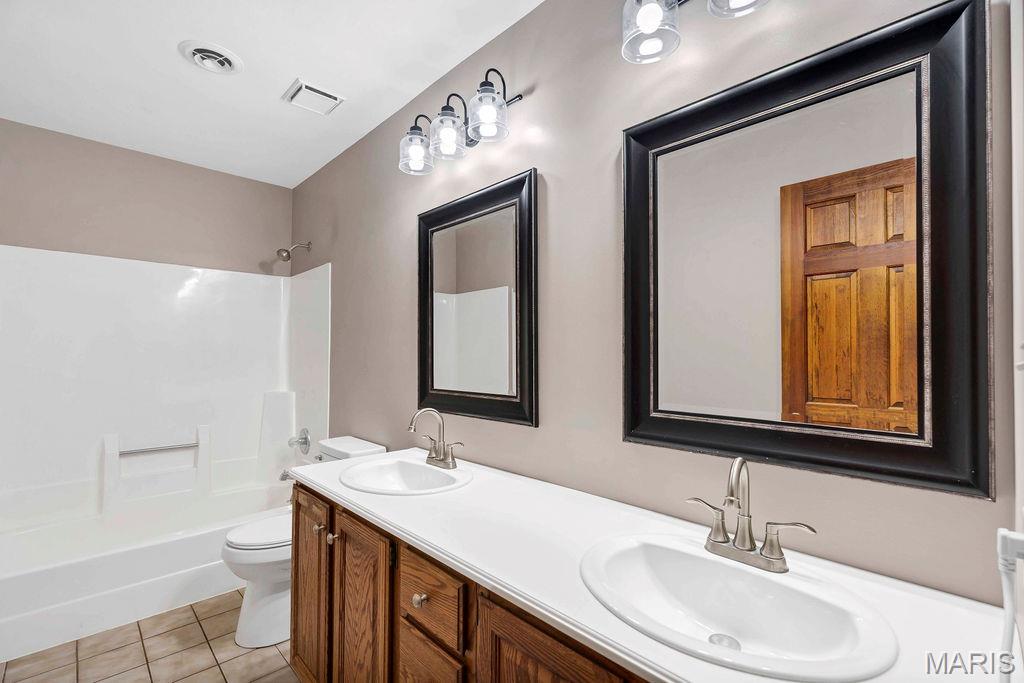
Hall bath has dual sinks and a tub/shower combination.
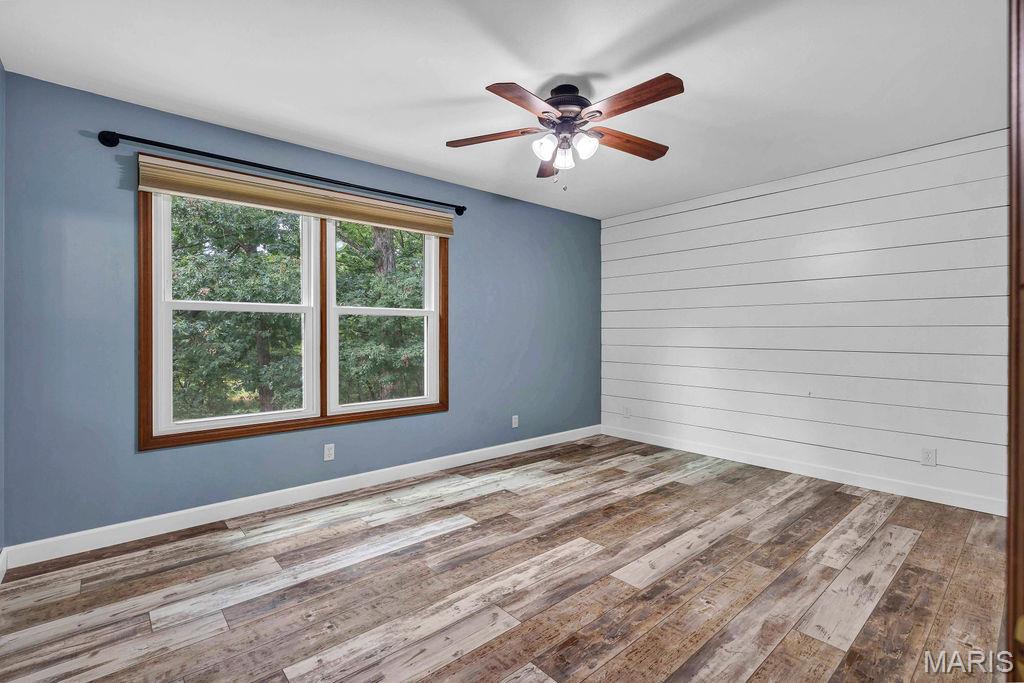
Bedroom 3 offers a shiplap wall detail.
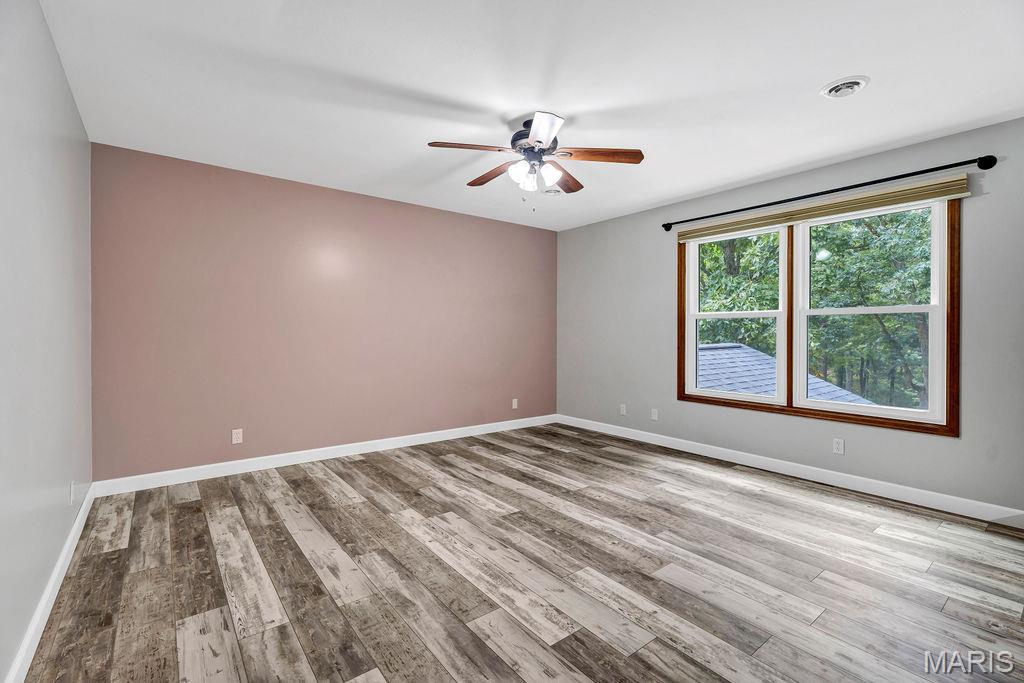
Bedroom 4Notice the vinyl plank flooring? It is through the majority of the upper level and in the finished walk-out basement too!
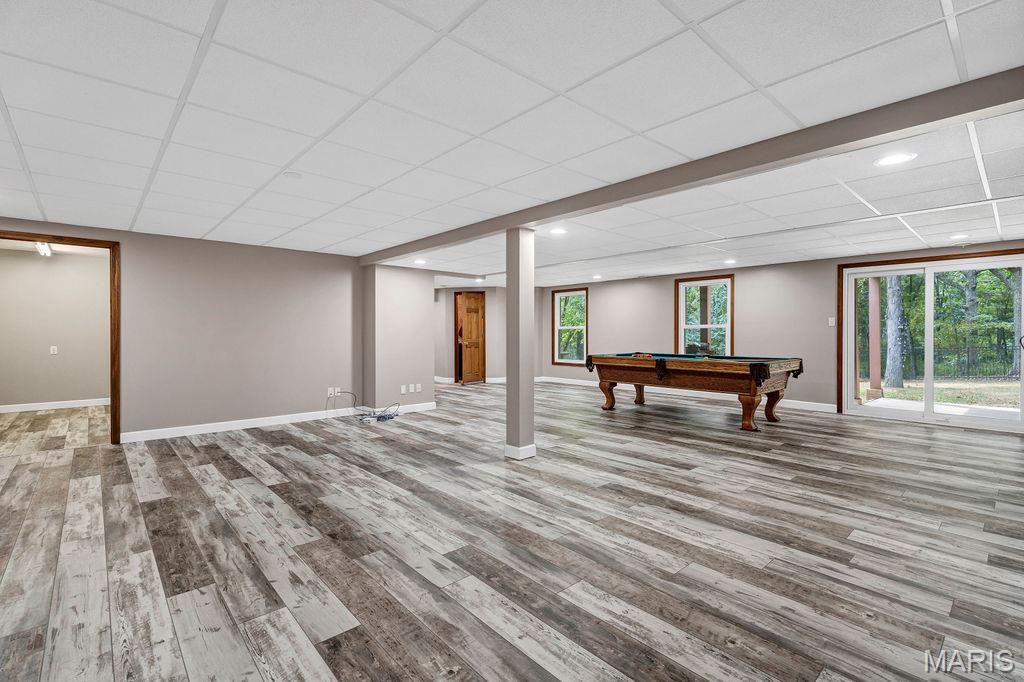
If the main and upper levels didn't have enough living space, you can come down to the mostly finished walk-out basement!
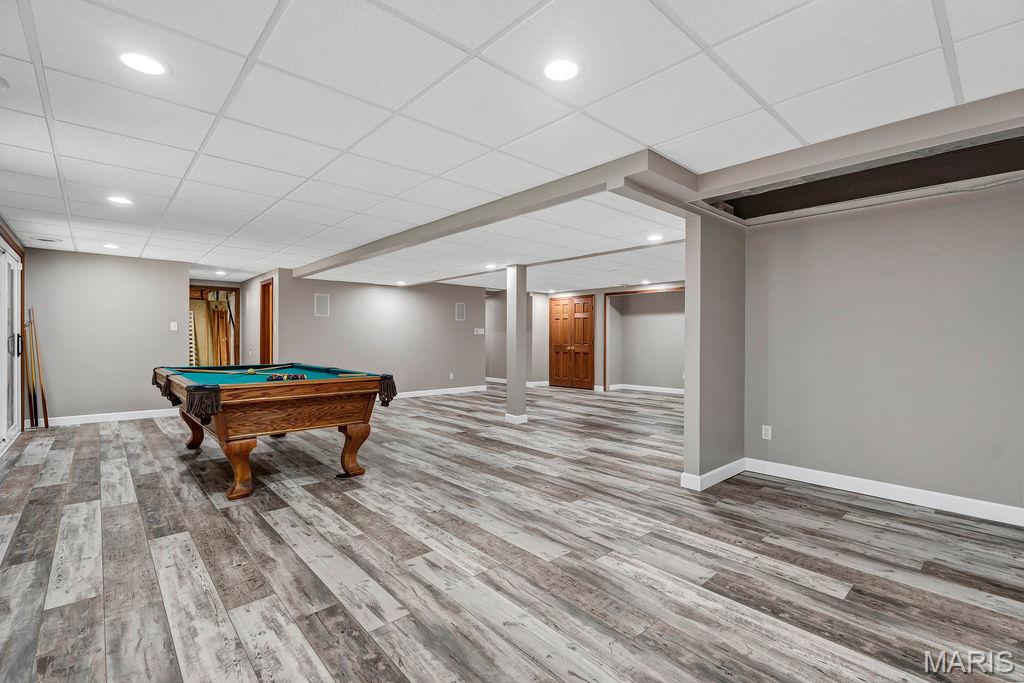
There is so much room for relaxing or entertaining. This space to the right of the photo used to be a small kitchenette - there is still plumbing that could be nice for a bar area too.
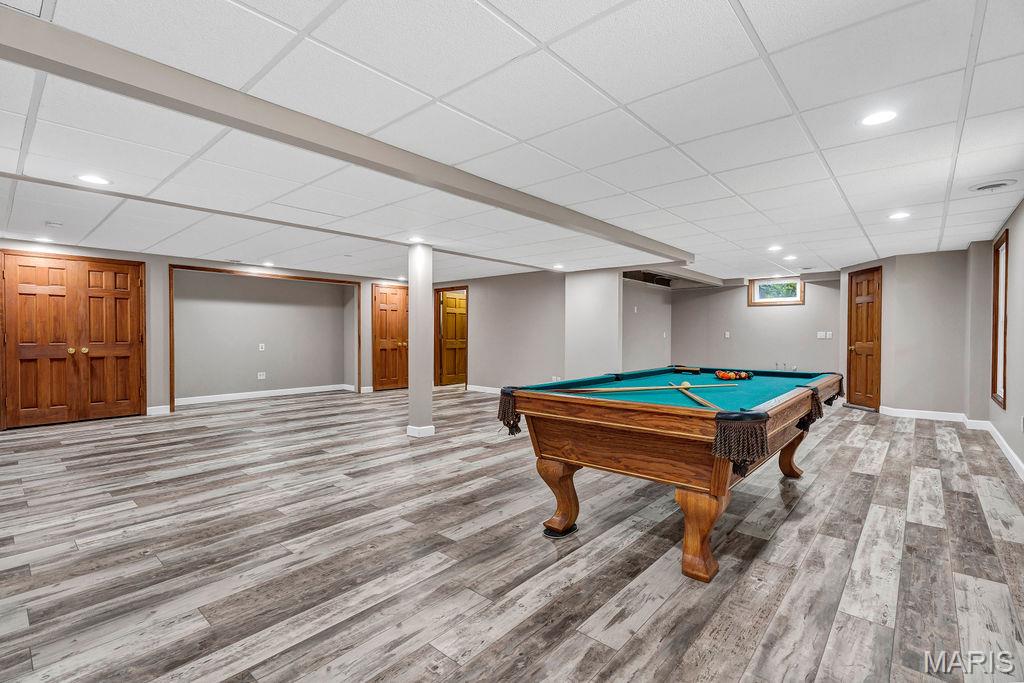
There are wall speakers and two large closets flanking a spot begging for a TV! This will be THE spot for binging your favorite shows.
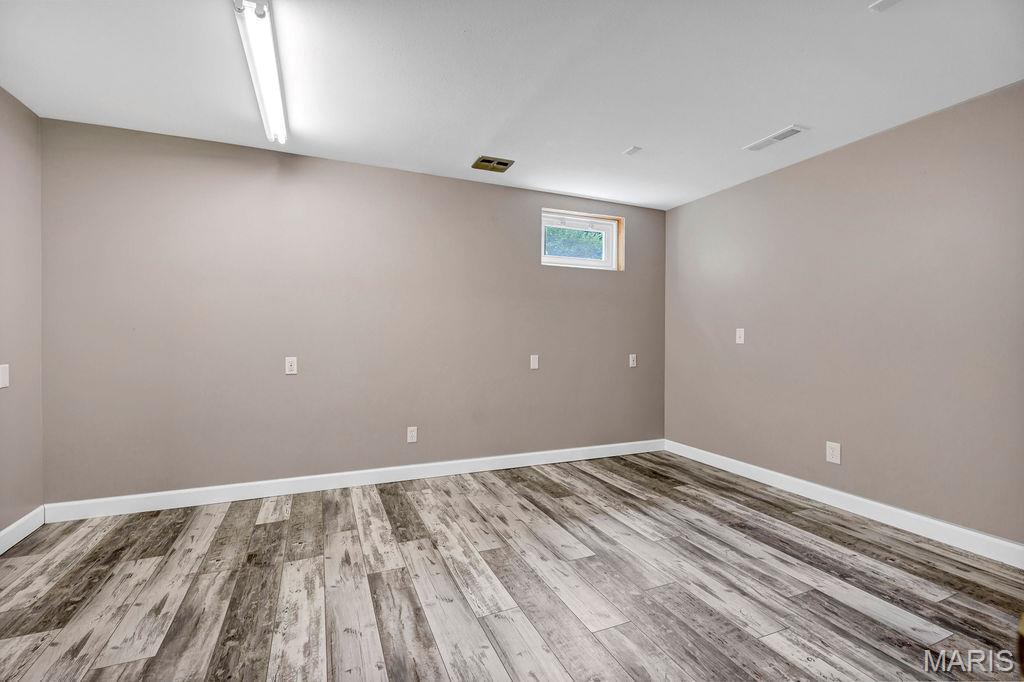
This bonus room would make a great workout room * craft room * office etc.
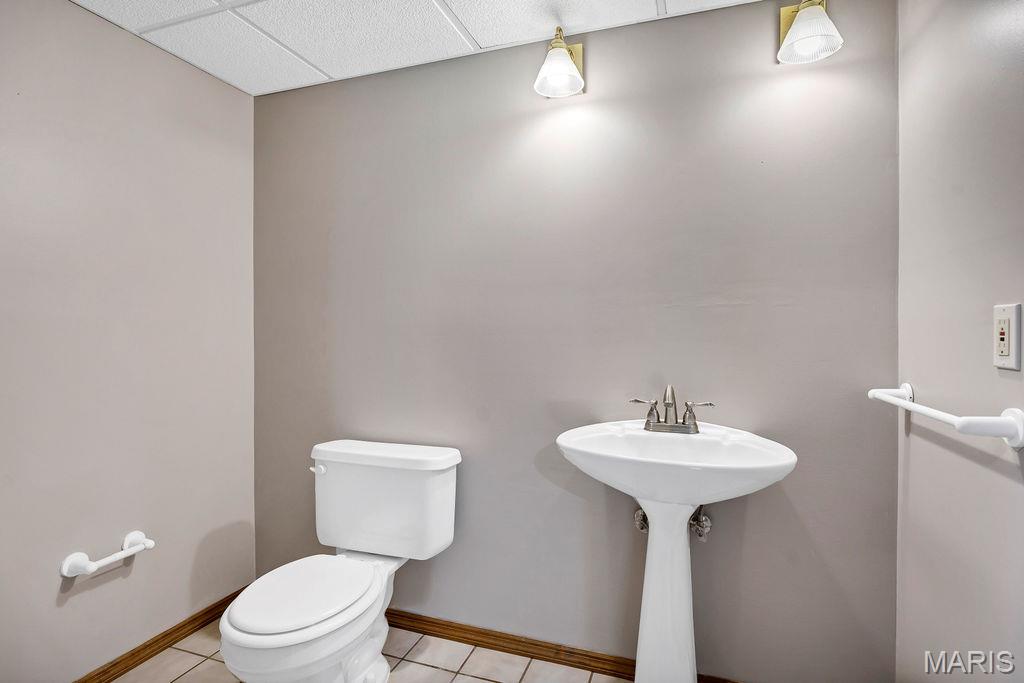
Convenient powder room near the walk-out.
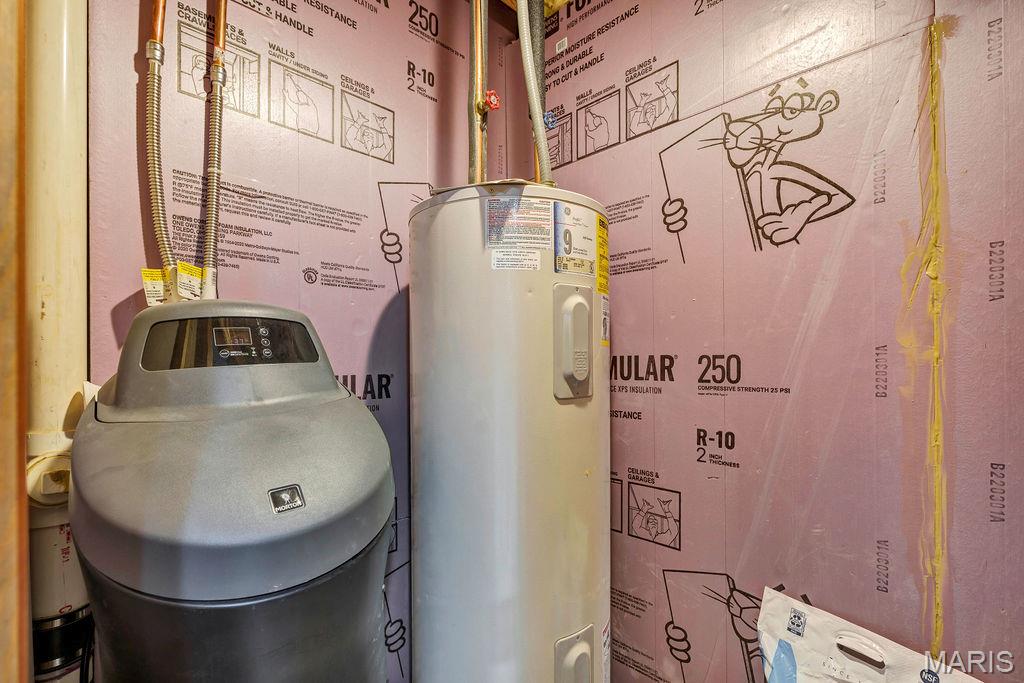
This water heater is dedicated to the primary bathroom!!! So nice!
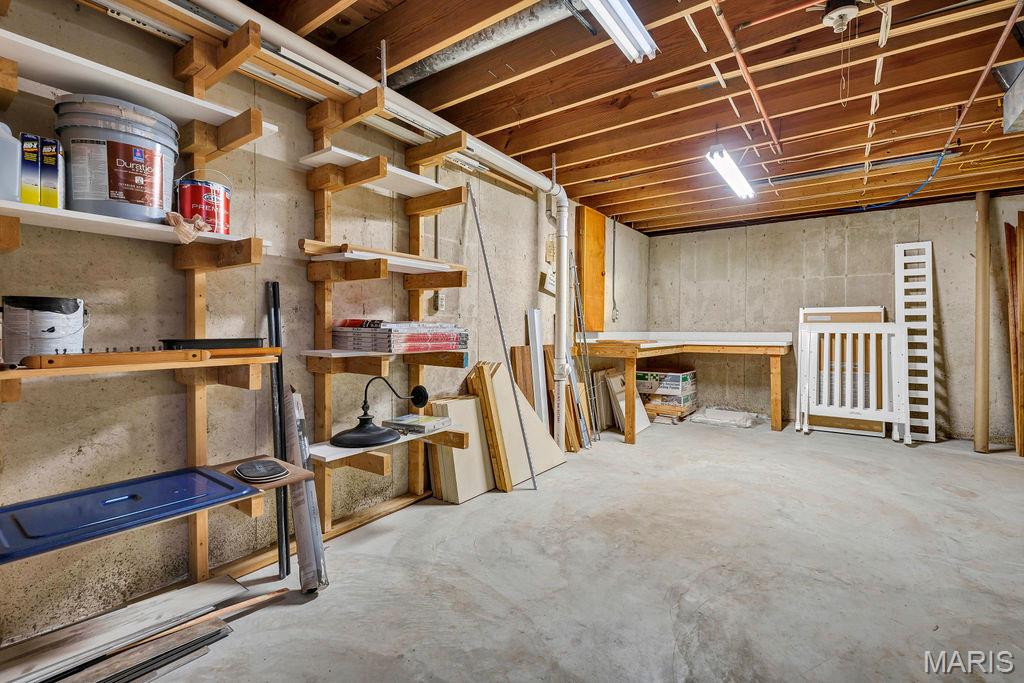
Lots of storage room.
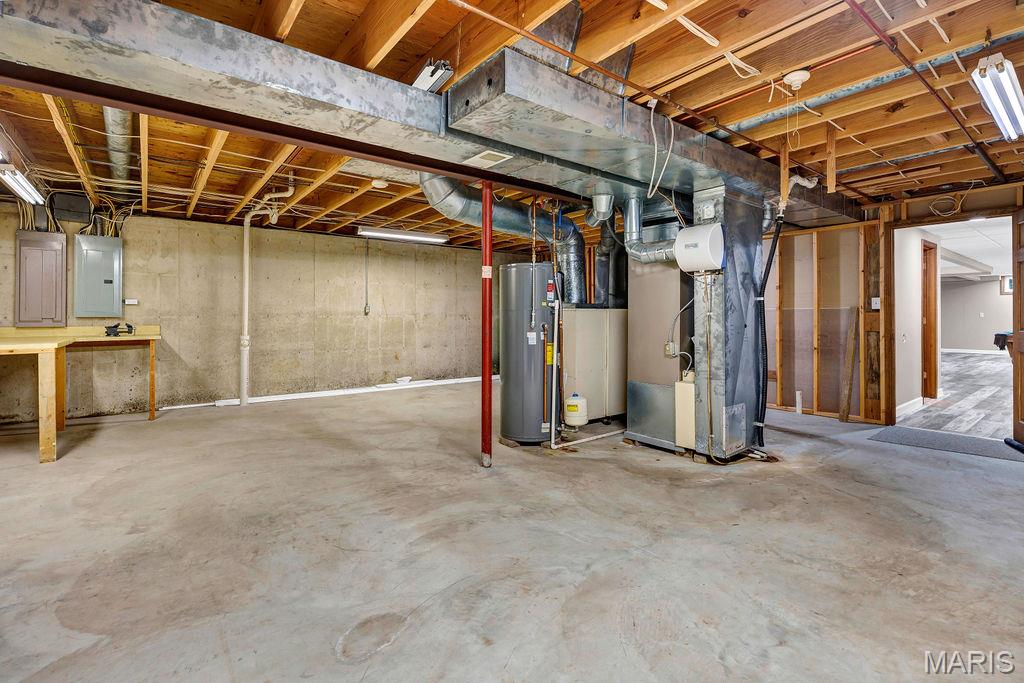
This would be a great workshop area too!
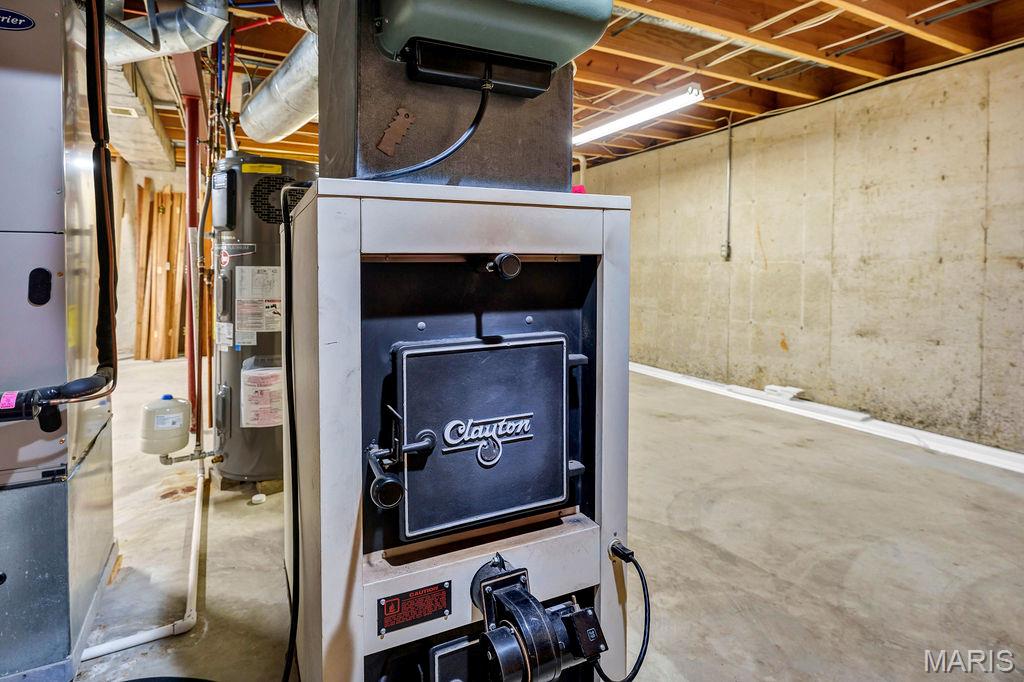
I mentioned there were TWO furnaces and TWO air conditioners...THIS is the wood-burning furnace that can be used to heat the main floor!
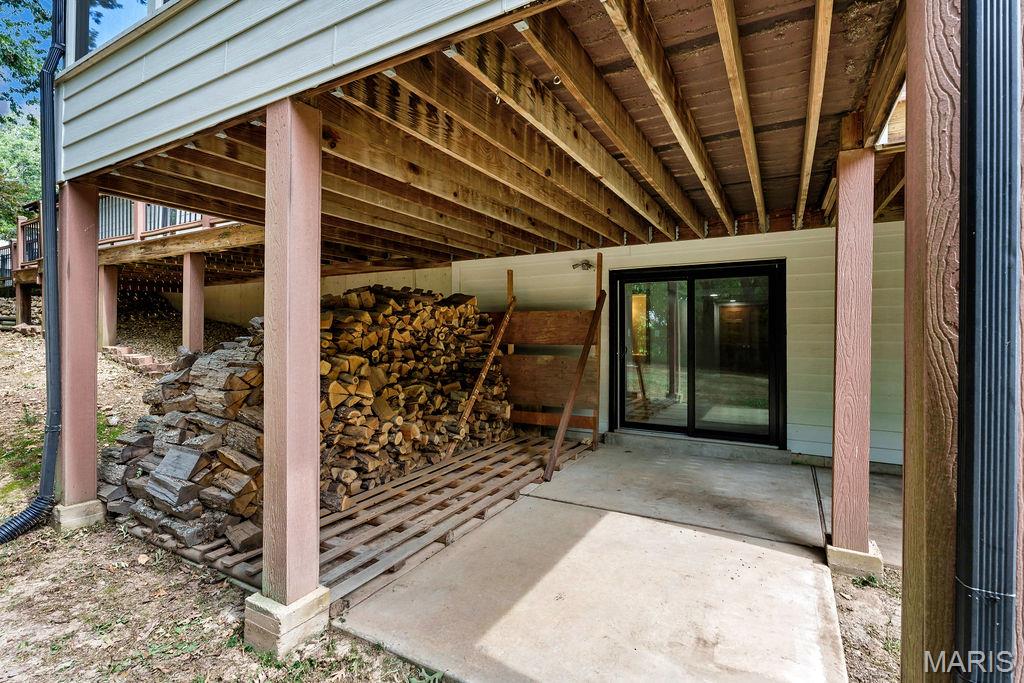
Covered patio area underneath the deck.
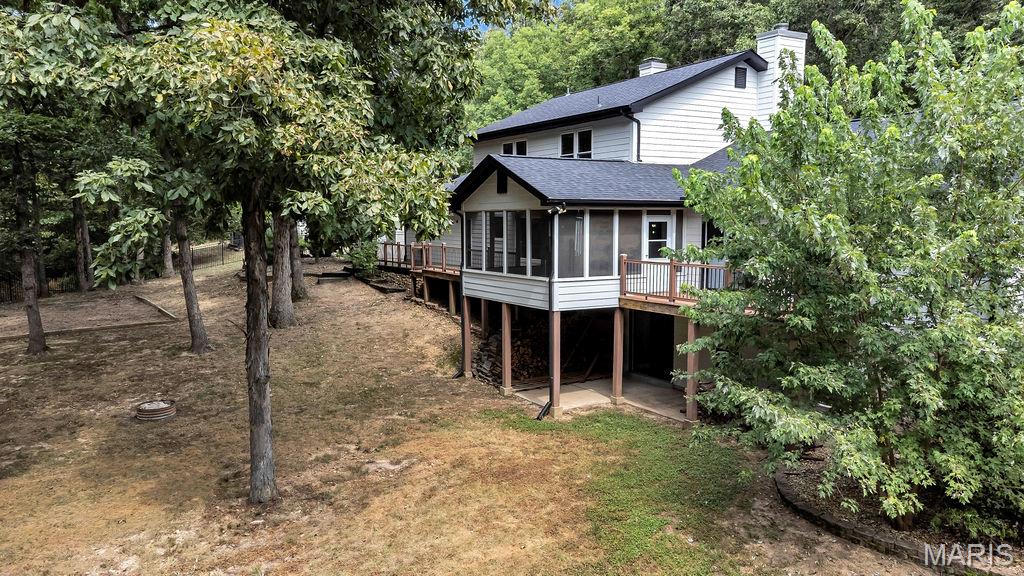
Please enjoy the photos of the home and lot...
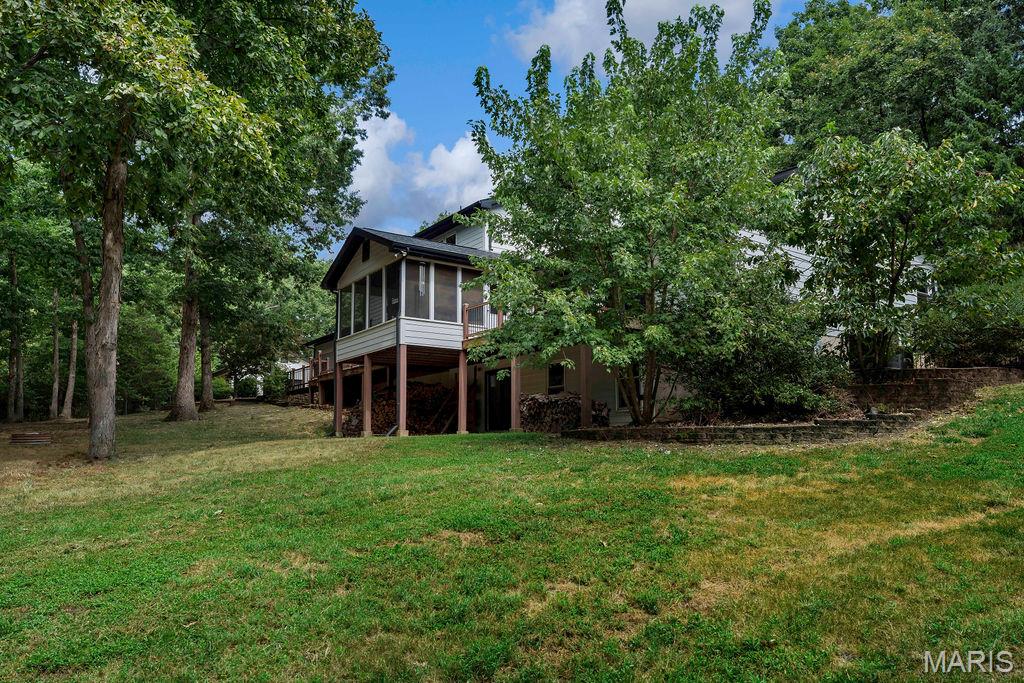
Please enjoy the photos of the home and lot...
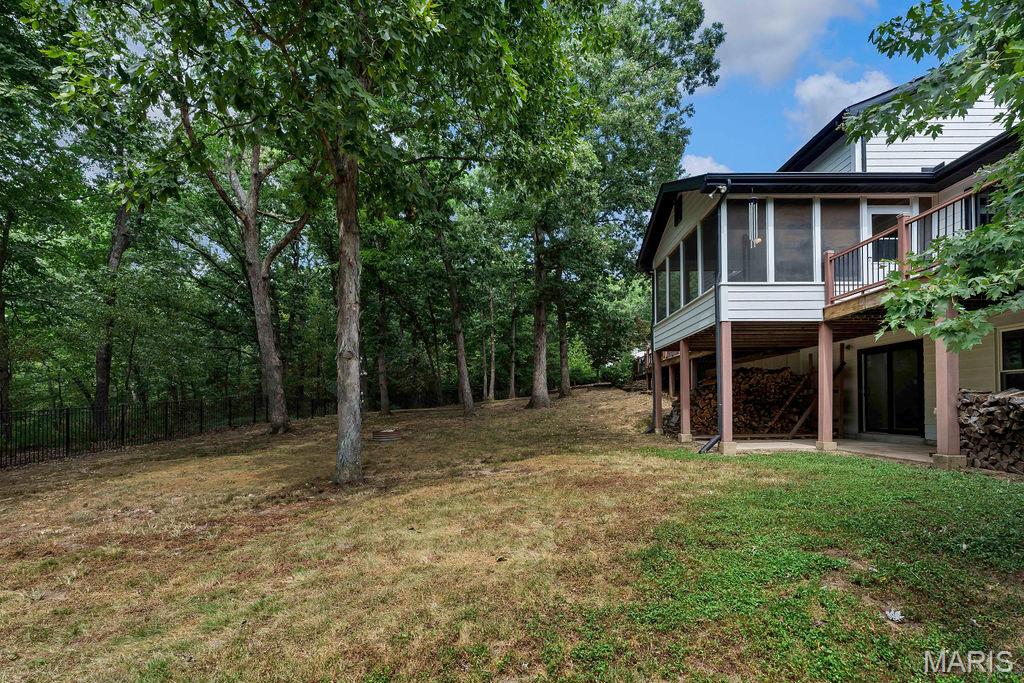
This home offers black colored enclosed soffits & covered fascia to add to the exterior appeal.
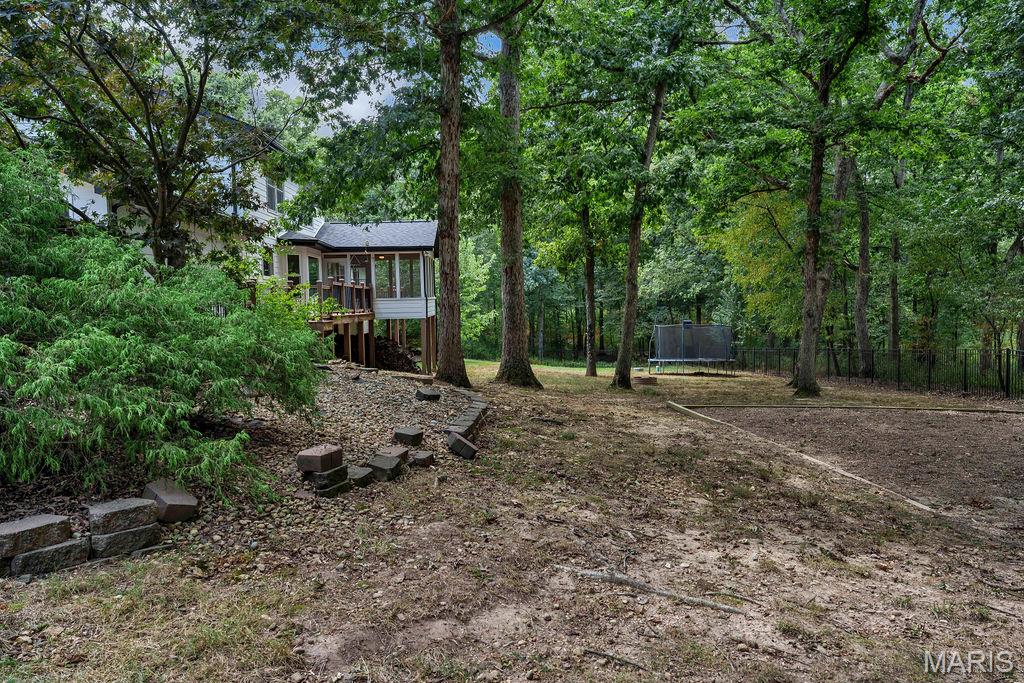
The fencing appears to be a 5' aluminum style and has double gates at the back & side nearest the chicken coop AND there are 2 single gates: one on either side of the home.
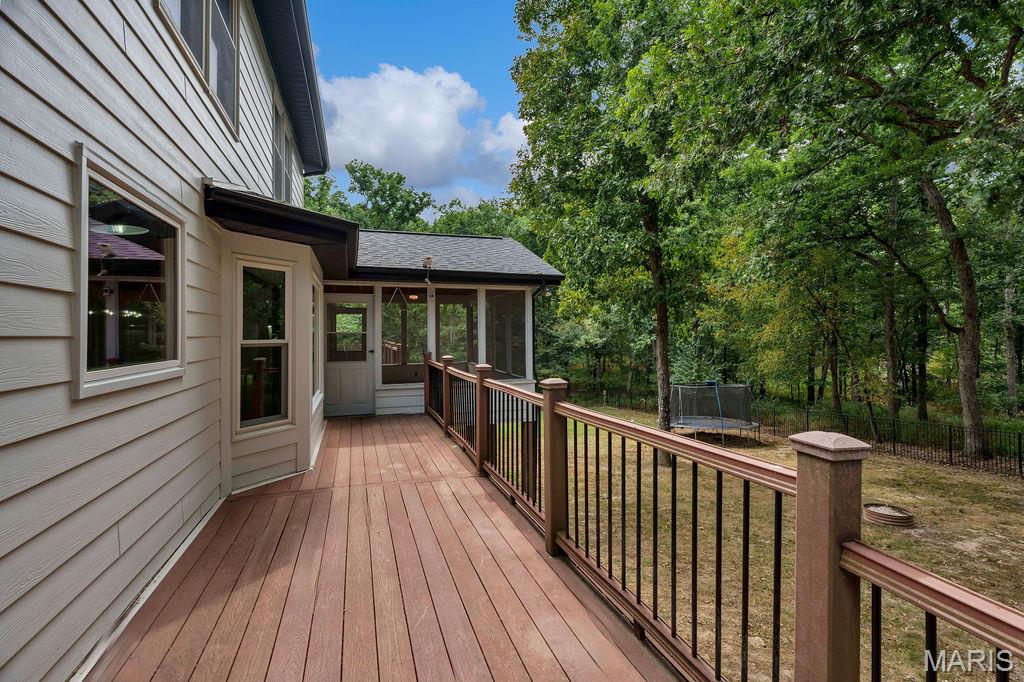
Composite deck
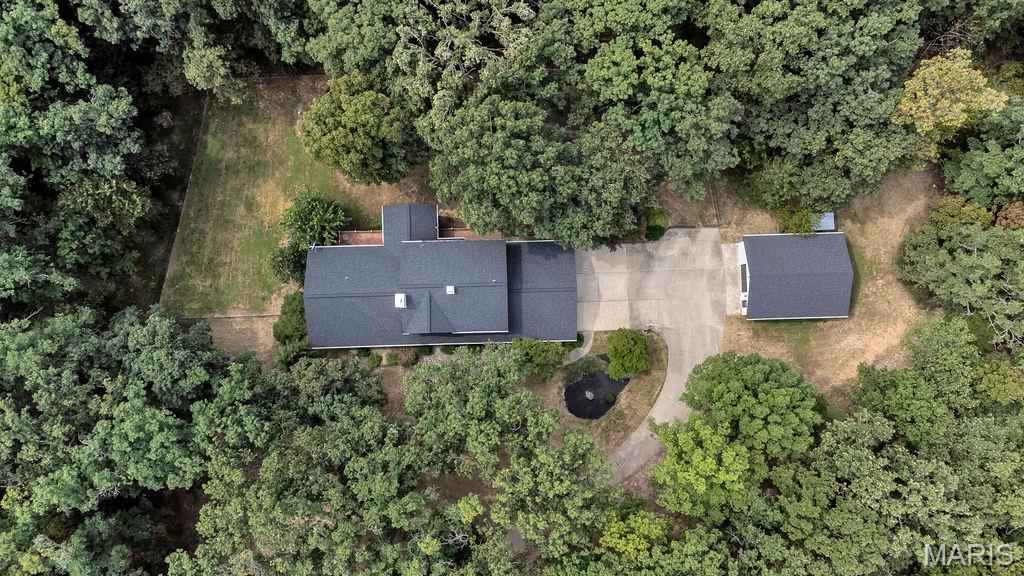
Architectural roof was new in 2021!
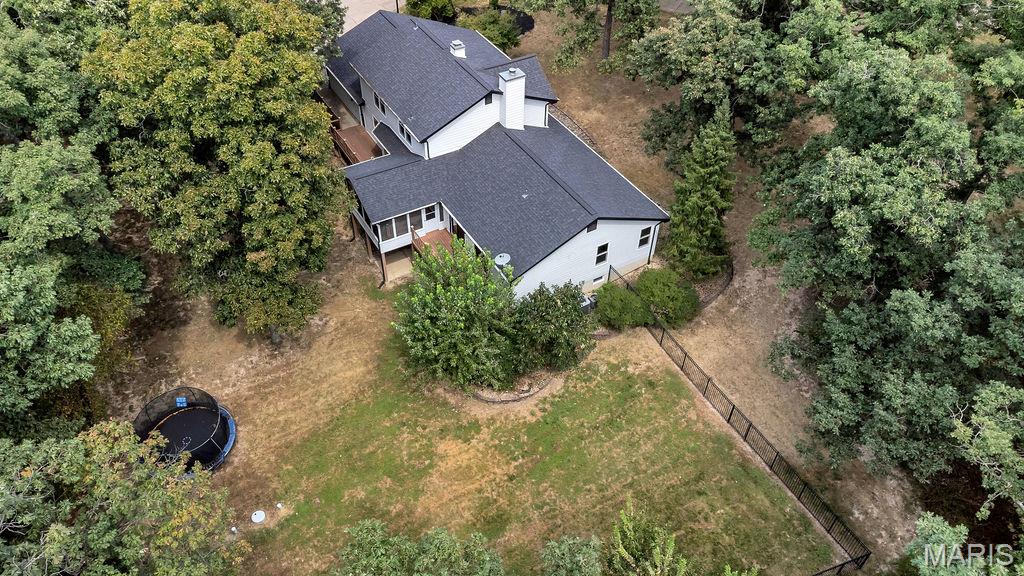
Seller is leaving the trampoline!
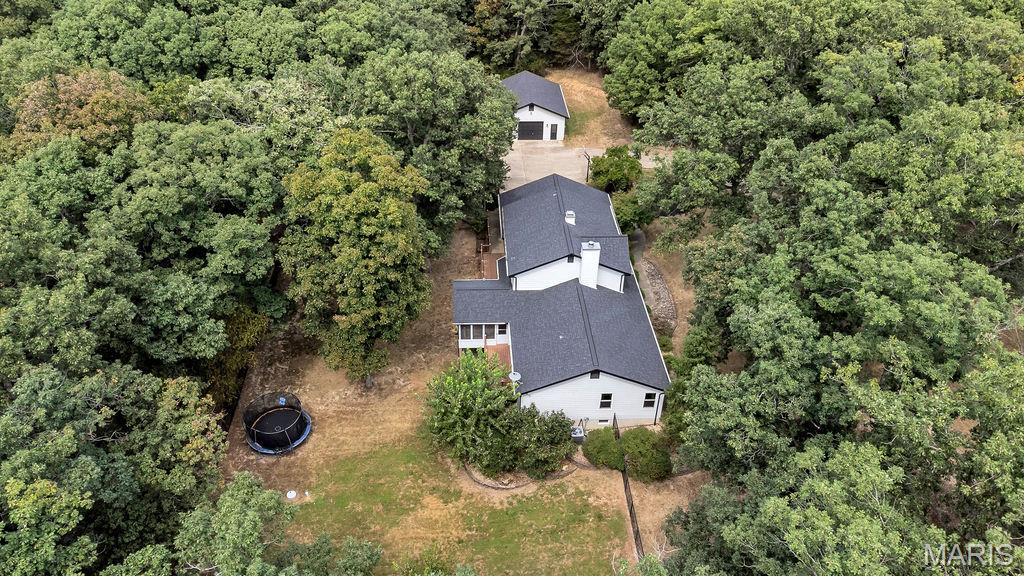
Tucked nicely on just over 3 acres!
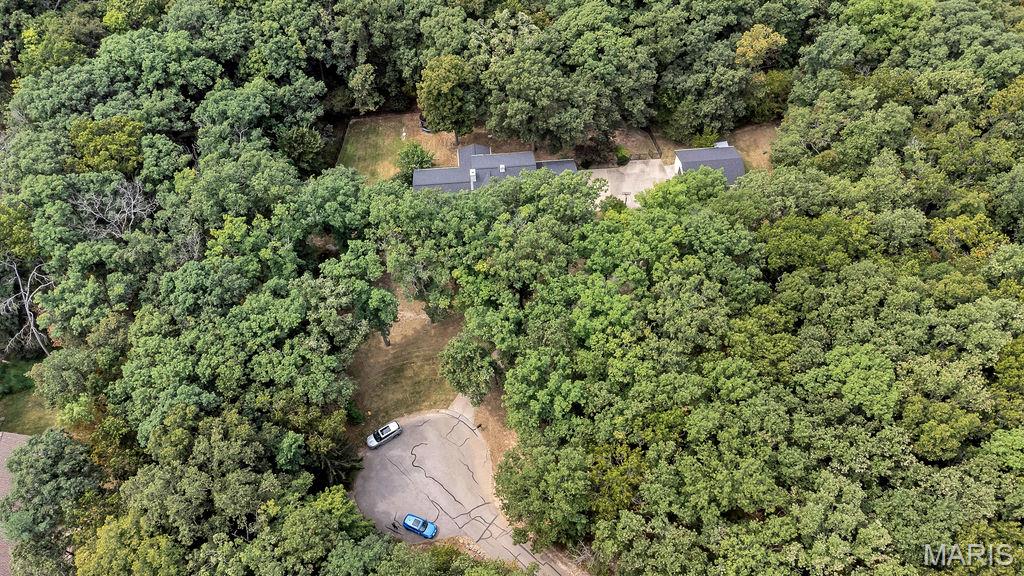
Lots of trees and nature.
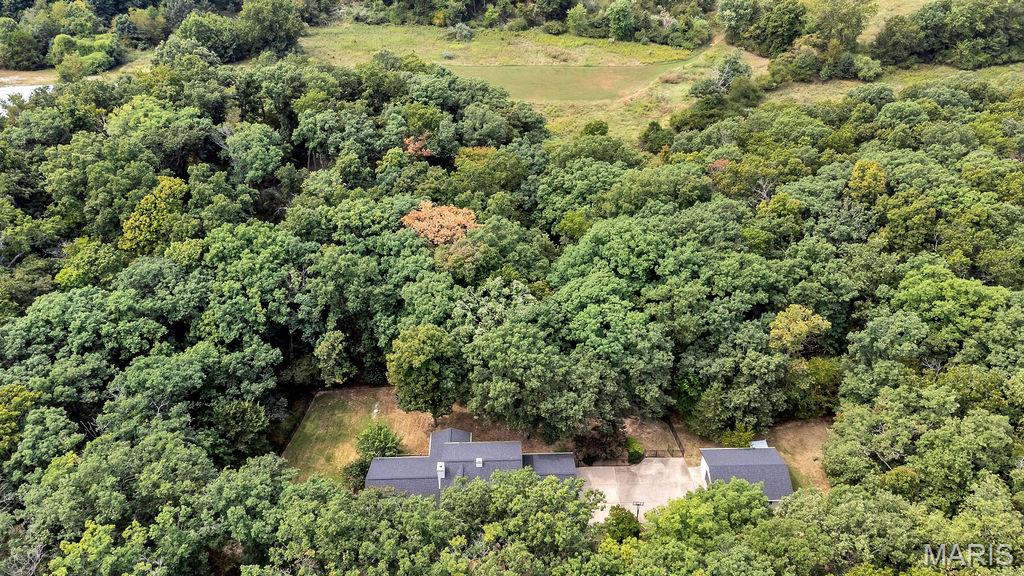
I have seen deer most every time I have been here!
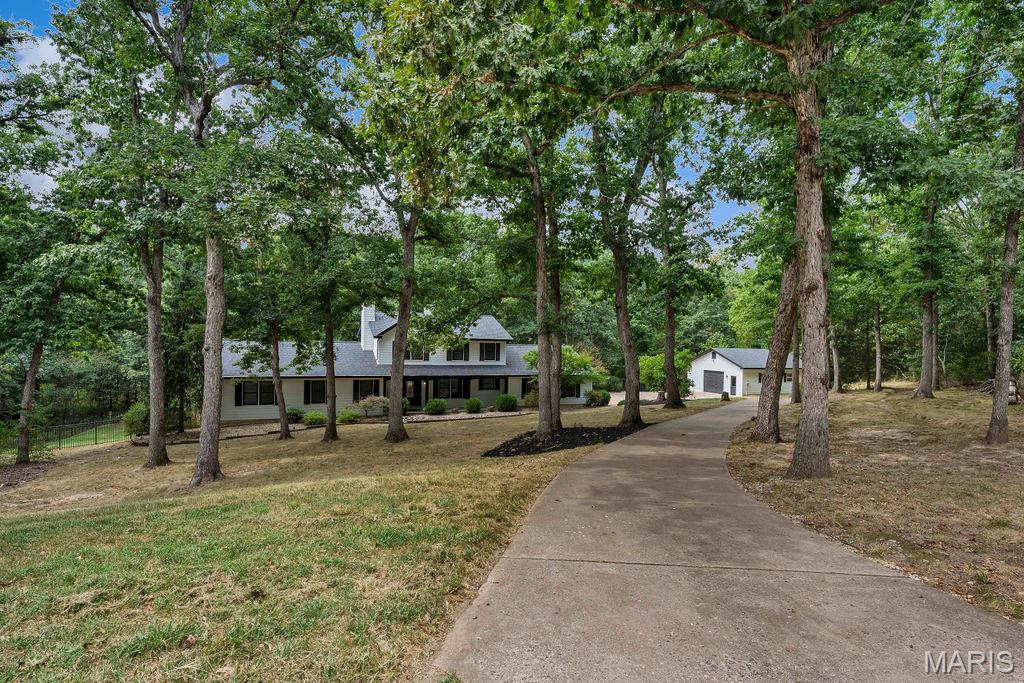
Want to own your own slice of heaven?
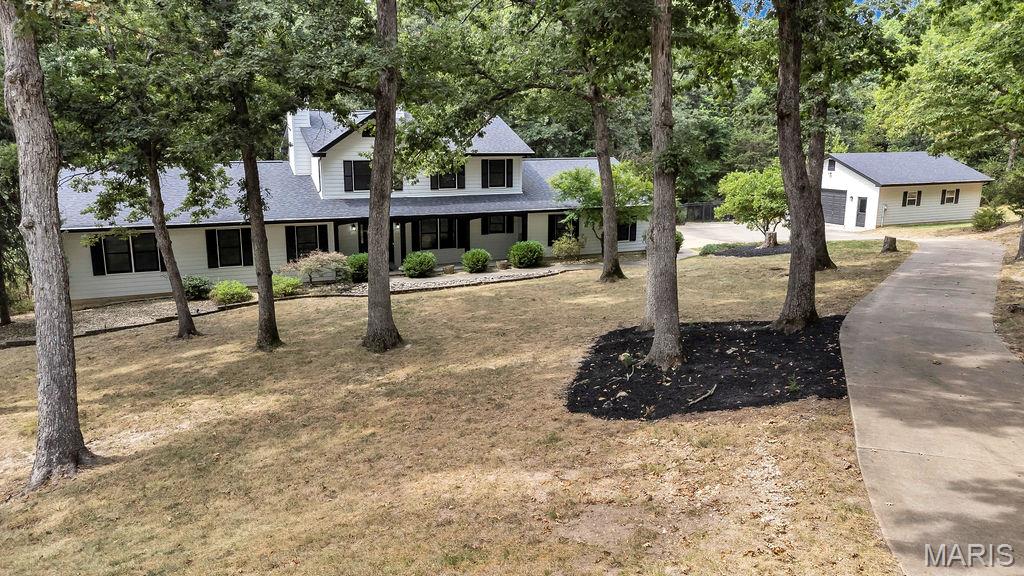
Been dreaming of a large home on acreage with a detached garage or utility outbuilding?
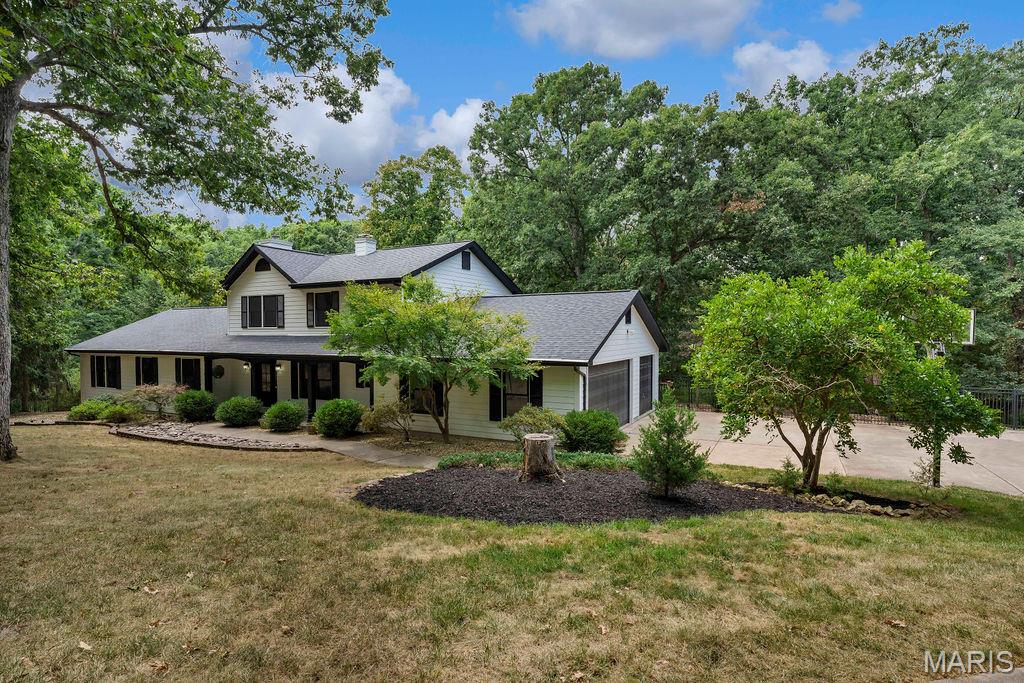
Well, your search has ended...
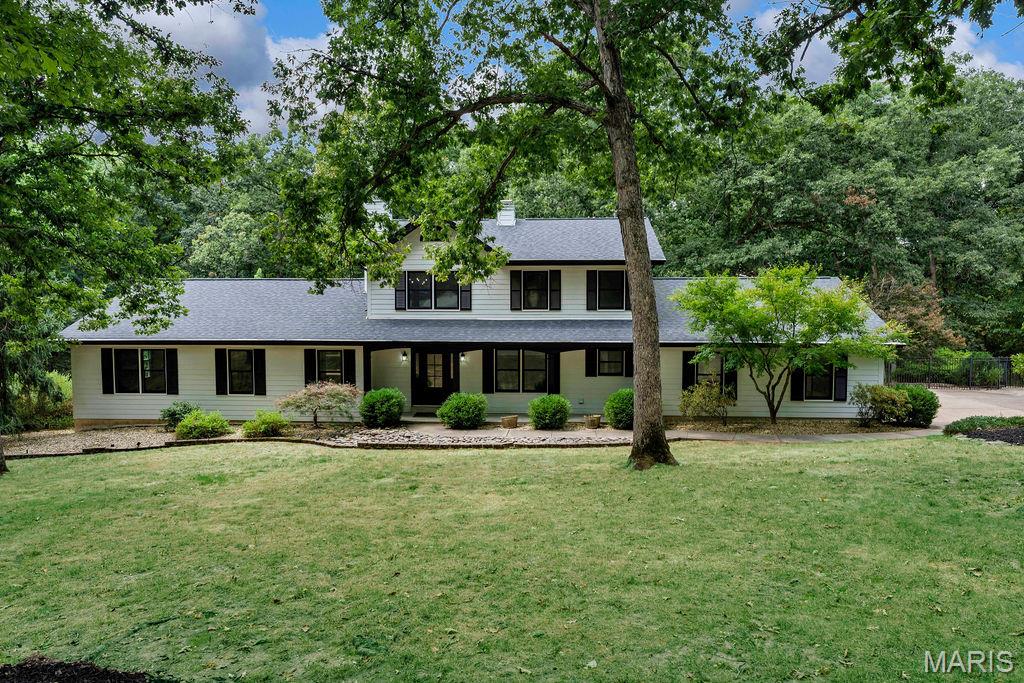
2 Patrick Lane is the one you've been waiting for! Schedule a private tour today!
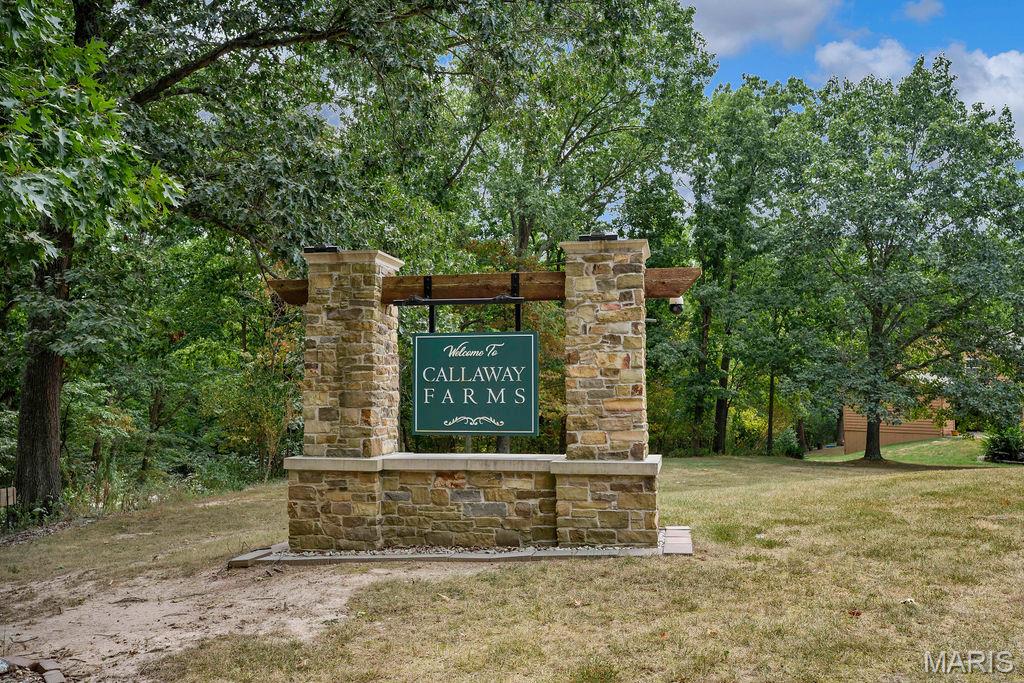
Callaway Farms is a lovely neighborhood in Defiance just off of Highway D. While you feel tucked away, you have great access to highways, schools & more!
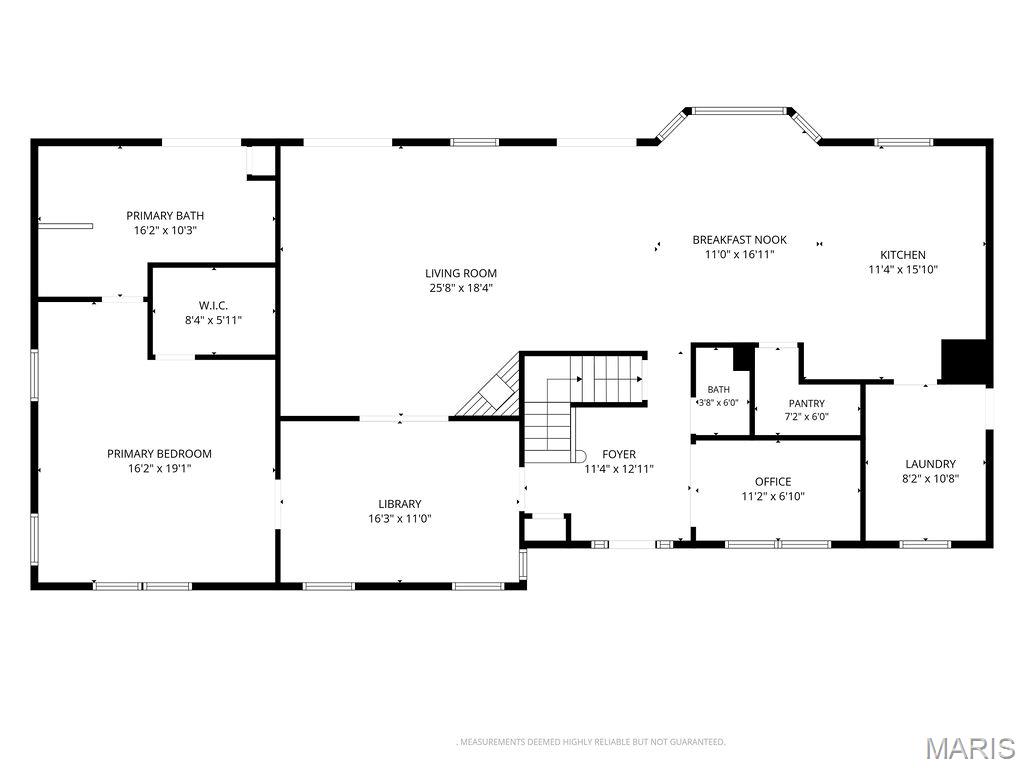
Floor Plan for the Main Level
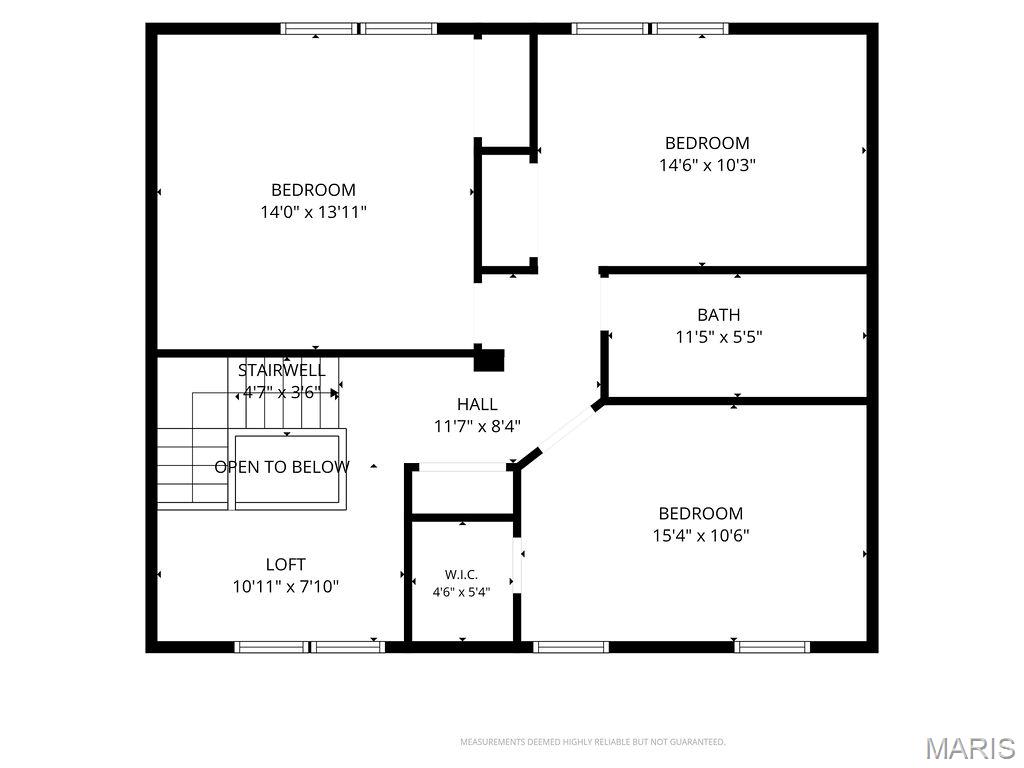
Floor Plan for the Upper Level
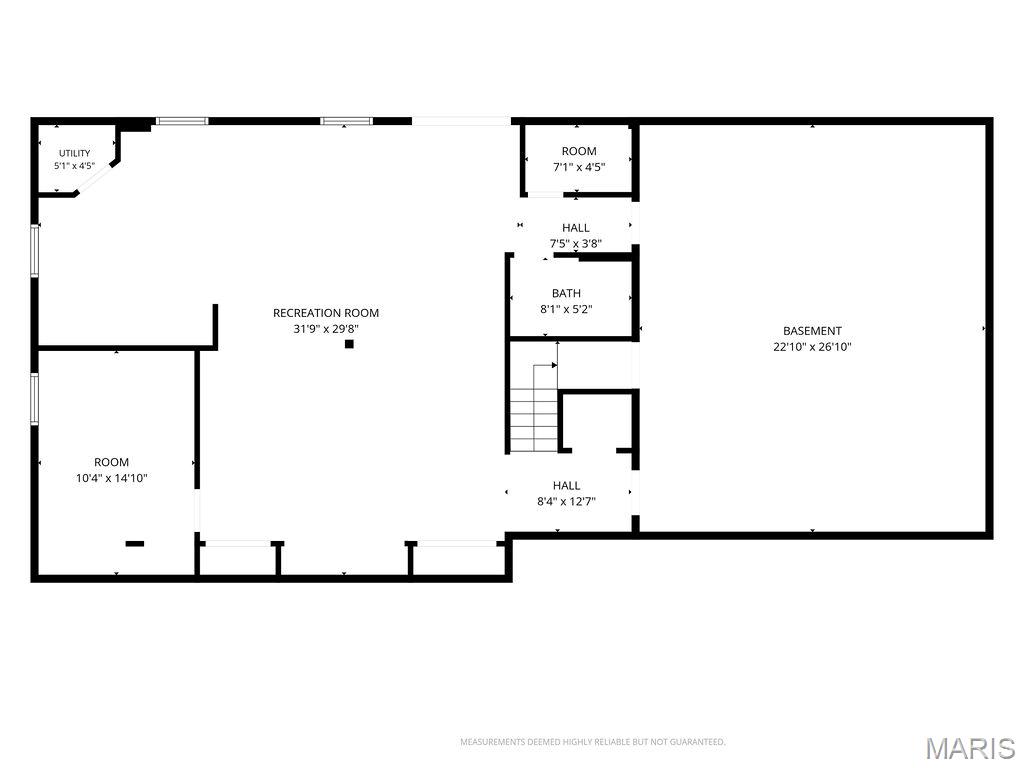
Floor Plan for the Walk-out Basement
SPACE, ACREAGE & GARAGE GALORE! Nestled on just over 3 acres in desirable Defiance, this expansive 1.5-story home offers abundant living space, updates & the flexibility you've been looking for. The beautifully updated kitchen is a standout with white shaker cabinetry, solid-surface countertops, shiplap accents, pot-filler faucet, huge center island with built-in microwave drawer & breakfast bar, plus a walk-in pantry with cabinetry, shelving, electric & a wine cubby. Brazilian wood floors flow throughout much of the main level, while the vaulted great room features a wood-burning fireplace & stylish board & batten look accent wall. Step outside to the screened porch & expansive decking—perfect for enjoying the peaceful setting, sipping a delicious beverage or dining al fresco. The main-floor primary suite features a large walk-in closet & spacious bath with solid-surface counters, separate shower, oversized oval soaking tub & marble flooring. A beautiful library with built-in bookshelves & a separate private office provide wonderful work-from-home or quiet retreat options. Main-floor laundry includes cabinets, wash sink, closet & planning desk. Rounding out the main level is a convenient & updated half bath. Upstairs offers a loft bonus space, 3 generous bedrooms and a full bath. The finished walk-out lower level includes a large family room: perfect for binging favorite shows, game night or entertaining guests. And, a flexible bonus room would make a great study, workout or hobby space. Don't miss the half bath, large storage closet and BIG unfinished utility room. Recent improvements include Hardie Board siding (2022), TRIPLE-PANE windows (2024), FOUR sliding doors (2024) & architectural roof (2021). THE GARAGE SPACE is truly exceptional: 3-car side-entry garage PLUS a 26x31 detached garage! Partial fencing is perfect for those with or wanting pets. NOT TO MISS: TWO furnaces & A/C systems AND A Wood-burning furnace * TWO water heaters—including one dedicated to the primary suite—add even more value. There is truly so much more! What a rare opportunity you must see for yourself!

4 Beds

4 Baths

4,044 sq.ft

$0 per sq.ft

Traditional
$ 750,000
Active
0
26054878
4
4
4,044
1,144
Callaway Farms #4
Unincorporated
Francis Howell R-III
St Charles
Residential
Traditional
Residential
$6,439
Last 6 closed homes in this zip.
| Address | Bd/Ba | SqFt | List | Sold | Closed |
|---|---|---|---|---|---|
| 161 Steeple Point Drive, St Charles, MO 63341 | 0/0 | -- | $165,000 | $158,000 95.8% of ask |
Sep 14, 2026 |
| 1451 Highway F, Unincorporated, MO 63341 | 3/3 | 1,542 | $599,900 | $575,000 95.8% of ask |
Sep 11, 2026 |
| 235 Quail Run Drive, Unincorporated, MO 63341 | 0/0 | -- | $75,000 | $60,000 80% of ask |
Sep 10, 2026 |
| 9 Wilderness Lane, Unincorporated, MO 63341 | 3/3 | 1,762 | $450,000 | $440,000 97.8% of ask |
Sep 10, 2026 |
| 115 Markham Trail Lane, Unincorporated, MO 63341 | 4/4 | 2,797 | $1,430,000 | $1,400,000 97.9% of ask |
Sep 9, 2026 |
| 1510 Highway Dd, Unincorporated, MO 63341 | 5/3 | 3,391 | $625,000 | $585,530 93.7% of ask |
Sep 8, 2026 |
Estimate your monthly payment. Adjust the sliders below.
Estimate only. Not a loan offer. Consult a lender for an accurate quote, including HOA fees, PMI, and current rates.
Kitchen
31x14
Includes a 7'x4' walk-in pantry
Laundry
11x8
Includes a wash sink, closet, cabinetry & planning desk area
Great Room
20x17
Library
17x11
Office
12x7
Primary Bedroom
15x14
Loft
11x6
Bedroom 2
15x10
Bedroom 3
14x14
Bedroom 4
15x11
Family Room
30x21
Bonus Room
15x11
Recreation Room
15x12
Storage
7x5
Utility Room
27x23
Other
15x14
Covered & Screened Deck
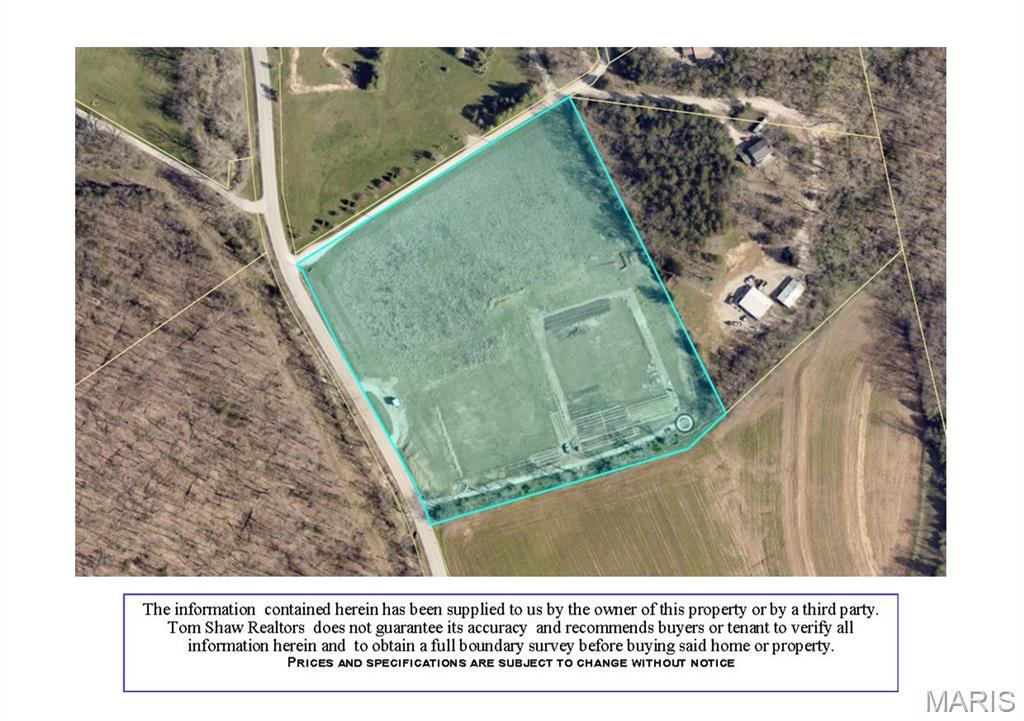
This mostly level 9.05 Acres of land includes a well with a solar-powered pump and five frost-free spigots on the southeast side—perfect for gardens, orchards, or hobby farming. A gravel driveway has already been added along the south side for convenient access. Only a small portion of the front is in the 100-year floodplain, while the majority of the property sits outside of it, giving you plenty of options for building. Open and versatile, this property is ready for your vision—whether that’s animals, crops, or a private getaway. In the Francis Howell School District.

Tucked away on 4.75 beautiful acres surrounded by mature trees, this charming 3-bedroom, 3-bath home offers the perfect blend of privacy, space, and outdoor living. Step inside to a warm and inviting main level featuring vaulted ceilings, skylights, and natural wood accents throughout. The finished lower level provides plenty of additional living space, along with a separate finished room perfect for a home office, gym, hobby room, or other flex space. The outdoor setting is truly something special. Spend your days relaxing on the spacious back deck overlooking the above-ground pool, unwind beside the waterfall, or simply enjoy the peaceful, wooded surroundings and expansive yard. With plenty of room to entertain, play, and enjoy nature, this property offers the privacy you've been looking for. Need space for vehicles, equipment, or hobbies? The impressive detached shop/garage features two overhead doors, additional covered parking, and a large concrete drive, providing exceptional storage and workspace. From the stone-accented exterior and welcoming covered front porch to the finished lower level, outdoor entertaining spaces, pool, waterfall, acreage, and incredible shop, this property has so much to offer. This home features a new roof and septic system. If you're looking for peaceful country-style living with plenty of room inside and out, this is one you'll want to see!
SPACE, ACREAGE & GARAGE GALORE! Nestled on just over 3 acres in desirable Defiance, this expansive 1.5-story home offers abundant living space, updates & the flexibility you've been looking for. The beautifully updated kitchen is a standout with white shaker cabinetry, solid-surface countertops, shiplap accents, pot-filler faucet, huge center island with built-in microwave drawer & breakfast bar, plus a walk-in pantry with cabinetry, shelving, electric & a wine cubby. Brazilian wood floors flow throughout much of the main level, while the vaulted great room features a wood-burning fireplace & stylish board & batten look accent wall. Step outside to the screened porch & expansive decking—perfect for enjoying the peaceful setting, sipping a delicious beverage or dining al fresco. The main-floor primary suite features a large walk-in closet & spacious bath with solid-surface counters, separate shower, oversized oval soaking tub & marble flooring. A beautiful library with built-in bookshelves & a separate private office provide wonderful work-from-home or quiet retreat options. Main-floor laundry includes cabinets, wash sink, closet & planning desk. Rounding out the main level is a convenient & updated half bath. Upstairs offers a loft bonus space, 3 generous bedrooms and a full bath. The finished walk-out lower level includes a large family room: perfect for binging favorite shows, game night or entertaining guests. And, a flexible bonus room would make a great study, workout or hobby space. Don't miss the half bath, large storage closet and BIG unfinished utility room. Recent improvements include Hardie Board siding (2022), TRIPLE-PANE windows (2024), FOUR sliding doors (2024) & architectural roof (2021). THE GARAGE SPACE is truly exceptional: 3-car side-entry garage PLUS a 26x31 detached garage! Partial fencing is perfect for those with or wanting pets. NOT TO MISS: TWO furnaces & A/C systems AND A Wood-burning furnace * TWO water heaters—including one dedicated to the primary suite—add even more value. There is truly so much more! What a rare opportunity you must see for yourself!
