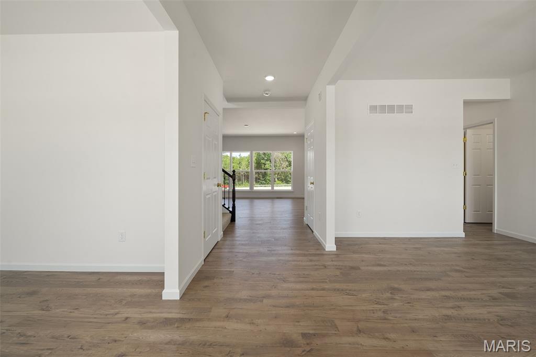
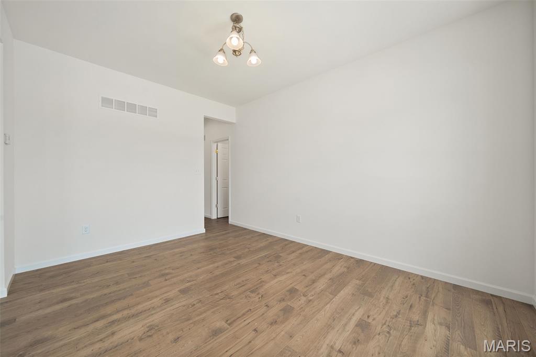
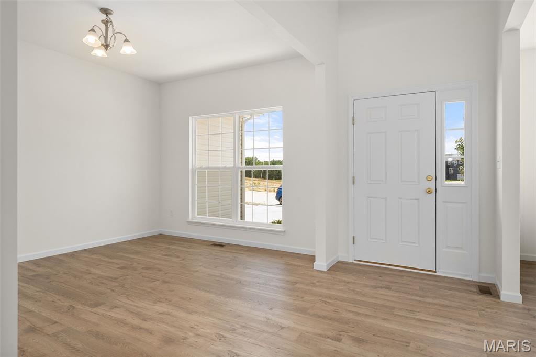
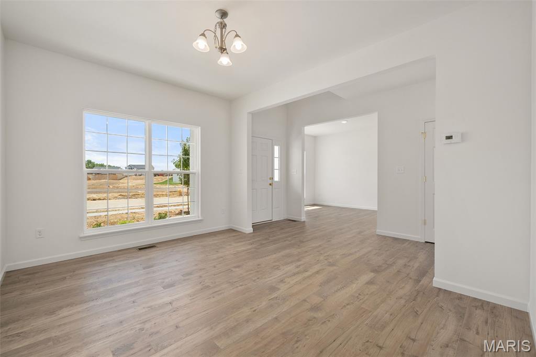
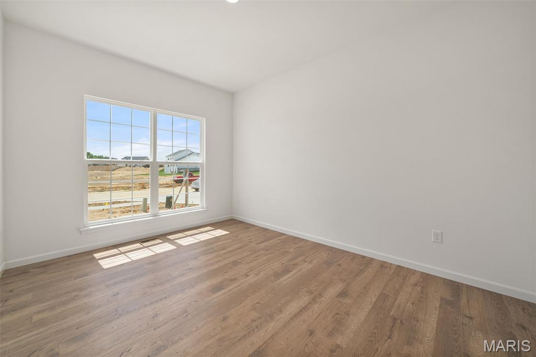
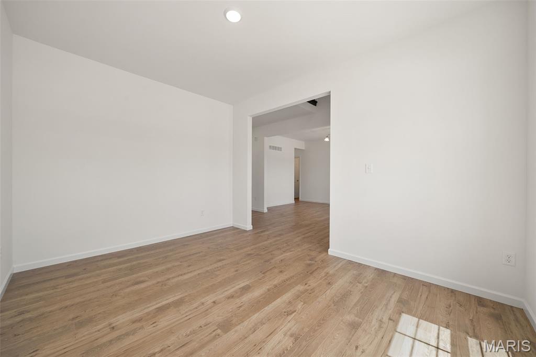
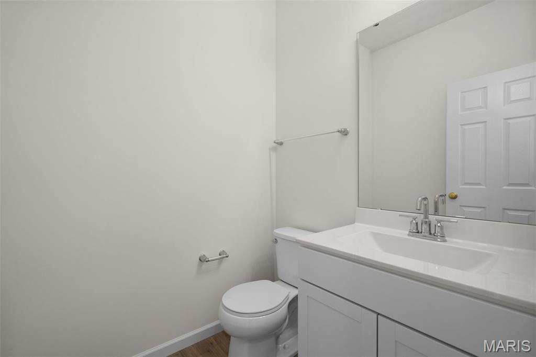
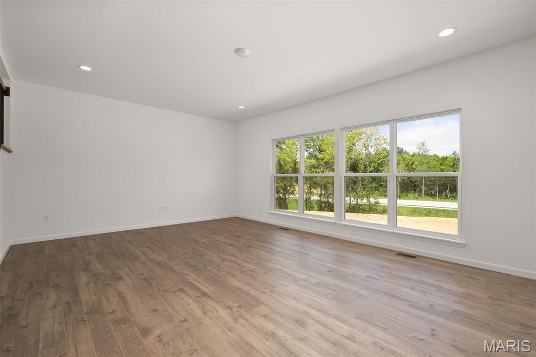
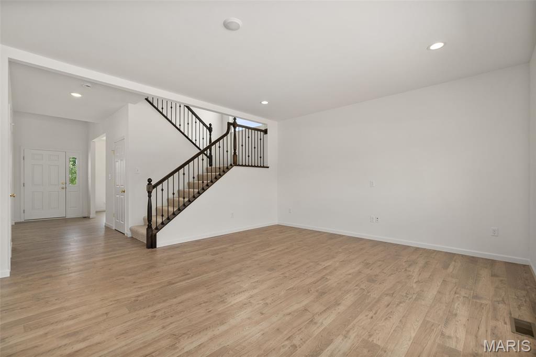
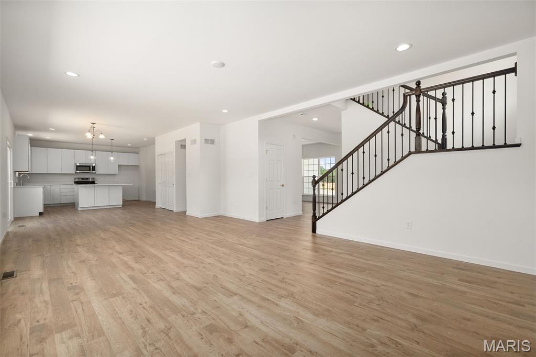
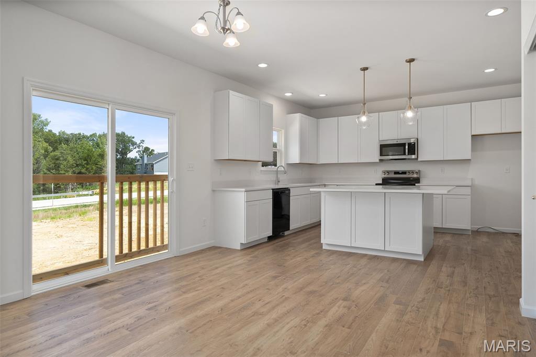
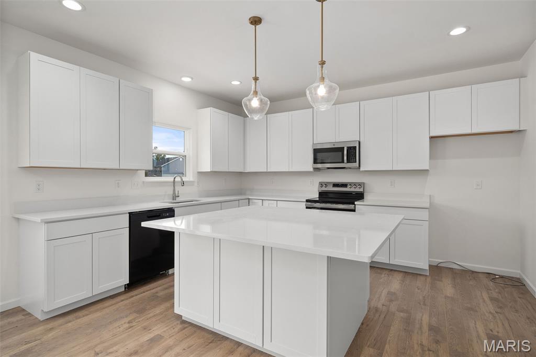
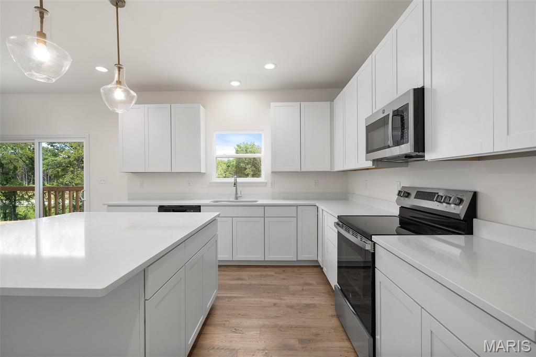
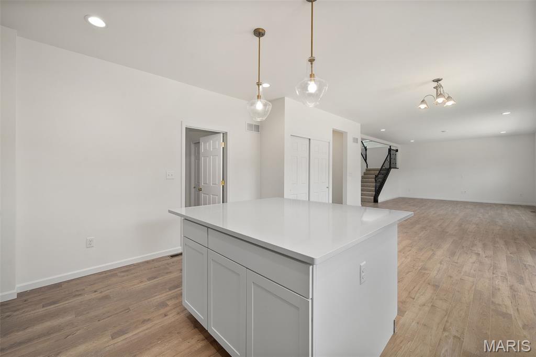
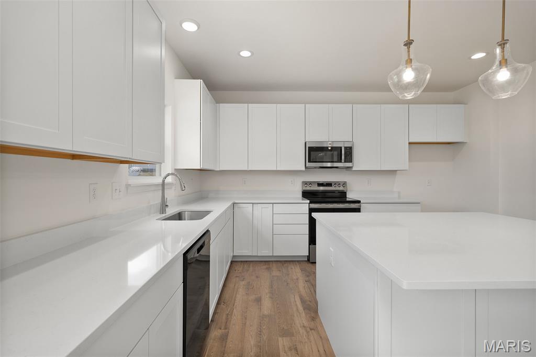
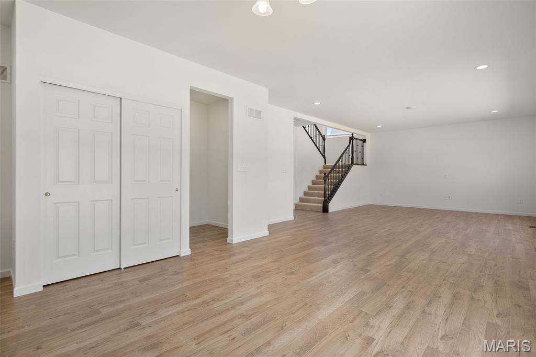
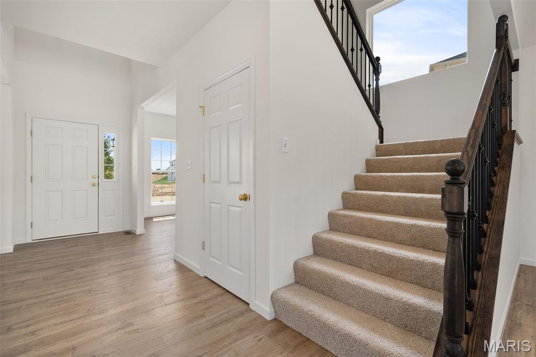
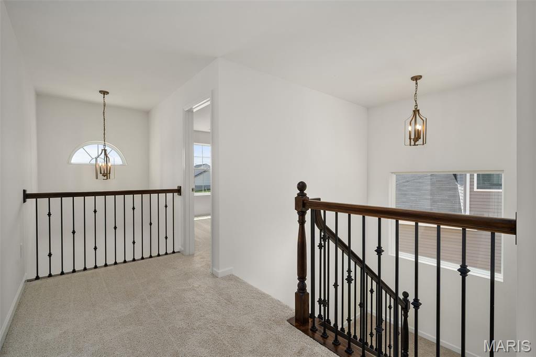
New McBride Homes’ Sequoia 2 story 4BR 2.5BA will be move in ready this winter! Step into the 2-story foyer, flanked by formal living & dining rooms. Enjoy a spacious family room w/a window wall, a bright breakfast area w/pantry & sliding glass door to the backyard. Perfect for entertaining, the kitchen features quartz countertops, 42” Brellin White cabinets, center island w/breakfast bar, & stainless steel GE appliances. Main floor has a powder room, laundry room, 9’ ceilings, 6’ windows, & wood laminate flooring throughout. Upstairs primary suite w/massive walkin closet & private bath w/walkin shower, corner tub w/large window & double vanity, plus three extra bedrooms & a full hall bath. Dual zone HVAC, 2 panel interior doors, ¾ bath rough in at LL & more! Windswept Farms offers Rockwood Schools, Jeff Co taxes, and great onsite amenities! Enjoy peace of mind with McBride Homes' 10 year builders warranty and incredible customer service! Similar photos shown.

4 Beds

3 Baths

0 sq.ft

$0 per sq.ft

Traditional
$ 503,246
Active
0
26054498
4
3
Estates at Windswept Farms 513C
Eureka
Rockwood R-VI
Jefferson
Residential
Traditional
Residential
Last 6 closed homes in this zip.
| Address | Bd/Ba | SqFt | List | Sold | Closed |
|---|---|---|---|---|---|
| 560 Legends View Drive, Eureka, MO 63025 | 4/3 | 2,480 | $475,000 | $440,000 92.6% of ask |
Oct 2, 2026 |
| 75 Old Farmhouse Way, Eureka, MO 63025 | 3/3 | 2,371 | $810,846 | $810,846 100% of ask |
Sep 30, 2026 |
| 2203 Windswept Farms Drive, Eureka, MO 63025 | 4/4 | 1,387 | $324,900 | $333,000 102.5% of ask |
Sep 30, 2026 |
| 708 Hilltop Woods Court, Eureka, MO 63025 | 4/3 | 2,586 | $499,900 | $517,500 103.5% of ask |
Sep 30, 2026 |
| 714 Southern Hills Drive, Eureka, MO 63025 | 5/4 | 2,718 | $625,000 | $625,000 100% of ask |
Sep 30, 2026 |
| 71 Grace Rose Court, Eureka, MO 63025 | 4/4 | 2,121 | $825,000 | $825,000 100% of ask |
Sep 28, 2026 |
Estimate your monthly payment. Adjust the sliders below.
Estimate only. Not a loan offer. Consult a lender for an accurate quote, including HOA fees, PMI, and current rates.
Kitchen
12x15
Breakfast Room
11x13
Family Room
21x15
Dining Room
11x14
Living Room
10x14
Primary Bedroom
21x16
Bedroom
11x14
Bedroom
10x11
Bedroom
11x13
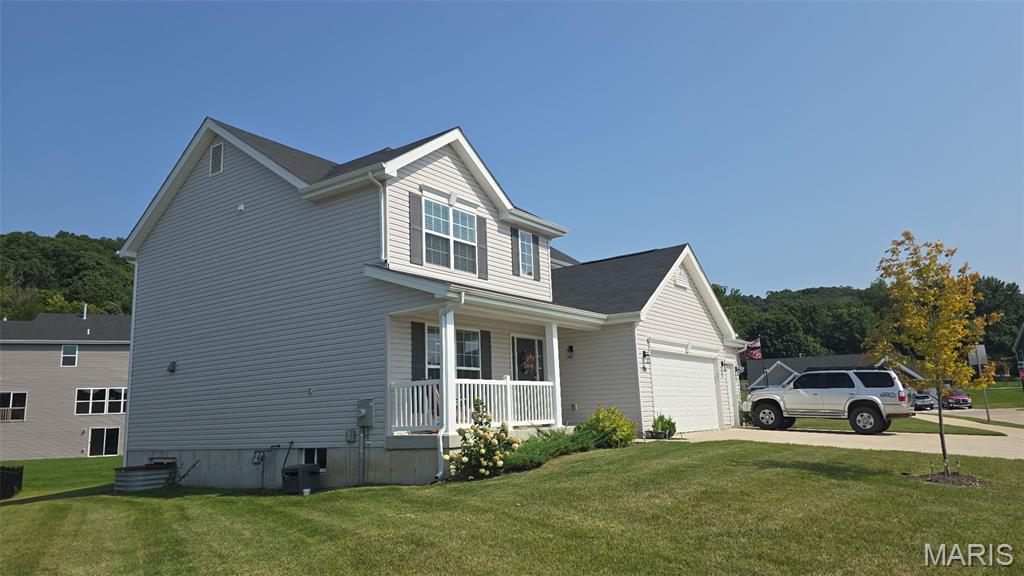
Discover a new chapter of refined living at 1756 Martingale LN, ERK MO 63025, a newly constructed single-family residence from 2024, ready for you to move in and make your own. This inviting home, with its traditional architectural style, offers the perfect blend of modern comfort and timeless appeal. The heart of this home is undoubtedly the kitchen, thoughtfully designed for both culinary adventures and casual gatherings. It features a central island, providing ample workspace and a natural focal point, complemented by a convenient pantry for organized storage. Adjacent to the kitchen, the living room offers a welcoming atmosphere, centered around a cozy fireplace – perfect for relaxing evenings and creating lasting memories. This property also includes a spacious basement, offering versatile possibilities for recreation or additional storage, and a dedicated laundry room for everyday convenience. An attached garage provides secure parking and direct access, while a charming porch invites you to enjoy the outdoors, offering spectacular sunset viewing. You can walk across the street to the lake, clubhouse, playground and pickleball courts! With four bedrooms and three bathrooms, there is ample space for comfortable living. We invite you to experience the thoughtful design and inviting ambiance of this exceptional property. "Motivated" seller!
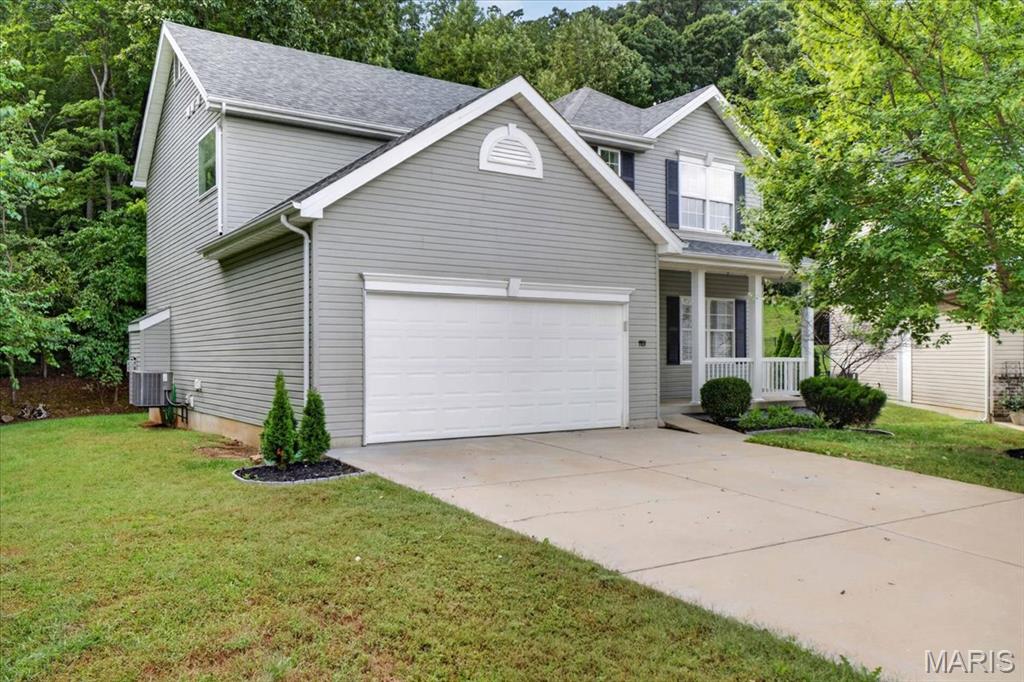
Welcome to this beautifully updated 2-story home in the desirable Mirasol subdivision of Eureka! Situated on a cul-de-sac, this 4-bedroom, 3.5-bath home offers plenty of space inside and out. The main level features new LVP flooring, a spacious kitchen with granite countertops, center island, and a new large pantry, plus a den, powder room, and convenient main-floor laundry. Upstairs, the spacious primary suite includes an en suite bath with separate tub and shower and a walk-in closet. Three additional bedrooms and a full bath complete the second floor, all with new carpet. Partially finished basement features beautiful stained concrete floors and a full bath. Enjoy the large side yard and outdoor firepit area perfect for entertaining or relaxing! Roof was replaced in 2026.
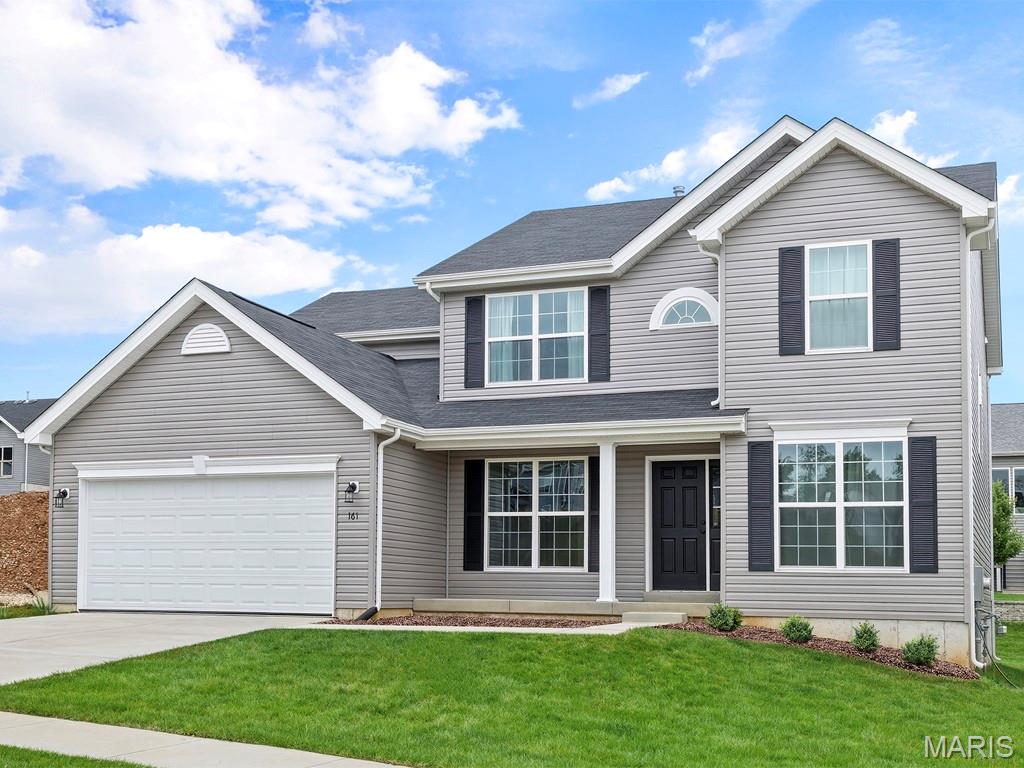
New McBride Homes’ Sequoia 2 story 4BR 2.5BA will be move in ready this winter! Step into the 2-story foyer, flanked by formal living & dining rooms. Enjoy a spacious family room w/a window wall, a bright breakfast area w/pantry & sliding glass door to the backyard. Perfect for entertaining, the kitchen features quartz countertops, 42” Brellin White cabinets, center island w/breakfast bar, & stainless steel GE appliances. Main floor has a powder room, laundry room, 9’ ceilings, 6’ windows, & wood laminate flooring throughout. Upstairs primary suite w/massive walkin closet & private bath w/walkin shower, corner tub w/large window & double vanity, plus three extra bedrooms & a full hall bath. Dual zone HVAC, 2 panel interior doors, ¾ bath rough in at LL & more! Windswept Farms offers Rockwood Schools, Jeff Co taxes, and great onsite amenities! Enjoy peace of mind with McBride Homes' 10 year builders warranty and incredible customer service! Similar photos shown.