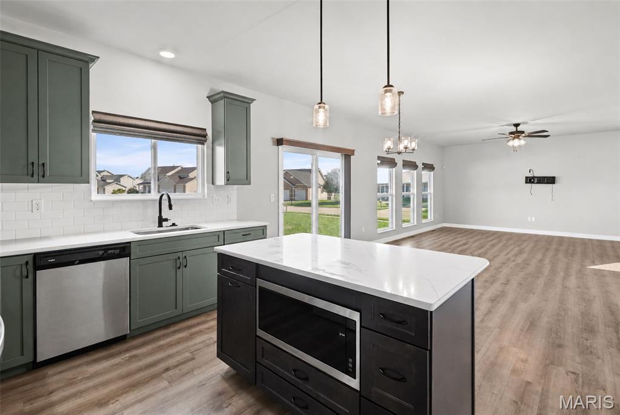
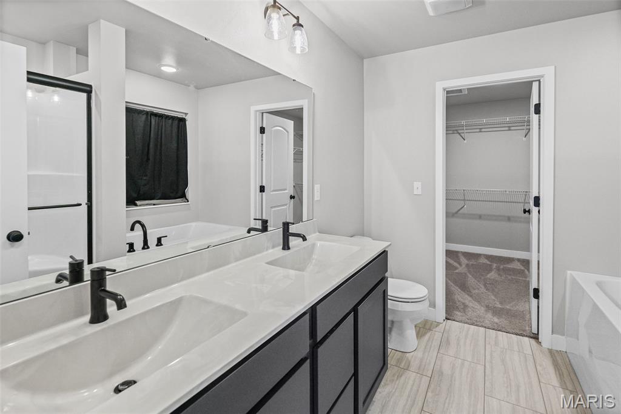
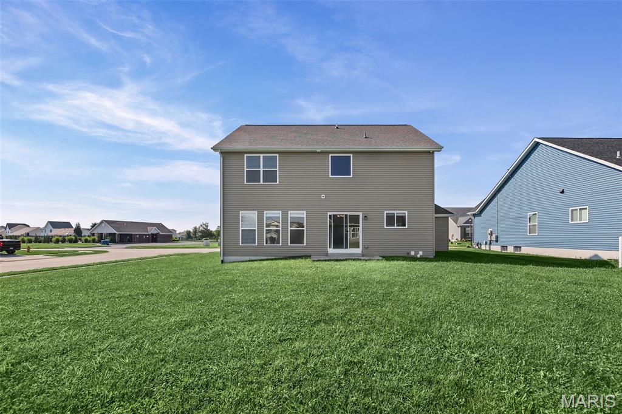
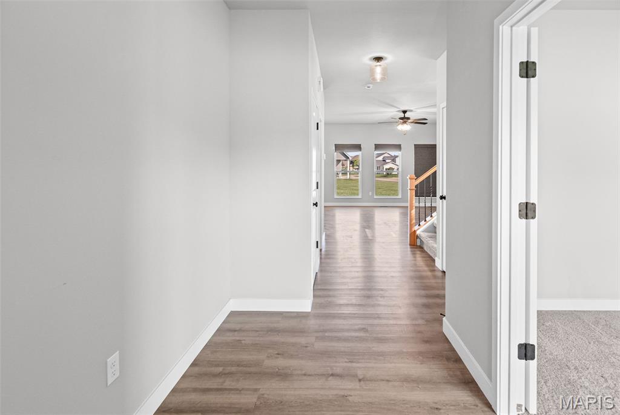
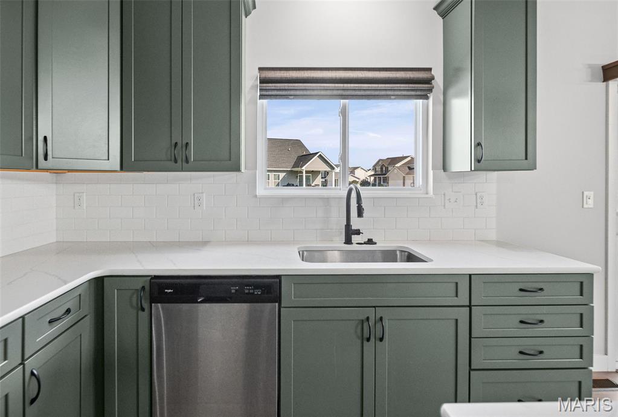
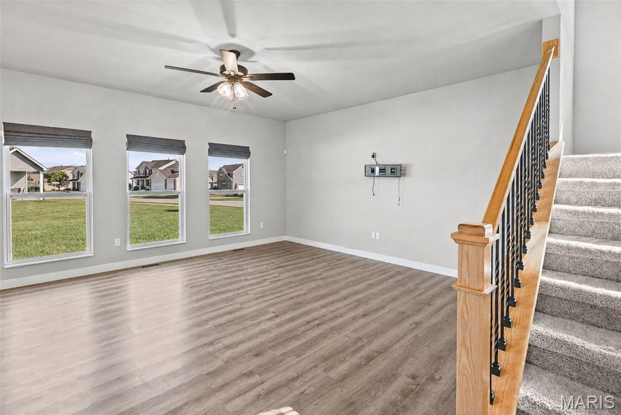
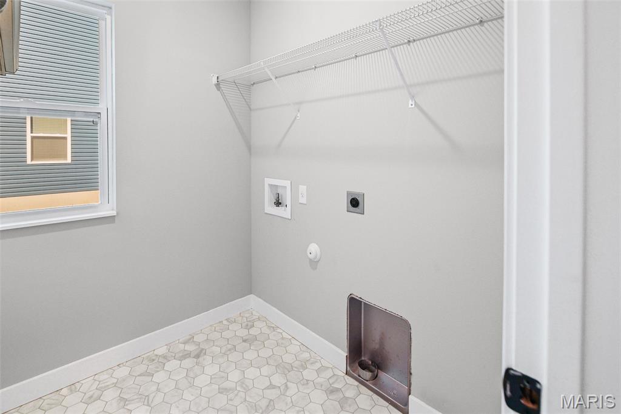
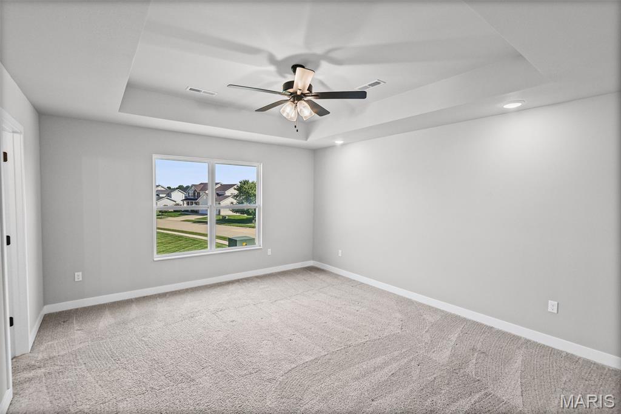
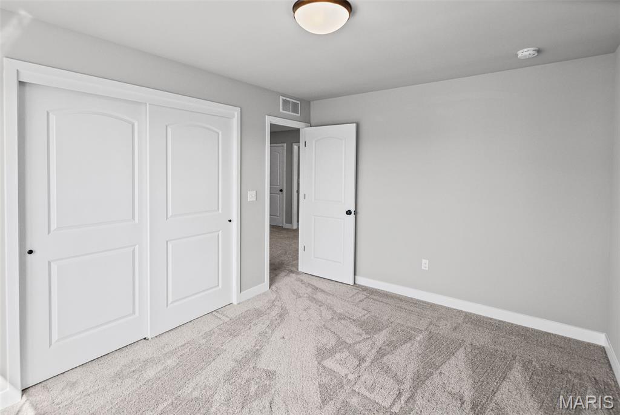
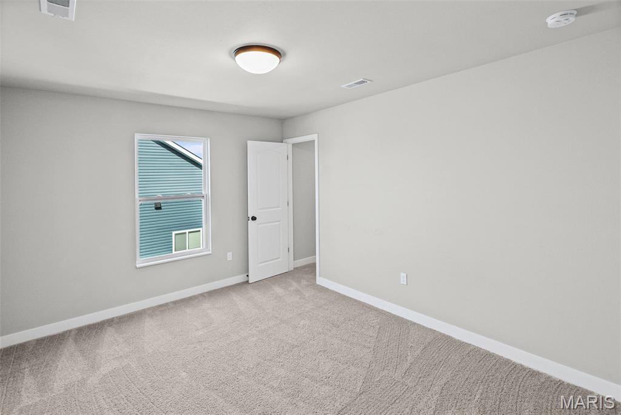
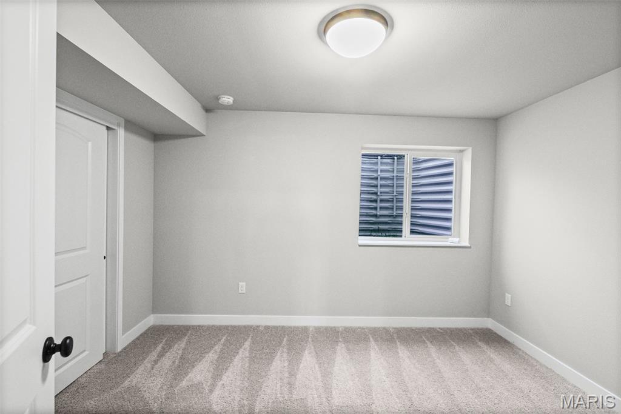
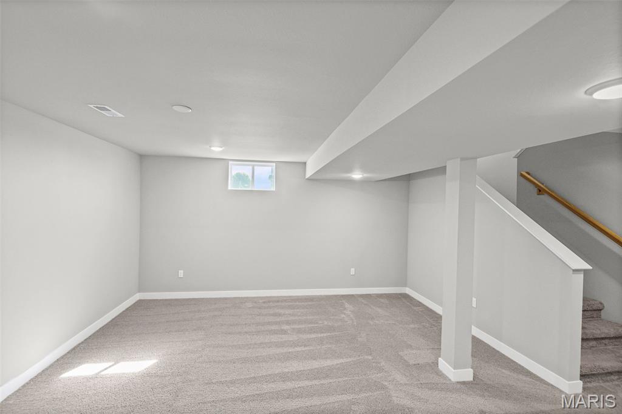
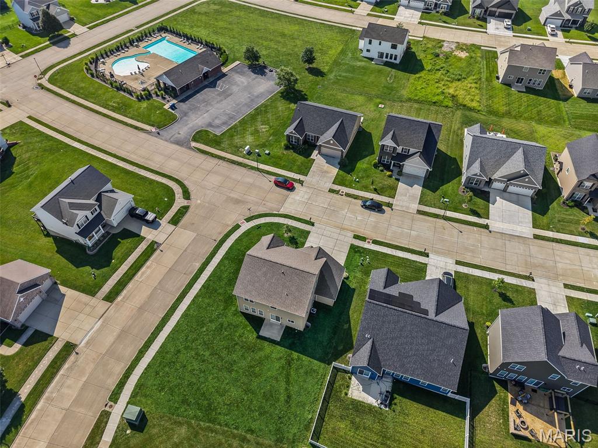
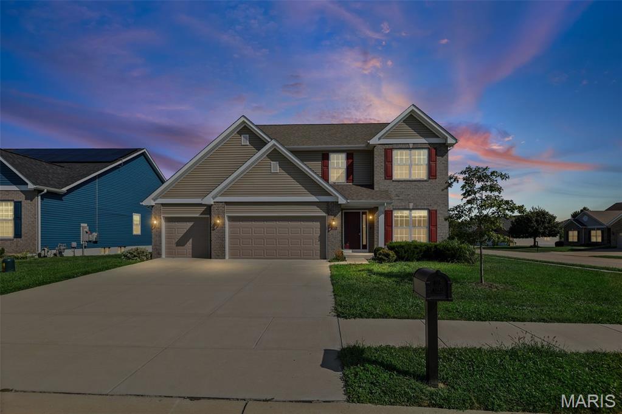
Located in Shiloh on a corner lot, this spacious, almost NEW, Jefferson floorplan by Fulford Homes offers over 4,000 sq ft of finished living space with 5 bedrooms, 3.5 baths, multiple living areas and a 3-car garage! The main level offers an open, comfortable layout with plenty of room to spread out, beginning with a large den with French doors that would make a great home office or flex space. The kitchen is truly the heart of this home and offers both the space and finishes buyers are looking for, including 42" soft-close cabinetry, quartz countertops, a center island with built-in microwave and a generous walk-in pantry. There is an abundance of cabinet and counter space for cooking, storage and entertaining, while the island adds additional prep space and a natural gathering spot. The kitchen opens directly to the dining and living areas, creating a bright, open space that works just as well for everyday living as it does for hosting. A mudroom, main-floor laundry and powder room complete the first floor and add even more convenience. Upstairs, the spacious primary ensuite features a tray ceiling, large walk-in closet and private bath with double vanity, soaking tub and oversized shower. Three additional bedrooms, a full bath and an expansive loft provide even more flexible living space and plenty of room for everyone. The finished lower level adds another entire level of living with a 5th bedroom, full bath and large recreation room perfect for guests, movie & game night, or second family room. (there is also a bonus room that could be used as a non-conforming 6th bedroom) Outside, the large corner lot gives you extra room to enjoy, while the 3-car garage offers plenty of space for vehicles, storage and toys. Enjoy neighborhood amenities including the community pool, along with nearby parks, dog park and walking trails. Conveniently located in Shiloh near shopping, dining and interstate access, this home offers an incredible amount of space in a location that makes getting just about anywhere easy! Under 20 minutes to Scott AFB!

5 Beds

4 Baths

4,018 sq.ft

$0 per sq.ft

Traditional
$ 489,000
Active
0
26054474
5
4
4,018
1,560
Greystone Estates
Whiteside DIST 115
St Clair-IL
Residential
Traditional
Residential
$10,109
Last 6 closed homes in this zip.
| Address | Bd/Ba | SqFt | List | Sold | Closed |
|---|---|---|---|---|---|
| 2733 BROOKMEADOW, Belleville, IL 62221 | 4/3 | -- | $1,350 | $1,350 100% of ask |
May 23, 2208 |
| 335 Westline Court, Shiloh, IL 62221 | 3/2 | 1,492 | $265,000 | $285,000 107.5% of ask |
Sep 4, 2026 |
| 2656 Brookrun Drive, Belleville, IL 62221 | 3/3 | 1,728 | $235,000 | $225,000 95.7% of ask |
Sep 3, 2026 |
| 117 Cresthaven Drive, Belleville, IL 62221 | 3/2 | 1,308 | $180,000 | $180,000 100% of ask |
Sep 2, 2026 |
| 2275 Haverford Drive, Belleville, IL 62221 | 4/3 | 2,512 | $414,900 | $425,000 102.4% of ask |
Sep 2, 2026 |
| 121 Williamsburg Drive, Belleville, IL 62221 | 3/2 | 1,288 | $226,500 | $224,000 98.9% of ask |
Sep 2, 2026 |
Estimate your monthly payment. Adjust the sliders below.
Estimate only. Not a loan offer. Consult a lender for an accurate quote, including HOA fees, PMI, and current rates.
Great Room
17x16
Kitchen
13x12
Breakfast Room
13x9
Den
13x11
Mud Room
6x5
Laundry
6x5
Bathroom
6x5
Primary Bedroom
16x14
Primary Bathroom
9x8
Bedroom 2
13x10
Bedroom 3
13x10
Bedroom 4
13x8
Bathroom 3
9x4
Loft
15x111
Other
8x8
Bedroom 5
16x9
Bathroom 4
8x5
Recreation Room
16x15
Bonus Room
16x9
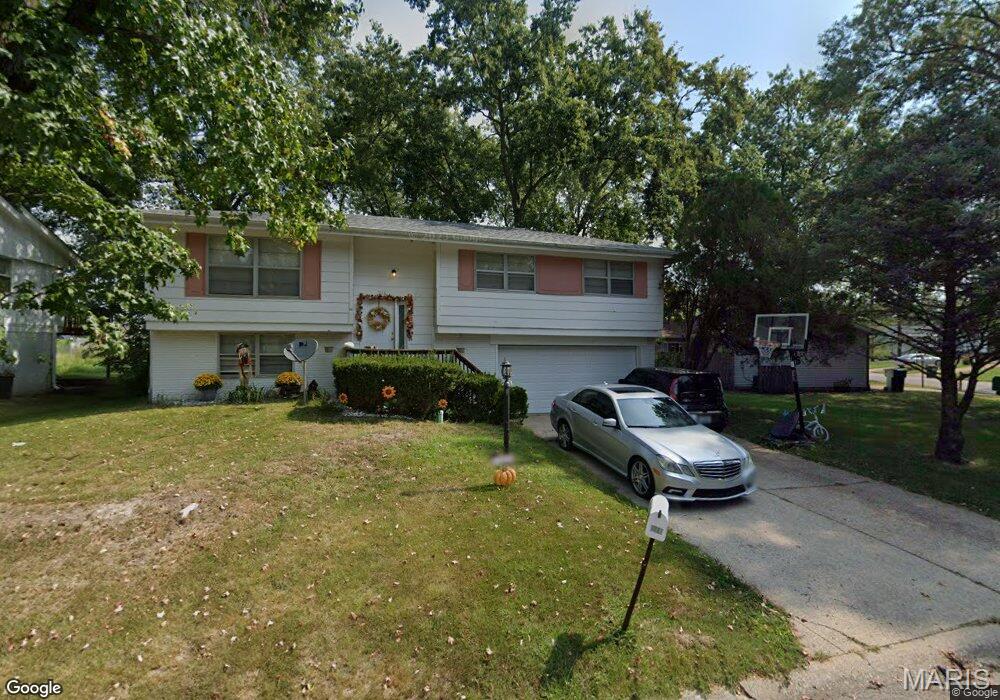
This spacious 2-story home features 4 bedrooms and 2 bathrooms. This property offers a large backyard with a deck, ideal for outdoor enjoyment and entertaining. Conveniently located near Belleville East High School, Southwestern Illinois College (SWIC), Scott Air Force Base (SAFB), public transportation, and shopping. A great opportunity in a desirable location with easy access to everyday amenities. This could be an investment with a tenant in place who wants to stay. Recent updates include water heater, dishwasher, disposal, front door, interior painting, refurbished shower and family room. Call your favorite realtor today to schedule an appointment.
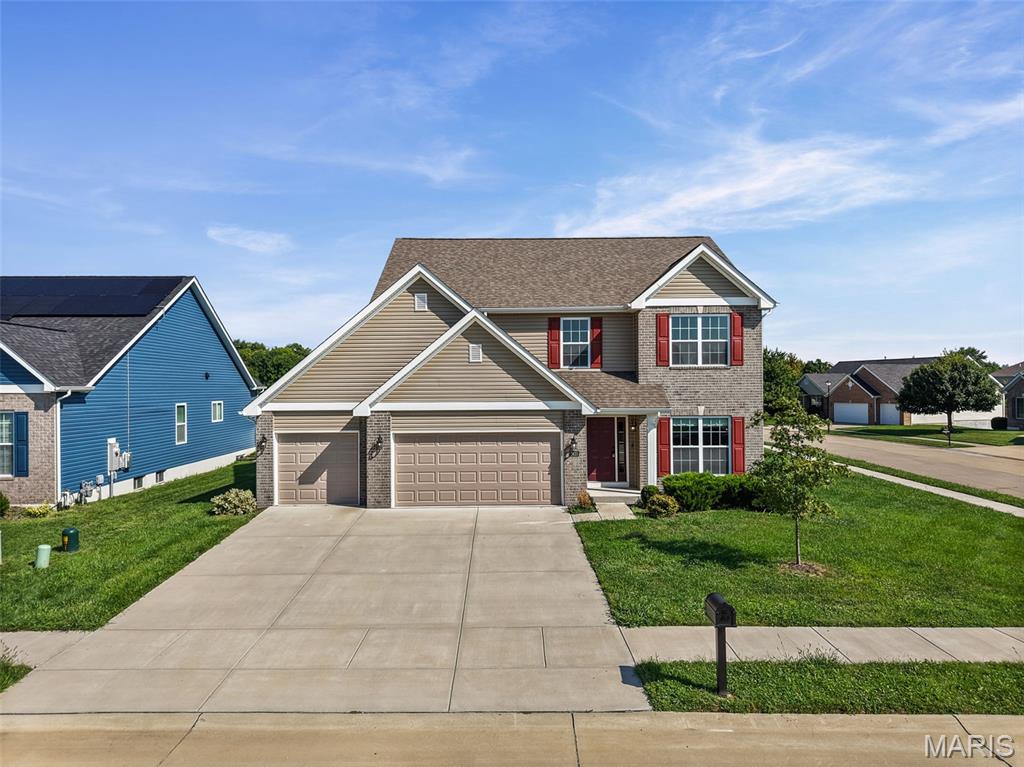
Located in Shiloh on a corner lot, this spacious, almost NEW, Jefferson floorplan by Fulford Homes offers over 4,000 sq ft of finished living space with 5 bedrooms, 3.5 baths, multiple living areas and a 3-car garage! The main level offers an open, comfortable layout with plenty of room to spread out, beginning with a large den with French doors that would make a great home office or flex space. The kitchen is truly the heart of this home and offers both the space and finishes buyers are looking for, including 42" soft-close cabinetry, quartz countertops, a center island with built-in microwave and a generous walk-in pantry. There is an abundance of cabinet and counter space for cooking, storage and entertaining, while the island adds additional prep space and a natural gathering spot. The kitchen opens directly to the dining and living areas, creating a bright, open space that works just as well for everyday living as it does for hosting. A mudroom, main-floor laundry and powder room complete the first floor and add even more convenience. Upstairs, the spacious primary ensuite features a tray ceiling, large walk-in closet and private bath with double vanity, soaking tub and oversized shower. Three additional bedrooms, a full bath and an expansive loft provide even more flexible living space and plenty of room for everyone. The finished lower level adds another entire level of living with a 5th bedroom, full bath and large recreation room perfect for guests, movie & game night, or second family room. (there is also a bonus room that could be used as a non-conforming 6th bedroom) Outside, the large corner lot gives you extra room to enjoy, while the 3-car garage offers plenty of space for vehicles, storage and toys. Enjoy neighborhood amenities including the community pool, along with nearby parks, dog park and walking trails. Conveniently located in Shiloh near shopping, dining and interstate access, this home offers an incredible amount of space in a location that makes getting just about anywhere easy! Under 20 minutes to Scott AFB!
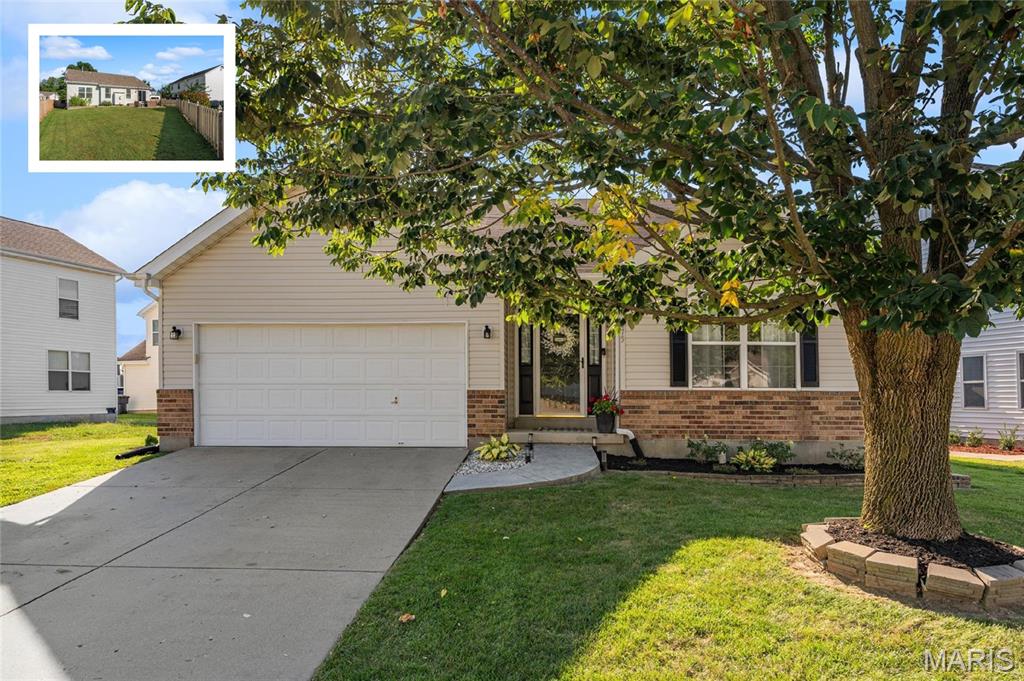
Welcome to this beautifully maintained and thoughtfully updated home in desirable Brookhill Estates! From the moment you step inside, you’ll appreciate the abundance of natural light, inviting finishes, and layout designed for comfortable everyday living and easy entertaining. The updated kitchen is a standout, featuring granite countertops, stainless steel appliances, a stylish tile backsplash, LVP flooring, and soft-close cabinetry. The adjacent dining area opens directly to a cozy patio and fully fenced backyard, creating the perfect setting for morning coffee, summer gatherings, or relaxing evenings outdoors. The living room offers vaulted ceilings, floating shelves, and a gas fireplace. Retreat to the spacious primary suite, beautifully updated with a tile shower, dual granite vanities, new shower doors, and a new toilet. The guest bedroom offers plenty of space and flexibility, while the second full bath features a tub/shower combination. Downstairs, the large finished basement provides an abundance of additional living space—perfect for a family room, home office, recreation area, or entertaining space. With its combination of tasteful updates, functional living spaces, and a private fenced backyard, this Brookhill Estates home is truly move-in ready and ready to welcome its next owners!