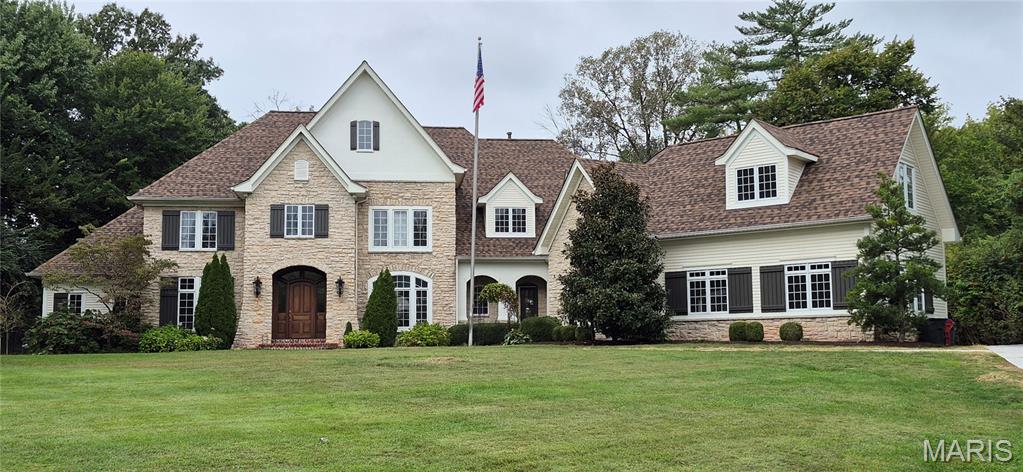
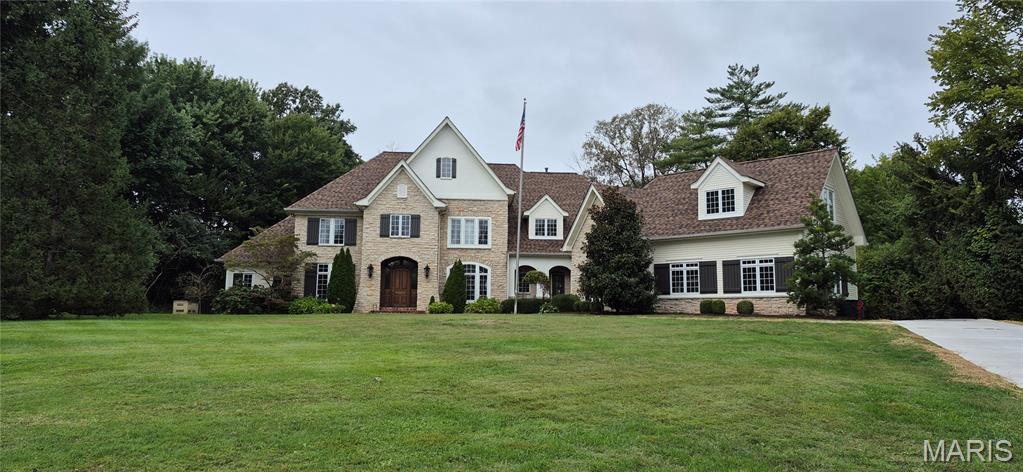
Sitting on a private green acre on Town and Country Lane. New driveway was added in August 2026.
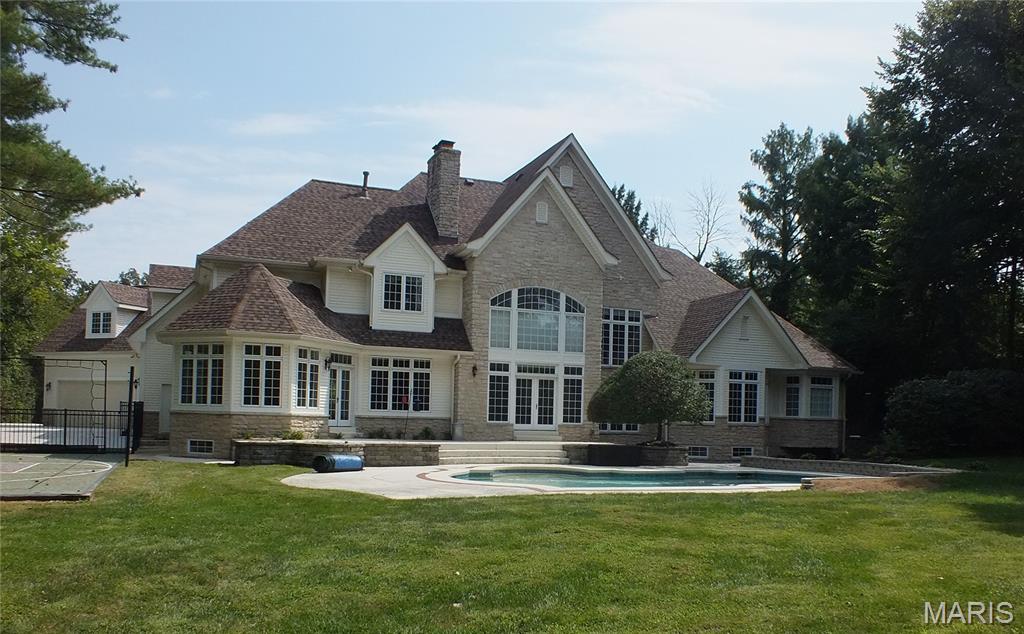
Why build when you can move into 2457 Town and Country Lane? This custom-designed Lisk Homes residence returns to the market this fall with significant improvements, offering exceptional move-in-ready comfort just in time for the holidays. Designed for both grand entertaining and everyday living, this one-of-a-kind home showcases exquisite custom millwork and generous spaces throughout. The main level features a luxurious Primary Suite, Hearth Room, exceptional Kitchen with two dishwashers, Sub-Zero refrigerator, two ovens, oversized sous-chef island, walk-in 12' x 7' pantry and dining area, plus a 22' x 17' Dining Room, private Study with coffered ceilings and pocket doors, and Living Room with French doors opening to the pool terrace. Upstairs, three bedrooms feature hardwood flooring, complemented by three baths, a 51' x 15' bonus room ideal for sleeping, an office or recreation, and an additional 22' x 16' gathering space. The Lower Level offers a weight room, billiards and recreation areas, additional laundry room, wet bar w/ refrigerator/freezer, bath and abundant organzied storage. Outdoor living is equally impressive with a resort-style inground pool, fireplace, fenced yard and sports court for basketball and volleyball. An extraordinary oversized four-plus-car garage provides ample room for vehicles, boats, golf carts, watercraft and recreational gear. 2026 improvements include a new concrete driveway and sidewalk, enhanced landscaping with new trees, French drains, upgraded irrigation system, new Davos Bray carpeting throughout, and completely refreshed new R-38 attic insulation for maximum comfort. Ideally located minutes from leading hospitals, top public and private schools, dining and shopping, 2457 Town and Country Lane offers the scale, craftsmanship and amenities of a true custom estate—ready to welcome its next owners for the holidays.

4 Beds

6 Baths

7,564 sq.ft

$0 per sq.ft

French Provincial
$ 2,600,000
Coming Soon
0
26054094
4
6
7,564
1,648
Town & Country Manor
Town and Country
Parkway C-2
St Louis
Residential
French Provincial
Residential
$24,401
Last 6 closed homes in this zip.
| Address | Bd/Ba | SqFt | List | Sold | Closed |
|---|---|---|---|---|---|
| 12825 Brighton Woods Drive, Town and Country, MO 63131 | 4/4 | 3,007 | $1,475,000 | $1,505,000 102% of ask |
Sep 25, 2026 |
| 12320 Eckelmann, Des Peres, MO 63131 | 4/2 | 1,402 | $2,200 | $2,250 102.3% of ask |
Sep 25, 2026 |
| 18 Country Aire Drive, Town and Country, MO 63131 | 4/5 | 3,306 | $1,200,000 | $1,125,000 93.8% of ask |
Sep 24, 2026 |
| 13344 Buckland Hall Road, Town and Country, MO 63131 | 6/9 | 7,668 | $3,895,000 | $4,300,000 110.4% of ask |
Sep 23, 2026 |
| 12708 Wyndbush Court, Des Peres, MO 63131 | 4/5 | 3,062 | $1,085,000 | $1,425,000 131.3% of ask |
Sep 22, 2026 |
| 12723 Topping Acres, Town and Country, MO 63131 | 4/8 | 6,840 | $4,950,000 | $4,940,000 99.8% of ask |
Sep 21, 2026 |
Estimate your monthly payment. Adjust the sliders below.
Estimate only. Not a loan offer. Consult a lender for an accurate quote, including HOA fees, PMI, and current rates.
Primary Bedroom
23x15
Bay Window; Ensuite; HUGE 13 x 13 carpeted walk in closet with windows
Primary Bathroom
25x13
Custom woodwork; jet tub; separate vanities; large walk in shower
Living Room
18x16
Soaring 2 story; french doors to terrace/pool; see through WB FP; trimwork; bookcases
Dining Room
18x16
Crystal chandelier; wainscotting; trimwork
Office
15x13
Bookcases; coiffered; pocket doors
Laundry
13x9
Mudroom from 4 car garage; planning desk; sink; cabinetry; electric dryer; exit door to front yard.
Kitchen
26x22
Hearth area w WB FP see thru w/ Living Room; all brick FP w bookcases; 3 ovens; 2 dishwashers; sous chef island; customr cabinetry; SubZero dble wide refrigerator/freezer
Breakfast Room
16x15
Overlooks inground pool/ sports court/yard. Soaring ceiling.
Other
12x7
Large walk in pantry
Bedroom 2
15x13
Crown Molding; 6 x 9 Walk-in Closet w/ new carpet. Ensuite Bathroom w Adult Height vanity.
Bedroom 3
15x14
Crown Molding; 12 x 8 Walk in Closet w/ new carpet. Shares Bath with Hall guests.
Bedroom 4
15x12
Crown molding; walk-in 6 x 7 closet w new carpet; Plantation shutters. Ensuite w Bathroom 5.
Bonus Room
57x15
Amazing Flex Space! Incredible Sleeping Area; Office; Rec Room; Nanny quarters; New Carpet; Plantation Shutters; Dedicated HVAC;.
Loft
22x16
Loft area with all rooms surrounding it. Perfect place for optional TV, Studio, piano, gaming.
Office
8x6
Perfect alcove for smaller study desk or office. Crown Molding and plenty of sunlight.
Other
21x15
Billard Room with new wall to wall Davos Bray carpet
Recreation Room
28x19
Size is approximate; New wall to wall Davos Bray carpeting
Kitchen
12x10
Microwave; sink; New Midea s/s refrigerator/freezer; cabinetry; bar w laminate countertops.
Laundry
15x9
Washer and Dryer remain.
Gym
19x14
TV mount; matted flooring
Game Room
14x10
Adjoins Rec Room; New wall to wall Davos Bray carpeting
Storage
57x17
Built in shelves. HVACs w humidifiers; DuroZone System; Siemens panels
Other
13x11
Landing area by staircase. Useful for bookcases, photos, sitting area. New wall to wall Davos Bray carpeting

Prime AS-IS opportunity in the Kirkwood School District, right in the heart of Des Peres! Whether you're an investor, contractor, or buyer looking to create a home tailored to your vision, this property offers an exciting opportunity in an established and sought-after area. This one could really go either way… Option 1: Tear it down. Take advantage of the impressive 126 feet of frontage and the gently sloping 0.48 acre yard, and build your dream home with commanding street presence and luxury walk-out basement. Many multi-million dollar proof-of-concept new construction homes are located just doors away! Option 2: Rehab to its former glory and beyond. 1400 Bopp Rd. is a classic 1955 brick ranch offering 3 bedrooms, 2 baths, and approximately 1,646 sq. ft. of single-level living, prime for renovation and personalization. Either way you choose, the spacious backyard has room to create your own outdoor retreat, garden, entertaining area, maybe even make a splash... Property is being sold AS-IS. Seller to make no repairs or provide warranties. Bring your vision and unlock the all potential this property has to offer!
Why build when you can move into 2457 Town and Country Lane? This custom-designed Lisk Homes residence returns to the market this fall with significant improvements, offering exceptional move-in-ready comfort just in time for the holidays. Designed for both grand entertaining and everyday living, this one-of-a-kind home showcases exquisite custom millwork and generous spaces throughout. The main level features a luxurious Primary Suite, Hearth Room, exceptional Kitchen with two dishwashers, Sub-Zero refrigerator, two ovens, oversized sous-chef island, walk-in 12' x 7' pantry and dining area, plus a 22' x 17' Dining Room, private Study with coffered ceilings and pocket doors, and Living Room with French doors opening to the pool terrace. Upstairs, three bedrooms feature hardwood flooring, complemented by three baths, a 51' x 15' bonus room ideal for sleeping, an office or recreation, and an additional 22' x 16' gathering space. The Lower Level offers a weight room, billiards and recreation areas, additional laundry room, wet bar w/ refrigerator/freezer, bath and abundant organzied storage. Outdoor living is equally impressive with a resort-style inground pool, fireplace, fenced yard and sports court for basketball and volleyball. An extraordinary oversized four-plus-car garage provides ample room for vehicles, boats, golf carts, watercraft and recreational gear. 2026 improvements include a new concrete driveway and sidewalk, enhanced landscaping with new trees, French drains, upgraded irrigation system, new Davos Bray carpeting throughout, and completely refreshed new R-38 attic insulation for maximum comfort. Ideally located minutes from leading hospitals, top public and private schools, dining and shopping, 2457 Town and Country Lane offers the scale, craftsmanship and amenities of a true custom estate—ready to welcome its next owners for the holidays.

Showings start October 1. You'll love this light-filled, open-concept, end-unit townhome in a convenient Frontenac location. This spacious townhome offers an inviting layout perfect for both everyday living and entertaining. Inside the bright foyer, you'll find a large room with a gas fireplace, perfect for an office or wellness room, along with a half bath.  The beautifully appointed kitchen features white cabinets, a large center island, quartz countertops, tile backsplash, stainless steel appliances (refrigerator can stay with the home), and a large walk-in pantry.  You'll love the convenient coffee bar and wet bar.  The open dining and living areas create a large, comfortable gathering space. Step outside and enjoy the deck which is perfect for enjoying your morning coffee or just  relaxing at home.  Upstairs, the primary suite features a walk-in shower, large vanity with two sinks, and a spacious walk-in closet. Two additional bedrooms, full bath, and laundry complete this floor. With its abundant natural light, open layout, generous storage, and desirable location, this townhouse offers a perfect blend of everyday comfort, style, and convenience.
