
True granite front fascia.
Craftsman style front entry complements the design.
9" wide luxury vinyl plank floors through main level.
Front Bedroom, informal dining. Very versatile space.
Hand built designer kitchen. Solid quarter sawn oak cabinets and marble countertops.
Matching stainless appliances.
View from kitchen sink to living room, second bedroom. Enough space for a small dining set.
Moveable microwave cart, appliance nook, wine rack above refrigerator.
Five burner range, convection oven, marble backsplash, direct venting range hood with extra height for stock pots. Floating spice rack shelves.
Facing second bedroom and craftsman open staircase.
Second Bedroom off kitchen
View to back yard from second bedroom off kitchen.
Main floor bath. Custom designed tile shower and enclosure. Bath has vent and heat.
Open custom stairwell to second floor.
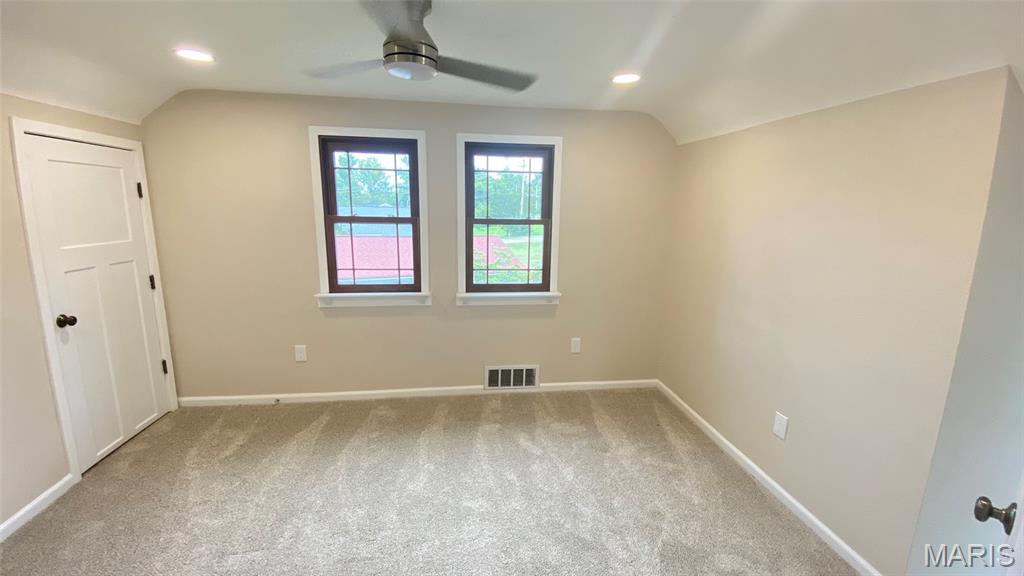
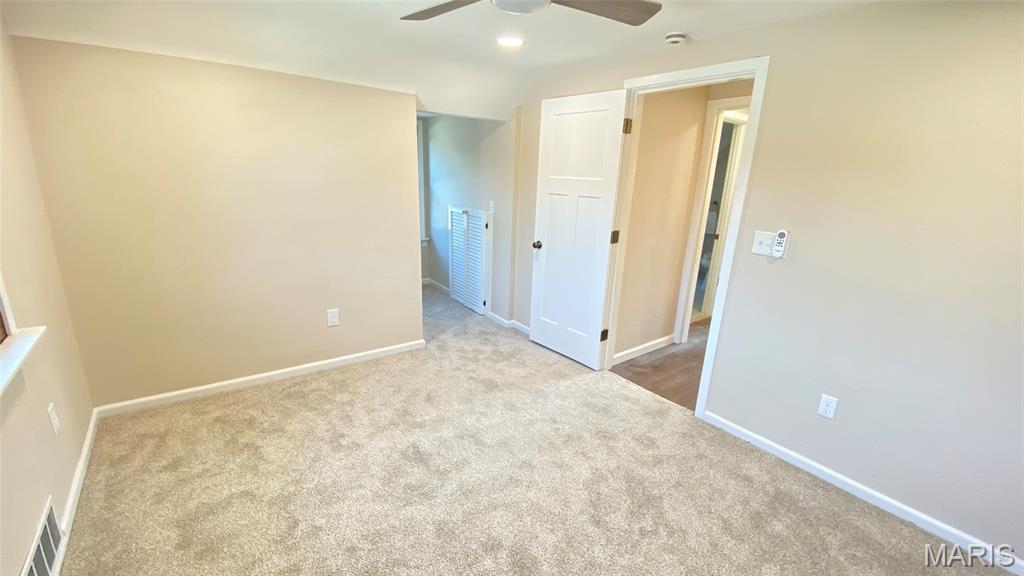
3rd Bedroom. Second Level.
Standard closet and deep storage closet to right side.
Special finished children's book nook, hide-a-way room.
Looking into children's book nook, hide-a-way.
Book rack or computer-game space.
4th bedroom closet is deep and has access to storage eaves.
Access to finished eaves storage area goes back 24 feet.
Second floor full bath.
Full custom tiled walk in shower.
Closet to storage eaves.
French door access to lower. Allows for light flow to stairs.
Fully finished basement. Insulted walls. Waterproof and mildew resistant drywall used.
Commercial grade epoxy flooring throughout basement.
Lower level office work from home office space.
Lower level full designer tile shower with custom glass doors.
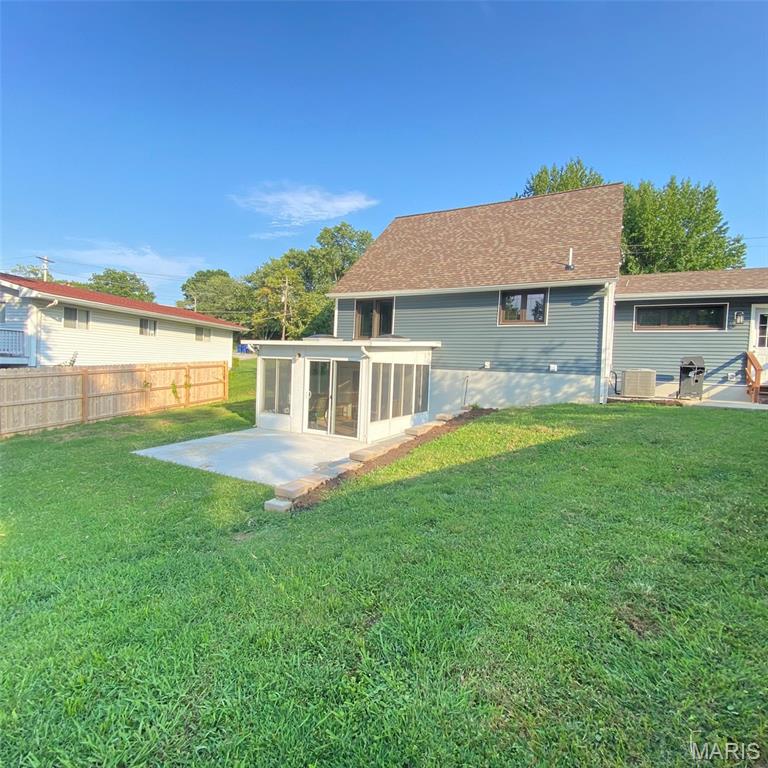
Terra cotta tiled 3 season porch. New sliding patio doors on both sides.
Expansive laundry/utility room.
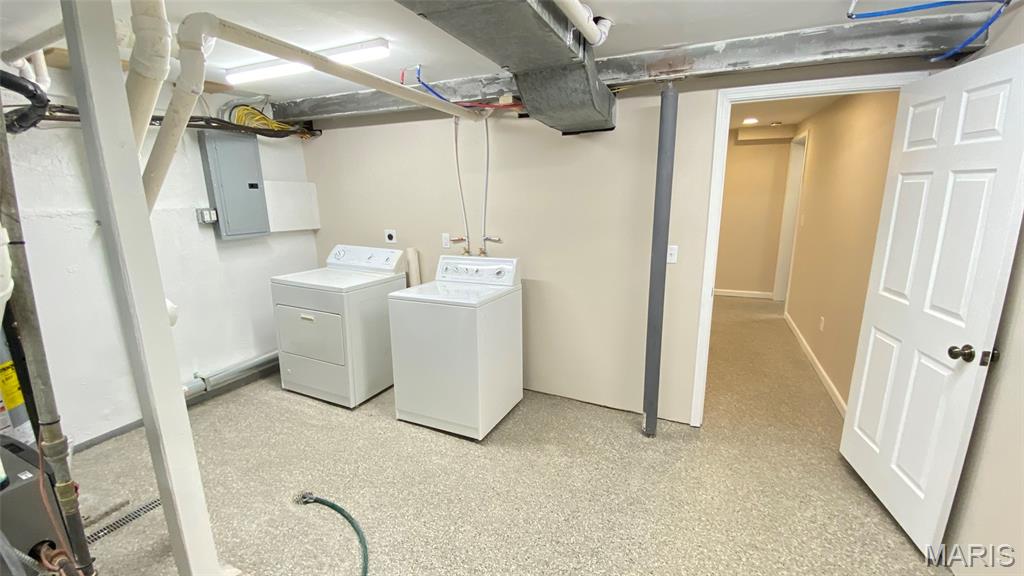
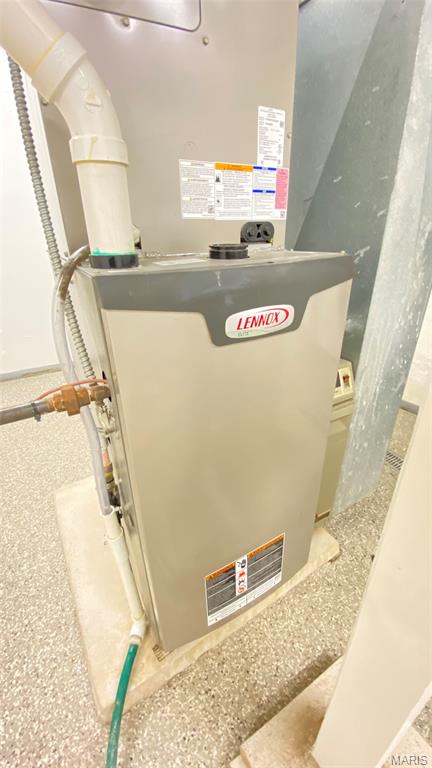
High efficiency gas furnace. Replaced at start of remodel project.
Carrier A/C system.
Completely finished garage is insulated, carriage style windows.
Side mount whisper quiet opener creates more ceiling height.
Electric car plug in.
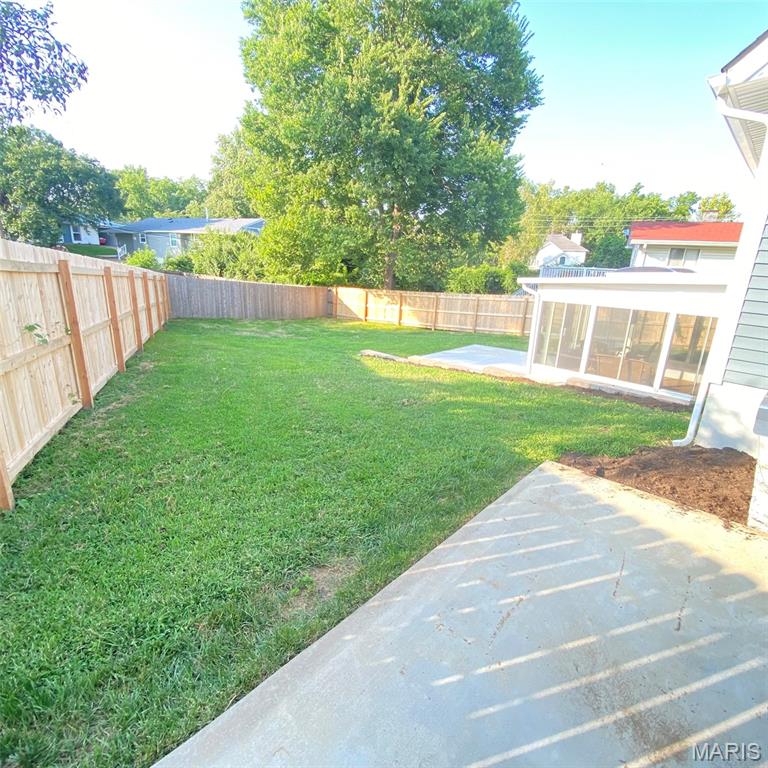
PRICE REDUCTION on This 4-Bedroom, 3-Bath One of a Kind "Dream Home" is a full custom whole house transformation in the Vintage Craftsman Style. A virtually brand new home, two years in the making. An absolute Must See! No expense spared on the highest quality of materials. Priced well below market value for this type of construction/transformation. Lindbergh Schools location, 2-Blocks from Grants Trail and 1- Block to Crestwood Swim Club. Full designer kitchen, custom built 1/4-sawn oak shaker style cabinets, farmhouse sink, direct vent "cooks" range hood, marble counter tops and back splash. The custom built front porch is deep and wide to enjoy and adds versatile space to keep you cozy and comfortable. Three custom tiled full bathrooms, one on each level. High end wood grained prairie modern styled windows throughout. A Children's "book nook room". Storage space throughout. The front fascia is genuine granite. The newly built 1.5 carriage house styled garage has Electric Car Charging Outlet, craftsman windows, fully finished and insulated. Built so you can use the garage as a BBQ party space with access to BBQ patio. You will find so many other terrific elements; An open living room connected to the front versatile room and Kitchen. A walk-out lower level leads to a 3-season room and privacy fenced back yard. Two patios, one for entertaining and one for BBQ/Grilling off the kitchen. Architectural shingle roof, casement windows and marble window sills on the main level. 9" luxury plank flooring, all new doors, high efficiency Heating and A/C. New 40 gallon gas water heater. "ALL" electric is brand new, New 200 Amp service with underground cable and internet cable access port. "ALL" plumbing is brand new including all water lines, drain lines, new sump pump and drain tiles in basement. New cement patios and pebble coated driveway. A commercial grade epoxy floor in lower level leads to the 3 season porch and walk out. Fully fenced yard, recessed lighting on custom designed front porch including holiday lighting outlets. SO MUCH MORE! Don't Miss This One!

4 Beds

3 Baths

1,995 sq.ft

$0 per sq.ft

Craftsman
$ 595,000
Active
0
26051818
4
3
1,995
505
Catalina - 1
Crestwood
Lindbergh Schools
St Louis
Residential
Craftsman
Residential
$3,670
Last 6 closed homes in this zip.
| Address | Bd/Ba | SqFt | List | Sold | Closed |
|---|---|---|---|---|---|
| 9561 Lodge Pole Lane, Crestwood, MO 63126 | 3/1 | 1,220 | $280,000 | $290,000 103.6% of ask |
Sep 29, 2026 |
| 9327 Ewers Drive, Crestwood, MO 63126 | 3/2 | 1,320 | $350,000 | $400,932 114.6% of ask |
Sep 29, 2026 |
| 728 Hutchins Drive, Crestwood, MO 63126 | 3/2 | 1,652 | $395,000 | $412,500 104.4% of ask |
Sep 28, 2026 |
| 960 Briarton Drive, Crestwood, MO 63126 | 3/2 | 1,165 | $310,000 | $355,000 114.5% of ask |
Sep 24, 2026 |
| 9218 Laramie Drive, Crestwood, MO 63126 | 4/2 | 1,946 | $455,900 | $435,000 95.4% of ask |
Sep 24, 2026 |
| 9901 Chiles Court, Unincorporated, MO 63126 | 3/3 | 1,466 | $364,900 | $372,500 102.1% of ask |
Sep 23, 2026 |
Estimate your monthly payment. Adjust the sliders below.
Estimate only. Not a loan offer. Consult a lender for an accurate quote, including HOA fees, PMI, and current rates.
Living Room
16x14
Kitchen
12x11
Custom Designer Kitchen
Bedroom
10x8
Front Bedroom/Flex Room French Doors
Bathroom 2
11x10
Second Bedroom Off Kitchen and Stairs
Bathroom
6x5
Tile Flooring and Tiled Shower With Custom Enclosure
Bathroom 3
11x10
Bedroom 4
12x12
Bedroom With Dormer, Storage Eaves and Children's Nook
Other
7x6
Children's Finished Nook Entrance From Dormer
Bathroom 2
8x6
Custom Marble and Tile Shower with Special Custom Enclosure
Family Room
28x13
Family Room, Closet, Sliding Doors to 3 Season Room
Office
13x7
Home Office Area, Adjacent Bath, Epoxy Flooring
Bathroom 3
5x6
Custom Tiled Shower and Glass Enclosure
Laundry
15x14
Laundry, Utility and Storage Room. Commercial Epoxy Flooring
Sunroom
12x11
3 Season Room, Sliding Patio Doors, Opens to Patio
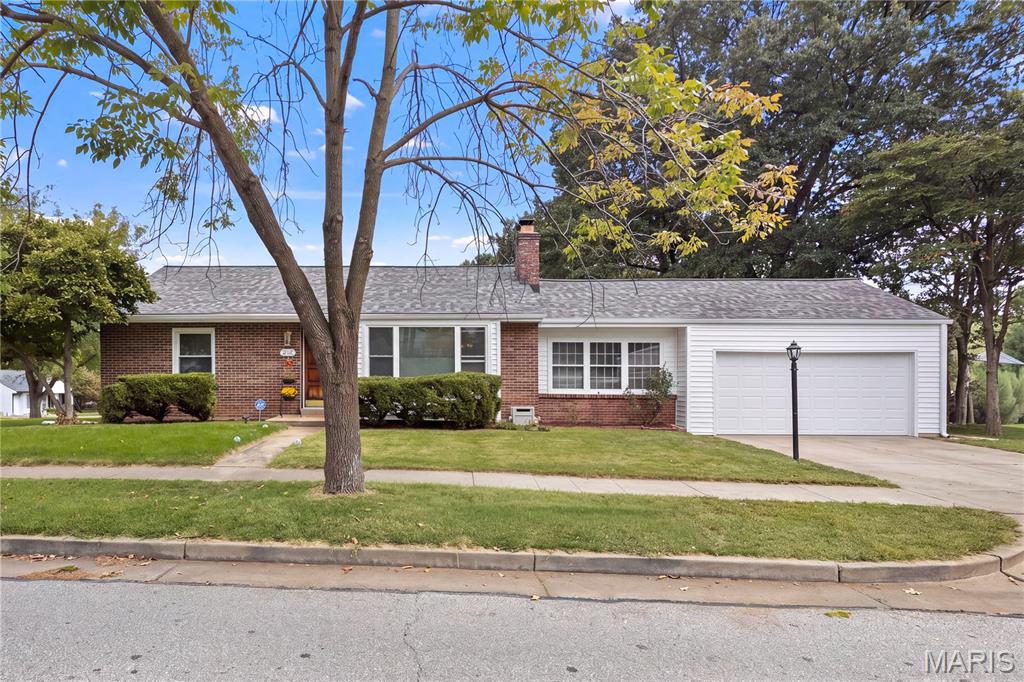
Welcome to 1252 Liggett Avenue, a classic brick ranch in one of South County's most convenient locations. Mature trees, a manicured lawn, and an attached two-car garage give this home great curb appeal from the moment you arrive. Step inside to a bright, inviting living room with gleaming hardwood floors and a large picture window that fills the space with natural light. A handsome brick fireplace serves as the room's centerpiece, perfect for cozy evenings in. The hardwood continues into the bedrooms, including a spacious bedroom with a ceiling fan and two windows overlooking the tree-lined yard. Two bedrooms with a large Den that can be used as a 3rd bedroom, this home provides a lot of potential! One-level living makes daily life easy, and the home offers a wonderful opportunity to add your own personal touches. The location is hard to beat. Located in the highly regarded Lindbergh School District, the home is just minutes from Grant's Farm and Grant's Trail, great for walking, running, and biking. You'll also be close to the new Crestwood recreation center, scheduled to open this January. With quick access to I-44, I-270, and Highway 141, you'll never too far from all St. Louis has to offer. Don't miss your chance to own this well-located ranch. Schedule your showing today!
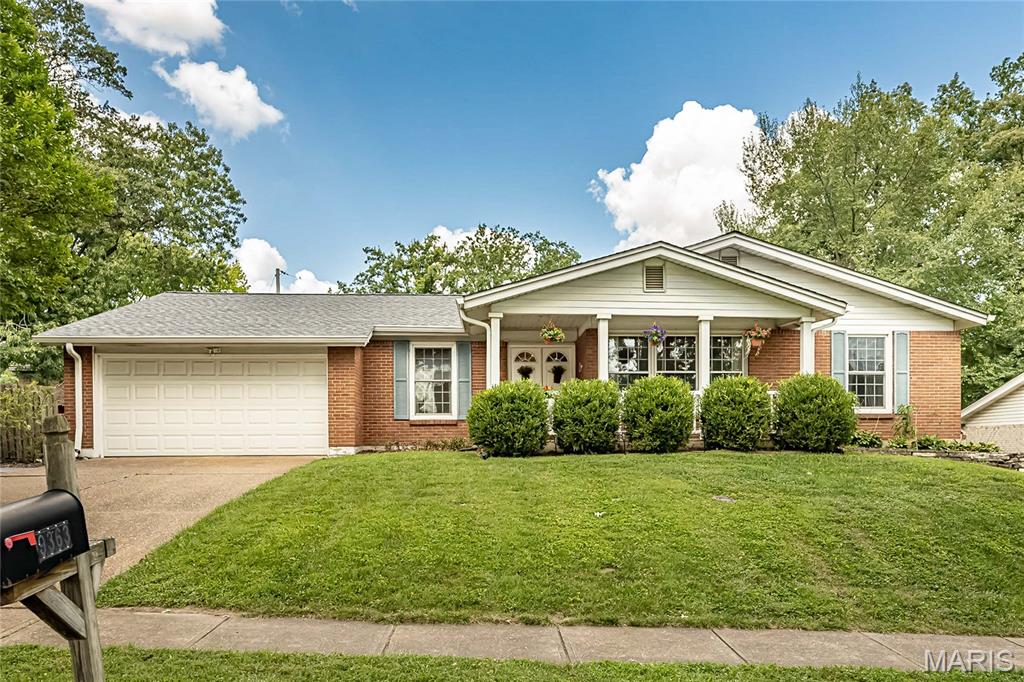
WOW! Beautifully updated 5-bedroom, 3-bath ranch in Sunset Hills with approximately 2,240 sq. ft. on the main level PLUS an enormous lower-level offering approximately 2,160 additional sq. ft. of unfinished space! Completely updated kitchen and bathrooms, BRAND-NEW ROOF, 10,000+ sq. ft. lot and attached 2-car garage. Enjoy easy one-level living today while having an incredible opportunity to finish the lower level and dramatically expand your living space tomorrow. Sunset Hills occupancy inspection passed.
Wonderful opportunity to lease this high traffic corner lot at the busy intersection of Gravois and Sappington Rd. in Sunset Hills!! This corner lot has been the location of a successful automotive business for over 45+ years! The time has come for a new business to shine on this beautiful corner!! The existing building consists of 3 bays and zoned HVAC. The large 3rd bay was a carwash at one time and has drive through access. Endless possibilities here with the existing building or the owner is open to discuss other opportunities for a ground lease!
