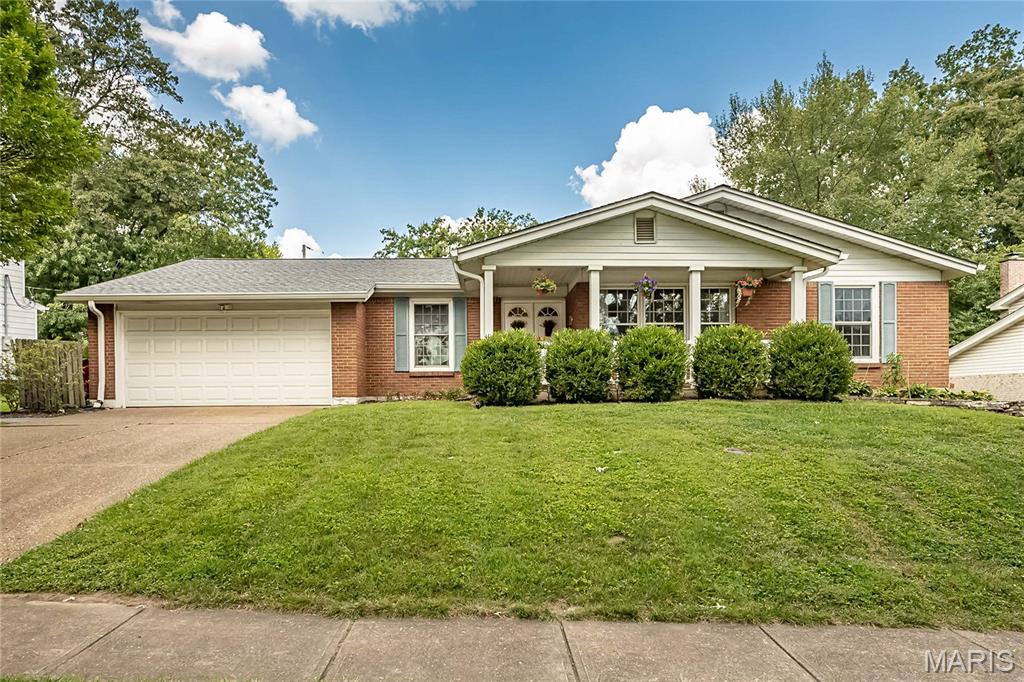
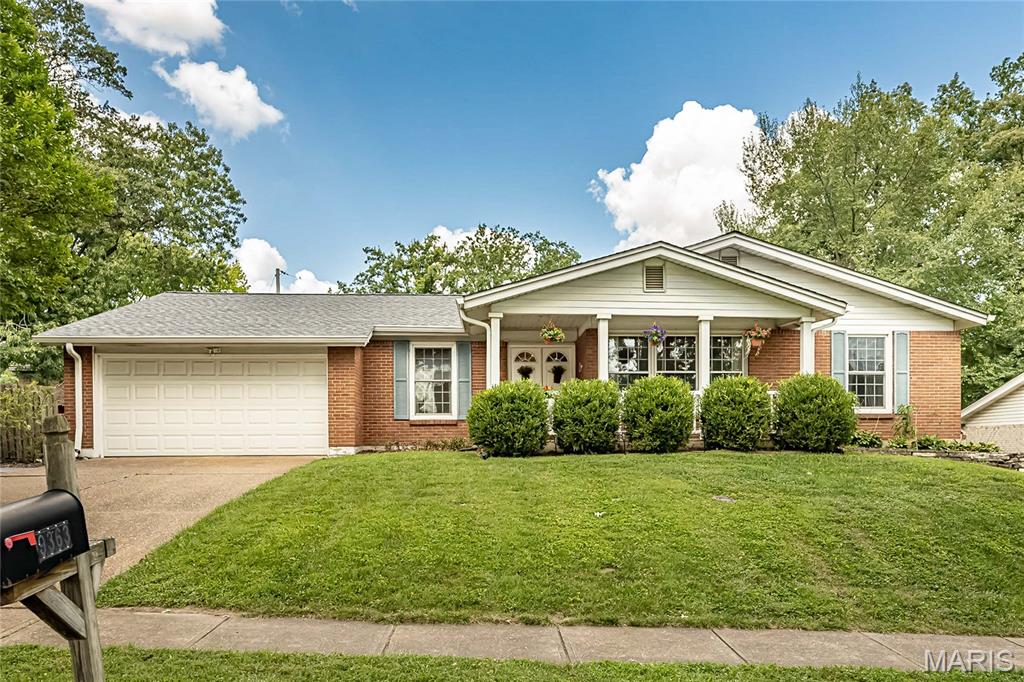
Brick exterior with a covered front porch, a two-car garage, and mature landscaping

Brick exterior with white siding accents

Brick exterior with white trim, covered front entry, and mature landscaping

Brick exterior with a covered porch featuring white railings, double entry doors with arched transom windows, and a built-in light fixture

Recessed lighting, wood-finish flooring, and white trim

Foyer with dark tile flooring and a crystal chandelier

Double entry doors with transom details

Hardwood flooring, recessed lighting, crown molding, white trim, and a white paneled entry door

Hardwood flooring, recessed lighting, crown molding, and wainscoting
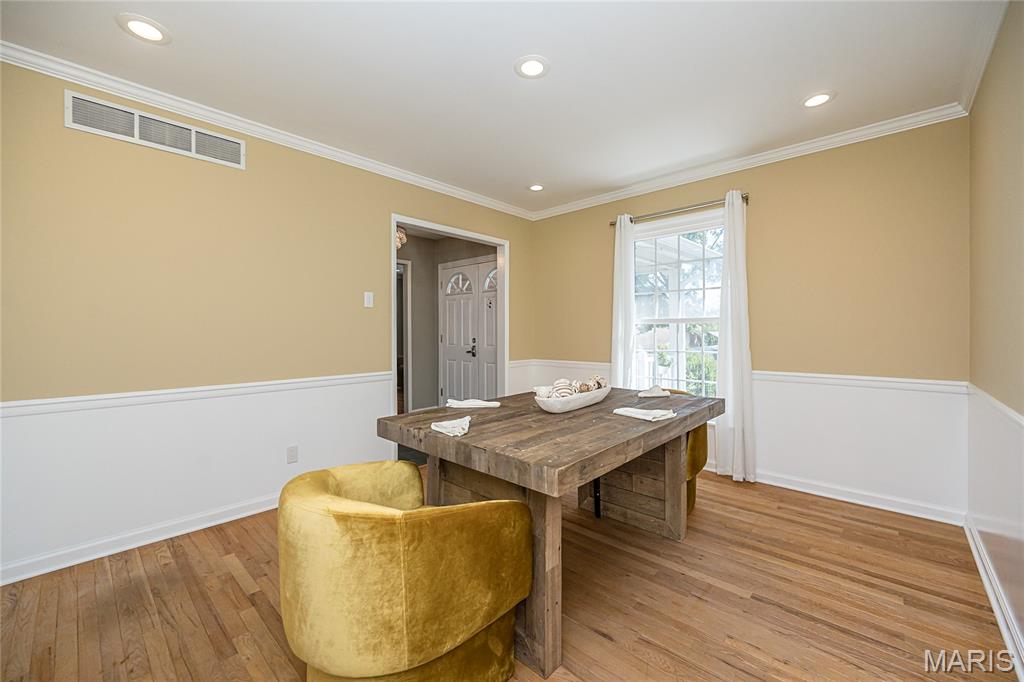
Hardwood flooring with recessed lighting, crown molding, and wainscoting
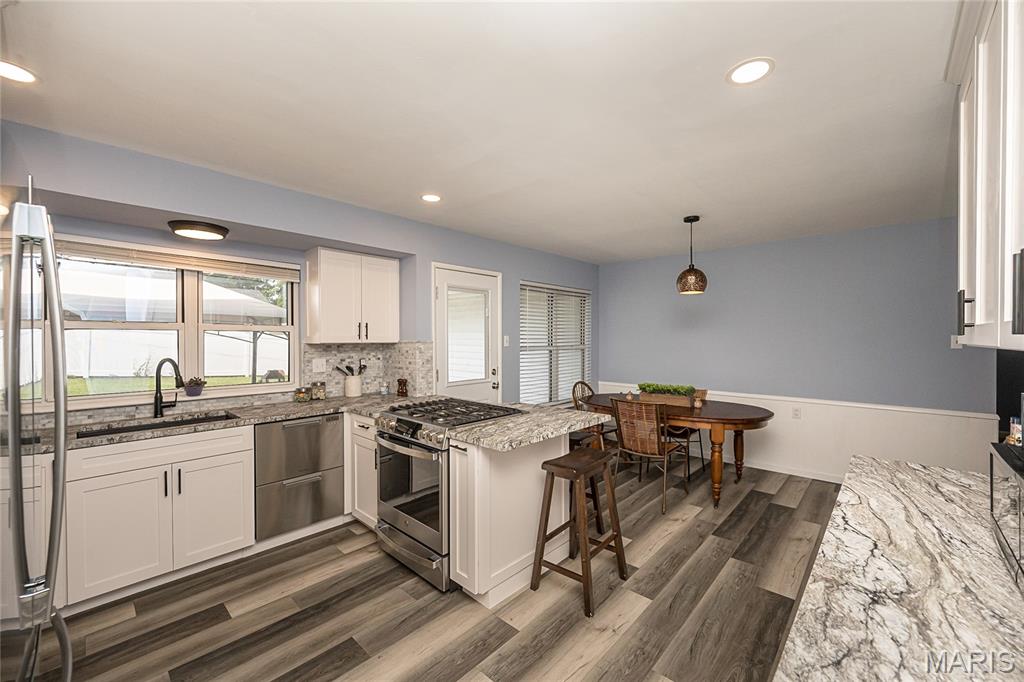
White cabinetry with contrasting dark hardware, stainless steel appliances, wood-finish flooring, recessed lighting, and a kitchen island with seating

Contemporary kitchen featuring white shaker cabinetry, quartz countertops, stainless steel appliances including a dual-fuel range, pendant lighting, and wood-finish plank flooring throughout the open-concept space

Kitchen featuring white shaker cabinetry, stainless steel appliances, patterned tile backsplash, and stone countertops
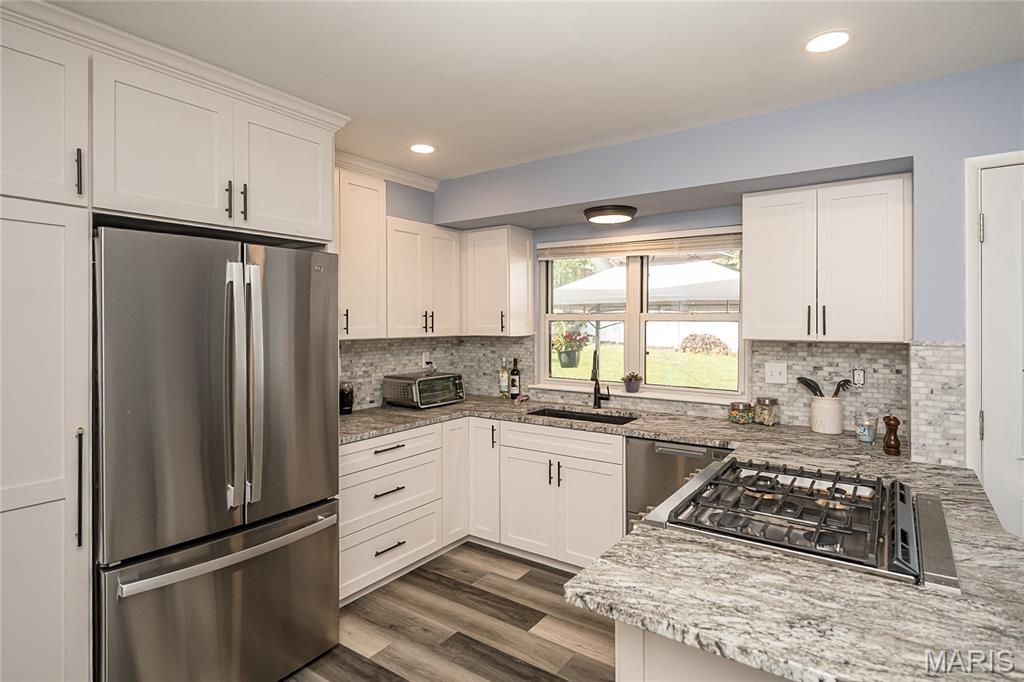
Stainless steel appliances, white cabinetry with dark hardware, stone countertops, mosaic tile backsplash, and wood-finish flooring
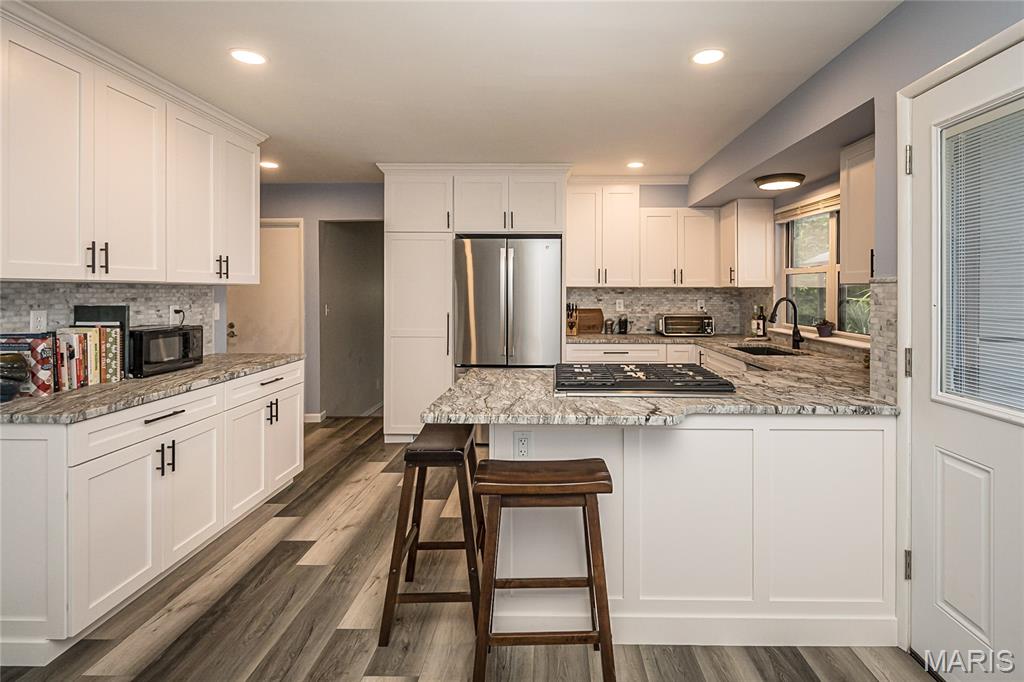
Modern kitchen featuring white shaker cabinetry, stainless steel appliances, speckled countertops, a tile backsplash, and wood-finish flooring

Kitchen featuring white cabinetry, stainless steel refrigerator, stone countertops, a tile backsplash, and wood-finish flooring
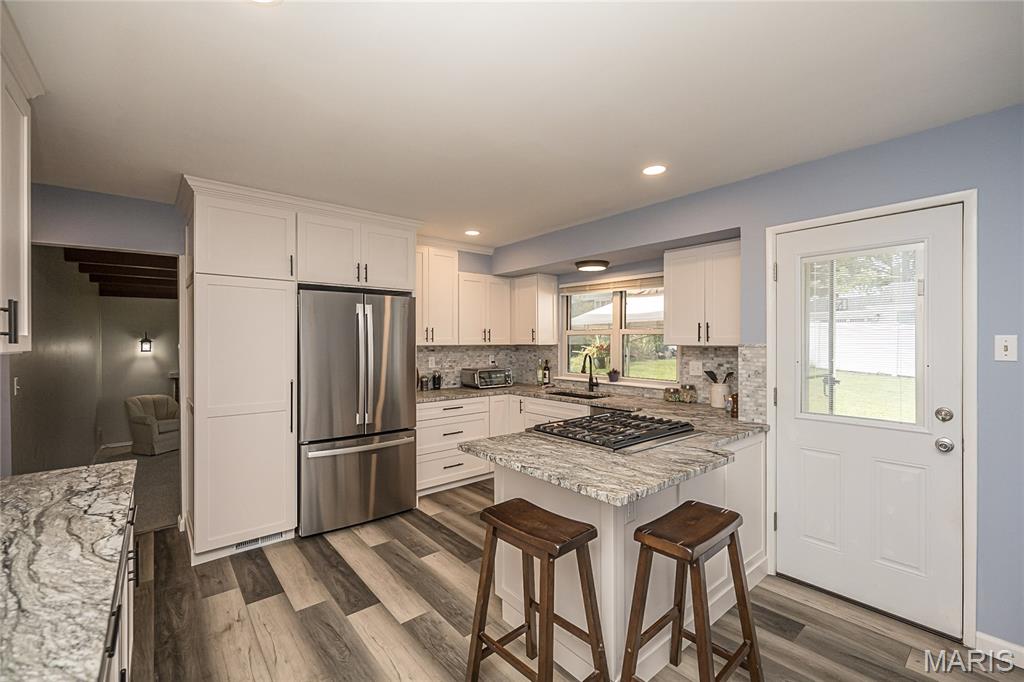
Integrated kitchen featuring white cabinetry, stainless steel appliances, wood-finish flooring, and a central island with cooktop

Exposed wood beams accent the ceiling, complementing the brick-surround fireplace with a brass firebox
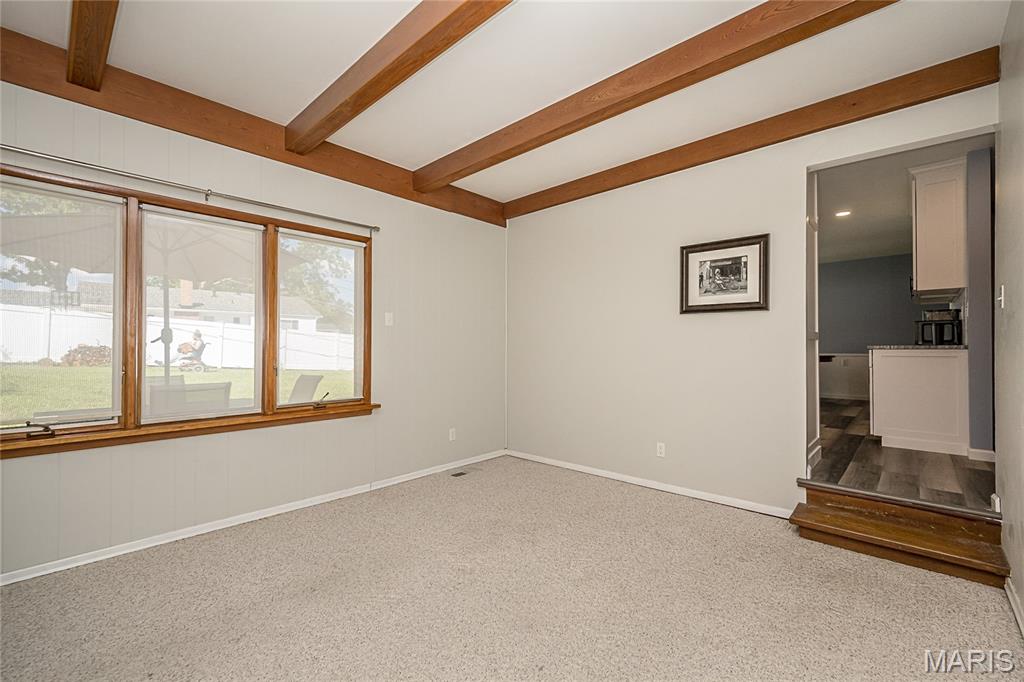

Hardwood flooring, ceiling fan, white window blinds, and light gray wall paint
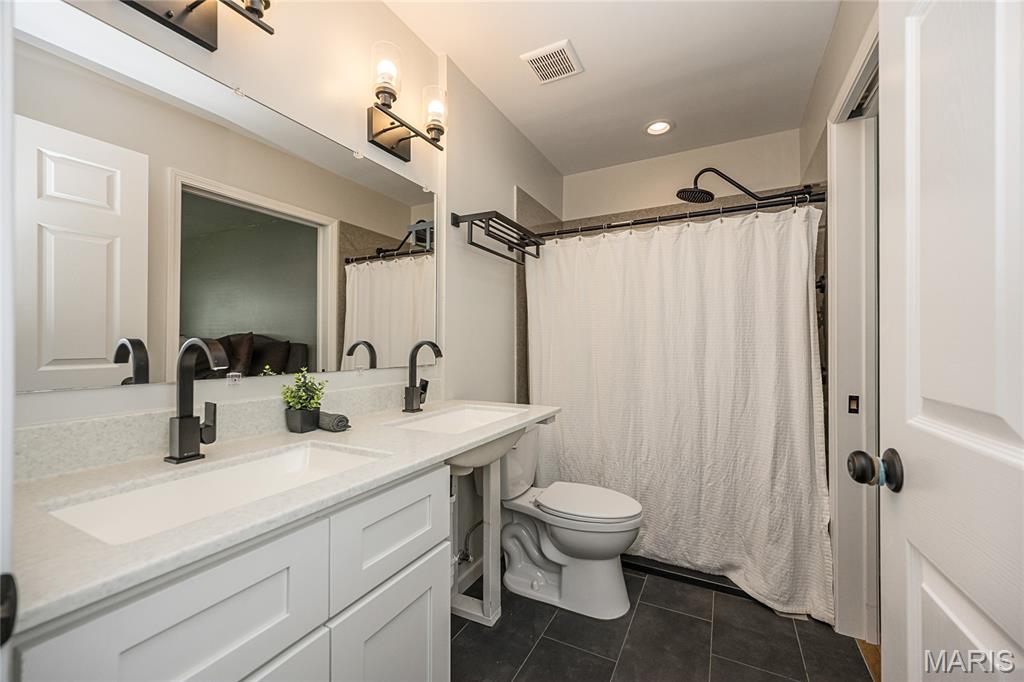
Dual vanity with white shaker-style cabinetry and integrated sinks

Serene secondary bedroom featuring soft blue walls, hardwood flooring, and abundant natural light from sliding glass doors
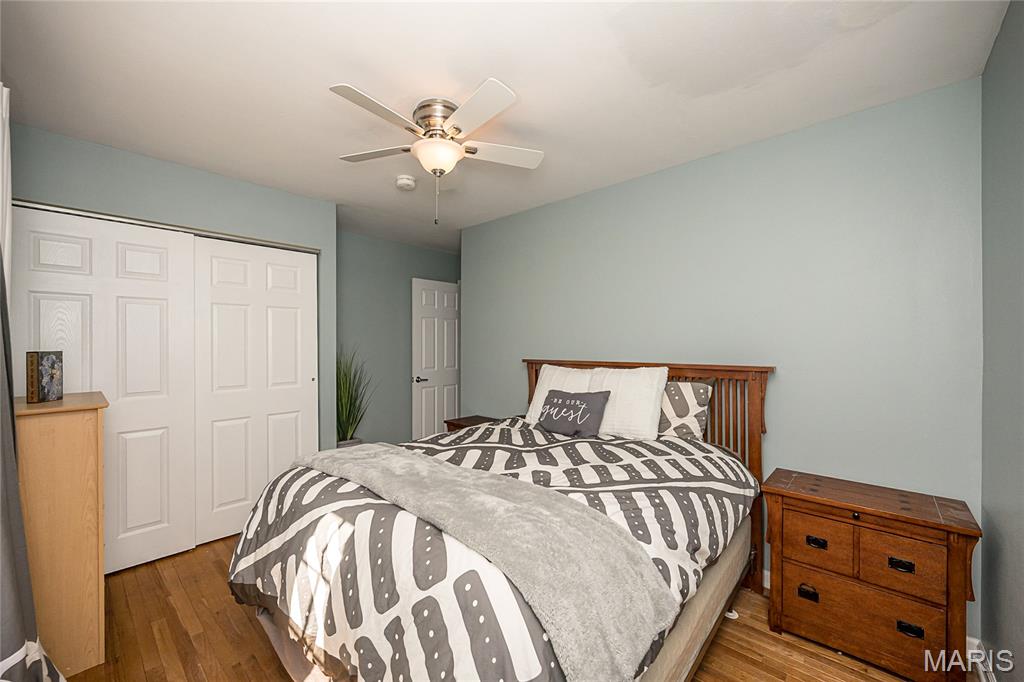
Hardwood-style flooring, white bi-fold closet doors, ceiling fan with integrated lighting, and a solid-panel interior door

Hardwood flooring throughout, ceiling fan with integrated lighting, single window with blinds, and painted walls

Double vanity with integrated sinks, framed mirrors, wall-mounted sconce lighting, and subway tile wainscoting
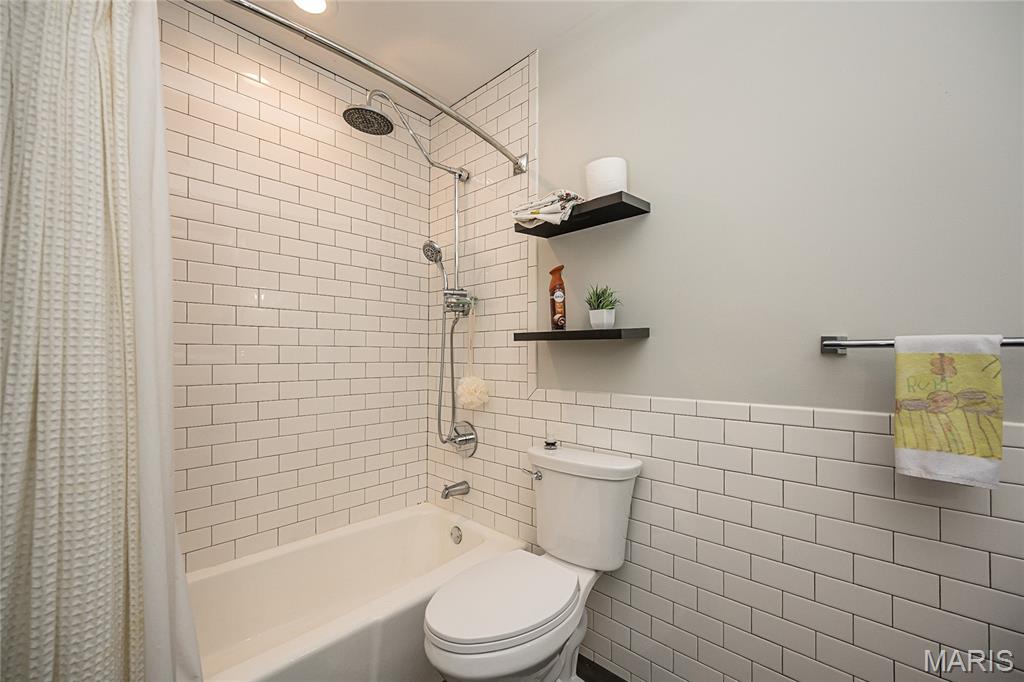
Subway tile surround, chrome fixtures, built-in recessed lighting, floating shelves, and a built-in towel bar

Hardwood flooring, ceiling fan, white window blinds, light green wall paint, white trim

Hardwood flooring with a ceiling fan light fixture
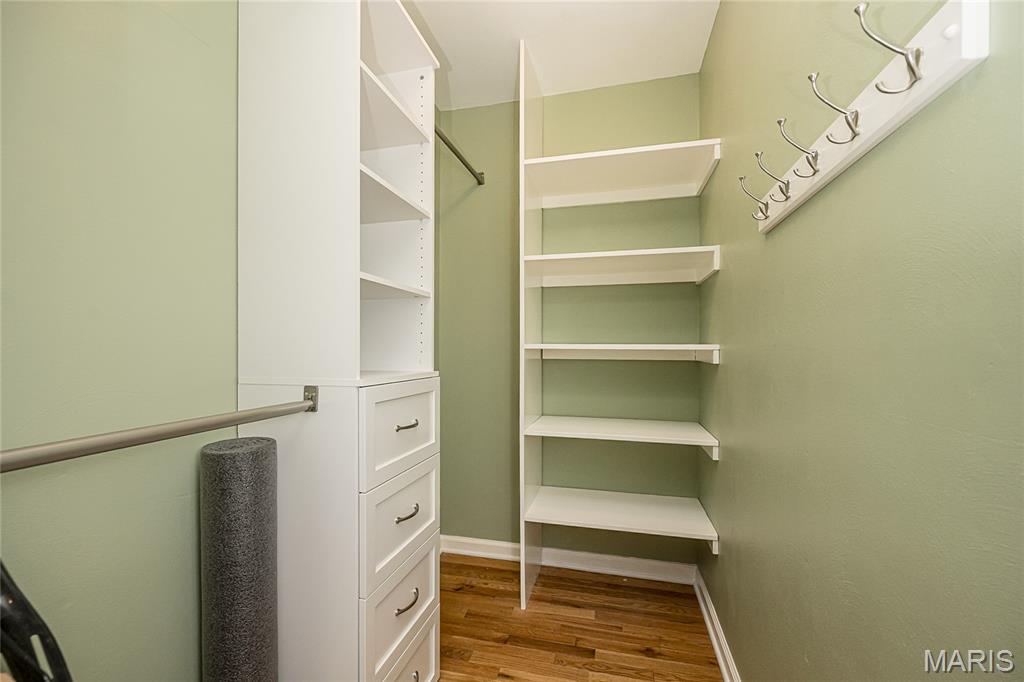
Custom closet system with integrated shelving, multiple drawers, and hanging rods
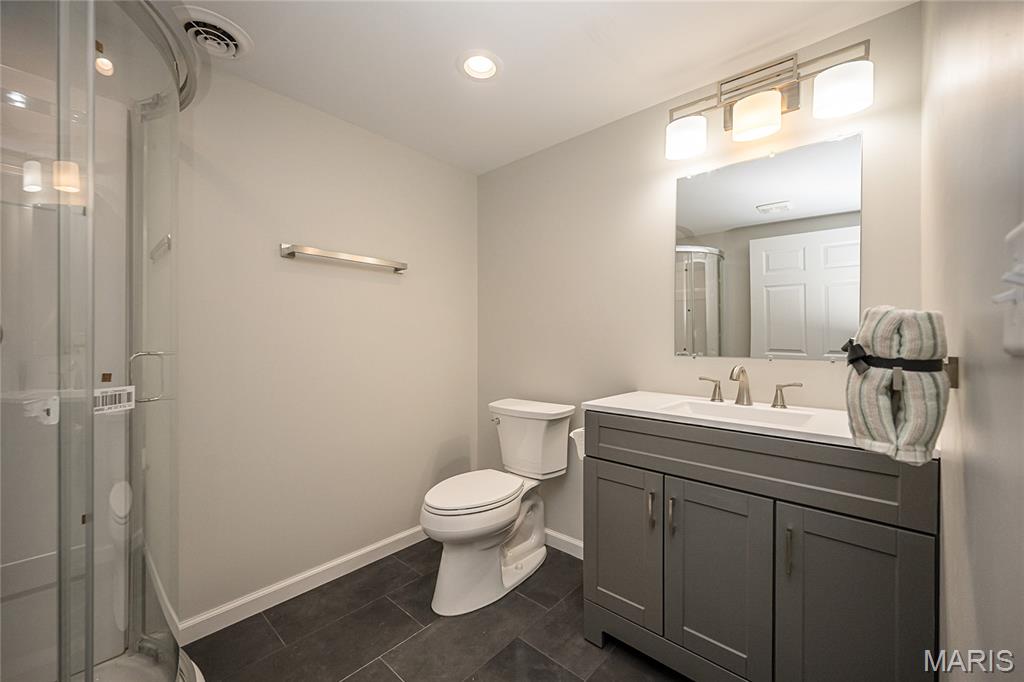
Shower with curved glass enclosure, dark tile flooring, gray vanity with white countertop, wall-mounted mirror, and overhead vanity light fixture


Unfinished lower level featuring exposed wood joists, concrete flooring, and partial framing for future customization


Concrete patio with a white siding exterior and a privacy fence

Paved patio with an expansive grass lawn, rock border, and white privacy fence
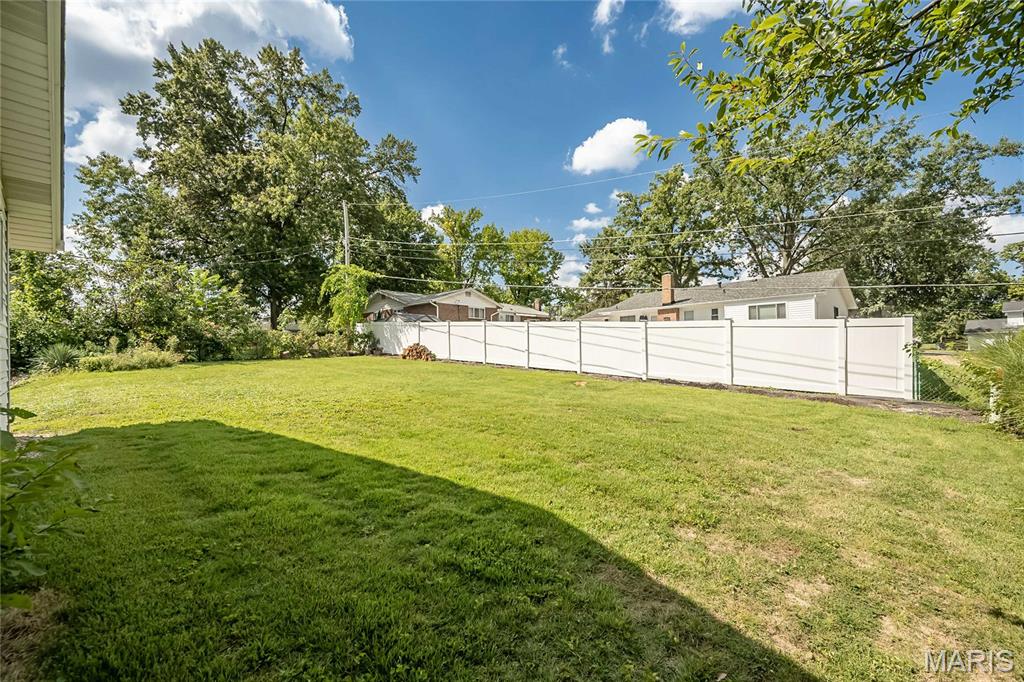
Expansive green lawn with a white privacy fence
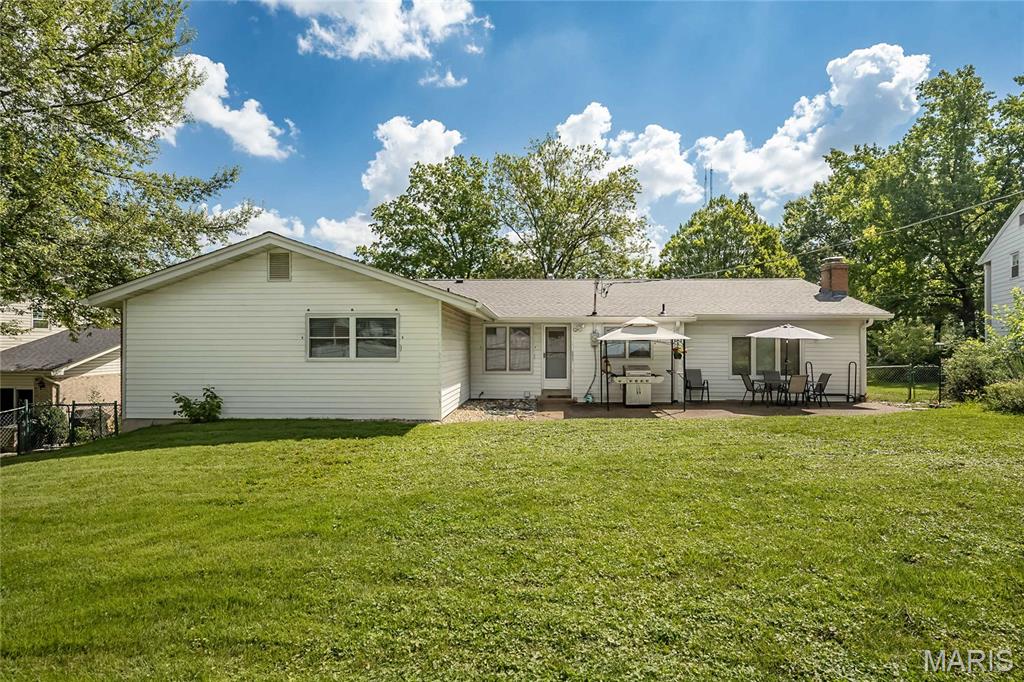
Expansive backyard featuring a lush lawn, white siding exterior, and a stone patio
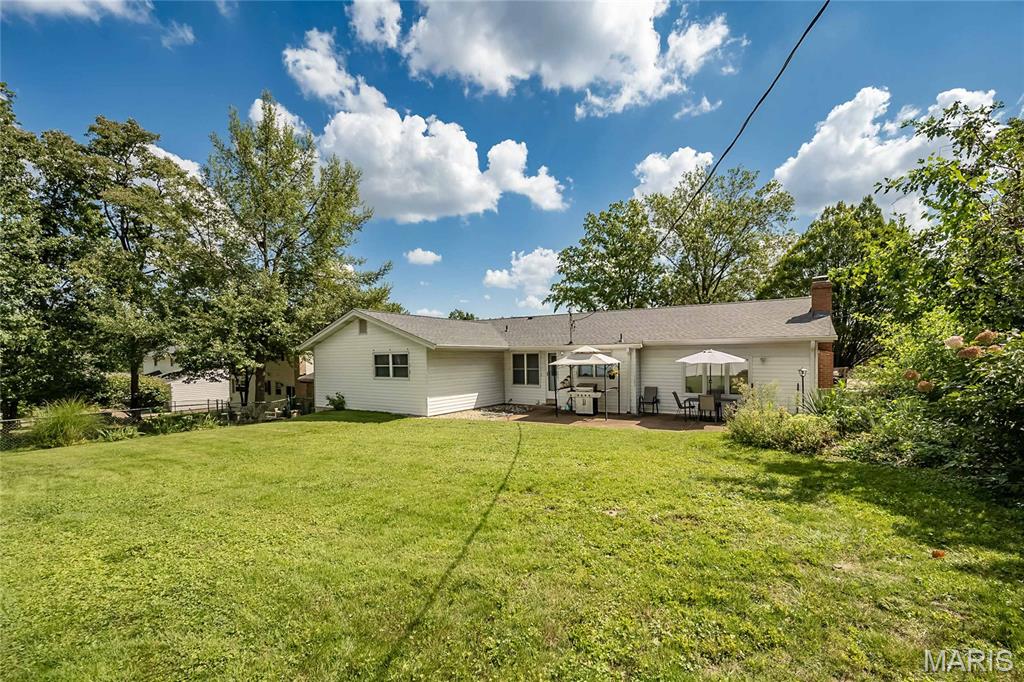
Expansive backyard with a manicured lawn, a large patio area, and mature trees
Beautifully updated 5-bedroom ranch in desirable Sunset Hills, Lindbergh School District. This home offers the perfect combination of comfortable one-level living, modern updates and plenty of space for family and entertaining. Step inside and you'll immediately appreciate the inviting layout and thoughtfully updated finishes. The updated kitchen provides a beautiful and functional gathering space, while the updated bathrooms offer a fresh modern feel. With five bedrooms there is room for everyone--whether you need dedicated bedrooms, a home office, guest space, or a hobby room. The ranch design provides exceptional, convenience and easy everyday living. And for peace of mind, the home features a brand-new roof, making this an especially attractive opportunity for buyers looking for a home where major updates have already been completed.

5 Beds

3 Baths

4,176 sq.ft

$0 per sq.ft

Traditional
$ 529,000
Active
0
26055831
5
3
4,176
Barrington Oaks
Sunset Hills
Lindbergh Schools
St Louis
Residential
Traditional
Residential
$4,975
Last 6 closed homes in this zip.
| Address | Bd/Ba | SqFt | List | Sold | Closed |
|---|---|---|---|---|---|
| 931 Coffey Drive, Crestwood, MO 63126 | 3/1 | 1,530 | $315,000 | $360,000 114.3% of ask |
Sep 2, 2026 |
| 821 S Sappington Road, Crestwood, MO 63126 | 5/3 | 2,409 | $490,000 | $515,500 105.2% of ask |
Sep 2, 2026 |
| 8925 Lou Court, Crestwood, MO 63126 | 4/3 | 1,632 | $399,900 | $417,500 104.4% of ask |
Aug 31, 2026 |
| 511 Joshua Drive, Crestwood, MO 63126 | 3/2 | 1,040 | $219,000 | $250,000 114.2% of ask |
Aug 28, 2026 |
| 501 Larsen Lane, Crestwood, MO 63126 | 3/2 | 1,500 | $340,000 | $385,000 113.2% of ask |
Aug 27, 2026 |
| 818 Sanders Place, Crestwood, MO 63126 | 3/2 | 800 | $255,000 | $255,000 100% of ask |
Aug 26, 2026 |
Estimate your monthly payment. Adjust the sliders below.
Estimate only. Not a loan offer. Consult a lender for an accurate quote, including HOA fees, PMI, and current rates.
Living Room
18x12
Living Room
Dining Room
13x11
Separate Dining Room
Kitchen
11x10
Kitchen
Breakfast Room
13x10
Breakfast Room
Family Room
18x12
Family Room
Primary Bedroom
12x11
Primary Bedroom
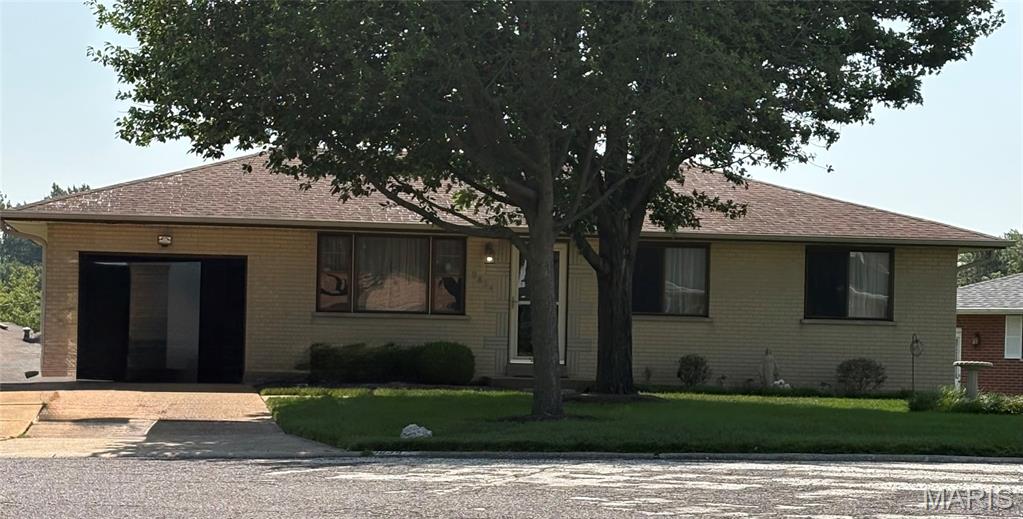
An incredible opportunity to own a 3-bedroom, 2-full-bath home with just over 1,700 square feet of living space for under $225,000 in the Lindbergh School District! This home offers the perfect opportunity to build equity while updating it at your own pace and adding your own personal style. Hardwood floors are believed to be underneath the existing carpet. The attached one-car garage and double-wide driveway provide plenty of parking. Situated on a large corner lot, the property offers a spacious backyard with plenty of room to enjoy outdoor living. The walk-out lower level features a large family room and full bath, providing additional living space and excellent potential. Conveniently located near Grant's Trail, Grant's Farm, major highways, and schools, this home offers both accessibility and opportunity. Bring your vision and make this home your own! The home is being sold as-is.
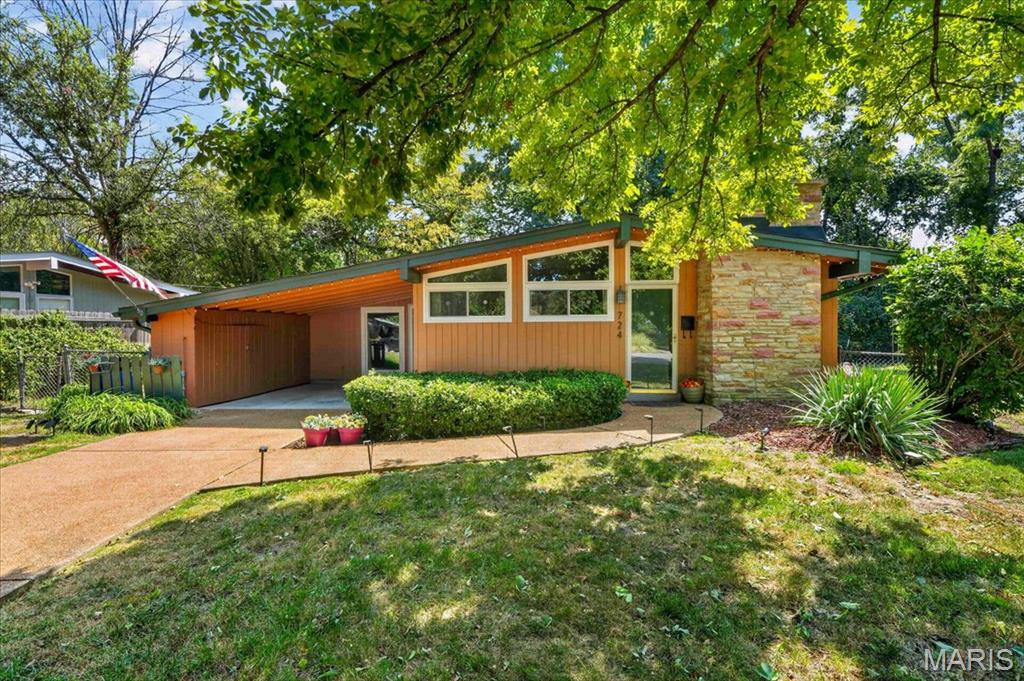
A True Mid-Century Modern Gem in Historic Ridgewood Step into the timeless design and effortless livability of this distinctive Mid-Century Modern home in the highly sought-after Ridgewood neighborhood. Built in the early 1950s, this beautifully proportioned ranch reflects the clean lines, open spaces, natural light, and connection to the outdoors that define classic Mid-Century Modern architecture. Set at the end of a quiet cul-de-sac, 724 Fieldcrest offers approximately 1,682 square feet of living space with 3 bedrooms and 2 full baths. Inside, an open and airy floor plan creates an inviting sense of space, with vaulted ceilings and expansive windows filling the living and dining areas with natural light. A handsome wood-burning fireplace provides a warm architectural focal point, while the home's thoughtful layout is equally suited to everyday living and entertaining. The home's Mid-Century character is complemented by a number of thoughtful updates, including an updated kitchen with custom cabinetry, stainless steel appliances and ceramic tile flooring. A spacious addition with skylight provides valuable flexibility, while a separate den/office offers an ideal work-from-home space, study or retreat. Outside, the appeal continues with a large, level and private yard backing to mature trees. A deck creates a natural setting for outdoor entertaining, while the attached carport and storage shed add everyday convenience.
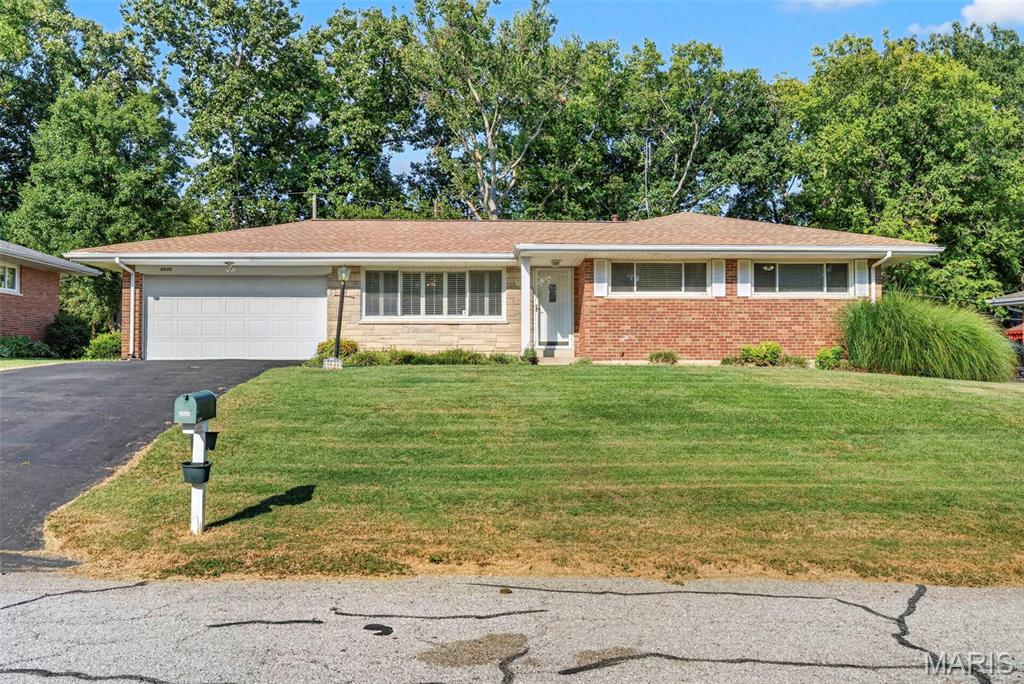
Welcome to 8848 Red Oak Drive, where a little vision can go a long way! Located in the heart of Crestwood within the Lindbergh School District, this 3-bedroom, 2-bath ranch offers a wonderful opportunity to create a home that truly feels like your own. Inside, you'll find a functional layout ready for your personal touch, while the enclosed back patio offers the perfect spot for morning coffee, entertaining, or simply unwinding at the end of the day. With an established neighborhood, convenient location, and classic ranch layout, this home has a great foundation for bringing your ideas to life. Property is being sold AS-IS. Seller will make no repairs or provide credits for repairs. Inspections are welcome for buyer's informational purposes.
