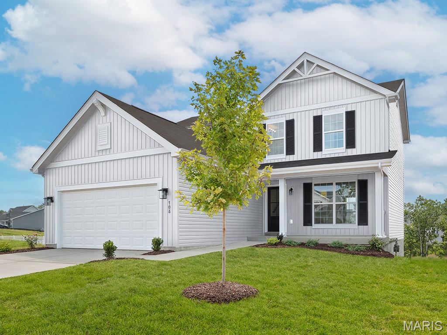
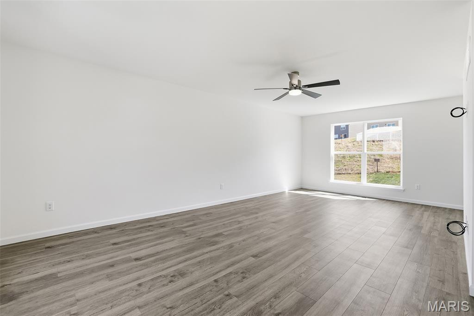
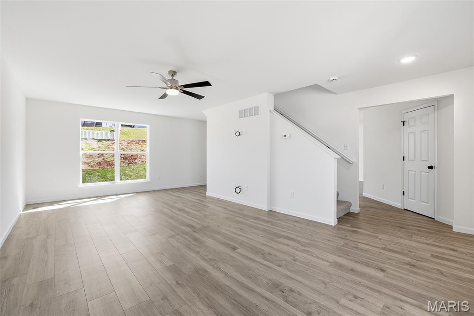
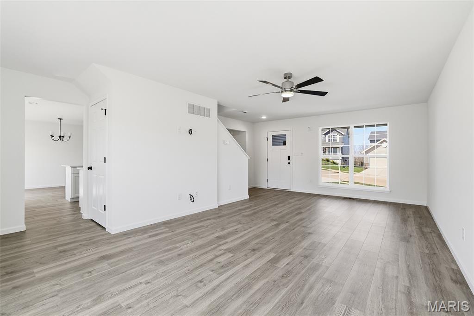
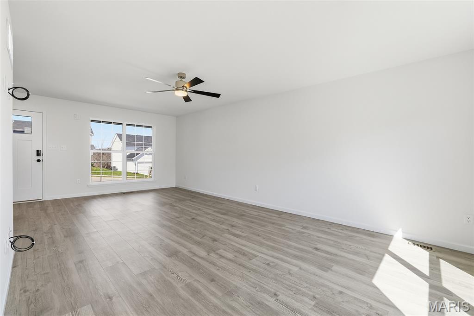
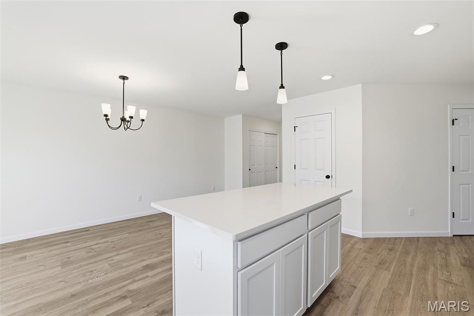
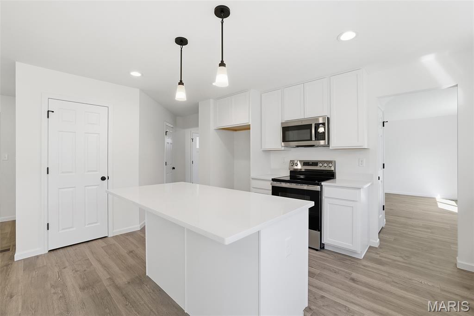
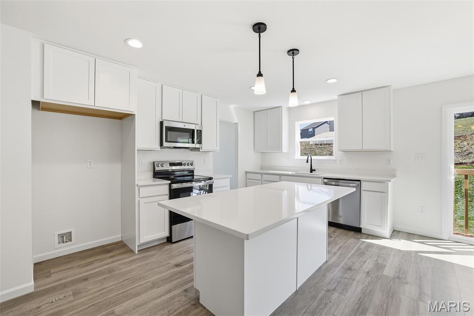
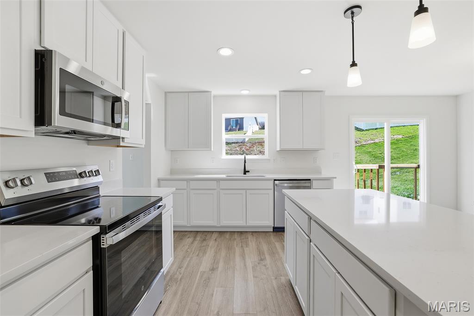
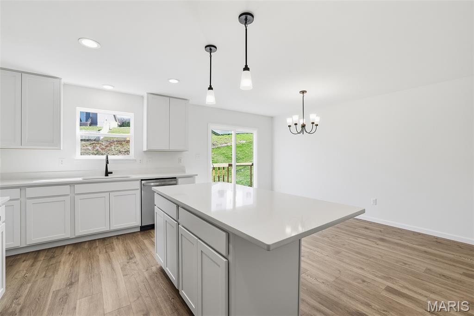
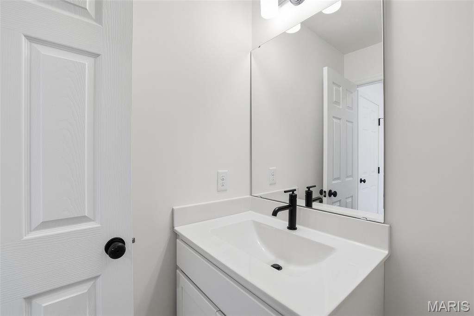
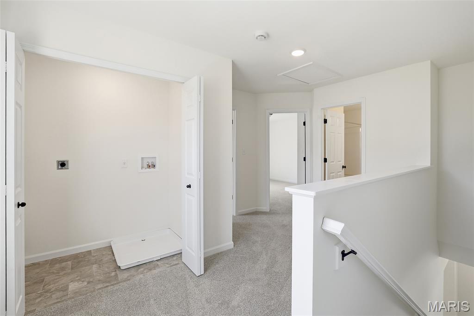
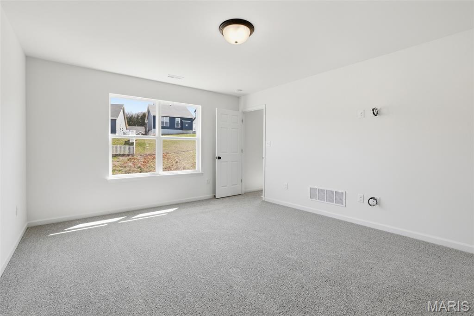
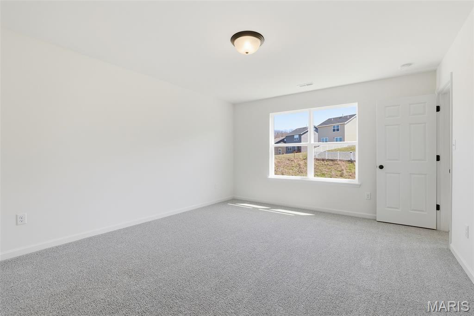
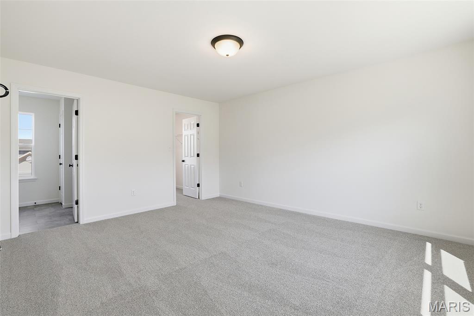
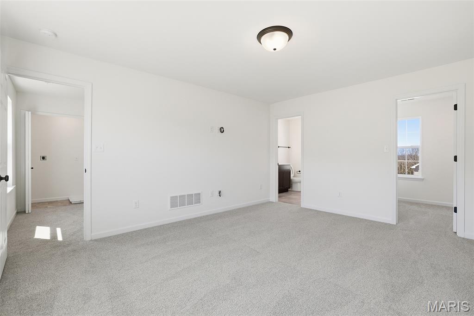
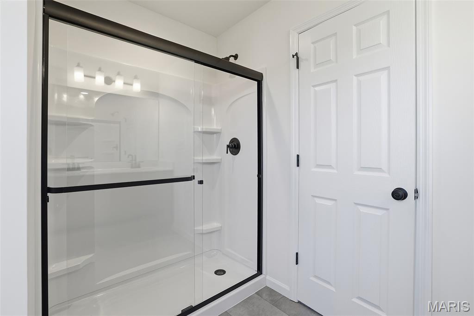
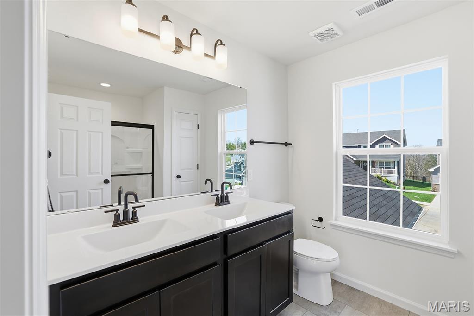
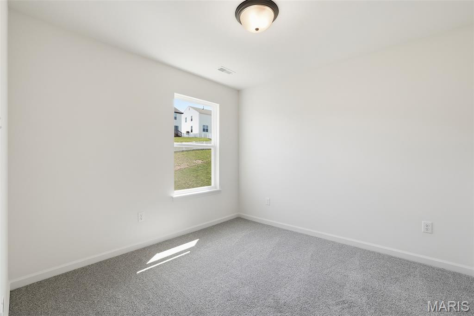
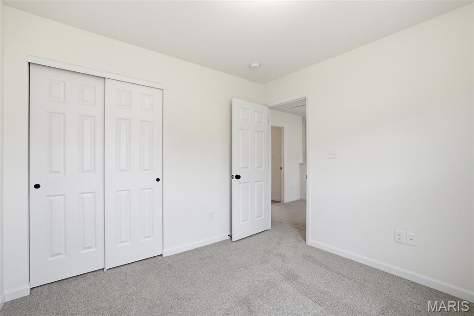
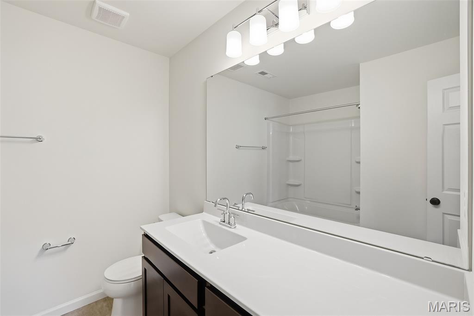
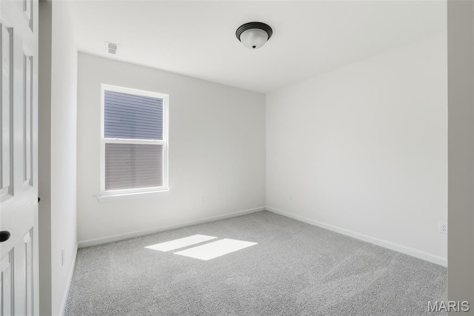
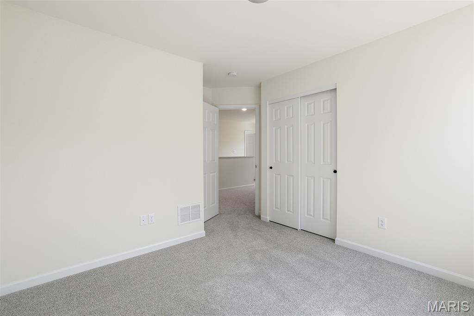
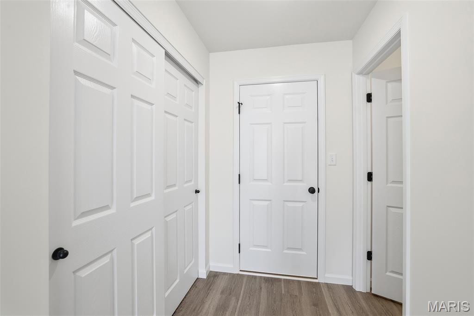
New McBride Homes Berwick, 2-story home, 3 BR, 2.5 BA will be ready this winter! Farmhouse exterior! Perfect for entertaining, the kitchen has quartz countertops, stainless steel GE appliances & level 4 Brellin White 42” tall cabinetry w/center island/breakfast bar. Enjoy the spacious breakfast room w/sliding glass door to the backyard. Huge living room with 2 large windows & ceiling fan. The main level has wood laminate flooring & 6” windows. Upstairs the primary suite has a walk-in closet, private bath with double sink vanity, linen closet, & 5’ walkin shower. Two more bedrooms, full bath, & 2nd floor laundry add convenience. Other features include white six-panel interior doors, a powder room, upgraded lighting/plumbing fixtures, ceiling fan prewires & more! Polo Grounds is located in Eureka near Highway 109/Hwy FF, in the Rockwood School District. Enjoy peace of mind with McBride Homes’ 10 year builders warranty & incredible customer service! Similar photos shown.

3 Beds

3 Baths

1,728 sq.ft

$0 per sq.ft

Traditional
$ 431,058
Active
0
26044872
3
3
1,728
Polo Grounds Manors 32
Unincorporated
Rockwood R-VI
Jefferson
Residential
Traditional
Residential
Last 6 closed homes in this zip.
| Address | Bd/Ba | SqFt | List | Sold | Closed |
|---|---|---|---|---|---|
| 560 Legends View Drive, Eureka, MO 63025 | 4/3 | 2,480 | $475,000 | $440,000 92.6% of ask |
Oct 2, 2026 |
| 75 Old Farmhouse Way, Eureka, MO 63025 | 3/3 | 2,371 | $810,846 | $810,846 100% of ask |
Sep 30, 2026 |
| 2203 Windswept Farms Drive, Eureka, MO 63025 | 4/4 | 1,387 | $324,900 | $333,000 102.5% of ask |
Sep 30, 2026 |
| 708 Hilltop Woods Court, Eureka, MO 63025 | 4/3 | 2,586 | $499,900 | $517,500 103.5% of ask |
Sep 30, 2026 |
| 714 Southern Hills Drive, Eureka, MO 63025 | 5/4 | 2,718 | $625,000 | $625,000 100% of ask |
Sep 30, 2026 |
| 71 Grace Rose Court, Eureka, MO 63025 | 4/4 | 2,121 | $825,000 | $825,000 100% of ask |
Sep 28, 2026 |
Estimate your monthly payment. Adjust the sliders below.
Estimate only. Not a loan offer. Consult a lender for an accurate quote, including HOA fees, PMI, and current rates.
Breakfast Room
9x16
Kitchen
10x16
Dining Room
13x11
Living Room
13x12
Primary Bedroom
13x16
Bedroom 2
10x10
Bedroom 3
10x11
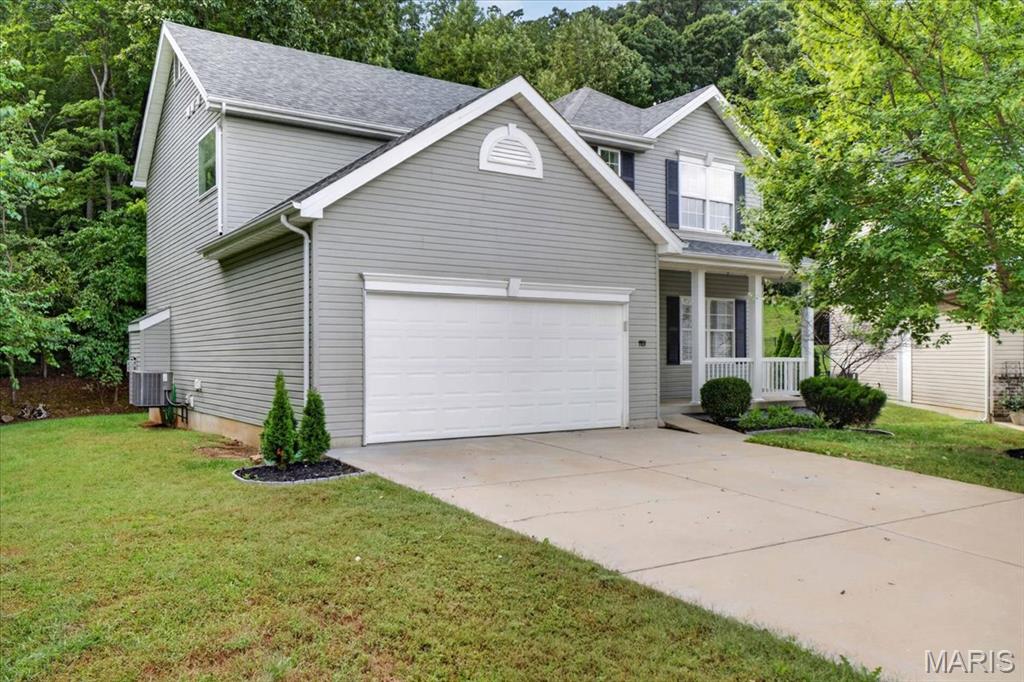
Welcome to this beautifully updated 2-story home in the desirable Mirasol subdivision of Eureka! Situated on a cul-de-sac, this 4-bedroom, 3.5-bath home offers plenty of space inside and out. The main level features new LVP flooring, a spacious kitchen with granite countertops, center island, and a new large pantry, plus a den, powder room, and convenient main-floor laundry. Upstairs, the spacious primary suite includes an en suite bath with separate tub and shower and a walk-in closet. Three additional bedrooms and a full bath complete the second floor, all with new carpet. Partially finished basement features beautiful stained concrete floors and a full bath. Enjoy the large side yard and outdoor firepit area perfect for entertaining or relaxing! Roof was replaced in 2026.
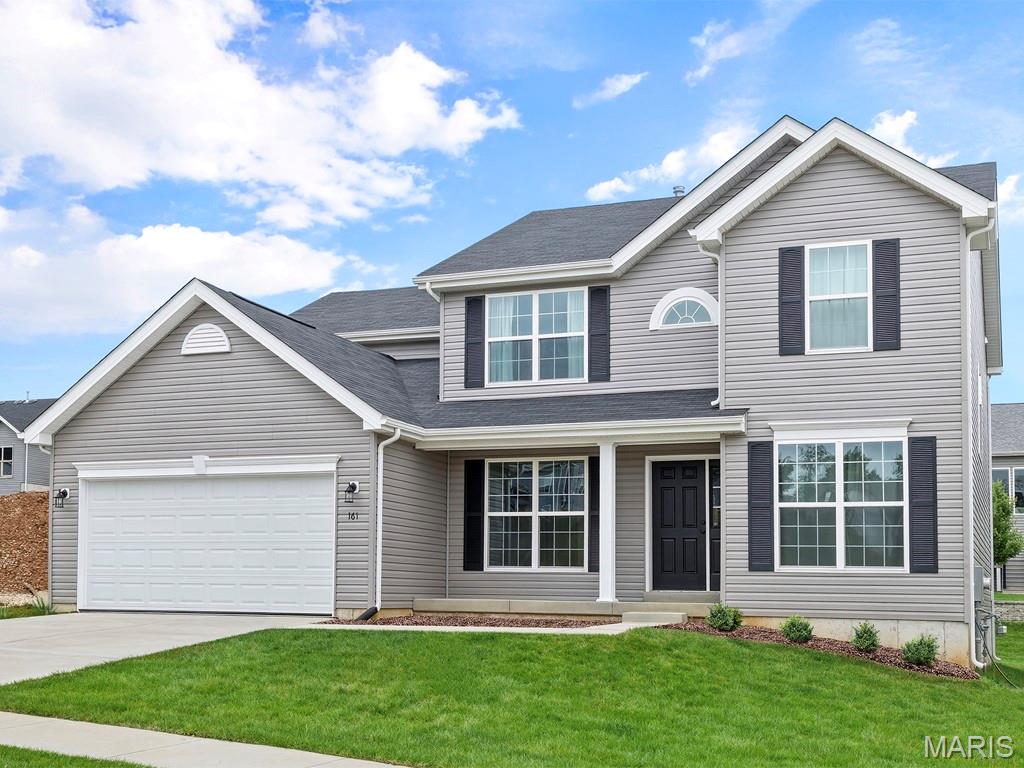
New McBride Homes’ Sequoia 2 story 4BR 2.5BA will be move in ready this winter! Step into the 2-story foyer, flanked by formal living & dining rooms. Enjoy a spacious family room w/a window wall, a bright breakfast area w/pantry & sliding glass door to the backyard. Perfect for entertaining, the kitchen features quartz countertops, 42” Brellin White cabinets, center island w/breakfast bar, & stainless steel GE appliances. Main floor has a powder room, laundry room, 9’ ceilings, 6’ windows, & wood laminate flooring throughout. Upstairs primary suite w/massive walkin closet & private bath w/walkin shower, corner tub w/large window & double vanity, plus three extra bedrooms & a full hall bath. Dual zone HVAC, 2 panel interior doors, ¾ bath rough in at LL & more! Windswept Farms offers Rockwood Schools, Jeff Co taxes, and great onsite amenities! Enjoy peace of mind with McBride Homes' 10 year builders warranty and incredible customer service! Similar photos shown.
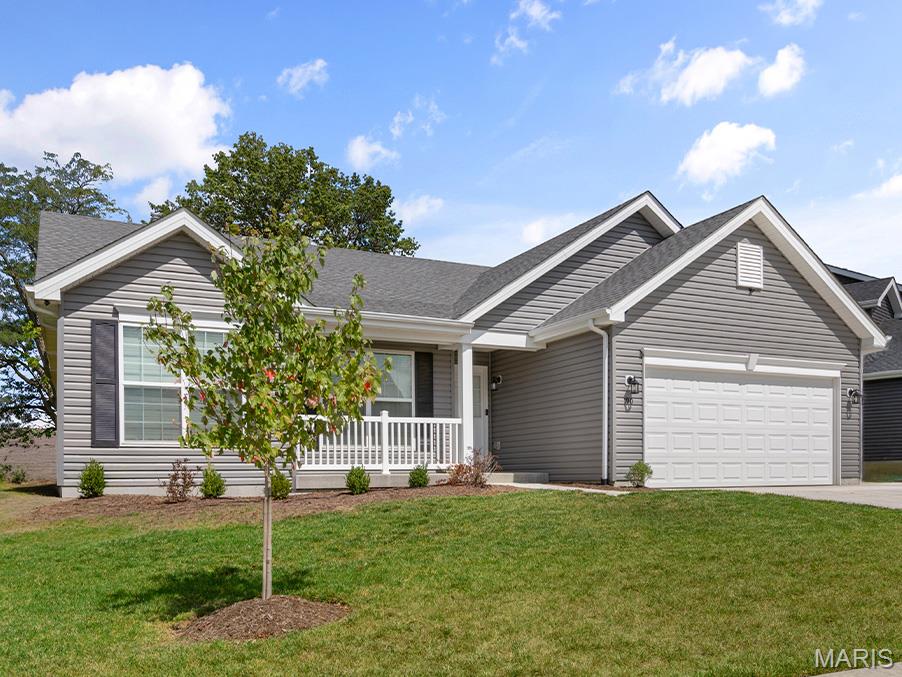
Hickory 3BR, 2BA ranch move-in ready this winter by McBride Homes! This open floorplan features beautiful wood laminate flooring, vaulted ceilings & 6ft windows. The kitchen boasts level 3 42” Benton Sarsaparilla, quartz countertops, stainless steel GE appliances, & a walk-in pantry. Spacious dining area w/sliding doors to the backyard. The great room offers a ceiling fan & 2 windows for natural light. Primary suite includes a large walk-in closet & private bath with double vanity, large tub with a window, a walk-in shower, & linen closet. Two additional bedrooms w/ ceiling fan prewires, plus hall bath and linen closet. Extras include: 2 panel interior doors, main floor laundry, and ¾ bath rough-in at lower level for future finish! Windswept Farms offers Rockwood Schools, Jeff Co taxes, and great onsite amenities! Enjoy peace of mind with McBride Homes' 10 year builders warranty and incredible customer service! Similar photos shown.