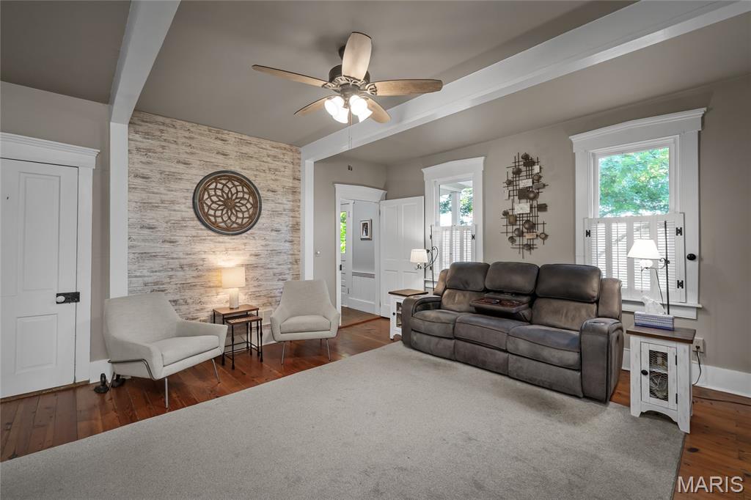
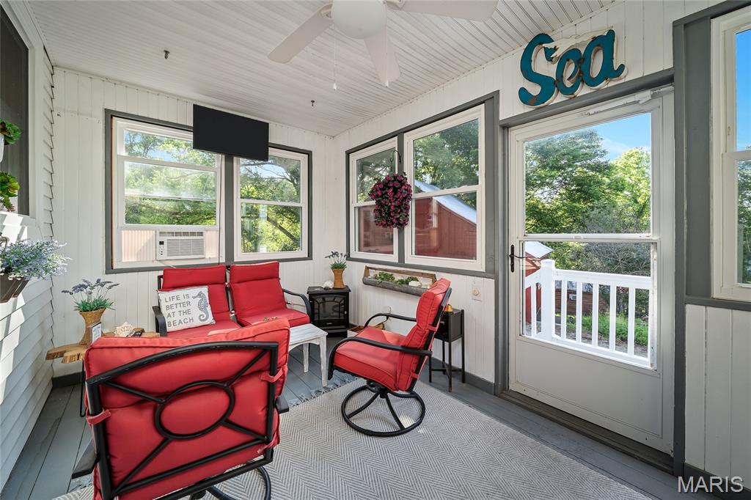
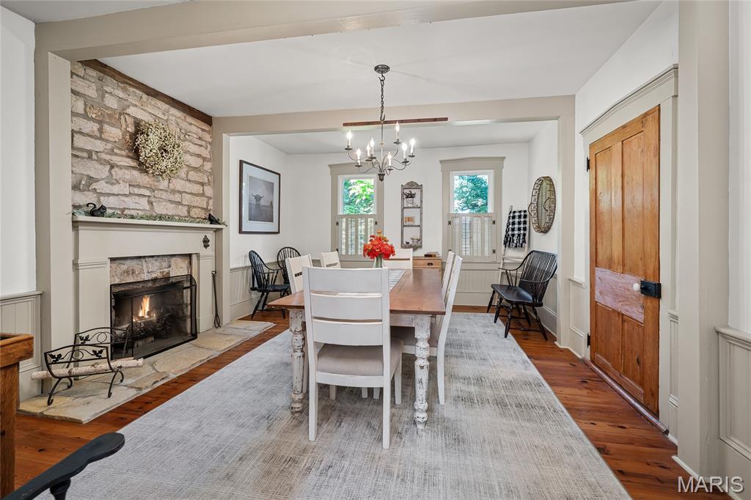
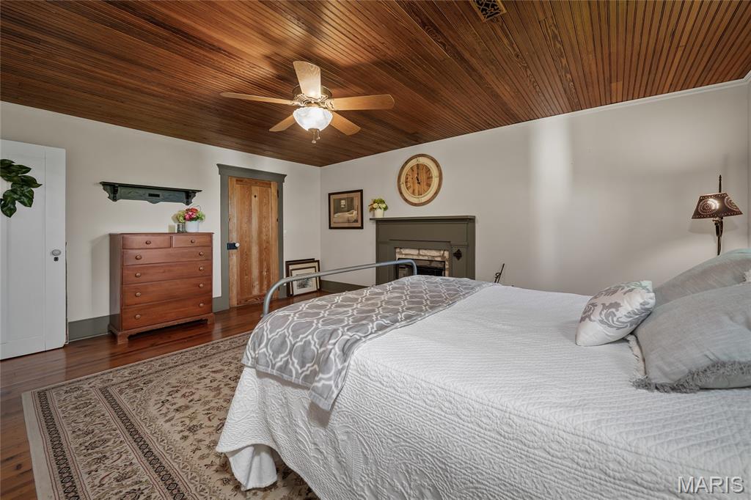
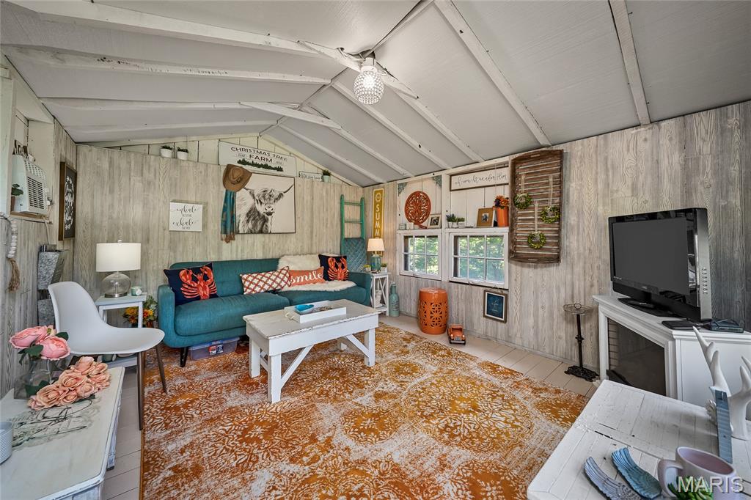
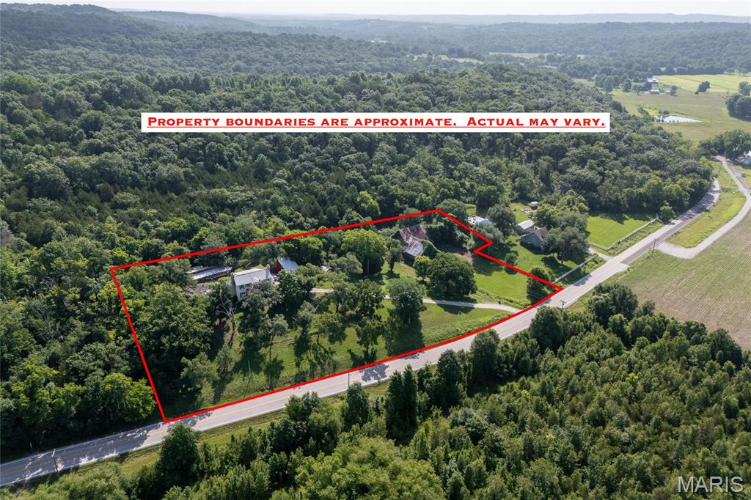
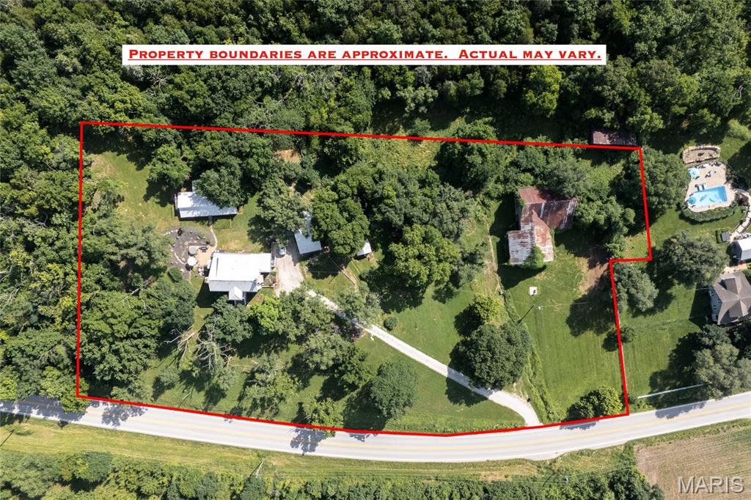
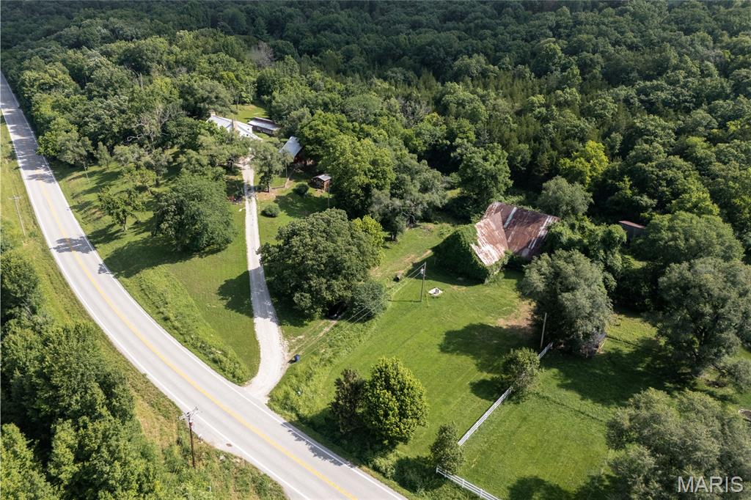
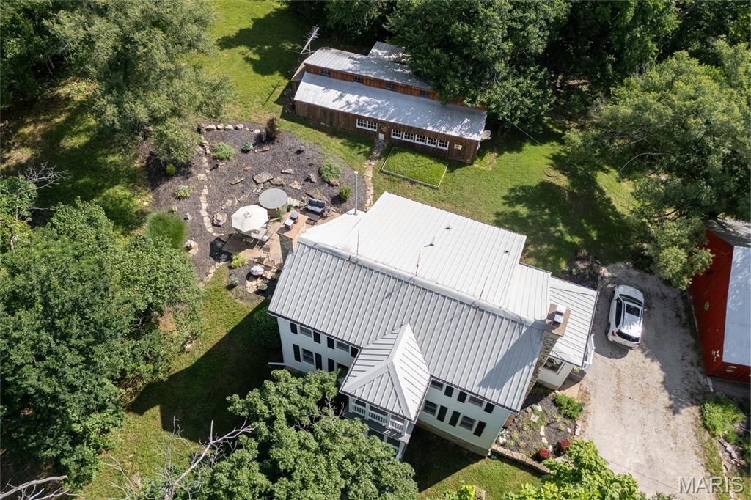
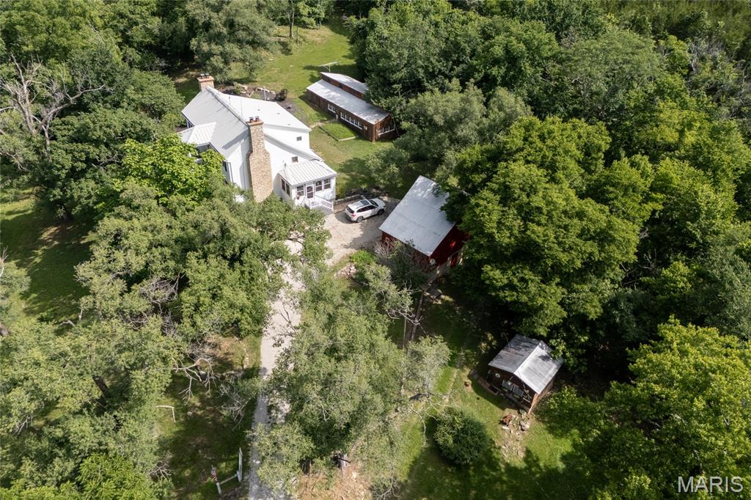
Take a look and step back in time with this beautiful historic home in Defiance, Missouri. This home was built in 1886 and is situated on approximately 10 picturesque acres. The property blends historic character with modern comforts, offering scenic views, spacious living areas, hardwood floors, and a distinctive center-staircase design. The main level features an executive-sized living room, gourmet-style kitchen with double ovens and granite countertops, a large dining room, main-floor laundry, full bathroom, and access to a sunroom and a patio. Upstairs are three generously sized bedrooms. All bedrooms have wood floors and wood ceilings; two include stone fireplaces, and they all have access to the second story deck. The second-floor bathroom has a walk-in shower and a farm style tub, The property 4 outbuildings: a powered workshop, a beautiful red barn, a powered She Shed, and an additional old barn. With open space, mature surroundings, and plenty of room for hobbies, storage, animals, or future possibilities, this exceptional Defiance property offers a rare combination of history, charm, acreage, and country living.

3 Beds

2 Baths

2,192 sq.ft

$0 per sq.ft

Historic,Traditional
$ 775,000
Coming Soon
0
26043468
3
2
2,192
None
Unincorporated
Francis Howell R-III
St Charles
Residential
Historic,Traditional
Residential
$2,198
Last 6 closed homes in this zip.
| Address | Bd/Ba | SqFt | List | Sold | Closed |
|---|---|---|---|---|---|
| 1 Country Life, Unincorporated, MO 63341 | 3/4 | 2,090 | $1 | $760,000 76000000% of ask |
Sep 24, 2026 |
| 161 Steeple Point Drive, St Charles, MO 63341 | 0/0 | -- | $165,000 | $158,000 95.8% of ask |
Sep 14, 2026 |
| 1451 Highway F, Unincorporated, MO 63341 | 3/3 | 1,542 | $599,900 | $575,000 95.8% of ask |
Sep 11, 2026 |
| 235 Quail Run Drive, Unincorporated, MO 63341 | 0/0 | -- | $75,000 | $60,000 80% of ask |
Sep 10, 2026 |
| 9 Wilderness Lane, Unincorporated, MO 63341 | 3/3 | 1,762 | $450,000 | $440,000 97.8% of ask |
Sep 10, 2026 |
| 115 Markham Trail Lane, Unincorporated, MO 63341 | 4/4 | 2,797 | $1,430,000 | $1,400,000 97.9% of ask |
Sep 9, 2026 |
Estimate your monthly payment. Adjust the sliders below.
Estimate only. Not a loan offer. Consult a lender for an accurate quote, including HOA fees, PMI, and current rates.

Take a look and step back in time with this beautiful historic home in Defiance, Missouri. This home was built in 1886 and is situated on approximately 10 picturesque acres. The property blends historic character with modern comforts, offering scenic views, spacious living areas, hardwood floors, and a distinctive center-staircase design. The main level features an executive-sized living room, gourmet-style kitchen with double ovens and granite countertops, a large dining room, main-floor laundry, full bathroom, and access to a sunroom and a patio. Upstairs are three generously sized bedrooms. All bedrooms have wood floors and wood ceilings; two include stone fireplaces, and they all have access to the second story deck. The second-floor bathroom has a walk-in shower and a farm style tub, The property 4 outbuildings: a powered workshop, a beautiful red barn, a powered She Shed, and an additional old barn. With open space, mature surroundings, and plenty of room for hobbies, storage, animals, or future possibilities, this exceptional Defiance property offers a rare combination of history, charm, acreage, and country living.
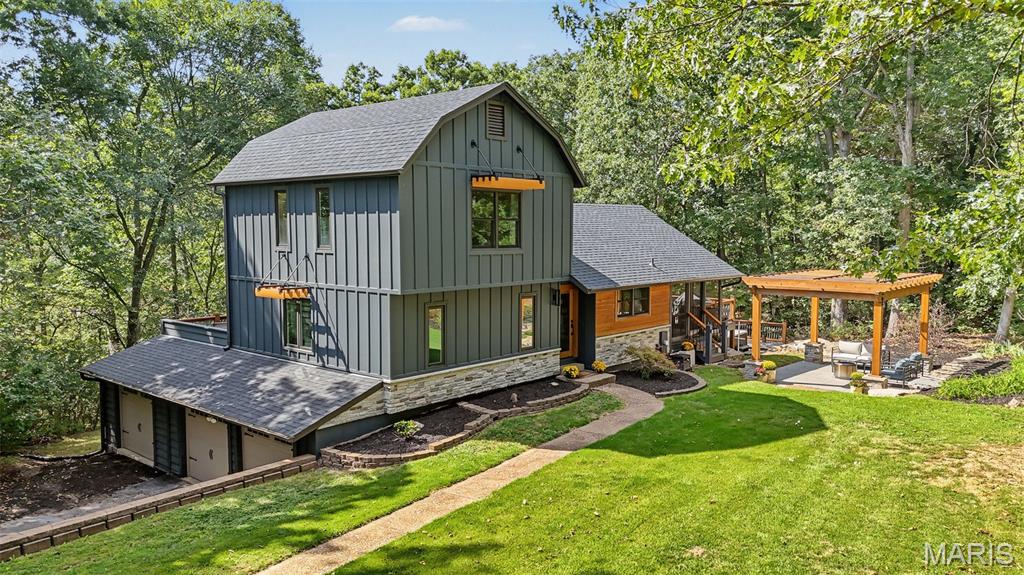
Welcome to this spacious and thoughtfully designed 4-bedroom, 2 bath home offering numerous updates and plenty of flexible living space. The main level features a primary bedroom with an oversized walk-in closet, along with a second bedroom that could be thoughtfully reconfigured to create a luxurious primary bathroom and convenient main-floor laundry, if desired. The updated kitchen opens outside through a double slider to a wonderful screened-in porch, creating an inviting space for morning coffee or entertainment. A separate dining room provides additional space for gatherings, while the sunken den offers a cozy retreat and features a striking 3-sided fireplace shared with the great room. Upstairs are 2 additional bedrooms and a full bath, providing extra space for guests or flexible living. The finished lower level adds even more functionality with a recreation room and wet bar, plus an additional office and generous storage space. Outside, enjoy the beautiful wood timber Pergola surrounding a stamped concrete patio perfect for relaxing or entertaining around a firepit. The hot tub stays! A tuck-under garage plus a separate third garage and a shed provide excellent parking, workshop, hobby, or storage options. With updated spaces, unique architectural details, multiple entertaining areas, and plenty of opportunities to customize the layout to best fit your needs, this home offers exceptional versatility with plenty of privacy. Additional updates include a new HVAC.
Build your custom dream home on 5.31 wooded acres in Callaway Valley Subdivision, located off Highway F just outside downtown New Melle. This private setting offers an excellent homesite for a walkout design with scenic views, abundant wildlife, and the peaceful appeal of country living. The annual HOA fee includes road maintenance, snow removal, and fiber high speed internet. Public water is available through PWSD #2, with electric service provided by Cuivre River Electric. The property has been surveyed and is part of a larger 28.1-acre tract, with additional acreage available. Bring your own plans, builder or we can recommend one for you!