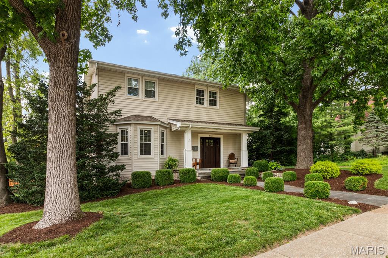
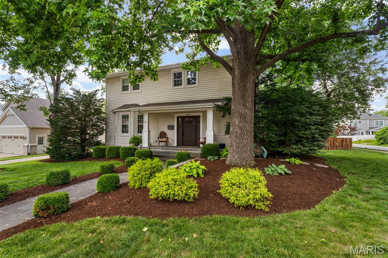
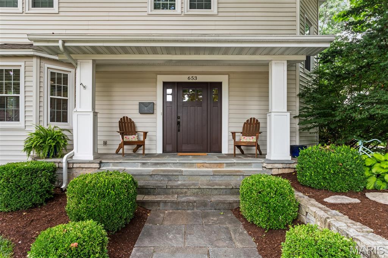
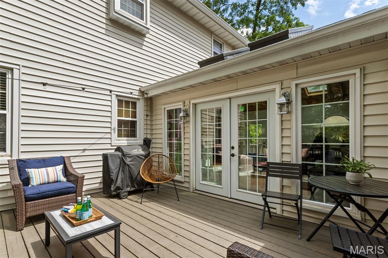
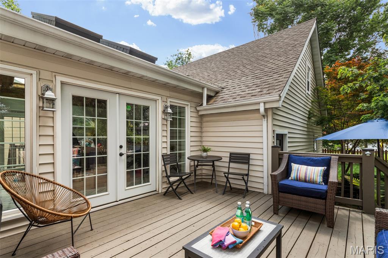
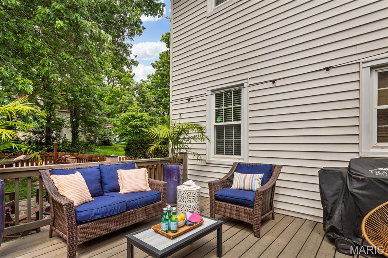
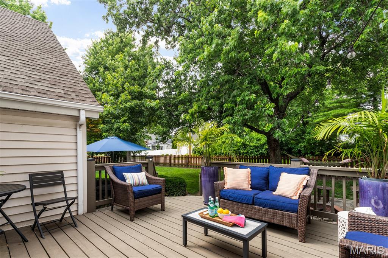
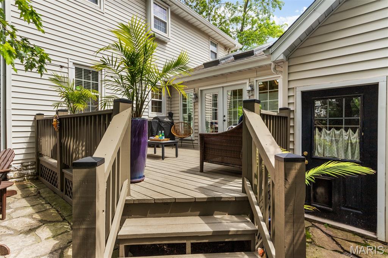
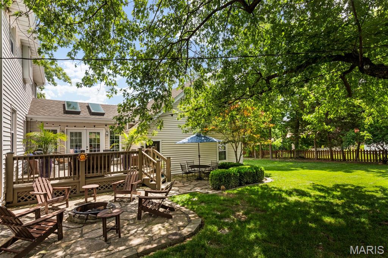
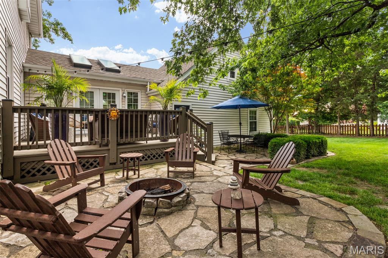
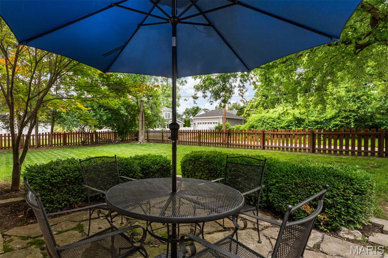
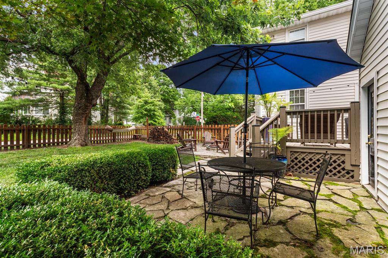
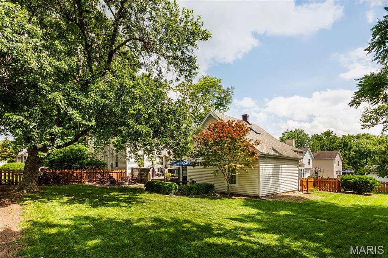
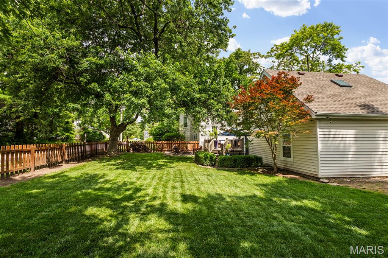
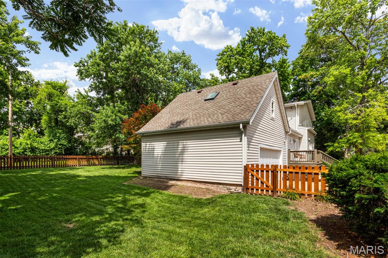
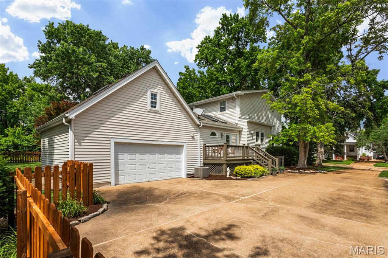
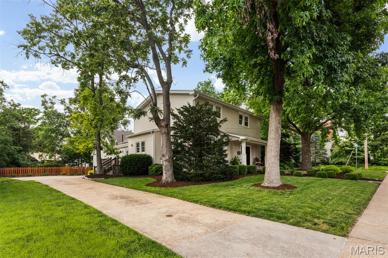
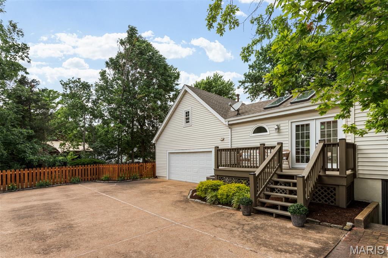
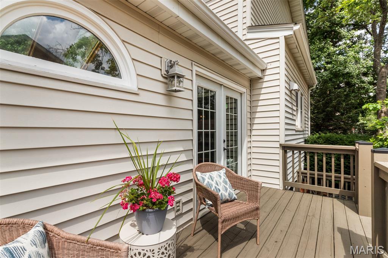
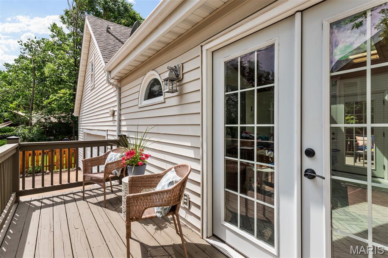
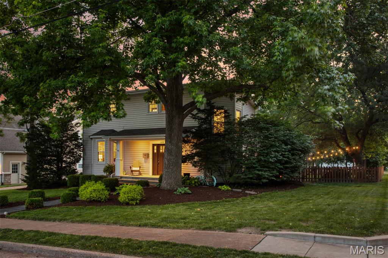
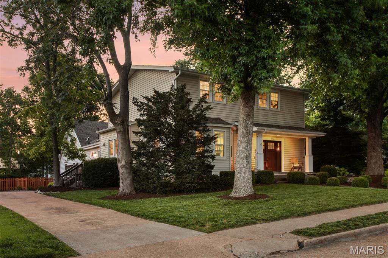
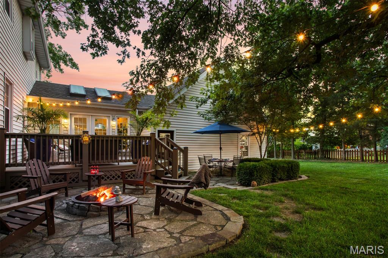
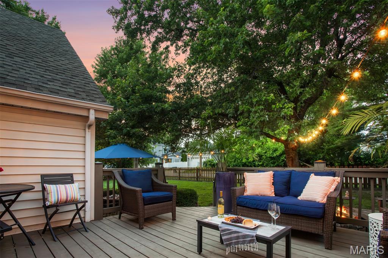
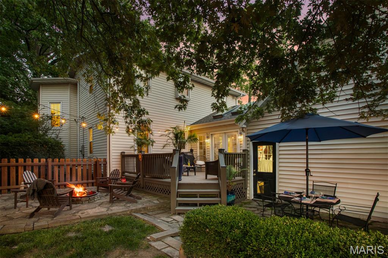
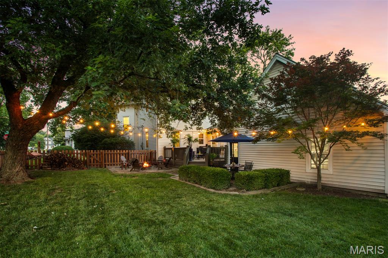
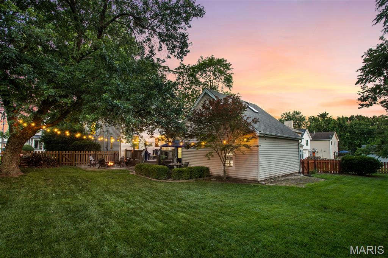
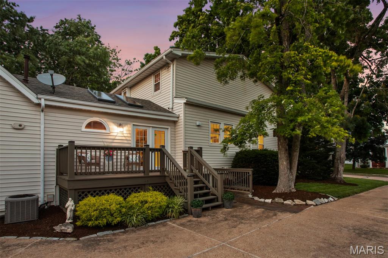
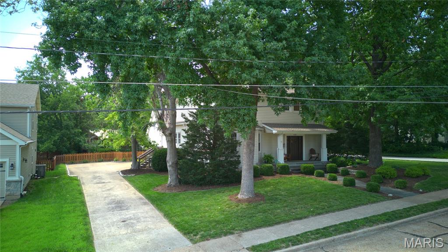
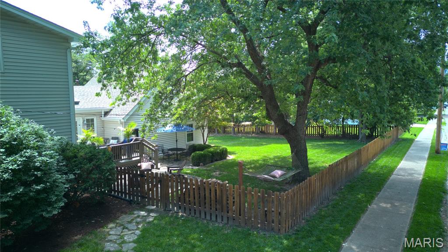
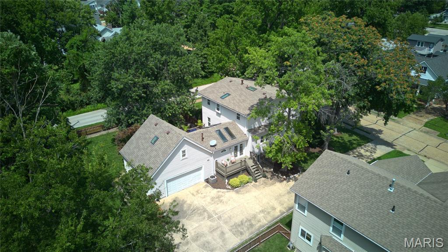
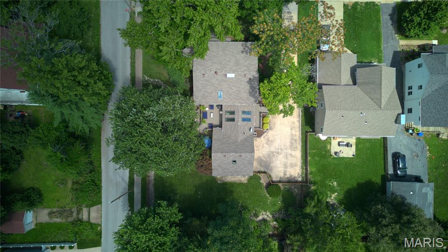
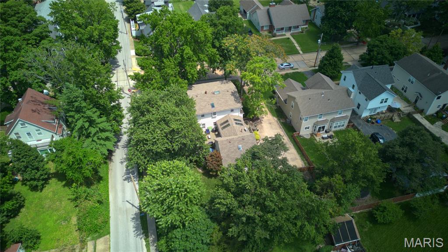
* Showings begin at the open house, Thursday, July 9, 4-6 PM * Steeped in Kirkwood history and beautifully updated for modern living, this 2-story home was once the residence of Judge Peter C. Bopp — Kirkwood builder, St. Louis County Judge, and civic leader — and today offers a timeless 1890s aesthetic with sophisticated, thoughtful updates throughout. Set on a level, corner lot in a third of an acre with mature foliage and shade, the home welcomes you with a stone pathway to a covered front porch and an elegant new front door. Inside, 7 Velux skylights fill the entire home with natural light, complementing 10' ceilings, historic millwork, exposed beams, a bay window, and gleaming blonde hardwood floors throughout. The living room features a marble TV wall with custom Amish-built cabinetry, while crown molding and wall-to-wall built-in bookshelves add further charm. The eat-in kitchen showcases Aurora stone countertops and 42" custom cabinets, flowing seamlessly into a separate dining room with wainscoting, wood floors, and a chandelier, and on into the living room and sunroom. The sunroom's ceramic tile floor, vaulted wood ceiling, dual decks, and garage access make it a favorite spot to relax. A main-floor laundry and updated half bath complete the first level, along with a bonus room above the garage — perfect for a man-cave or kids' play space. A dramatic wood staircase leads upstairs to a huge primary suite with ample closet space, wood floors, and a renovated full bath featuring double sinks and a walk-in closet. Two additional bedrooms and an updated full bath complete the upper level, while a partial walk-up lower level offers flexible storage or workout space. Outside, enjoy a fabulous, private, fully fenced backyard with a newer patio, stone fire pit, and premium wood fencing. A 2024 architectural roof replacement included the installation of new Velux skylights throughout, plus newer windows with a transferable warranty and Hunter Douglas blinds throughout the main level and upstairs landing. Walk to downtown Kirkwood, the elementary school, and Kirkwood Park from this beloved corner-lot home — 2,700+ sq ft of finished living space, drenched in natural light, ideal for entertaining and everyday family life alike.

3 Beds

3 Baths

2,755 sq.ft

$0 per sq.ft

Traditional
$ 825,000
Coming Soon
0
26042639
3
3
2,755
Avondale
Kirkwood
Kirkwood R-VII
St Louis
Residential
Traditional
Residential
$7,305
Last 6 closed homes in this zip.
| Address | Bd/Ba | SqFt | List | Sold | Closed |
|---|---|---|---|---|---|
| 424 W Washington Avenue, Kirkwood, MO 63122 | 4/3 | 2,460 | $4,500 | $4,500 100% of ask |
Jul 6, 2026 |
| 200 S Kirkwood Road, 308, Bel-Nor, MO 63122 | 2/2 | 1,725 | $499,999 | $480,000 96% of ask |
Jul 2, 2026 |
| 1209 Lockett Lane, Kirkwood, MO 63122 | 4/4 | 3,266 | $1,775,000 | $1,700,000 95.8% of ask |
Jul 2, 2026 |
| 811 Brownell Avenue, Glendale, MO 63122 | 2/1 | 1,129 | $365,000 | $385,000 105.5% of ask |
Jul 1, 2026 |
| 233 W Jewel Avenue, Kirkwood, MO 63122 | 4/4 | 3,228 | $1,375,000 | $1,375,000 100% of ask |
Jul 1, 2026 |
| 110 N Holmes Avenue, Kirkwood, MO 63122 | 3/2 | 1,875 | $499,900 | $499,900 100% of ask |
Jul 1, 2026 |
Estimate your monthly payment. Adjust the sliders below.
Estimate only. Not a loan offer. Consult a lender for an accurate quote, including HOA fees, PMI, and current rates.
Living Room
32.4x16.1
Dining Room
15.1x10
Kitchen
17.4x15.1
Sunroom
19.1x15.9
Family Room
21.8x12.2
Primary Bedroom
22.6x12.5
Primary Bathroom
12.5x8.11
Bedroom 2
15.1x11.1
Bathroom 3
12.1x10.2

Welcome home to this beautifully updated home in the heart of Kirkwood, where timeless craftsmanship meets modern luxury. Completely renovated with exceptional attention to detail, this move-in-ready home offers seamless indoor-outdoor living designed for both everyday comfort and effortless entertaining. Inside, you'll find stunning solid white oak flooring throughout, creating a warm and elegant feel. The thoughtfully designed kitchen features solid wood cabinetry, gorgeous quartz countertops, a porcelain farmhouse sink, and ample storage. The desirable main-floor primary suite is complemented by a custom-designed walk-up closet, while the beautifully appointed bathroom showcases marble and travertine finishes along with a solid wood vanity. Main-floor laundry adds everyday convenience, and a bonus office/playroom provides flexible space to fit your lifestyle. Major system updates provide peace of mind, including all new electrical and plumbing (2024), new windows (2024), a new HVAC system, furnace, and water heater (2024), allowing you to enjoy your home for years to come with confidence. Step outside to experience the true highlight of the property—an incredible outdoor living room complete with an electric fireplace, creating the perfect extension of your living space for relaxing or entertaining in every season. The spacious backyard offers endless opportunities for gatherings, play, gardening, or simply enjoying your own private retreat. Located in one of Kirkwood's most desirable neighborhoods, this exceptional home is just minutes from parks, shopping, dining, and top-rated schools. With premium finishes, quality craftsmanship, and extensive updates throughout, this is a rare opportunity to own a truly turnkey home.
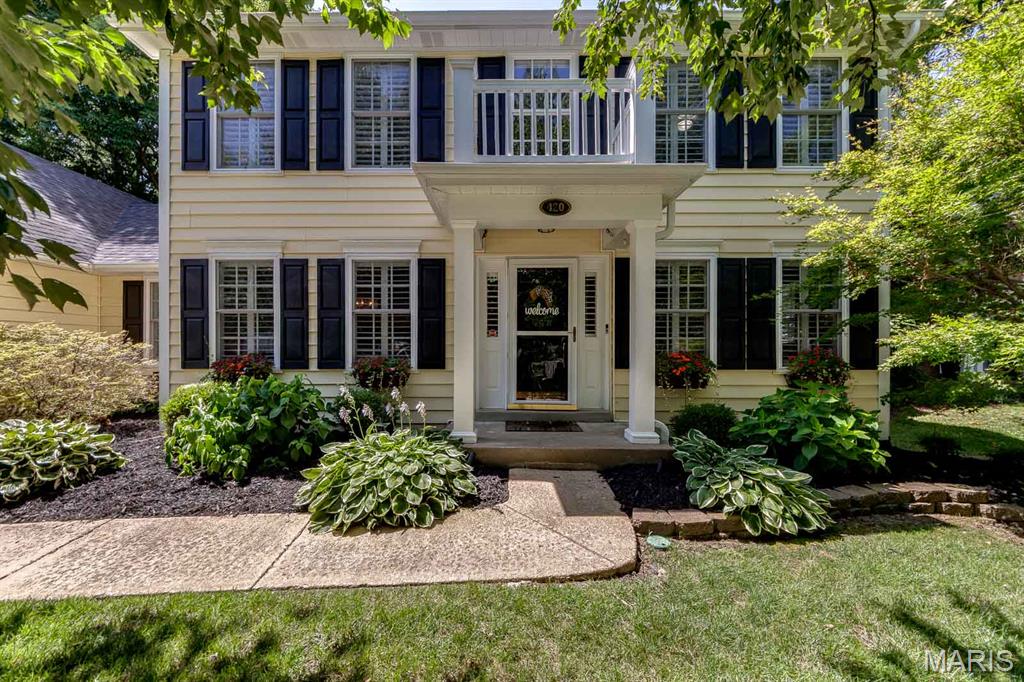
Here is your opportunity to own a stately home situated on a DOUBLE LOT in a cul de sac on one of Kirkwood's most desirable streets. Offering over 4,000 square feet of living space, this five-bedroom, five-bath home combines an open floor plan with quality finishes and exceptional indoor and outdoor living. The main level features beautiful hardwood floors, abundant natural light, oversized windows with plantation shutters, a spacious family room, office, dining area, and an updated kitchen with granite countertops, top-of-the-line stainless steel appliances, a large center island, wet bar and ample storage. The main floor also includes a mudroom with custom built-in cubbies and a convenient laundry room. Upstairs, the primary suite features a coffered ceiling, a large walk-in closet, and a spacious ensuite bath with dual vanities, a soaking tub, and a separate walk-in shower. Four additional bedrooms and well-appointed bathrooms provide plenty of space for family, guests, or home offices. The finished lower level offers a large recreation area with space for game tables, a media or family room, a full bathroom, and extensive storage. The outdoor living space is just as impressive with a large covered patio, a dedicated hammock relaxation area, a basketball half-court, trampoline and a fully fenced backyard. The rare double lot provides exceptional yard space for entertaining, recreation, or future possibilities. Located just minutes from downtown Kirkwood, parks, shopping, restaurants, major highways, and award-winning schools, this home offers the space, features, and location that are difficult to find in today's market. New roof (2026), 2 HVAC ( 2025), Kitchen (2021)
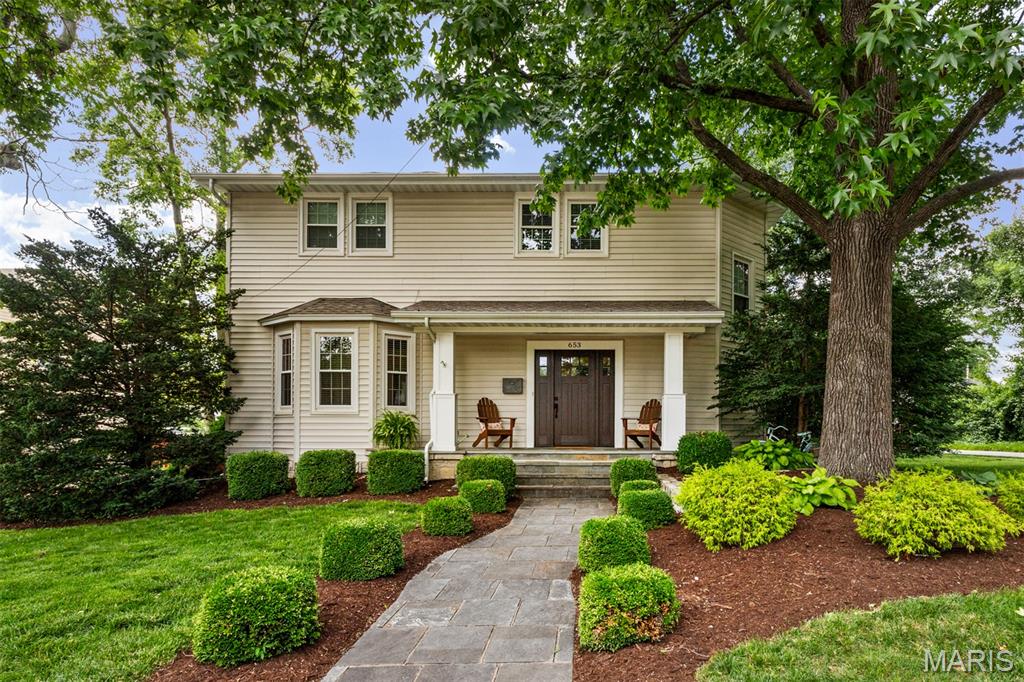
* Showings begin at the open house, Thursday, July 9, 4-6 PM * Steeped in Kirkwood history and beautifully updated for modern living, this 2-story home was once the residence of Judge Peter C. Bopp — Kirkwood builder, St. Louis County Judge, and civic leader — and today offers a timeless 1890s aesthetic with sophisticated, thoughtful updates throughout. Set on a level, corner lot in a third of an acre with mature foliage and shade, the home welcomes you with a stone pathway to a covered front porch and an elegant new front door. Inside, 7 Velux skylights fill the entire home with natural light, complementing 10' ceilings, historic millwork, exposed beams, a bay window, and gleaming blonde hardwood floors throughout. The living room features a marble TV wall with custom Amish-built cabinetry, while crown molding and wall-to-wall built-in bookshelves add further charm. The eat-in kitchen showcases Aurora stone countertops and 42" custom cabinets, flowing seamlessly into a separate dining room with wainscoting, wood floors, and a chandelier, and on into the living room and sunroom. The sunroom's ceramic tile floor, vaulted wood ceiling, dual decks, and garage access make it a favorite spot to relax. A main-floor laundry and updated half bath complete the first level, along with a bonus room above the garage — perfect for a man-cave or kids' play space. A dramatic wood staircase leads upstairs to a huge primary suite with ample closet space, wood floors, and a renovated full bath featuring double sinks and a walk-in closet. Two additional bedrooms and an updated full bath complete the upper level, while a partial walk-up lower level offers flexible storage or workout space. Outside, enjoy a fabulous, private, fully fenced backyard with a newer patio, stone fire pit, and premium wood fencing. A 2024 architectural roof replacement included the installation of new Velux skylights throughout, plus newer windows with a transferable warranty and Hunter Douglas blinds throughout the main level and upstairs landing. Walk to downtown Kirkwood, the elementary school, and Kirkwood Park from this beloved corner-lot home — 2,700+ sq ft of finished living space, drenched in natural light, ideal for entertaining and everyday family life alike.