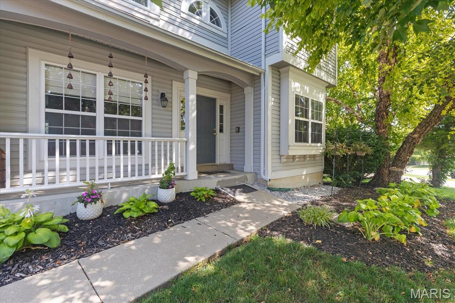
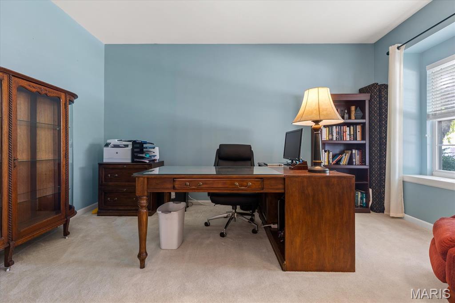
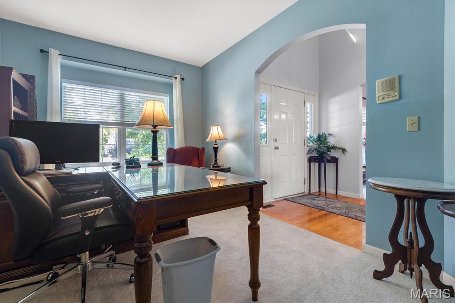
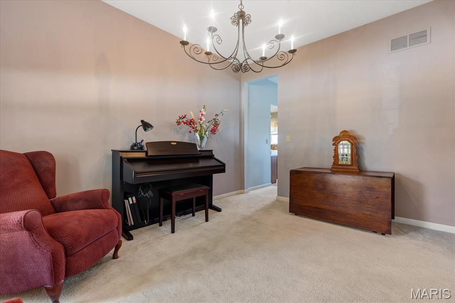
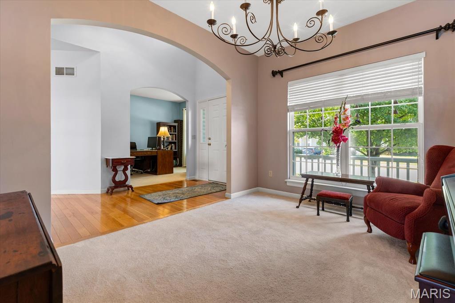
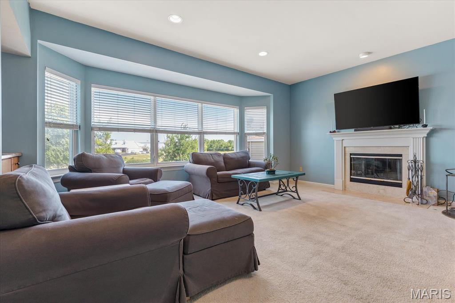
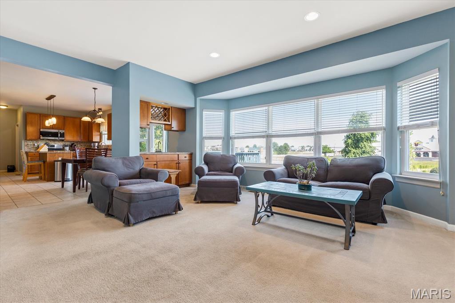
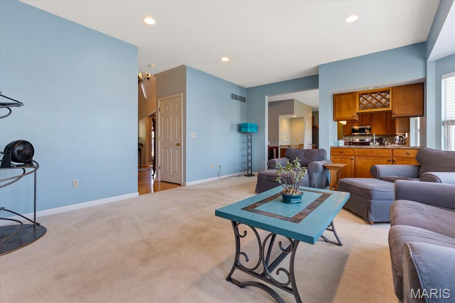
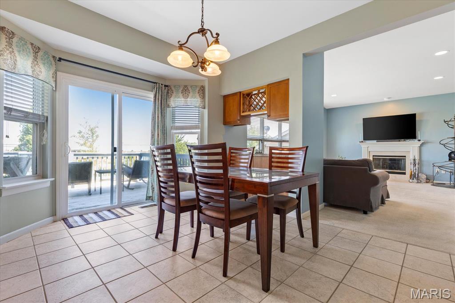
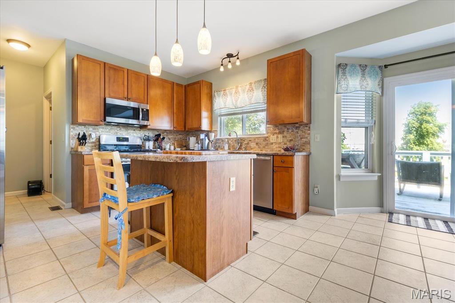
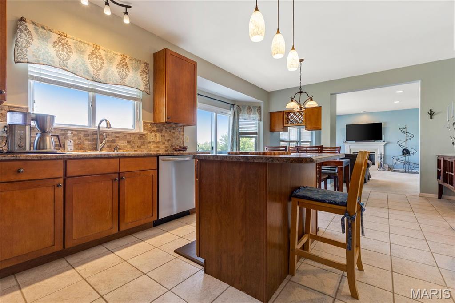
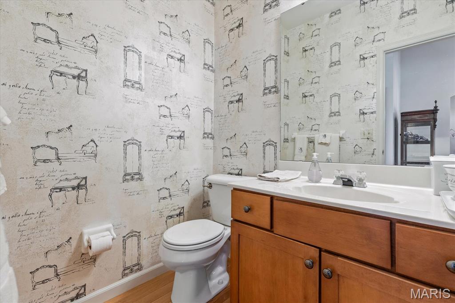
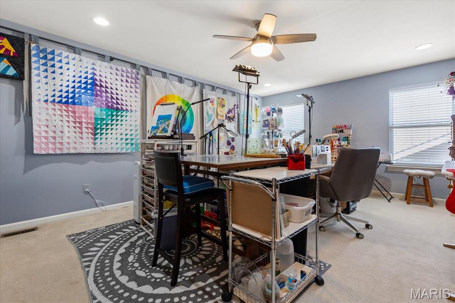
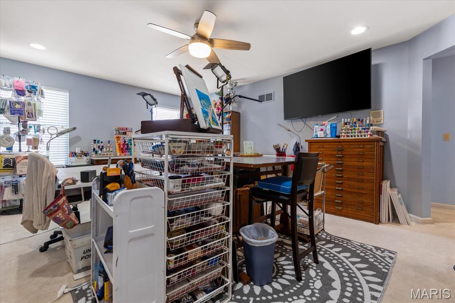
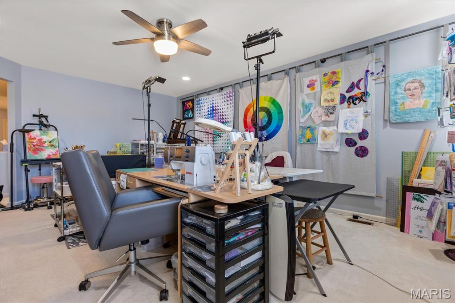
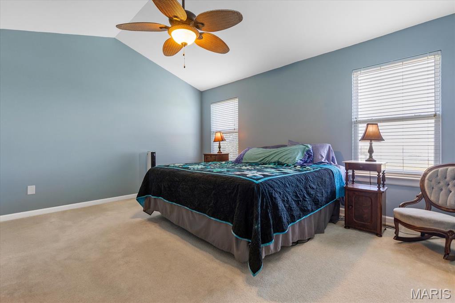
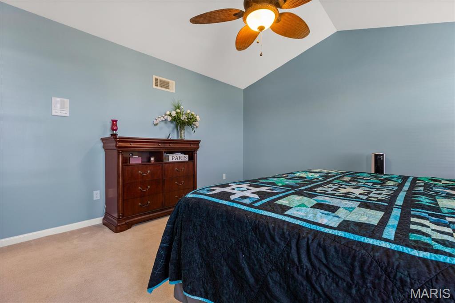
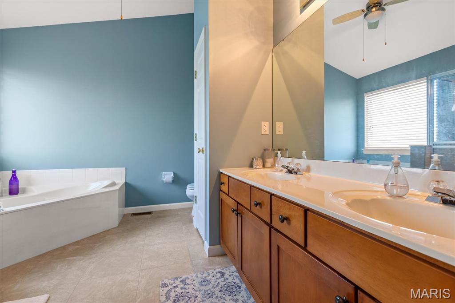
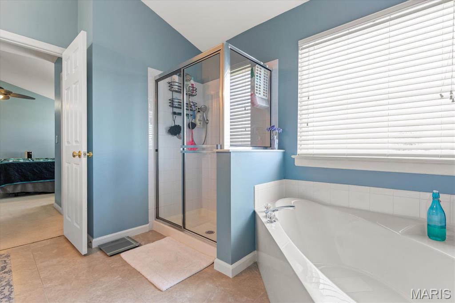
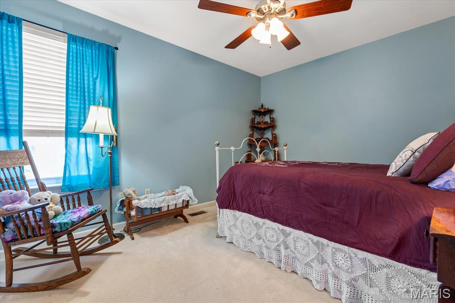
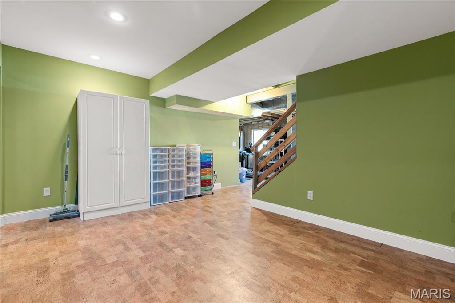
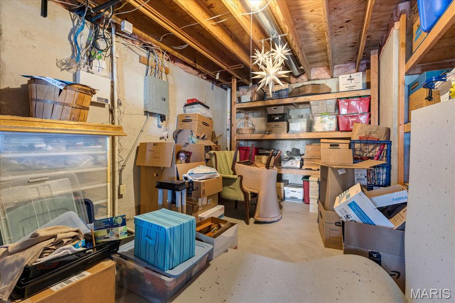
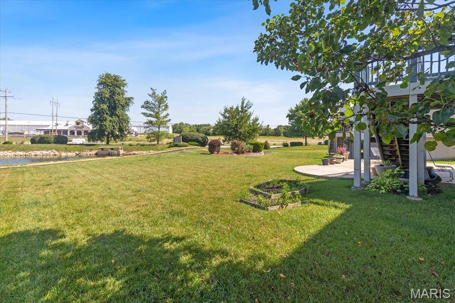
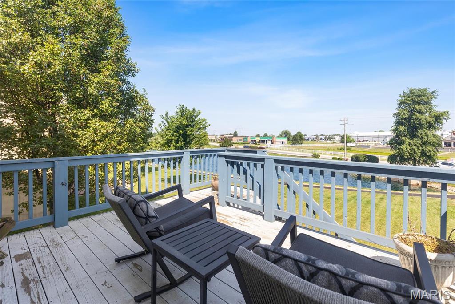
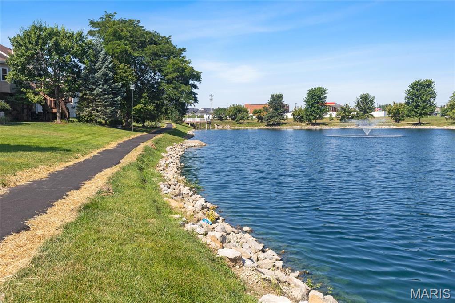
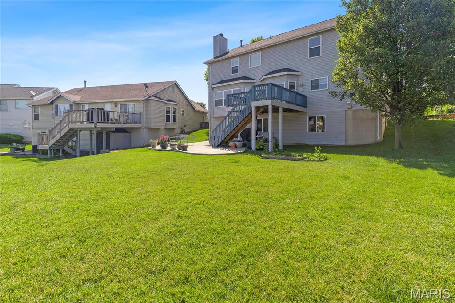
Welcome to this spacious and beautifully designed family haven, perfectly tailored for modern living! From the moment you step into the inviting entry foyer, you’ll appreciate a layout that balances functional everyday spaces with seamless entertaining. To your left, a private home office offers the ultimate remote-work setup, situated directly across from a bright, elegant formal dining room. The heart of the home opens up into an expansive great room, featuring a cozy gas fireplace perfect for chilly winter evenings. Culinary enthusiasts will love the kitchen, boasting newer stainless steel appliances, an abundant amount of wood cabinetry for all your storage needs, and a bright breakfast room. Slide open the glass doors to step out onto a massive deck—your front-row seat to peaceful morning coffees and outdoor dining overlooking the gorgeous community lake and walking path. Upper Level Sanctuary: Primary Suite: A true retreat featuring dramatic vaulted ceilings, a generous walk-in closet, and a spa-like en suite bathroom with a separate soaking tub and shower. Bedrooms & Bonus Space: Three additional well-proportioned bedrooms, all equipped with ceiling fans, share a full hall bath. The Ultimate Flex Room: A massive upstairs bonus room stands ready to serve as a 5th bedroom, a media room, or a spacious playroom. Finished Walkout Basement & Outdoors: The versatile basement includes a fully finished flex room featuring cork floors, cedar lined closets with mirrored doors—ideal for a home gym, recreation space, family room or another bedroom. There is roughed in plumbing for a future bath, built in shelving and ample space for a workshop. French doors lead out to your backyard to access the neighborhood lake and trails. Complete with an in-ground sprinkler system to maintain lush green turf all summer long, this exceptional property truly has room for everyone. Schedule your showing today before it’s gone!

4 Beds

3 Baths

3,357 sq.ft

$0 per sq.ft

Traditional
$ 475,000
Coming Soon
0
26042601
4
3
3,357
500
Briarchase #1
Lake St Louis
Wentzville R-IV
St Charles
Residential
Traditional
Residential
$6,057
Last 6 closed homes in this zip.
| Address | Bd/Ba | SqFt | List | Sold | Closed |
|---|---|---|---|---|---|
| 38 Glastonbury Court, Lake St Louis, MO 63367 | 3/4 | 1,728 | $379,900 | $395,500 104.1% of ask |
Jul 2, 2026 |
| 1117 Landing Place Drive, Lake St Louis, MO 63367 | 4/3 | 3,178 | $484,900 | $480,000 99% of ask |
Jul 2, 2026 |
| 244 Randlin Drive, O'Fallon, MO 63367 | 4/4 | 2,369 | $710,869 | $718,459 101.1% of ask |
Jul 2, 2026 |
| 529 Parkgate Drive, O'Fallon, MO 63367 | 3/3 | 1,760 | $2,500 | $2,500 100% of ask |
Jul 1, 2026 |
| 2415 S Lakeridge Court, 15, Lake St Louis, MO 63367 | 3/2 | 1,660 | $339,000 | $330,000 97.3% of ask |
Jul 1, 2026 |
| 410 Briarcommons Drive, O'Fallon, MO 63367 | 3/3 | 1,632 | $1,950 | $1,950 100% of ask |
Jul 1, 2026 |
Estimate your monthly payment. Adjust the sliders below.
Estimate only. Not a loan offer. Consult a lender for an accurate quote, including HOA fees, PMI, and current rates.
Great Room
21x13
Office
15x11
Dining Room
13x11
Breakfast Room
13x10
Kitchen
13x11
Primary Bedroom
15x14
Bedroom 2
15x10
Bedroom 3
13x10
Bedroom 4
11x11
Bonus Room
20x14
Laundry
8x6

COMING SOON! A TRUE MUST SEE! TONS OF NEW UPGRADES completed in the last year! Fall in LOVE with the FRESH FEEL of this 8 yr NEW 3 bed, 2 bath Ranch & 2 car garage in desirable Wyndstone BACKING TO TREES! OPEN Hickory FLOORPLAN offers 1,571 sq ft of space. Get ready to Enjoy the Covered Front Porch! Soaring Vaulted Ceilings! NEW Luxury Wide-Plank Floors thruout all of Main Level! Vaulted Great Room with Half Wall & Built-In Bookcase to Lower Level! DELUXE Kitchen, Maple Wood Cabinets & Hardware, NEW Quartzite Counters with converted Island-Style Counter Seating, NEW Quartzite & Designer Tile Backsplash, NEW Custom Island, Walk-In & Utility Pantries, Stainless Appliances- NEW 5-Burner GAS Range & French Door Refrigerator stays! Dining Room with Slider to Patio & Landscaping in the LEVEL Partially Fenced Backyard! Owners Suite w/ HUGE Walk-In Closet. Designer Bath w/ Tall Wood Vanity, Linen Closet, Soaking Tub with Comfort Seating & Shower w/ Shelves & Glass Door. SPACIOUS Bedrooms #2 & #3 with Full View Windows share Hall Full Bath with Tall Wood Vanity. Main Floor Laundry with Wall Cabinets & Closet- Washer/Dryer stays! NEW Hardwood Stairs leads to the Lower Level that is Ready to Finish with Egress Window & Rough In Plumbing! NEW Lights & Fan! Fresh Paint- 2025! Located in Wentzville Schools: Duello Elementary, South Middle & Timberland High School. Enjoy Wyndstone’s Deer Ridge Park Trailhead & this Walkable Neighborhood! Professional Pictures 7/6! Showings start Thursday, 7/9!
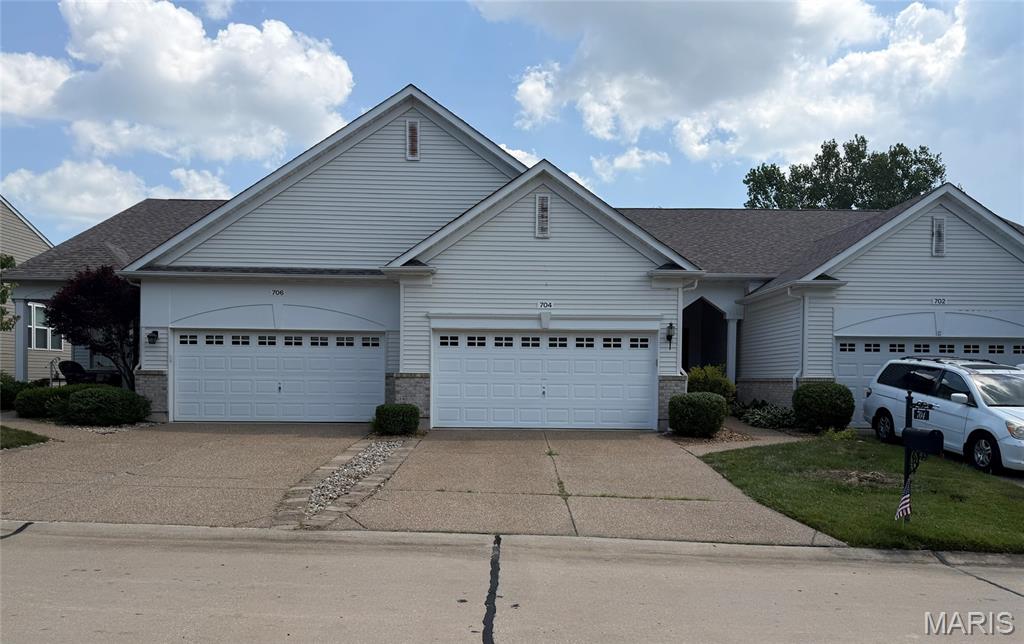
Welcome to luxury, low-maintenance living in the highly sought-after "Better Than 55" Heritage of Hawk Ridge community! This newly renovated, stunning villa offers breathtaking million-dollar views overlooking the golf course's 3rd Green and 4th Tee, creating a spectacular backdrop you'll enjoy every day. A spacious covered front porch welcomes you into an elegant open floor plan featuring soaring vaulted ceilings, impressive architectural columns, abundant natural light, and tasteful upgrades throughout. The beautifully appointed kitchen boasts 42-inch cabinetry, ample counter space, and an adjoining breakfast room perfect for casual dining. The main level also offers a convenient laundry room, a spacious secondary bedroom with adjacent full bath, and a luxurious primary suite complete with a walk-in closet and private bath. The walk-out lower level is ready for your personal vision, featuring upgraded french doors and oversized windows that provide abundant natural light and make it ideal for adding a third bedroom, full bath, expansive family or recreation room, plus plenty of storage space. Situated as a desirable interior unit, this rare opportunity combines elegant living, spectacular golf course views, and the outstanding amenities and active lifestyle Heritage of Hawk Ridge is known for. Don't miss your chance to make this gorgeous villa your next home!
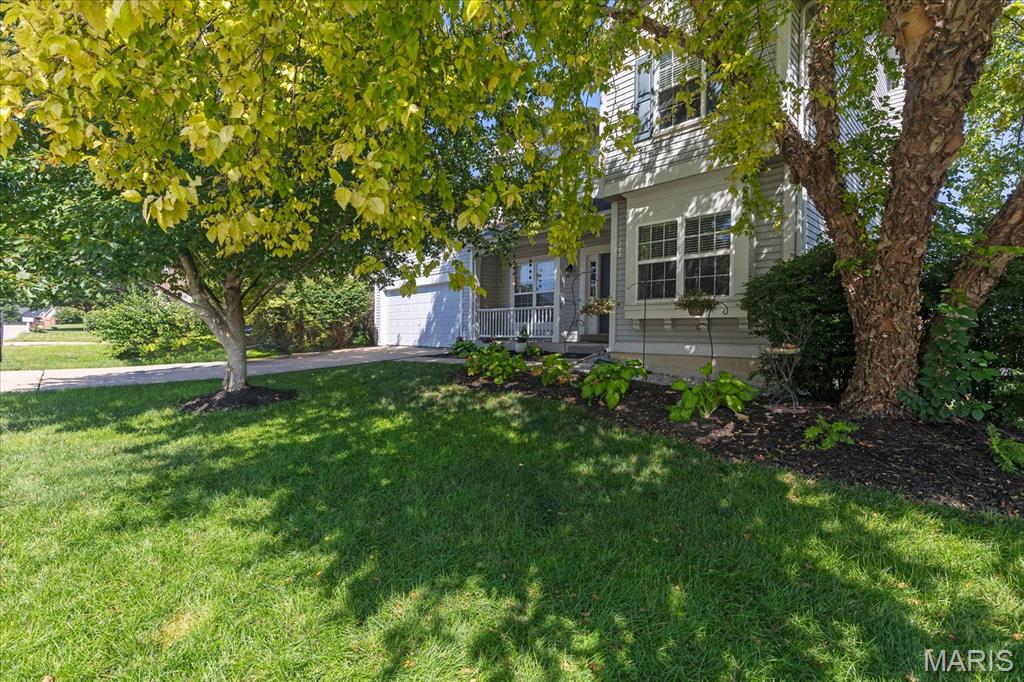
Welcome to this spacious and beautifully designed family haven, perfectly tailored for modern living! From the moment you step into the inviting entry foyer, you’ll appreciate a layout that balances functional everyday spaces with seamless entertaining. To your left, a private home office offers the ultimate remote-work setup, situated directly across from a bright, elegant formal dining room. The heart of the home opens up into an expansive great room, featuring a cozy gas fireplace perfect for chilly winter evenings. Culinary enthusiasts will love the kitchen, boasting newer stainless steel appliances, an abundant amount of wood cabinetry for all your storage needs, and a bright breakfast room. Slide open the glass doors to step out onto a massive deck—your front-row seat to peaceful morning coffees and outdoor dining overlooking the gorgeous community lake and walking path. Upper Level Sanctuary: Primary Suite: A true retreat featuring dramatic vaulted ceilings, a generous walk-in closet, and a spa-like en suite bathroom with a separate soaking tub and shower. Bedrooms & Bonus Space: Three additional well-proportioned bedrooms, all equipped with ceiling fans, share a full hall bath. The Ultimate Flex Room: A massive upstairs bonus room stands ready to serve as a 5th bedroom, a media room, or a spacious playroom. Finished Walkout Basement & Outdoors: The versatile basement includes a fully finished flex room featuring cork floors, cedar lined closets with mirrored doors—ideal for a home gym, recreation space, family room or another bedroom. There is roughed in plumbing for a future bath, built in shelving and ample space for a workshop. French doors lead out to your backyard to access the neighborhood lake and trails. Complete with an in-ground sprinkler system to maintain lush green turf all summer long, this exceptional property truly has room for everyone. Schedule your showing today before it’s gone!