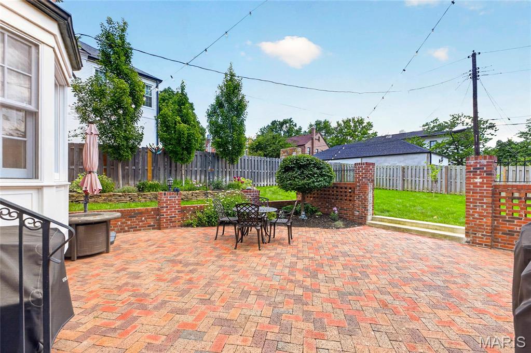
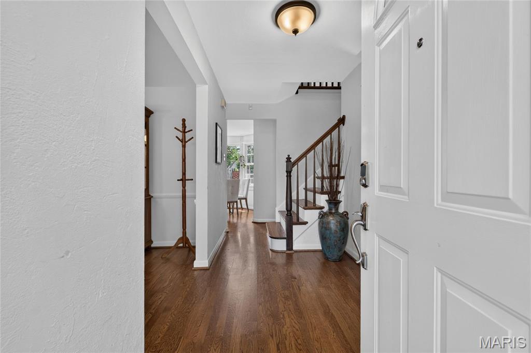
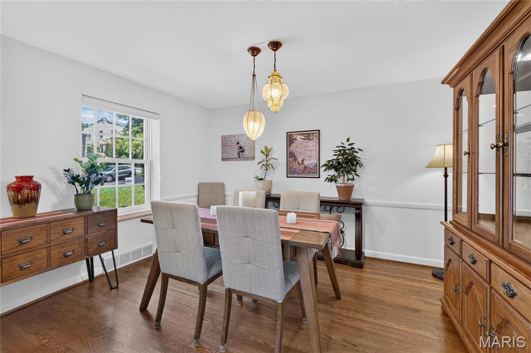
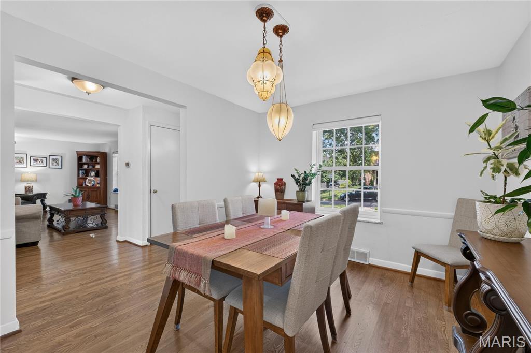
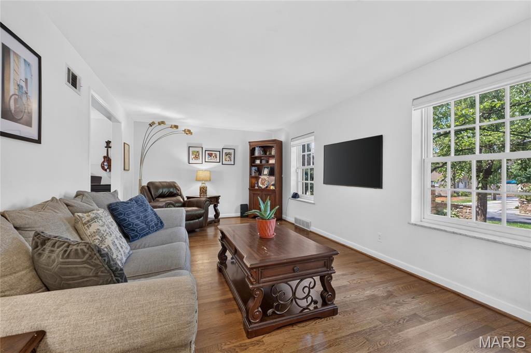
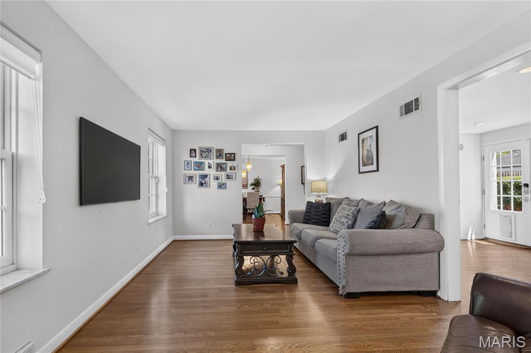
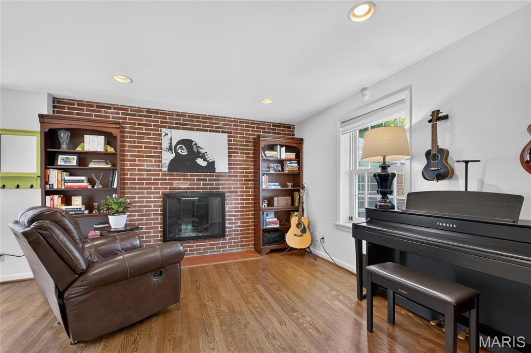
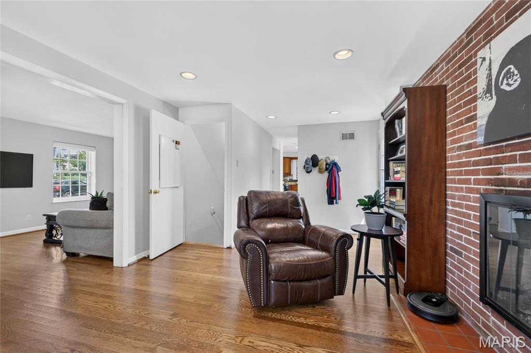
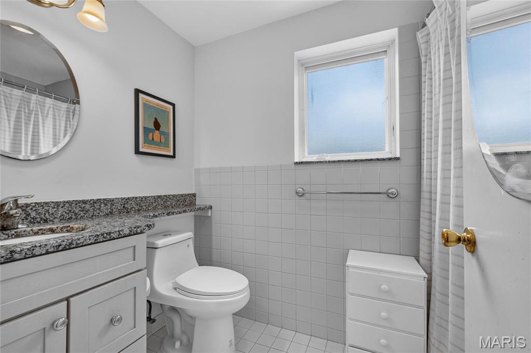
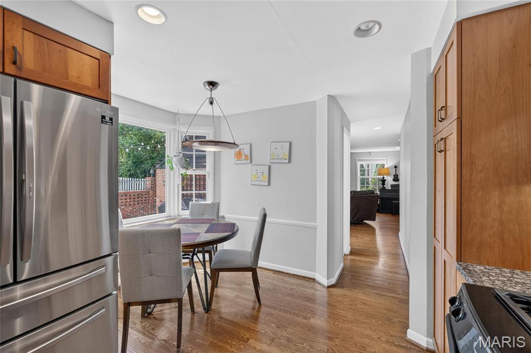
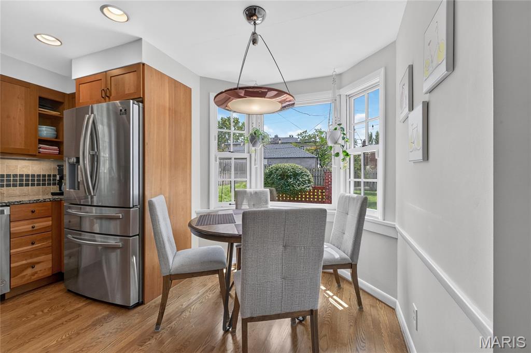
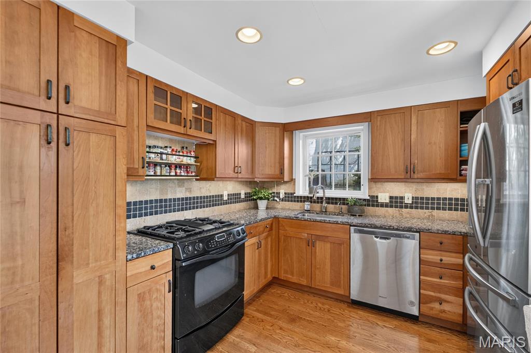
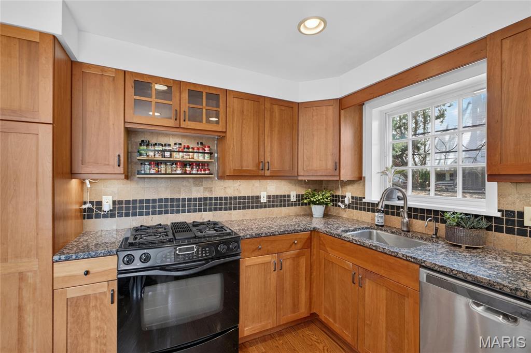
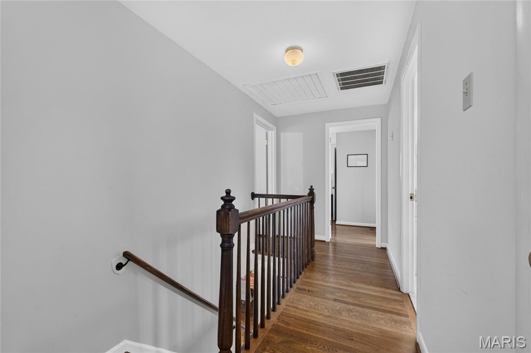
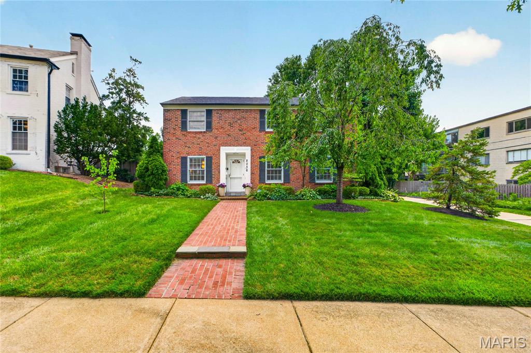
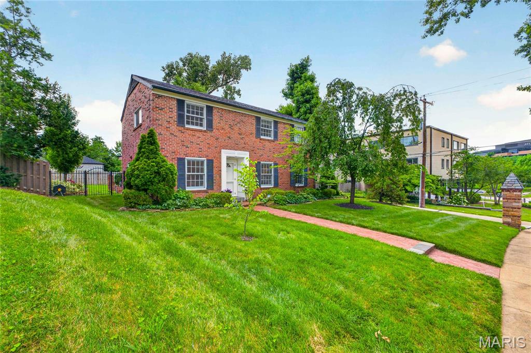
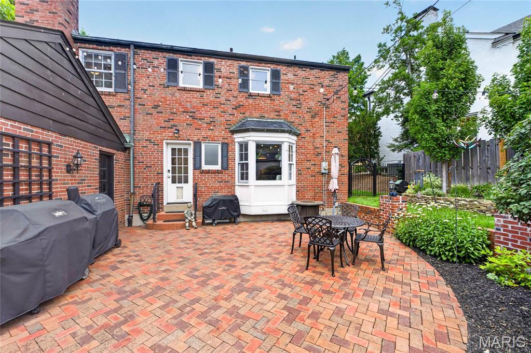
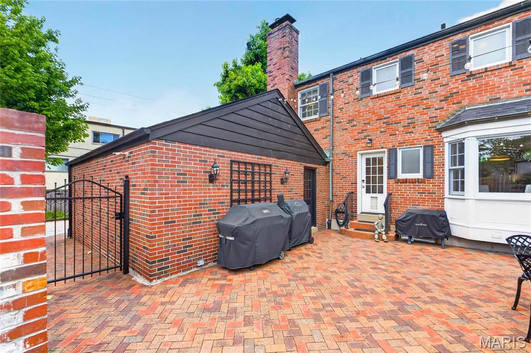
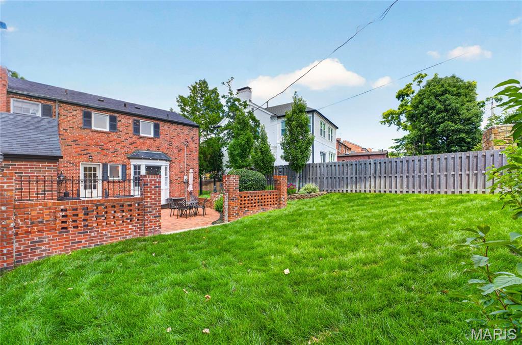
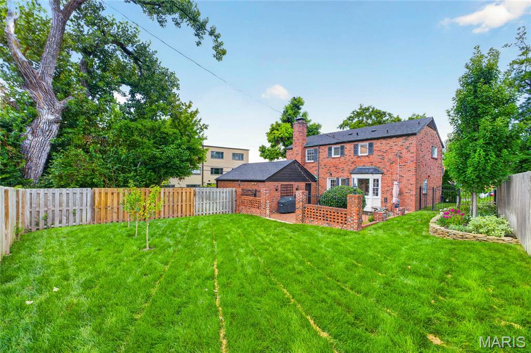
Welcome to this beautifully maintained and well-loved Clayton residence, ideally situated in the highly coveted Davis Place subdivision—an enclave known for its charm and convenience. This timeless 4-bedroom, 3.5-bath home reflects true pride of ownership, blending classic architectural character with thoughtful updates and an easy, comfortable livability. A warm and inviting interior unfolds with gleaming hardwood floors, abundant natural light, and a beautifully appointed kitchen that opens seamlessly to a bright and airy breakfast room. This inviting space serves as the heart of the home—perfect for morning coffee, casual meals, and everyday living with understated elegance. The upper level offers well-proportioned bedrooms, including an oversized third bedroom that provides excellent flexibility and can easily function as a home gym, studio, or additional living space. The primary suite features a peaceful retreat with a walk-in closet and a comfortable, functional layout designed for everyday ease. The finished lower level significantly expands the home’s versatility, offering a spacious recreation room, private fourth bedroom, full bath, and dedicated laundry room. This level is ideal for guests, a home office, or extended living space, offering flexibility to suit a variety of needs. Step outside to discover a truly special outdoor living experience—an extension of the home that enhances both relaxation and entertaining. The oversized patio provides an inviting setting for gatherings of all sizes, while professionally designed landscaping and a fully fenced yard create a private, serene environment that is both beautiful and functional. Practical convenience continues with a two-car garage and an oversized side parking pad accommodating up to four additional vehicles, offering exceptional parking for residents and guests alike. Perfectly positioned in the heart of Clayton, this home offers unmatched walkability and access to some of the area’s most desirable amenities. Enjoy leisurely strolls to Shaw Park, while being just minutes from the Saint Louis Galleria and the vibrant energy of Downtown Clayton—featuring award-winning restaurants, boutique shopping, cafés, and a thriving business district. Blending timeless architecture, well-loved character, thoughtful updates, exceptional indoor and outdoor living spaces, and one of Clayton’s most desirable locations, this residence represents a rare opportunity to own a home that is both elegant and effortlessly functional.

4 Beds

4 Baths

2,448 sq.ft

$0 per sq.ft

Traditional
$ 795,000
Coming Soon
0
26042228
4
4
2,448
600
Davis Place
Clayton
Clayton
St Louis
Residential
Traditional
Residential
$8,637
Last 6 closed homes in this zip.
| Address | Bd/Ba | SqFt | List | Sold | Closed |
|---|---|---|---|---|---|
| 7246 Wydown Boulevard, Clayton, MO 63105 | 4/4 | 4,750 | $2,185,000 | $2,310,000 105.7% of ask |
Jun 30, 2026 |
| 610 Forest Court, 1, Clayton, MO 63105 | 2/2 | 1,007 | $379,000 | $379,000 100% of ask |
Jun 30, 2026 |
| 7801 Davis Drive, Clayton, MO 63105 | 4/4 | 2,839 | $1,125,000 | $1,025,000 91.1% of ask |
Jun 30, 2026 |
| 6636 San Bonita Avenue, 1E, Clayton, MO 63105 | 2/1 | 1,328 | $300,000 | $290,000 96.7% of ask |
Jun 30, 2026 |
| 750 S Hanley Road, 180, Clayton, MO 63105 | 2/2 | 1,262 | $400,000 | $380,000 95% of ask |
Jun 30, 2026 |
| 8010 Venetian Drive, Clayton, MO 63105 | 4/5 | 2,745 | $6,000 | $7,000 116.7% of ask |
Jun 29, 2026 |
Estimate your monthly payment. Adjust the sliders below.
Estimate only. Not a loan offer. Consult a lender for an accurate quote, including HOA fees, PMI, and current rates.
Living Room
18x11
Family Room
12x11
Dining Room
12x10
Kitchen
12x10
Primary Bedroom
18x11
Bedroom
17x12
Bedroom 2
11x10
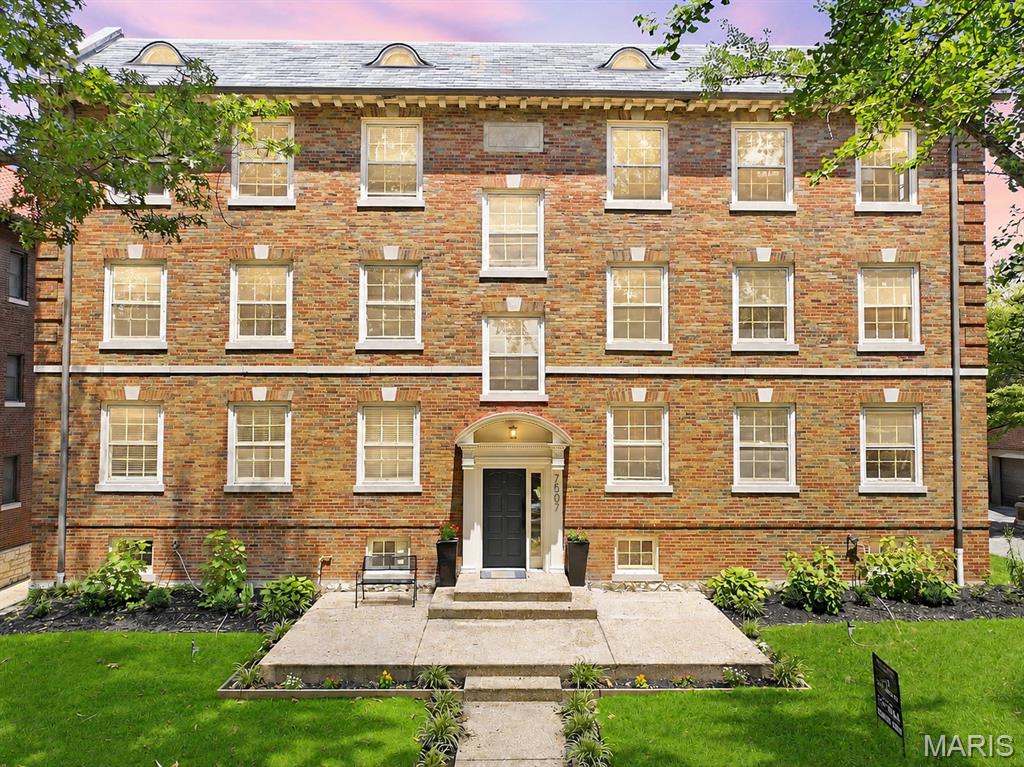
Welcome to this beautifully renovated 3-bedroom, 2-bath condo in the heart of Clayton, where timeless charm blends seamlessly with today's modern finishes. From the moment you step inside, you'll appreciate the bright, airy feel created by abundant natural light, oversized windows, gleaming hardwood floors, elegant crown molding, and a thoughtfully designed floor plan that offers both comfort and functionality. The spacious living room provides the perfect setting for relaxing or entertaining and flows effortlessly into the generous formal dining room, making hosting family and friends a breeze. Just off the entry, a versatile bonus room offers the ideal space for a home office, reading nook, playroom, or additional sitting area. The fully renovated kitchen is truly the heart of the home, showcasing custom white cabinetry, quartz countertops, stainless steel appliances, a timeless subway tile backsplash, stylish gold hardware and fixtures, a center island with butcher block countertop, abundant cabinet storage, and plenty of prep space for everyday cooking or entertaining. A charming banquette seating area offers the perfect spot to enjoy your morning coffee, casual meals, or gather while entertaining. A dedicated laundry room with built-in shelving provides additional storage and everyday convenience rarely found in condo living. The thoughtfully designed bedroom layout offers both comfort and functionality. The spacious first bedroom features direct access to a beautifully renovated Jack-and-Jill bathroom, complete with contemporary finishes, a modern vanity, and a beautifully tiled tub/shower combination. The adjoining second bedroom also enjoys private access to this shared bath, creating a convenient and versatile layout. Down the hall, you'll find the third generously sized bedroom along with a second fully renovated full bath featuring designer finishes, modern fixtures, and another beautifully tiled tub/shower combination. The amenities continue beyond the unit itself with exceptional basement conveniences, including a private storage area, an additional dedicated washer and dryer, and two tandem garage parking spaces, providing valuable extra storage and the convenience of secure off-street parking. Every inch of this home has been thoughtfully updated while preserving its classic character, creating a move-in ready residence that feels both sophisticated and inviting. You'll enjoy being just minutes from restaurants, boutique shopping, coffee shops, Shaw Park, Washington University, Forest Park, downtown Clayton, and convenient access to major highways. Whether you're looking for a beautifully updated place to call home or the convenience of living close to everything, this exceptional condo truly offers the best of luxury, location, and lifestyle
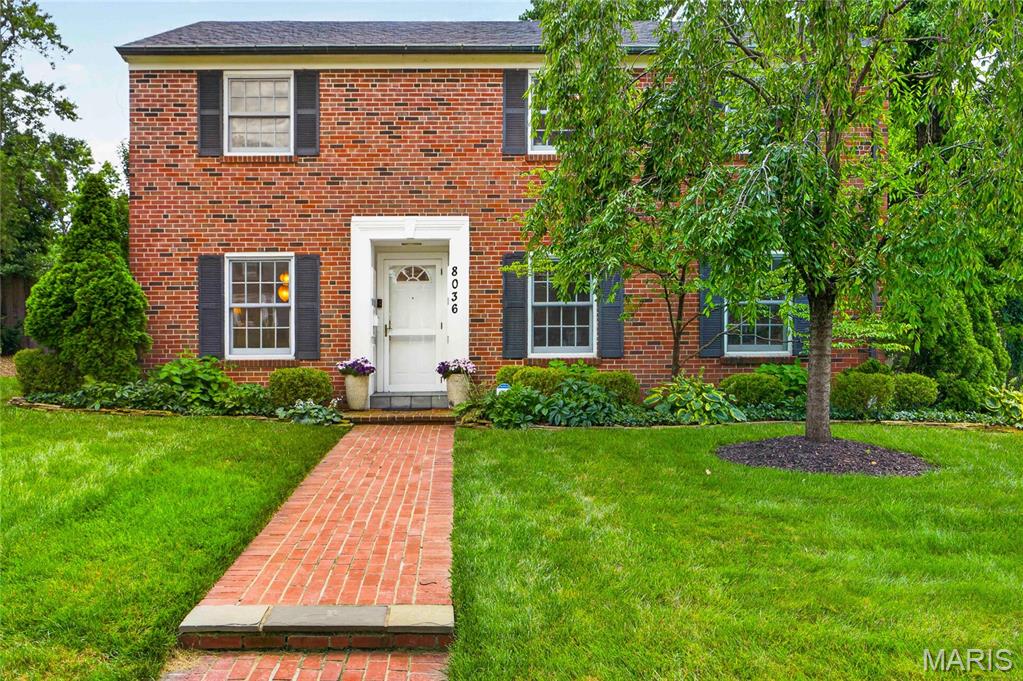
Welcome to this beautifully maintained and well-loved Clayton residence, ideally situated in the highly coveted Davis Place subdivision—an enclave known for its charm and convenience. This timeless 4-bedroom, 3.5-bath home reflects true pride of ownership, blending classic architectural character with thoughtful updates and an easy, comfortable livability. A warm and inviting interior unfolds with gleaming hardwood floors, abundant natural light, and a beautifully appointed kitchen that opens seamlessly to a bright and airy breakfast room. This inviting space serves as the heart of the home—perfect for morning coffee, casual meals, and everyday living with understated elegance. The upper level offers well-proportioned bedrooms, including an oversized third bedroom that provides excellent flexibility and can easily function as a home gym, studio, or additional living space. The primary suite features a peaceful retreat with a walk-in closet and a comfortable, functional layout designed for everyday ease. The finished lower level significantly expands the home’s versatility, offering a spacious recreation room, private fourth bedroom, full bath, and dedicated laundry room. This level is ideal for guests, a home office, or extended living space, offering flexibility to suit a variety of needs. Step outside to discover a truly special outdoor living experience—an extension of the home that enhances both relaxation and entertaining. The oversized patio provides an inviting setting for gatherings of all sizes, while professionally designed landscaping and a fully fenced yard create a private, serene environment that is both beautiful and functional. Practical convenience continues with a two-car garage and an oversized side parking pad accommodating up to four additional vehicles, offering exceptional parking for residents and guests alike. Perfectly positioned in the heart of Clayton, this home offers unmatched walkability and access to some of the area’s most desirable amenities. Enjoy leisurely strolls to Shaw Park, while being just minutes from the Saint Louis Galleria and the vibrant energy of Downtown Clayton—featuring award-winning restaurants, boutique shopping, cafés, and a thriving business district. Blending timeless architecture, well-loved character, thoughtful updates, exceptional indoor and outdoor living spaces, and one of Clayton’s most desirable locations, this residence represents a rare opportunity to own a home that is both elegant and effortlessly functional.

Stunning 2-Story showplace situated on picturesque .28-acre lot in the prestigious Claverach Park neighborhood - Top Rated Clayton Schools. This 5 bedroom - 4 full & 1 half bath home boasts a one-of-a-kind architecturally stunning, open floor plan, designed for today’s living and entertaining, featuring over 6,000 square feet, including the finished lower-level, custom luxury finishes and high-end amenities throughout. Walk through the handcrafted front door, into the entry foyer with marble floors, and you will know you are home. Main floor features a formal living room with gorgeous fireplace, and a large, formal dining room, both with exceptional period moldings. The gourmet eat-in kitchen is a chef’s dream with custom cherry cabinetry, granite counters, Wolf, Miele and SubZero stainless appliances, Butler’s pantry with 130 bottle wine cooler, and opens to the light filled breakfast room, and a spectacular family room with 10’ wood beamed ceiling, maple hardwood floors, custom built-in entertainment center & work area, with surround sound. Upstairs you will find an incredible master retreat with 18’ vaulted ceiling, his & her walk-in closets, sitting room, workout room and laundry room and luxurious master bath with steam shower, double whirlpool tub, his & her sinks, make-up area, commode & bidet, marble floors and built-in speakers, and its own private, custom spiral staircase to the main floor. You will also find 4 more spacious bedrooms and 2 additional full baths, on the 2nd floor. Finished lower-level features gas stone fireplace and full bath. Other features include a 2-car oversized garage & stand-alone 1-car garage, home audio system, zoned heater & cooling, Marvin windows and mudroom with dog shower, just to name a few. Relax outside on the upstairs covered deck or on the outdoor living area below, with fireplace and enjoy the beautifully landscaped private backyard that is a gardener’s paradise. This house is perfect for entertaining family & friends. Location could not be better – a 5-min walk to downtown Clayton restaurants, coffee shops, galleries, art fair and a 10-minute drive to Washington University, Barnes-Jewish Hospital, Forest Park, and the Delmar Loop. Easy access to major highways, and St. Louis Lambert International Airport!