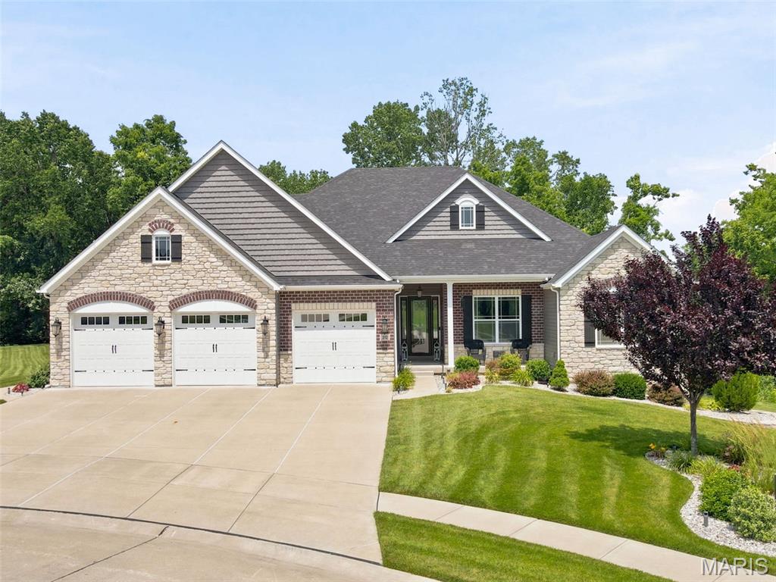
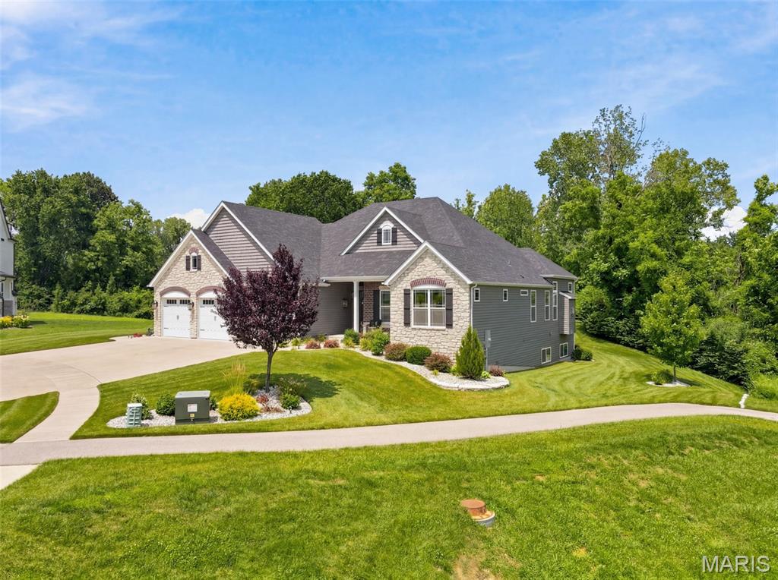
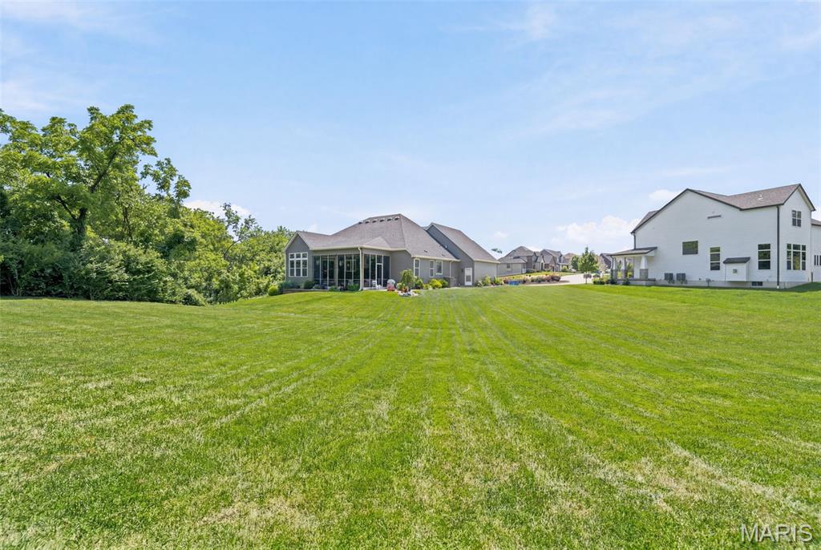
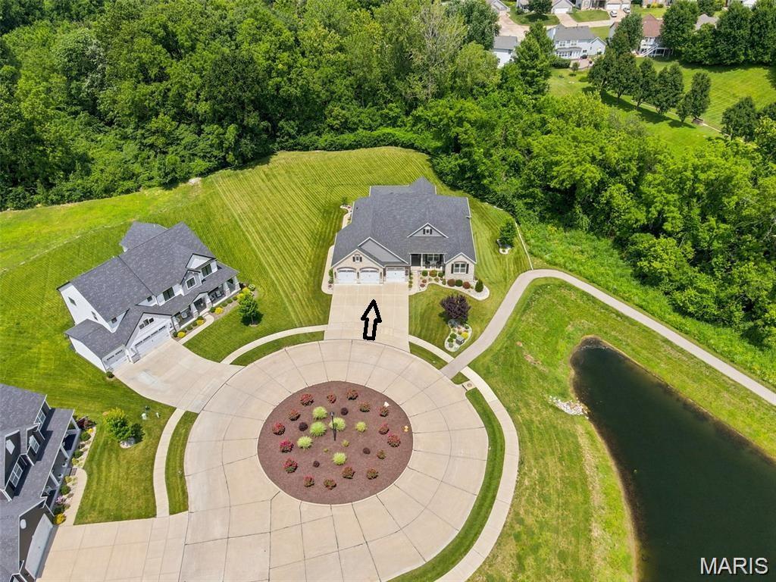
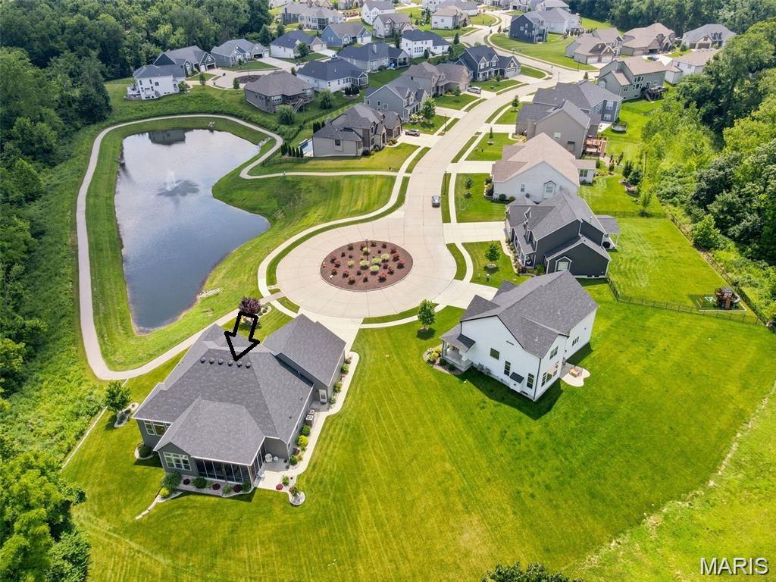
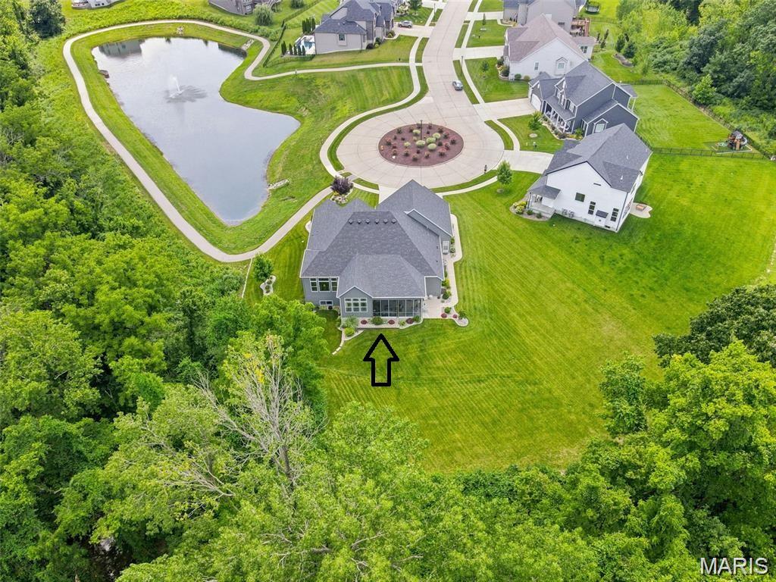
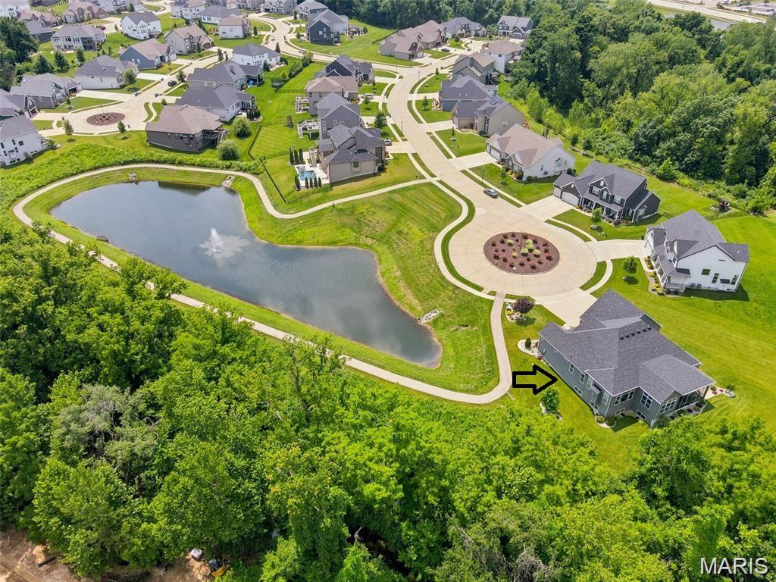
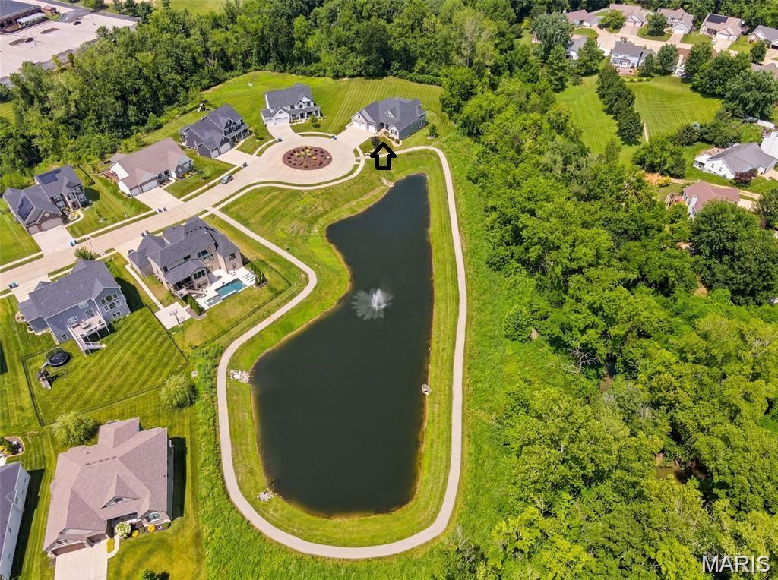
Walking trails nearby!
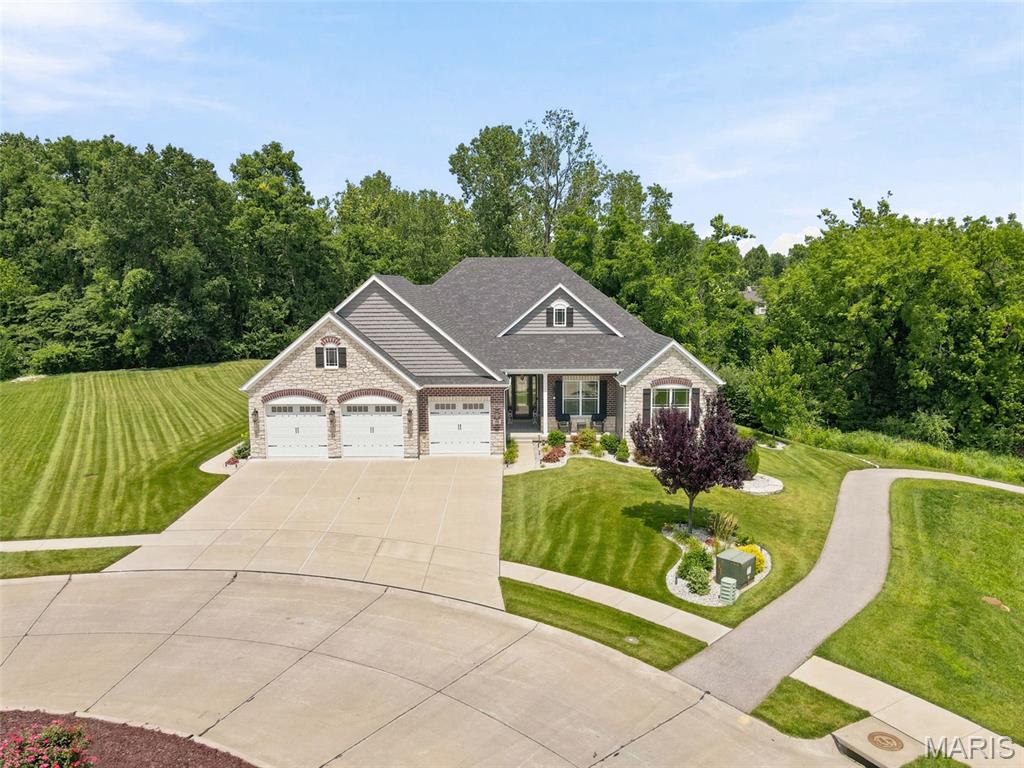
Lots of room between neighbors!
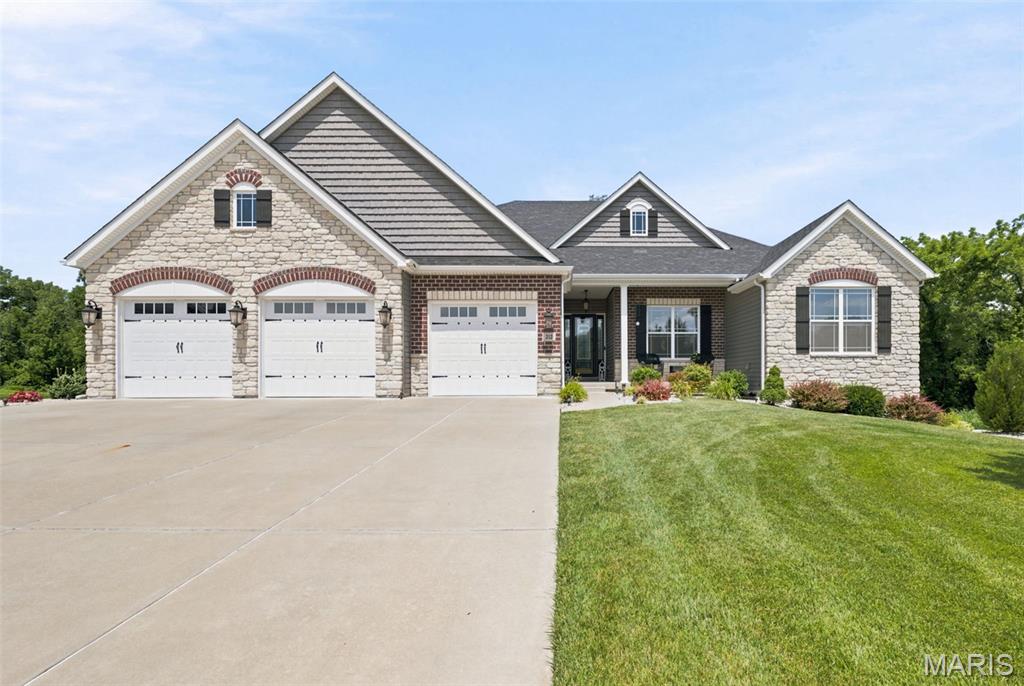
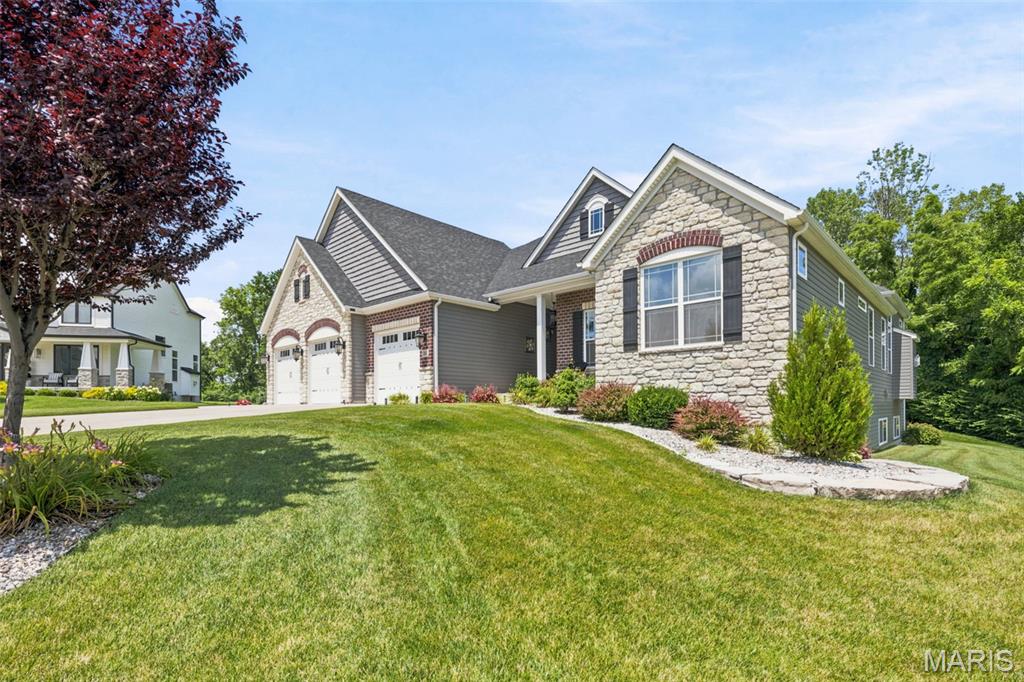
Professionally landscaped
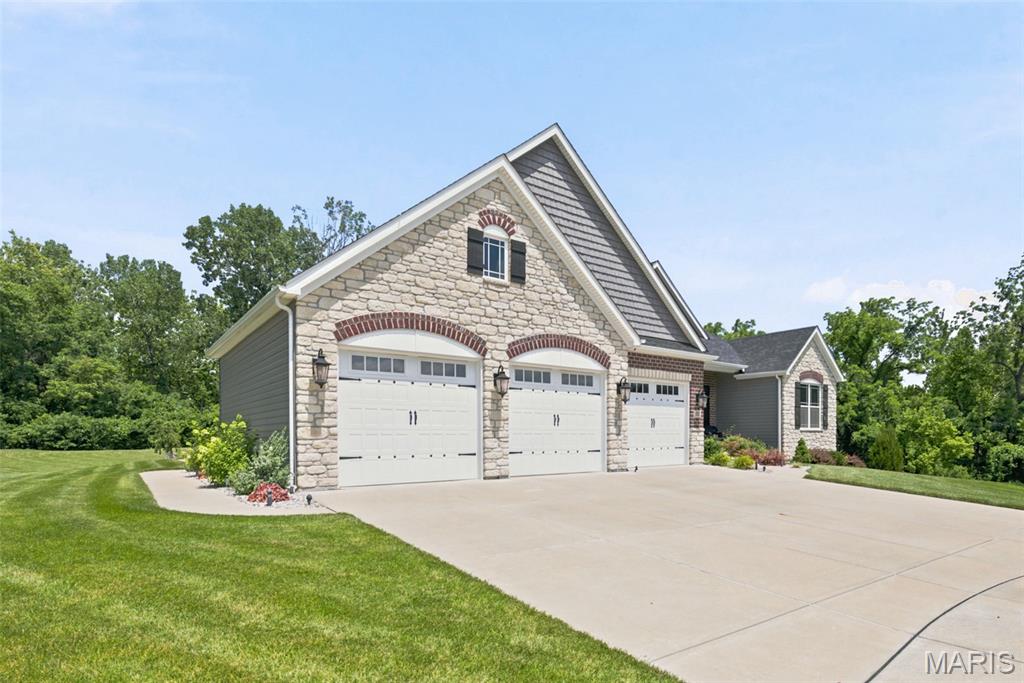
Heated 3 car garage with carriage style garage doors!
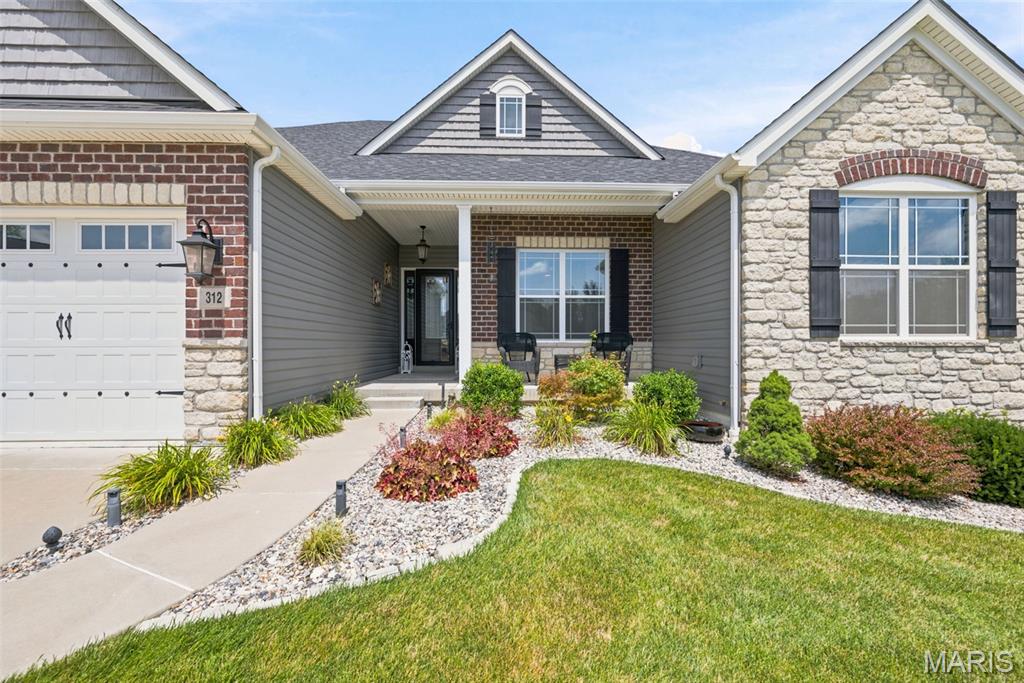
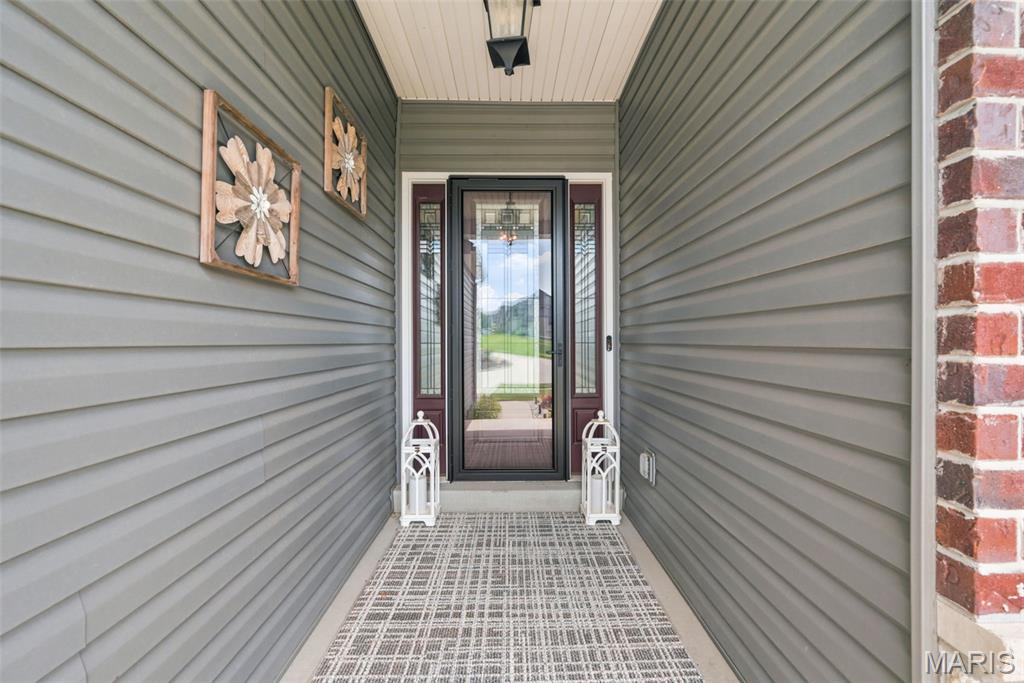
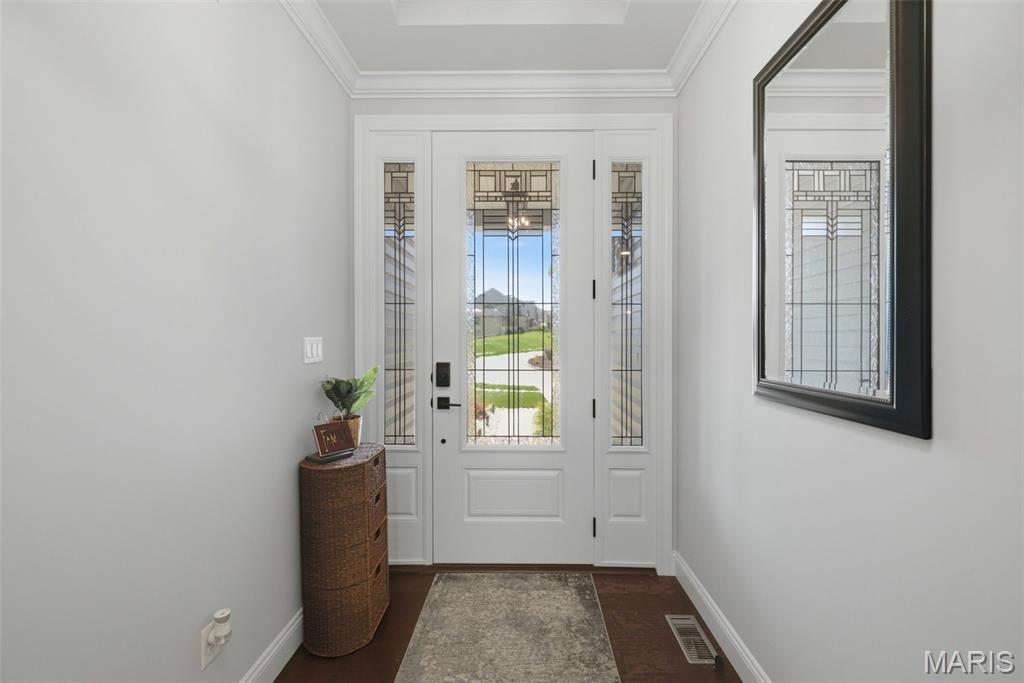
Leaded glass front door with 2 side lights
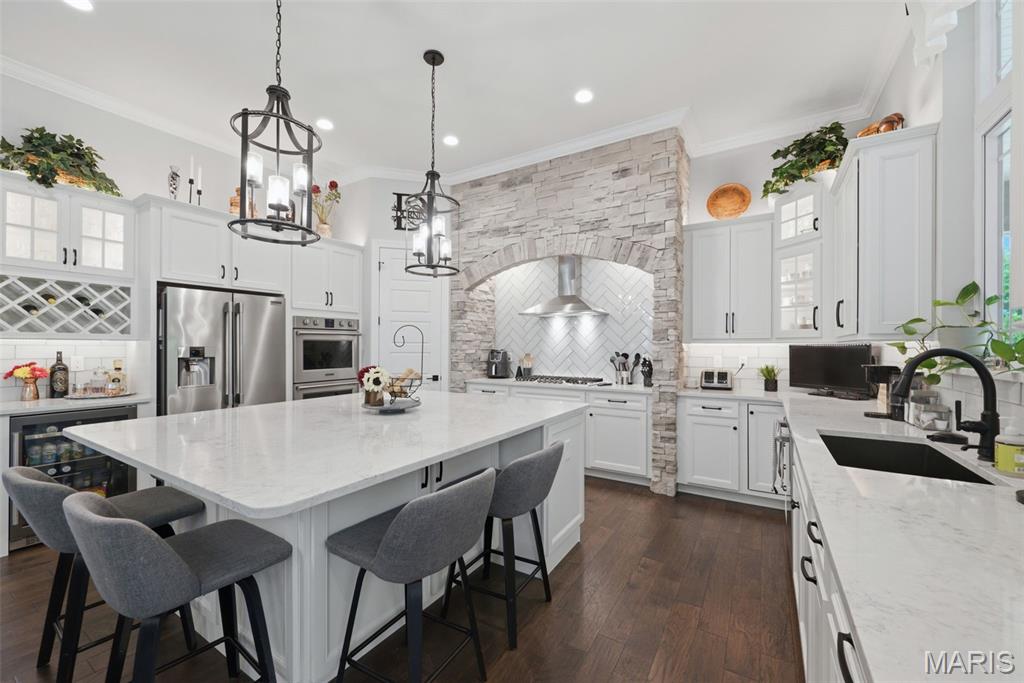
Upgraded and recessed lighting

Plenty of 42" white cabinetry with some display cabinets

Stunning kitchen design by Lombardo Homes

SS appliances to include wine/beverage refrig

Extra storage in island!
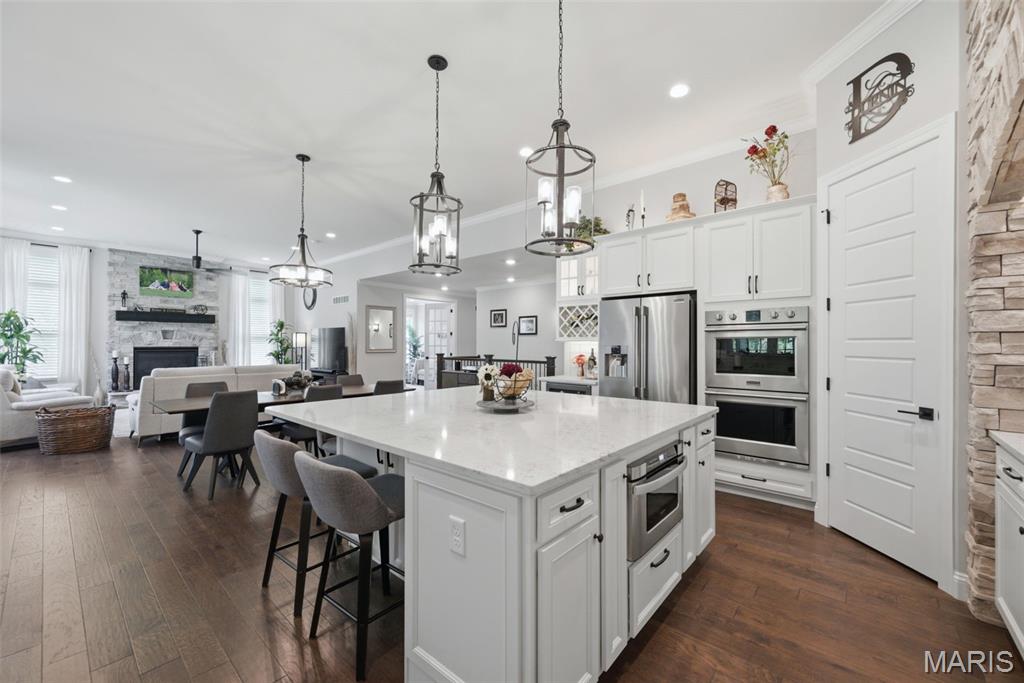
Microwave drawer in center island!

Signature Lombardo designer cooktop area w/stone arched enclosure, SS chimney hood, 5 burner cooktop & subway tile laid in the Herringbone pattern!
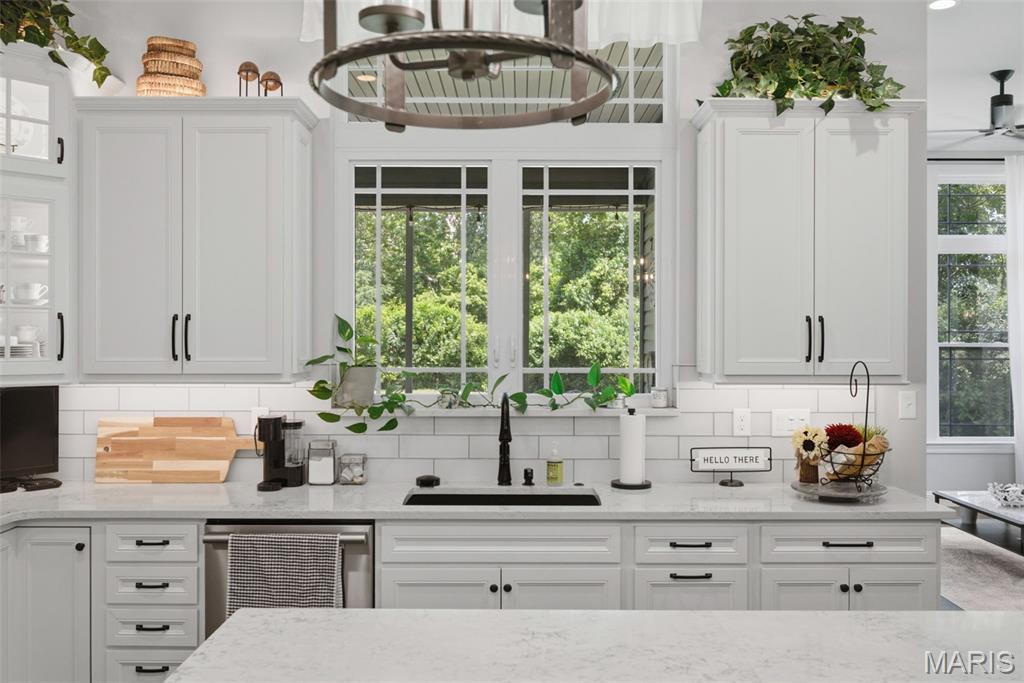
Deep undermount sink and subway tiled backsplash!

Good sized dining area for family gatherings!
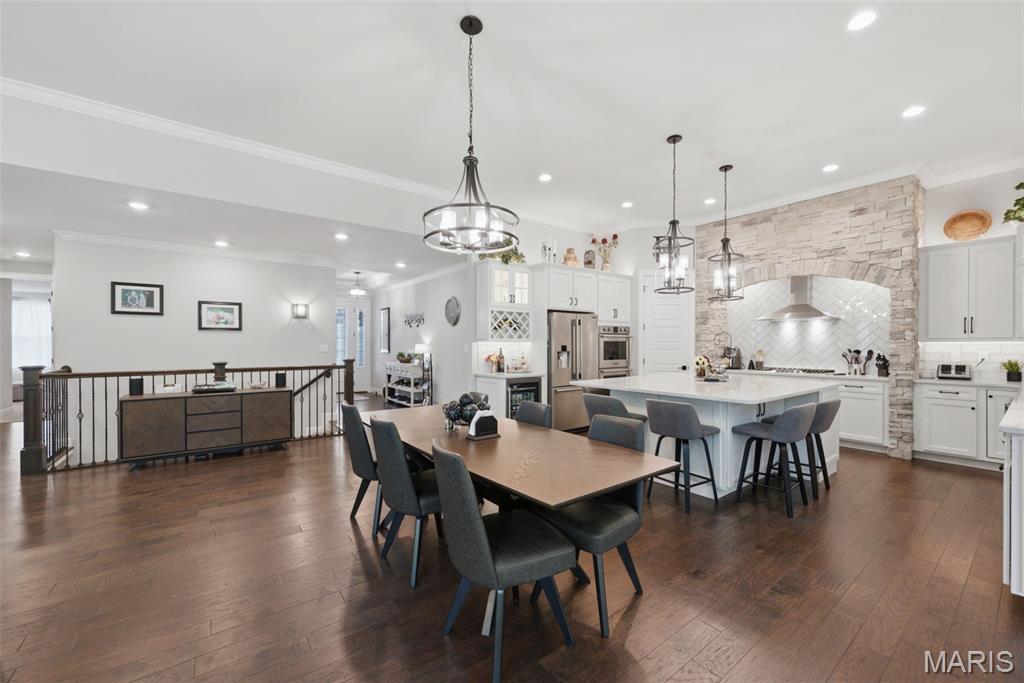
Plenty of room for guests!

Comfortable flow between entertaining, eating and relaxing spaces!
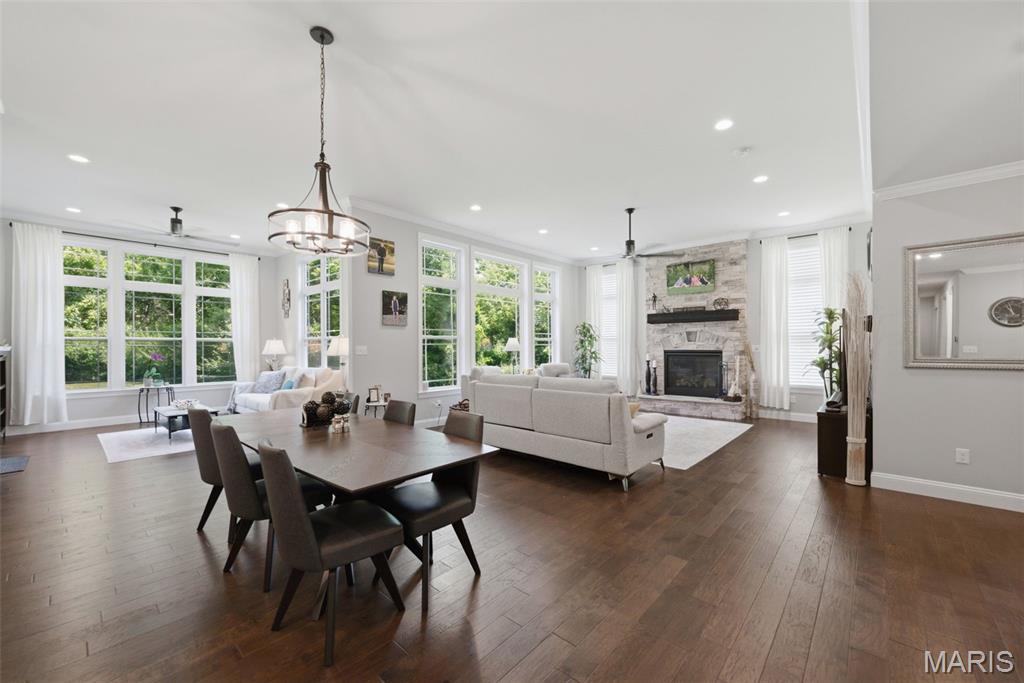

Gorgeous Engineered Hardwood flooring!
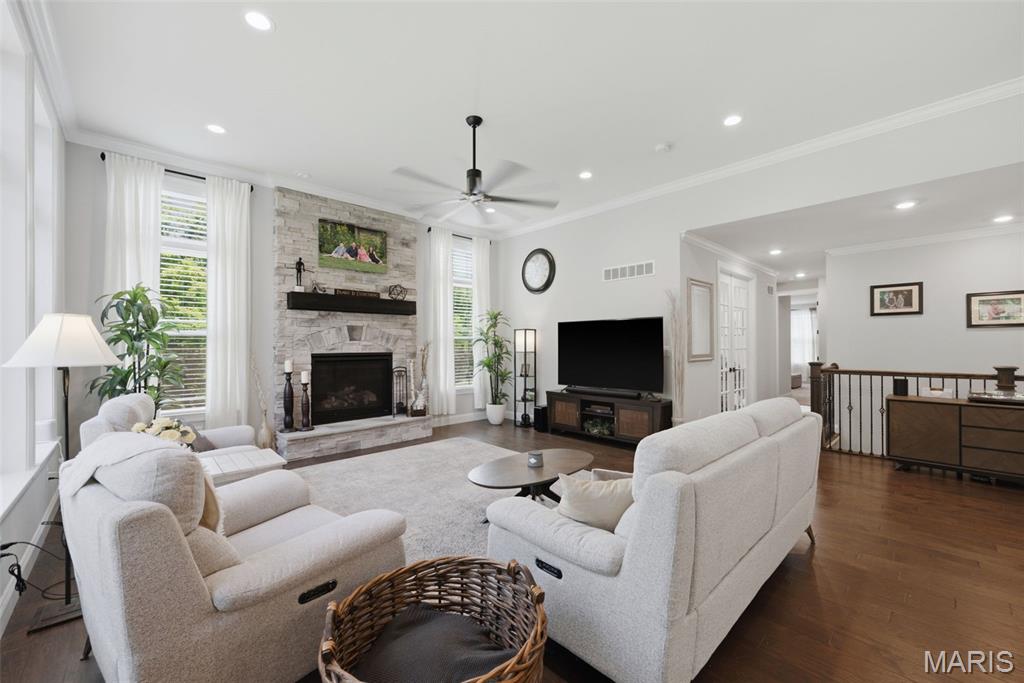


Floor to ceiling stone FIREPLACE!
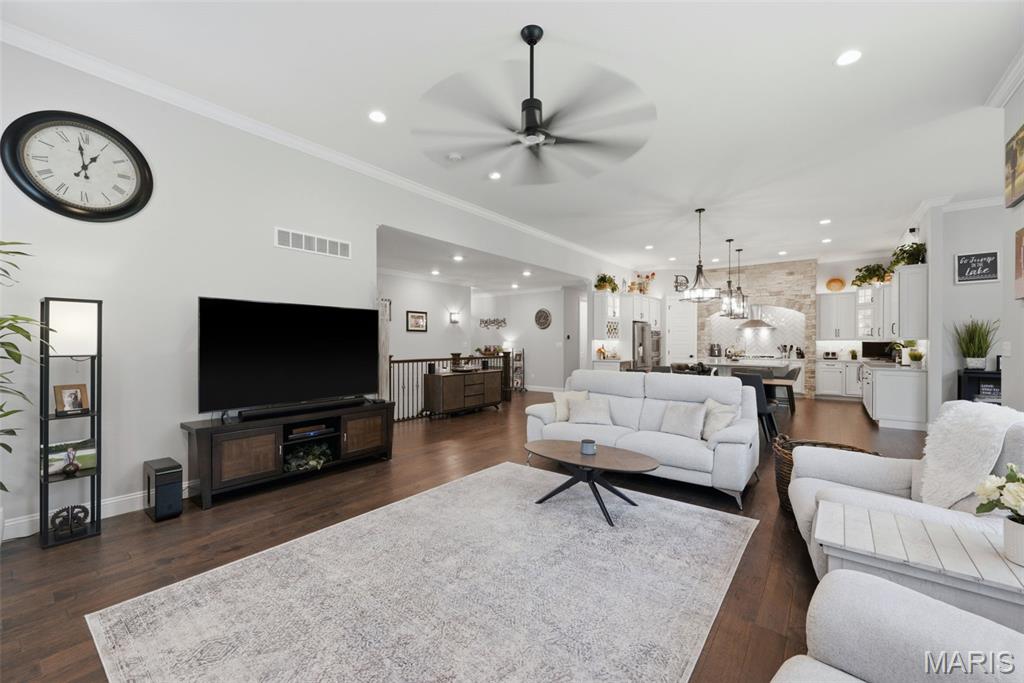
Open concept floor plan!

Peaceful views of open ground and tree line!

Relax in the light filled Sunroom with a good book!
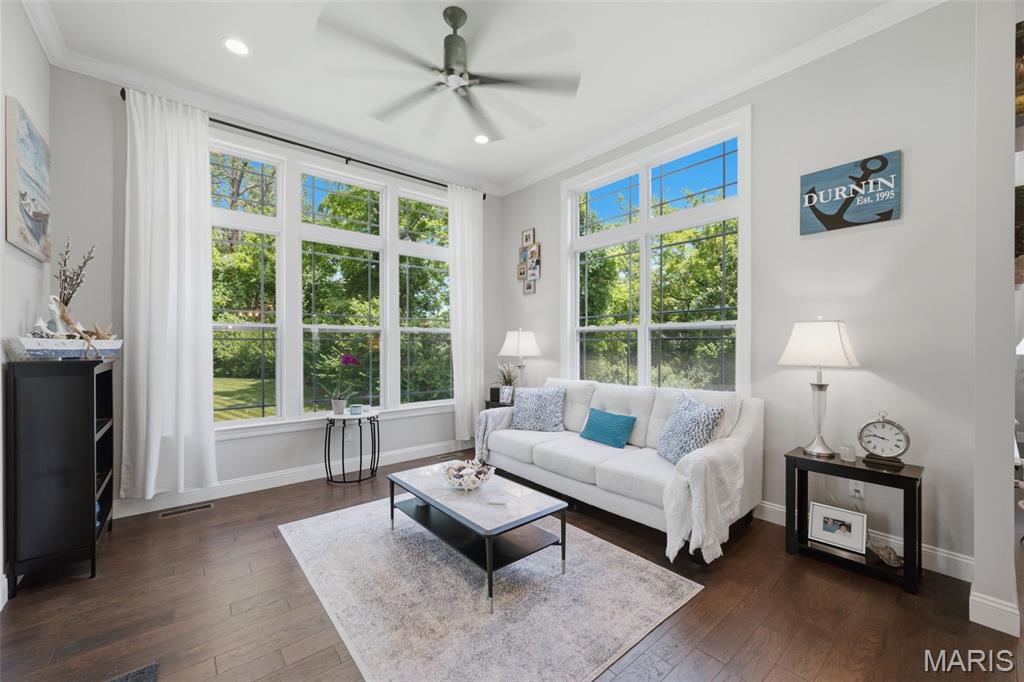
Extended windows bring in lots of natural lighting
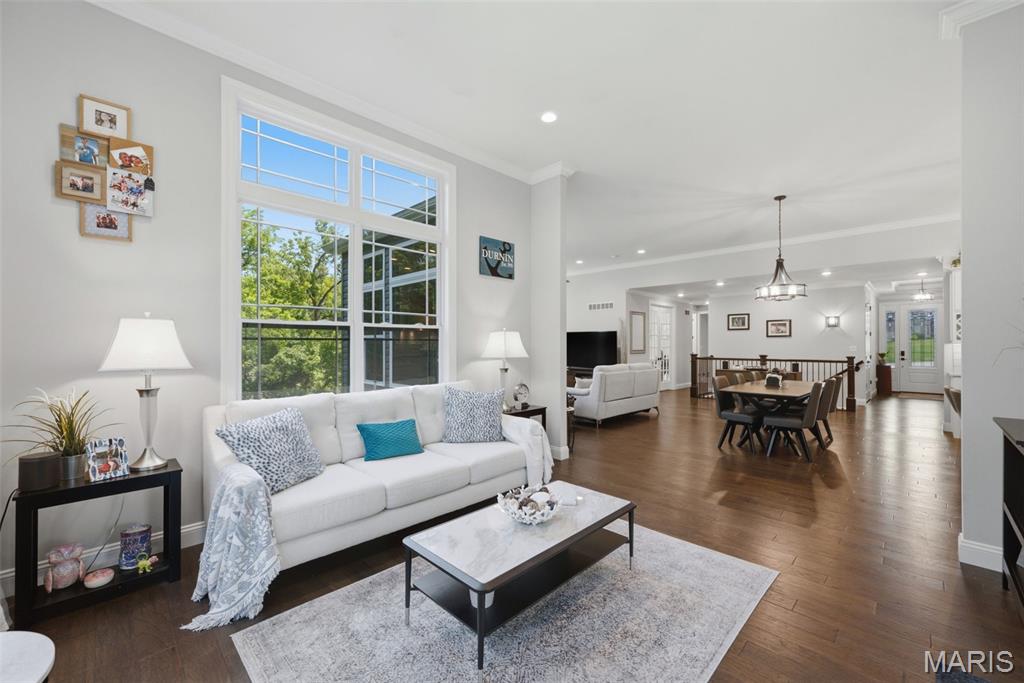
Gorgeous Engineered hardwood flooring!

Entrance to screened in patio

Custom windows for allow plenty of natural lighting!
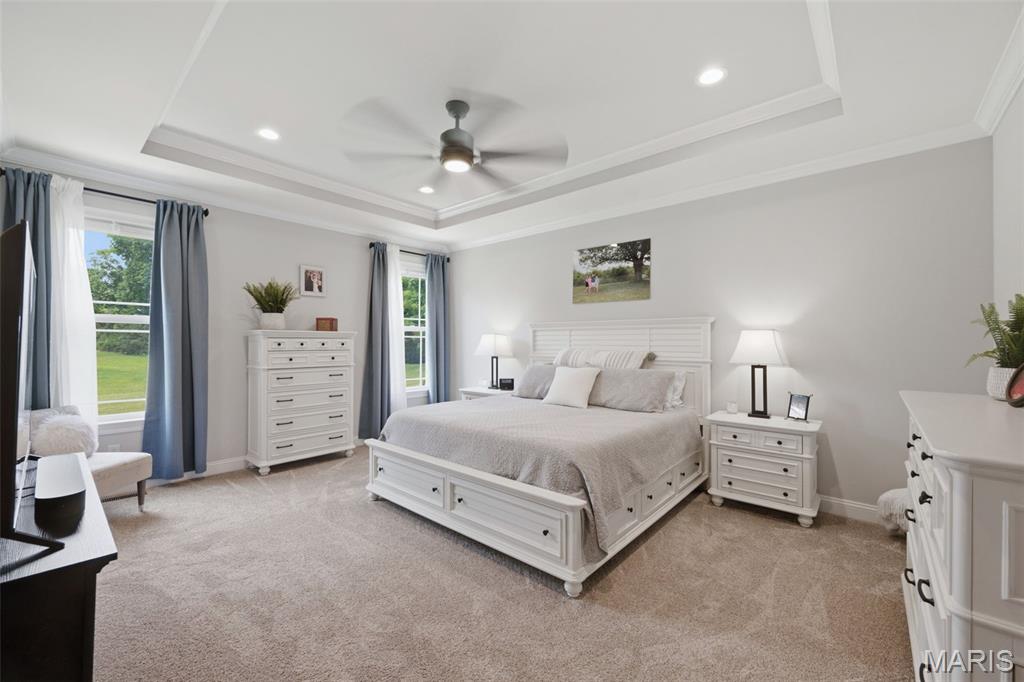
Spacious primary bedroom

Double doors to Primary bedroom for easy furniture placement!

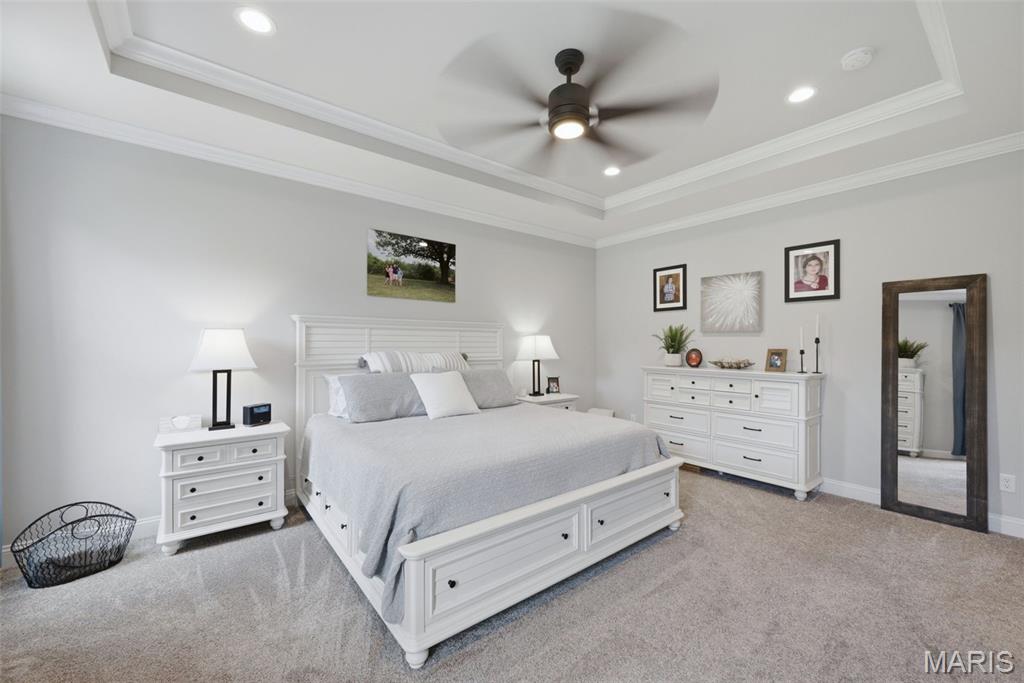
Tray ceiling with DBL crown molding!

Spacious Main Level Primary Bath w/DBL bowl vanity, quartz top + storage tower!

Custom full view shower with waterfall tile accent + rainhead fixtures. Soaking tub w/tiled accent & Plantation shutters.
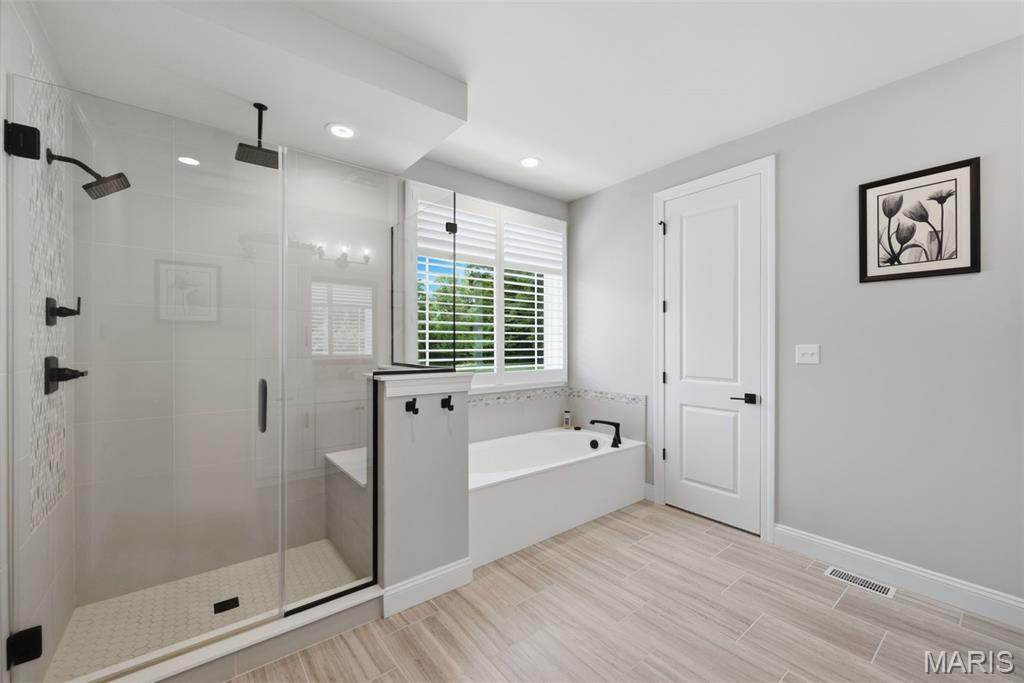
Large separate shower and soaking tub
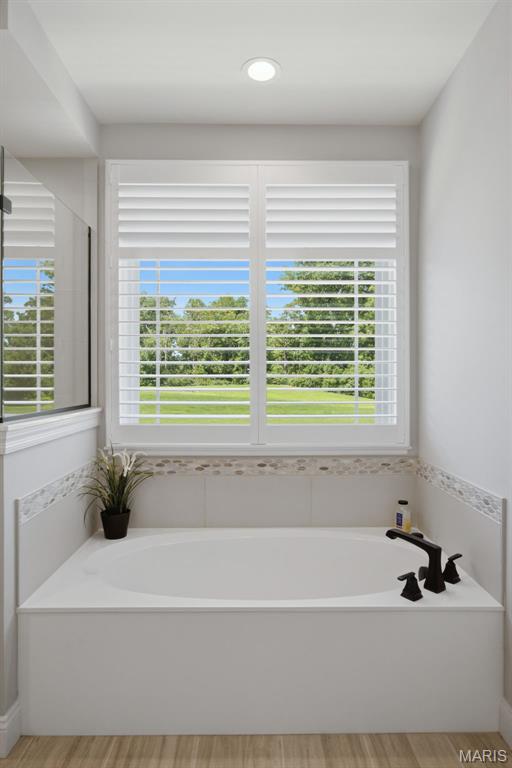
Relax after a long work day!

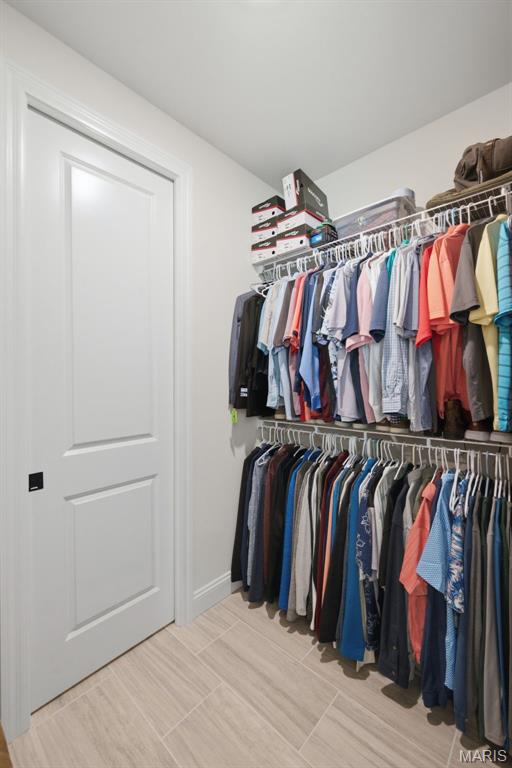
One side of primary closet

Other side of primary closet

Main floor laundry with sink and cabinetry

Folding/work table in laundry room
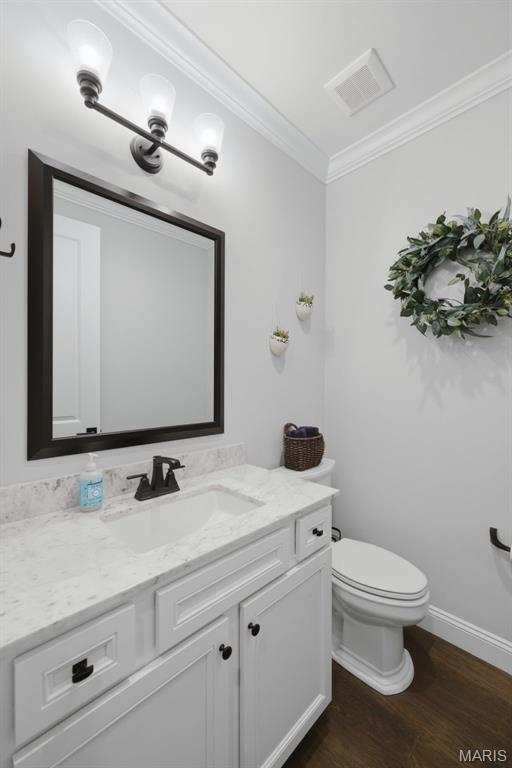
Powder room with quartz vanity top
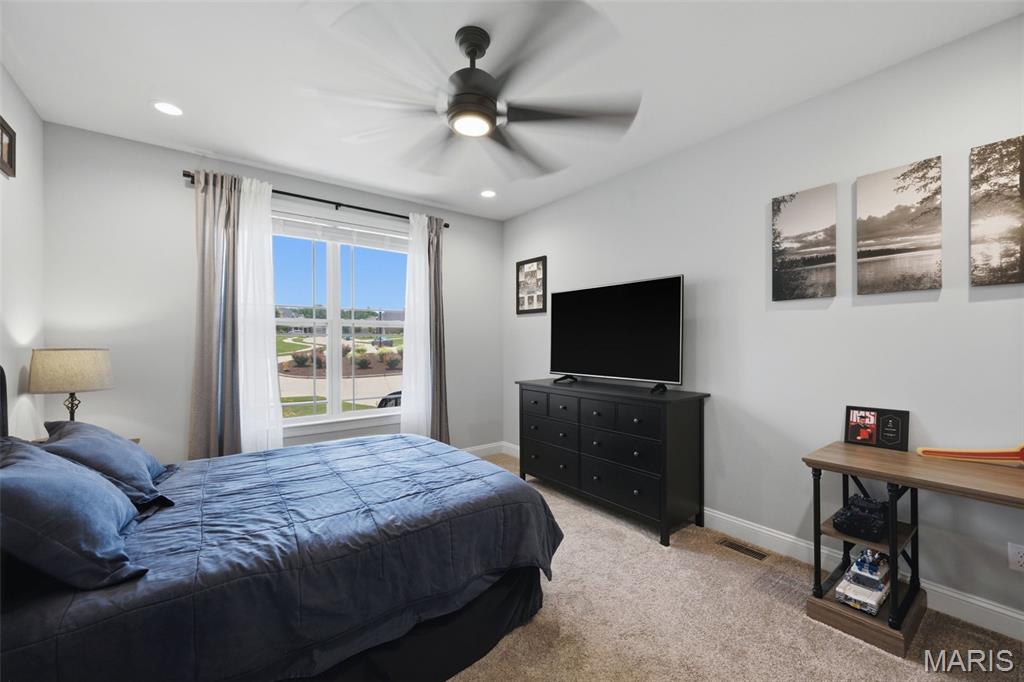
Large ceiling fan + walk in closet
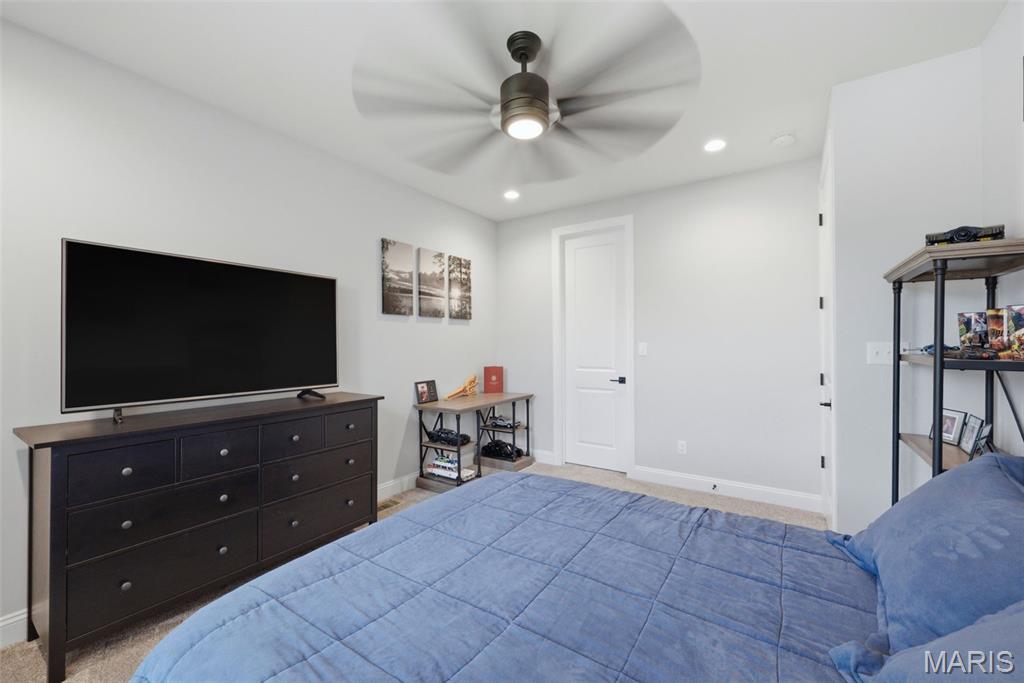
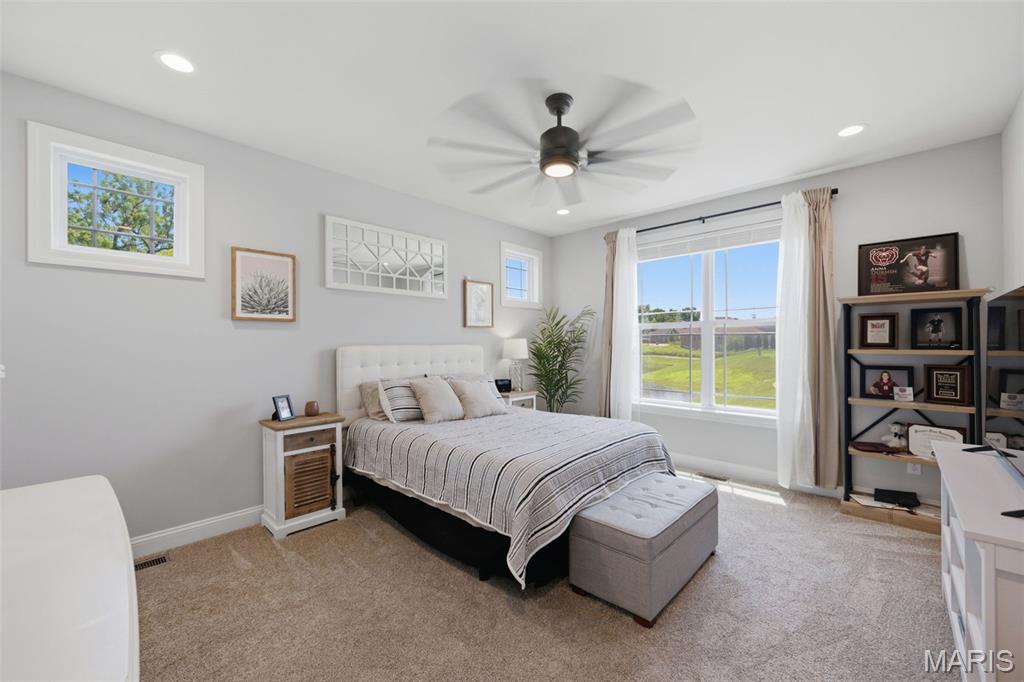

Large ceiling fan + walk in closet
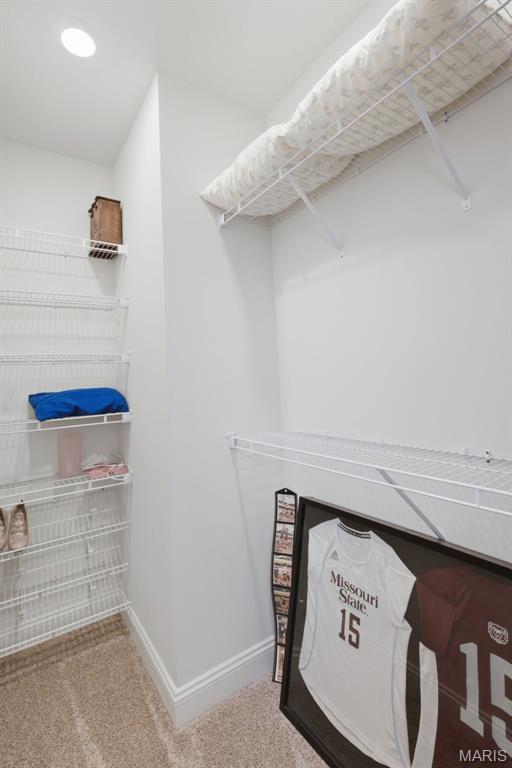
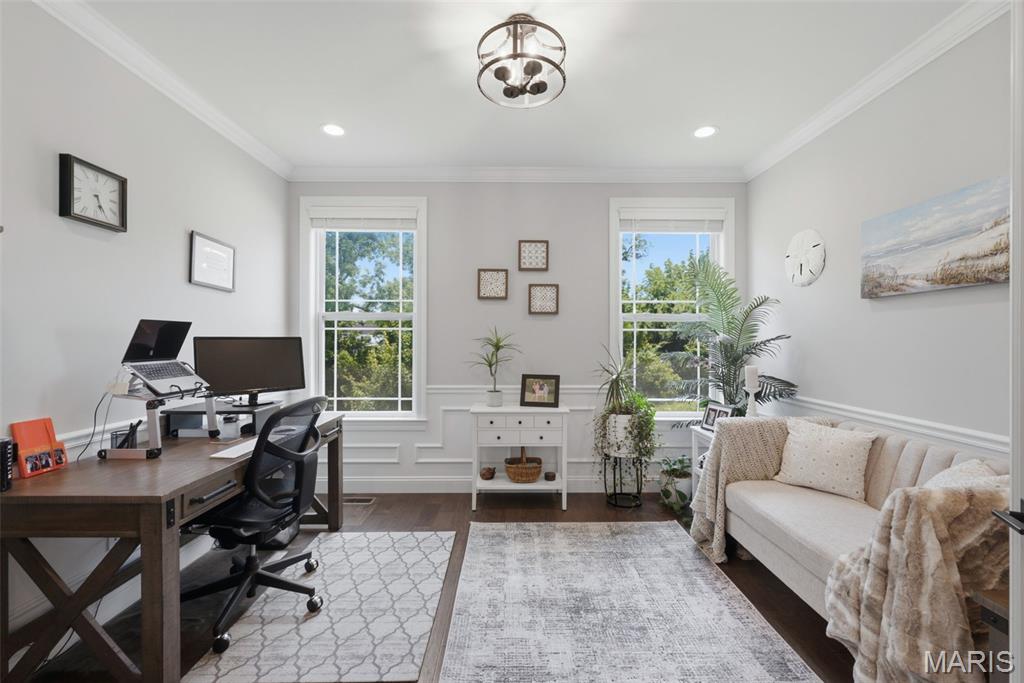
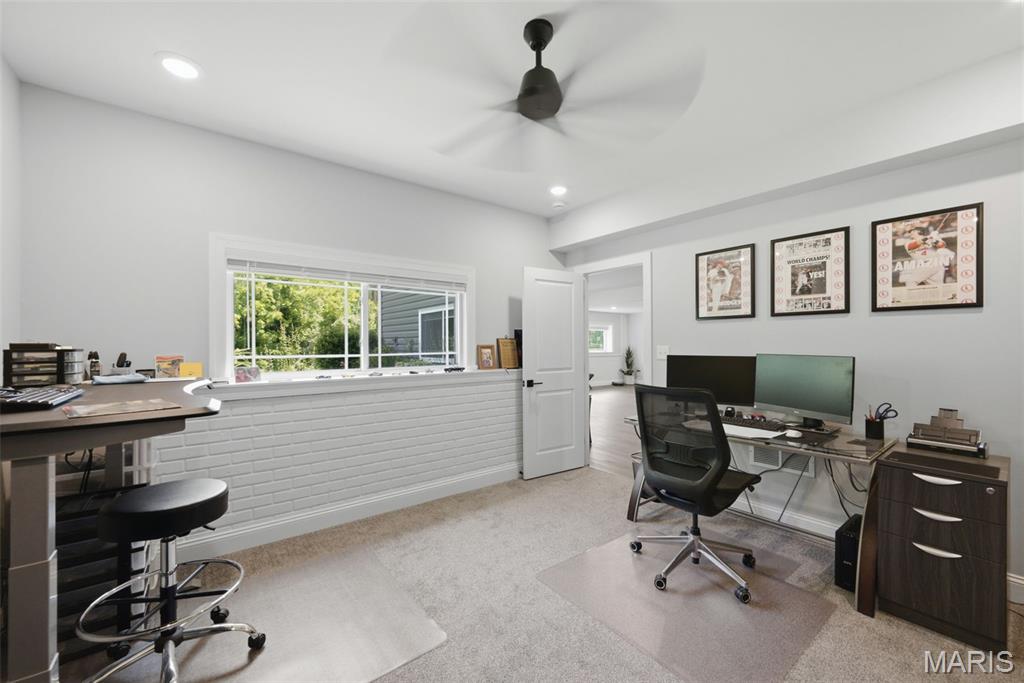
Convenient home office
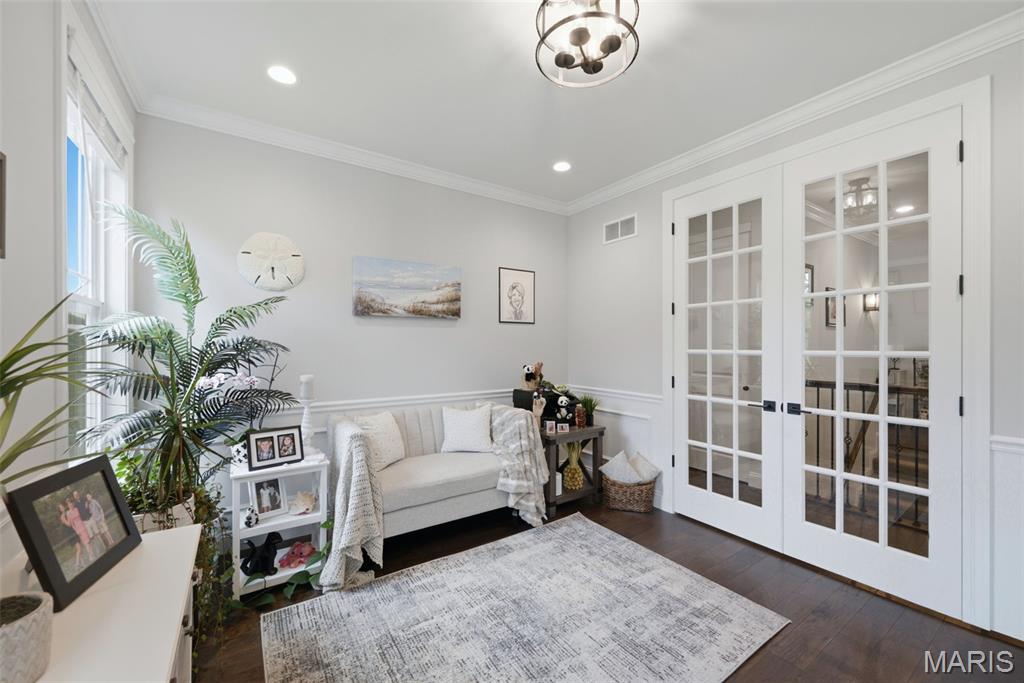
French doors to office allow privacy for zoom meetings!

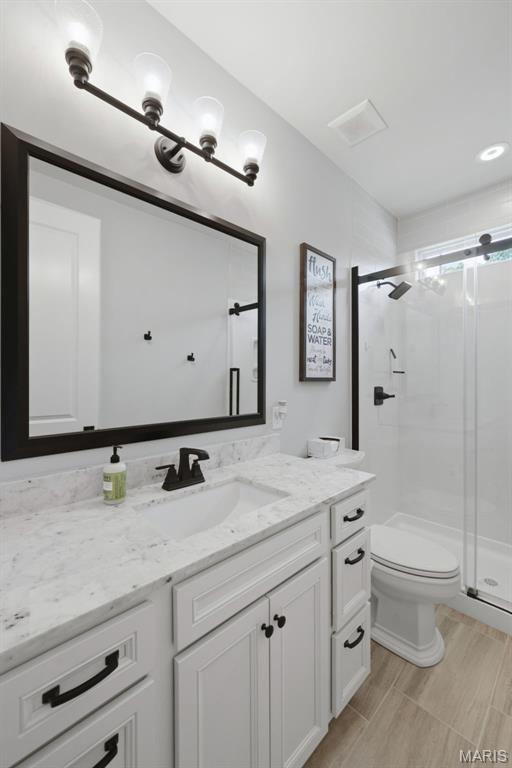
Hall bath with barn style sliding shower door

Cultured marble surround in hall bath

Enormous family room/rec room area recently finished in lower level provides plenty of entertaining space!
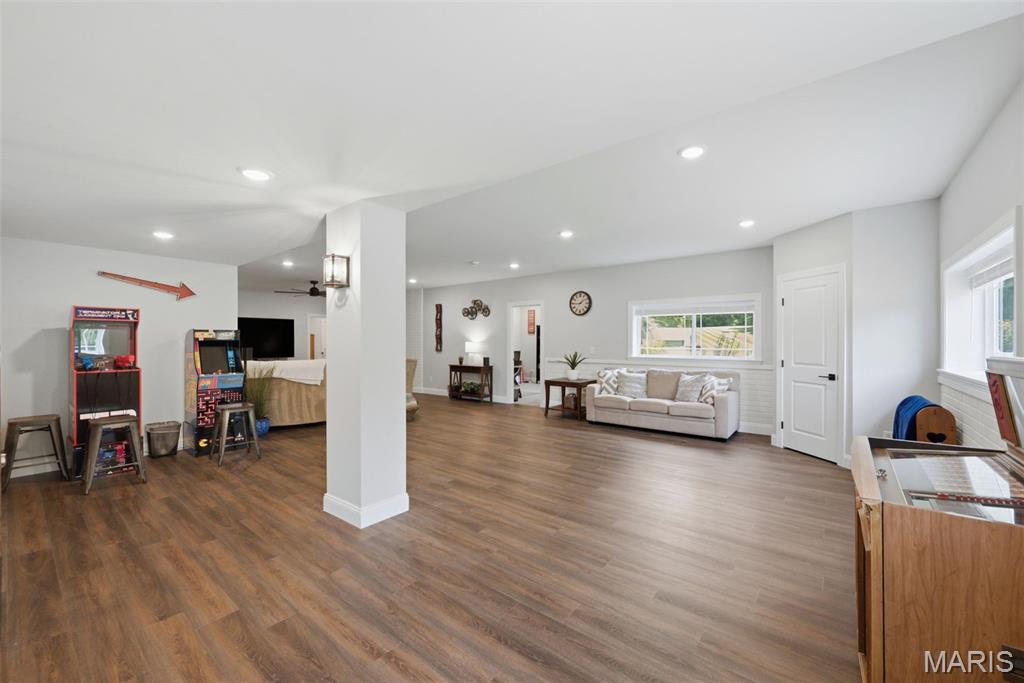
Plenty of recessed lighting plus a look out windows brings in lots of natural lighting

Beautiful LVP flooring!

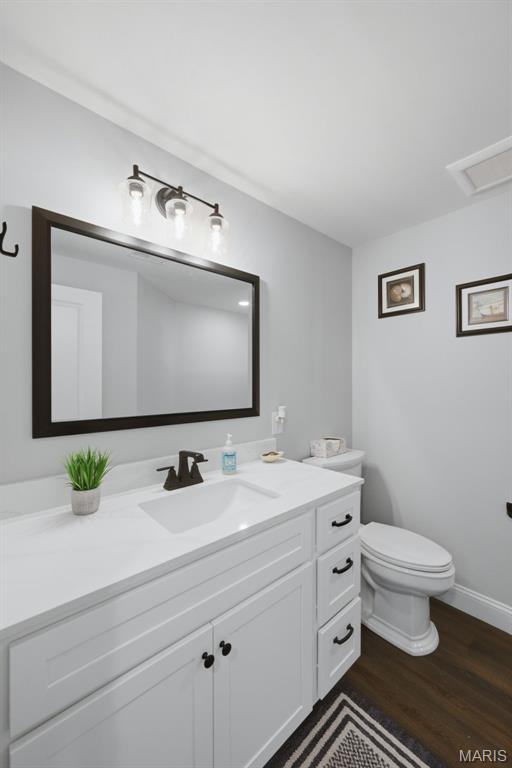
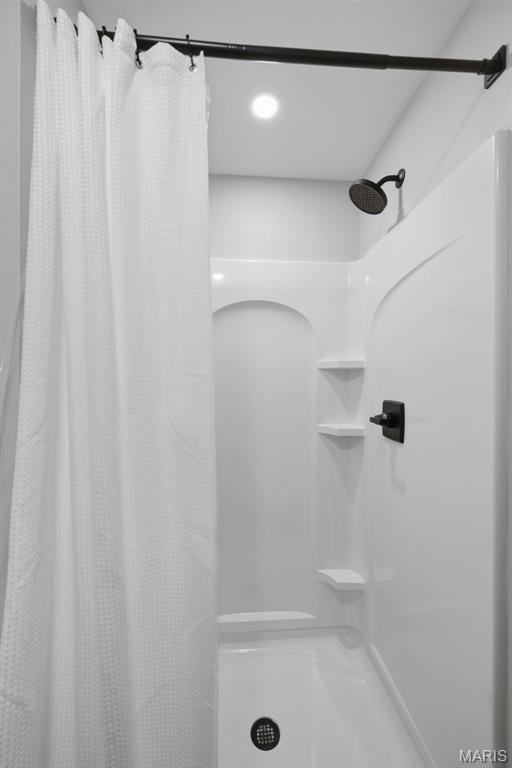
Lower level bath
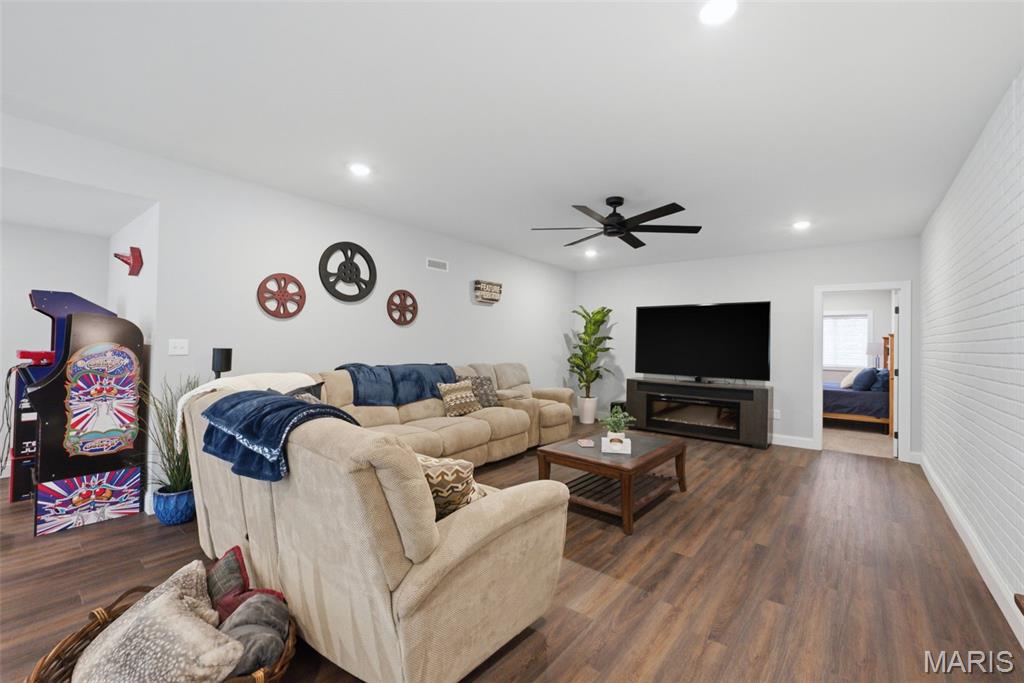
Lower level concrete walls stamped to look like brick


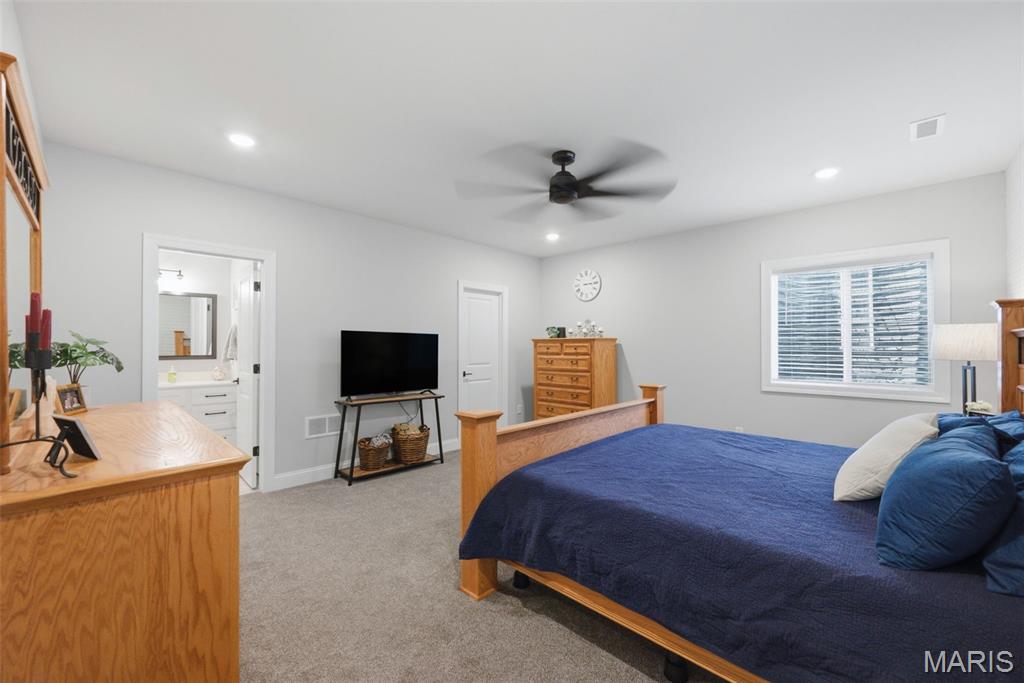
Lower level 2nd primary suite
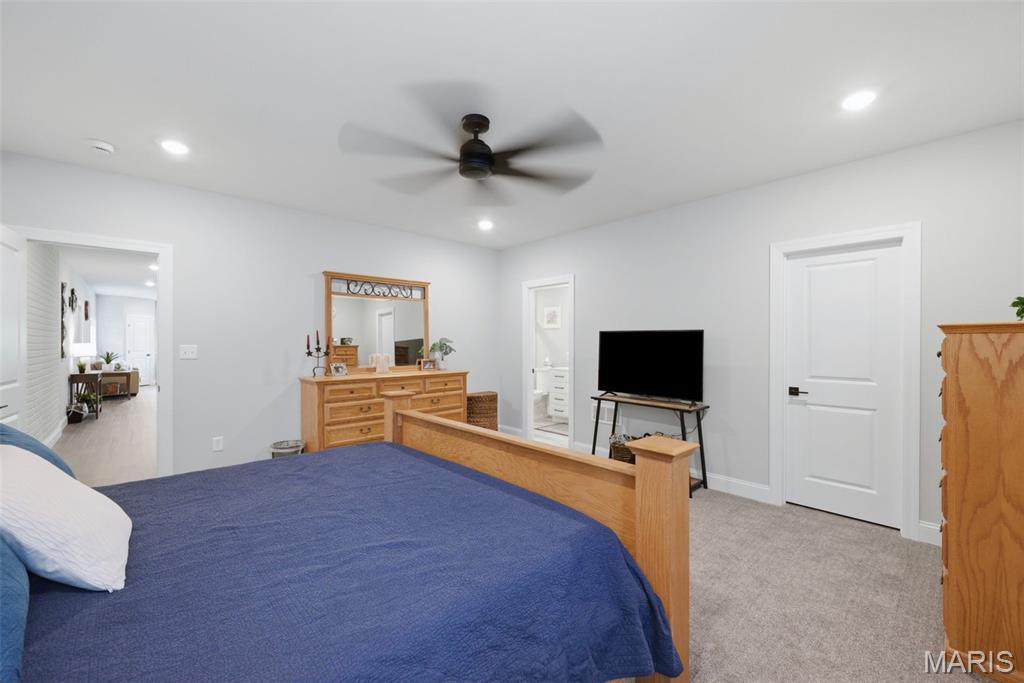
Recessed lighting and ceiling fan

Huge closet!

Lower level primary bath with quartz countertops and 2 drawer stacks!

Upgraded Black fixtures

Lower level 5th bedroom or addition office area

Screened in patio area offers the perfect spot to enjoy nature!
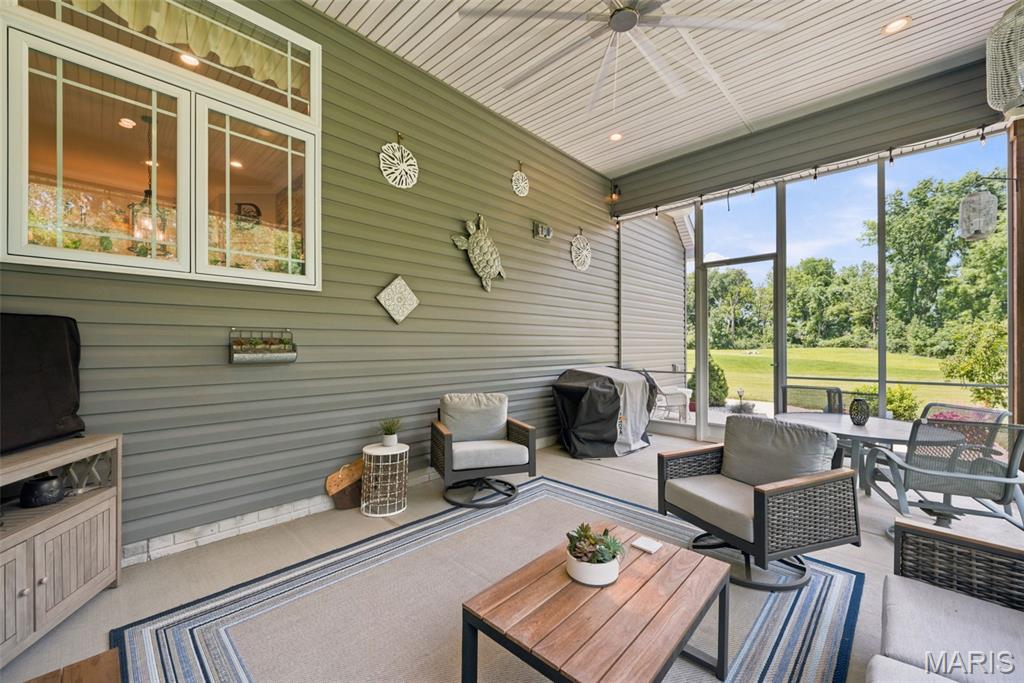
Use almost year round!


Private backyard!
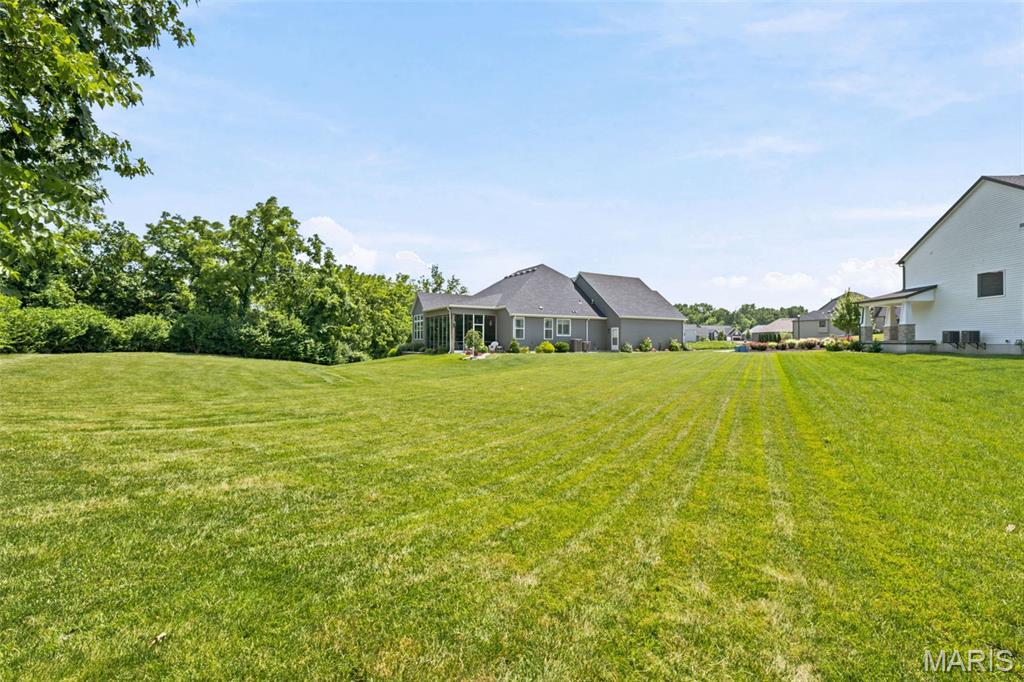
Great space to enjoy with family & friends!







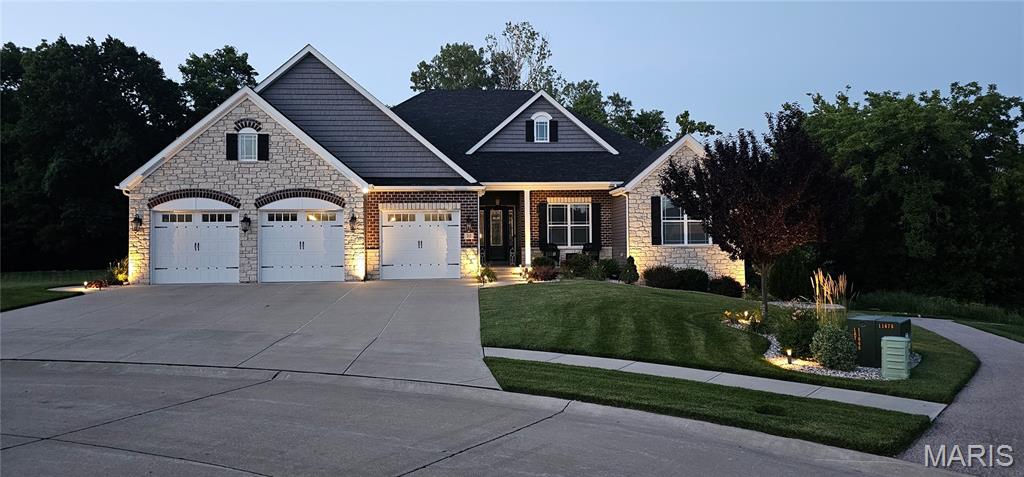
Accent lighting adds a warm ambiance to the nighttime view.

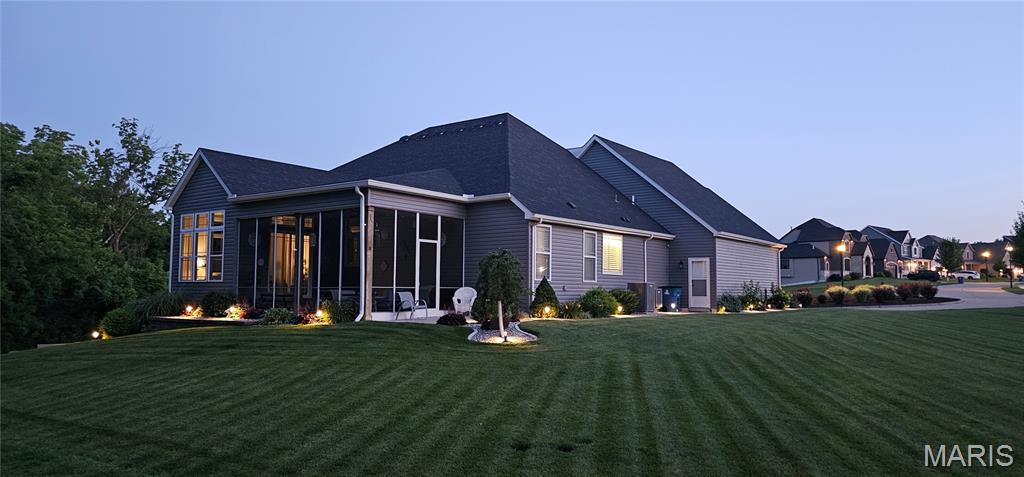
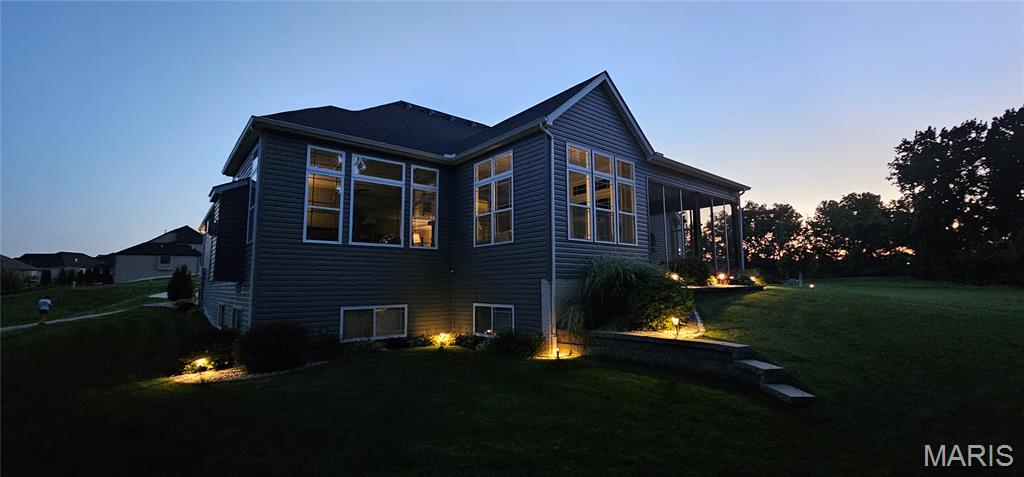
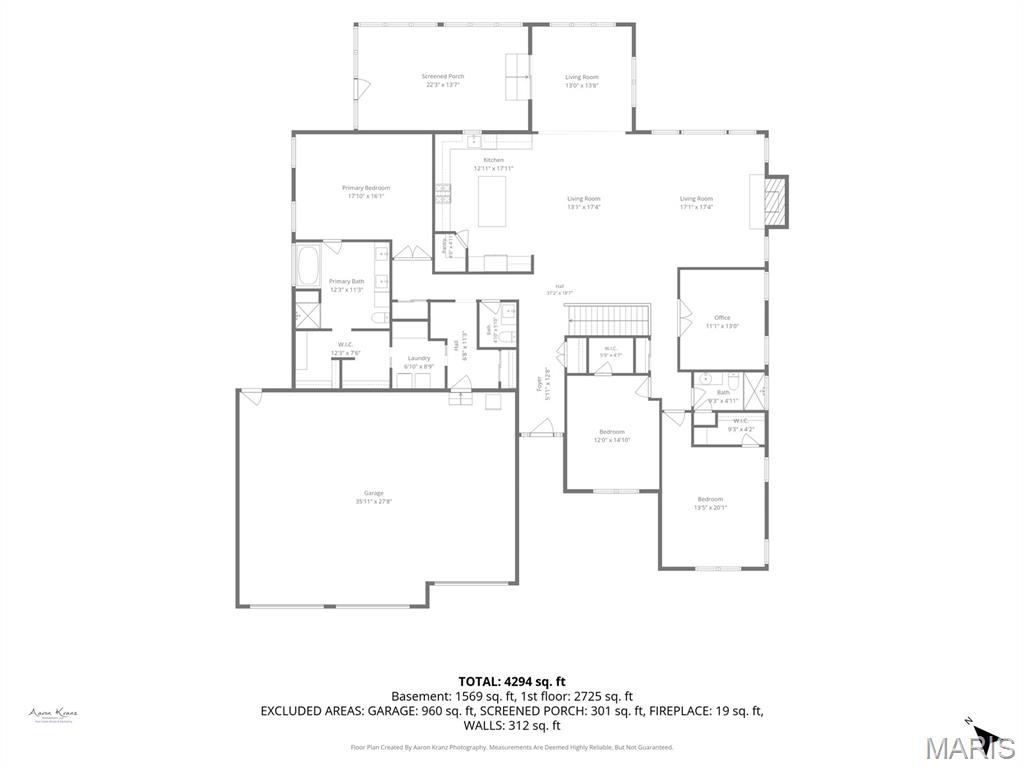
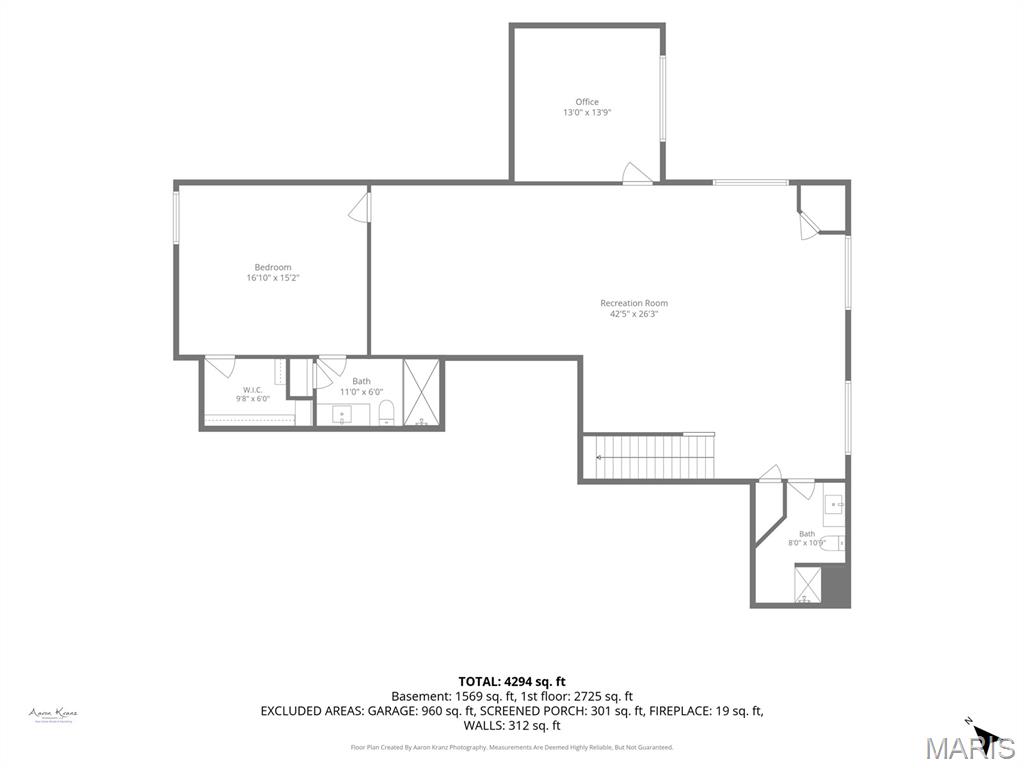
ONE OF A KIND CUSTOM 2021 LOMBARDO RANCH LOOKOUT W/SCREENED IN PATIO! Enjoy quiet mornings and serene evenings in your own tranquil, tree-lined oasis offering unparalleled privacy nestled in the back of the highly sought after Sandfort Farms subdivision! An ideal setting with 360 degree peaceful views of nature including subdivision pond w/fountain. Conveniently located near I-70, lets you be just 10 minutes from downtown St. Charles & 20 minutes to the airport! You'll find DESIGNER FINISHES throughout the nearly 4500 sq ft of living space which offers 5 bedrooms & 4.5 baths! Open concept floor plan featuring 11' ceilings in Great Rm, Breakfast Rm, Kitchen & Sunroom + 9' on the remaining 1st floor and lower level. Upgraded taller windows + transom toppers fill the main living areas with lots of natural lighting highlighting the rich ENGINEERED HARDWOOD FLOORING! STUNNING SIGNATURE LOMBARDO KITCHEN featuring ARCHED STONE surrounding professional series 5-burner gas cooktop and SS chimney hood accented with large subway tile backsplash in the herringbone pattern. Walk-in pantry and 42" soft close white cabinetry w/crown molding offer many pull outs for pots & pans, spice rack, full Lazy Susan & DBL trash cans. Above & below cabinetry lighting to brighten up your work area is an added plus! BEAUTIFUL QUARTZ COUNTERTOPS! Huge center island w/breakfast bar seating also houses upgraded SS drawer microwave. Custom wine bar area w/display cabinetry, wine storage & frig. Add the DBL wall ovens + DW and you have the perfect chef's kitchen for your family's enjoyment! Cozy up this winter next to the STONE FLOOR TO CEILING GAS FIREPLACE in the spacious Great Rm! Entertaining here is a breeze with the expanded Savannah floor plan adding a SUNROOM full of windows! Double doors leads to spacious primary suite w/tray ceiling & DBL crn molding adjoins a spa-like retreat bathroom complete with shower featuring regular and rain shower head, designer tile, full view shower doors & upgraded black fixtures. Separate soaking tub with tile accent surround. DBL undermount bowl vanity with quartz top + storage tower. Primary large walk-in closet connects to both bathroom AND easy pass thru laundry room w/pocket doors. 2 additional good sized bedrooms, both with walk-in closets plus home office accessed by French doors are serviced by 2nd full bath featuring sliding barn style shower doors. Powder rm + laundry room w/sink complete main level. The recently finished lower level adds tons of extra living space w/an enormous family room, 2nd owner's suite complete w/private upgraded bath & good sized walk-in closet, 5th bedroom/office & 4th full bath - so perfect for entertaining or extended family w/4 lookout windows + an egress window. Believe it or not there is still plenty of storage area! Home features Crown Molding & Recessed lighting throughout! Dual high energy efficient Lennox HVAC systems plus 50 gallon hot water heater with recirculator. Inground sprinkler system in both front & back yard. 8' white panel doors! Taller baseboards on both levels! Oversized 36x28 3-car HEATED GARAGE! Improved insulation with R 15 walls & R 40 ceilings! Lower level finished with sound proofing boards and stamped foundation walls to look like brick. Dehumidifier with ultraviolet bacteria remover. 400 amp total electrical service. CAT 6 wiring!

5 Beds

5 Baths

4,500 sq.ft

$0 per sq.ft

Traditional
$ 1,049,900
Coming Soon
0
26042110
5
5
4,500
1,600
Vlgs At Sandfort Farm #5
St Charles
St. Charles R-VI
St Charles
Residential
Traditional
Residential
$10,767
Last 6 closed homes in this zip.
| Address | Bd/Ba | SqFt | List | Sold | Closed |
|---|---|---|---|---|---|
| 3148 Bentwater Place, St Charles, MO 63301 | 2/2 | 1,094 | $285,000 | $285,000 100% of ask |
Jul 2, 2026 |
| 516 Crestview Lane, St Charles, MO 63301 | 3/2 | 998 | $265,000 | $288,000 108.7% of ask |
Jul 2, 2026 |
| 6 Hanover Hills Court, St Charles, MO 63301 | 5/3 | 2,261 | $639,995 | $627,500 98% of ask |
Jul 2, 2026 |
| 5018 Becks Landing Lane, St Charles, MO 63301 | 3/3 | 1,859 | $399,900 | $399,900 100% of ask |
Jul 2, 2026 |
| 1901 Krekel Place, St Charles, MO 63301 | 4/3 | 1,870 | $364,000 | $356,000 97.8% of ask |
Jul 1, 2026 |
| 3417 Greiner Drive, St Charles, MO 63301 | 3/2 | 1,292 | $295,000 | $310,000 105.1% of ask |
Jul 1, 2026 |
Estimate your monthly payment. Adjust the sliders below.
Estimate only. Not a loan offer. Consult a lender for an accurate quote, including HOA fees, PMI, and current rates.
Great Room
17x17
Kitchen
13x18
Dining Room
13x17
Primary Bedroom
18x16
Primary Bathroom
12x11
Bedroom 2
13x20
Bedroom 3
12x15
Office
11x13
Bathroom 2
9x5
Sunroom
13x14
Laundry
7x9
Recreation Room
42x26
Primary Bedroom
17x15
Primary Bathroom
11x6
Bedroom 5
13x14
Bathroom 4
11x6
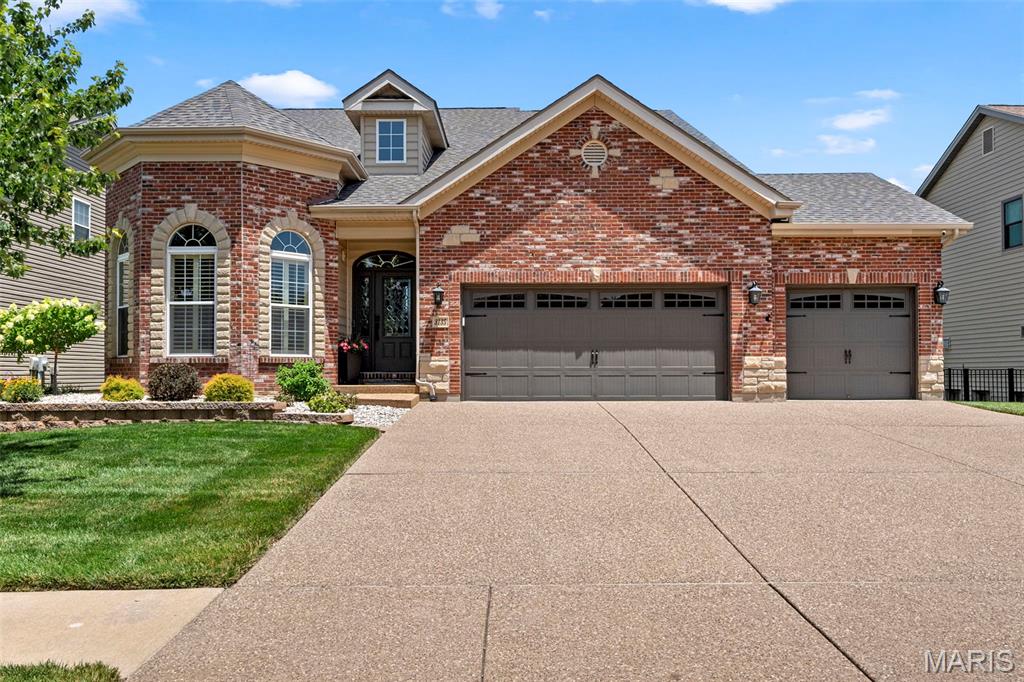
Welcome to luxury and elegance as you step into a home that feels warm and inviting from the moment you arrive. This beautifully and well cared for 1.5-story brick and stone residence offers nearly 3,000 square feet of exquisitely designed living space, complete with a three-car garage, charming curb appeal, and a custom backyard patio perfect for gathering with family and friends. Inside, the formal dining room showcases one of the homes eye catching features with a tiered coffered ceiling and gleaming hardwood floors. Make your way into the gourmet kitchen with granite countertops, 42 in cabinets, stainless steel appliances and walk in pantry. Plenty of space allows for an eat in kitchen or to utilize the additional breakfast room. Flow into the spacious great room filled with an abundance of natural light from the dramatic floor-to-ceiling windows also featuring cathedral ceilings and a cozy gas fireplace, creating the perfect gathering space. The main-floor oversized primary suite provides a peaceful retreat with 2 walk-in closets, bathroom offers dual sinks, a soaking tub, and separate shower. Upstairs, you'll find a spacious loft overlooking the great room below—an ideal space for a second family room, home office, or play area. Two additional bedrooms share a Jack-and-Jill bath with dual sinks, offering comfort and privacy for family or guests. The unfinished lower level is ready for your personal vision, whether you dream of additional living space, a recreation room, home gym, or workshop. Perfect for increasing your homes value. Step outside to enjoy the custom patio with stone firepit, perfect for summer barbecues, morning coffee, or relaxing evenings. Backyard is fully fenced to allow kids, grandkids, or pets to run free. With its spacious layout, quality finishes, and welcoming feel, this is a home you'll enjoy for years to come. Located near parks and walking trails, this home offers a wonderful balance of peaceful surroundings and convenient access to outdoor recreation. Updates include: New roof, HVAC, water heater, carpet, plantation shutters, new interior paint, smart door locks, smart sprinkler system. Including the washer and dryer in home sale. All you need to do is move in and start making memories.
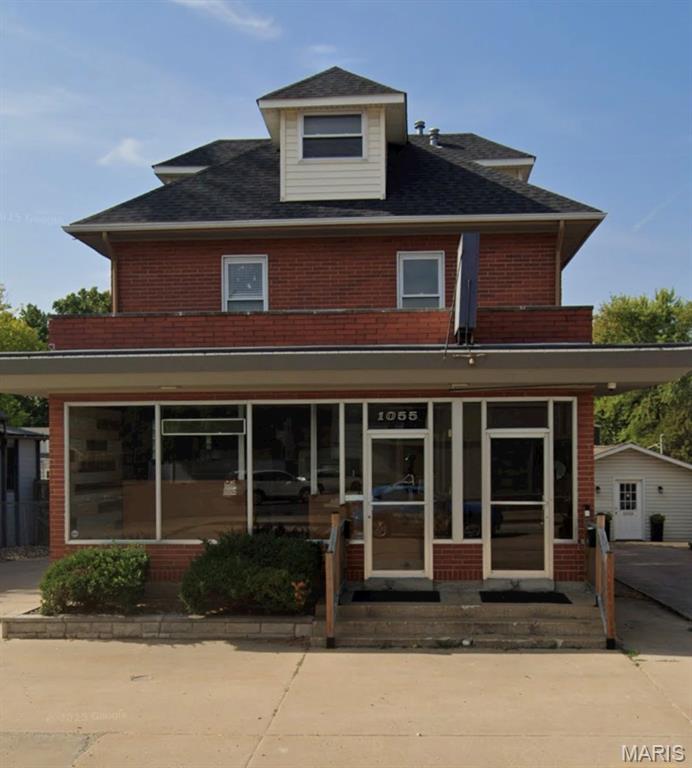
This property has a large retail window very visible to a busy intersection. apartment upstairs rents for 1300.00 Monthly
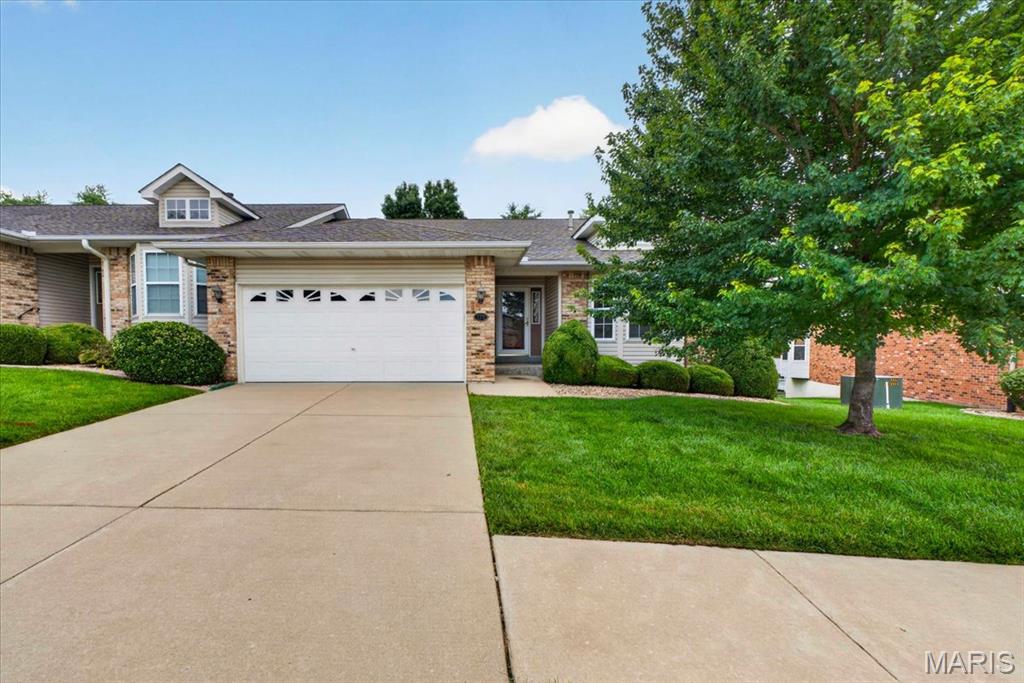
Opportunity awaits in this spacious 3-bedroom, 3-bath attached villa offering the ease of low-maintenance living in desirable St. Charles. The open floor plan features vaulted ceilings, gas fireplace and spacious family room. The main floor includes a primary bedroom with en-suite bath and an additional bedroom with bay window. The finished lower level displays a large family room, gas fireplace, wet-bar, third bedroom, full bath, and plenty of storage—ideal for guests or additional living space. While ready for your personal updates, this home offers exceptional potential to build equity and make it your own. Amenities include snow removal and lawncare for added convenience, allowing you more time to enjoy your home and community. Conveniently located near shopping, dining, parks, and major highways. Showings to begin 7/9
