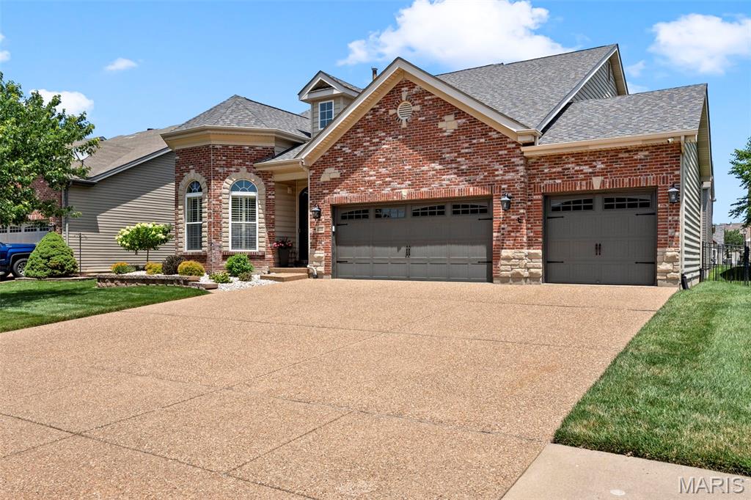
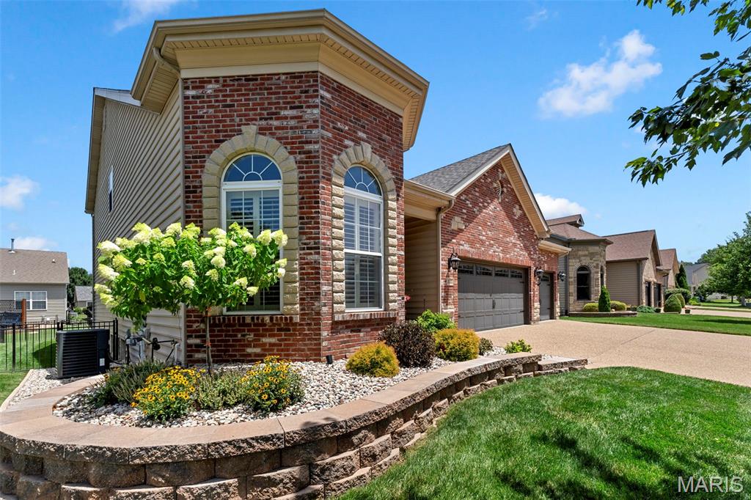
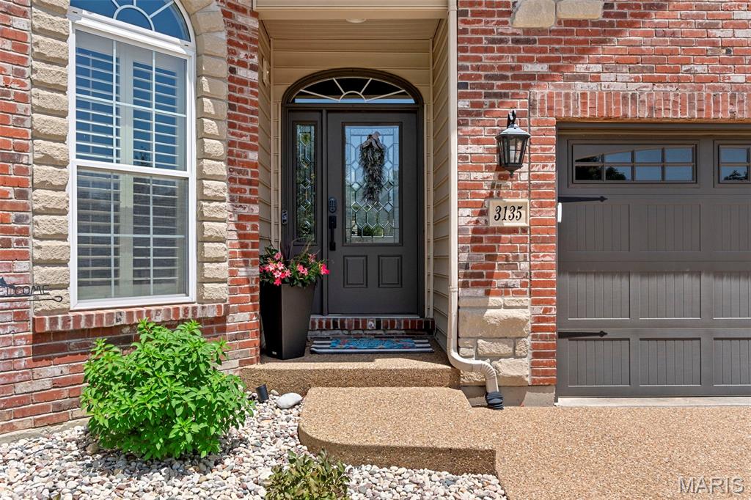
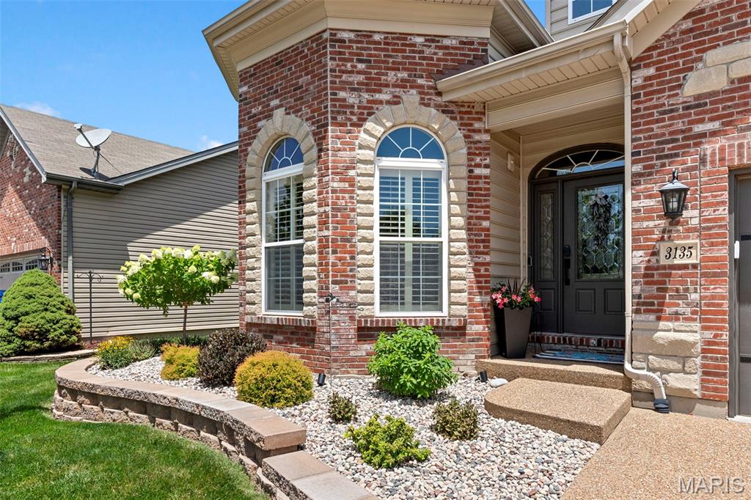
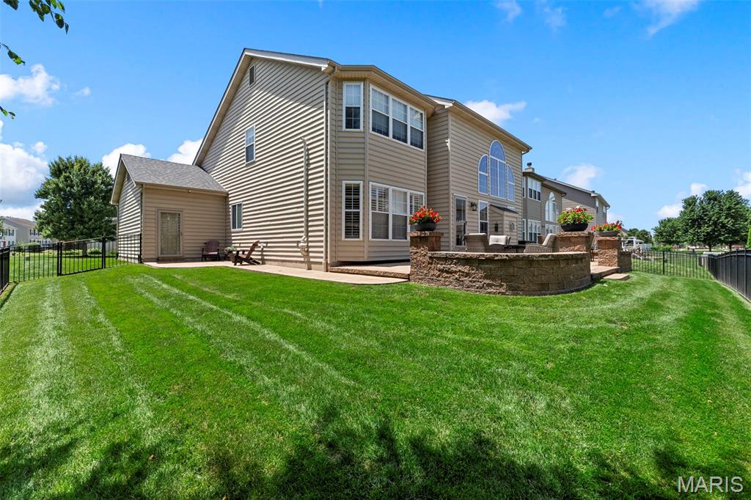
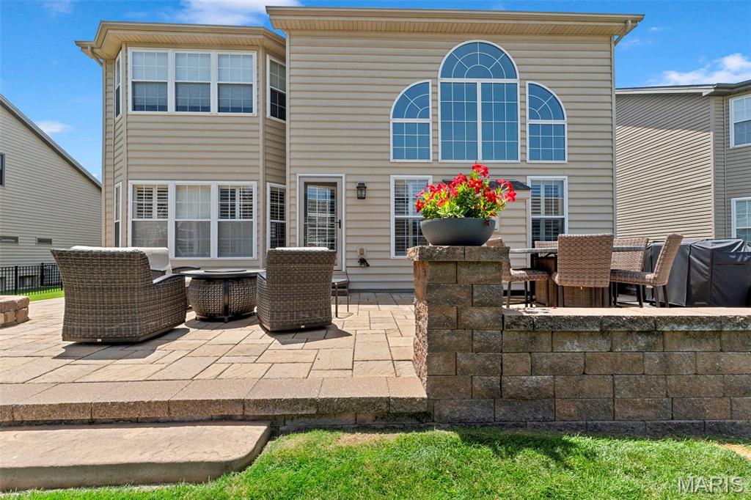
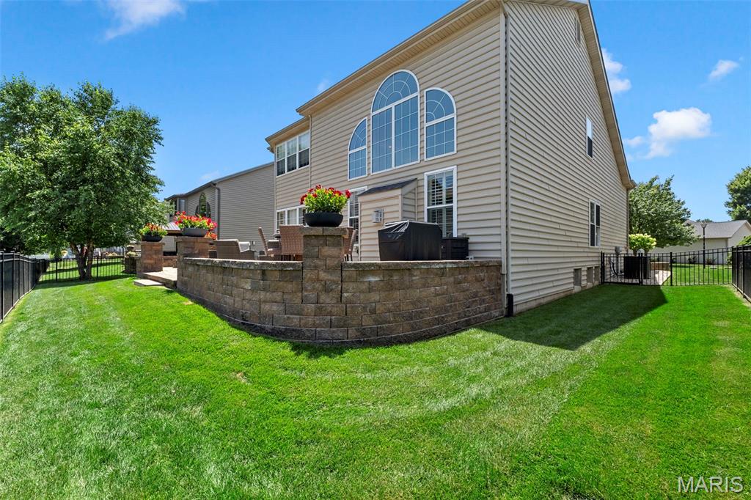
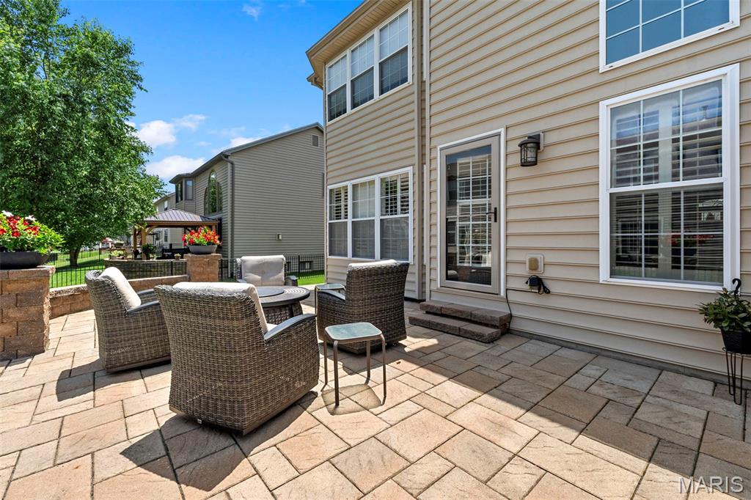
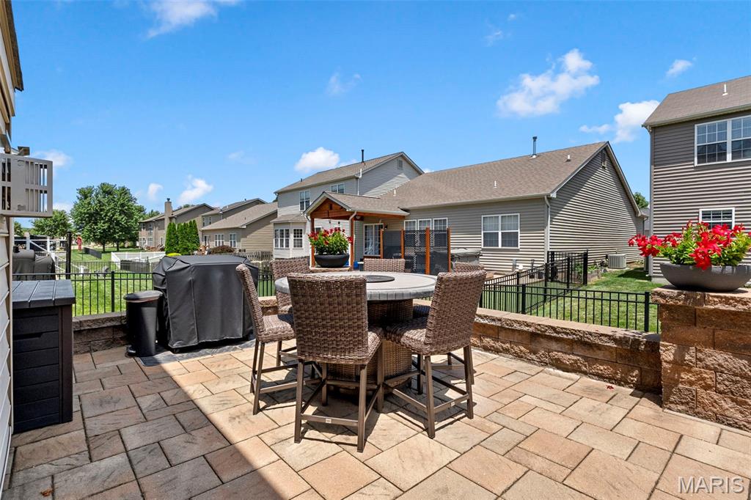
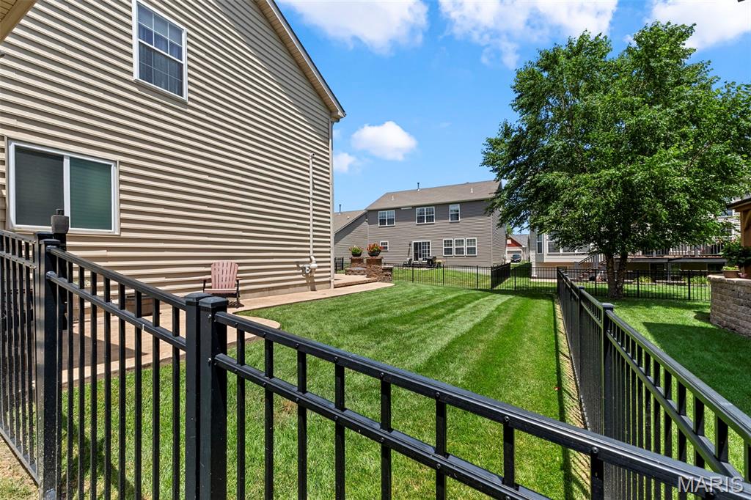
Welcome to luxury and elegance as you step into a home that feels warm and inviting from the moment you arrive. This beautifully and well cared for 1.5-story brick and stone residence offers nearly 3,000 square feet of exquisitely designed living space, complete with a three-car garage, charming curb appeal, and a custom backyard patio perfect for gathering with family and friends. Inside, the formal dining room showcases one of the homes eye catching features with a tiered coffered ceiling and gleaming hardwood floors. Make your way into the gourmet kitchen with granite countertops, 42 in cabinets, stainless steel appliances and walk in pantry. Plenty of space allows for an eat in kitchen or to utilize the additional breakfast room. Flow into the spacious great room filled with an abundance of natural light from the dramatic floor-to-ceiling windows also featuring cathedral ceilings and a cozy gas fireplace, creating the perfect gathering space. The main-floor oversized primary suite provides a peaceful retreat with 2 walk-in closets, bathroom offers dual sinks, a soaking tub, and separate shower. Upstairs, you'll find a spacious loft overlooking the great room below—an ideal space for a second family room, home office, or play area. Two additional bedrooms share a Jack-and-Jill bath with dual sinks, offering comfort and privacy for family or guests. The unfinished lower level is ready for your personal vision, whether you dream of additional living space, a recreation room, home gym, or workshop. Perfect for increasing your homes value. Step outside to enjoy the custom patio with stone firepit, perfect for summer barbecues, morning coffee, or relaxing evenings. Backyard is fully fenced to allow kids, grandkids, or pets to run free. With its spacious layout, quality finishes, and welcoming feel, this is a home you'll enjoy for years to come. Located near parks and walking trails, this home offers a wonderful balance of peaceful surroundings and convenient access to outdoor recreation. Updates include: New roof, HVAC, water heater, carpet, plantation shutters, new interior paint, smart door locks, smart sprinkler system. Including the washer and dryer in home sale. All you need to do is move in and start making memories.

3 Beds

3 Baths

2,574 sq.ft

$0 per sq.ft

Traditional
$ 500,000
Coming Soon
0
26039277
3
3
2,574
Charlestowne #2 Amd
St Charles
Orchard Farm R-V
St Charles
Residential
Traditional
Residential
$5,100
Last 6 closed homes in this zip.
| Address | Bd/Ba | SqFt | List | Sold | Closed |
|---|---|---|---|---|---|
| 3148 Bentwater Place, St Charles, MO 63301 | 2/2 | 1,094 | $285,000 | $285,000 100% of ask |
Jul 2, 2026 |
| 516 Crestview Lane, St Charles, MO 63301 | 3/2 | 998 | $265,000 | $288,000 108.7% of ask |
Jul 2, 2026 |
| 6 Hanover Hills Court, St Charles, MO 63301 | 5/3 | 2,261 | $639,995 | $627,500 98% of ask |
Jul 2, 2026 |
| 5018 Becks Landing Lane, St Charles, MO 63301 | 3/3 | 1,859 | $399,900 | $399,900 100% of ask |
Jul 2, 2026 |
| 1901 Krekel Place, St Charles, MO 63301 | 4/3 | 1,870 | $364,000 | $356,000 97.8% of ask |
Jul 1, 2026 |
| 3417 Greiner Drive, St Charles, MO 63301 | 3/2 | 1,292 | $295,000 | $310,000 105.1% of ask |
Jul 1, 2026 |
Estimate your monthly payment. Adjust the sliders below.
Estimate only. Not a loan offer. Consult a lender for an accurate quote, including HOA fees, PMI, and current rates.
Great Room
21x20
Kitchen
13x13
Breakfast Room
10x13
Dining Room
13x13
Primary Bedroom
15x16
Loft
17x16
Bedroom
13x14
Bedroom
12x13

Welcome to easy, walkable living in New Town at St. Charles! This 2-bed, 2.5-bath row home puts you steps from Civic Green Park, the amphitheater, canal walking paths, and all the shops, restaurants, and coffee spots that give New Town its front-porch charm...plus the neighborhood wine bar, because why not!? Inside: a bright, open layout with classic row-home character, a kitchen with a brand-new stove and microwave, generously sized living room with ventless gas fireplace, and a main-floor half bath for convenience. Upstairs, two well-sized bedrooms each get their own full bath - privacy for everyone! And don't forget the outside - with your own private deck for morning coffee or evening wind-down, a 1-car garage plus driveway for parking (golf cart, anyone?), and a cozy porch-side spot with park views. Plus the brick facade adds that timeless, classic look you just can't find everywhere. And the big stuff? Already done. Roof replaced in 2020 and HVAC in 2023. This is the New Town lifestyle - community, walkability, and charm, all in one. Come see it for yourself!
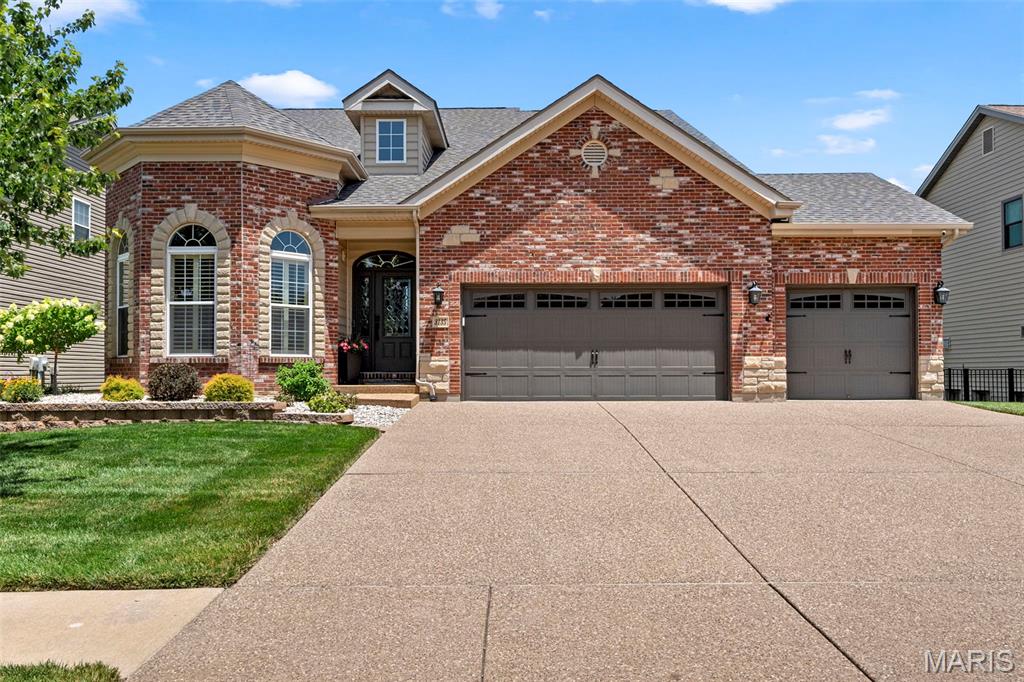
Welcome to luxury and elegance as you step into a home that feels warm and inviting from the moment you arrive. This beautifully and well cared for 1.5-story brick and stone residence offers nearly 3,000 square feet of exquisitely designed living space, complete with a three-car garage, charming curb appeal, and a custom backyard patio perfect for gathering with family and friends. Inside, the formal dining room showcases one of the homes eye catching features with a tiered coffered ceiling and gleaming hardwood floors. Make your way into the gourmet kitchen with granite countertops, 42 in cabinets, stainless steel appliances and walk in pantry. Plenty of space allows for an eat in kitchen or to utilize the additional breakfast room. Flow into the spacious great room filled with an abundance of natural light from the dramatic floor-to-ceiling windows also featuring cathedral ceilings and a cozy gas fireplace, creating the perfect gathering space. The main-floor oversized primary suite provides a peaceful retreat with 2 walk-in closets, bathroom offers dual sinks, a soaking tub, and separate shower. Upstairs, you'll find a spacious loft overlooking the great room below—an ideal space for a second family room, home office, or play area. Two additional bedrooms share a Jack-and-Jill bath with dual sinks, offering comfort and privacy for family or guests. The unfinished lower level is ready for your personal vision, whether you dream of additional living space, a recreation room, home gym, or workshop. Perfect for increasing your homes value. Step outside to enjoy the custom patio with stone firepit, perfect for summer barbecues, morning coffee, or relaxing evenings. Backyard is fully fenced to allow kids, grandkids, or pets to run free. With its spacious layout, quality finishes, and welcoming feel, this is a home you'll enjoy for years to come. Located near parks and walking trails, this home offers a wonderful balance of peaceful surroundings and convenient access to outdoor recreation. Updates include: New roof, HVAC, water heater, carpet, plantation shutters, new interior paint, smart door locks, smart sprinkler system. Including the washer and dryer in home sale. All you need to do is move in and start making memories.
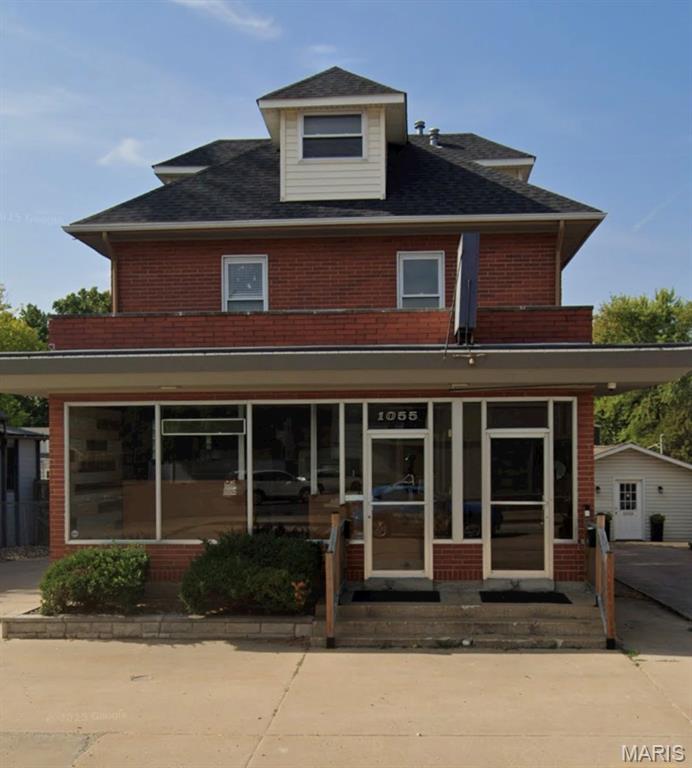
This property has a large retail window very visible to a busy intersection. apartment upstairs rents for 1300.00 Monthly