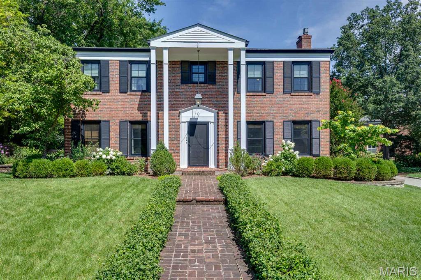
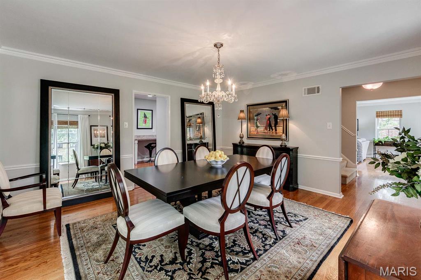
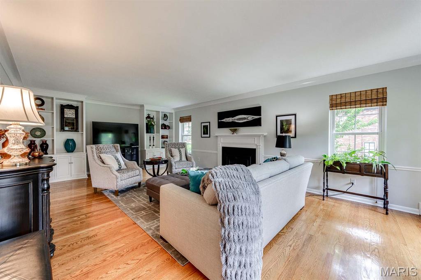
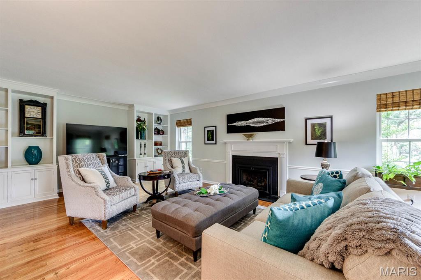
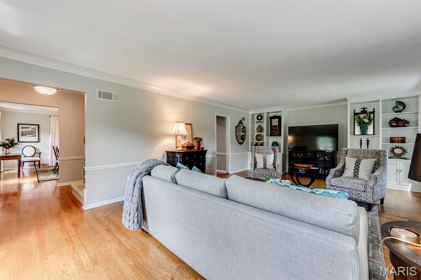
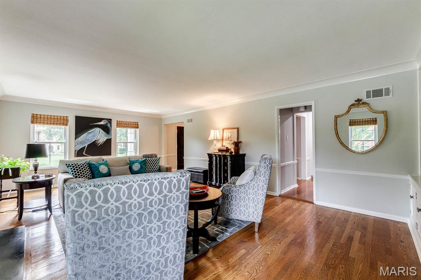
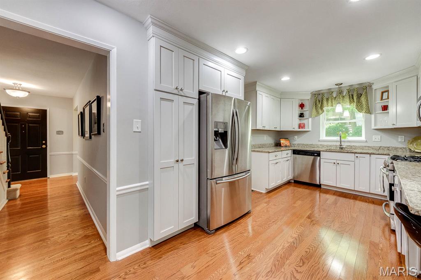
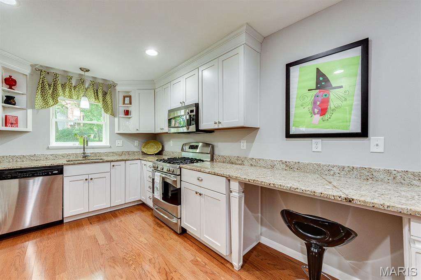
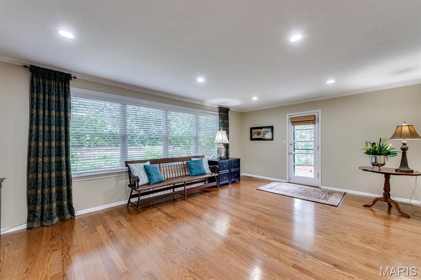
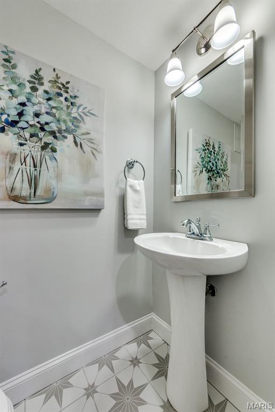
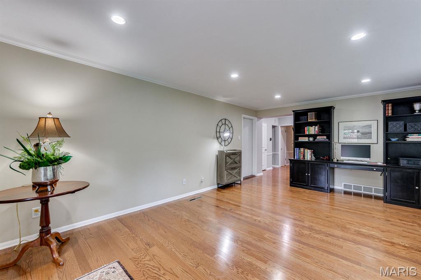
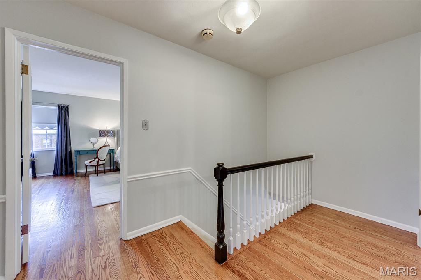
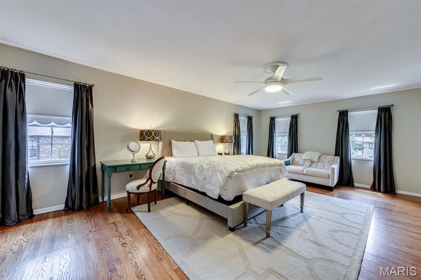
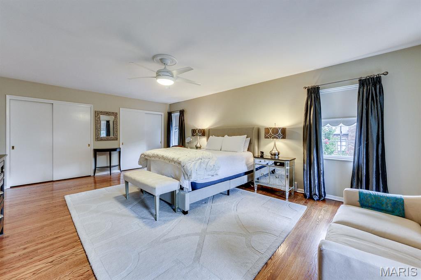
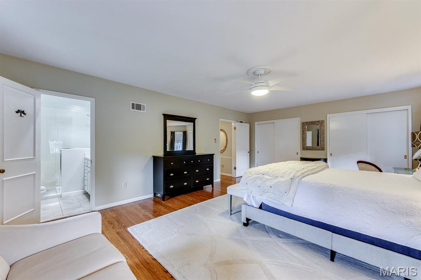
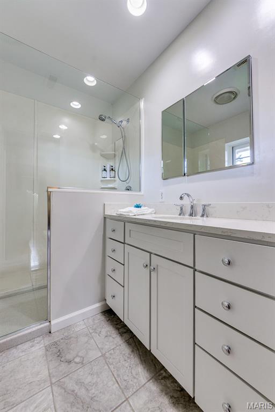
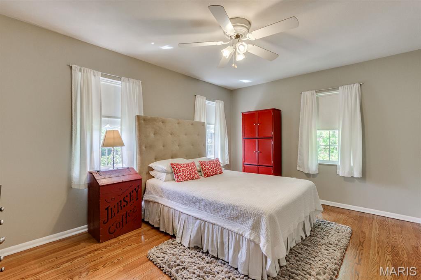
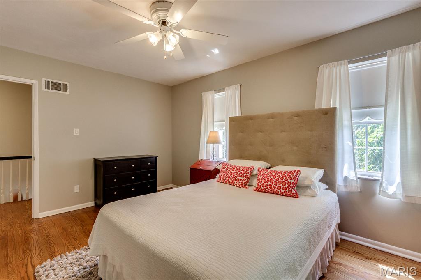
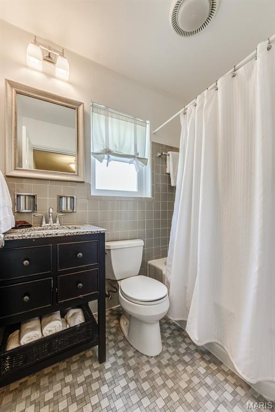
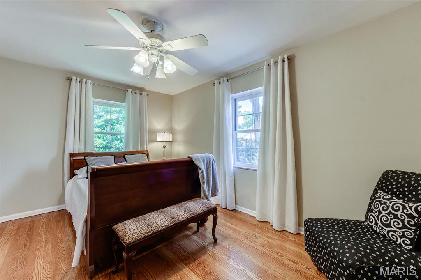
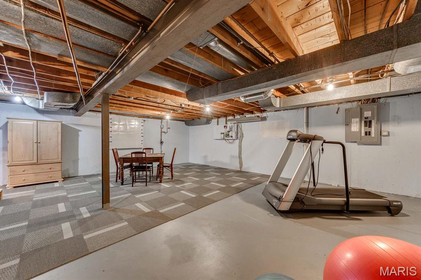
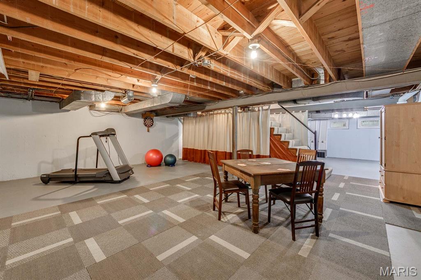
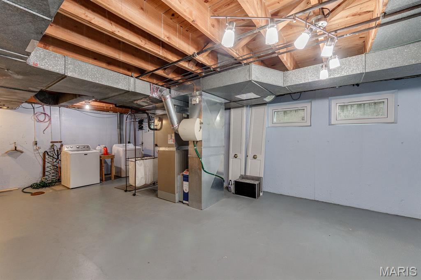
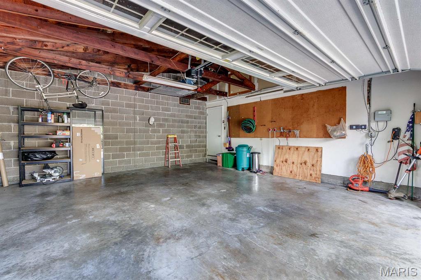
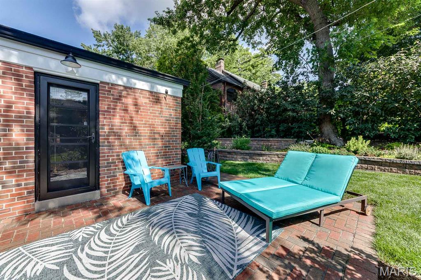
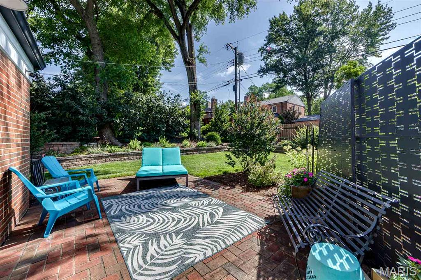
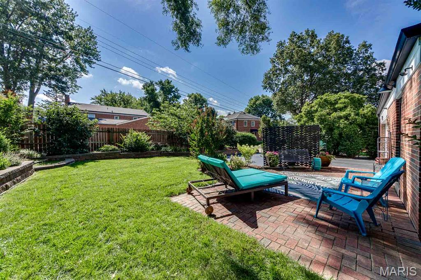
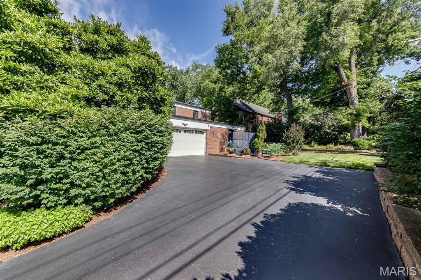
Welcome to 26 Granada Way, a beautifully maintained brick colonial tucked into the heart of Ladue's coveted La Hacienda neighborhood. Framed by mature trees, manicured hedges, and a classic brick walkway leading to a columned front portico, this home makes an unforgettable first impression. Step through the elegant front door into a traditional center-hall floor plan that unites formal and informal living with effortless flow. A gracious dining room awaits your gatherings, while the spacious living room offers wonderful proportions for entertaining or quiet evenings at home. The well-appointed kitchen serves as the heart of the home, connecting easily to both the dining room and the comfortable family room. A convenient main-floor bath and access to the oversized two car garage round out the main level. Well maintained and efficient, this home reflects true pride of ownership throughout. Upstairs, the primary bedroom is exceptionally large, offering a true retreat at the end of the day. Two additional generously sized bedrooms and two full baths complete the second floor, with a thoughtfully laid out hall providing easy access. The full basement offers abundant space for storage, a workshop, or future finished living area, the possibilities are endless! Outside, the private, park like backyard is a showstopper. Tiered stone retaining walls step down to a sprawling level lawn shaded by towering, mature trees, creating a peaceful, secluded setting for outdoor entertaining or simply enjoying nature. A brick patio area off the rear of the home offers additional space to relax, while the classic brick exterior, crisp white trim, and black shutters carry the same timeless character found throughout the front of the home. Tucked into the tree lined streets of La Hacienda, one of Ladue's most sought-after enclaves, this home places you just minutes from Ladue's top rated schools, the shops and restaurants of Clayton, and quick access to Highways 40 and 170 for an easy commute anywhere in the metro area, close to everything Ladue has to offer. Thoughtful improvements, solid construction, and a layout that works for everyday living all combine to make this a surprisingly rare and exceptional opportunity. True gems like this don't come to market often, schedule your private showing today!

3 Beds

3 Baths

2,490 sq.ft

$0 per sq.ft

Colonial
$ 850,000
Coming Soon
0
26041786
3
3
2,490
La Hacienda Lts 34 Thru 51 Resub
Ladue
Ladue
St Louis
Residential
Colonial
Residential
$9,889
Last 6 closed homes in this zip.
| Address | Bd/Ba | SqFt | List | Sold | Closed |
|---|---|---|---|---|---|
| 4 Clayprice Court, Ladue, MO 63124 | 6/8 | 6,637 | $4,950,000 | $5,700,000 115.2% of ask |
Jul 2, 2026 |
| 26 Narragansett Drive, Ladue, MO 63124 | 3/3 | 2,222 | $599,000 | $625,000 104.3% of ask |
Jul 2, 2026 |
| 842 Louwen Drive, Ladue, MO 63124 | 4/3 | 1,695 | $549,000 | $549,000 100% of ask |
Jul 1, 2026 |
| 1721 Kenmont Road, Ladue, MO 63124 | 4/4 | 4,210 | $1,299,000 | $1,478,110 113.8% of ask |
Jul 1, 2026 |
| 9845 Northbridge Road, Ladue, MO 63124 | 4/5 | 3,714 | $1,400,000 | $1,550,000 110.7% of ask |
Jun 30, 2026 |
| 925 Winterwood Lane, Ladue, MO 63124 | 3/3 | 2,150 | $634,000 | $685,000 108% of ask |
Jun 30, 2026 |
Estimate your monthly payment. Adjust the sliders below.
Estimate only. Not a loan offer. Consult a lender for an accurate quote, including HOA fees, PMI, and current rates.
Living Room
25x15
Living Room
Dining Room
17x15
Dining Room
Kitchen
10x18
Kitchen
Family Room
20x13
Family Room
Bathroom
6x4
1/2 Bath Main Floor
Bedroom
22x15
Primary Bedroom
Primary Bathroom
7x6
Primary Bathroom
Bedroom 2
15x10
Bedroom 3
15x11
Bathroom 3
5x7
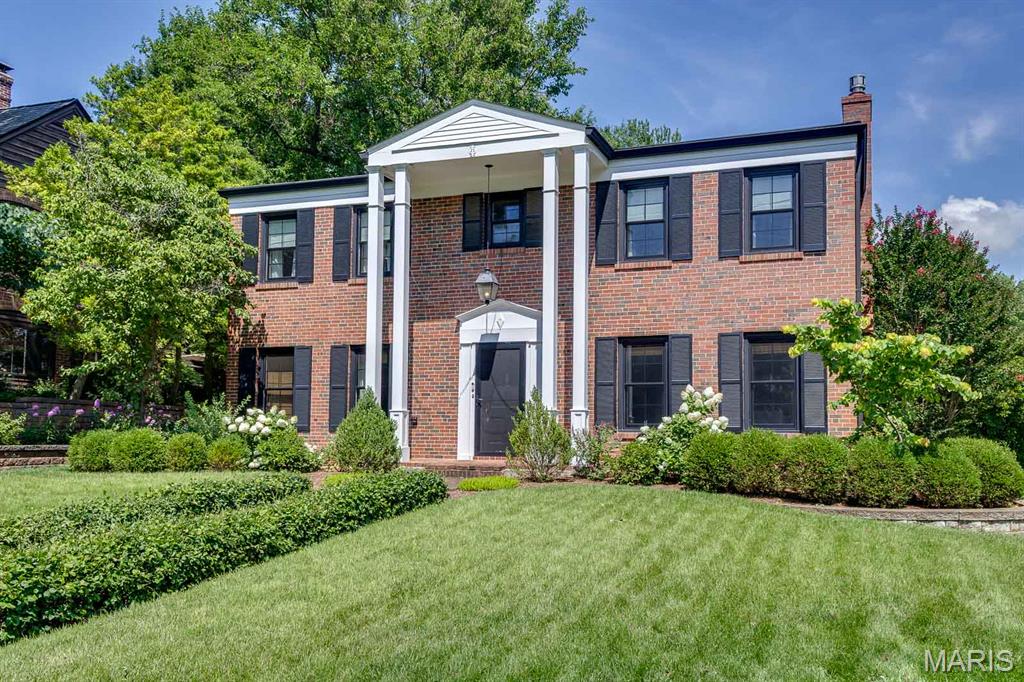
Welcome to 26 Granada Way, a beautifully maintained brick colonial tucked into the heart of Ladue's coveted La Hacienda neighborhood. Framed by mature trees, manicured hedges, and a classic brick walkway leading to a columned front portico, this home makes an unforgettable first impression. Step through the elegant front door into a traditional center-hall floor plan that unites formal and informal living with effortless flow. A gracious dining room awaits your gatherings, while the spacious living room offers wonderful proportions for entertaining or quiet evenings at home. The well-appointed kitchen serves as the heart of the home, connecting easily to both the dining room and the comfortable family room. A convenient main-floor bath and access to the oversized two car garage round out the main level. Well maintained and efficient, this home reflects true pride of ownership throughout. Upstairs, the primary bedroom is exceptionally large, offering a true retreat at the end of the day. Two additional generously sized bedrooms and two full baths complete the second floor, with a thoughtfully laid out hall providing easy access. The full basement offers abundant space for storage, a workshop, or future finished living area, the possibilities are endless! Outside, the private, park like backyard is a showstopper. Tiered stone retaining walls step down to a sprawling level lawn shaded by towering, mature trees, creating a peaceful, secluded setting for outdoor entertaining or simply enjoying nature. A brick patio area off the rear of the home offers additional space to relax, while the classic brick exterior, crisp white trim, and black shutters carry the same timeless character found throughout the front of the home. Tucked into the tree lined streets of La Hacienda, one of Ladue's most sought-after enclaves, this home places you just minutes from Ladue's top rated schools, the shops and restaurants of Clayton, and quick access to Highways 40 and 170 for an easy commute anywhere in the metro area, close to everything Ladue has to offer. Thoughtful improvements, solid construction, and a layout that works for everyday living all combine to make this a surprisingly rare and exceptional opportunity. True gems like this don't come to market often, schedule your private showing today!
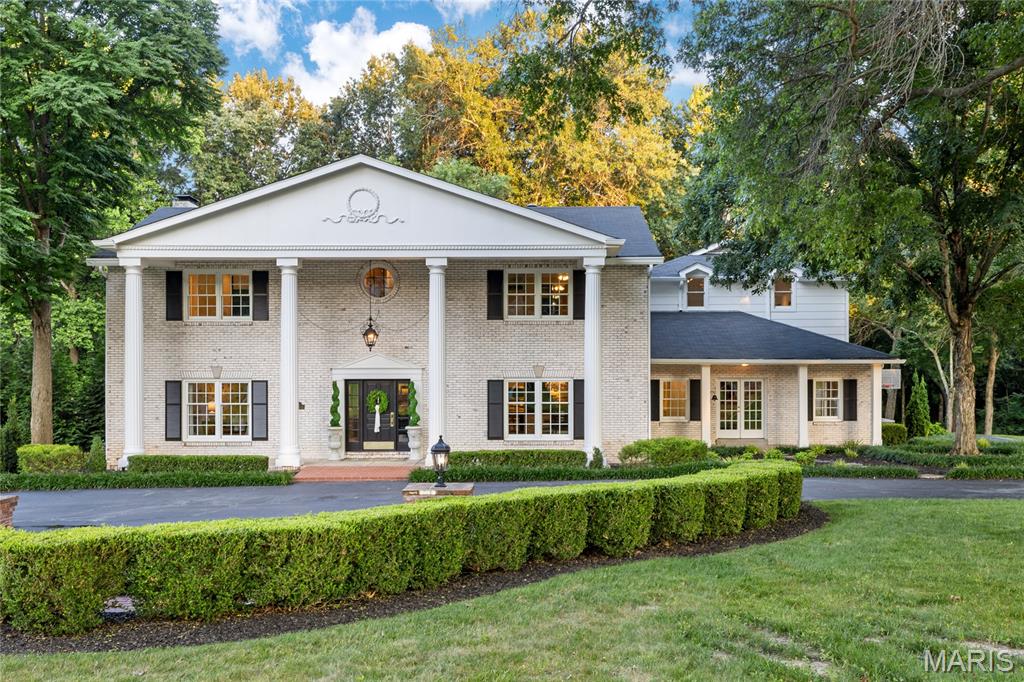
Located in one of Ladue’s premier gated neighborhoods, this spectacular 2-sty Estate home blends the timeless tradition of classic architecture with carefully curated details for a refined living experience. The center hall floor plan features well-proportioned rooms with oak hardwoods, custom trim work accents& expansive windows that offer continuous views of the home’s parklike grounds. The grand 2-sty foyer with black & white marble flooring and a dramatic curved staircase opens to formal living & dining rooms enhanced by exquisite millwork and a welcoming family room with a marble fireplace flanked by built-in bookcases and full-height windows that provide an abundance of natural light. Designer kitchen with 42” buff cabinetry, quartz countertops, Wolf, Sub Zero & La Cornue appliances & 8’ center island transitions to the light-filled breakfast room with glass enclosed entrance with skylights & sliding glass door that opens to a gated patio. Front & rear staircases access the vaulted primary bedroom suite with 2 customized walk-in closets & marble bath with soaking tub & steam shower. 3 Additional bedrooms, 2 with ensuite baths, & hall full bath complete the 2nd floor living quarters. Private entrance with French doors leads to a well-appointed office & coffered bonus room with wet bar. Lower Level entertainment space includes recreation room, game room, wine cellar with 1600-bottle capacity & full bath. Situated on a 3.6-acre cul-de-sac lot adjacent to a 50-acre equestrian property with patio, gazebo & resort style pool surrounded by landscaped gardens.
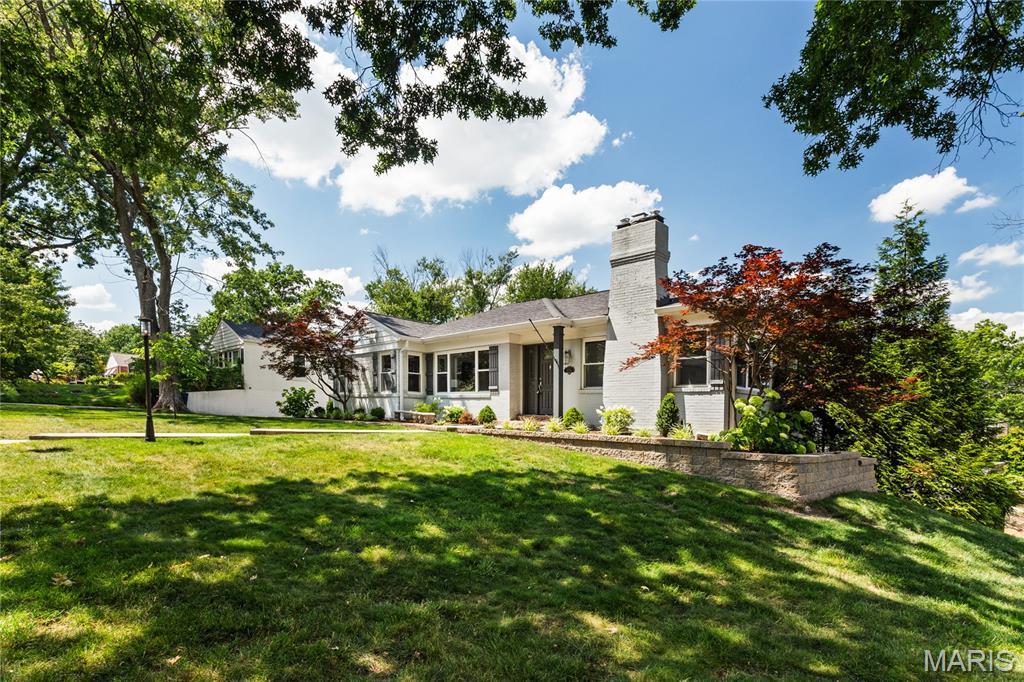
Welcome to 8701 Washington, a beautifully updated ranch home tucked away in a charming University City neighborhood. This inviting three-bedroom, one-and-a-half-bath home offers stylish renovations, an open floor plan, and a layout designed for comfortable living and effortless entertaining. The updated kitchen features granite countertops, maple cabinetry, and ample workspace, opening seamlessly into the main living areas. Gleaming wood floors, recessed lighting, and abundant natural light create a warm and welcoming atmosphere throughout. The spacious main bathroom is a true retreat, complete with double sinks and a seamless glass walk-in shower. Recent updates by the current owners include converting the fireplace to gas, adding a rear patio with extensive landscaping, installing a new front walkway, updating the water heater and HVAC system, and adding fencing for enhanced privacy. Additional features include a convenient tandem tuck-under garage and outdoor spaces perfect for relaxing or hosting family and friends. Ideally located just minutes from Lambert International Airport, Ladue Crossing, shopping, dining, and major highways, this home offers both convenience and charm. Don't miss the opportunity to make 8701 Washington your new home! Please allow 48 hours for all contract responses.