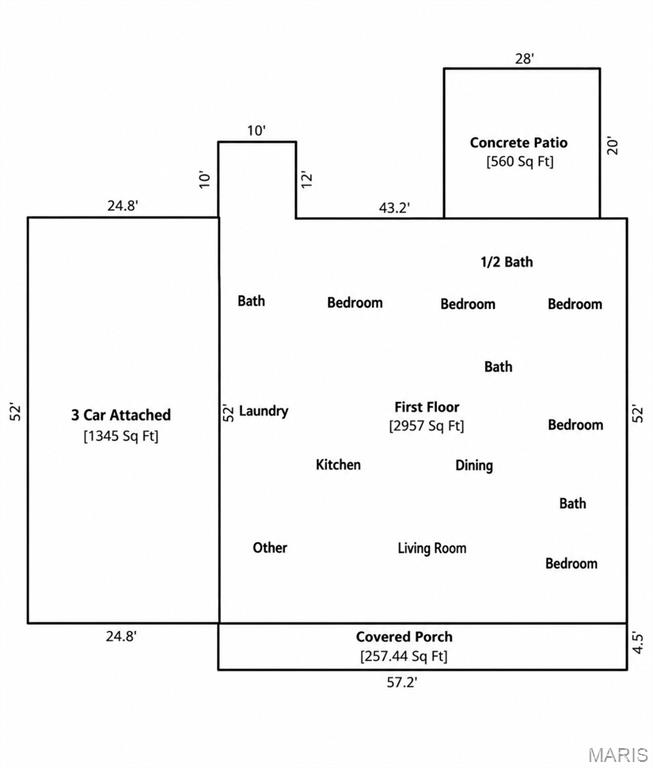
Exceptional all-steel home built with a heavy metal beams and approximately 10” of spray foam insulation for outstanding energy efficiency. Features 200-amp electrical service for the home, 100-amp service for the attached 3-car garage, a whole-house generator, tankless water heater, four hard-wired security cameras, commercial-grade metal exterior, zoned in-floor heat with a heat pump, emergency heat strips, and three thermostats for customized comfort. The impressive open-concept great room boasts 14-foot ceilings with modern, exposed ductwork, a large quartz island, and stainless steel appliances. The spacious primary suite offers a large walk-in closet with a hidden safe room featuring 12-inch concrete walls. The luxurious primary bath includes double vanities and an impressive 5’ x 9’ tiled walk-in shower with three shower heads. With five bedrooms plus a bonus room currently used as a playroom (ideal as a sixth bedroom or office), there’s room for everyone. The oversized laundry/mudroom is conveniently located off the attached heated 3-car garage. The 25’ x 50’ heated garage offers a storage loft and two overhead doors for easy access to vehicles, equipment, and toys.

5 Beds

4 Baths

2,957 sq.ft

$0 per sq.ft

Other
$ 670,000
Coming Soon
0
26041676
5
4
2,957
not in subdivision
VANDALIA DIST 203
Fayette
Residential
Other
Residential
$5,314
Last 6 closed homes in this zip.
| Address | Bd/Ba | SqFt | List | Sold | Closed |
|---|---|---|---|---|---|
| 843 E 900 Avenue, Shobonier, IL 62885 | 3/1 | 988 | $175,000 | $160,000 91.4% of ask |
Apr 10, 2025 |
| 906 E 1150 Avenue, Shobonier, IL 62885 | 3/2 | 1,200 | $145,000 | $126,500 87.2% of ask |
Mar 28, 2025 |
| 800 N County Road, Shobonier, IL 62885 | 0/0 | -- | $247,500 | $237,500 96% of ask |
Aug 16, 2024 |
| 1249 E 1000 Avenue, Shobonier, IL 62885 | 4/3 | 2,590 | $298,999 | $280,000 93.6% of ask |
Aug 8, 2024 |
| 0 County Road 1000, Shobonier, IL 62885 | 0/0 | -- | $206,000 | $184,000 89.3% of ask |
Mar 20, 2024 |
| 843 E 900 Avenue, Shobonier, IL 62885 | 3/1 | 988 | $135,000 | $135,000 100% of ask |
Feb 9, 2024 |
Estimate your monthly payment. Adjust the sliders below.
Estimate only. Not a loan offer. Consult a lender for an accurate quote, including HOA fees, PMI, and current rates.
Great Room
34x33
This room includes kitchen, dining, and living room. Has a mix of carpet and concrete flooring.
Other
10x10
Currently used as a playroom, could be an additional bedroom, or office.
Primary Bedroom
14x14
Has large walk-in closet with a safe room.
Primary Bathroom
10x10
Has a 5 x 9 tile shower with dual shower heads.
Bedroom 2
12x12
Bedroom 3
12x10
Bedroom 4
12x13
Bedroom 5
13x13
Laundry
10x10
Bathroom
6x6
Half Bath
Bathroom 2
10x6
Bathroom 3
10x6
Other
8x8
Safe room, 12" thick walls, located in the primary bedroom closet.
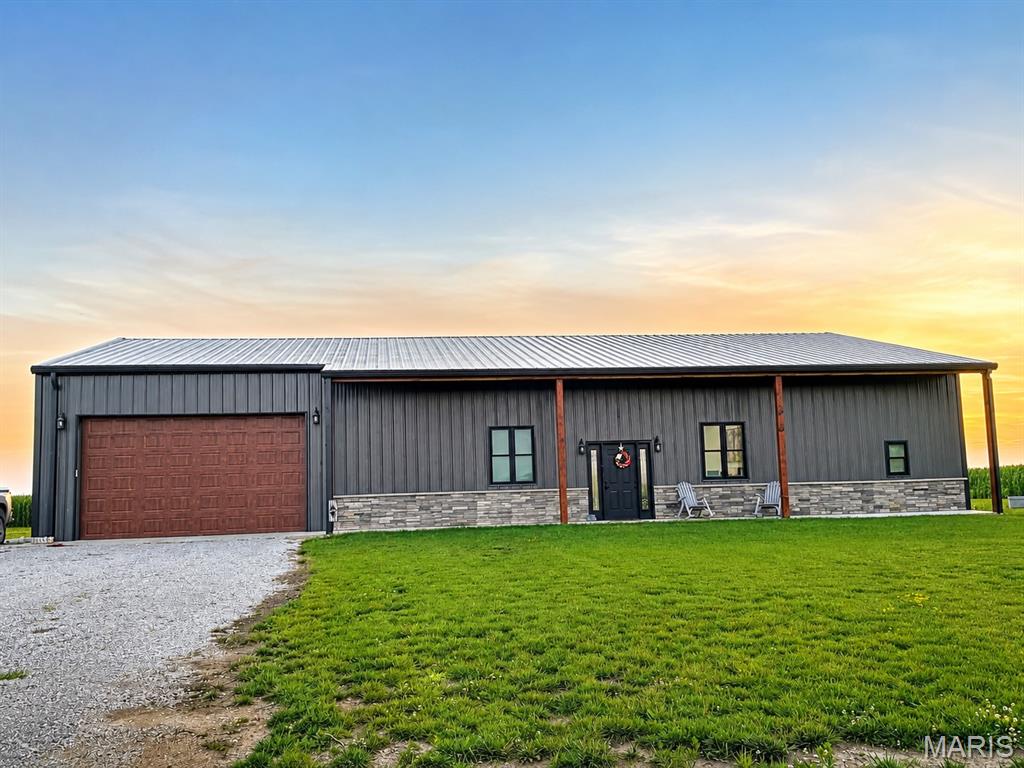
Exceptional all-steel home built with a heavy metal beams and approximately 10” of spray foam insulation for outstanding energy efficiency. Features 200-amp electrical service for the home, 100-amp service for the attached 3-car garage, a whole-house generator, tankless water heater, four hard-wired security cameras, commercial-grade metal exterior, zoned in-floor heat with a heat pump, emergency heat strips, and three thermostats for customized comfort. The impressive open-concept great room boasts 14-foot ceilings with modern, exposed ductwork, a large quartz island, and stainless steel appliances. The spacious primary suite offers a large walk-in closet with a hidden safe room featuring 12-inch concrete walls. The luxurious primary bath includes double vanities and an impressive 5’ x 9’ tiled walk-in shower with three shower heads. With five bedrooms plus a bonus room currently used as a playroom (ideal as a sixth bedroom or office), there’s room for everyone. The oversized laundry/mudroom is conveniently located off the attached heated 3-car garage. The 25’ x 50’ heated garage offers a storage loft and two overhead doors for easy access to vehicles, equipment, and toys.

Beautiful 10 acres of land. Property features new pond, all new horse fencing, storage sheds, workshop area, and an amazing country view! Property also features some of the best white-tail hunting around, rolling pasture, and creek running on the premises. House has 3bed/2baths, brand new heating and cooling, new kitchen, new flooring, new trim and doors.

Secluded location! Cabin or home, 15 acres, pond and a 30 x 40 pole barn with electric,concrete floors and a bathroom. Great place to call home or visit for a weekend getaway. Excellent hunting!