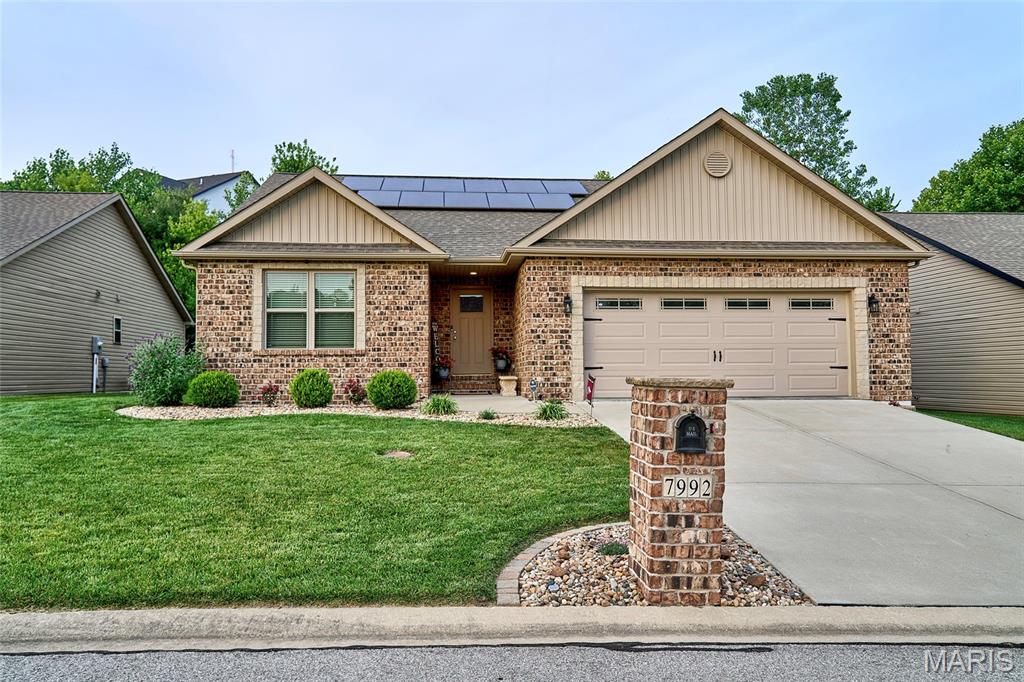
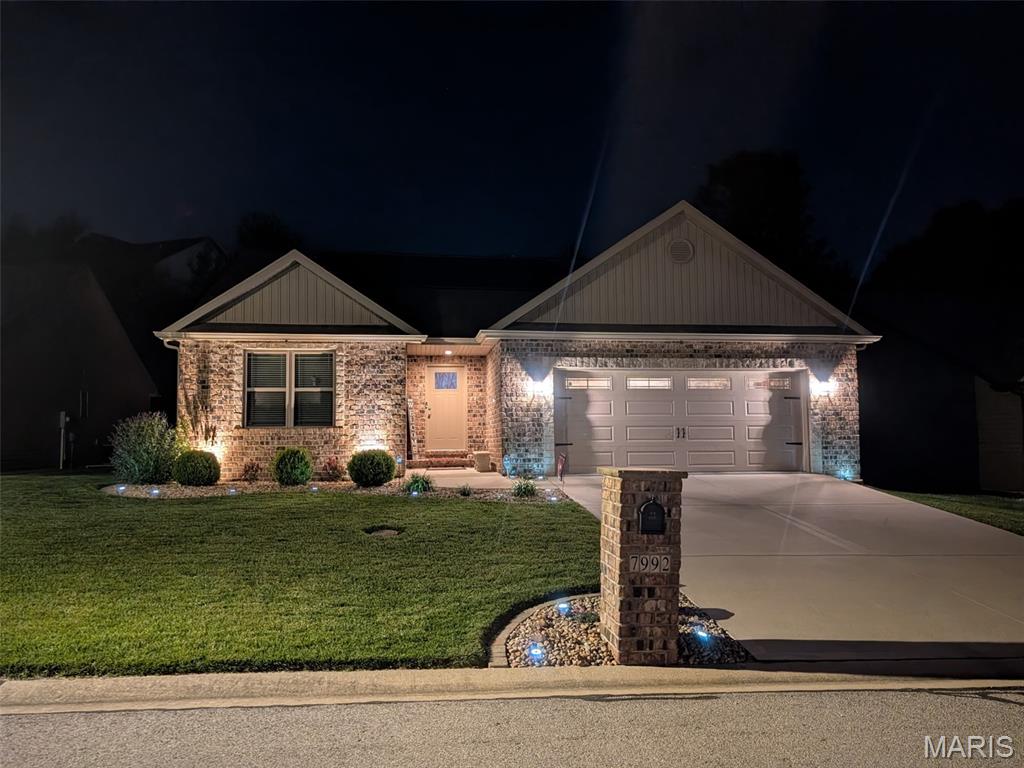
Nighttime Curb View
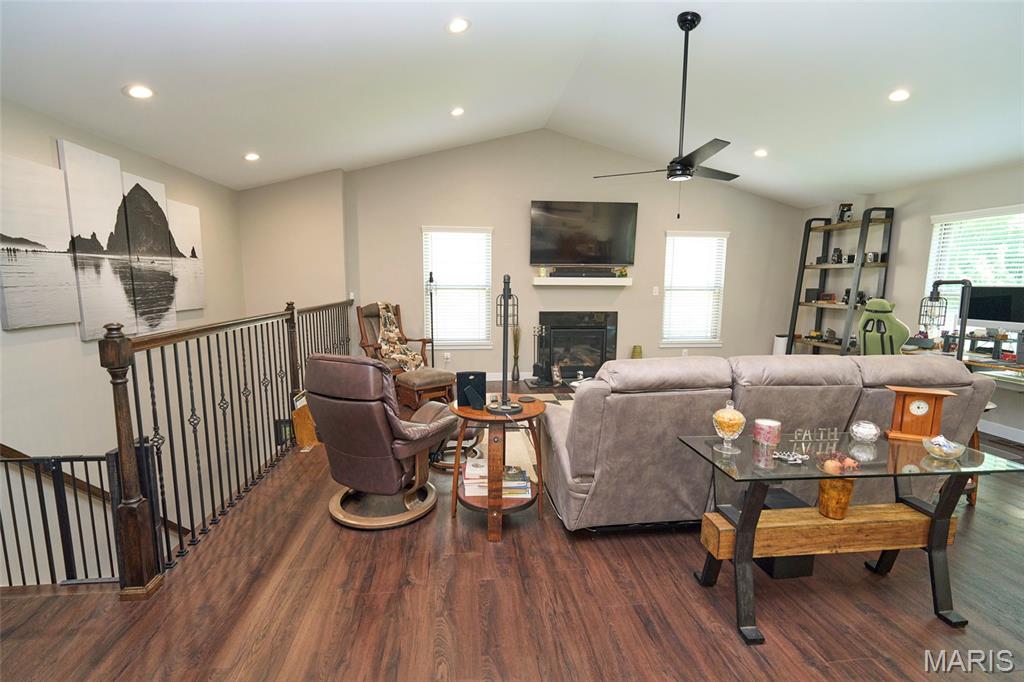
View of Great Room and Staircase to Lower Level
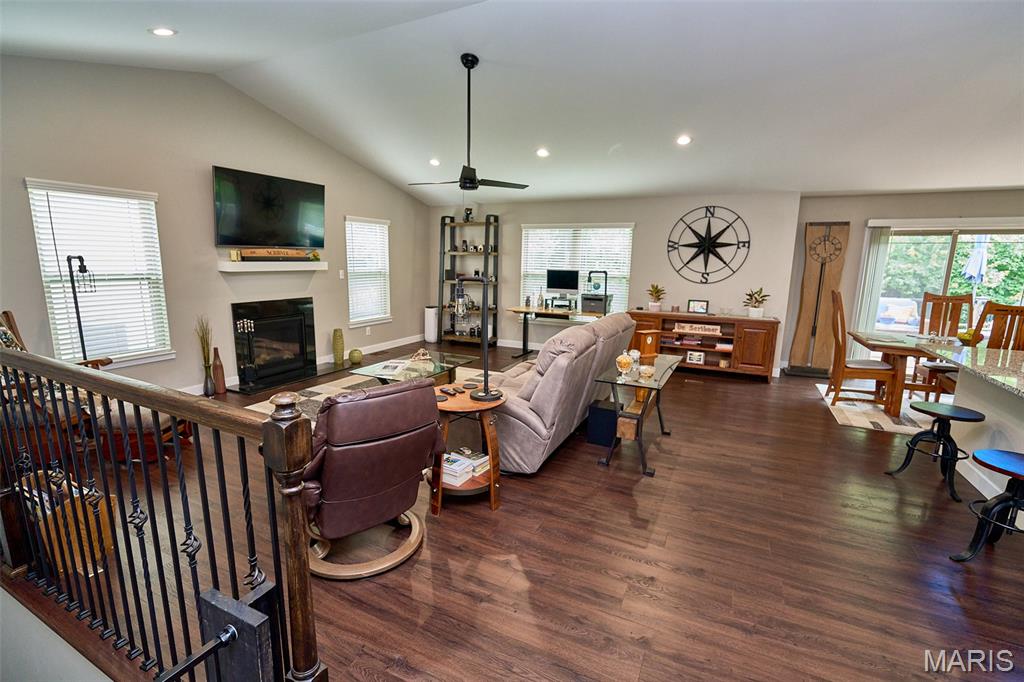
View of Great Room from Top of Staircase to Lower Level
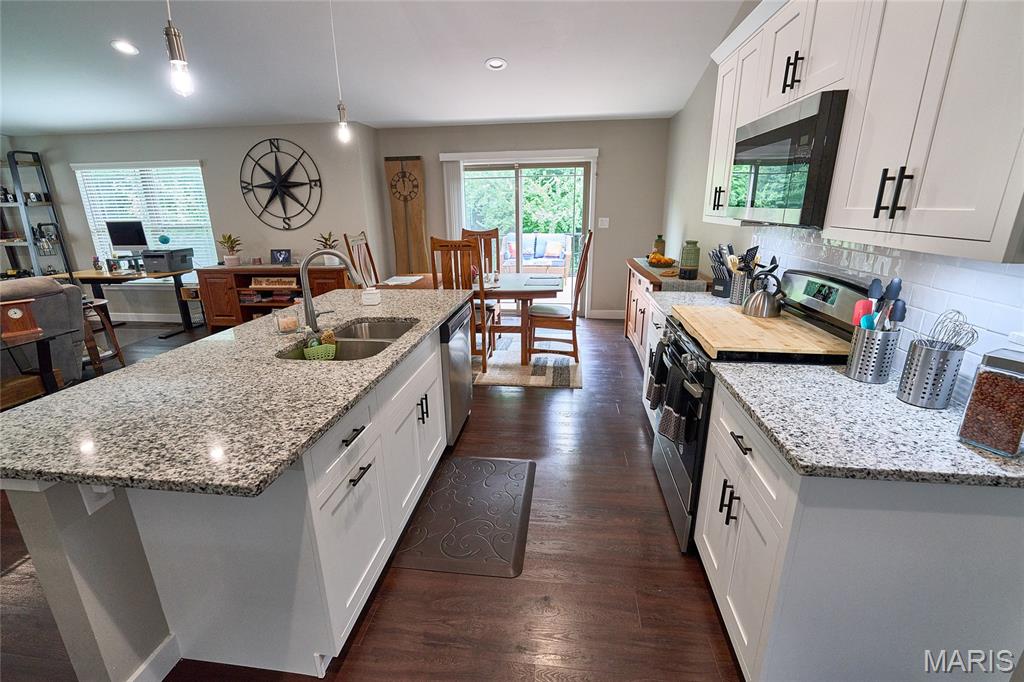
View of Kitchen from South Corner of Kitchen
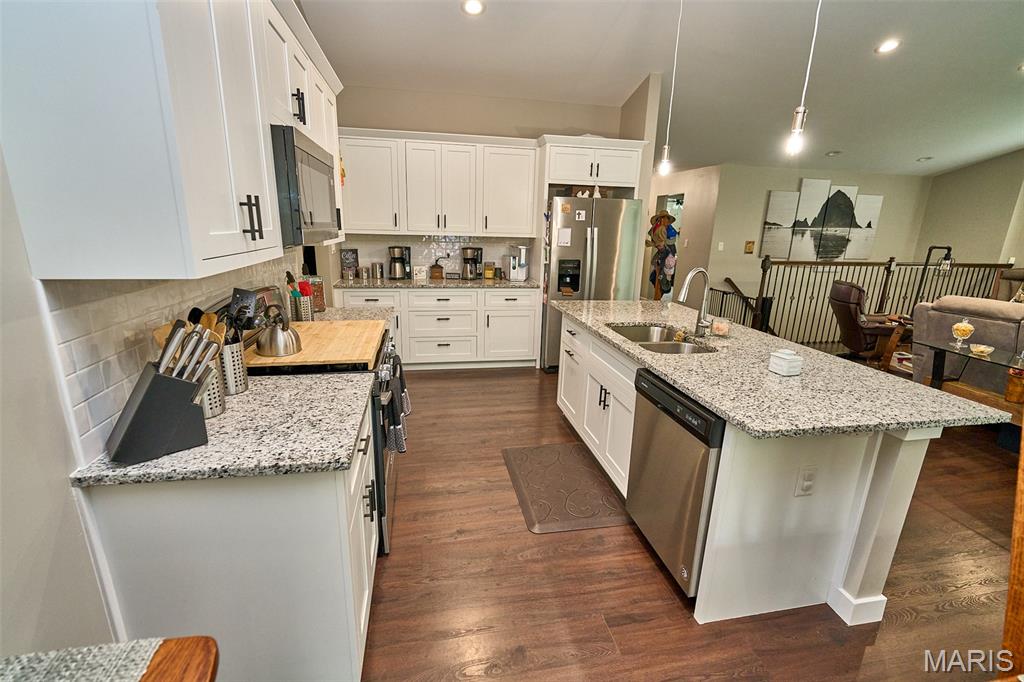
View of Kitchen from the East Corner
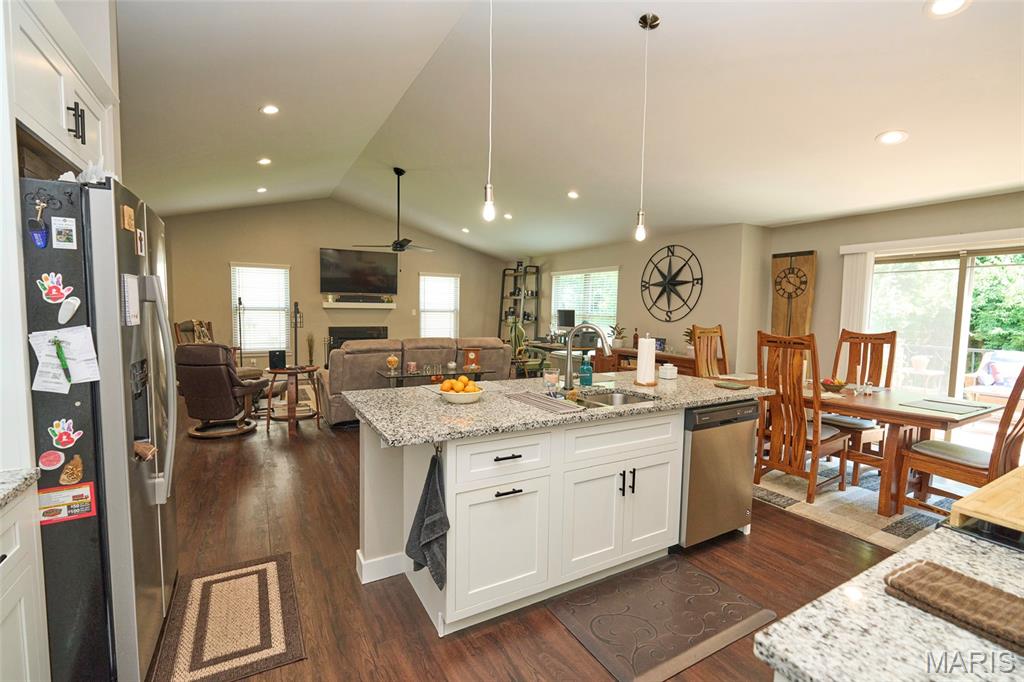
Kitchen View from Entryway Off Garage Hallway
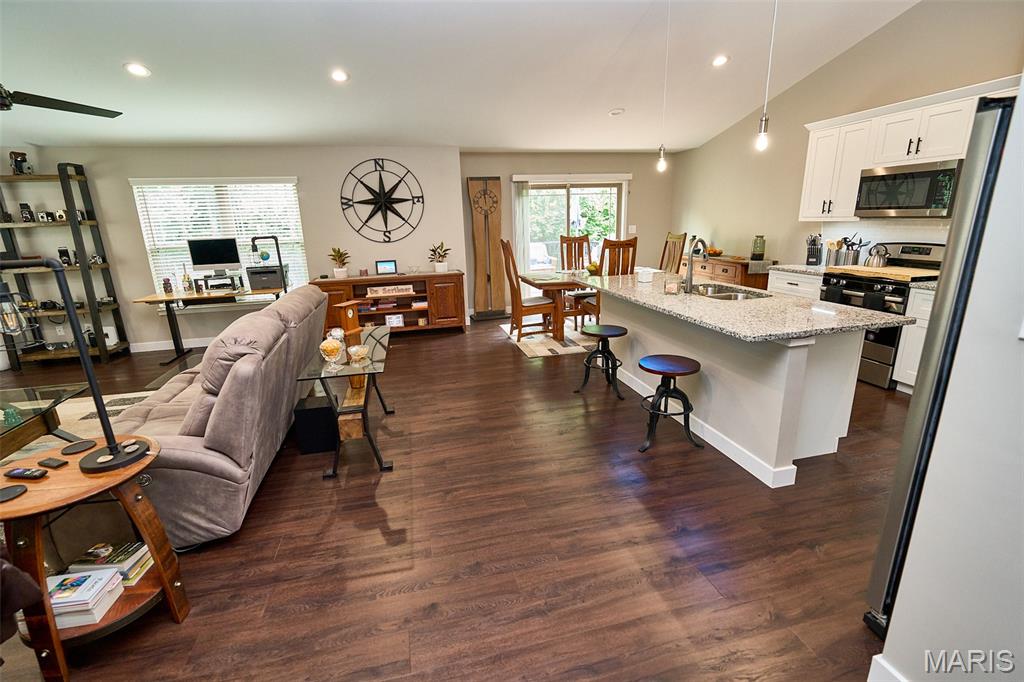
View of Great Room and Kitchen from Foyer Hall
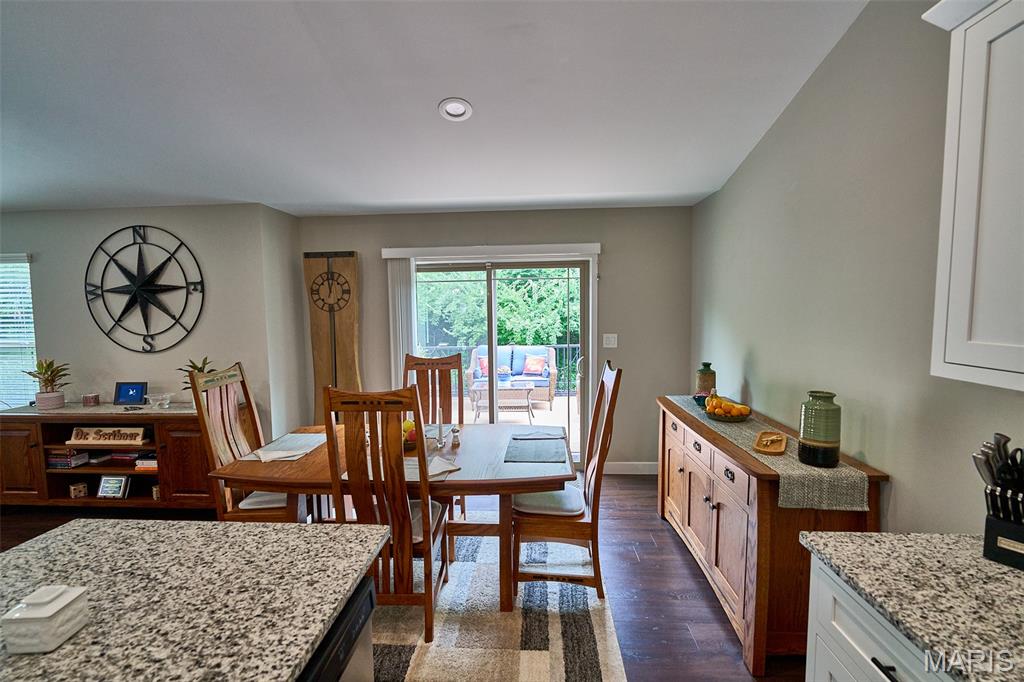
View of Dining Area from Kitchen
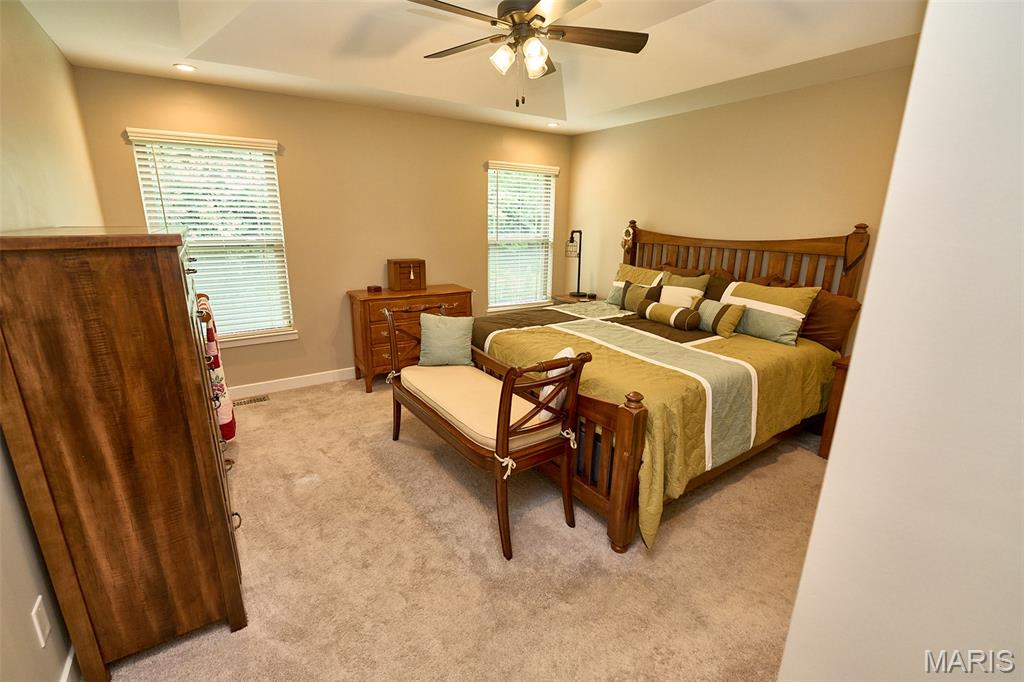
View of Master Bedroom Suite from Doorway
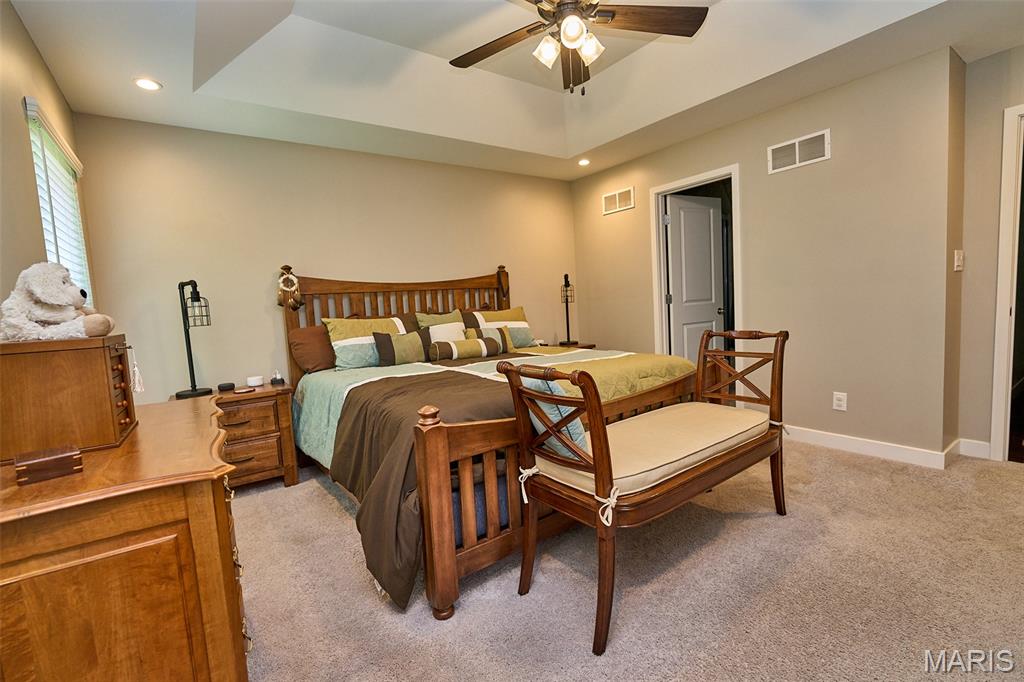
Master Bedroom Suite View from South Corner
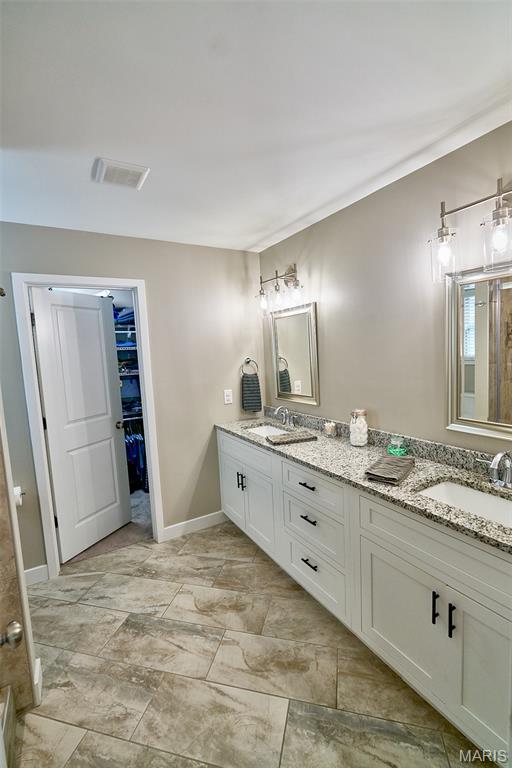
View of Master Bath from Master Bedroom Doorway
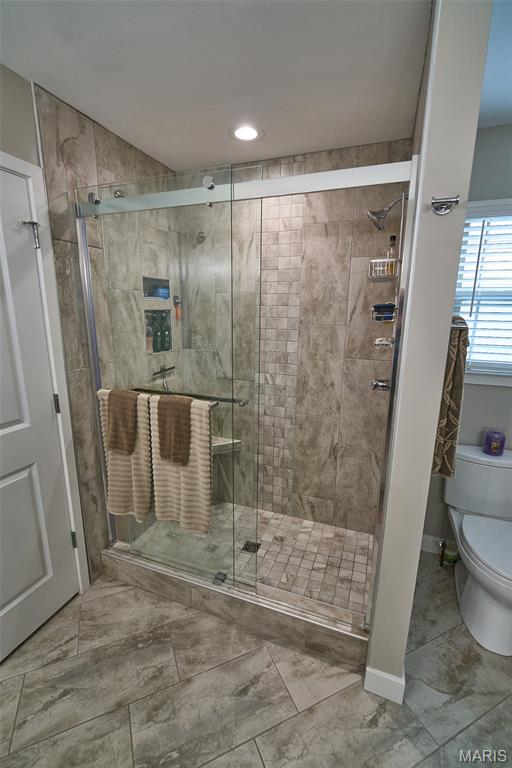
View of Master Bath from Master Suite Walk-in Closet Doorway
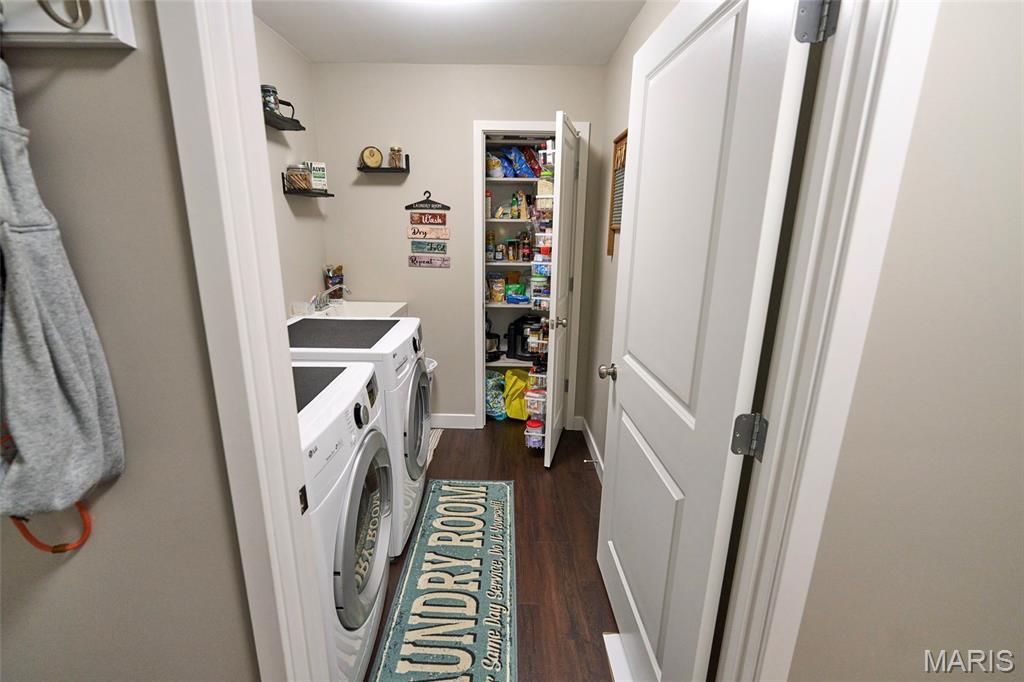
Main Floor Laundry Room off Garage Hallway with Laundry Wash Basin
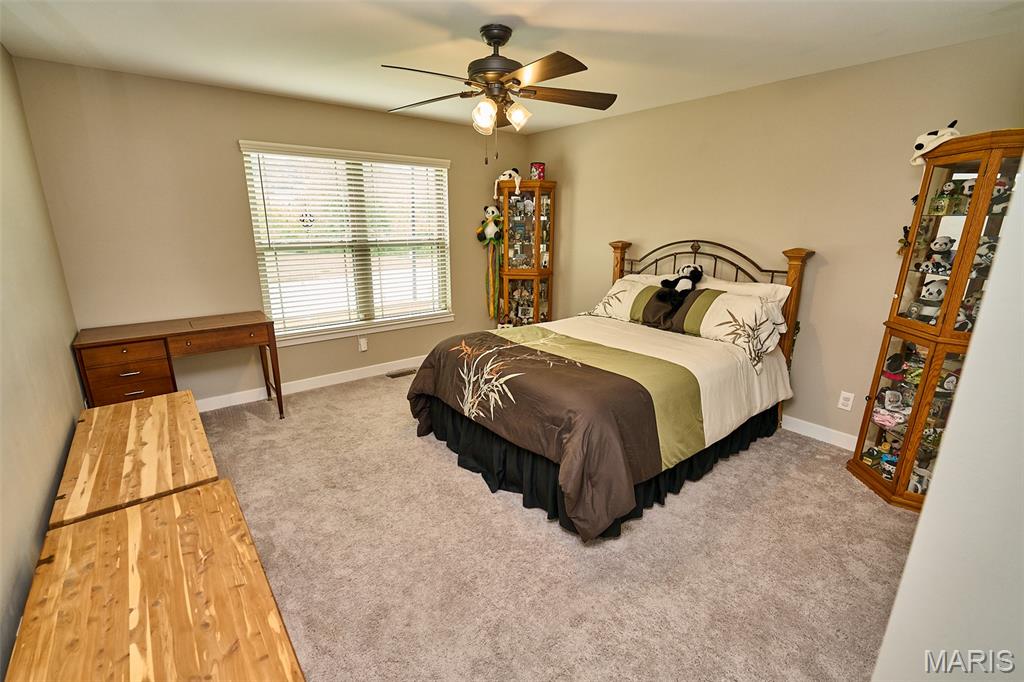
Guest Bedroom from Hallway Entrance
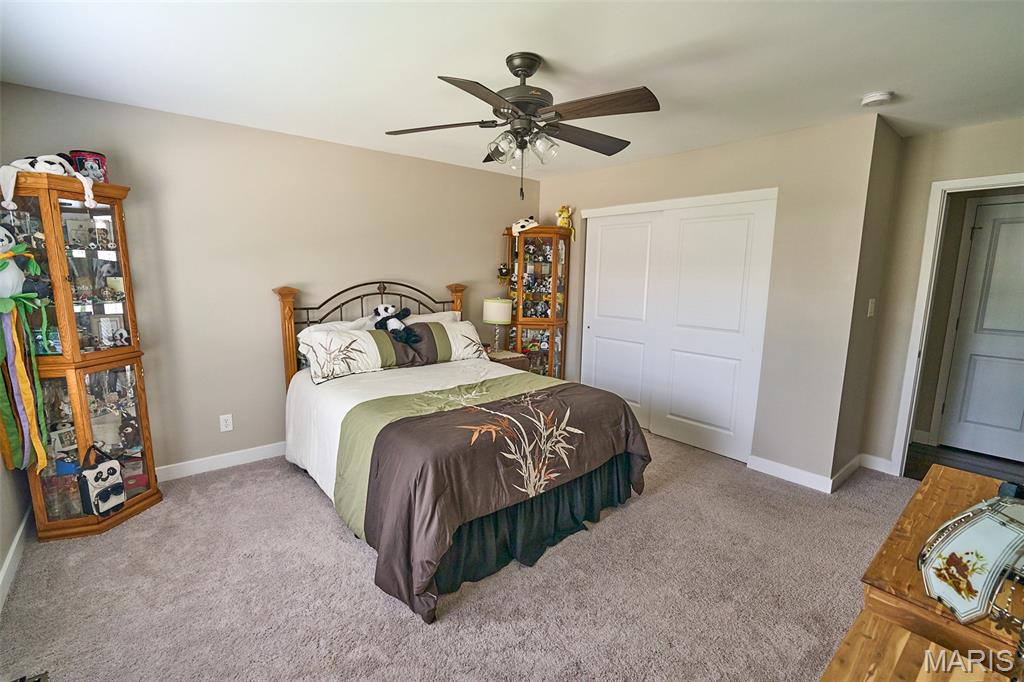
View of Bedroom from South Corner
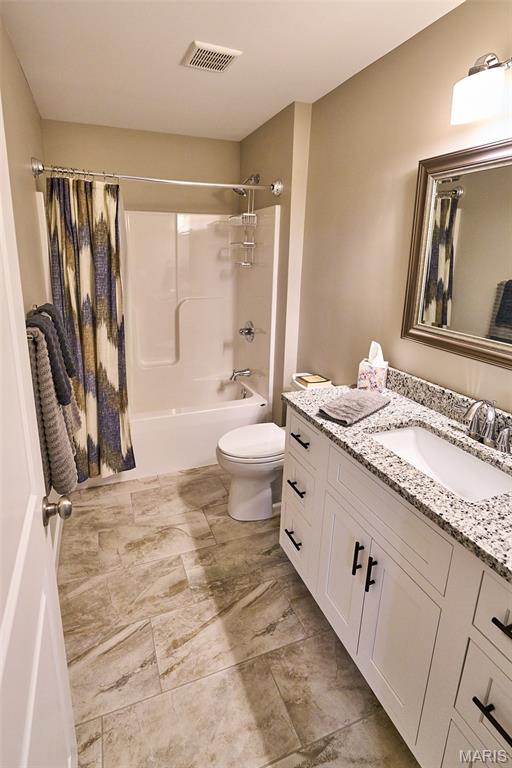
Guest Bathroom View from Entry Revealing Tub/Shower Enclosure
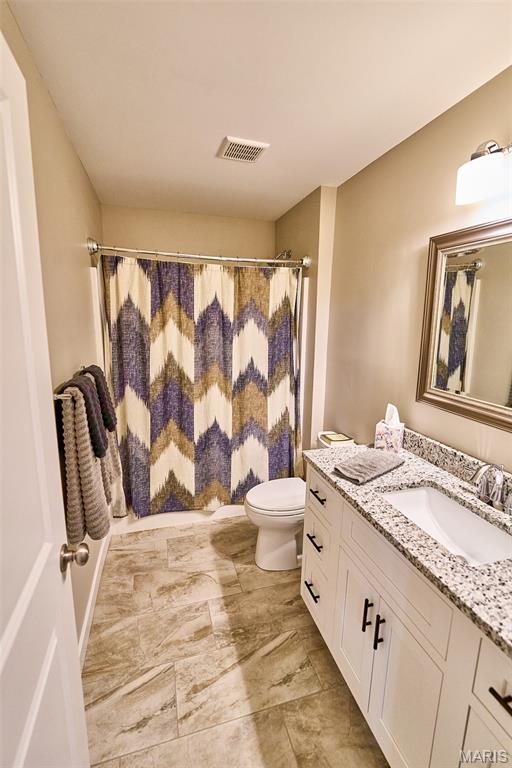
View of Guest Bathroom with Shower Curtain Drawn
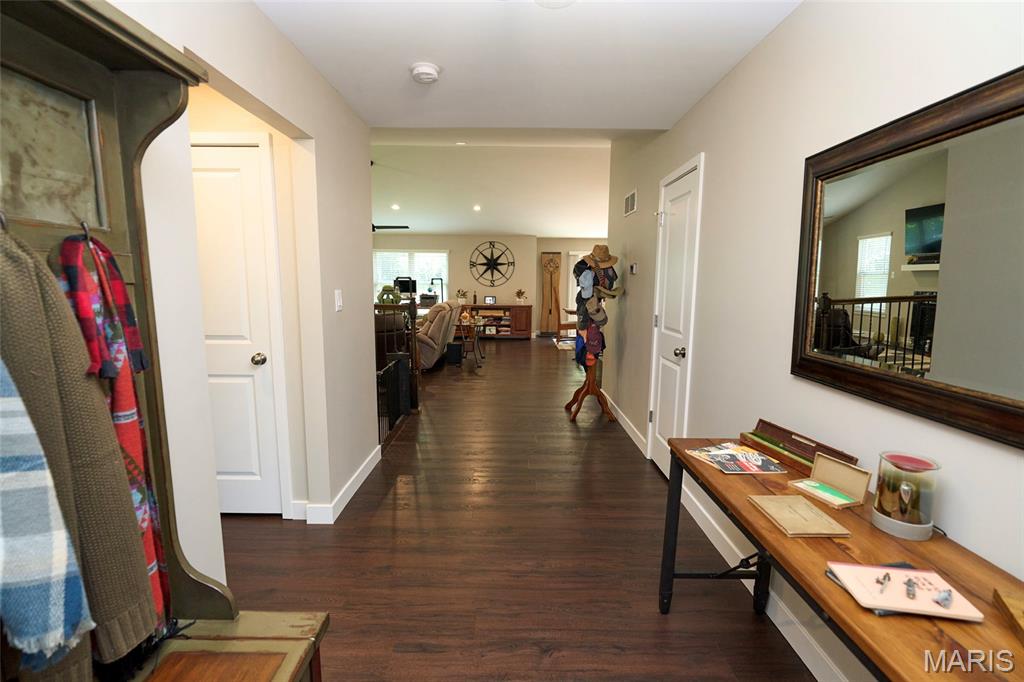
View from Foyer Entry
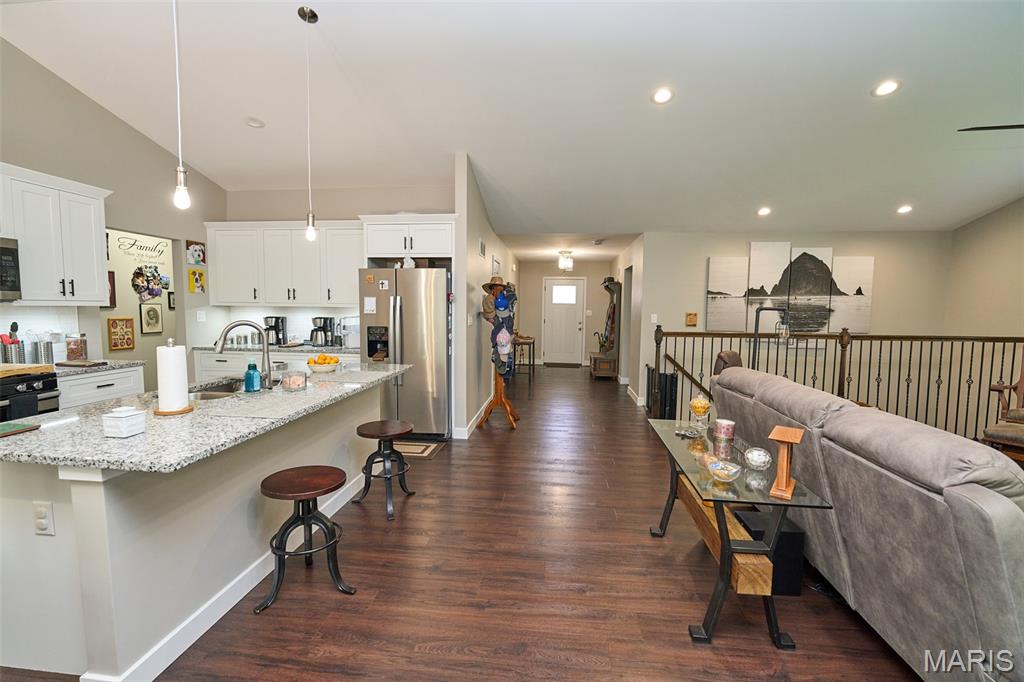
View of Front Entrance from Great Room/Dining Area
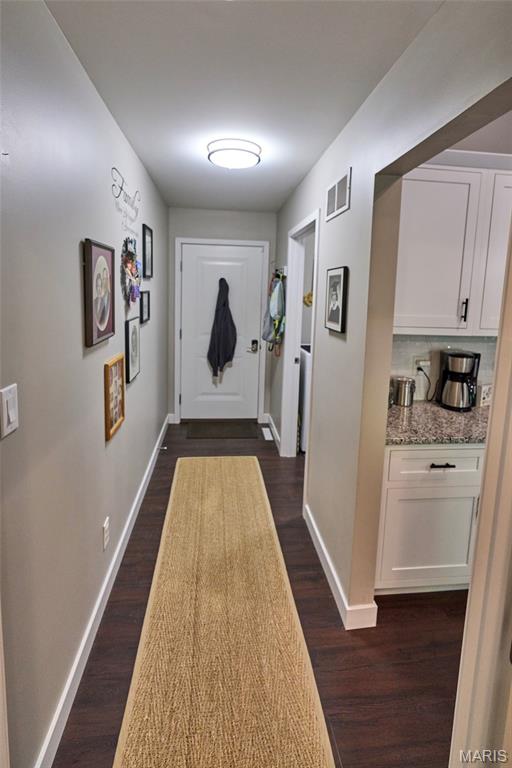
View of Garage Entry Hallway Off Master Suite/Kitchen
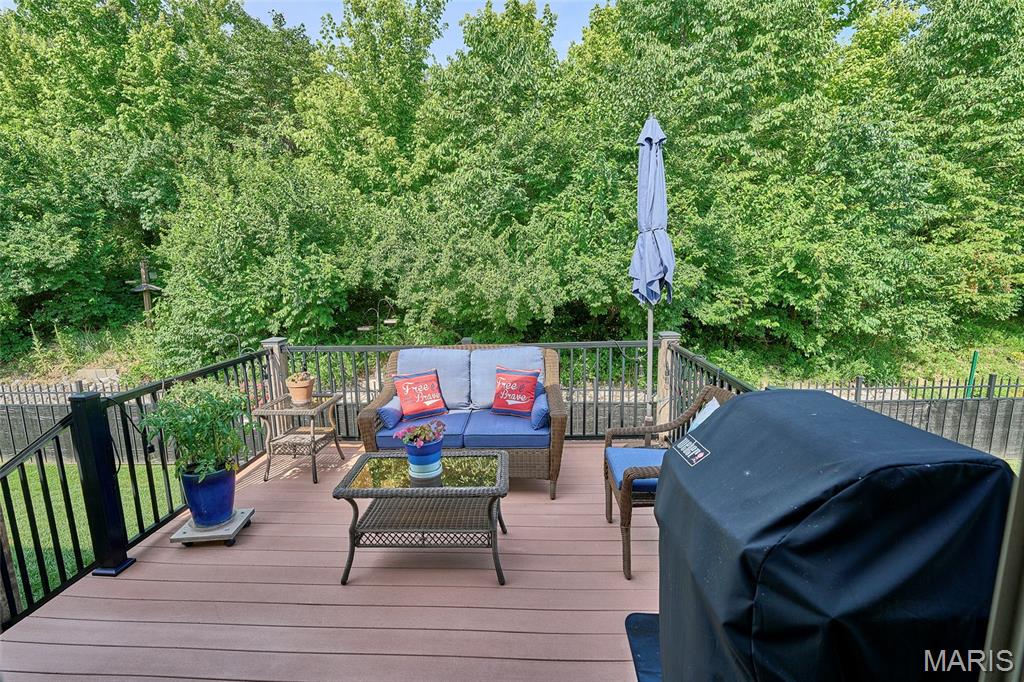
Daytime View of Backyard Deck
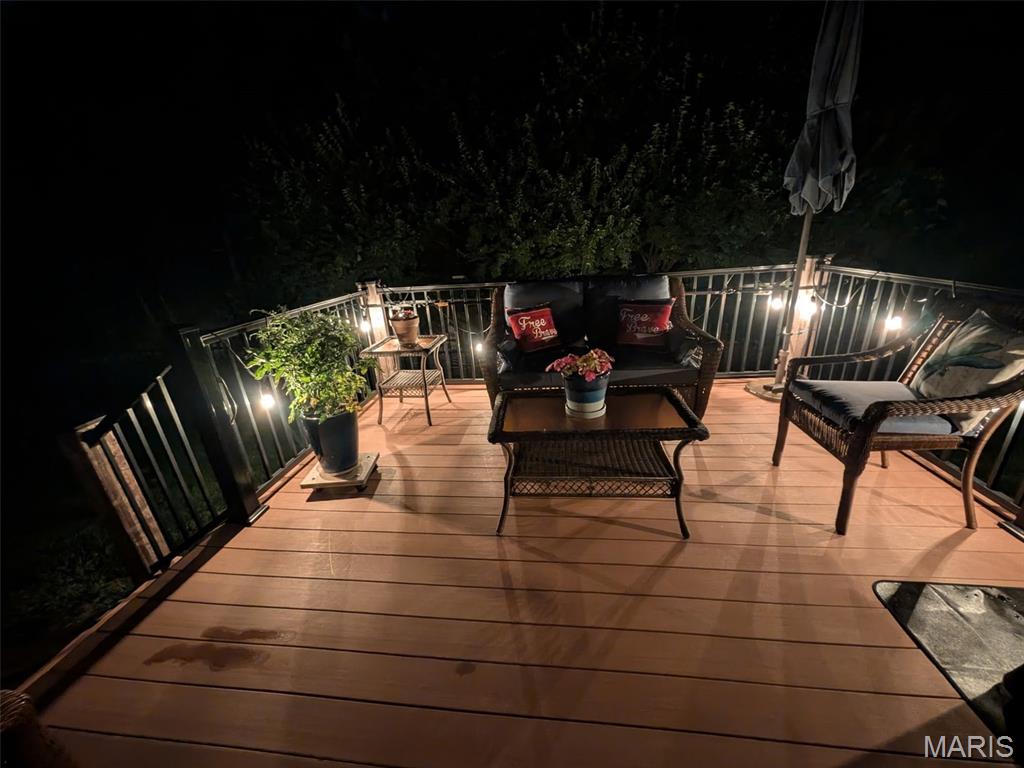
Nighttime View of Backyard Deck
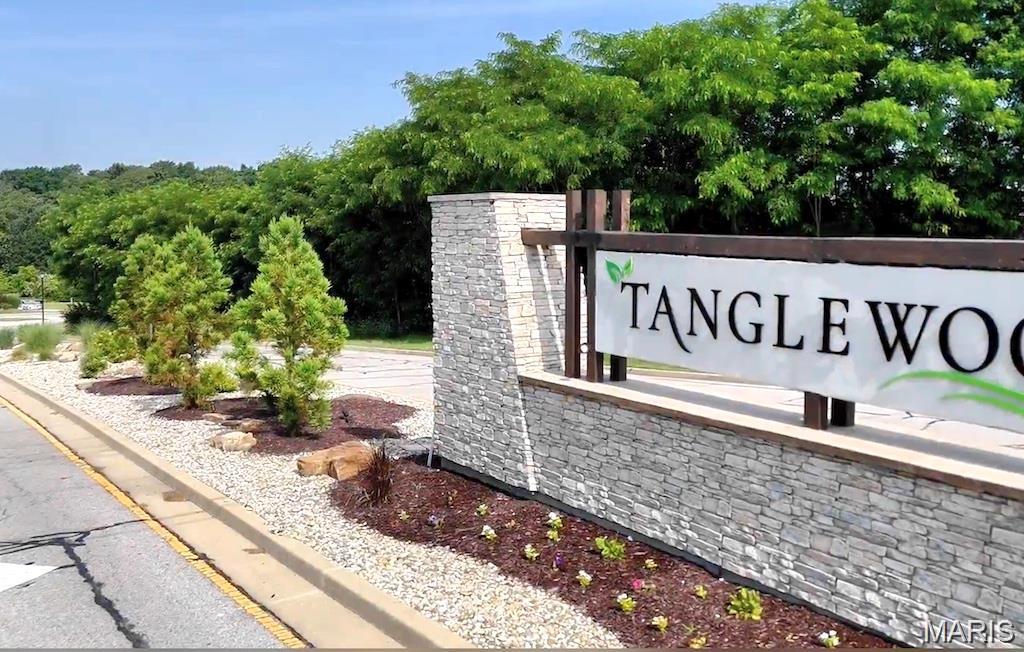
This picturesque, 320-acre community nestled into the heart of the serene naturescape that is Tanglewood is a MUST SEE!
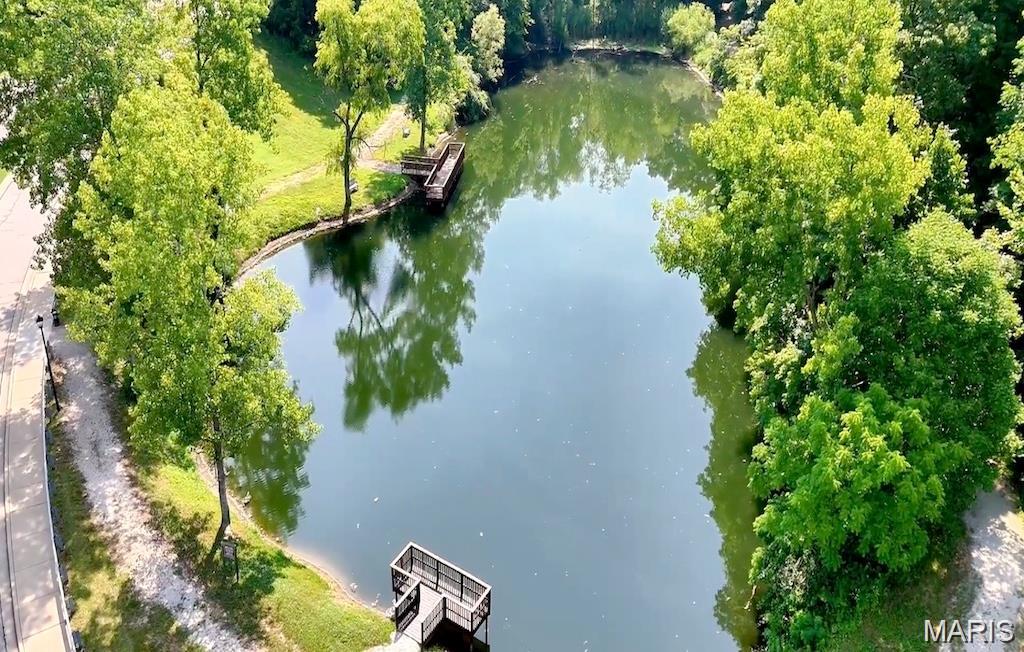
Members of the Tanglewood Community enjoy many amenities including well-maintained walking/hiking nature trails, stocked ponds--a fisherman's dream, and the real show stealer is all of the wildlife and numerous bird species--a bird watcher's delight!
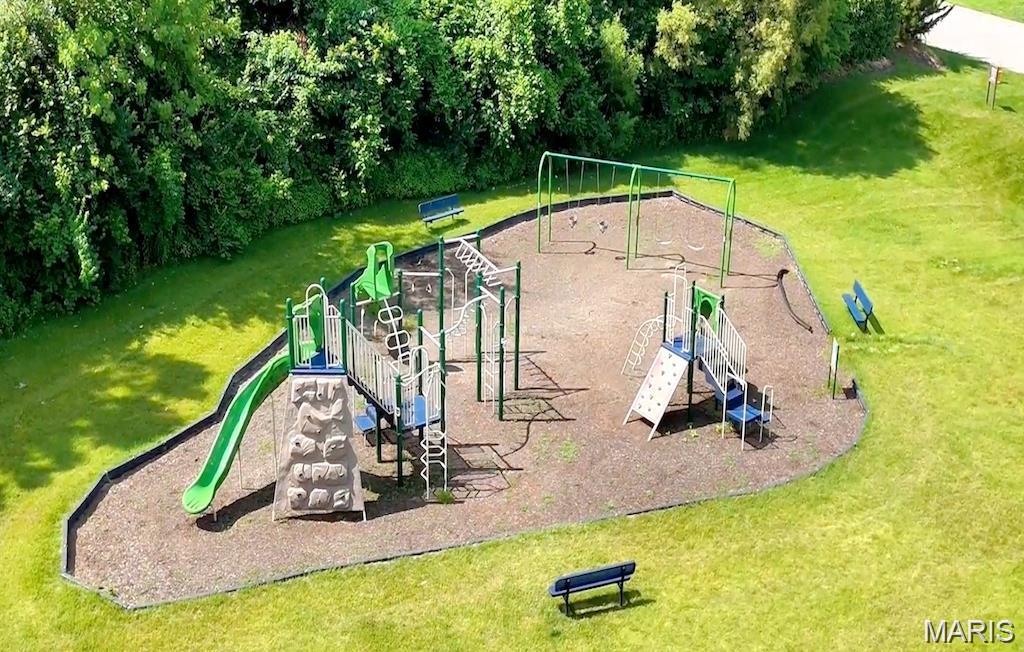
Amenities for all ages!
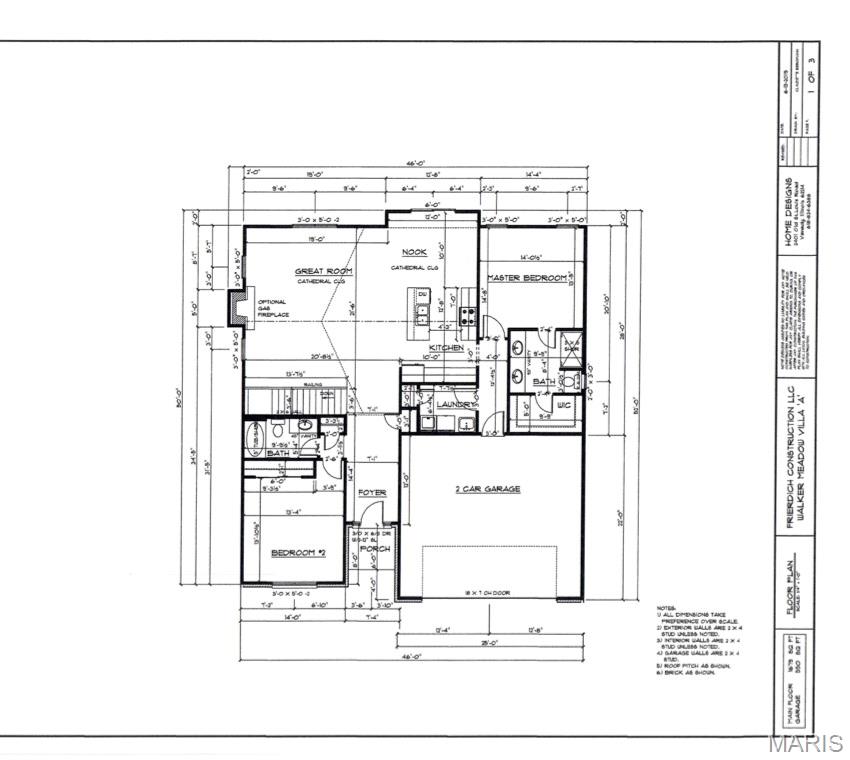
Structure--Main Level Plan
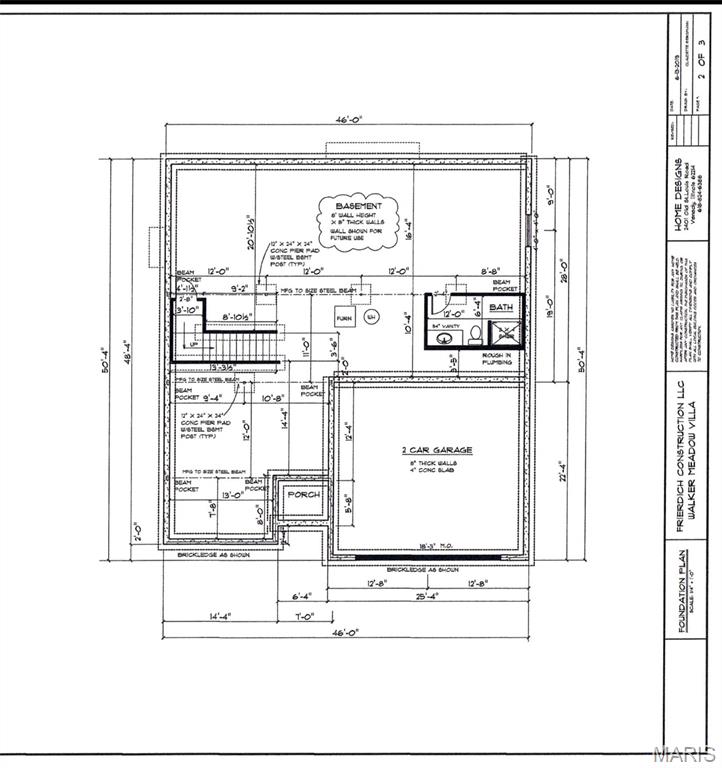
Structure--Lower Level Plan
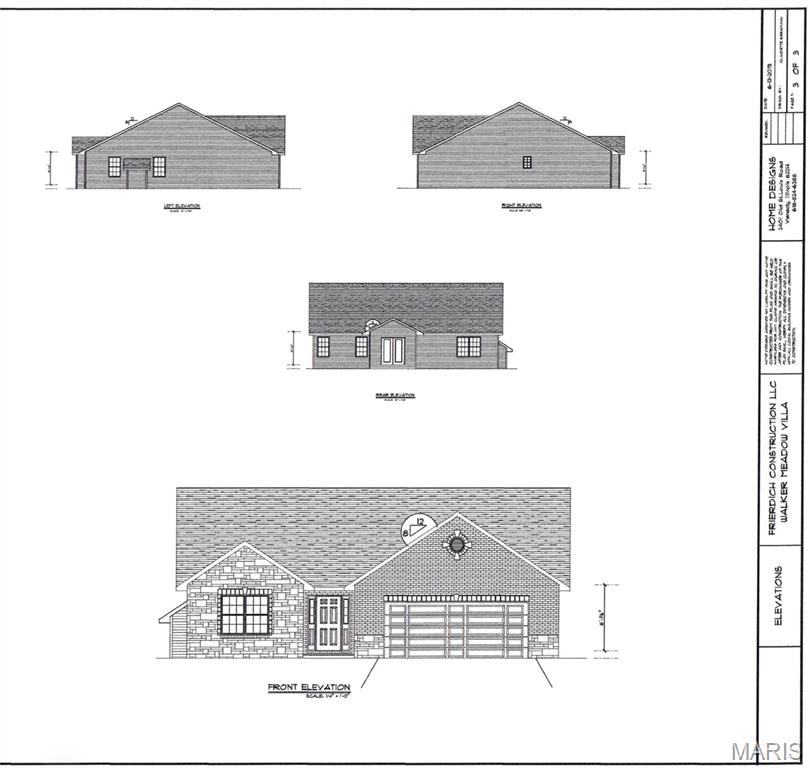
Structure--Front Elevation Plan
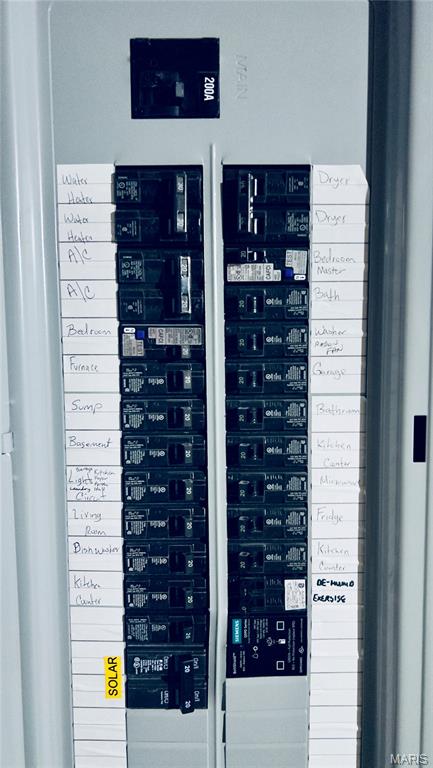
200 Amp Electrical Panel

Among Tanglewood’s More Outdoorsy Residents…

Among Tanglewood’s More Outdoorsy Residents…

Among Tanglewood’s More Outdoorsy Residents…
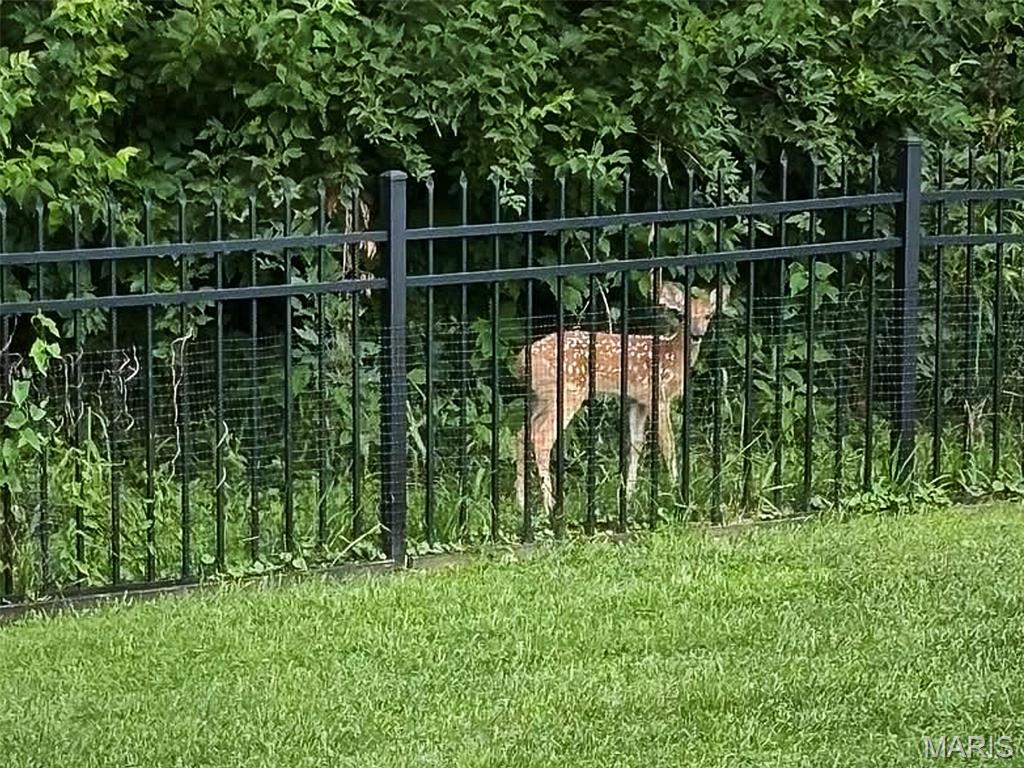
Among Tanglewood’s More Outdoorsy Residents…

Among Tanglewood’s More Outdoorsy Residents…

Among Tanglewood’s More Outdoorsy Residents…

Among Tanglewood’s More Outdoorsy Residents…
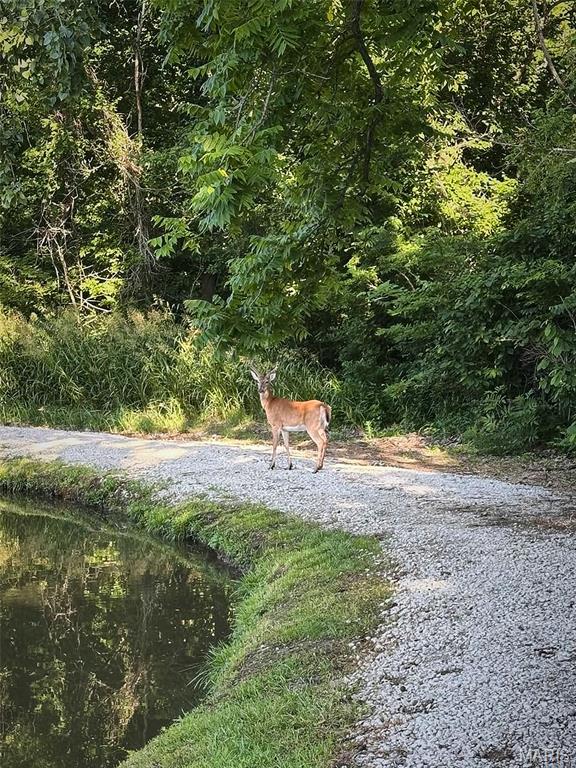
Among Tanglewood’s More Outdoorsy Residents…

Among Tanglewood’s More Outdoorsy Residents…
Modern newer construction (2020) with numerous post-build upgrades—too many to list here—in the highly sought-after Tanglewood community offering low-maintenance living nestled into a beautifully developed naturescape full of amenities for its residents. This home features a thoughtfully designed open-concept layout with soaring vaulted ceilings and abundant natural light enhancing the spacious feel throughout the main living areas, creating an inviting setting for both everyday living and weekend entertaining. The kitchen serves as the heart of the home, featuring an oversized granite breakfast bar, stainless steel appliances, tiled backsplash, custom soft-close cabinetry, and a pantry for added storage. The open flow connects seamlessly to the dining area and great room, maximizing functionality, interaction, and comfort. The primary bedroom suite offers a private retreat with a walk-in closet and en-suite bath complete with a dual granite vanity and luxury-tiled, walk-in shower. A second bedroom and full bath provide flexibility and privacy for guests, office space, or additional needs. The full basement is ready to finish as you desire for nearly double the square footage, complete with egress window, bath rough-in, and Champion Waterproofing lifetime warranty all already in place, providing excellent potential for future increase in finished living space. Enjoy nature from your low maintenance composite deck overlooking a fenced backyard, ideal for relaxing, bird watching, and entertaining. As an added benefit, the seller will pay off the leased solar panels and equipment with an acceptable offer, allowing the new owner to enjoy reduced utility costs without assuming the solar equipment lease. Tanglewood residents enjoy stocked lakes, well-maintained walking trails, a playground, sidewalks, and golf-cart-friendly streets, all conveniently located just minutes from downtown St. Louis, Scott Air Force Base, shopping, dining, medical facilities/doctors’ offices and much more while providing an escape that feels far away from all the hustle and bustle, tucked into the hillsides of Tanglewood. Come take a look with a warning…there’s a strong possibility you might fall in love with this one!

2 Beds

2 Baths

1,679 sq.ft

$0 per sq.ft

Contemporary,Traditional
$ 390,000
Active
0
26041276
2
2
1,679
Tanglewood
Caseyville
Collinsville DIST 10
St Clair-IL
Residential
Contemporary,Traditional
Residential
Last 6 closed homes in this zip.
| Address | Bd/Ba | SqFt | List | Sold | Closed |
|---|---|---|---|---|---|
| 1201 Hollywood Heights Road, Caseyville, IL 62232 | 3/2 | 1,624 | $184,900 | $179,875 97.3% of ask |
Sep 30, 2026 |
| 270 Nicole Drive, Caseyville, IL 62232 | 3/3 | 1,790 | $319,900 | $309,900 96.9% of ask |
Sep 28, 2026 |
| 8085 Villa Valley Lane, Caseyville, IL 62232 | 3/3 | 1,439 | $405,000 | $405,000 100% of ask |
Sep 25, 2026 |
| 806 Erika Leigh Court, Caseyville, IL 62232 | 4/3 | 1,412 | $227,000 | $220,000 96.9% of ask |
Sep 25, 2026 |
| 224 E O'Fallon Drive, Caseyville, IL 62232 | 3/1 | 1,516 | $139,900 | $142,665 102% of ask |
Sep 24, 2026 |
| 313 W Washington Street, Caseyville, IL 62232 | 3/1 | 960 | $115,000 | $125,000 108.7% of ask |
Sep 23, 2026 |
Estimate your monthly payment. Adjust the sliders below.
Estimate only. Not a loan offer. Consult a lender for an accurate quote, including HOA fees, PMI, and current rates.
Great Room
19x21.6
Kitchen
12.8x10
Bedroom
13.4x13.11
Bathroom 2
9.1x5.4
Bathroom
9x5
Laundry
7.8x6.5
Dining Room
12x10
Primary Bedroom
14.5x13.5
Primary Bathroom
9.9x8.4
Other
9.9x8
Primary walk in closet
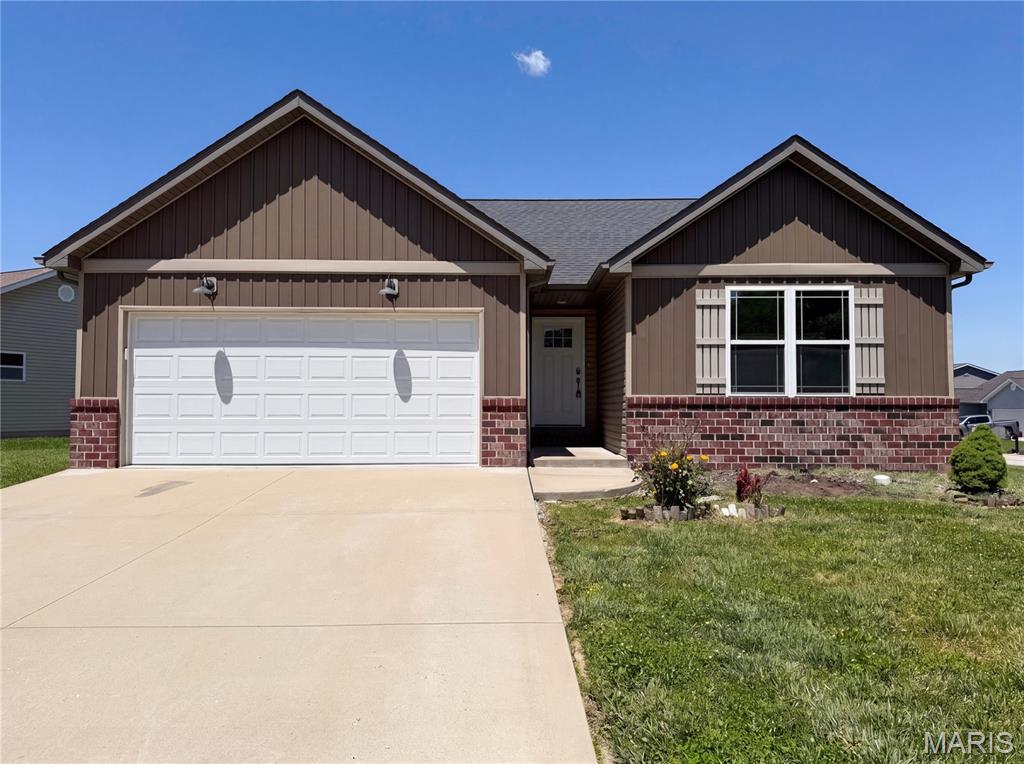
Don't miss 7932 Laurel Flats Dr, updated with fresh paint and partial flooring. A fireplace anchors the main living space. The kitchen includes an island and all stainless steel appliances. The primary suite features a walk in closet and double sinks in its bathroom. An exterior patio extends outdoor utility. This updated property combines comfort and everyday functionality. Included 100-Day Home Warranty with buyer activation
Modern newer construction (2020) with numerous post-build upgrades—too many to list here—in the highly sought-after Tanglewood community offering low-maintenance living nestled into a beautifully developed naturescape full of amenities for its residents. This home features a thoughtfully designed open-concept layout with soaring vaulted ceilings and abundant natural light enhancing the spacious feel throughout the main living areas, creating an inviting setting for both everyday living and weekend entertaining. The kitchen serves as the heart of the home, featuring an oversized granite breakfast bar, stainless steel appliances, tiled backsplash, custom soft-close cabinetry, and a pantry for added storage. The open flow connects seamlessly to the dining area and great room, maximizing functionality, interaction, and comfort. The primary bedroom suite offers a private retreat with a walk-in closet and en-suite bath complete with a dual granite vanity and luxury-tiled, walk-in shower. A second bedroom and full bath provide flexibility and privacy for guests, office space, or additional needs. The full basement is ready to finish as you desire for nearly double the square footage, complete with egress window, bath rough-in, and Champion Waterproofing lifetime warranty all already in place, providing excellent potential for future increase in finished living space. Enjoy nature from your low maintenance composite deck overlooking a fenced backyard, ideal for relaxing, bird watching, and entertaining. As an added benefit, the seller will pay off the leased solar panels and equipment with an acceptable offer, allowing the new owner to enjoy reduced utility costs without assuming the solar equipment lease. Tanglewood residents enjoy stocked lakes, well-maintained walking trails, a playground, sidewalks, and golf-cart-friendly streets, all conveniently located just minutes from downtown St. Louis, Scott Air Force Base, shopping, dining, medical facilities/doctors’ offices and much more while providing an escape that feels far away from all the hustle and bustle, tucked into the hillsides of Tanglewood. Come take a look with a warning…there’s a strong possibility you might fall in love with this one!
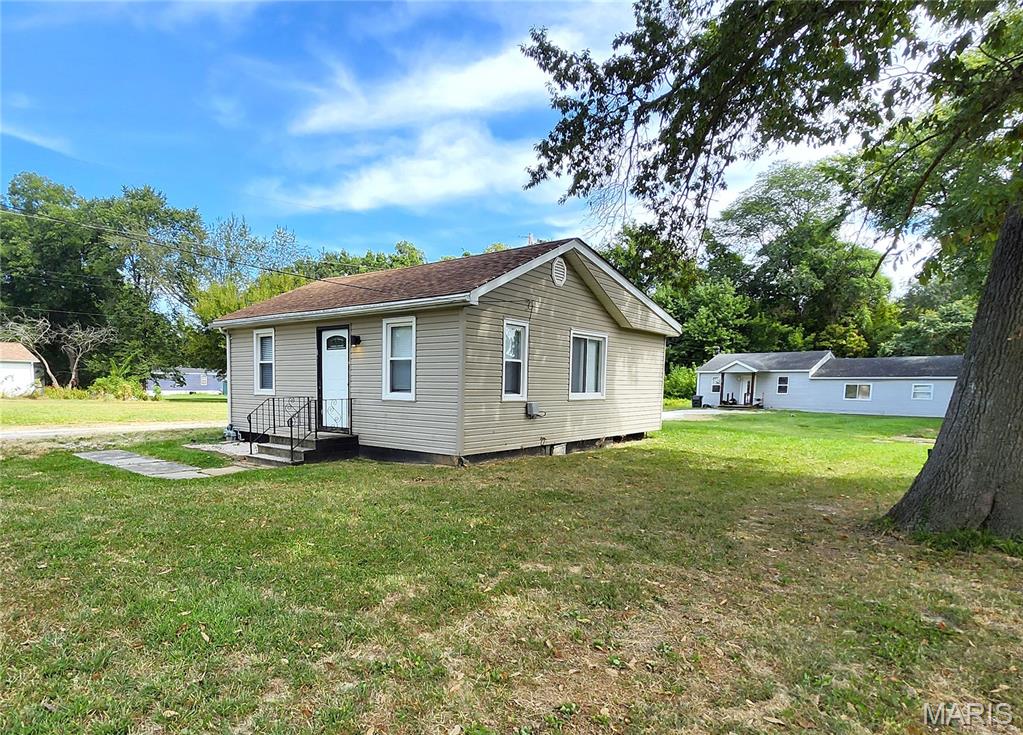
Here is an excellent opportunity for affordable living - completely move in ready - AND super clean. 750 sq ft of living space in this single bedroom home. It sits back off the road on a large lot just outside the Caseyville city limits. Less than a minute off of IL - 159 and under 5 minutes from Interstate 64. Vinyl replacement windows and nice laminate floors throughout. Bright living room with built in shelves. Dining Room with plenty of space for a large table. Kitchen offers plenty of cabinets & counterspace. Includes a refrigerator and a gas stove. Generous sized bedroom with an oversized window and a barn door leading into the full bathroom, complete with a double closet and built in dresser. The Laundry Room features a station for washer & dryer, utilities and plenty of storage space. Also, a connected storage unit on the back of the house for outdoor equipment. Currently NO exemptions on the property taxes. They will be lower for a registered owner occupant. Home is being offered As-Is by the seller. 15 minutes to Scott AFB. 20 minutes to downtown St Louis.
