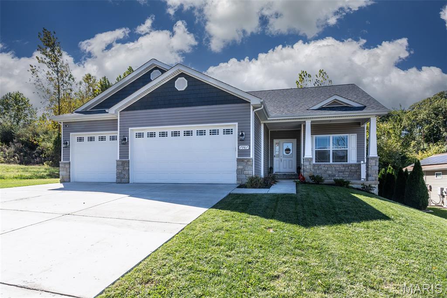
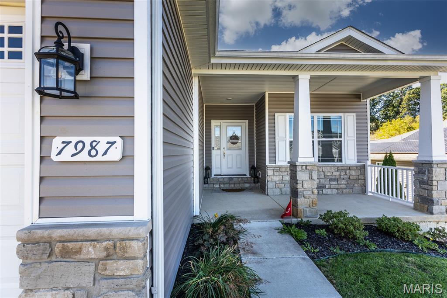
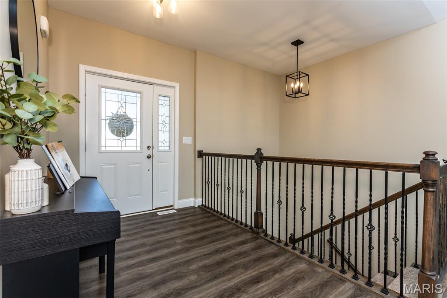
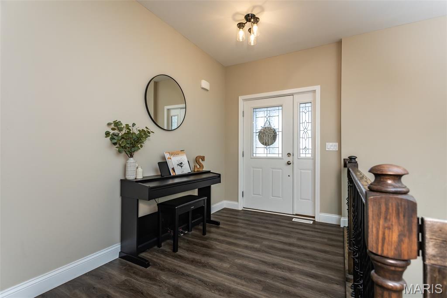
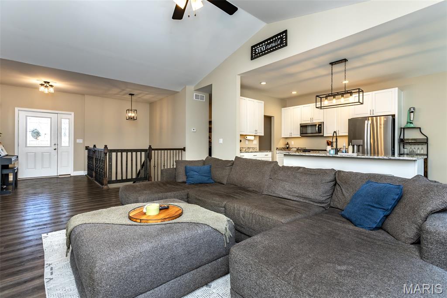
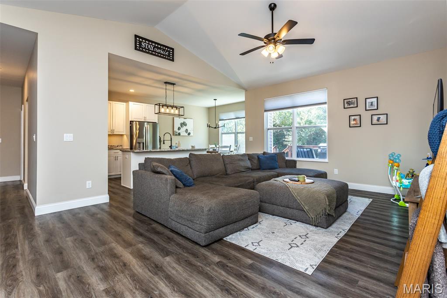
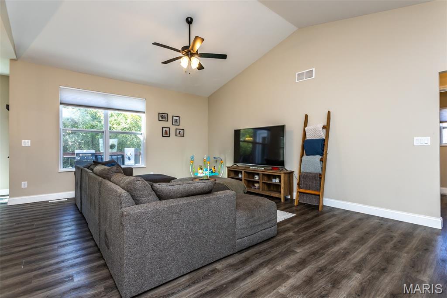
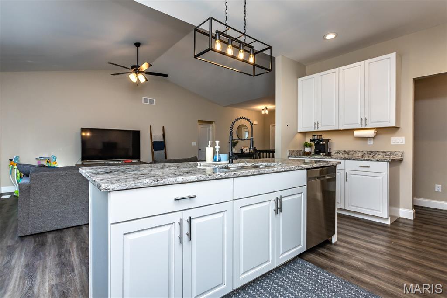
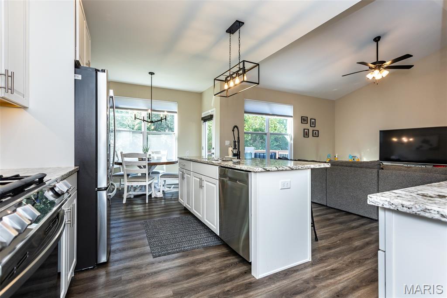
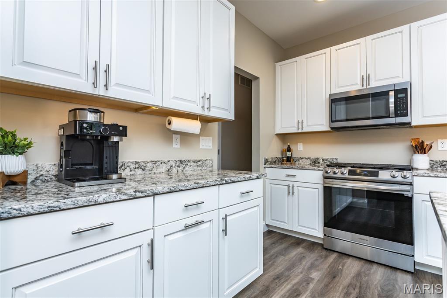
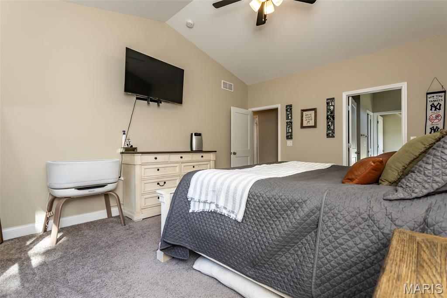
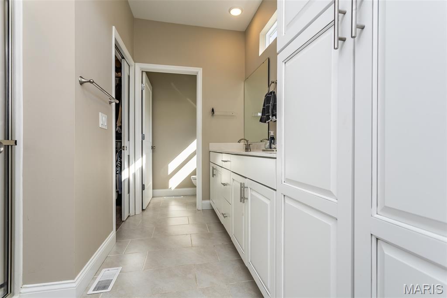
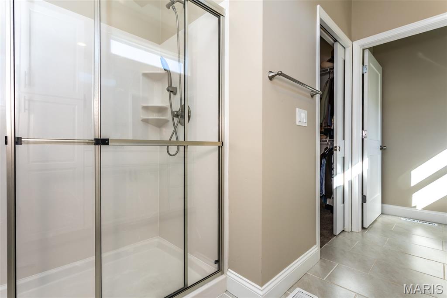
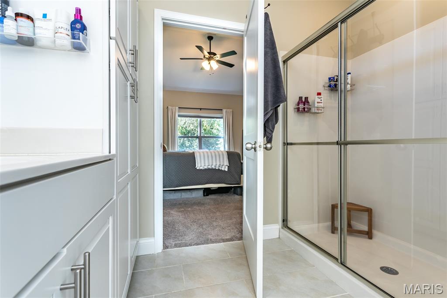
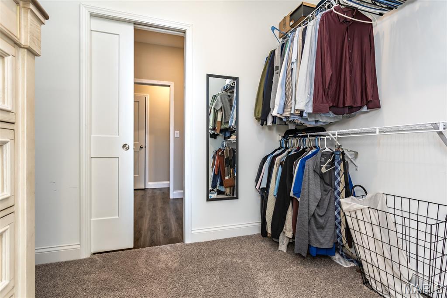
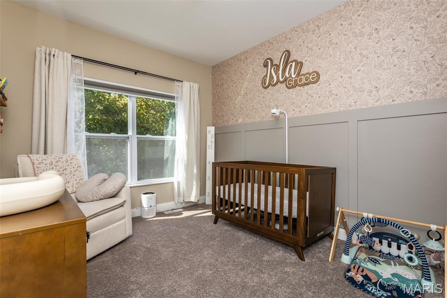
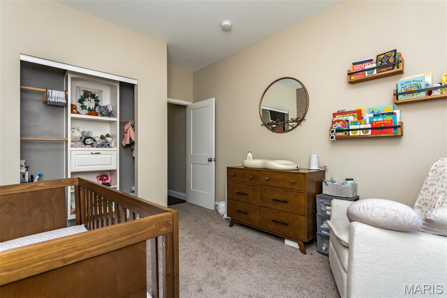
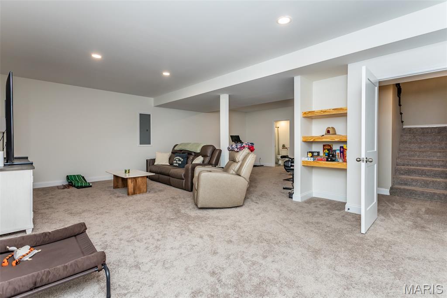
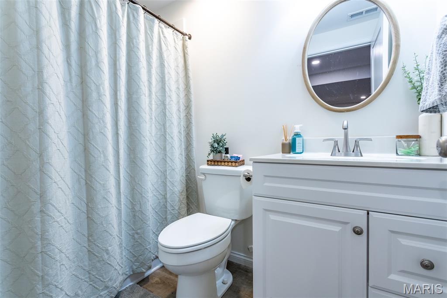
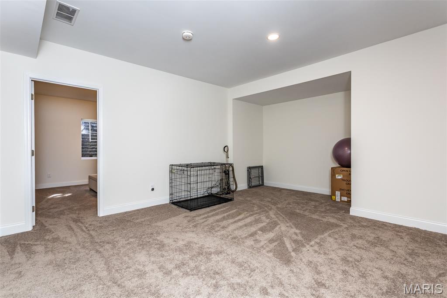
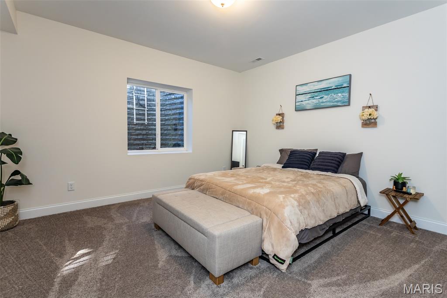
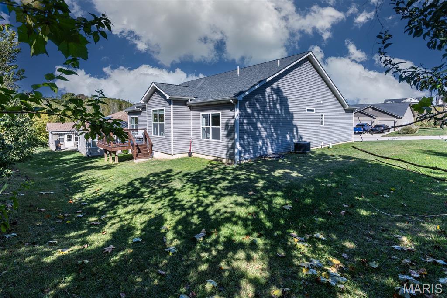
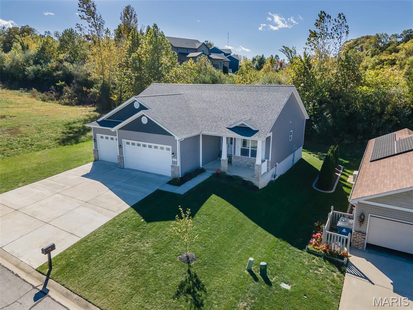
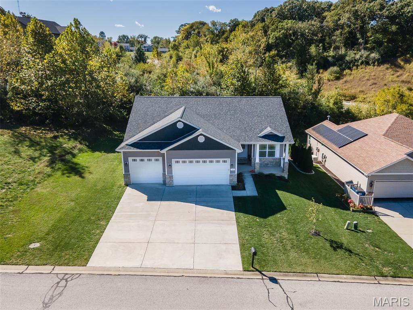
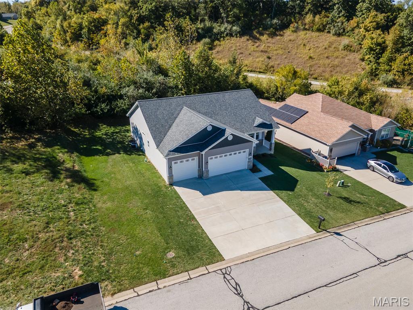
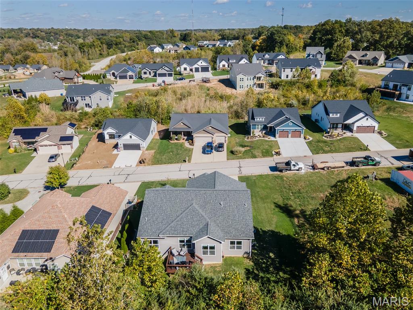
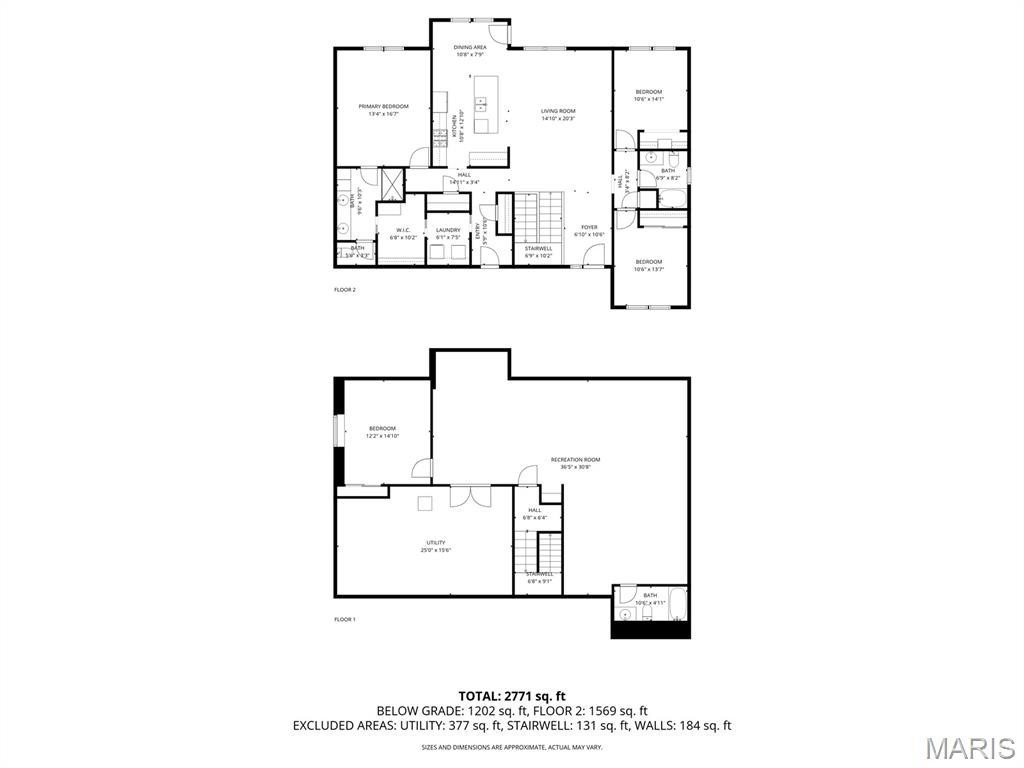
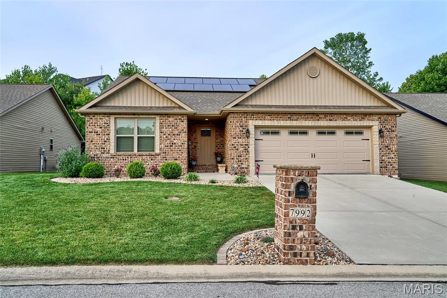
Welcome home to this stunning and very well-maintained move-in-ready ranch, built in 2023 and is now ready for its new owner! So many impressive features such as the thoughtful layout, high-end finishes, and split bedroom floorplan just to name a few. Enjoy luxury vinyl plank flooring, carpeted bedrooms, a large primary suite, and a spacious, beautifully finished basement featuring carpeting, high ceilings, a full bathroom, family room with lots of space, and a fourth bedroom. The kitchen offers beautiful tall cabinetry, a stylish solid surface island plus a breakfast area that opens into the family room with cathedral ceilings. The three-car attached garage features high ceilings, an epoxy finished concrete floor, and an electric car charger for added convenience. Located in a desirable community in Collinsville Schools with HOA amenities including stocked fishing lakes, scenic hiking trails, a playground, and a charming gazebo—this home is the complete package!

4 Beds

3 Baths

3,076 sq.ft

$0 per sq.ft

Ranch
$ 449,900
Active
0
26041108
4
3
3,076
1,400
Forest Lakes Ph1
Caseyville
Collinsville DIST 10
St Clair-IL
Residential
Ranch
Residential
Last 6 closed homes in this zip.
| Address | Bd/Ba | SqFt | List | Sold | Closed |
|---|---|---|---|---|---|
| 29 Hadfield Lane, Caseyville, IL 62232 | 3/1 | 960 | $150,000 | $141,000 94% of ask |
Jul 1, 2026 |
| 909 Thornridge Court, Caseyville, IL 62232 | 5/4 | 3,000 | $499,900 | $490,000 98% of ask |
Jun 30, 2026 |
| 7923 Walker Meadows Drive, Caseyville, IL 62232 | 3/2 | 1,617 | $400,500 | $412,672 103% of ask |
Jun 30, 2026 |
| 7851 N Illinois Street, Caseyville, IL 62232 | 3/3 | 1,244 | $259,000 | $249,000 96.1% of ask |
Jun 30, 2026 |
| 175 Forest Oaks Drive, Caseyville, IL 62232 | 5/5 | 3,980 | $624,900 | $634,900 101.6% of ask |
Jun 30, 2026 |
| 407 Sammy Lane, Caseyville, IL 62232 | 3/2 | 1,476 | $315,000 | $300,000 95.2% of ask |
Jun 25, 2026 |
Estimate your monthly payment. Adjust the sliders below.
Estimate only. Not a loan offer. Consult a lender for an accurate quote, including HOA fees, PMI, and current rates.
Living Room
15x21
Dining Room
11x11
Kitchen
11x11
Bedroom
10x11
Bedroom 2
10x11
Primary Bedroom
13x17
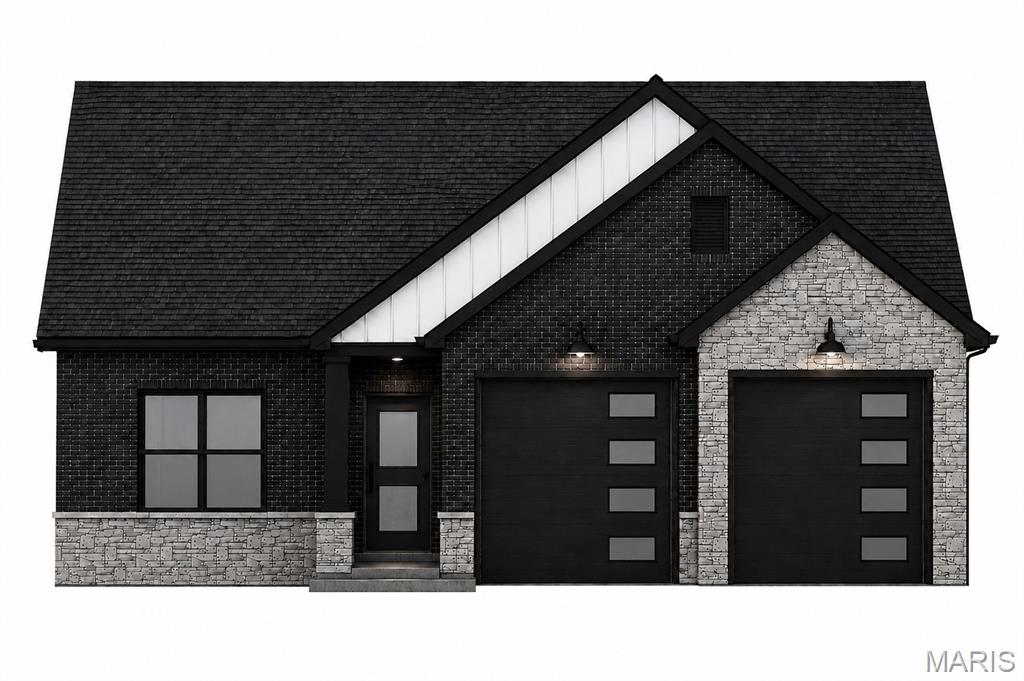
Welcome home to this beautifully designed new construction villa offering the perfect blend of comfort, style, and low-maintenance living. Featuring 2 spacious bedrooms and 2 full bathrooms, this thoughtfully crafted home is ideal for those looking to downsize without sacrificing quality or for buyers seeking a home that can comfortably grow with their lifestyle. The split bedroom, open-concept floor plan creates an inviting atmosphere, highlighted by soaring vaulted ceilings that enhance the spaciousness of the living room and kitchen. The well-appointed kitchen flows seamlessly into the main living area, making it perfect for everyday living and entertaining alike. Retreat to the private primary suite, complete with a luxurious oversized tiled walk-in shower designed to provide a spa-like experience. A generously sized secondary bedroom and full bath offer comfortable accommodations for family members or overnight guests. Enjoy your morning coffee or unwind at the end of the day on the screened-in porch, providing a peaceful outdoor living space protected from the elements. An oversized garage offers ample room for vehicles, storage, hobbies, or outdoor equipment. With quality craftsmanship, modern finishes, and a functional layout, this new construction villa offers the perfect combination of convenience, comfort, and contemporary living.

Designed for gathering, entertaining, and everyday living, this beautifully maintained Woodlands at Far Oaks home offers 5 bedrooms, 3.5 baths, a finished walkout lower level, and the flexible spaces today’s buyers are searching for in one of the Metro East’s most desirable communities. From the moment you step inside, you’ll appreciate the home’s inviting layout, abundant natural light, and 9-foot ceilings that create a spacious, open feel throughout the main level. Thoughtfully updated and exceptionally cared for, the home offers the perfect blend of comfort, functionality, and style.The kitchen features granite countertops, stainless steel appliances, a newer range, and an effortless connection to the home’s primary gathering spaces, creating a warm and welcoming setting for everything from casual family dinners to holiday celebrations and entertaining guests. The formal dining room offers flexibility as a traditional dining space, home office, sitting room, or study to fit your lifestyle. With multiple indoor and outdoor entertaining spaces, this home was designed to bring people together. The finished walkout lower level creates an entirely separate living and entertaining experience, featuring a standout bar area, spacious recreation room, additional finished flex/media space, fifth bedroom, and full bath. Whether hosting game day gatherings, movie nights, overnight guests, or creating the perfect teen retreat, the lower level offers exceptional versatility while maintaining a seamless connection to the main living areas through the home’s open staircase design. Outdoor living is equally inviting, with a large deck overlooking the beautifully landscaped backyard and an expansive lower-level patio that provides additional space to relax, entertain, and enjoy the outdoors. The spacious 3-car garage offers plenty of room for vehicles, storage, hobbies, and recreational equipment. Nestled within the prestigious Far Oaks community, home to the acclaimed Far Oaks Golf Club, this exceptional property combines thoughtful updates, flexible living spaces, and outstanding indoor and outdoor entertaining areas with one of the Metro East’s most desirable lifestyle locations. Conveniently situated near shopping, dining, Scott Air Force Base, and easy access to St. Louis, this is a home where comfort, community, and convenience come together beautifully.
Welcome home to this beautifully appointed 2-bedroom, 2-bath residence in the highly desirable Tanglewood community. Thoughtfully designed with quality finishes and an open-concept layout, this home offers comfort, style, and room to grow. The spacious great room features a soaring vaulted ceiling and cozy gas fireplace, creating the perfect gathering space for family and friends. The kitchen is a standout with an 8-foot granite breakfast bar, 36-inch custom cabinetry with inset doors, crown molding, soft-close drawers and doors, roll-out shelving, tiled backsplash, pantry with adjustable wood shelving, and stainless steel appliances. A large double-basin stainless steel sink and abundant workspace make meal preparation a pleasure. Enjoy outdoor living from the composite deck just off the kitchen, with easy access to the private, fenced backyard accented by stylish black aluminum fencing creating a secure backyard providing a defined boundary and a safe play area for children and pets. The private primary suite boasts a vaulted tray ceiling, spacious walk-in closet, and a luxurious ensuite bath featuring an 8-foot granite vanity with dual undermount ceramic sinks, American Olean porcelain tile flooring, and a spacious porcelain tile shower. A generously sized second bedroom and full guest bath with granite countertop, undermount ceramic sink, and porcelain tile flooring provide comfort and convenience for family or visitors. Throughout the home, you'll find premium Novocore 100% waterproof luxury vinyl plank flooring, offering exceptional durability and modern appeal. The basement presents incredible potential, featuring a bath rough-in, egress window, and Champion Waterproofing lifetime warranty. Easily finish the space to create additional bedrooms, a recreation room, home office, or guest suite—adding substantial value and living space for years to come. Located in scenic Tanglewood, a picturesque 320-acre community designed for an active lifestyle, residents enjoy stocked ponds, walking and nature trails, a playground, miles of sidewalks, and golf-cart-friendly streets. Conveniently situated just 20 minutes from downtown St. Louis and Scott Air Force Base, this home offers the perfect blend of peaceful living and easy access to shopping, dining, employment, and entertainment. Don't miss this exceptional opportunity to own a quality-built home in one of the area's most sought-after communities.