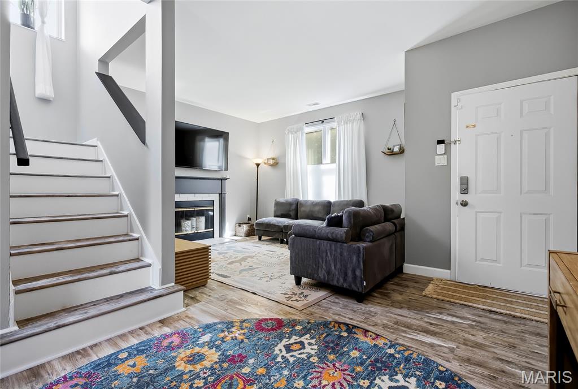
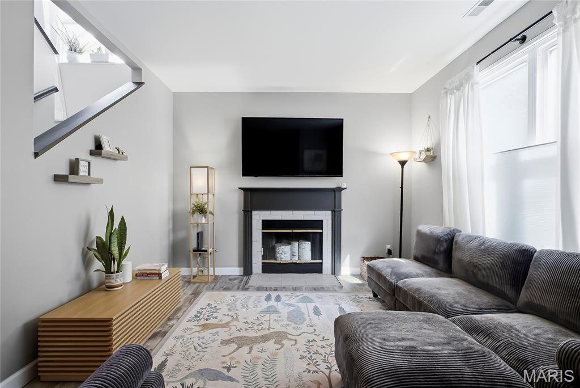
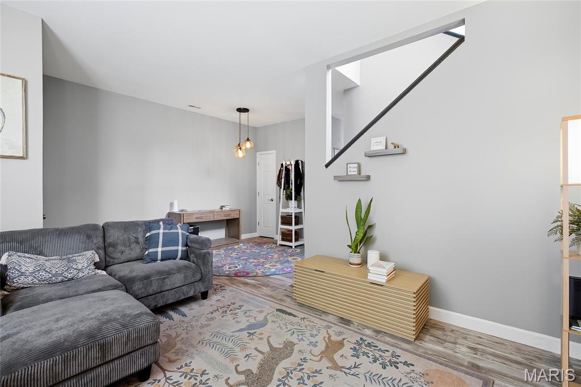
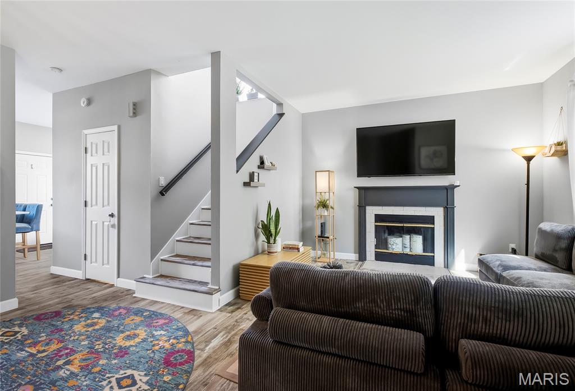
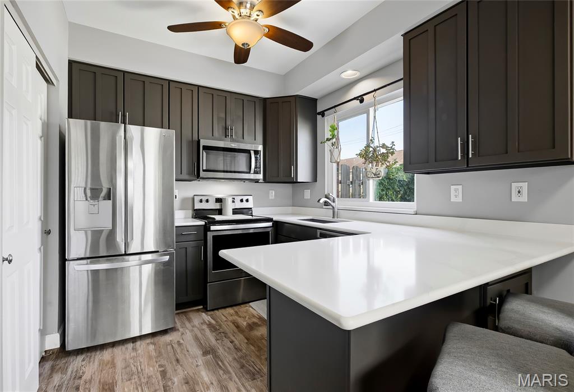
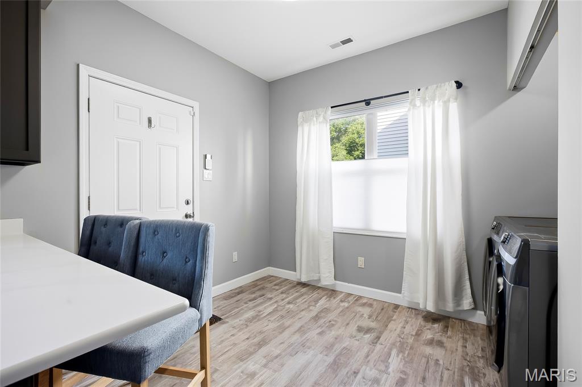
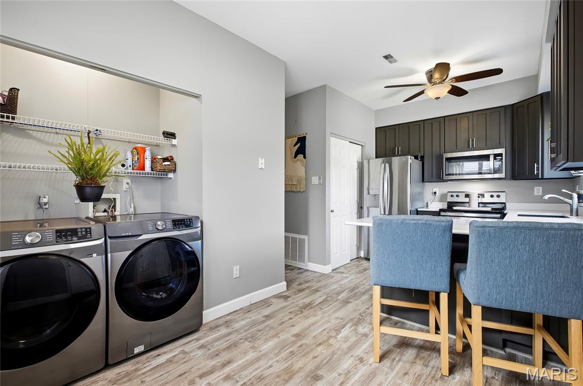
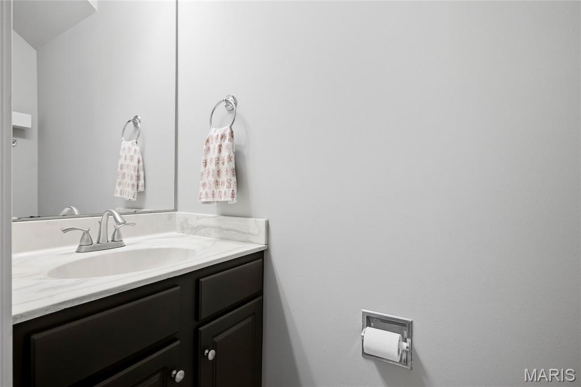
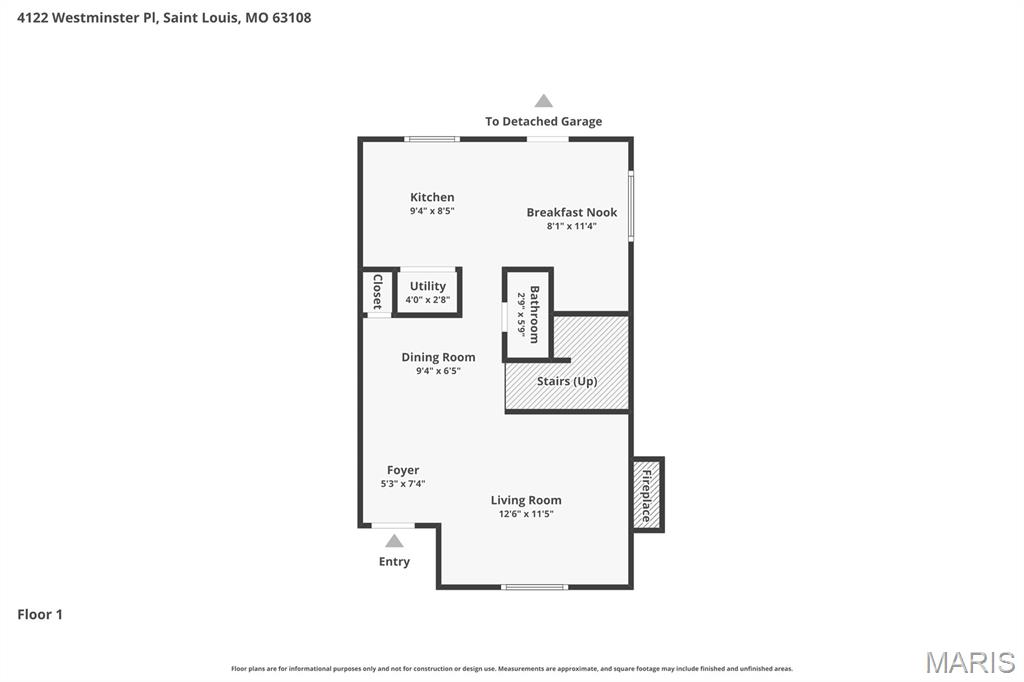
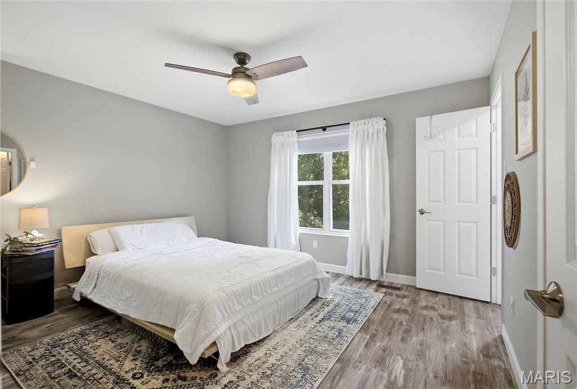
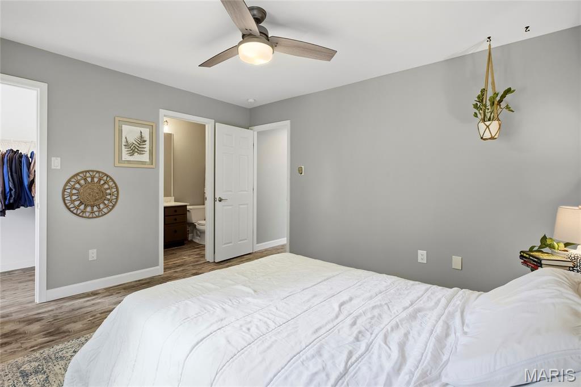
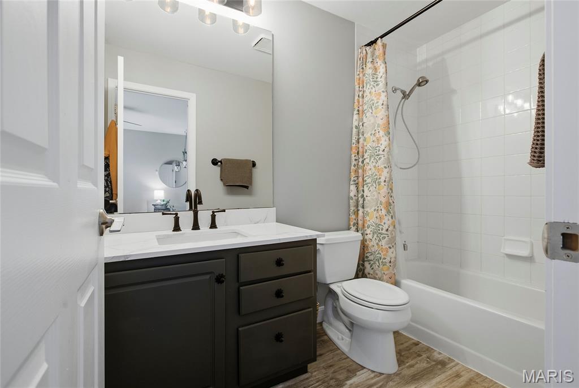
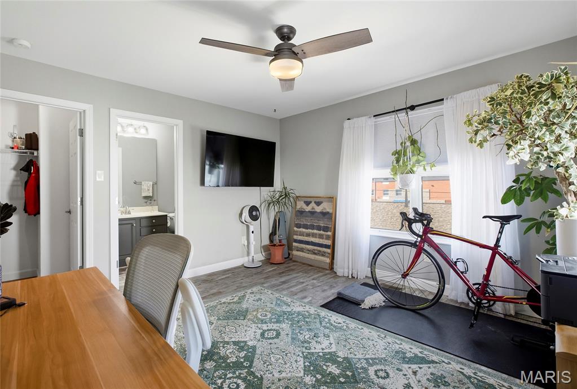
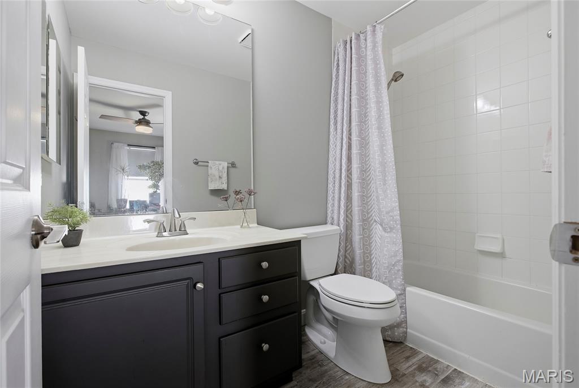
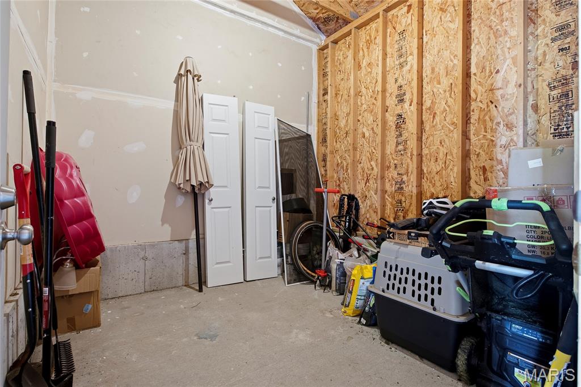
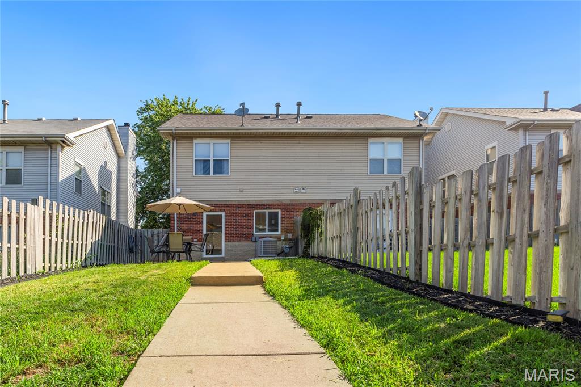
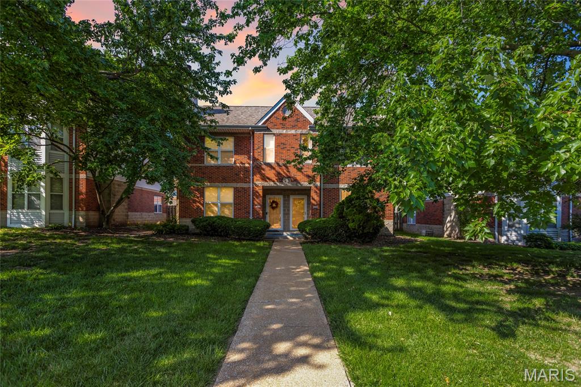
Welcome to 4122 Westminster Place, a Central West End townhome that delivers what many St. Louis City buyers are searching for: updated finishes, private outdoor space, excellent storage, oversized garage parking, and a highly connected 63108 location. Set within Westminster Townhomes, this 2-bedroom, 2.5-bath residence offers over 1,200 square feet, fresh interior paint throughout, updated flooring, newer HVAC, large walk-in closets, an inviting patio, fenced yard, and a detached oversized 2-car garage with a huge dedicated storage room. The main level is designed for easy everyday living with a comfortable flow between the living room, dining area, and kitchen. The layout feels practical, efficient, and welcoming, while the convenient powder room adds function for guests. Step outside to one of the home’s best features: a private fenced outdoor retreat with green space, landscape lighting, and a patio ideal for morning coffee, pets, grilling, container gardening, or relaxing after work. Upstairs, the two-bedroom layout offers excellent flexibility. Each bedroom has access to its own full bathroom, creating a smart setup for a primary suite, guest room, roommate arrangement, home office, or hybrid work lifestyle. The large walk-in closets provide valuable everyday storage, while in-unit laundry, central heating and cooling, and oversized 2-car garage parking add the convenience today’s buyers expect. The location is a major advantage. From this Central West End address, you are close to Forest Park, the Cathedral Basilica, Cortex Innovation Community, Barnes-Jewish Hospital, St. Louis Children’s Hospital, Washington University Medical Campus, Saint Louis University, SSM Health, The Grove, City Foundry STL, IKEA, Whole Foods, MetroLink, neighborhood restaurants, coffee shops, and CWE nightlife. Major employers, medical centers, universities, research campuses, cultural attractions, parks, and transit options are all nearby, making this an excellent option for anyone searching for a St. Louis townhome near BJC, WashU, SLU, Cortex, Midtown, and the heart of the city. With two private bedroom suites, 2.5 bathrooms, fenced outdoor space, an oversized garage, substantial storage, newer HVAC, updated finishes, and a desirable Central West End setting, 4122 Westminster Place delivers a compelling blend of comfort, function, and accessibility. This is a strong opportunity for buyers seeking a low-maintenance St. Louis home near parks, hospitals, universities, restaurants, shopping, transit, and some of the area’s most recognizable destinations.

2 Beds

3 Baths

1,216 sq.ft

$0 per sq.ft

Traditional
$ 239,900
Coming Soon
0
26040874
2
3
1,216
Westminster Townhomes
St Louis City
St. Louis City
St Louis City
Residential
Traditional
Residential
$2,345
Last 6 closed homes in this zip.
| Address | Bd/Ba | SqFt | List | Sold | Closed |
|---|---|---|---|---|---|
| 4456 Laclede Avenue, St Louis City, MO 63108 | 3/3 | 2,897 | $625,000 | $605,000 96.8% of ask |
Jul 2, 2026 |
| 10 N Kingshighway Boulevard, 2CS, St Louis City, MO 63108 | 2/2 | 2,178 | $2,500 | $2,500 100% of ask |
Jul 1, 2026 |
| 4100 Forest Park Avenue, 307, St Louis City, MO 63108 | 2/2 | 1,197 | $275,000 | $270,000 98.2% of ask |
Jul 1, 2026 |
| 327 N Boyle Avenue, 4, St Louis City, MO 63108 | 2/2 | 1,172 | $199,900 | $190,000 95% of ask |
Jul 1, 2026 |
| 422 Lake Avenue, 5, St Louis City, MO 63108 | 2/2 | 1,006 | $169,900 | $158,000 93% of ask |
Jul 1, 2026 |
| 4100 Forest Park Avenue, 304, St Louis City, MO 63108 | 2/2 | 1,208 | $325,000 | $320,000 98.5% of ask |
Jun 30, 2026 |
Estimate your monthly payment. Adjust the sliders below.
Estimate only. Not a loan offer. Consult a lender for an accurate quote, including HOA fees, PMI, and current rates.
Living Room
13x12
Dining Room
9x7
Kitchen
9x9
Breakfast Room
8x11
Primary Bedroom
13x12
Bedroom
13x12
Welcome to 4122 Westminster Place, a Central West End townhome that delivers what many St. Louis City buyers are searching for: updated finishes, private outdoor space, excellent storage, oversized garage parking, and a highly connected 63108 location. Set within Westminster Townhomes, this 2-bedroom, 2.5-bath residence offers over 1,200 square feet, fresh interior paint throughout, updated flooring, newer HVAC, large walk-in closets, an inviting patio, fenced yard, and a detached oversized 2-car garage with a huge dedicated storage room. The main level is designed for easy everyday living with a comfortable flow between the living room, dining area, and kitchen. The layout feels practical, efficient, and welcoming, while the convenient powder room adds function for guests. Step outside to one of the home’s best features: a private fenced outdoor retreat with green space, landscape lighting, and a patio ideal for morning coffee, pets, grilling, container gardening, or relaxing after work. Upstairs, the two-bedroom layout offers excellent flexibility. Each bedroom has access to its own full bathroom, creating a smart setup for a primary suite, guest room, roommate arrangement, home office, or hybrid work lifestyle. The large walk-in closets provide valuable everyday storage, while in-unit laundry, central heating and cooling, and oversized 2-car garage parking add the convenience today’s buyers expect. The location is a major advantage. From this Central West End address, you are close to Forest Park, the Cathedral Basilica, Cortex Innovation Community, Barnes-Jewish Hospital, St. Louis Children’s Hospital, Washington University Medical Campus, Saint Louis University, SSM Health, The Grove, City Foundry STL, IKEA, Whole Foods, MetroLink, neighborhood restaurants, coffee shops, and CWE nightlife. Major employers, medical centers, universities, research campuses, cultural attractions, parks, and transit options are all nearby, making this an excellent option for anyone searching for a St. Louis townhome near BJC, WashU, SLU, Cortex, Midtown, and the heart of the city. With two private bedroom suites, 2.5 bathrooms, fenced outdoor space, an oversized garage, substantial storage, newer HVAC, updated finishes, and a desirable Central West End setting, 4122 Westminster Place delivers a compelling blend of comfort, function, and accessibility. This is a strong opportunity for buyers seeking a low-maintenance St. Louis home near parks, hospitals, universities, restaurants, shopping, transit, and some of the area’s most recognizable destinations.

Located in the highly sought-after Gaslight Square District of the Central West End, this well-maintained two-story home offers modern construction, spacious living, and an exceptional location. Built in 2006, this 3-bedroom, 2.5-bath residence features over 2,150 square feet of living space, plus a finished lower level that provides additional room for recreation, a home office, or media space. The welcoming covered front porch leads into a bright, functional floor plan with generous living and dining areas designed for both everyday living and entertaining. The kitchen offers ample cabinet and counter space along with updated stainless steel appliances, while the convenient main-floor laundry room adds everyday practicality. Upstairs, the spacious primary suite serves as a private retreat with two walk-in closets and an ensuite bath featuring a soaking tub, separate shower, and dual vanities. A flexible loft area provides the perfect space for a home office, reading nook, or play area, while two additional bedrooms and a full hall bath complete the second level. The finished lower level includes a large family or recreation room, a half bath, and abundant storage. Outside, enjoy the privacy of a fenced backyard with plenty of space to relax or entertain, along with the convenience of a detached two-car garage. Situated just minutes from Forest Park, Barnes-Jewish Hospital, Washington University Medical Center, Saint Louis University, the Cortex Innovation Community, and the Central West End's renowned restaurants, coffee shops, boutiques, and entertainment, this home offers the perfect combination of comfort, convenience, and city living. Move-in ready and ideally located, this is an opportunity you won't want to miss.

Attention Investors! This is a 2 bedroom 1 bathroom townhouse style condo. Located within a quarter mile of the Central West End and also within a 100ft of the Hodiamont Brickline Greenway massive infrastructure project. It has a second floor laundry with washer & dryer included in the sale. Private rear patio and 1 assigned parking space. Occupied by Section 8 tenant paying $1250 a month rent. There is a $200 monthly HOA fee that covers water, trash, sewer, lawncare, and exterior maintenance. Viewings with accepted offer. Must show proof of funds or pre approval letter. PLEASE DO NOT DISTURB TENANT! Seller is Realtor licensed in the state of Missouri