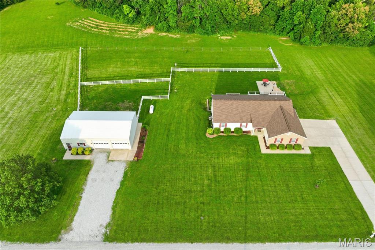
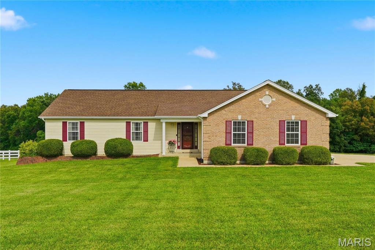
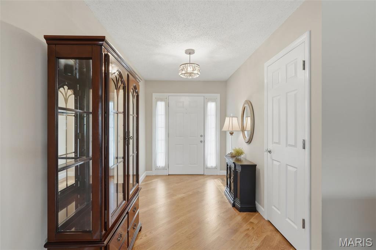
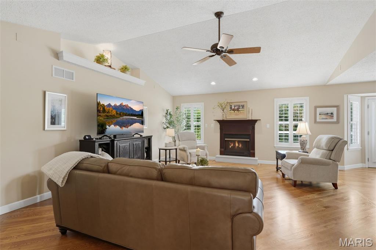
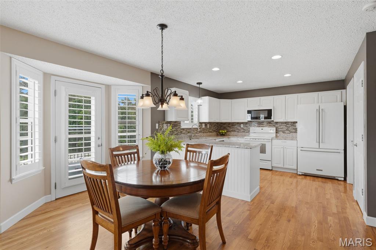
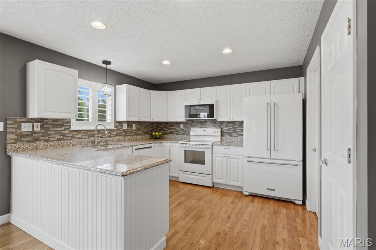
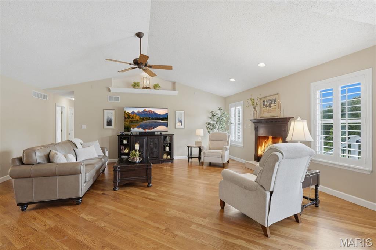
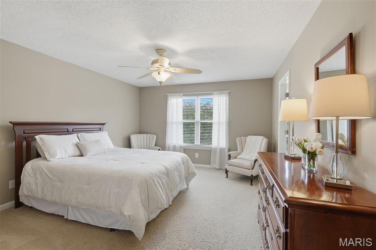
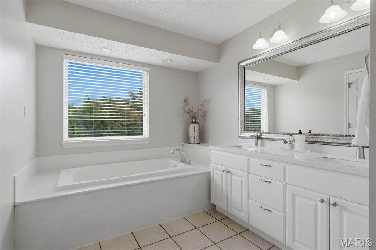
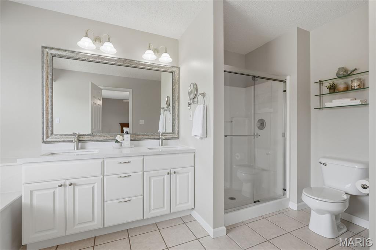
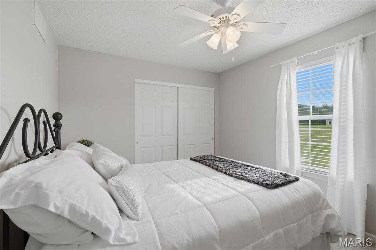
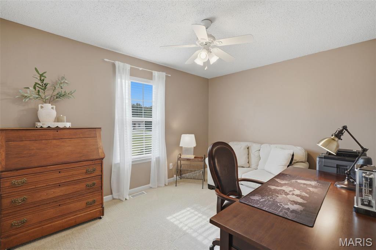
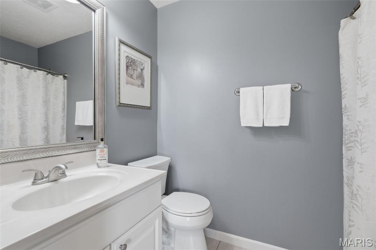
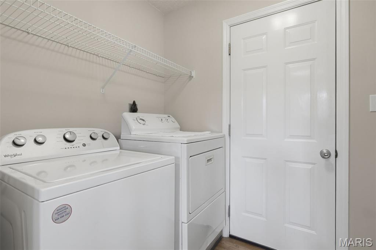
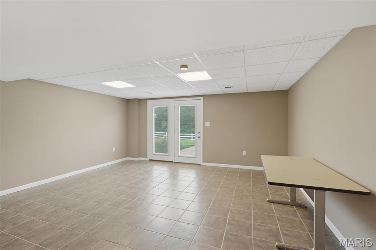
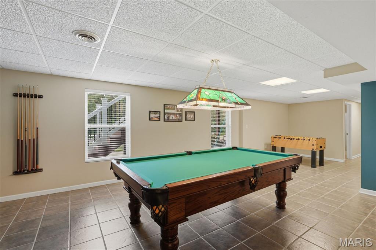
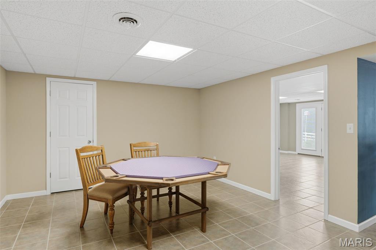
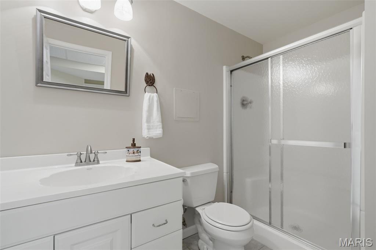
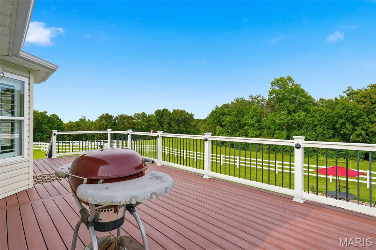
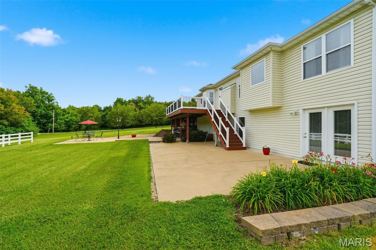
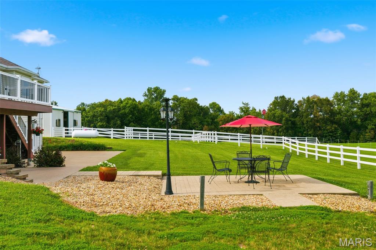
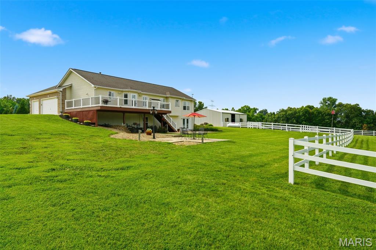
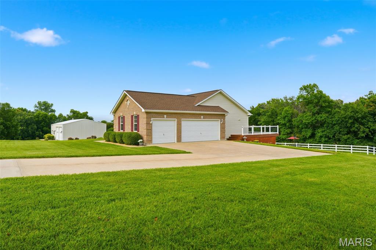
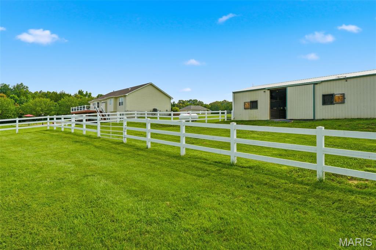
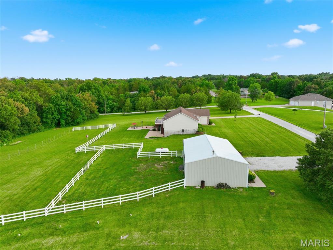
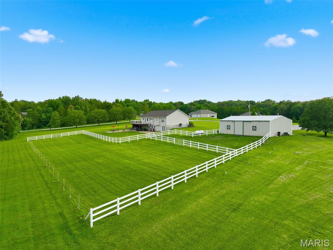
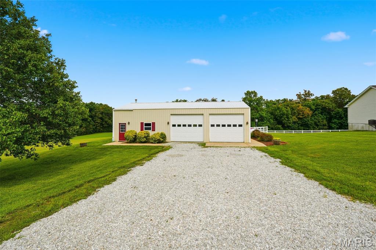
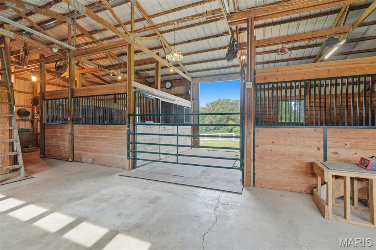
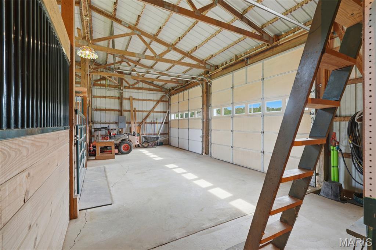
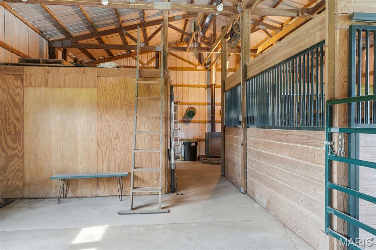
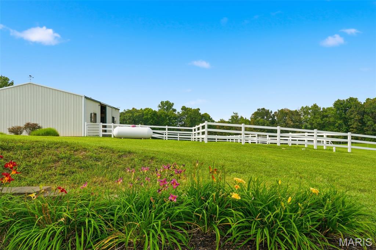
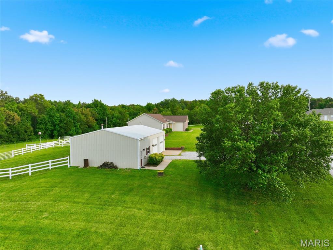
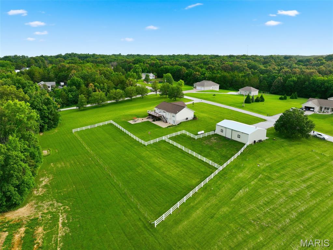
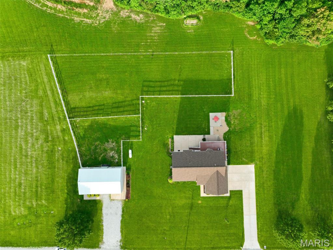
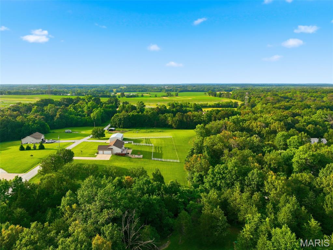
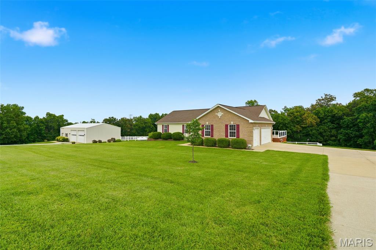
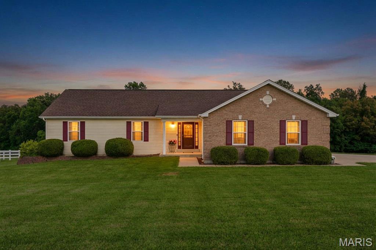
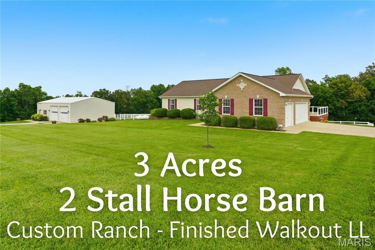
Bring the horses and settle into this beautiful equestrian retreat, featuring a custom ranch home, a 3-car side-entry garage, and a well-appointed 2-stall horse barn. Step inside to find gorgeous wood flooring flowing through the great room, breakfast room, kitchen, and hallway. The inviting foyer opens into a vaulted great room with a plant shelf and a cozy gas fireplace—perfect for relaxing evenings. The great room connects seamlessly to the breakfast room and kitchen, where you’ll find custom cabinetry, granite countertops, and a stylish custom backsplash. A convenient main-floor laundry sits just off the kitchen. The primary suite offers a peaceful escape with a walk-in closet and a luxury bath featuring double sinks, a separate shower, and a garden tub. Two additional bedrooms and a second full bath complete the main level. The finished walkout lower level expands your living space with a recreation room, family room, third full bath, and a huge den—easily a possible 4th bedroom with the addition of a closet. Enjoy outdoor living on the maintenance-free 32x12 deck or the expansive patio, ideal for gatherings with family and friends. Horse lovers will appreciate the 50x30 barn with concrete floors, electricity, an office, hayloft, and two 14x14 stalls, plus white fencing and electric fencing already in place. All of this sits just over the Lincoln County line, offering the perfect blend of country charm and convenience.

3 Beds

3 Baths

2,833 sq.ft

$0 per sq.ft

Ranch
$ 609,900
Active
0
26039991
3
3
2,833
1,200
Brandi Lynn Estate
Unincorporated
Wright City R-II
Lincoln
Residential
Ranch
Residential
$2,670
Last 6 closed homes in this zip.
| Address | Bd/Ba | SqFt | List | Sold | Closed |
|---|---|---|---|---|---|
| 121 Brandi Lynn Drive, Unincorporated, MO 63348 | 4/3 | 1,840 | $450,000 | $450,000 100% of ask |
Jul 2, 2026 |
| 26 Madre Court, Unincorporated, MO 63348 | 4/3 | 1,525 | $750,000 | $650,000 86.7% of ask |
Jul 2, 2026 |
| 31488 Hillside Drive, Foristell, MO 63348 | 2/2 | 1,303 | $338,000 | $338,000 100% of ask |
Jul 1, 2026 |
| 122 Stone Canyon Boulevard, Foristell, MO 63348 | 3/2 | 2,164 | $612,220 | $612,220 100% of ask |
Jun 30, 2026 |
| 136 Shady Creek Lane, Unincorporated, MO 63348 | 0/0 | -- | $35,000 | $20,000 57.1% of ask |
Jun 30, 2026 |
| 26207 Bubbling Brook Drive, Foristell, MO 63348 | 3/3 | 2,001 | $500,000 | $540,000 108% of ask |
Jun 30, 2026 |
Estimate your monthly payment. Adjust the sliders below.
Estimate only. Not a loan offer. Consult a lender for an accurate quote, including HOA fees, PMI, and current rates.
Great Room
21x16
Breakfast Room
13x12
Kitchen
13x11
Laundry
9x6
Primary Bedroom
16x13
Bedroom 2
13x10
Bedroom 3
13x10
Recreation Room
31x14
Family Room
31x15
Den
17x16
Bring the horses and settle into this beautiful equestrian retreat, featuring a custom ranch home, a 3-car side-entry garage, and a well-appointed 2-stall horse barn. Step inside to find gorgeous wood flooring flowing through the great room, breakfast room, kitchen, and hallway. The inviting foyer opens into a vaulted great room with a plant shelf and a cozy gas fireplace—perfect for relaxing evenings. The great room connects seamlessly to the breakfast room and kitchen, where you’ll find custom cabinetry, granite countertops, and a stylish custom backsplash. A convenient main-floor laundry sits just off the kitchen. The primary suite offers a peaceful escape with a walk-in closet and a luxury bath featuring double sinks, a separate shower, and a garden tub. Two additional bedrooms and a second full bath complete the main level. The finished walkout lower level expands your living space with a recreation room, family room, third full bath, and a huge den—easily a possible 4th bedroom with the addition of a closet. Enjoy outdoor living on the maintenance-free 32x12 deck or the expansive patio, ideal for gatherings with family and friends. Horse lovers will appreciate the 50x30 barn with concrete floors, electricity, an office, hayloft, and two 14x14 stalls, plus white fencing and electric fencing already in place. All of this sits just over the Lincoln County line, offering the perfect blend of country charm and convenience.
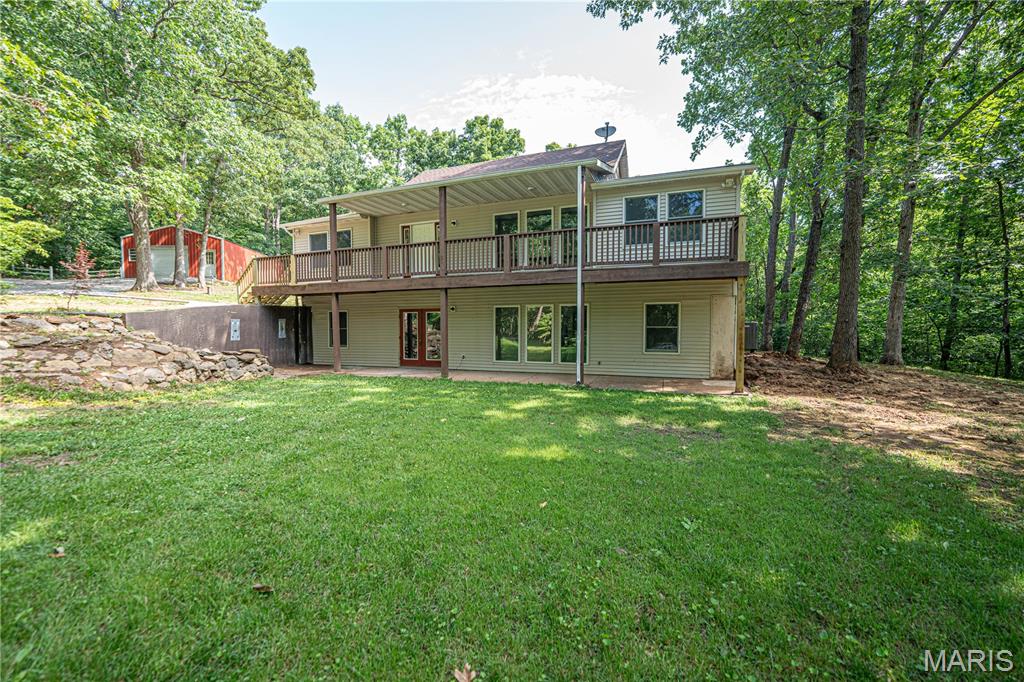
Don't miss this incredible 3-bedroom, 3-bath home situated on 5 beautiful acres in Southern Foristell. Small neighborhood and great location on dead- end road! Located in the gorgeous New Melle region of Unincorporated St. Charles County, in the Francis Howell School District. The seller has completed multiple updates throughout the property, making it move-in ready for it's next owner. Enjoy the perfect combination of space, privacy, and some modern updates in a highly desirable location. Detached shop / garage has a concrete floor and electric. The 5 acre lot has a creek that crosses in the back of the property. Water feature in the front has a relaxing sound. The seller is also purchasing a one year Choice Home Warranty for the buyer, which is a $510 savings and provides peace of mind. This is a rare opportunity you won't want to miss—schedule your showing and be ready to see this gem as soon as it hits the market!